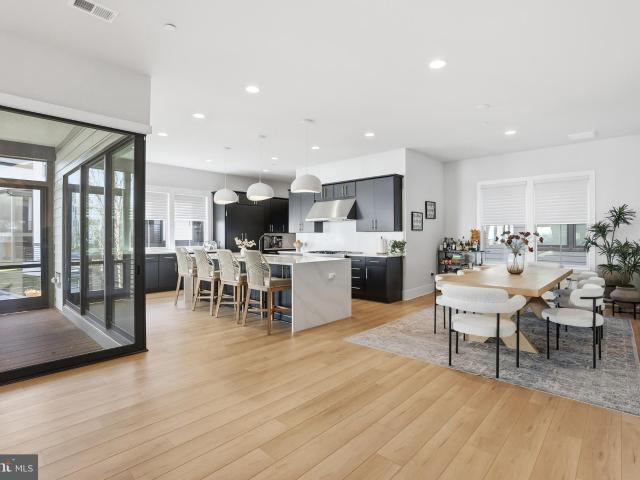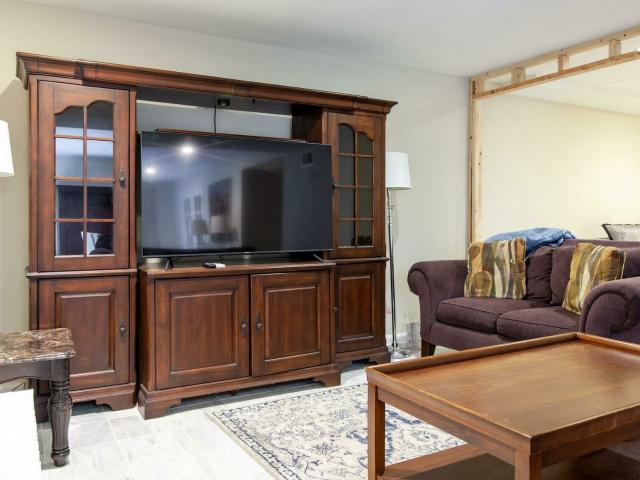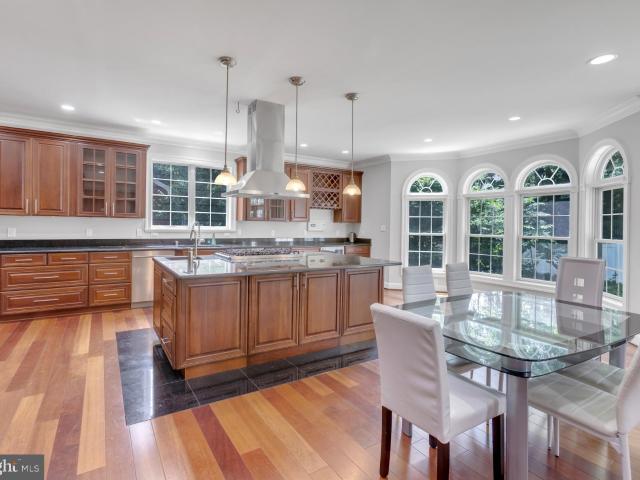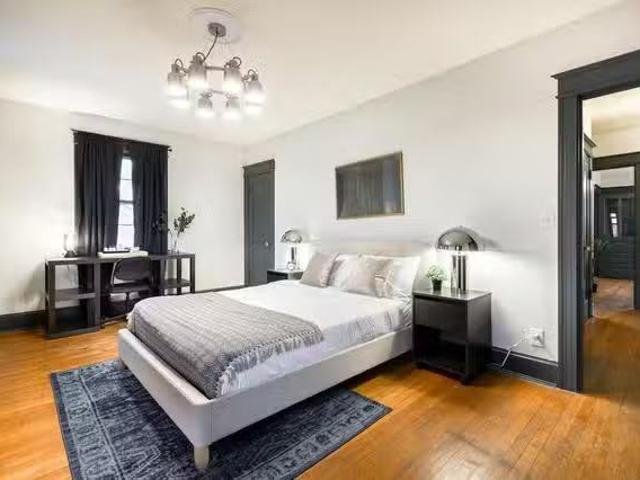
20 houses for rent in 20812

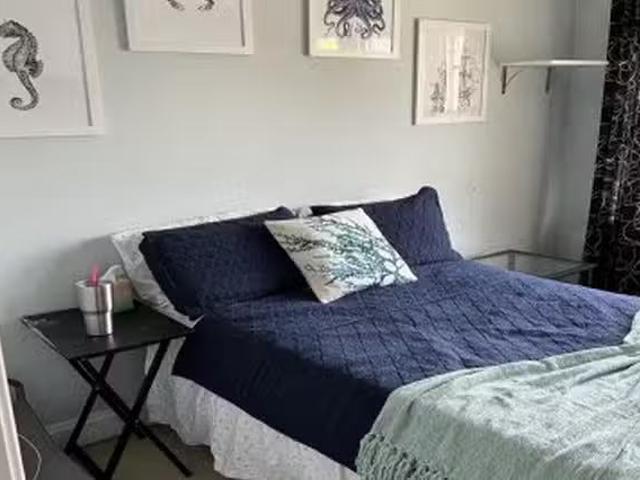
4605 1/2 Macarthur Blvd NW, 2 beds, 2 full baths
View photo
House · for rent
USD 3,955
4605 1/2 Macarthur Blvd NW, 2 beds, 2 full baths
20812
· 2 Bedrooms · 2 Baths · House
· Fireplace · Parking · Equipped kitchen
20812 · 2 Bedrooms · 2 Baths · House · Fireplace · Parking · Equipped kitchen
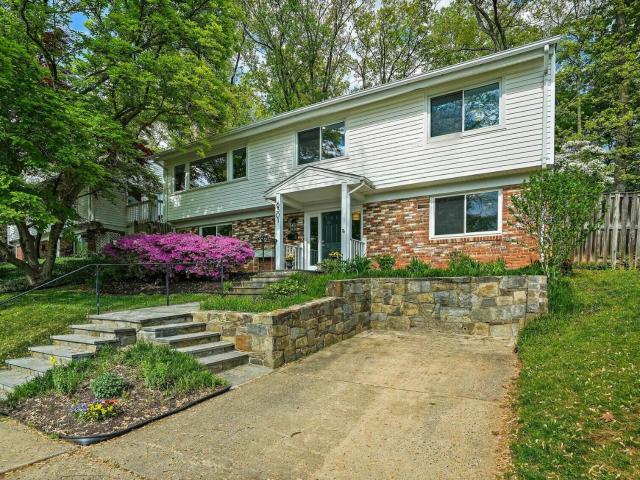
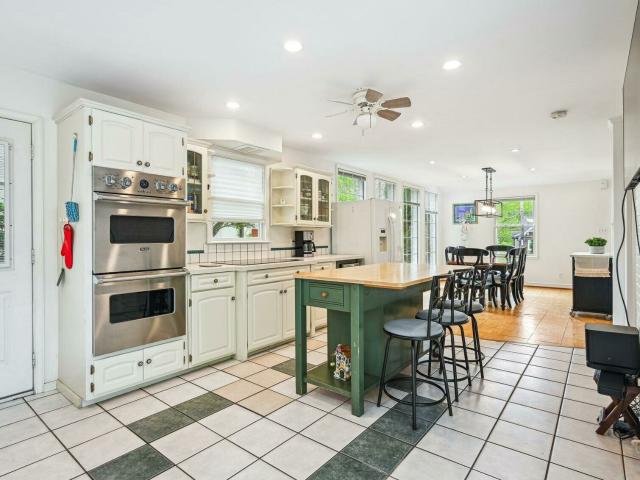
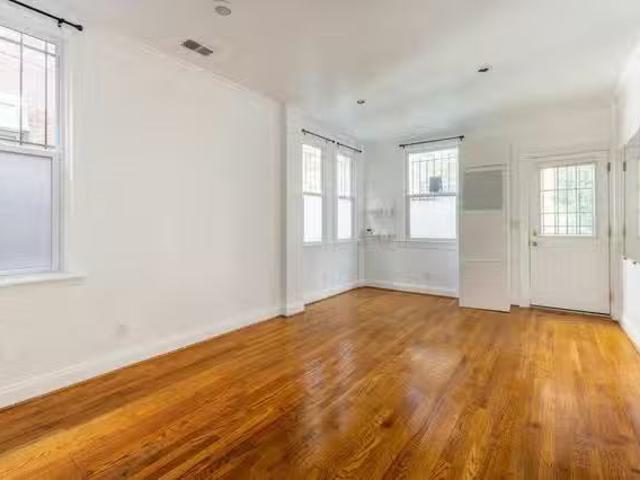
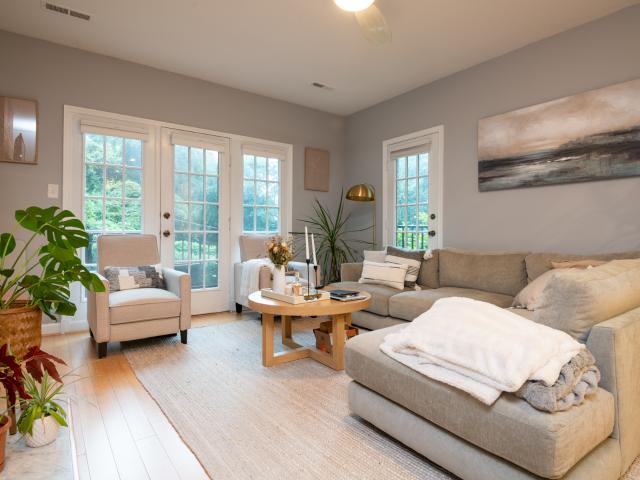
SCHEDULE A SHOWING ONLINE AT: showmojo.com/ltr/7aafdc7053 - 2 Bed / 2 Bath home available August 7th at 4605 1/2 Macarthur Blvd NW Unit B, Washington DC 20007 Beautiful Palisades home featuring spacious open floorplan, decorative fireplace, and plenty of natural light! One off street parking spot available. VIRTUAL AND IN-PERSON TOURS AVAILABLE - ONLINE APPLICATION - PLEASE INQUIRE! This fabulous Palisades home has two levels of living space and a large open concept living/dining room. There is a decorative fireplace that anchors the living room space and french doors that create a lovely wall backdrop along with allowing plenty of natural light. The dining area has lovely built ins and lead to a spacious kitchen with ample cabinet and counter space. There is even room for additional seating in the kitchen. Both bedrooms and bathrooms are upstairs, with one bathroom being within the main bedroom. Spend a day kayaking on the Potomac River, have a glass of wine outdoors at the Geor
USD 3,955
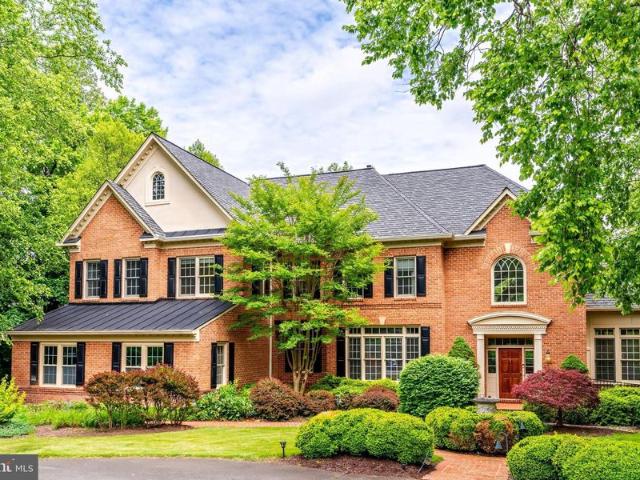
Simply Beautiful, Spacious 2 Bd/1Bth Condo with $500 rent credit
View photo
House · for rent
USD 2,595
Simply Beautiful, Spacious 2 Bd/1Bth Condo with $500 rent credit
20812
· 2 Bedrooms · 1 Bath · House
· Garden · Equipped kitchen
20812 · 2 Bedrooms · 1 Bath · House · Garden · Equipped kitchen
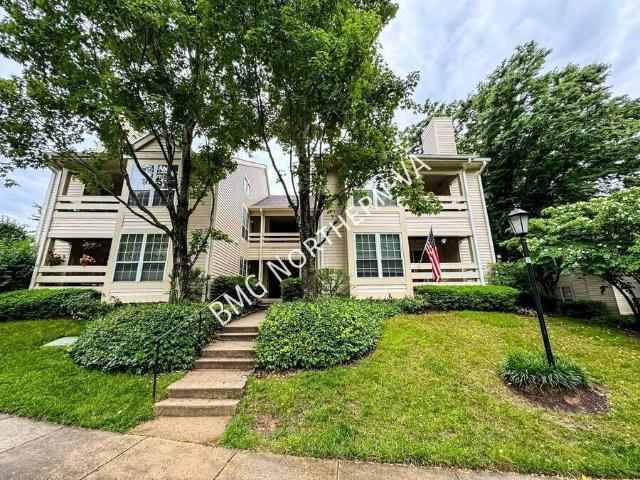
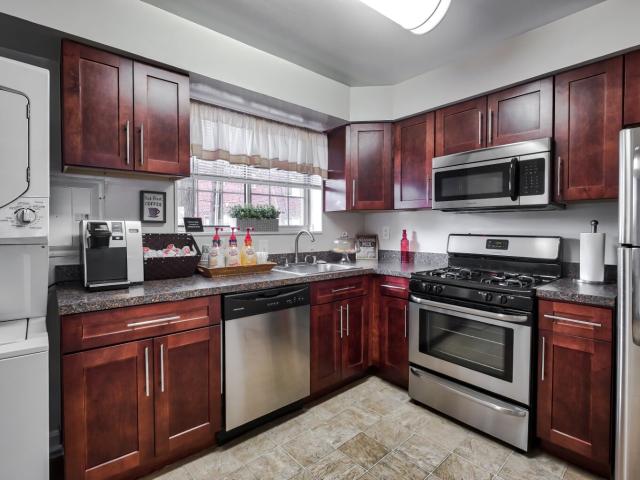
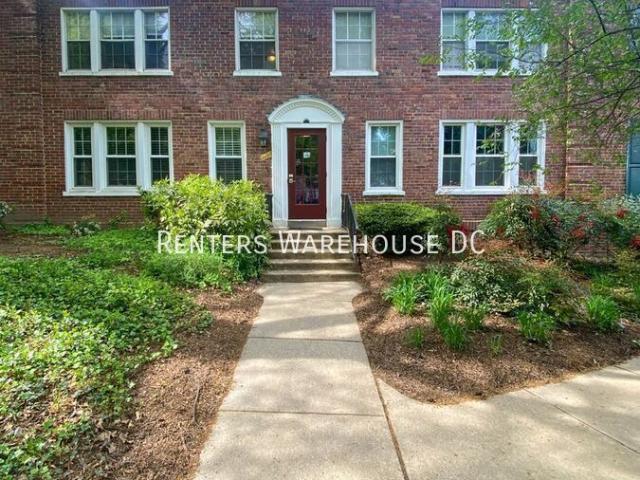
SCHEDULE A SHOWING ONLINE AT: showmojo.com/ltr/8105b98017 - $500 first month Rent Credit - July move-in! Welcome home to this beautifully maintained 2‑bedroom, 1‑bath condo located in the heart of Colonial Village, one of Arlington’s most desirable and historic garden‑style communities. Set within over 50 acres of park‑like grounds, this residence offers a rare blend of tranquil green space and unbeatable urban convenience. Situated on the top floor, the home is filled with natural light from multiple large windows and offers peaceful courtyard and tree‑lined views. Inside, you’ll find bright neutral finishes, high ceilings, and plush carpeting throughout, creating a warm and inviting living space. The spacious living area flows seamlessly into a separate dining area, ideal for everyday living or entertaining. The kitchen features upgraded stainless‑steel appliances, granite countertops, and abundant cabinet storage, offering both style and functionality. Both bedrooms are genero
USD 2,595
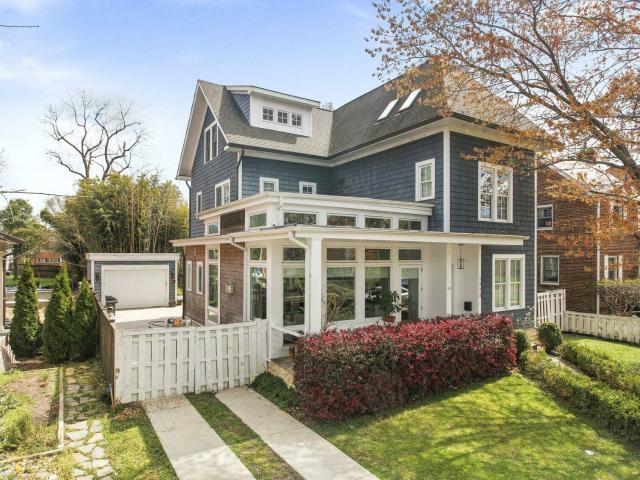
6301 Crathie Lane, Bethesda, US, MD
View photo
House · for rent
USD 4,500
6301 Crathie Lane, Bethesda, US, MD
20812
· 4 Bedrooms · 2 Baths · House
· Patio · Garden · Fireplace · Equipped kitchen
20812 · 4 Bedrooms · 2 Baths · House · Patio · Garden · Fireplace · Equipped kitchen
Well. maintained, light-filed four bedrooms contemporary home in Bannockburn. Available furnished on August 1st. Hardwood floors, cathedral ceilings, Large living/dining area with a brick gas fireplace opens to the patio and yard. Updated kitchen with new floors and stainless appliances. Whitman district. Close to C&O Canal, Elementary school, community clubhouse & Glen Echo Park. Easy Access to DC, VA
USD 4,500
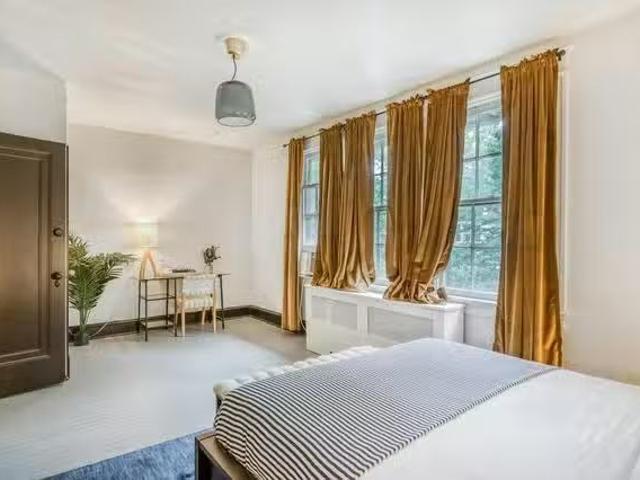
6023 Walhonding Road, Bethesda, US, MD
View photo
House · for rent
USD 7,500
6023 Walhonding Road, Bethesda, US, MD
20812
· 5 Bedrooms · 4 Baths · House
· Patio · Garden · Equipped kitchen
20812 · 5 Bedrooms · 4 Baths · House · Patio · Garden · Equipped kitchen
Nestled in the prestigious Glen Echo Heights neighborhood, this lovely and elegant residence offers a perfect blend of suburban tranquility and urban convenience. With easy access to downtown Bethesda and Washington D. C. this location combines the best of both worlds. Boasting 5 bedrooms and 3.5 bathrooms, this gracious home provides an excellent floor plan tailored for comfortable family living and entertaining. The main floor is bathed in natural light, features a spacious dining and living area, as well as a generously sized study or playroom. The heart of the home lies in the kitchen, which opens to a sizable, sunlit family room, creating an inviting space for gatherings. Step outside to a beautiful patio and large garden, perfect for enjoying the outdoors in every season. Upstairs, the second floor hosts the main bedroom complete with a walk-in closet and a spacious bathroom, along with three additional bedrooms and another full bathroom. The lower level adds to the allure of thi
USD 7,500
7616 Winterberry Place, Bethesda, US, MD
View photo
House · for rent
USD 5,850
7616 Winterberry Place, Bethesda, US, MD
20812
· 5 Bedrooms · 3 Baths · House
· Garden · Deck · Equipped kitchen
20812 · 5 Bedrooms · 3 Baths · House · Garden · Deck · Equipped kitchen
Welcome to 7616 Winterberry Place, is part of the Burning Tree Valley subdivision, a desirable residential area, noted for walkable, tree-lined streets with easy access to biking and walking trails. This Dutch Colonial Style beautifully maintained 5-bedroom, 2.5-bath home in the coveted Walt Whitman School District is filled with abundant natural light throughout, this residence built in 1962 features wood flooring, crown molding and a beautiful big deck. Step into a completely remodeled kitchen featuring sleek cabinetry, high-end appliances, and elegant finishes, complemented by fully renovated bathrooms. Has a very functional floor plan that provides airy living spaces, ideal for both everyday living and entertaining guests. Enjoy a peaceful neighborhood setting while being minutes from downtown Bethesda, shopping, dining, and commuter routes. Enjoy the spacious deck and beautiful landscaped backyard
USD 5,850
7416 Haddington Place, Bethesda, US, MD
View photo
House · for rent
USD 5,300
7416 Haddington Place, Bethesda, US, MD
20812
· 5 Bedrooms · 3 Baths · House
· Equipped kitchen
20812 · 5 Bedrooms · 3 Baths · House · Equipped kitchen
Welcome to your new home in the highly sought-after Bannockburn Estates! Nestled in this prestigious neighborhood, this spacious and meticulously maintained split-level residence offers mid-century modern comfort and convenience. Upon entry, you'll be greeted by the timeless charm of gleaming hardwood floors that adorn two of the four levels, creating an inviting ambiance throughout. With four bedrooms and two bathrooms conveniently located on the upper level, this home provides ample space. The heart of the home lies in its recently updated kitchen, boasting stainless steel appliances including a new dishwasher, refrigerator, and electric cooktop as well as a recently new wall oven. Whether you're preparing a gourmet meal or enjoying a casual breakfast, this eat-in kitchen is sure to inspire your inner chef. The first lower level offers versatility with an additional bedroom and bathroom, ideal for guests or work-from-home circumstances. This level also has a great room for more flex-
USD 5,300
9725 Lantana Way, Bethesda, MD 20817 | MLS #MDMC2238
View photo
House · for rent
Request Details
9725 Lantana Way, Bethesda, MD 20817 | MLS #MDMC2238
20812
· 5,619 sq.ft · 5 Bedrooms · 5 Baths · House
· Office room · Equipped kitchen
20812 · 5,619 sq.ft · 5 Bedrooms · 5 Baths · House · Office room · Equipped kitchen
Welcome to Amalyn, where modern elegance meets sophisticated living in one of Bethesda's most exclusive neighborhoods. This meticulously crafted residence showcases exceptional design, premium finishes, and an inspired floor plan that effortlessly balances open-concept living with intimate private spaces. Step inside to discover gleaming hardwood floors that flow throughout the main level, where walls of windows bathe the interior in natural light. The heart of the home features a show-stopping gourmet kitchen that epitomizes contemporary glamor. An expansive, open space equipped with an abundance of sleek cabinetry, a generous center island with seating, and high-end stainless appliances. This dramatic culinary haven opens seamlessly to a dedicated dining area and an expansive living room, creating an ideal setting for both everyday living and gracious entertaining. A convenient main-level bedroom with an adjacent full bath offers versatility as a guest suite, home office, or multi-ge
Request Details
6034 Chesterbrook Rd Road B, Mclean, US, VA
View photo
House · for rent
USD 1,990
6034 Chesterbrook Rd Road B, Mclean, US, VA
20812
· 1 Bedroom · 1 Bath · House
· Garden · Cellar
20812 · 1 Bedroom · 1 Bath · House · Garden · Cellar
Pristine basement rental with garden level entrance in the sought-after Chesterbrook neighborhood of McLean, this delightful 1-bedroom basement rental offers a unique blend of comfort, convenience, and style. With its prime location in one of Northern Virginia's most desirable areas, you'll enjoy the best of suburban living while being just a stone's throw away from the vibrant urban offerings of the nation's capital. Situated on a tranquil tree-lined street in Chesterbrook, this apartment provides easy access to major highways, top-rated schools, shopping centers, and parks. You'll relish the peace and security of this friendly neighborhood while being minutes away from Tysons Corner, Washington D. C. and McLean's thriving business district. The spacious primary bedroom offers plenty of room to unwind and recharge. Natural light streams in through the windows, creating a warm and inviting atmosphere. Open Living Area: The open-concept living area is perfect for both relaxation and ent
USD 1,990
6529 Fairlawn Dr, McLean, VA 22101 | MLS #VAFX2319
View photo
House · for rent
Request Details
6529 Fairlawn Dr, McLean, VA 22101 | MLS #VAFX2319
20812
· 8,503 sq.ft · 6 Bedrooms · 6 Baths · House
· Patio · Fireplace · Equipped kitchen
20812 · 8,503 sq.ft · 6 Bedrooms · 6 Baths · House · Patio · Fireplace · Equipped kitchen
Experience timeless luxury at 6529 Fairlawn Dr in McLean’s coveted El Nido Estates, an exceptional custom-built estate offering approximately 9000 sq ft of elegant living space across three beautifully finished levels with 6 bedrooms, 5 full baths, and 1 half bath. A grand two-story marble foyer with a dramatic double staircase welcomes you into a home filled with refined finishes, rich hardwood floors, crown molding, wainscoting, and impressive architectural details throughout. The main level features a top-of-the-line gourmet kitchen with commercial-grade appliances, large center island, sunny breakfast area, and a beautifully appointed butler’s pantry, opening to a soaring two-story family room with a striking fireplace and a bright sunroom framed by expansive windows. The luxurious upper-level primary suite offers a private retreat with sitting area, fireplace, wet bar, private patio, and spa-inspired bath with elegant finishes and jetted soaking tub. The daylight walk-out lower le
Request Details
Warren St NW, Washington, D. C. DC
View photo
House · for rent
USD 1,907
Warren St NW, Washington, D. C. DC
20812
· 334 sq.ft · 1 Bedroom · House
· Equipped kitchen
20812 · 334 sq.ft · 1 Bedroom · House · Equipped kitchen
This clean, shiny and charming room is available. About this Home Embrace the lush lifestyle of Cleveland Park. Feel instantly at home in this spacious, multi-bedroom 2-bathroom house with a sunroom perfect for soaking up the next golden hour with a gla. Get the best price at ListedBuy! Amenities: dishwasher, tv, internet
USD 1,907
8113 Inverness Ridge, Potomac, US, MD
View photo
Townhouse · for rent
USD 3,500
8113 Inverness Ridge, Potomac, US, MD
20812
· 3 Bedrooms · 4 Baths · Townhouse
· Patio · Garden · Balcony · Fireplace · Equipped kitchen
20812 · 3 Bedrooms · 4 Baths · Townhouse · Patio · Garden · Balcony · Fireplace · Equipped kitchen
Three level 3BR/3.5BA in Inverness Forest community that backs up to neighborhood trees and is conveniently located minutes from Potomac/Rockville area that offers easy access to 495/270. All three levels are completely finished. Three bedrooms and two full baths on the upper level with plenty of closet space and a very spacious primary bedroom. On the main level, there is a beautiful kitchen overlooking the front yard and a separate dining room that flows right into the gorgeous living room with built in's and a sliding glass door to access the covered balcony over looking the big and beautiful fenced backyard. The lower level has two additional closets, more storage in the large laundry room and is completed with a full bath, fireplace, carpeted family room and access to your back patio in the great outdoors!
USD 3,500
10904 Gainsborough Rd, Potomac, MD 20854 | MLS #MDMC2244
View photo
House · for rent
Request Details
10904 Gainsborough Rd, Potomac, MD 20854 | MLS #MDMC2244
20812
· 3,498 sq.ft · 4 Bedrooms · 4 Baths · House
· Equipped kitchen
20812 · 3,498 sq.ft · 4 Bedrooms · 4 Baths · House · Equipped kitchen
Tucked into one of Potomac's most established neighborhoods, this stunning brick Colonial has been completely reimagined, blending timeless architecture with the comfort, efficiency, and style of a modern luxury home. Offering approximately 3,500 square feet across three finished levels, this move-in ready residence features four bedrooms, three and a half baths, and extensive top-to-bottom renovations throughout. Beyond the beautiful finishes, nearly every major system has been updated in 2021, including the plumbing, electrical, windows, roof, and dual-zone HVAC, providing peace of mind for years to come. A stately columned portico and double leaded-glass entry doors welcome you into an elegant foyer showcasing oversized marble-look porcelain tile, a light oak staircase, and crown molding. Wide-plank engineered hardwood flooring extends throughout the main level, creating a seamless and sophisticated feel. At the heart of the home is a beautifully redesigned gourmet kitchen featuring
Request Details
6101 Rosemont Circle, North Bethesda, US, MD
View photo
House · for rent
USD 15,000
6101 Rosemont Circle, North Bethesda, US, MD
20812
· 5 Bedrooms · 5 Baths · House
· Parking · Deck · Equipped kitchen · Cellar
20812 · 5 Bedrooms · 5 Baths · House · Parking · Deck · Equipped kitchen · Cellar
No expense was spared to create this dramatic masterpiece of a home. Opulence flourishes across 4,500 square feet of living space. If you have been searching for epitome of luxury this is the property for you! This modernized lavish home features 5 bedrooms and 4 and a half bathrooms, a fully finished basement and a 2 car garage. Jaw dropping luxury from the moment you walk in. The main level includes a living room, home office, full dining room with a lush wine rack, massive family room, half bathroom, mud room leading into the garage, and a gourmet kitchen with a breakfast nook. The envious kitchen features Wolf appliances and a large quartz countertop space ideal for entertaining and hosting lavish dinner parties. The deck features a built in gas grill perfect for those summer cook outs. Heading upstairs is the master suite complete with custom lighting, a chandelier and opulent moldings. The ensuite master bathroom is the size most apartments featuring a large soaking tub and walk
USD 15,000
2134 Wisconsin Avenue NW Unit# 4, Washington, US, DC
View photo
House · for rent
USD 4,299
2134 Wisconsin Avenue NW Unit# 4, Washington, US, DC
20812
· 2 Bedrooms · 2 Baths · House
· Equipped kitchen
20812 · 2 Bedrooms · 2 Baths · House · Equipped kitchen
Please see our current promotion of one month rent free*No Move-in/out Fees. Welcome to Glover Vista Apartments – a spacious boutique apartment building with unparalleled city convenience. This meticulously designed building contains six unique apartments, each designed with contemporary finishes and to be more spacious than traditional one. And two-bedroom floor plans. All Glover Vista apartments are equipped with quartz countertops, premier LG appliances, custom cabinetry, oversized windows, a full washer and dryer and smart home technology. The building lobby provides secure access with an artful design, and each unit has excellent storage space to meet your needs. Upon entry to Apartment 4, this impressive two-story home features an open kitchen and living concept. The kitchen is every chef’s dream with a large quartz island that overlooks into the home’s living space. Directly through the living space and providing tons of natural daylight to the first floor, you will find access
USD 4,299
Room for rent in Arlington
View photo
House · for rent
USD 1,235
Room for rent in Arlington
20812
· 592 sq.ft · 1 Bedroom · House
· Parking
20812 · 592 sq.ft · 1 Bedroom · House · Parking
We are a 15 min walk to Clarendon metro we also have a metro bus and ART bus line that comes in front of the house great for interns,travel Nurses or Short term living, close to 24 CVS, walgreens,The Italian store,two grocery stores,dunkin donuts, Thai res. Get the best price at ListedBuy! Amenities: parking, washing_machine, internet
USD 1,235
891 chinquapin rd, mclean, va
View photo
House · for rent
USD 10,800
891 chinquapin rd, mclean, va
20812
· 5 Bedrooms · 7 Baths · House
· Office room · Equipped kitchen
20812 · 5 Bedrooms · 7 Baths · House · Office room · Equipped kitchen
Nestled on a serene 2-acre lot backing onto lush parkland, 891 Chinquapin Road is a stunningresidence offering approximately 8,000 square feet of luxurious living space. Built byRenaissance Executive, Estate, and Customs Homes, this brick colonial masterpiece exudesdetailed design and craftsmanship, boasting 5 spacious bedrooms, 5 full bathrooms, and 2 halfbathrooms across three beautifully appointed levels. As you step inside, you are greeted by a dramatic two-story domed foyer featuring a sweepingcurved staircasea perfect introduction to the elegance within. The main level boasts gleamingmaple hardwood floors, a sun-drenched two-story living room with expansive floor-to-ceilingwindows, a bright sunroom, and an expansive dining room ideal for hosting formal gatherings. Aprivate office with custom oak built-ins and French doors provides a quiet retreat for work orstudy. The chefs kitchen is a culinary haven, outfitted with granite countertops, custom maplecabinetry, and all accented by
USD 10,800
1713 N Wayne Street, Arlington, US, VA
View photo
House · for rent
USD 12,500
1713 N Wayne Street, Arlington, US, VA
20812
· 5 Bedrooms · 5 Baths · House
· Patio · Garden · Office room · Parking · Equipped kitchen
20812 · 5 Bedrooms · 5 Baths · House · Patio · Garden · Office room · Parking · Equipped kitchen
Experience urban living at its finest in this striking detached home offering nearly 5,000 square feet of luxurious living space spread across four finished levels. Located in the sought-after Lyon Village/Clarendon neighborhood with easy access to commuter routes, airports, public transportation, and Washington, DC, this home provides the perfect blend of convenience and sophistication. Upon entry, you'll be greeted by floor-to-ceiling windows that flood the main level with natural light, highlighting the stunning vaulted ceilings and open floor plan. The expansive gourmet kitchen, equipped with Wolf, SubZero, and Bosch appliances, is a chef's dream, while both casual and formal dining areas provide ample space for both living and entertaining. The main level also features an office, mudroom, a guest half bath and convenient access to the rear patio, yard and detached garage. Upstairs, you'll find four bedrooms plus a bonus room with skylights, including two primary bedroom suites. Th
USD 12,500
Woodley Place Northwest, Washington, D. C. DC
View photo
House · for rent
USD 1,568
Woodley Place Northwest, Washington, D. C. DC
20812
· 280 sq.ft · 1 Bedroom · House
· Equipped kitchen
20812 · 280 sq.ft · 1 Bedroom · House · Equipped kitchen
This clean, spacious and glossy room is available in Woodley Park, Washington DC. About this Home Don’t miss out on this smart and super-efficient, 5-bedroom, 2-bathroom shared apartment in one of the best neighborhoods - Woodley Park. Located on the 1s. Get the best price at ListedBuy! Amenities: internet, tv, dishwasher
USD 1,568
Mintwood Place Northwest, Washington, D. C. DC
View photo
House · for rent
USD 1,788
Mintwood Place Northwest, Washington, D. C. DC
20812
· 291 sq.ft · 1 Bedroom · House
· Equipped kitchen
20812 · 291 sq.ft · 1 Bedroom · House · Equipped kitchen
This 197-square-foot room on Washington DCs Adams Morgan is a functional, spacious and comfortable room in a 3-bedroom apartment. The furnishing status may, or may not be adjustable for an additional fee, upon a request, depending on the availability. Ab. Get the best price at ListedBuy! Amenities: internet, tv, dishwasher
USD 1,788
4439 Springdale Street NW, 4 beds, 3 full baths
House · for rent
USD 6,100
4439 Springdale Street NW, 4 beds, 3 full baths
20812
· 4 Bedrooms · 3 Baths · House
· Deck · Fireplace · Equipped kitchen
20812 · 4 Bedrooms · 3 Baths · House · Deck · Fireplace · Equipped kitchen
SCHEDULE A SHOWING ONLINE AT: showmojo.com/ltr/aab8eaa0c8 - Welcome to 4439 Springdale Street. This renovated rambler-style home may look small from outside, but it spans over 2,400 square feet across two finished levels and sits on a huge 6,600 square foot lot. The modern touches combined with a livable floorplan make this a must see. Become the lucky one to call this amazing property your next home! Home Features: Beautiful dark hardwood floors throughout main level Living room with wood burning fireplace and tons of natural light Dining room towards back of house Kitchen with stainless steel appliances and quartz countertops Large rear deck, perfect for barbecuing and entertaining guests Hallway leads to two good sized bedrooms with a full bathroom in the hallway Large master bedroom with two closets (one walk-in) and ensuite bathroom with a walk-in shower Finished lower level leads to a massive open space, perfect for an extra living room, play room, home-office and more Four
USD 6,100

More homes near this area

Gorgeous 2 Bed 2 Bath 2 Level Condo With A Balcony In Carr At Pinecrest Water Included
View photo
House · for rent
USD 2,500
New
Gorgeous 2 Bed 2 Bath 2 Level Condo With A Balcony In Carr At Pinecrest Water Included
20812
· 2 Bedrooms · 2 Baths · House
· Balcony · Fireplace · Equipped kitchen · Swimming pool · Parking
20812 · 2 Bedrooms · 2 Baths · House · Balcony · Fireplace · Equipped kitchen · Swimming pool · Parking
SCHEDULE A SHOWING ONLINE AT: showmojo.com/ltr/4b53d45066 - This property is being listed by the owners. Tucked within a lively community, this two-level condo offers a blend of modern comfort and convenience. Its spacious living and dining area boasts 2-storey vaulted ceilings and a cozy fireplace, perfect for gatherings. The updated kitchen features granite countertops, stainless steel appliances, and ample storage. Primary bedroom offers double closets and an attached bath. The private balcony provides a serene retreat. Access community amenities including a pool, tennis courts, and playgrounds. Assigned parking space for safety and convenience. This Property Has Professional Management, Has 24-Hr Emergency Maintenance, and an Online Tenant Portal. Bonus: Water, Sewer, & Trash Included. All Bay Property Management Group of Northern Virginia residents are automatically enrolled in the Resident Benefits Package (RBP) for $42.95/month, which includes renters insurance, credit bui
USD 2,500
Gorgeous Studio with 1 BA Condo in Southwest Waterfront!
View photo
House · for rent
USD 1,500
Gorgeous Studio with 1 BA Condo in Southwest Waterfront!
20812
· 1 Bath · House
· Gym · Balcony · Equipped kitchen
20812 · 1 Bath · House · Gym · Balcony · Equipped kitchen
SCHEDULE A SHOWING ONLINE AT: showmojo.com/ltr/638268c03d - Gorgeous Studio with 1 BA Condo in Southwest Waterfront! Vinyl flooring and neutral-colored walls throughout the home except in the bathroom. A Galley-Kitchen with a solid beautiful countertop and grey cabinetry and is well equipped with appliances! Pantry across the kitchen that has a lot of space for storage! Dining area with a modern light fixture on top. Spacious living area where you can have your bed as well. Access to your private balcony, great for relaxing! A walk-in closet that has access to your full bathroom with a bathtub! Very convenient location. Less than a mile from the nearest grocery store, metro station, and lots of nearby coffee shops and restaurants! Community pool, gym and on-site laundry are also available! Pets are welcome with additional pet deposit and pet rent! Application Qualifications: Minimum monthly income 3 times the tenant’s portion of the monthly rent, acceptable rental history, credit
USD 1,500
Stunning Studio Condo in Edgewood!
View photo
House · for rent
USD 1,595
Stunning Studio Condo in Edgewood!
20812
· 1 Bath · House
· Garden · Equipped kitchen · Parking
20812 · 1 Bath · House · Garden · Equipped kitchen · Parking
SCHEDULE A SHOWING ONLINE AT: showmojo.com/ltr/0eae2d105e - Stunning Studio Condo in Edgewood! Features beautiful flooring and neutral-colored walls and natural lighting. The open floor plan provides a sense of space. The modern kitchen and dining area include stone countertops, a breakfast bar, cabinetry, and stainless steel appliances. An ample walk-in closet is available along with the full bathroom. The appeal is enhanced by the inclusion of all utilities and an assigned parking space! Local Attractions: - Brookland Arts Walk: A vibrant arts community featuring galleries, studios, and public art installations. Take a stroll to explore local creativity. - Dance Place: A local dance studio and performance space offering a variety of dance classes and showcasing dance performances. - Franciscan Monastery of the Holy Land in America: Explore the beautiful gardens, replicas of holy sites, and the peaceful atmosphere of this Franciscan monastery. - Brookland's Finest Bar & Kitchen:
USD 1,595
Brookville Townhomes
12 pictures
Townhouse · for rent
USD 2,400
Brookville Townhomes
20812
· 893 sq.ft · 2 Bedrooms · 1 Bath · Townhouse
20812 · 893 sq.ft · 2 Bedrooms · 1 Bath · Townhouse
At Brookville Townhomes your satisfaction is important to us! Our community is nestled within a scenic tree-lined setting located on approximately 12-acres of natural woodland all in the heart of Alexandria, VA. The property is located a few steps across the street from one of Alexandria's oldest parks, Holmes Park, complete with a flowing brook, bike and jogging trails. If you have a dog, you will love the close-by doggie-park. Enjoy living with city conveniences in a country setting! Brookville Townhomes are approximately 7 miles from Washington D.C and just minutes from all major routes and shopping. At Brookville Townhomes, we offer quality living in our spacious two and three bedroom townhomes and, of course, we love pets because they love you! Cats and dogs are welcome. Please inquire into our pet-friendly policy for further details. Come and visit us today or call to schedule an appointment with one of our on-site professional consultants
USD 2,400
1109 Abbey Pl NE, 4 beds, 2 full baths
View photo
House · for rent
USD 4,099
1109 Abbey Pl NE, 4 beds, 2 full baths
20812
· 4 Bedrooms · 2 Baths · House
· Equipped kitchen · Cellar · Parking
20812 · 4 Bedrooms · 2 Baths · House · Equipped kitchen · Cellar · Parking
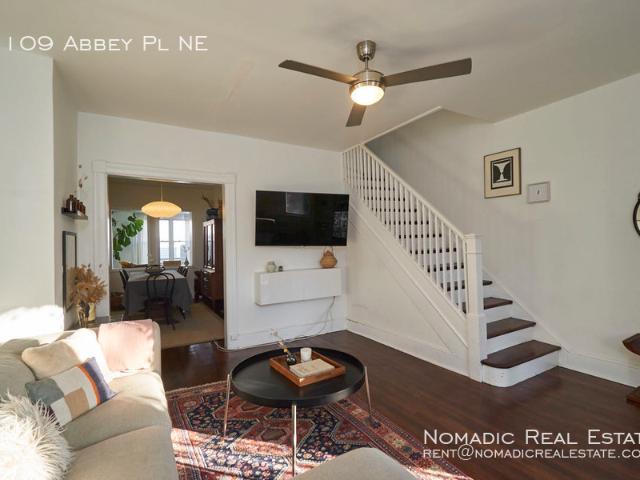
SCHEDULE A SHOWING ONLINE AT: showmojo.com/ltr/80376e20f2 - 4 bed /2 bath home available June 7th at 1109 Abbey Pl NE, Washington DC 20002 Impressive home in unbeatable location! One parking spot included. VIRTUAL AND IN-PERSON TOURS AVAILABLE - ONLINE APPLICATION - PLEASE INQUIRE! Charming hardwood floors and plenty of light welcome you into this lovely home. The rooms are distinct but flow seamlessly into each other starting in the living room then to a classic dining room. The kitchen is located off the dining room and boasts plenty of counter space. It also features a gas range and a stainless steel fridge. Off the kitchen is a sun room which adds endless functionality and storage opportunities. Upstairs you will find three of the bedrooms and a bathroom. Plenty of windows brings a surplus of natural light to the upstairs rooms and there is ample closet space. The spacious and bright basement features a full bedroom and full bath along with its own fridge (NO STOVE INCLUDED).
USD 4,099

Get email alerts

Don't miss out: be the first to know about new properties

The alert was correctly created

On subscribing you accept the conditions of use and the privacy policy
Alert
Receive new ads in your inbox
Save this search
Receive alerts for new listings

We'll send you an email when we have new properties for: "Houses for rent in 20812"

The alert was correctly created

Get email alerts and be the first to see new listings
Required field
On subscribing I accept the terms of the privacy policy
Perfect! You'll soon start receiving new listings via email
Alert
Receive an email when we have new ads for Houses for rent in 20812
Save this search
Filters

Bedrooms

Size (sq.ft)

sq.ft
sq.ft

Price (USD per month)

USD
USD

Property type

Bathrooms

Clear all filters
Receive notifications when new entries are published.