391 houses for sale in 21140

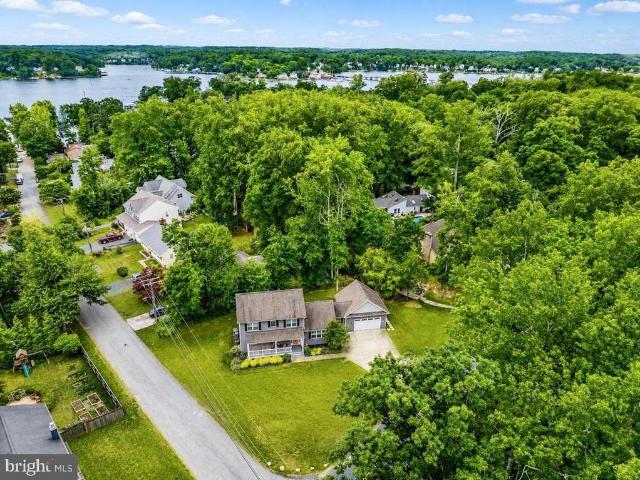
3207 Breckenridge Way
View photo
House · for sale
USD 1,175,000
USD 299/sq.ft
3207 Breckenridge Way
21140
· 3,929 sq.ft · 5 Bedrooms · 3 Baths · House
· Equipped kitchen · Swimming pool · Cellar
21140 · 3,929 sq.ft · 5 Bedrooms · 3 Baths · House · Equipped kitchen · Swimming pool · Cellar
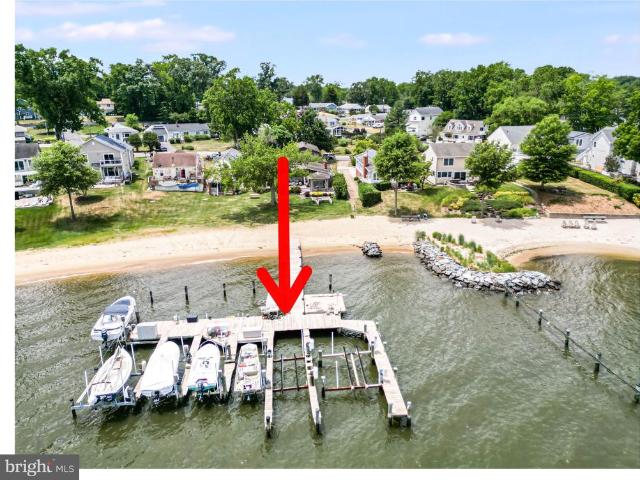
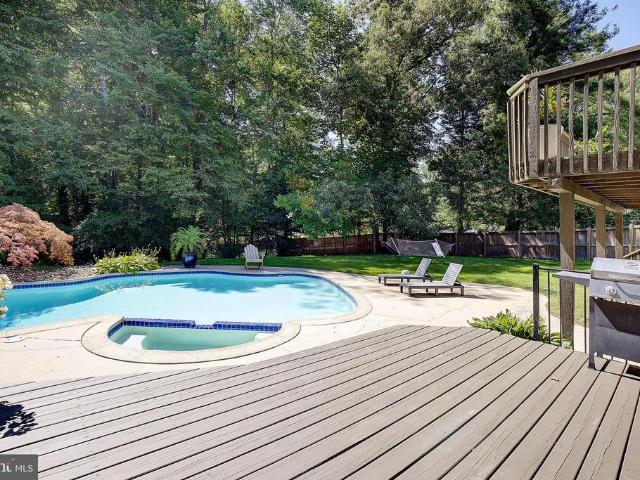
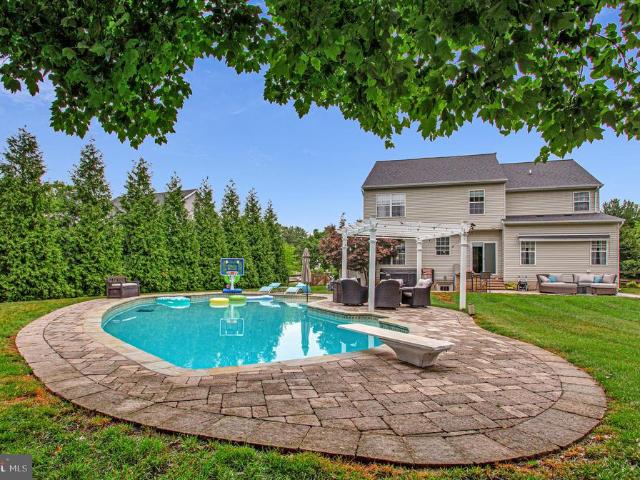
Coming Soon! Nestled in the desirable water-oriented community of Riva, this beautifully maintained 5-bedroom, 3.5-bath home offers the perfect blend of comfort, updates, and outdoor living. The freshly painted interior creates a bright, inviting atmosphere, while the updated kitchen serves as the heart of the home for everyday living and entertaining. A fully finished basement, completed in 2020, provides versatile additional living space. Major updates include a new roof (2020), HVAC system (2018), and hot water heater. Outside, enjoy your own private retreat featuring a built-in grill and a stunning 10,000-gallon saltwater pool. Residents also enjoy access to a community pier and playground, all within a neighborhood served by top-rated schools
USD 1,175,000
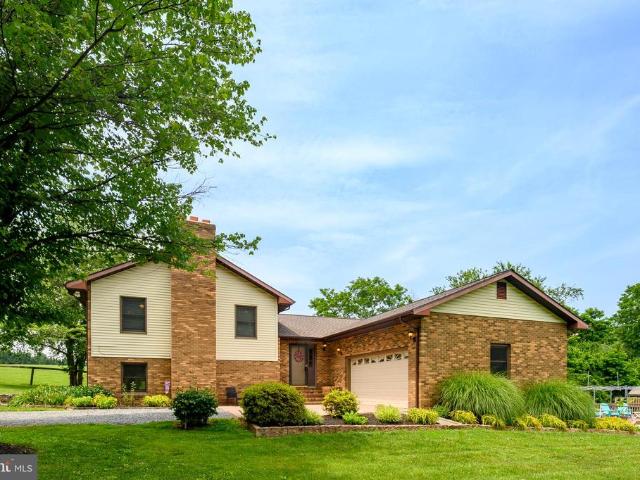
3873 Birdsville Road
View photo
House · for sale
USD 2,340,000
USD 1,132/sq.ft
Updated
3873 Birdsville Road
21140
· 2,067 sq.ft · 3 Bedrooms · 2 Baths · House
· Equipped kitchen
21140 · 2,067 sq.ft · 3 Bedrooms · 2 Baths · House · Equipped kitchen
Welcome to 3873 Birdsville Road, a lovingly maintained home nestled in the heart of Davidsonville offering the perfect blend of space, functionality and outdoor enjoyment. Set on a lovely 1+ acre lot this property offers a rare opportunity to enjoy both privacy and room to spread out in one of Anne Arundel Countys most sought-after locations. The homesite consists of 1.104 acres with the use of an additional 2.870 acres within a BGE ROW which restricts building permanent structures within the easement but many other uses are still permitted (see disclosures for details). Inside, youll find over 2,500 square feet of finished living space thoughtfully spread across four finished levels. The home features 3 bedrooms, 2.5 bathrooms, laminate wood-look flooring, an updated kitchen and multiple living and recreation spaces ideal for everyday living and entertaining alike. The expansive lower level rec room with cozy wood-burning stove provides the perfect flex space for movie nights, game da
USD 2,340,000
1906 Ridgeville Road
View photo
House · for sale
USD 435,000
USD 336/sq.ft
1906 Ridgeville Road
21140
· 1,292 sq.ft · 2 Bedrooms · 2 Baths · House
· Equipped kitchen · Parking
21140 · 1,292 sq.ft · 2 Bedrooms · 2 Baths · House · Equipped kitchen · Parking
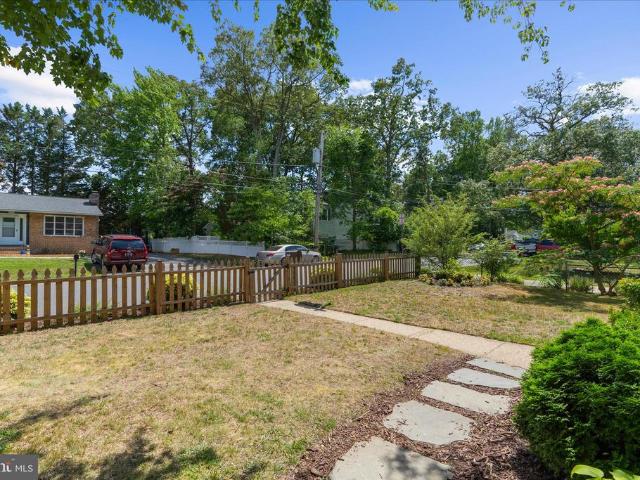
Welcome to 1906 Ridgeville Road, a meticulously cared for Cape Cod in the heart of Woodland Beach, one of Edgewater's most sought-after waterfront communities. Here, you'll enjoy a unique Chesapeake Bay lifestyle with access to multiple community beaches, a boat ramp, parks, kayak access, fishing piers, and waterfront recreationall while remaining conveniently close to Annapolis, shopping, dining, and commuter routes. Situated on a rare double lot totaling approximately 8,000 square feet, this well-maintained home offers exceptional indoor and outdoor living. A front gate, fresh stone walkway, and oversized driveway provide ample parking and space for boats, RVs, and trailers, complete with a 50-amp electric hookup. Inside, the open-concept layout is designed for both everyday comfort and entertaining. The spacious kitchen features abundant workspace, breakfast bar seating, and dual sinks. The main level includes a bedroom and full bath, while the private upper-level primary suite offe
USD 435,000
2002 Gresham Lane
View photo
House · for sale
USD 1,150,000
USD 244/sq.ft
2002 Gresham Lane
21140
· 4,704 sq.ft · 5 Bedrooms · 4 Baths · House
· Patio · Fireplace · Equipped kitchen · Swimming pool · Cellar
21140 · 4,704 sq.ft · 5 Bedrooms · 4 Baths · House · Patio · Fireplace · Equipped kitchen · Swimming pool · Cellar
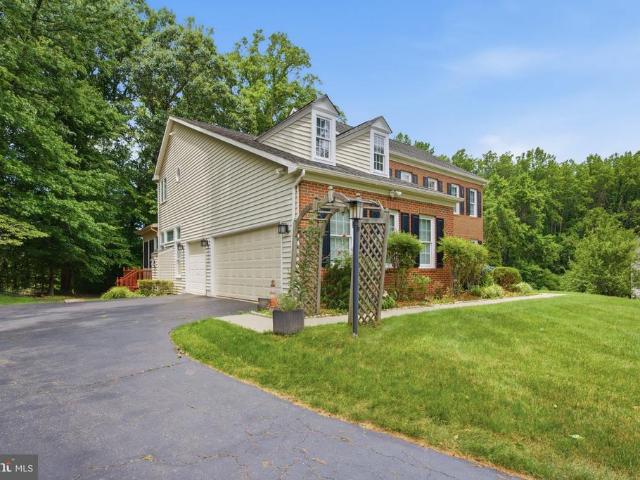
Nestled in the prestigious Wynnewood community, this exquisite Colonial-style residence offers a harmonious blend of luxury and comfort. Spanning an impressive 4,708 square feet, the home features a thoughtfully designed traditional floor plan that invites warmth and connection. Step inside to discover a gourmet kitchen, complete with upgraded countertops, a spacious island, and a cozy breakfast area, perfect for casual dining. The kitchen seamlessly flows into a family room adorned with recessed lighting and a stunning gas fireplace, creating an inviting atmosphere for gatherings. Formal dining and separate living areas provide elegant spaces for entertaining. Retreat to the fully finished basement, ideal for recreation or relaxation, while the main floor laundry adds convenience to your daily routine. Each bedroom boasts ample room storage for your wardrobe. Outside, the property is a private oasis on 1.42 acres, featuring a heated saltwater pool surrounded by a fenced patio, perfect
USD 1,150,000
1424 Regent Street
View photo
House · for sale
USD 575,000
USD 370/sq.ft
1424 Regent Street
21140
· 1,550 sq.ft · 4 Bedrooms · 3 Baths · House
· Garden · Equipped kitchen
21140 · 1,550 sq.ft · 4 Bedrooms · 3 Baths · House · Garden · Equipped kitchen
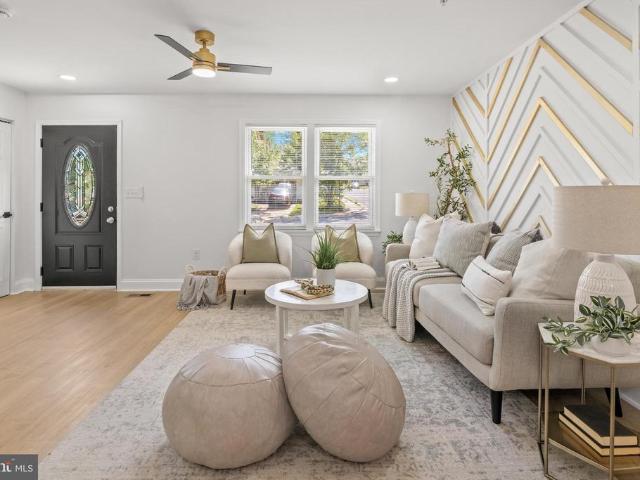
Welcome to 1424 Regent Street, where modern style meets everyday comfort. This beautifully updated home offers exceptional curb appeal with a spacious driveway, a brand-new sprinkler system, and a fully fenced backyard featuring a large deckperfect for entertaining, relaxing, or enjoying outdoor living. Step inside to discover a stunning custom-designed living room highlighted by a striking gold and white accent wall that creates a warm, sophisticated focal point. The adjoining dining area flows seamlessly into the show-stopping custom kitchen, complete with stylish cabinetry, gorgeous quartz countertops, and designer finishes that make cooking and gathering a true pleasure. The spacious primary suite features its own en-suite bathroom featuring custom designer finishes. An additional beautifully renovated full bathroom upstairs offers both style and convenience for family and guests. Throughout the home, you'll find thoughtfully designed custom bathrooms and quality updates that creat
USD 575,000
848 Deerwood Court
View photo
House · for sale
USD 605,000
USD 319/sq.ft
848 Deerwood Court
21140
· 1,894 sq.ft · 3 Bedrooms · 2 Baths · House
· Parking
21140 · 1,894 sq.ft · 3 Bedrooms · 2 Baths · House · Parking
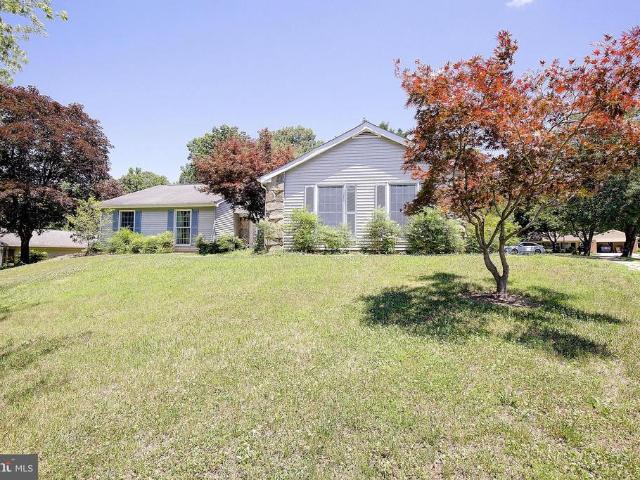
848 Deerwood Court offers a wonderful opportunity to enjoy life in Heritage Harbour, one of Annapolis' most sought-after active adult communities. Situated on a desirable corner lot at the end of a quiet cul-de-sac, this well-designed ranch-style home features three bedrooms, two full bathrooms, a spacious side addition, and a two-car garage. The home has been lovingly maintained over the years and offers a comfortable floor plan with generous living spaces, abundant natural light, and excellent flow for both everyday living and entertaining. The side addition provides valuable extra living space rarely found in many homes of this size, while the corner lot setting offers attractive curb appeal and additional privacy. This property presents an excellent opportunity for buyers to personalize a home to their own tastes and style while enjoying all that Heritage Harbour has to offer. Whether you're looking to make updates immediately or over time, the solid layout and desirable location p
USD 605,000
709 Skippers Lane
View photo
Townhouse · for sale
USD 595,000
USD 197/sq.ft
709 Skippers Lane
21140
· 3,014 sq.ft · 3 Bedrooms · 2 Baths · Townhouse
· Office room · Deck · Fireplace · Equipped kitchen
21140 · 3,014 sq.ft · 3 Bedrooms · 2 Baths · Townhouse · Office room · Deck · Fireplace · Equipped kitchen
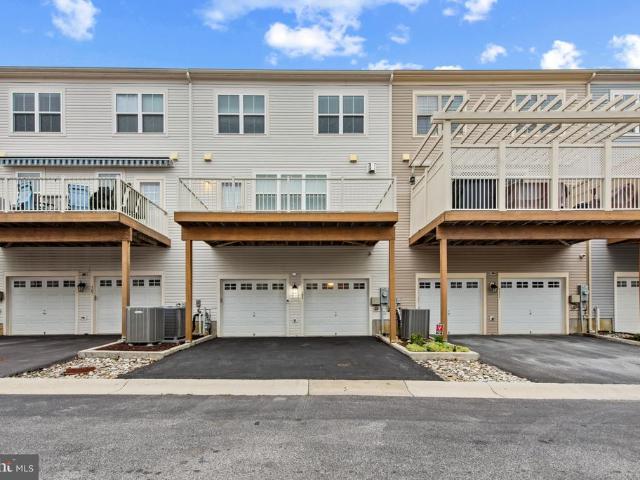
Experience Ultimate Flexibility with this Versatile and Spacious Contemporary Townhome offering Unique Zoning flexibility, 3 Finished levels with 3,016sf, and a Rare Live/Work Opportunity in Village Greens of Annapolis! Operate a boutique business, studio, or professional office right from your street-level commercial space with no commute. Previously a boutique shop. With a convenient Kitchenette/Wet Bar area and Half Bath. Upstairs on the Main Living Level, discover an upscale, open-concept layout flooded with natural light and fabulous Designer Touches, Crown Molding, Plantation Shutters, Gorgeous Wood Floors and a Half Bath. The Beautiful Gourmet Kitchen features a large Island, Bright White Cabinets, Stainless Appliances and Quartz Counters in addition to the Spacious Dining area, and Inviting Living Room, Cozy Gas Fireplace and Deck create the perfect hub for Entertaining! Retreat to the Upper Level offering a Serene Primary Suite with Amazing Attached Bath and Walk-in Closet in
USD 595,000
1116 Rutlandview Drive
View photo
House · for sale
USD 849,000
USD 398/sq.ft
1116 Rutlandview Drive
21140
· 2,131 sq.ft · 4 Bedrooms · 2 Baths · House
21140 · 2,131 sq.ft · 4 Bedrooms · 2 Baths · House
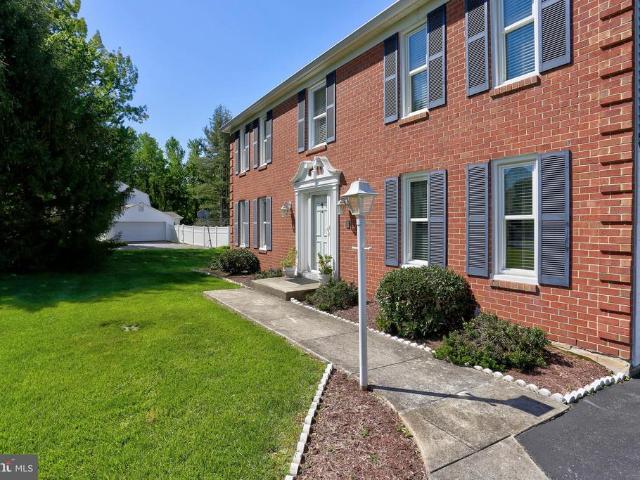
This stately brick Colonial offers 4 bedrooms, 2.5 baths, and timeless curb appeal in the sought-after Rutland Estates community. Featuring spacious living areas, a functional floor plan, and plenty of room for everyday living and entertaining. Stay tuned for more details. This is one you won't want to miss!
USD 849,000
3440 South River Terrace
View photo
House · for sale
USD 1,000,000
USD 464/sq.ft
3440 South River Terrace
21140
· 2,153 sq.ft · 3 Bedrooms · 3 Baths · House
· Terrace
21140 · 2,153 sq.ft · 3 Bedrooms · 3 Baths · House · Terrace
As-is. Welcome to Loch Haven Beach. 3440 South River Terrace boasts expansive water views of the South River. Check the Loch Haven community website for more information about this unique and historical waterfront community
USD 1,000,000
3670 5Th Avenue
View photo
House · for sale
USD 339,999
USD 445/sq.ft
3670 5Th Avenue
21140
· 764 sq.ft · 2 Bedrooms · 1 Bath · House
· Equipped kitchen
21140 · 764 sq.ft · 2 Bedrooms · 1 Bath · House · Equipped kitchen
Charming 2-bed, 1-bath home in the Selby on the Bay waterfront neighborhood. This move-in-ready home features new flooring (2023), an updated kitchen (2023) with a propane stovetop, and a shed and water system installed in 2023. Major systems updated recently: HVAC replaced in 2021 and a new water heater in 2025. Driveway and front porch were added in 2025. Enjoy community amenities including a waterfront community center, community beach, waterfront playground, kayak storage and boat ramp privilegesperfect for boating and outdoor living. Ideal as a year-round home or weekend getaway
USD 339,999
2978 Valley View Road
View photo
House · for sale
USD 975,000
USD 382/sq.ft
2978 Valley View Road
21140
· 2,551 sq.ft · 4 Bedrooms · 3 Baths · House
· Patio · Garden
21140 · 2,551 sq.ft · 4 Bedrooms · 3 Baths · House · Patio · Garden
Nestled in the highly sought-after, water-privileged community of Cape St. John, this exceptional 4-bedroom, 3.5-bath residence, beautifully renovated in 2017, offers an ideal blend of luxury, comfort, and the coveted Chesapeake Bay lifestyle. Residents enjoy exclusive access to the South River, including a private beach, boat ramp, docks, pavilion, and playground. Whether spending the day on the water, gathering with neighbors, or taking in breathtaking sunsets along the shoreline, life here is defined by effortless waterfront living. Perfectly positioned on the corner of Cape St. John Road and Valley View Road, this well appointed home is designed for both refined entertaining and effortless everyday living. The professionally landscaped, fully fenced backyard creates a private outdoor retreat, highlighted by an elegant stone patio ideal for al fresco dining, evening cocktails, or relaxing around the fire pit under the stars. Inside, the open-concept living space is anchored by a dra
USD 975,000
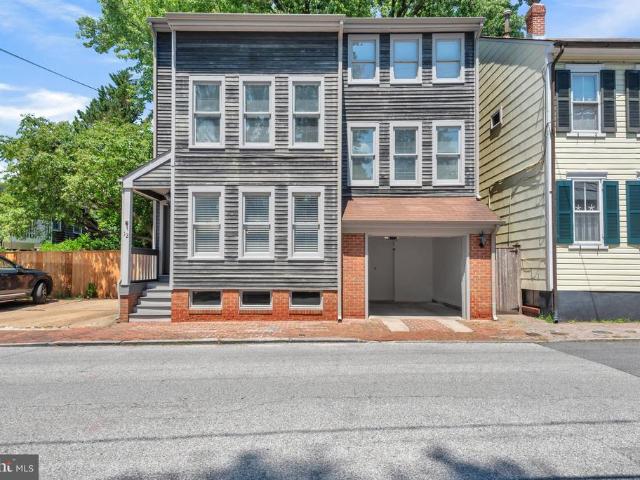
12 Union Street
View photo
House · for sale
USD 1,289,900
USD 570/sq.ft
12 Union Street
21140
· 2,260 sq.ft · 4 Bedrooms · 2 Baths · House
· Office room · Parking · Gym · Equipped kitchen
21140 · 2,260 sq.ft · 4 Bedrooms · 2 Baths · House · Office room · Parking · Gym · Equipped kitchen
Rare opportunity to own a stunning newer built fully detached four bedroom home in the historic district with an attached one car garage plus a one car driveway an amenity rarely found in downtown Annapolis. Tucked away on a quiet street just steps from Spa Creek and City Dock, 12 Union Street combines the charm and walkability of the Historic District with the comfort and convenience of newer construction. Spanning four levels, the home is filled with natural light and offers high ceilings throughout. The entire interior has recently undergone a significant refresh, including resurfaced hardwood floors, all-new carpet, professional interior painting throughout, new lighting fixtures, new outlets and switches, a new kitchen backsplash and quartz countertops, plus a new dishwasher, refrigerator, and hot water heater. With four bedrooms and two full baths, the flexible floor plan provides plenty of options for guests, a home office, gym, or additional living space. Outdoor living is equa
USD 1,289,900
731 Intrepid Way
View photo
House · for sale
USD 1,199,900
USD 405/sq.ft
731 Intrepid Way
21140
· 2,960 sq.ft · 5 Bedrooms · 3 Baths · House
· Equipped kitchen · Parking · Swimming pool
21140 · 2,960 sq.ft · 5 Bedrooms · 3 Baths · House · Equipped kitchen · Parking · Swimming pool
Welcome to 731 Intrepid Way, located in the sought-after waterfront community of Harbor Hills! This stately residence has been beautifully updated and meticulously maintained with an open floor plan and layout perfectly suited for both relaxation and hosting. Situated on an elevated 2.73-acre lot, this exceptional property offers both privacy and ample space for indoor and outdoor entertaining, complete with a stunning inground HEATED pool. The gorgeous kitchen is the heart of the home, featuring a massive island with sink, Fisher & Paykel gas range, wall oven, large walk-in pantry, quartzite countertops, and a separate bar area with a beverage refrigerator. The kitchen opens to a bright sunroom overlooking the pool, while the adjacent family room and sunroom provide access to a spacious screened porch. Additional main-level highlights include a mudroom with built-in lockers, bench seating, and organizers, as well as a convenient powder room. Above the garage, you'll find a generously
USD 1,199,900
3134 Starboard Drive
View photo
House · for sale
USD 1,475,000
USD 439/sq.ft
3134 Starboard Drive
21140
· 3,358 sq.ft · 5 Bedrooms · 3 Baths · House
· Equipped kitchen
21140 · 3,358 sq.ft · 5 Bedrooms · 3 Baths · House · Equipped kitchen
Annapolis New Stunning Luxury Renovation: Just Completed! Experience the perfect blend of timeless elegance and modern sophistication in this stunning luxury renovation in Annapolis. Thoughtfully redesigned with impeccable craftsmanship and upscale finishes throughout, this exceptional 5-bedroom / 3.5-Bathroom residence offers refined living at its finest. A bright, open-concept floor plan showcases a designer chefs kitchen, premium appliances, custom cabinetry, and beautifully appointed living spaces ideal for both everyday living and entertaining. Luxurious baths, spacious bedrooms, and carefully curated details create a move-in-ready retreat. Situated in one of Annapolis most desirable locations, Anchorage waterfront community, this remarkable home delivers the best of coastal living with convenient access to downtown Annapolis, the Chesapeake Bay, marinas, shopping, and dining. A rare opportunity to own a brand-new luxury home in the heart of Annapolis. This extraordinary residenti
USD 1,475,000
900 Weather Vane Way
View photo
House · for sale
USD 1,599,000
USD 294/sq.ft
900 Weather Vane Way
21140
· 5,436 sq.ft · 4 Bedrooms · 4 Baths · House
21140 · 5,436 sq.ft · 4 Bedrooms · 4 Baths · House
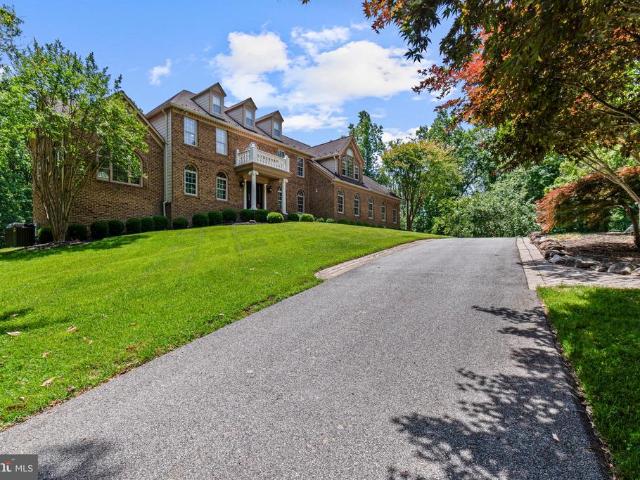
Open House this Saturday 7/11 Noon-2pm. Welcome to this stunning Davidsonville home located on an expansive tree-lined private lot. No details were overlooked with this custom home. Private drive leads to impeccable, professionally landscaped grounds. The entrance to this stately brick colonial features a two story foyer with curved staircase. Intricate crown molding, custom trim and hand poured, artist painted ceiling medallions are throughout the home. This exceptional residence showcases a level of quality and attention to detail rarely found in todays market. At the heart of the home, the award-worthy kitchenmasterfully remodeled by Riley Custom Homesis a showcase of luxury and design. Custom inset Bentwood cabinetry, a built-in Sub-Zero refrigerator, a hand-carved wood range hood, and a walnut-topped center island create a space that is as functional as it is beautiful. Overhead, striking custom carpentry forms a dramatic architectural ceiling, while an imported farmhouse sink car
USD 1,599,000
1815 Glenarm Road
View photo
House · for sale
USD 430,000
USD 424/sq.ft
1815 Glenarm Road
21140
· 1,012 sq.ft · 2 Bedrooms · 2 Baths · House
· Garden · Deck · Equipped kitchen
21140 · 1,012 sq.ft · 2 Bedrooms · 2 Baths · House · Garden · Deck · Equipped kitchen
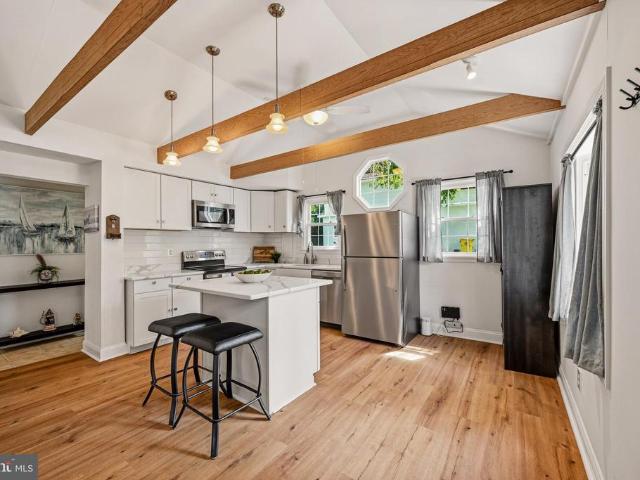
Welcome to this charming 1940s cottage in Woodland Beach, a beloved water-access community in Edgewater. Thoughtfully updated while preserving its original character, this home offers easy one-level living with exposed beams, hard-surface flooring throughout, two comfortable bedrooms, two full bathrooms, and a separate den or office. Major updates include the roof, water systems, HVAC, kitchen, bathrooms, water heater, washer, dryer, driveway, fence and front wrap around deck. The updated kitchen features upgraded appliances, and the bright living spaces feel cozy, fresh, and move-in ready. Enjoy the inviting front porch that wraps around the home, plus a walk-out slider from the bedroom to the outdoor space. Outside, the large fenced yard with a classic paddock fence offers plenty of room to garden, relax, play, or entertain. The backyard shed includes lights and electricity, adding great storage or workspace potential. Located just steps from the water, with a peek of the water from
USD 430,000
211 N Pindell Avenue
View photo
House · for sale
USD 775,000
USD 172/sq.ft
211 N Pindell Avenue
21140
· 4,489 sq.ft · 3 Bedrooms · 2 Baths · House
· Fireplace · Equipped kitchen
21140 · 4,489 sq.ft · 3 Bedrooms · 2 Baths · House · Fireplace · Equipped kitchen
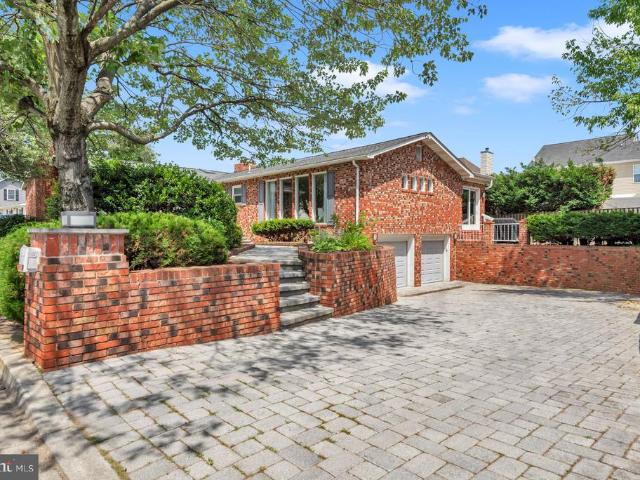
Tucked just off Poplar Trail, 211 Pindell Avenue is a classic brick rancher that lives far larger than expected4,497 square feet of light-filled, entertainer-ready space waiting to be enjoyed. Inside, walls of oversized windows pour sunshine across hardwood floors and custom trim. The living room rises to a vaulted ceiling anchored by a wood-burning fireplace, while the dining room charms with a beamed ceiling and cozy woodstove. Multiple fireplaces throughout boast dramatic floor-to-ceiling brick fronts and hearths, adding warmth and character to every gathering. The 2024-renovated kitchen is a true centerpiece, featuring stainless steel appliances, granite countertops, a tile backsplash, high cabinetry, recessed lighting, and a center island with seating. A sunny Florida room and a great room with built-in bar extend the home's effortless flow. Retreat to the primary bedroom, complete with refinished hardwood floors, a walk-in closet, sitting area, and en-suite bath. Downstairs, an e
USD 775,000
1422 West Street
View photo
House · for sale
USD 989,000
USD 319/sq.ft
1422 West Street
21140
· 3,100 sq.ft · 8 Bedrooms · 4 Baths · House
· Equipped kitchen · Cellar
21140 · 3,100 sq.ft · 8 Bedrooms · 4 Baths · House · Equipped kitchen · Cellar
One of Homewoods most distinctive homes, this 8-bedroom, 4-bath residence offers over 3,100 square feet and a truly unique story. Once known as the Gables Tourist Home Bed & Breakfast, the property (built in 1938) still carries subtle nods to its pastincluding the numbered bedroom doorswhile the current owners have thoughtfully updated the interiors and major systems for comfortable modern living. Inside, the home blends historic character with fresh, eclectic designfull of personality, flexibility, and space to live, work, and host. With eight bedrooms, the layout offers exceptional versatility for multi-generational living, guest suites, or creative uses. The fully renovated walkout basement (20212-) adds significant finished living space and includes a kitchenette and full bathideal for guests, recreation, or extended living arrangements. Recent improvements include basement waterproofing, new HVAC, boiler, water heater, roof, and the addition of a natural gas lineoffering peace of
USD 989,000
2190 Hallmark Court
View photo
House · for sale
USD 750,000
USD 350/sq.ft
2190 Hallmark Court
21140
· 2,142 sq.ft · 4 Bedrooms · 3 Baths · House
· Garden · Parking · Swimming pool
21140 · 2,142 sq.ft · 4 Bedrooms · 3 Baths · House · Garden · Parking · Swimming pool
Hallmark Woods offers the ideal setting, with over an acre of wooded privacy and convenient access to Annapolis and major commuting routes. The home boasts numerous upgrades, including new appliances, updated bathrooms, and custom closets in the owners suite. Inlaw suite in lower level. Tucked toward the back of the community, it enjoys reduced traffic and noise. The backyard oasis is perfect for hosting family and friends, featuring plenty of custom seating areas around the inviting saltwater gunite pool. The oversized garage is perfect for parking your vehicles and still having plenty of space for a workshop and storage
USD 750,000
410 Walnut Drive
View photo
House · for sale
USD 464,000
USD 339/sq.ft
410 Walnut Drive
21140
· 1,367 sq.ft · 3 Bedrooms · 1 Bath · House
· Garden · Gym · Equipped kitchen · Cellar
21140 · 1,367 sq.ft · 3 Bedrooms · 1 Bath · House · Garden · Gym · Equipped kitchen · Cellar
A cherished family classic in waterfront hillsmere shores! Available for the first time, 410 Walnut Road presents a rare opportunity in one of Annapoliss most coveted water-privileged communities. Lovingly maintained by the same family, this home serves as a beautiful foundation for your future memories and personal design touches. Three bedrooms with a traditional layout which include rich hardwood flooring, adding a layer of warmth and timeless style serviced by a central, streamlined full bath. Kitchen includes custom cabinets, inviting living room features large picture window & hardwood floors. Expansive unfinished basement ideal for a future recreation room, premium home gym, personal workshop, or private guest suite. Potential for adding an additional bath Level, park-like yard offering endless space for upscale outdoor living, mature gardens, or future home extensions. Enjoy unparalleled private neighborhood amenities just steps from your door along the South River and Duvall C
USD 464,000
13 Elliott Rd, Annapolis, MD 21403 | MLS #MDAA2143
View photo
House · for sale
USD 1,295,000
USD 402/sq.ft
13 Elliott Rd, Annapolis, MD 21403 | MLS #MDAA2143
21140
· 3,218 sq.ft · 4 Bedrooms · 4 Baths · House
· Parking · Equipped kitchen
21140 · 3,218 sq.ft · 4 Bedrooms · 4 Baths · House · Parking · Equipped kitchen
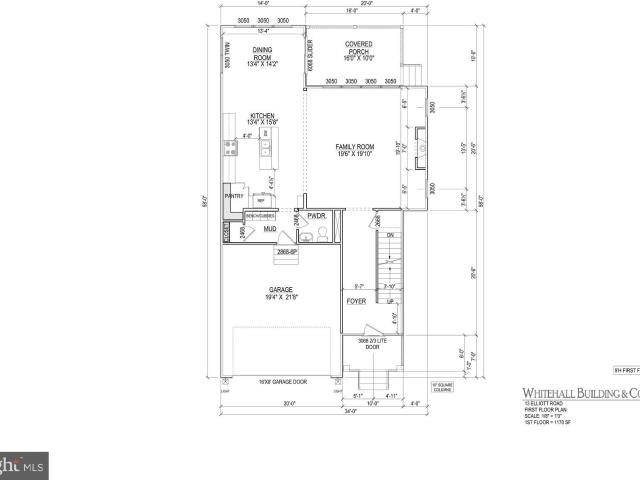
Perfectly situated just minutes from the heart of Downtown Annapolis, yet tucked away for privacy, this 4 br, 3.5 bath NEW CONSTRUCTION coastal inspired home with a 2 car garage by Whitehall Building & Company offers the best of both worlds—convenience and tranquility. With over 3,200 square feet of finely crafted living space across three levels, every detail has been thoughtfully designed to deliver both comfort and sophistication. Step inside and be greeted by soaring 10-foot ceilings, expansive wide-plank flooring, and an open-concept layout ideal for both everyday living and elegant entertaining. The chef’s kitchen is the centerpiece of the home, featuring a grand center island, quartz countertops with matching backsplash, premium stainless steel appliances, and abundant storage. Flowing seamlessly into the breakfast area and spacious family room, this home is designed for hosting unforgettable gatherings. Additional main-level highlights include a custom mudroom, walk-in pantry,
USD 1,295,000
1016 Timber Creek Drive
View photo
House · for sale
USD 589,000
USD 342/sq.ft
1016 Timber Creek Drive
21140
· 1,722 sq.ft · 3 Bedrooms · 3 Baths · House
· Patio · Garden · Office room · Deck · Fireplace · Equipped kitchen
21140 · 1,722 sq.ft · 3 Bedrooms · 3 Baths · House · Patio · Garden · Office room · Deck · Fireplace · Equipped kitchen
Welcome to 1016 Timber Creek Drive, a well maintained home nestled in the sought-after Timber Creek community of Annapolis. Featuring 3 bedrooms, 3 full baths, and three levels of living space, this home offers the perfect blend of comfort, functionality, and style. The main level showcases hardwood floors, a gas fireplace with marble surround, and an updated kitchen remodeled by Realistic Builders. Off the kitchen, a spacious side deck provides the perfect spot for grilling or enjoying your morning coffee, while the private, partially fenced backyard with brick patio creates an inviting outdoor gathering space ideal for summer barbecues. Upstairs, the spacious primary suite is complemented by two additional bedrooms and a second full bath. The lower level offers a large family room, full bath, laundry area, and flexible space perfect for guests, a home office, or recreation room. Extensively updated over the years, improvements include the kitchen remodel (2012), installation of a gas
USD 589,000
113 Legion Avenue
View photo
House · for sale
USD 515,000
USD 264/sq.ft
113 Legion Avenue
21140
· 1,948 sq.ft · 6 Bedrooms · 3 Baths · House
· Deck · Cellar · Parking
21140 · 1,948 sq.ft · 6 Bedrooms · 3 Baths · House · Deck · Cellar · Parking
Tucked just off West Street in Annapolis, this well-maintained split foyer blends space and flexibility. Freshly painted with new flooring throughout, the home offers a bright, refreshed feel from the moment you step inside. With 6 bedrooms and 3 full baths3 bedrooms on each levelthe layout is ideal for multi-generational living, guests, or work-from-home needs. The main level bath was renovated in 2023 with age-in-place design, while the primary bath was updated in 2018. The stainless steel refrigerator with ice maker was installed in 2023 as was the gas stove. Enjoy everyday comfort with ceiling fans in many rooms and relax or entertain in the enclosed rear porch or on the back deck. Basement features a French drain waterproofing system, providing added protection and peace of mind. A carport, paved driveway, and off-street parking add convenience, while the location puts you close to everything Annapolis has to offershopping, schools, and the library just minutes away. Although many
USD 515,000
838 Boatswain Way
View photo
House · for sale
USD 699,900
USD 387/sq.ft
838 Boatswain Way
21140
· 1,808 sq.ft · 3 Bedrooms · 2 Baths · House
· Patio · Equipped kitchen · Parking
21140 · 1,808 sq.ft · 3 Bedrooms · 2 Baths · House · Patio · Equipped kitchen · Parking
Welcome to 838 Boatswain Way, a beautifully maintained three-bedroom, two-bath ranch-style home with a two-car garage, located in the highly desirable community of Heritage Harbour in Annapolis. Nestled on a generously sized lot adjacent to community open space, this property offers a peaceful setting with a wonderful sense of privacy and seclusion. Thoughtfully landscaped grounds and a spacious patio create the perfect backdrop for relaxing outdoors or entertaining guests. Inside, an inviting foyer opens to a spacious living room featuring soaring vaulted ceilings that fill the home with natural light and create an airy, open feel. The formal dining room is ideally situated for both everyday living and special occasions. The updated kitchen is equipped with granite countertops, a gas range, and a layout that overlooks the dining and living areas, making it easy to stay connected while preparing meals. Just beyond the living room, the bright four-season room provides valuable additiona
USD 699,900
20 Shaw Street
View photo
House · for sale
USD 1,150,000
USD 768/sq.ft
20 Shaw Street
21140
· 1,496 sq.ft · 3 Bedrooms · 2 Baths · House
· Patio · Fireplace · Equipped kitchen
21140 · 1,496 sq.ft · 3 Bedrooms · 2 Baths · House · Patio · Fireplace · Equipped kitchen
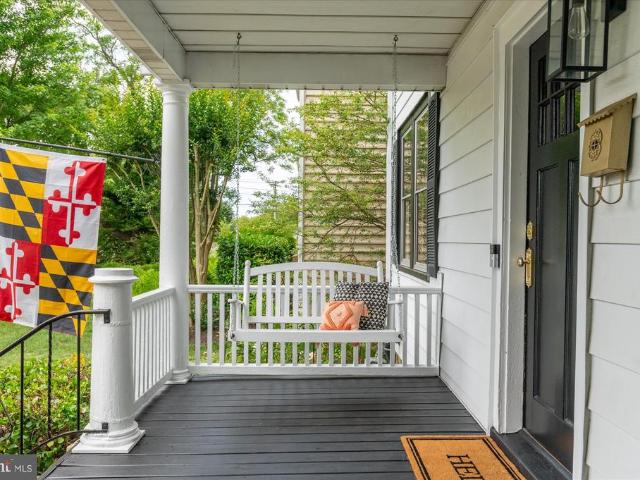
Nestled in the heart of downtown Annapolis in the highly sought-after neighborhood of Murray Hill, this charming Colonial, originally built in 1925 and extensively remodeled in 2016, offers the perfect blend of historic character with modern updates, and an unmatched in-town waterfront lifestyle. Just one block from Spa Creek and Acton's Landing Waterfront Park & seasonal water taxi service, as well as a short stroll to Annapolis' renowned restaurants, shops, and cultural attractions. A picturesque front porch welcomes you and your guests and provides the perfect perch for morning coffee, evening cocktails, or simply watching the neighbors stroll by. Enter into a lovely living room with gleaming hardwoods anchored with a gorgeous gas fireplace. The open floor plan provides easy flow into the gorgeous chef's kitchen featuring a huge granite island, GE Caf stainless steel appliances, a charming butler's pantry, and a half bath. Enjoy a private enclosed patio with ample space for a dining
USD 1,150,000

Get email alerts

Don't miss out: be the first to know about new properties

The alert was correctly created

On subscribing you accept the conditions of use and the privacy policy
Alert
Receive new ads in your inbox
Save this search
Receive alerts for new listings

We'll send you an email when we have new properties for: "Houses for sale in 21140"

The alert was correctly created

Get email alerts and be the first to see new listings
Required field
On subscribing I accept the terms of the privacy policy
Perfect! You'll soon start receiving new listings via email
Alert
Receive an email when we have new ads for Houses for sale in 21140
Save this search
Filters

Bedrooms

Size (sq.ft)

sq.ft
sq.ft

Price

USD
USD

Property type

Bathrooms

Clear all filters
Receive notifications when new entries are published.