391 houses for sale in 21140

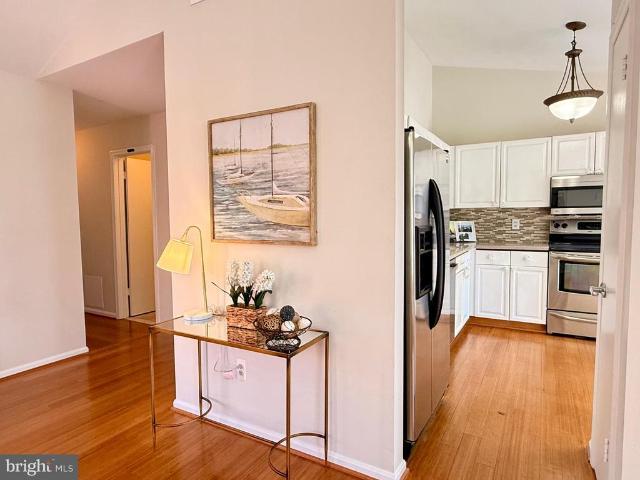
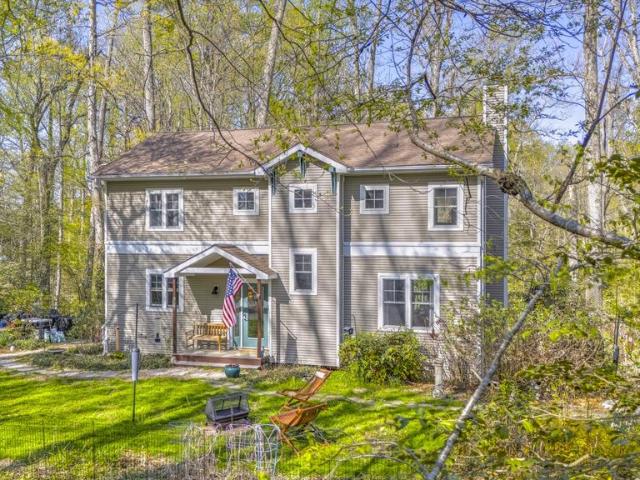
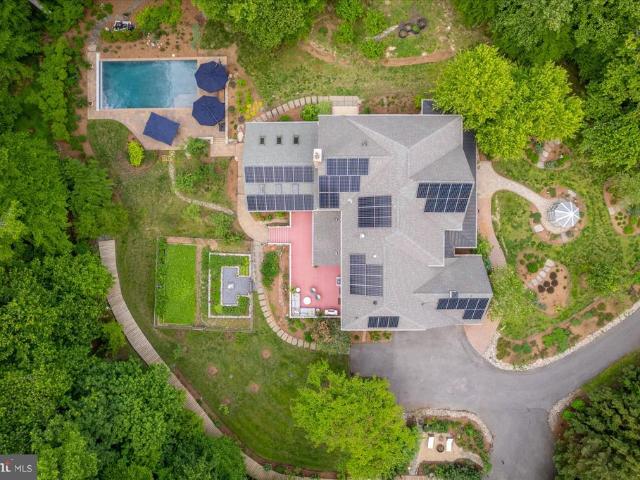
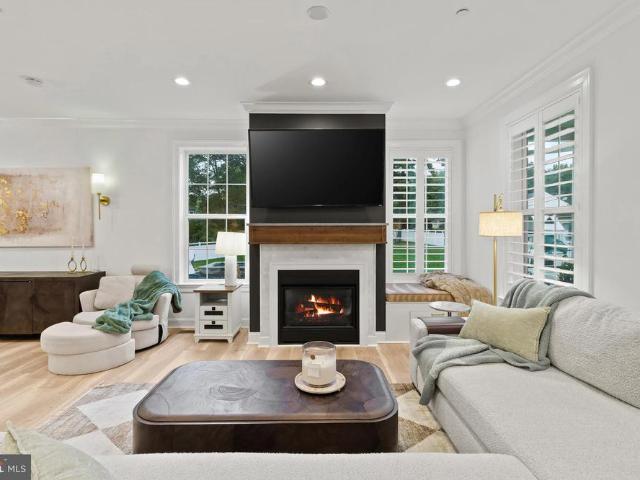
962 Old Annapolis Neck Road
View photo
House · for sale
USD 1,495,000
USD 402/sq.ft
962 Old Annapolis Neck Road
21140
· 3,714 sq.ft · 5 Bedrooms · 4 Baths · House
· Fireplace · Equipped kitchen
21140 · 3,714 sq.ft · 5 Bedrooms · 4 Baths · House · Fireplace · Equipped kitchen
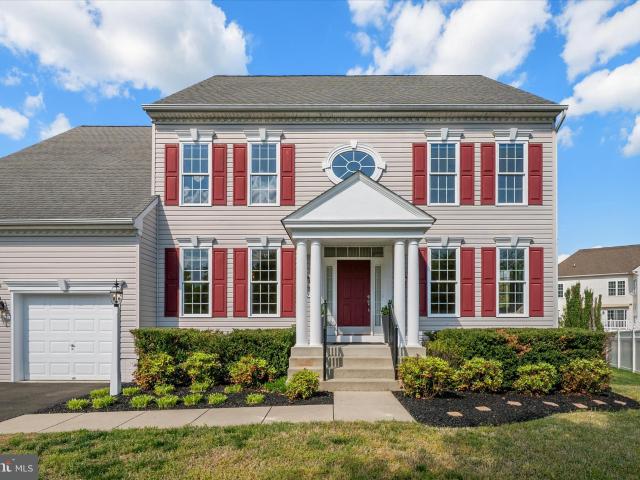
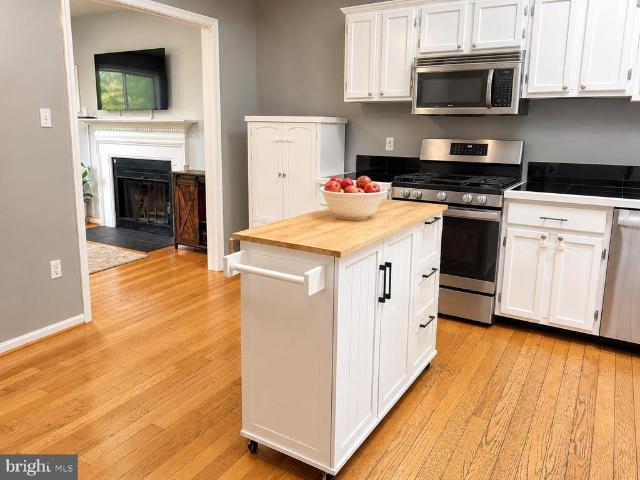
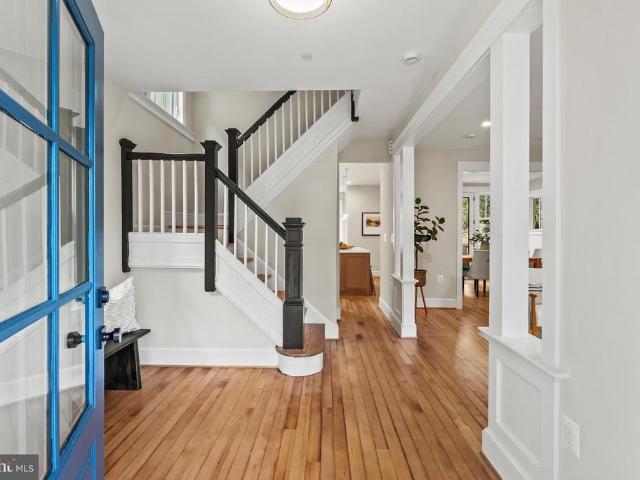
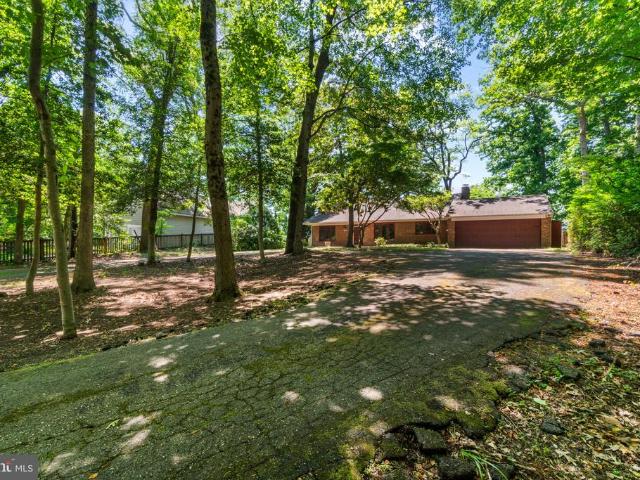
Experience timeless elegance in this exceptional colonial home, built in 2018 and sited on over two-thirds of an acre with protected conservation land ensuring lasting privacy. Thoughtfully and tastefully updated to reflect modern styles, every detail of this residence exudes sophistication, from its open floor plan to its refined finishes and light-filled interiors. The main level showcases a stunning great room with fireplace, a chefs kitchen designed for culinary excellence with a quartz-topped island, custom cabinetry, generous eat-in space, a powder room, and a beautifully designed custom bar area perfect for entertaining. Upstairs, the lavish primary suite is a true retreat with a spa-inspired bath featuring a large shower and soaking tub, dual vanities, and two expansive custom walk-in closets. Three additional bedrooms and two full baths complete the level. The finished lower level offers a private guest suite with full bath and an expansive recreation space ideal for gathering
USD 1,495,000
2758 Bon Haven Lane
View photo
House · for sale
USD 1,299,000
USD 507/sq.ft
2758 Bon Haven Lane
21140
· 2,562 sq.ft · 3 Bedrooms · 2 Baths · House
· Deck · Lift
21140 · 2,562 sq.ft · 3 Bedrooms · 2 Baths · House · Deck · Lift
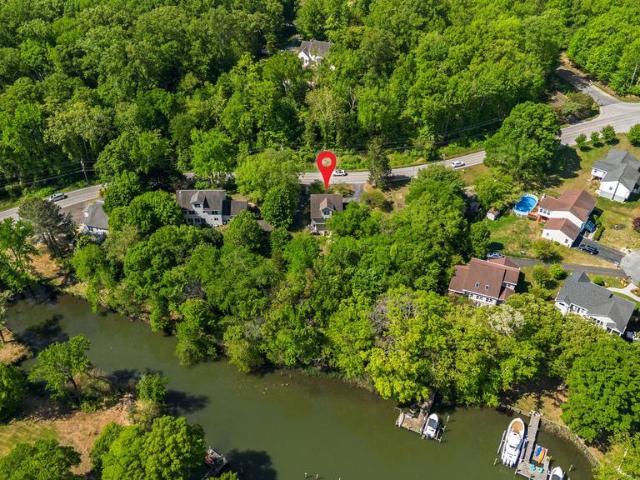
Welcome to 2758 Bon Haven Lane a rare waterfront retreat nestled along the scenic South River in Annapolis, Maryland. Set on over an acre of land with more than 100 feet of waterfrontage, this exceptional property offers the perfect blend of privacy, recreation, and coastal charm in one of the areas most unique waterfront communities. Enjoy unrestricted water access with quick runs out to the Chesapeake Bay, making this an ideal setting for boating enthusiasts and waterfront lovers alike. The private pier features approximately five feet of mean water depth at the end, along with a boat lift and separate jet ski lift, creating the ultimate setup for life on the water. The home offers three bedrooms and two full baths, designed to embrace the relaxed waterfront lifestyle. A spacious enclosed porch and expansive lower deck provide incredible spaces for entertaining, unwinding, or simply taking in the peaceful river views and sunsets. Beyond the property itself, the community amenities ar
USD 1,299,000
4218 Shoreham Beach Road
View photo
House · for sale
USD 899,000
USD 287/sq.ft
4218 Shoreham Beach Road
21140
· 3,122 sq.ft · 4 Bedrooms · 4 Baths · House
· Garden · Equipped kitchen
21140 · 3,122 sq.ft · 4 Bedrooms · 4 Baths · House · Garden · Equipped kitchen
Welcome to 4218 Shoreham Rd in the sought after Shoreham Beach community. This beautiful home is a nature lovers retreat that seamlessly combines comfort, style, and a connection to nature in the heart of Edgewater. This well cared for home offers, a. 77 acre private lot, water views, 4 levels that offer 3,400 sq. Ft. of well-planned living space. Inside you'll find gleaming hardwood floors, soaring 10-foot ceilings, and a chefs kitchen outfitted with stainless steel appliances, cherry wood cabinets, granite countertops, a large island and a screened in porch off of the seating area perfect for everything from coffee overlooking the private yard and water to to hosting dinner parties. The oversized primary suite is a private sanctuary, featuring a lovely bathroom with a soaking tub, and walk-in shower. On this second level you'll also find spacious 2nd and 3rd bedrooms and hall bath. The upper levels offers a 4 bedroom en-suite with full bath or additional rec/flex space. The finished,
USD 899,000
111 Ellershaw Court
View photo
House · for sale
USD 1,395,000
USD 388/sq.ft
111 Ellershaw Court
21140
· 3,595 sq.ft · 4 Bedrooms · 4 Baths · House
· Garden · Office room · Gym · Equipped kitchen
21140 · 3,595 sq.ft · 4 Bedrooms · 4 Baths · House · Garden · Office room · Gym · Equipped kitchen
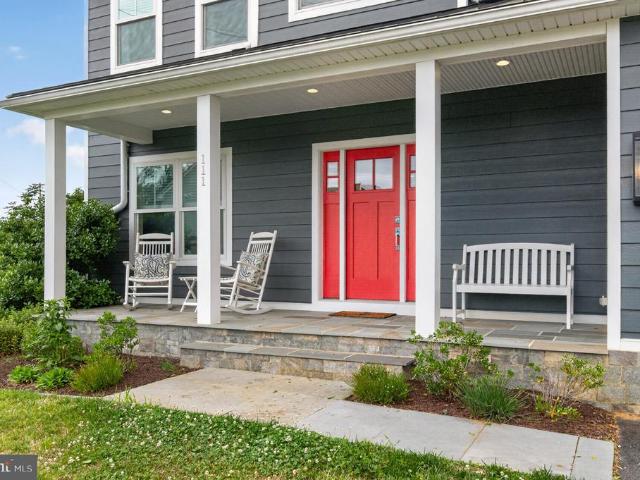
Just listed! Rare Opportunity to own a newer home tucked away on a private cul-de-sac just a short stroll from everything Downtown Annapolis has to offer. Completed in 2022, this exceptional home showcases top of the line finishes throughout. Designer kitchen with Quartz countertops, custom cabinetry and high end GE Cafe appliances. Wide Plank hardwood floors throughout the main and upper levels. 9 foot ceilings and custom moldings. Recessed lights throughout the home. Low Maintenance Hardie Plank siding and Anderson Windows. Main level has an open floor plan with office area perfect for those that work from home. Upper level features 4 generous sized bedrooms. Primary Bedroom has cathedral ceilings, massive his and her walk in closets. Lower level is finished with indestructible Luxury Vinyl Plank floors. In the lower level there is a room perfect for a gym or 5th bedroom (there is an egress window). The. 25 acre lot has community space next to it that provides extra yard space for ki
USD 1,395,000
534 Post Oak Road
View photo
House · for sale
USD 975,000
USD 219/sq.ft
534 Post Oak Road
21140
· 4,435 sq.ft · 5 Bedrooms · 3 Baths · House
· Office room · Equipped kitchen
21140 · 4,435 sq.ft · 5 Bedrooms · 3 Baths · House · Office room · Equipped kitchen
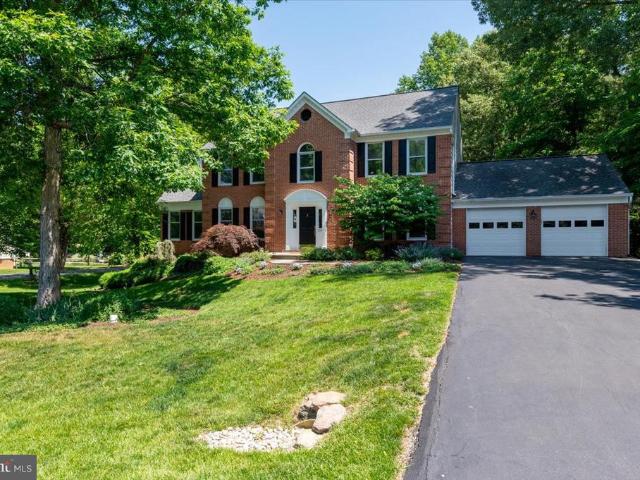
Open house cancelled. Thank you for all the interest in this lovely home! Welcome to Windfern Forest, one of Annapolis most loved waterfront communities on the South River, where neighborhood amenities, water access, and timeless curb appeal come together beautifully. Perfectly situated on a quiet cul-de-sac and set on a spacious. 55-acre lot, this stately 5-bedroom, 3.5-bath brick colonial blends classic architecture with fresh coastal-inspired updates throughout. Newly repainted in coastal-themed colors, the home feels light, airy, and welcoming from the moment you enter. Inside, you are greeted by a grand two-story foyer, designer light fixtures throughout, and solid hardwood floors across the main level. A private first-floor home office offers the perfect work-from-home setup, while the lovely dining room flows seamlessly into the open-concept kitchen, family room, and sunroom, creating an ideal space for entertaining and everyday living. The fabulous kitchen features bright white
USD 975,000
1226 Tyler Avenue
View photo
House · for sale
USD 399,000
USD 378/sq.ft
1226 Tyler Avenue
21140
· 1,055 sq.ft · 3 Bedrooms · 1 Bath · House
· Garden · Deck · Parking · Equipped kitchen
21140 · 1,055 sq.ft · 3 Bedrooms · 1 Bath · House · Garden · Deck · Parking · Equipped kitchen
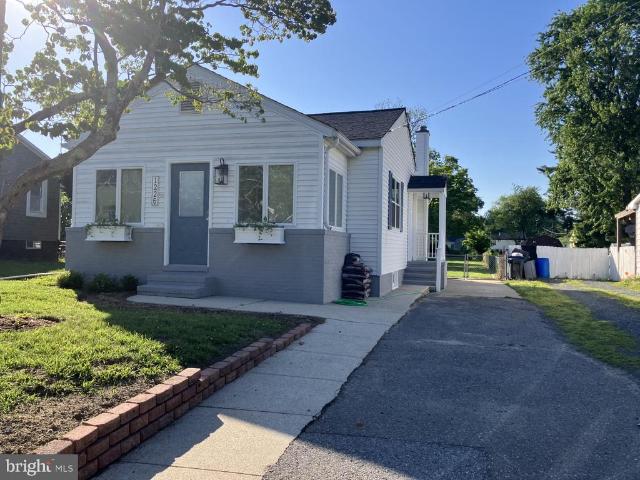
Prepare to fall in love with this totally renovated gem! A complete and tasteful remodel has just been completed for the lucky new owners. Stunning LPV flooring, a beautiful gourmet kitchen with granite counters and new Stainless Steel Appliances, a fully remodeled bath and great details like new contemporary closet doors await the new owners. The exterior has been refreshed for great curb appeal with the same attention to detail as the interior from new house numbers to planted window boxes to a charming new mailbox and freshly painted retaining wall. Walk into the warm and welcoming sunroom which leads to the open floor plan living room and dining room. The expansive rear deck and huge fenced yard are perfect for outdoor activities and entertaining. The unfinished lower level provides storage and room for future expansion. Add the off street parking and you have everything you need at a great price!
USD 399,000
1876 Severn Grove Road
View photo
House · for sale
USD 509,000
USD 246/sq.ft
1876 Severn Grove Road
21140
· 2,067 sq.ft · 3 Bedrooms · 2 Baths · House
· Garden · Office room · Gym · Deck · Equipped kitchen
21140 · 2,067 sq.ft · 3 Bedrooms · 2 Baths · House · Garden · Office room · Gym · Deck · Equipped kitchen
Located in the water-privileged community of Severn Grove, this 3+ bedroom, 2.5-bathroom home offers over 2,000 finished square feet in main and lower level. The home features an updated kitchen equipped with granite countertops, stainless steel appliances, Pergo flooring, and tile. Additional updates include new windows installed throughout the home in 2019, an updated primary bathroom, newer deck and railings, HVAC 4 years old. The fully finished walk-out lower level adds functional square footage, featuring a second family room and a versatile bonus room well-suited for an office or gym and half bath. Outside, the property includes a large deck and a fully fenced yard, shed for storage in a quiet, park-like setting. This property offers a prime Annapolis location with easy access to Route 50, Historic Annapolis, Baltimore, Washington D. C. Fort Meade, and NSA
USD 509,000
41 Idlecreek Lane
View photo
Townhouse · for sale
USD 589,900
USD 206/sq.ft
41 Idlecreek Lane
21140
· 2,863 sq.ft · 3 Bedrooms · 3 Baths · Townhouse
· Balcony · Fireplace · Equipped kitchen
21140 · 2,863 sq.ft · 3 Bedrooms · 3 Baths · Townhouse · Balcony · Fireplace · Equipped kitchen
Beautifully maintained corner-unit townhome in the sought-after The Landing at River Oaks community in Edgewater. This spacious home welcomes you with a dramatic two-story foyer that immediately creates an open and inviting feel. Upstairs, the main level features a bright living and dining room combination with hardwood floors, plantation shutters throughout, and seamless flow into the kitchen and family room. The kitchen is equipped with stainless steel appliances, 42-inch cabinetry, and opens directly to the family room, where a cozy fireplace and bay windows create the perfect gathering space. Just off the family room, a sun-filled morning room bump-out overlooks the private balcony with an updated composite deckideal for morning coffee or relaxing evenings. An updated half bath completes this level. Upstairs, youll find three spacious bedrooms and two full baths, including a generous primary suite with a bump-out sitting area, walk-in closet with custom cabinetry, and an en-suite b
USD 589,900
206 Bethel Alley
View photo
Townhouse · for sale
USD 579,000
USD 253/sq.ft
206 Bethel Alley
21140
· 2,282 sq.ft · 3 Bedrooms · 2 Baths · Townhouse
· Office room · Gym · Deck · Equipped kitchen · Parking
21140 · 2,282 sq.ft · 3 Bedrooms · 2 Baths · Townhouse · Office room · Gym · Deck · Equipped kitchen · Parking
Experience exceptional pride of ownership in this like-new, three-level townhome with a two-car garage in the highly desirable The Cove Community. Offering 3 bedrooms, 2.5 baths, and soaring 9'+ ceilings, this home lives like a single-family residence and fronts to peaceful trees and greenery for added privacy and charm. Step inside to a welcoming foyer and versatile recreation room ideal for entertaining, a home office, gym, or additional living space. Upstairs, the open-concept main level features beautiful low-maintenance hard-surface flooring throughout and an abundance of natural light. The oversized gourmet kitchen is the heart of the home, complete with granite countertops, soft-close cabinetry, stainless steel appliances, a five-burner gas range, recessed lighting, and a spacious pantry. Just off the kitchen, enjoy outdoor living and relaxation on the rear deck. The upper level offers a spacious owners suite featuring a large walk-in closet and a beautifully appointed en-suite
USD 579,000
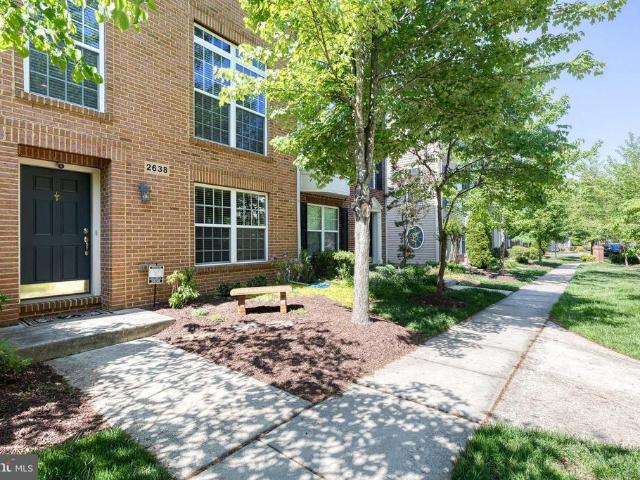
2638 Foremast Alley
View photo
Townhouse · for sale
USD 569,000
USD 282/sq.ft
2638 Foremast Alley
21140
· 2,013 sq.ft · 3 Bedrooms · 2 Baths · Townhouse
· Deck · Fireplace · Equipped kitchen · Parking
21140 · 2,013 sq.ft · 3 Bedrooms · 2 Baths · Townhouse · Deck · Fireplace · Equipped kitchen · Parking
Welcome to 2638 Foremast Aly in Annapolis. A beautifully appointed townhome offering stylish finishes, functional living space, and an unbeatable location! This spacious home features 3 bedrooms, 2 full baths, and 2 half baths, thoughtfully designed across multiple levels with tall ceilings and gorgeous hardwood floors that create a bright, open feel throughout. The heart of the home is the inviting kitchen and living area, complete with a cozy fireplace that adds warmth and charm to the space. Upstairs, youll find spacious bedrooms, including a comfortable primary suite, along with the convenience of bedroom-level laundry. Step outside to enjoy the upgraded composite back deck; the perfect low-maintenance space for relaxing, entertaining, or enjoying quiet evenings outdoors. Parking is effortless with a 2-car garage plus two additional driveway spaces. Updates include a new water heater (2026), wifi controlled under cabinet lighting, and gutter guards! Ideally located in Annapolis wit
USD 569,000
12 Linden Avenue
View photo
House · for sale
USD 669,000
USD 592/sq.ft
12 Linden Avenue
21140
· 1,130 sq.ft · 2 Bedrooms · 2 Baths · House
· Garden · Parking · Equipped kitchen
21140 · 1,130 sq.ft · 2 Bedrooms · 2 Baths · House · Garden · Parking · Equipped kitchen
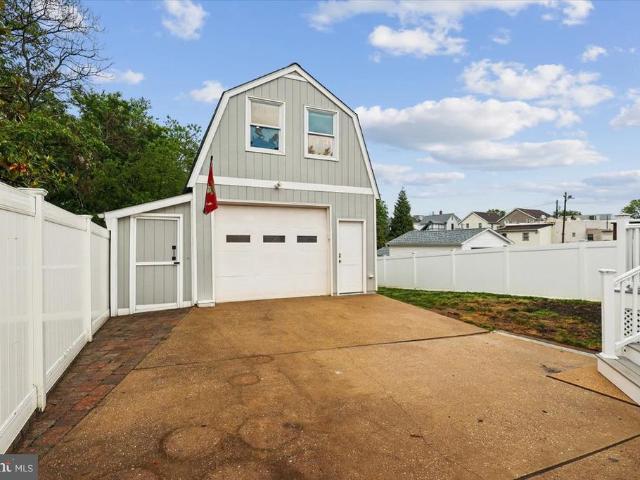
Continue to show for backup contracts. HOMEWOOD/ANNAPOLIS in-town living at its finestthis charming and thoughtfully updated 1930s Foursquare colonial style home, with 1,620 total sq ft, offers a rare blend of character and modern convenience, featuring a detached garage with an upper-level bonus room, an enclosed heated porch, and a fenced backyard designed for both relaxation and entertaining. Ideally located in the heart of Annapolis, just minutes from Historic Annapolis, the Naval Academy, St. Johns College, West Annapolis shops, Annapolis Mall, Navy-Marine Corps Memorial Stadium, Maryland Hall, the Annapolis Library, and a wide array of dining and entertainment, the home delivers exceptional accessibility and lifestyle appeal. Inside, youll find two full baths, a primary bedroom that fits a king-size bed with a custom-designed luxury walk-in closet system, and a host of upgrades including a beautifully updated kitchen, wood flooring, detailed moldings, built-ins, wainscoting, and
USD 669,000
130 Summer Village Drive
View photo
Townhouse · for sale
USD 625,000
USD 251/sq.ft
130 Summer Village Drive
21140
· 2,486 sq.ft · 3 Bedrooms · 2 Baths · Townhouse
· Deck · Fireplace · Equipped kitchen
21140 · 2,486 sq.ft · 3 Bedrooms · 2 Baths · Townhouse · Deck · Fireplace · Equipped kitchen
Welcome to 130 Summer Village Drive, a beautifully maintained three-bedroom, two-and-one-half bath townhome located in the highly sought-after Riva Trace community of Annapolis. Nestled within the desirable Summer Village section, this residence offers a rare blend of comfort, charm, and low-maintenance living surrounded by mature landscaping and exceptional community amenities. The main level features an inviting and functional layout enhanced by hardwood flooring, abundant natural light, and thoughtfully designed living spaces. A spacious living and dining area flows seamlessly into a cozy sitting space anchored by a striking two-sided fireplace, creating warmth and character throughout the home. The kitchen features granite countertops, stainless steel appliances, ample cabinetry, and an ideal setup for everyday living and entertaining. Just beyond the main living area, the rear deck provides a peaceful outdoor retreat perfect for morning coffee or unwinding among the natural surrou
USD 625,000
918 Elsie Barber Court
View photo
House · for sale
USD 1,245,000
USD 280/sq.ft
918 Elsie Barber Court
21140
· 4,445 sq.ft · 5 Bedrooms · 4 Baths · House
· Garden · Deck · Equipped kitchen
21140 · 4,445 sq.ft · 5 Bedrooms · 4 Baths · House · Garden · Deck · Equipped kitchen
Please show for backup. Welcome to 918 Elsie Barber Court in the highly desired community of Eagles Passage. This center hall colonial has been lovingly cared for and boasts fresh paint on the main and upper levels. A two-story entryway with hardwood flooring welcomes you to this wonderful home. Built by Koch homes, this Homestead model features an open kitchen and family room that is the heart of the home. Formal dining room and living room give great space for entertaining and the first-floor office could be used as a bedroom if needed. Located off the family room is a screened porch that features a unique curved beadboard ceiling. This porch offers a peaceful oasis that overlooks the treed backyard. A huge deck with stairs leading to the backyard is accessible off the kitchen and extends the outdoor entertaining spaces. The upper level is home to a large primary suite, featuring an updated en-suite bathroom with heated floors, shower and soaking tub. Three other bedrooms, one with i
USD 1,245,000
128 Stilly Way
View photo
House · for sale
USD 1,250,000
USD 266/sq.ft
128 Stilly Way
21140
· 4,682 sq.ft · 5 Bedrooms · 4 Baths · House
· Garden · Equipped kitchen · Swimming pool
21140 · 4,682 sq.ft · 5 Bedrooms · 4 Baths · House · Garden · Equipped kitchen · Swimming pool
Move-in ready and beautifully upgraded, welcome to 128 Stilly Way a barely lived-in showpiece located in Annapolis sought-after Parkside Preserve community. Built in 2024 and offered in pristine condition, this exceptional residence combines the advantages of brand-new construction with the convenience of immediate enjoyment. No builder delays, no design center decisions, and no construction process every upgrade, structural enhancement, and premium finish has already been thoughtfully selected and completed including a pool. One of the homes most extraordinary features is its private backyard retreat. Situated in one of only three lots in the entire community approved for a full-size pool, this property offers a rare opportunity to enjoy resort-style outdoor living right at home. The custom heated saltwater pool and spa create a true luxury experience, with additional gas piping already in place for a future outdoor kitchen. The highly sought-after Fitzgerald model was built at the hi
USD 1,250,000
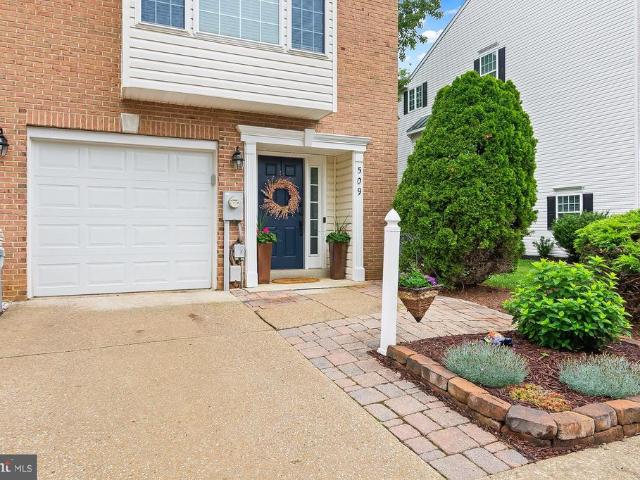
509 Captain John Brice Way
View photo
Townhouse · for sale
USD 540,000
USD 262/sq.ft
509 Captain John Brice Way
21140
· 2,056 sq.ft · 3 Bedrooms · 3 Baths · Townhouse
· Patio · Deck · Fireplace
21140 · 2,056 sq.ft · 3 Bedrooms · 3 Baths · Townhouse · Patio · Deck · Fireplace
Welcome to Annapolis! What a perfect time of year to purchase a home close enough to downtown Annapolis that you could walk or ride your bike to your favorite restaurant or hang out spot! This 3 level garaged end unit townhome doesn't need a thing. Just move your stuff in, unpack your boxes, and start enjoying everything Annapolis has to offer. Upon entry into this beautiful home, you will be greeted by a hallway that leads to a more than generous sized family room complete with a wet bar and a full bathroom. Walk through the family room and you will come to a large concrete patio awaiting your presence in a private setting. Moving up 1 level to the main living area, you are greeted with new'hand scraped' hardwood floors and a well appointed living space complete with a gas fireplace, crown molding, chair rails, shadow boxes, columns, sunken living room, new fixtures, and a sprawling deck off of the living room that you access via a French door. This whole main living level is open and
USD 540,000
3208 Menia St, Riva, MD 21140 | MLS #MDAA2142
View photo
House · for sale
USD 995,500
USD 228/sq.ft
3208 Menia St, Riva, MD 21140 | MLS #MDAA2142
21140
· 4,359 sq.ft · 4 Bedrooms · 4 Baths · House
· Patio · Garden · Office room · Fireplace · Equipped kitchen
21140 · 4,359 sq.ft · 4 Bedrooms · 4 Baths · House · Patio · Garden · Office room · Fireplace · Equipped kitchen
Welcome to this stunning Koch Home “Andover” model, situated on a private 0.35-acre lot. This meticulously maintained colonial offers 4 bedrooms, 3.5 bathrooms, and 3,211 square feet of finished living space. The main level features a welcoming flow, anchored by an open-concept kitchen equipped with a large center island, and granite countertops. This area seamlessly connects to a bright breakfast area and family room, the perfect space for entertaining. A formal dining room, elegant flooring, and a cozy fireplace add warmth and sophistication to the home’s interior. Retreat to the primary suite, which offers a private escape complete with a spacious walk-in closet and a luxurious en-suite bath. The home provides a versatile floor plan with ample space for a dedicated home office, recreation room, or media area. Step outside to enjoy the Trex-deck patio which overlooks a private, tree-lined yard, an ideal spot for morning coffee or evening relaxation. Additional highlights include a tw
USD 995,500
1603 Upton Scott Way
View photo
House · for sale
USD 1,849,000
USD 275/sq.ft
1603 Upton Scott Way
21140
· 6,706 sq.ft · 5 Bedrooms · 3 Baths · House
· Equipped kitchen
21140 · 6,706 sq.ft · 5 Bedrooms · 3 Baths · House · Equipped kitchen
Sited on a quiet cul-de-sac in prestigious Belvoir Farms, this beautifully maintained French inspired 7,000 square feet home boasts refined living space on an exceptionally private one-acre homesite. Rare for the community. The property is completely surrounded by open space with mature trees and serene woodlands, and provides a level of seclusion and tranquility that sets it apart from many others. The home features a new roof and driveway (2025), offering both peace of mind and curb appeal. Inside, there are many new or upgraded amenities such as marble, granite, and onyx countertops, flooring, and closets. The main level showcases a formal living room, spacious family room, and elegant dining room, along with an eat-in kitchen equipped cherry cabinets and professional-grade appliances. Ideal for everyday living and entertaining. A versatile main-level bedroom can also serve as a sun-filled morning room, private office, or guest apartment. Rooms on all levels are appointed with custo
USD 1,849,000
3010 Marlin Dr, Riva, MD 21140 | MLS #MDAA2134
View photo
House · for sale
USD 554,900
USD 384/sq.ft
3010 Marlin Dr, Riva, MD 21140 | MLS #MDAA2134
21140
· 1,442 sq.ft · 4 Bedrooms · 3 Baths · House
· Fireplace · Equipped kitchen
21140 · 1,442 sq.ft · 4 Bedrooms · 3 Baths · House · Fireplace · Equipped kitchen
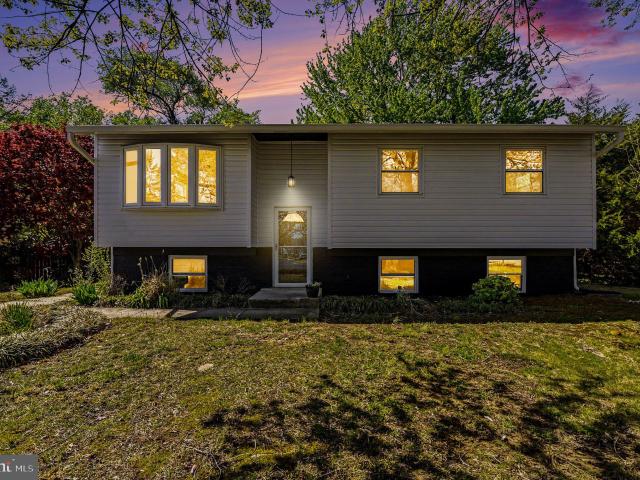
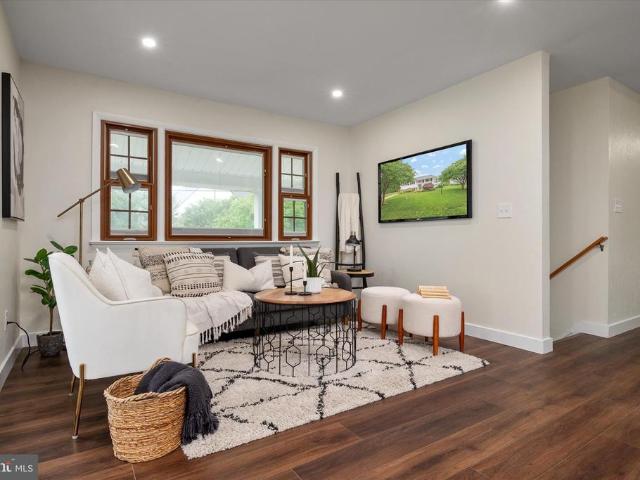
Nestled in the prestigious Riva, MD area, this exquisite 4 bedroom, 3 full bathroom, split foyer home offers a harmonious blend of modern luxury and timeless charm. This house was just renovated and remodeled in April of 2026 and is poised to elevate your lifestyle to new heights, ensuring every detail reflects sophistication and comfort. Step inside to discover an inviting interior that boasts a thoughtfully designed floor plan, seamlessly connecting the living, dining, and kitchen areas. The spacious combination kitchen and dining area is perfect for entertaining, featuring upgraded countertops and a central island that invites culinary creativity. Stainless steel appliances, including a built-in microwave, dishwasher, and electric range, enhance the kitchen's functionality while adding a sleek, contemporary touch. Natural light floods the living spaces, accentuated by recessed lighting and ceiling fans that create an airy ambiance. Cozy up by the wood-burning fireplace, a perfect ce
USD 554,900
509 Schley Road
View photo
House · for sale
USD 849,900
USD 411/sq.ft
509 Schley Road
21140
· 2,067 sq.ft · 4 Bedrooms · 3 Baths · House
· Patio · Garden · Swimming pool
21140 · 2,067 sq.ft · 4 Bedrooms · 3 Baths · House · Patio · Garden · Swimming pool
Located in the sought-after water-privileged community of Admiral Heights, this spacious 4-bedroom, 3-bath home offers flexible living spaces, light-filled interiors, multiple outdoor entertaining areas, and a large private backyard surrounded by mature trees. Features include a rare main-level primary suite, hardwood floors throughout the main and upper levels, and a finished lower level with direct patio access that provides additional living, guest, workout, or recreation space. Enjoy the upper deck, lower patio, and seamless indoor-outdoor flow, ideal for both everyday living and entertaining. Additional highlights include easy access to Route 50 and commuter routes. The home is located just over a mile from Downtown Annapolis and approximately 0.3 miles from Navy-Marine Corps Memorial Stadium, with convenient access to West Annapolis, restaurants, shopping, and waterfront attractions. Residents enjoy access to Admiral Heights amenities including the neighborhood pool, boat club, c
USD 849,900
100 Carroll Drive
View photo
House · for sale
USD 635,000
USD 329/sq.ft
100 Carroll Drive
21140
· 1,927 sq.ft · 4 Bedrooms · 2 Baths · House
· Patio · Swimming pool · Deck · Equipped kitchen
21140 · 1,927 sq.ft · 4 Bedrooms · 2 Baths · House · Patio · Swimming pool · Deck · Equipped kitchen
Welcome to 100 Carroll Drive, a fully remodeled four-bedroom, two-bath split foyer in the desirable and sought-after waterfront community of Hillsmere Shores in Annapolis. The upper level features a completely renovated open-concept layout with a stunning kitchen showcasing new cabinetry, new appliances, countertops, and luxury vinyl flooring throughout, flowing seamlessly into the dining and living areasperfect for everyday living and entertaining. Just off the living room, enjoy an enclosed deck that adds extra flexible space and a great place to relax or entertain. This level also includes three spacious bedrooms and an updated full bathroom. Downstairs, the home continues to impress with tiled flooring throughout, heated floors, and a large primary suite with a private full bathroom, plus walkout access to an enclosed patio featuring a heated exercise pool or hot tub. Outside, the property offers a large cleared lot with beautiful landscaping, an irrigation system, and a shed for a
USD 635,000
48 Murray Avenue
View photo
House · for sale
USD 1,649,900
USD 641/sq.ft
48 Murray Avenue
21140
· 2,573 sq.ft · 4 Bedrooms · 3 Baths · House
· Fireplace · Equipped kitchen
21140 · 2,573 sq.ft · 4 Bedrooms · 3 Baths · House · Fireplace · Equipped kitchen
Modern Luxury Meets Murray Hill Charm | Experience the refined standard of Annapolis living in this masterfully reimagined Murray Hill residence. This home is a rare achievement in designa down-to-the-studs transformation that honors its historic charm while introducing a graceful, curated, modern aesthetic. Cross the threshold onto original Heart Pine hardwood floors, glowing with a warmth that only century-old wood can provide. The home is anchored by a custom-tiled fireplace, offering a functional and sophisticated centerpiece for the home. Framed by expansive Jeld-Wen windows, the interior is bathed in natural light, while 9-foot ceilings and recessed LED lighting create an atmosphere that is both grand and intimate. The kitchen is a masterclass in functional elegance, designed for the serious host, including lustrous Quartz countertops paired with brushed brass accents and a gloss-tile backsplash and a high-performance KitchenAid suite, featuring an induction range and a seamless
USD 1,649,900
377 Broadview Lane
View photo
House · for sale
USD 1,169,000
USD 375/sq.ft
377 Broadview Lane
21140
· 3,111 sq.ft · 4 Bedrooms · 3 Baths · House
· Equipped kitchen
21140 · 3,111 sq.ft · 4 Bedrooms · 3 Baths · House · Equipped kitchen
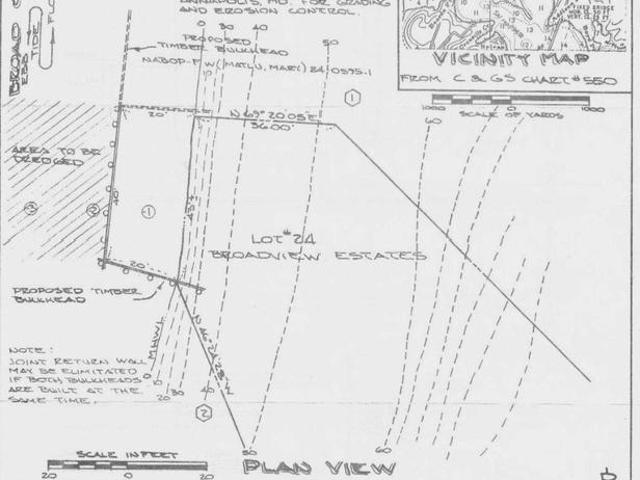
Waterfront Home for Sale in Broadview Estates | South River Real Estate Discover an incredible waterfront investment opportunity in the highly sought-after Broadview Estates community. Nestled along the serene banks of the South River, this bi-level residence presents a rare chance to own a slice of paradise. Offered as an estate sale and sold strictly'as-is, this property boasts incredible bonesincluding a brand-new roof installed just last week! Whether you are looking for a fixer-upper or a blank canvas to build your dream luxury estate, this home is waiting for your vision and TLC. Property Highlights & Interior Features Spacious Layout: 4 large bedrooms, 3 full bathrooms, and a generous 3,111 +/. Square feet of finished living space. Entertainer's Kitchen: An open floor plan seamlessly connects the kitchen and dining areas. Features include elegant ceramic tile flooring and high-end appliances (built-in microwave, electric wall oven, and sleek dishwasher). Cozy Living Areas: Natur
USD 1,169,000
953 Windwhisper Lane
View photo
Townhouse · for sale
USD 419,900
USD 357/sq.ft
953 Windwhisper Lane
21140
· 1,173 sq.ft · 2 Bedrooms · 2 Baths · Townhouse
· Garden · Deck · Fireplace · Equipped kitchen
21140 · 1,173 sq.ft · 2 Bedrooms · 2 Baths · Townhouse · Garden · Deck · Fireplace · Equipped kitchen
Welcome to 953 Windwhisper Lane in the desirable Mariners Point community of Annapolis. This beautifully updated single-level duplex offers easy living with 2 bedrooms, 2 full baths, vaulted ceilings, and a bright open layout filled with natural light. Bamboo flooring runs throughout the home with no carpet, and the spacious family room features a wood-burning stacked stone fireplace and soaring ceilings for a warm yet airy feel. The updated kitchen and baths make this home truly move-in ready, while the primary suite offers the convenience of main-level living with vaulted ceilings and a private bath. Outside, enjoy beautifully maintained landscaping, a custom built stone fire-pit perfect, a freshly painted deck, charming shed, and a private fenced backyard designed for relaxing and entertaining. Roof 2021 HVAC/Heat pump 2023 Hot Water Heater 2022 New Gutters 2022 Mariners Point residents enjoy a community pool and clubhouse, all just minutes from Quiet Waters Park, Thomas Point Park,
USD 419,900
90 Park Avenue
View photo
House · for sale
USD 799,900
USD 403/sq.ft
90 Park Avenue
21140
· 1,981 sq.ft · 4 Bedrooms · 2 Baths · House
· Office room · Fireplace · Equipped kitchen
21140 · 1,981 sq.ft · 4 Bedrooms · 2 Baths · House · Office room · Fireplace · Equipped kitchen
Come experience this beautiful home set on a private 1.42-acre lot in the water-privileged community of Edgewater Beach. The spacious kitchen features silestone countertops and overlooks the dining area and living room, where a cozy wood-burning fireplace creates the perfect setting for chilly evenings. A private main-level office offers a quiet retreat for work or study, and hardwood floors flow throughout the main level. Step outside to the rear deckan ideal place to relax and enjoy nature, complete with abundant wildlife. Upstairs, the primary suite boasts a sitting area and private bath, along with two additional bedrooms, a full hall bath, and a convenient washer and dryer. The lower level includes a generous family room, a fourth bedroom (no closet), and a storage area. From here, step out to the large screened rear porchperfect for entertaining or unwinding. This one-of-a-kind property offers privacy along with access to exceptional community amenities, including a beach pavilio
USD 799,900
801 Antietam Drive
View photo
House · for sale
USD 1,650,000
USD 232/sq.ft
801 Antietam Drive
21140
· 7,104 sq.ft · 4 Bedrooms · 5 Baths · House
· Office room
21140 · 7,104 sq.ft · 4 Bedrooms · 5 Baths · House · Office room
Luxury Living Meets Enchanted Woodland Oasis Enchanted and magical are words that get thrown around in real estate until they lose their meaning. Here, in Davidsonvillejust minutes from historic Annapolis and within easy reach of both Washington, DC and Baltimoretheyre simply accurate. Set on 4.92 private acres, this 7,108squarefoot estate offers four bedrooms, five full bathrooms, a dedicated office, fitness space, and an additional 2,000squarefoot finished lower level. The home offers a rare combination of refined living, thoughtful updates, and true privacywithout giving up connection to the world beyond it. Annapolis, with its waterfront, dining, and cultural life, is right up the road. DC and Baltimore are each an easy commute away. And yet, once you turn down the drive and the property opens up around you, the outside world truly falls away. The grounds themselves are an experience. Designed and maintained by the celebrated Homestead Gardenswith ongoing professional maintenance i
USD 1,650,000

Get email alerts

Don't miss out: be the first to know about new properties

The alert was correctly created

On subscribing you accept the conditions of use and the privacy policy
Alert
Receive new ads in your inbox
Save this search
Receive alerts for new listings

We'll send you an email when we have new properties for: "Houses for sale in 21140"

The alert was correctly created

Get email alerts and be the first to see new listings
Required field
On subscribing I accept the terms of the privacy policy
Perfect! You'll soon start receiving new listings via email
Alert
Receive an email when we have new ads for Houses for sale in 21140
Save this search
Filters

Bedrooms

Size (sq.ft)

sq.ft
sq.ft

Price

USD
USD

Property type

Bathrooms

Clear all filters
Receive notifications when new entries are published.