129 properties for sale in 21762

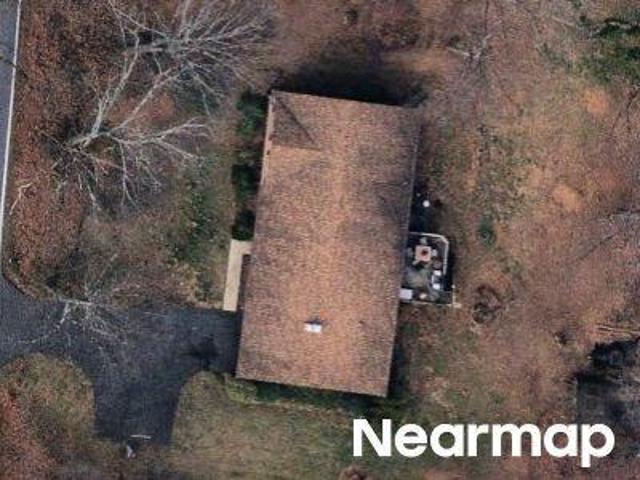
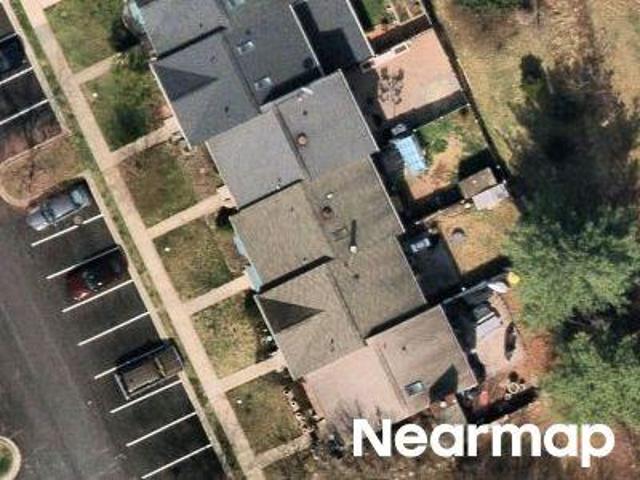
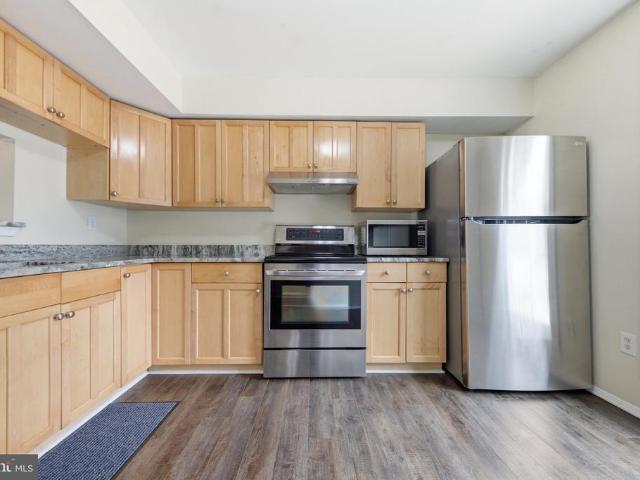
Coldstream Dr
View photo
House · for sale
Request Details
New
Coldstream Dr
21762
· 1,851 sq.ft · 4 Bedrooms · 2 Baths · House
21762 · 1,851 sq.ft · 4 Bedrooms · 2 Baths · House
This is a Real Estate-Owned (REO)/post-foreclosure home owned or managed by a bank. All offers are considered; however, the highest and best will most likely be accepted
Request Details
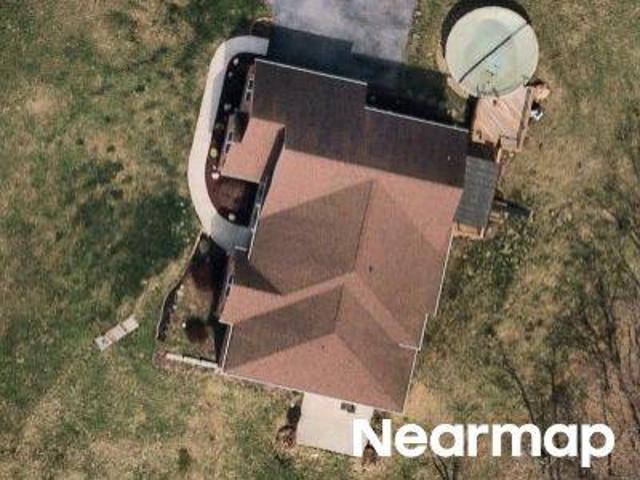
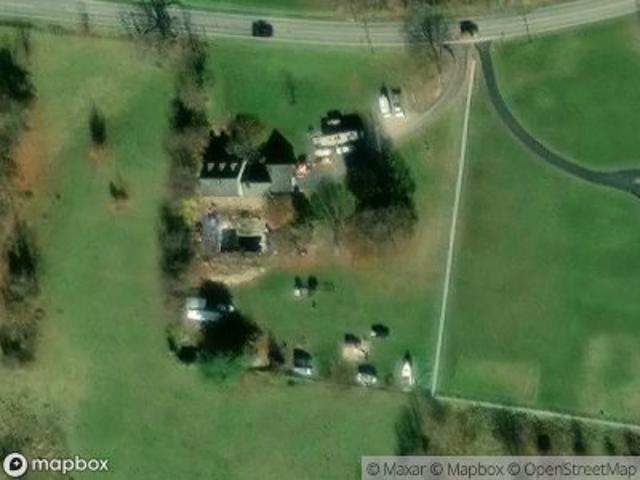
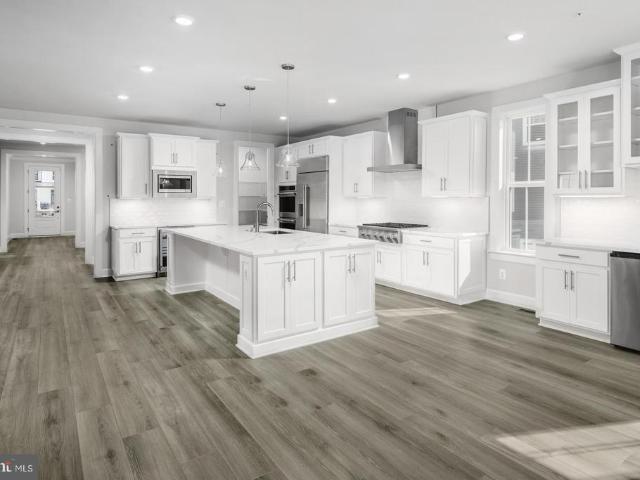
Gravel Hill Rd
View photo
House · for sale
Request Details
Updated
Gravel Hill Rd
21762
· 1,938 sq.ft · 2 Baths · House
21762 · 1,938 sq.ft · 2 Baths · House
This home is in preforeclosure, which means the homeowner is in default (missed payments). Therefore, there could be an opportunity to strike a great deal with the owner and the bank
Request Details
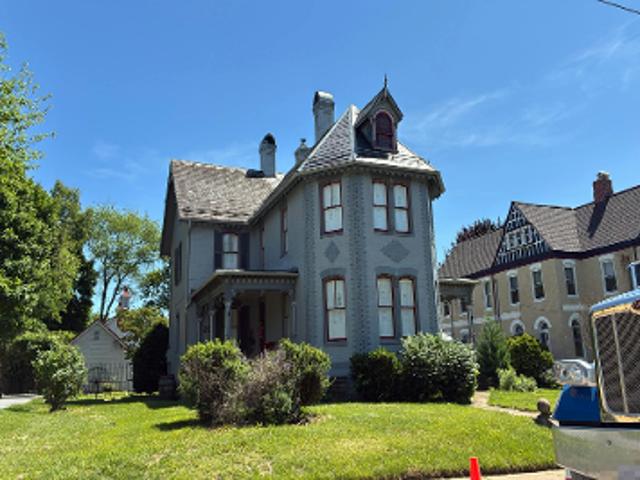
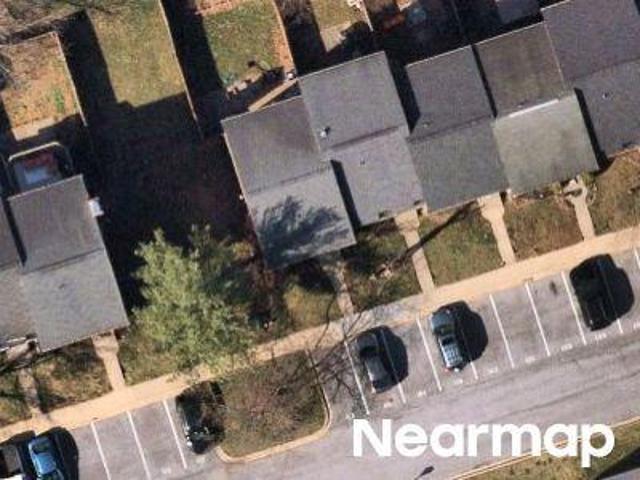
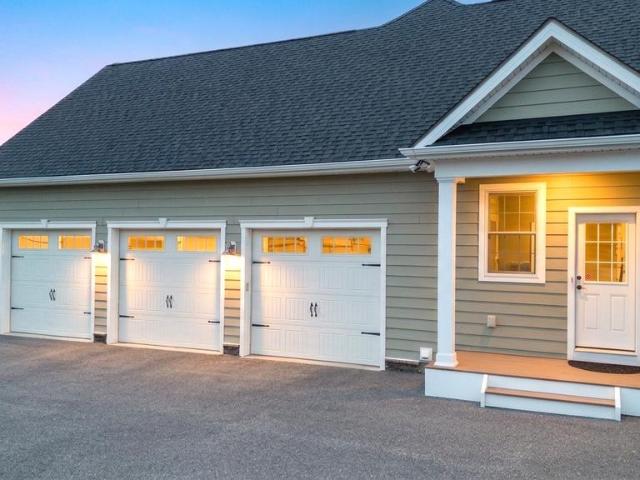
W Pennsylvania Ave
View photo
House · for sale
Request Details
Updated
W Pennsylvania Ave
21762
· 2,508 sq.ft · 6 Bedrooms · 2 Baths · House
21762 · 2,508 sq.ft · 6 Bedrooms · 2 Baths · House
This is a Real Estate-Owned (REO)/post-foreclosure home owned or managed by a bank. All offers are considered; however, the highest and best will most likely be accepted
Request Details
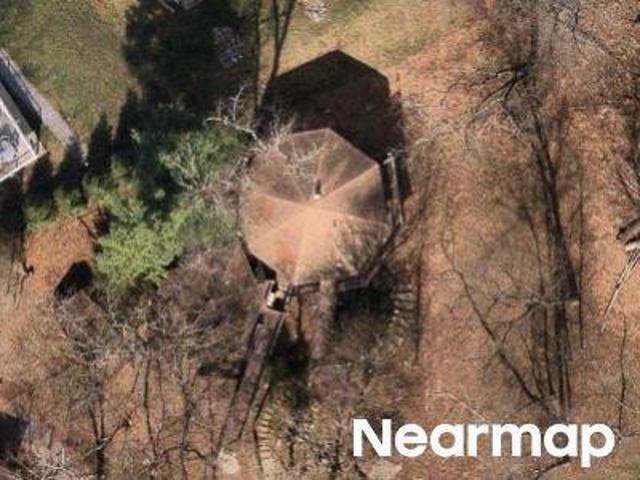
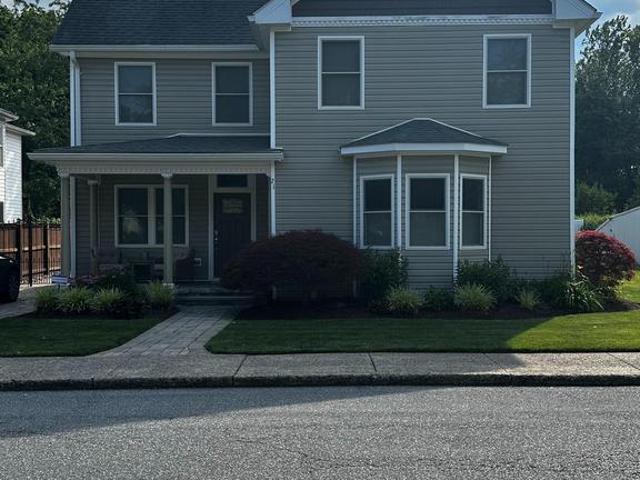
Reindeer Trl
View photo
House · for sale
Request Details
Updated
Reindeer Trl
21762
· 1,496 sq.ft · 2 Baths · House
21762 · 1,496 sq.ft · 2 Baths · House
This is a Real Estate-Owned (REO)/post-foreclosure home owned or managed by a bank. All offers are considered; however, the highest and best will most likely be accepted
Request Details
Could you also be interested in
Linganore Rd
View photo
House · for sale
Request Details
Updated
Linganore Rd
21762
· 3,509 sq.ft · 2 Baths · House
21762 · 3,509 sq.ft · 2 Baths · House
This home is in preforeclosure, which means the homeowner is in default (missed payments). Therefore, there could be an opportunity to strike a great deal with the owner and the bank
Request Details
N Steamboat Way
View photo
Townhouse · for sale
Request Details
Updated
N Steamboat Way
21762
· 1,625 sq.ft · 1 Bath · Townhouse
21762 · 1,625 sq.ft · 1 Bath · Townhouse
This home is in preforeclosure, which means the homeowner is in default (missed payments). Therefore, there could be an opportunity to strike a great deal with the owner and the bank
Request Details
Old Annapolis Rd
View photo
House · for sale
Request Details
Updated
Old Annapolis Rd
21762
· 4,381 sq.ft · 4 Baths · House
21762 · 4,381 sq.ft · 4 Baths · House
This home is in preforeclosure, which means the homeowner is in default (missed payments). Therefore, there could be an opportunity to strike a great deal with the owner and the bank
Request Details
Edinburgh Way
View photo
Townhouse · for sale
Request Details
Updated
Edinburgh Way
21762
· 1,313 sq.ft · 4 Baths · Townhouse
21762 · 1,313 sq.ft · 4 Baths · Townhouse
This home is in preforeclosure, which means the homeowner is in default (missed payments). Therefore, there could be an opportunity to strike a great deal with the owner and the bank
Request Details
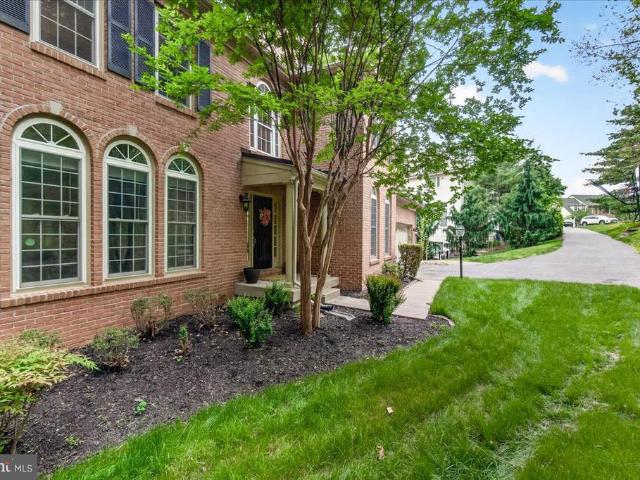
9710 Woodfield Court
View photo
House · for sale
Request Details
New
9710 Woodfield Court
21762
· 4,973 sq.ft · 5 Bedrooms · 4 Baths · House
· Office room · Fireplace · Equipped kitchen
21762 · 4,973 sq.ft · 5 Bedrooms · 4 Baths · House · Office room · Fireplace · Equipped kitchen
Gorgeous Lake Linganore Colonial with Seasonal Water Views! Welcome to 9710 Woodfield Court, a spacious and elegant 5bedroom, 4.5bath colonial tucked into a private, wooded setting in the highly soughtafter Woodridge at Lake Linganore. This beautifully maintained home offers over 5,000 sqft of living space across three fully finished levels, blending comfort, sophistication, and functionality throughout. The main level showcases hardwood floors, warm paint tones, and an open yet refined layout ideal for everyday living and entertaining. The gourmet kitchen features granite countertops, cherry cabinetry, stainless steel appliances, a center island, and a bright breakfast area, flowing seamlessly into the family room with fireplace. Formal living and dining rooms, plus a mainlevel office, provide additional versatility. Upstairs, the expansive primary suite offers a private retreat with a luxury bath and walkin closets, while additional bedrooms are generously sized. Including one ensuit
Request Details
11505 Old Annapolis Road
View photo
House · for sale
USD 750,000
USD 385/sq.ft
11505 Old Annapolis Road
21762
· 1,948 sq.ft · 3 Bedrooms · 2 Baths · House
· Parking · Deck · Fireplace · Equipped kitchen
21762 · 1,948 sq.ft · 3 Bedrooms · 2 Baths · House · Parking · Deck · Fireplace · Equipped kitchen
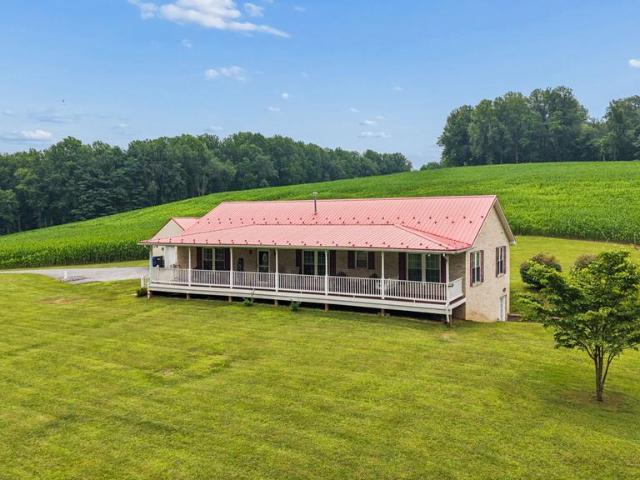
Nestled on 2.4 scenic acres, this well-maintained brick rancher offers the convenience of true one-level living in a peaceful country setting. Featuring 3 spacious bedrooms and 2 full bathrooms, this home welcomes you with beautiful hardwood flooring and a warm, inviting fireplace. The well-appointed kitchen boasts custom cabinetry, granite countertops, a gas range, a large pantry, and plenty of workspace for everyday living and entertaining. A convenient mudroom provides additional storage and functionality. Step outside and unwind on the covered front porch or the rear deck while enjoying the privacy and tranquility of the surrounding landscape. The impressive 1,296-square-foot detached garage offers exceptional space for vehicles, equipment, a workshop, or your favorite hobbies. Energy-efficient geothermal heating and cooling provide year-round comfort, while propane services the range, fireplace, and water heater. Whether you're dreaming of a small homestead or simply looking for r
USD 750,000
14536 Black Ankle Road
View photo
House · for sale
USD 945,000
USD 218/sq.ft
14536 Black Ankle Road
21762
· 4,327 sq.ft · 4 Bedrooms · 4 Baths · House
· Garden · Office room · Deck · Fireplace · Equipped kitchen · Cellar
21762 · 4,327 sq.ft · 4 Bedrooms · 4 Baths · House · Garden · Office room · Deck · Fireplace · Equipped kitchen · Cellar
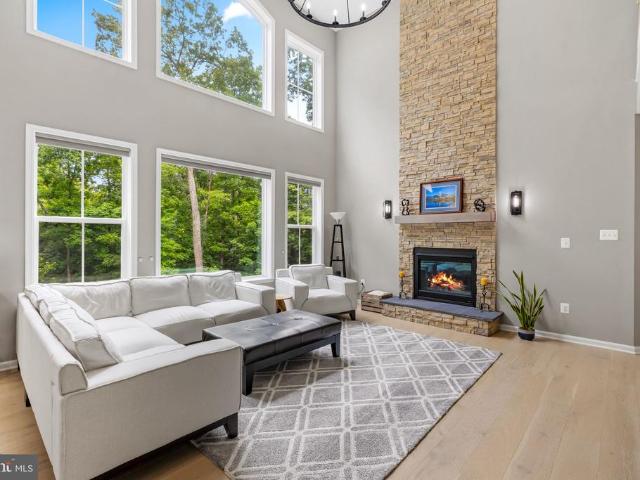
Some homes are finished. This one is curated. Built in 2023, the current owners took a great house and made it exceptional, adding a finished walk-out basement with full bath, dedicated living area, and a flex room ready for whatever you need it to be (theater? Office? Game room? Yes), a Trex deck made for slow summer evenings, and a shed out back that finally gives your garden tools and yard toys a home. Bring your inner chef to life in a kitchen that's just as gorgeous as it is functional. Pour your morning coffee and settle in by the two-story stone propane fireplace in the open great room, this is the kind of space that makes staying home feel like the best decision you made all week. And when it's time to get to work, a dedicated main-level office makes working from home something you actually look forward to. Oh, and Black Ankle Winery is a walk away. Some things you just can't plan for
USD 945,000
2 James Street
View photo
House · for sale
USD 489,900
USD 201/sq.ft
2 James Street
21762
· 2,433 sq.ft · 3 Bedrooms · 2 Baths · House
· Patio · Garden · Parking · Fireplace · Equipped kitchen
21762 · 2,433 sq.ft · 3 Bedrooms · 2 Baths · House · Patio · Garden · Parking · Fireplace · Equipped kitchen
Lovely all brick home on almost half acre lot. Located on a private dead-end lane. The main level of this home features hard wood floors, primary bedroom w/full bath, 2 additional bedrooms, hallway full bath, open kitchen with breakfast bar, formal dining area and formal living room. The lower level is partially finished and includes large rec room with ventless gas fireplace, built-in bar, and brand new carpeting, plus an additional room and half bath. The buyers of this home will love the oversized 2 car garage with service door to the gorgeous rear yard. The exterior of this property boosts front porch, rear covered patio and adorable brick patio overlooking the large, level rear yard. Great shed for additional storage. Well maintained home with 4 year old roof and many other updates and improvements. So much home for this price; dont miss this one
USD 489,900
6635 Commodore Court
View photo
Townhouse · for sale
USD 415,000
USD 240/sq.ft
6635 Commodore Court
21762
· 1,722 sq.ft · 3 Bedrooms · 2 Baths · Townhouse
· Garden · Deck · Equipped kitchen · Air conditioning
21762 · 1,722 sq.ft · 3 Bedrooms · 2 Baths · Townhouse · Garden · Deck · Equipped kitchen · Air conditioning
Well maintained townhome tucked away in Lake Linganore's North Shore neighborhood. Easy access to Coldstream Beach, tot lot, community pool and all the outdoor recreation Lake Linganore has to offer. Main floor: Large eat in kitchen with island. Large living/dining room. Powder Room. Top floor: Large primary bedroom with ensuite primary bathroom (double sink, shower, garden tub). Two additional bedrooms with full hallway bathroom. Lower level: Finished family room, laundry and separate storage area. Abundant natural lighting. Low maintenance Trex deck with access from kitchen. Deck is shaded in the afternoon/evening. Low maintenance landscaping yard. Located in a beautiful suburban community with close proximity to New Market's coffee shops/cafes, restaurants, and shopping. Can easily enjoy all that Frederick County has to offer including Downtown Frederick restaurants, outdoor recreation, golfing, local wineries/breweries/distilleries, community festivals/events and much more! Easy ac
USD 415,000
5 Moon Maiden Court
View photo
Townhouse · for sale
USD 309,900
USD 241/sq.ft
5 Moon Maiden Court
21762
· 1,281 sq.ft · 3 Bedrooms · 2 Baths · Townhouse
· Patio · Garden · Equipped kitchen
21762 · 1,281 sq.ft · 3 Bedrooms · 2 Baths · Townhouse · Patio · Garden · Equipped kitchen
Move-in ready in Glade Towne. Spacious townhome offers 3 BR's and 2 1/2 baths. Kitchen with Maple cabinets, granite and stainless appliances. Open living/dining areas. Custom wood bar between kitchen and dining. Spacious primary includes its own full bath & 2 closets. Many recent updates including both full baths remodeled to include gorgeous tile. Freshly painted. No carpet here, all LVP and one room of Pergo. Fenced yard offers patio & 2 sheds, one of which is huge (we're told it's grandfathered into the HOA). Pull down stairs to the attic for additional storage. Hot water heater replace 6/2026 and gutter guards added in the last year. The windows have previously been replaced along with the siding. Property should be USDA eligible. Walk to the community pool, shopping, dining and bus stop. Glade Elementary district. HOA fees paid annually
USD 309,900
11450 C Himalaya Road
View photo
House · for sale
USD 899,990
USD 176/sq.ft
11450 C Himalaya Road
21762
· 5,091 sq.ft · 5 Bedrooms · 5 Baths · House
· Equipped kitchen · Parking
21762 · 5,091 sq.ft · 5 Bedrooms · 5 Baths · House · Equipped kitchen · Parking
Now selling! Welcome to Lake Linganore Creekside, an exclusive neighborhood crafted for those who desire refined living in one of Frederick County's most distinguished master-planned communities. Welcome to the NV Homes Westport, a stately residence featuring uncompromised luxury. This home offers impressive curb appeal with handsome architectural detail and thoughtful touches throughout. Step inside to a welcoming foyer which opens to your choice of a flex room or private library. You can choose to finish this space as a formal dining room, as well. The Westport includes a family entry area with arrival center for taking off the day with ease in addition to a private study off the garage. The study can be converted into a first-floor guest suite for long-term guests. Entertaining in the Westport will be a pure delight. A Chefs signature kitchen with oversized island features seating for four, while overlooking a spacious dinette and great room. Choose to add the covered porch for outd
USD 899,990
9787 Mckinstry Mill Road
View photo
House · for sale
USD 1,450,000
USD 390/sq.ft
9787 Mckinstry Mill Road
21762
· 3,714 sq.ft · 5 Bedrooms · 4 Baths · House
· Parking · Equipped kitchen · Lift
21762 · 3,714 sq.ft · 5 Bedrooms · 4 Baths · House · Parking · Equipped kitchen · Lift
Coming Soon! Welcome Home to this fantastic property here in Frederick County, MD. The home displays the very best of main level living with gourmet chef's kitchen, beautiful finishes throughout, 5 total bedrooms and 4.5 total bathrooms, 3 car attached garage, and the 60' x 80' detached shop. You will need to see it to believe it! Whether you're a car collector, business owner, outdoors enthusiast, sports enthusiast, or you just love a big garage. With 10,000lb 2-post lift, rotary Snap On air compressor, oversized automatic doors, 200 amp service, bathroom w/hot water, and radiant heated floor w/ independent furnace. This shop is THE ONE! Stay tuned for full details and media!
USD 1,450,000
21 Main Street
View photo
House · for sale
USD 549,900
USD 222/sq.ft
21 Main Street
21762
· 2,476 sq.ft · 4 Bedrooms · 3 Baths · House
· Fireplace · Equipped kitchen
21762 · 2,476 sq.ft · 4 Bedrooms · 3 Baths · House · Fireplace · Equipped kitchen
This charming Colonial home, originally built in 1925 and beautifully, fully renovated in 2015 (including plumbing, electrical, walls, floors, ceilings, roof, siding, windows, HVAC and more) offers a perfect blend of classic elegance and modern convenience. With 4 spacious bedrooms and 3 full bathrooms, this residence is designed for comfort and functionality. The open floor plan invites you to explore the inviting living spaces, featuring hardwood floors, luxury vinyl plank, upgraded ceramic tile and recessed lighting that create a warm ambiance throughout. The gourmet kitchen is a chef's dream, equipped with a stylish island, quartz countertops, ample table space, and high-end appliances, including a wall oven, induction cooktop, dishwasher, and refrigerator. Enjoy cozy meals in the dedicated dining area or relax in the adjoining living room, complete with a charming fireplace adorned with a classic mantel. A generous sized first floor room can be used for either a bedroom or office
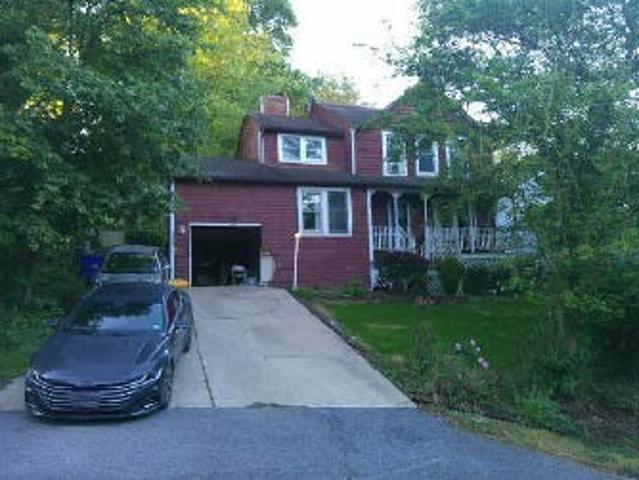
USD 549,900
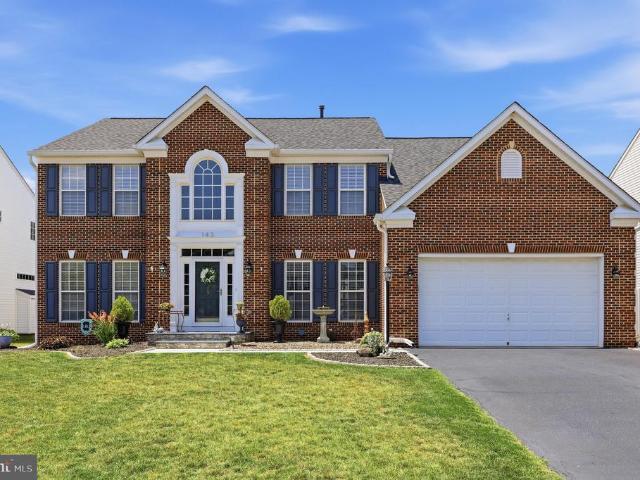
143 Polaris Drive
View photo
House · for sale
USD 824,900
USD 191/sq.ft
143 Polaris Drive
21762
· 4,316 sq.ft · 4 Bedrooms · 3 Baths · House
· Swimming pool · Fireplace · Equipped kitchen
21762 · 4,316 sq.ft · 4 Bedrooms · 3 Baths · House · Swimming pool · Fireplace · Equipped kitchen
Truly exceptional. This Property absolutely has it all. It will instantly become the epicenter of all Family gatherings going forward. Amazing Holiday dinners, Resort-like Pool Parties and BBQ's, and Game Nights that take things to another level. This Home is the perfect blend of luxury, comfort, and convenience. The list of unique features and custom upgrades feels endless. Highlighting just a few; 4600 square feet of finished living space over 3 levels. Gourmet Kitchen with upgraded appliances, Granite Countertops and a Custom Butcher Block Island. Upgraded Trim, Interior Stonework and Barnwood accents throughout. Remodeled Master Bathroom with walk in Shower room. Lower-level game room, and 30,000-gallon saltwater swimming pool, hot tub, and more. Looking at the mechanics of the Property, it offers Natural Gas. This is source for Heat, Cooking, Hot Water, and ambiance with a fireplace. The upgraded Architectural Shingle roof is just 5 years old. The Property features 2 zone Heating
USD 824,900
115 Phoenix Court
View photo
House · for sale
USD 585,000
USD 270/sq.ft
115 Phoenix Court
21762
· 2,164 sq.ft · 4 Bedrooms · 2 Baths · House
· Patio · Deck · Fireplace · Equipped kitchen · Cellar
21762 · 2,164 sq.ft · 4 Bedrooms · 2 Baths · House · Patio · Deck · Fireplace · Equipped kitchen · Cellar
Meticulously maintained Ryan Chandler model (see attached floorplans) located in Sun Meadow and Walkersville school district. Many updates over the last few years include roof, HVAC, windows, updated kitchen, appliances, baths, flooring, paint, and so much more (see attached owner list of improvements). Located on a quiet tree lined cul-de-sac with no thru traffic, the. 23-acre lot features rear fencing, large deck with stairs to patio, a full walk-out basement, and expanded floorplan with family room bump-out. Enjoy open eat-in kitchen-family room design with gas fireplace and easy to maintain luxury vinyl plank flooring. This lovingly maintained one-owner home is completely move-in ready
USD 585,000
13903 Mitchell Court
View photo
House · for sale
USD 1,249,900
USD 217/sq.ft
13903 Mitchell Court
21762
· 5,748 sq.ft · 5 Bedrooms · 4 Baths · House
· Garden
21762 · 5,748 sq.ft · 5 Bedrooms · 4 Baths · House · Garden
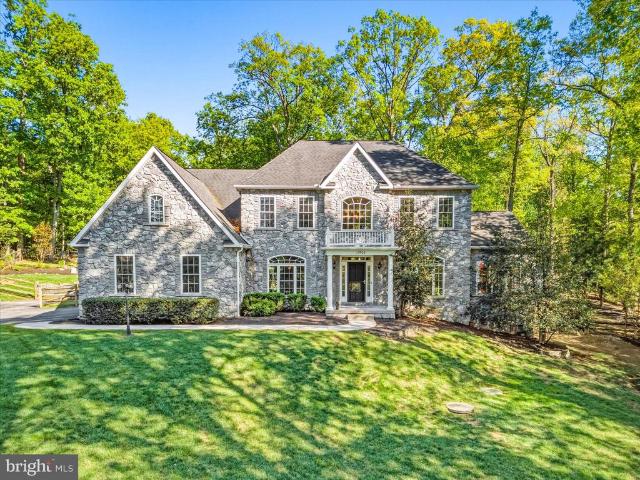
Price Refined! Welcome to 13903 Mitchell Court, an extraordinary luxury residence ideally situated on the highly sought-after Frederick County side of Mount Airy. Expertly crafted with timeless design, exceptional attention to detail, and upscale finishes throughout, this stunning home seamlessly blends elegance, comfort, and modern functionality. From the moment you arrive, the homes impressive curb appeal sets the tone, featuring a striking custom stone elevation, professionally landscaped grounds with multiple electric access points in both the front and rear yards, and a welcoming covered entry. Step inside to discover a grand interior highlighted by a dramatic two-story foyer, 10-foot ceilings on all three levels, gorgeous hardwood flooring, abundant natural light, and an open, flowing floorplan designed for both everyday living and sophisticated entertaining. The main level offers beautifully defined yet connected spaces, including formal living and dining rooms perfect for hosti
USD 1,249,900
10603 Rockridge Court
View photo
House · for sale
USD 520,000
USD 335/sq.ft
10603 Rockridge Court
21762
· 1,550 sq.ft · 3 Bedrooms · 3 Baths · House
· Patio · Deck · Fireplace · Equipped kitchen · Cellar
21762 · 1,550 sq.ft · 3 Bedrooms · 3 Baths · House · Patio · Deck · Fireplace · Equipped kitchen · Cellar
Beautifully maintained home located on a quiet cul-de-sac in the highly desirable Lake Linganore community! The open main level features upgraded laminate plank flooring throughout the main living areas, a spacious living room with a stunning stone wood-burning fireplace, and a country kitchen with adjoining dining area that creates an inviting gathering space for family and friends. The updated kitchen and renovated primary bath provide modern style and convenience, while the primary suite offers a private retreat. The partially finished lower level adds valuable living space with a large family room and finished full bath, plus unfinished space that offers an excellent opportunity to add a fourth bedroom while still retaining storage space. Outdoor living is exceptional with double decks, including access from the main level and a second lower-level deck adjoining the level walkout basement. A hardscape patio creates yet another entertaining area overlooking the beautifully landscape
USD 520,000
6714 Meadowlawn Circle
View photo
House · for sale
USD 575,000
USD 268/sq.ft
6714 Meadowlawn Circle
21762
· 2,142 sq.ft · 4 Bedrooms · 3 Baths · House
· Patio · Deck · Fireplace · Equipped kitchen
21762 · 2,142 sq.ft · 4 Bedrooms · 3 Baths · House · Patio · Deck · Fireplace · Equipped kitchen
Move right into this beautifully remodeled home in the highly sought-after Lake Linganore community, located in the Eaglehead/The Meadows neighborhood! Thoughtfully updated and meticulously maintained, this home offers the perfect blend of modern comfort, quality craftsmanship, and an unbeatable lifestyle. Step through the front door and be welcomed by soaring cathedral ceilings, abundant natural light, and a cozy wood-burning fireplace that anchors the inviting living room. The space flows seamlessly into the stunning gourmet kitchen, fully remodeled in 2015 with stylish finishes and functionality designed for everyday living and entertaining. The spacious primary suite features a beautifully updated bath (2015), while the fully reimagined lower level (2021) expands your living space with a large family room, additional bedroom, full bath, laundry room, workshop, and generous storage areas. The family room opens onto a paver patio beneath the deck, where a backdrop of trees, the gentl
USD 575,000
6822 W Shavano Road
View photo
House · for sale
USD 795,000
USD 194/sq.ft
6822 W Shavano Road
21762
· 4,090 sq.ft · 4 Bedrooms · 4 Baths · House
· Office room · Fireplace · Equipped kitchen · Parking
21762 · 4,090 sq.ft · 4 Bedrooms · 4 Baths · House · Office room · Fireplace · Equipped kitchen · Parking
Stunning Craftsman-style residence built in 2017, offering 4 bedrooms, 4.5 bathrooms, 4,094 finished square feet, and a 2-car garage in the picturesque community of Aspen North at Lake Linganore. A spacious driveway and lush landscaping welcome you inside the open-concept interior, where hardwood floors span the main level beginning in the foyer. Elegant French doors open to a private study, perfect for a home office or reading room. Continue into the sun-filled great room where abundant natural light highlights the spacious family room, anchored by a dramatic floor-to-ceiling stone fireplace. Designed for both everyday living and entertaining, the gorgeous eat-in kitchen features an oversized island with breakfast bar seating, pendant lighting, upgraded countertops, stainless steel appliances, including double ovens, rich cabinetry, a custom backsplash, and abundant storage. Adjacent to the kitchen, the formal dining area is enhanced by a beautiful chandelier, while a bright breakfast
USD 795,000
10919 Etzler Mill Road
View photo
House · for sale
USD 1,150,000
USD 400/sq.ft
10919 Etzler Mill Road
21762
· 2,874 sq.ft · 4 Bedrooms · 3 Baths · House
· Garden · Equipped kitchen
21762 · 2,874 sq.ft · 4 Bedrooms · 3 Baths · House · Garden · Equipped kitchen
Nestled on a sprawling 10.38-acre estate, this exquisite traditional farmhouse, originally built in 1760 and most recently renovated in 2004 and 2017, seamlessly blends historic charm with modern comforts. Embrace a lifestyle defined by tranquility and privacy, surrounded by rolling pastures, a serene pond, and charming gardens. Step inside to discover a warm and inviting interior that boasts 2,880 square feet of thoughtfully designed living space. Rich hardwood flooring enhances the warmth of the home, while the country-style kitchen, equipped with stainless steel appliances, is a culinary enthusiast's dream. The kitchen effortlessly connects to an eating area and family room, making it easy to stay engaged with loved ones while preparing meals. This property features four bedrooms; one on the main level w/ a walk-in closet, full bath and lovely pond view and three others upstairs. The Primary is light-filled and spacious w/ vaulted ceilings, a sitting area and en suite bath. The home
USD 1,150,000
11103 Eagletrace Drive
View photo
House · for sale
USD 769,900
USD 169/sq.ft
11103 Eagletrace Drive
21762
· 4,542 sq.ft · 3 Bedrooms · 3 Baths · House
· Office room · Deck · Fireplace · Equipped kitchen · Parking
21762 · 4,542 sq.ft · 3 Bedrooms · 3 Baths · House · Office room · Deck · Fireplace · Equipped kitchen · Parking
Wake up to breathtaking golf course views overlooking the #1 green in this beautiful former model home located in the highly desirable Westwinds section of Lake Linganore. Situated on a premium lot, this home offers the perfect combination of comfort, space, and resort-style living. The main level welcomes you with a dramatic two-story family room with gas fireplace, filling the home with natural light and creating an open, inviting atmosphere. The thoughtfully designed layout includes formal living and dining rooms, a private office or den, and a convenient mudroom off the garage entry. The main-level primary suite offers both privacy and convenience with dual closets and a spacious spa-style bathroom with soaking tub. The gourmet kitchen is ideal for everyday living and entertaining, featuring a large center island with seating, stainless steel appliances, abundant cabinetry, and a generous walk-in pantry. The adjoining breakfast room opens to a spacious deck with panoramic golf cour
USD 769,900

Get email alerts

Don't miss out: be the first to know about new properties

The alert was correctly created

On subscribing you accept the conditions of use and the privacy policy
Alert
Receive new ads in your inbox
Save this search
Receive alerts for new listings

We'll send you an email when we have new properties for: "Properties for sale in 21762"

The alert was correctly created

Get email alerts and be the first to see new listings
Required field
On subscribing I accept the terms of the privacy policy
Perfect! You'll soon start receiving new listings via email
Alert
Receive an email when we have new ads for Properties for sale in 21762
Save this search
Filters

Bedrooms

Size (sq.ft)

sq.ft
sq.ft

Price

USD
USD

Property type

Bathrooms

Clear all filters
Receive notifications when new entries are published.