68 houses for sale in 21777

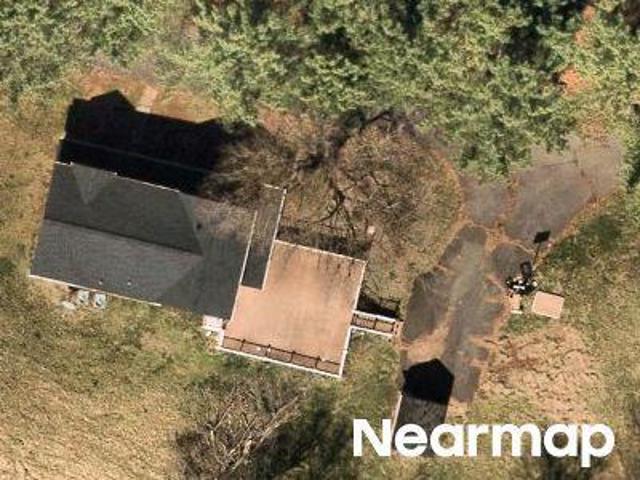
Point Of Rocks Rd
View photo
House · for sale
Request Details
Updated
Point Of Rocks Rd
21777
· 1,841 sq.ft · 1 Bath · House
21777 · 1,841 sq.ft · 1 Bath · House
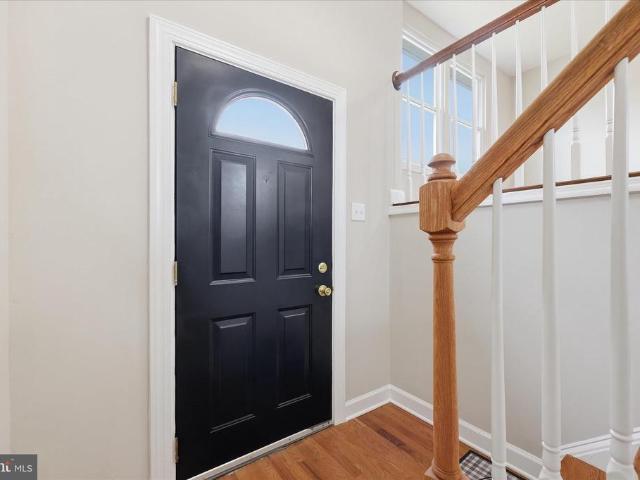
This home is in preforeclosure, which means the homeowner is in default (missed payments). Therefore, there could be an opportunity to strike a great deal with the owner and the bank
Request Details
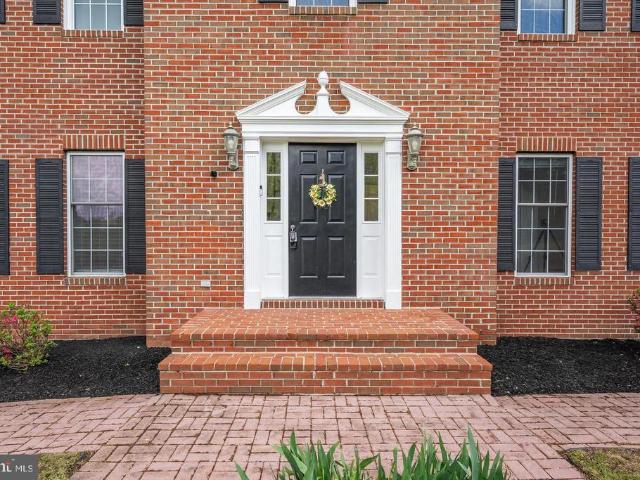
Chestnut Hill Ln
View photo
House · for sale
Request Details
Updated
Chestnut Hill Ln
21777
· House
21777 · House
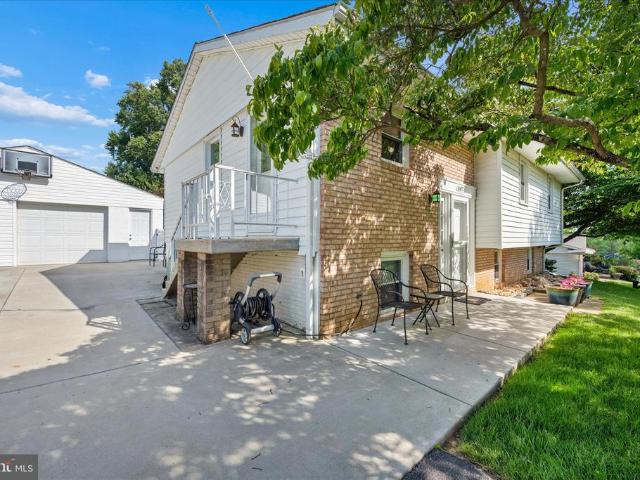
This is a Real Estate-Owned (REO)/post-foreclosure home owned or managed by a bank. All offers are considered; however, the highest and best will most likely be accepted
Request Details
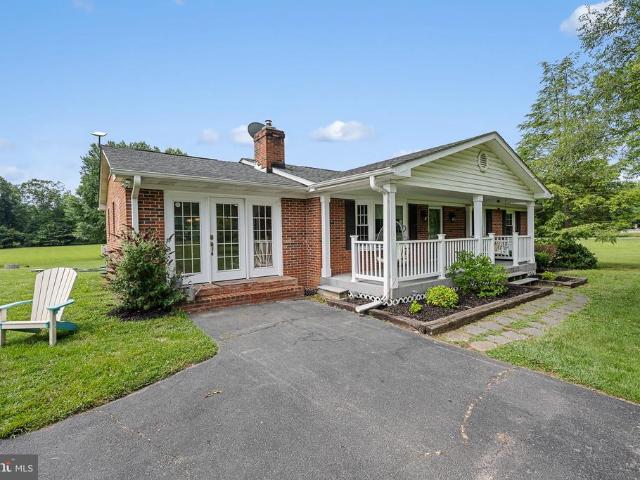
42827 Spinks Ferry Road
View photo
House · for sale
USD 1,099,000
USD 226/sq.ft
42827 Spinks Ferry Road
21777
· 4,855 sq.ft · 5 Bedrooms · 4 Baths · House
· Swimming pool
21777 · 4,855 sq.ft · 5 Bedrooms · 4 Baths · House · Swimming pool
Leesburg home for sale on 10.62 acres in sought-after Lee's Crossingwhere privacy, open space, and country living come together just minutes from downtown Leesburg, VA. This exceptional property offers the rare combination of usable acreage, scenic views, and a peaceful settingperfect for those dreaming of space for a pool, outdoor entertaining, or simply room to breathe and relax. For equestrian enthusiasts, this is a standout opportunity. Located in one of the few horse-friendly communities in the Leesburg area, the neighborhood is thoughtfully designed with equestrian living in mind, offering access to approximately 3 miles of riding trails. Just minutes away, Morven Park provides even more miles of trails and hosts world-class equestrian events. If you dont have horse you will love the scenic views and tranquility. Inside, the home has been completely remodeled and is move in ready. Enjoy a light-filled, comfortable layout with generously sized living and dining spaces and newly re
USD 1,099,000
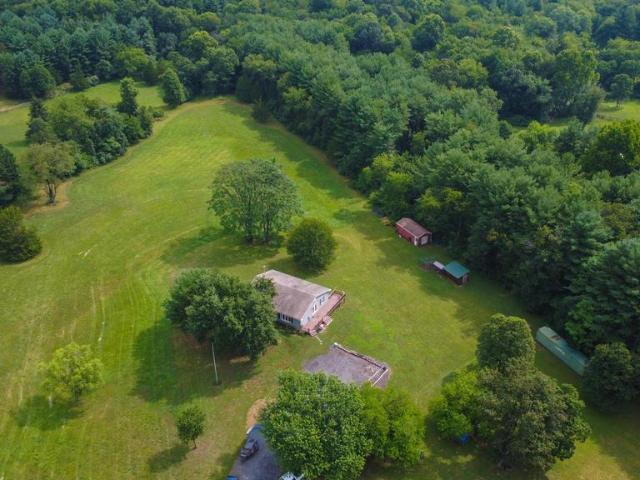
43581 Lost Corner Road
View photo
House · for sale
USD 899,990
USD 327/sq.ft
43581 Lost Corner Road
21777
· 2,745 sq.ft · 4 Bedrooms · 2 Baths · House
· Equipped kitchen · Cellar
21777 · 2,745 sq.ft · 4 Bedrooms · 2 Baths · House · Equipped kitchen · Cellar
Tucked away on 4.5 picturesque acres in the heart of Lucketts, this beautifully updated ranch offers the perfect blend of modern comfort and Loudoun County's beloved countryside lifestyle. With 4 bedrooms, 2 full bathrooms, and 1 half bath, this home has been thoughtfully renovated while preserving the peaceful charm that makes this area so special. The heart of the home underwent a stunning transformation in 2024, featuring a completely reimagined kitchen with premium Thermador appliances, beautiful new countertops, updated flooring, designer lighting, and an open, inviting flow into the living room, creating an ideal space for everyday living and entertaining alike. The finished basement was renovated in 2021, adding valuable living space along with a full bathroom, making it perfect for guests, recreation, or a private retreat. Outside, the expansive property with no HOA and beautiful landscaping offers endless possibilities. Whether you dream of gardening, entertaining under the st
USD 899,990
14740 Chapel Lane
View photo
House · for sale
USD 719,990
USD 282/sq.ft
14740 Chapel Lane
21777
· 2,551 sq.ft · 3 Bedrooms · 2 Baths · House
· Garden · Cellar
21777 · 2,551 sq.ft · 3 Bedrooms · 2 Baths · House · Garden · Cellar
Located among wineries, farmers markets and antique shops in the quaint little area of Lucketts. And yet just minutes from the town of Leesburg, & convenient to the MARC train. This house is bigger than you think. Four bedrooms, three full baths. Larg The rec room in the basement was built for watching the game, and playing pinball or paddleball or shooting darts. Or whatever you like to do when chillin' with your friends. It is a really great house. But the land? It's nothing short of dreamy. Bring your pets, your kids, your chickens, your cars /trucks /boats /RVs /4wheelers. Bring it all. Install an orchard, a garden, or start your own farmette. There are no HOAs to deal with here. Imagine the possibilities. This home has hosted multiple weddings, cookouts, parties, concerts and too many'backyard campouts' with friends to count. And today, this lifestyle is for sale. Is it right for you? Come see
USD 719,990
12025 Lindsey Corner Lane
View photo
House · for sale
USD 1,125,000
USD 248/sq.ft
12025 Lindsey Corner Lane
21777
· 4,521 sq.ft · 4 Bedrooms · 3 Baths · House
· Equipped kitchen
21777 · 4,521 sq.ft · 4 Bedrooms · 3 Baths · House · Equipped kitchen
Escape to the quiet countryside with this beautiful colonial situated on nearly six acres of pristine pastureland. Located just off Lovettsville Road, this property pairs rural tranquility with quick access to Route 15 and the town of Lovettsville. Inside, a welcoming center foyer is flanked by formal living and dining rooms. The main level flows effortlessly into a massive family room and a gourmet kitchen equipped with white cabinetry, granite countertops, dual dishwashers, double ovens, and an electric cooktopperfect for entertaining. A spacious main-floor office features French doors connecting to both the living and family rooms. Upgrades like rich hardwood floors span the foyer, kitchen, and family room. Upstairs, the primary suite boasts dramatic vaulted ceilings, dual closets, and a luxury bath with a soaking tub and separate shower. Two secondary bedrooms share a hall bath, while a private ensuite features a large walk-in closet and its own full bath. A dedicated laundry room
USD 1,125,000
4108 Spring View Drive
View photo
House · for sale
USD 599,990
USD 283/sq.ft
4108 Spring View Drive
21777
· 2,120 sq.ft · 4 Bedrooms · 2 Baths · House
· Garden · Parking · Swimming pool · Cellar
21777 · 2,120 sq.ft · 4 Bedrooms · 2 Baths · House · Garden · Parking · Swimming pool · Cellar
Welcome to 4108 Spring View Drive, where a scenic countryside creates the perfect Frederick County retreat. Situated on a 1-acre lot, this beautifully maintained 4-bedroom, 2.5-bath home offers the ideal balance of privacy, space, and convenience. Inside, you'll find over 2,100 square feet (plus over 1,000 square feet in the basement) of comfortable living space featuring classic hardwood floors, sun-filled rooms, four spacious bedrooms, and a two-car attached garage. The star of the show is the spectacular in-ground pool, creating a private outdoor oasis perfect for relaxing, entertaining, and making the most of summer. Need more space? The walkout basement offers over 1,000 square feet of unfinished potential, providing the perfect opportunity to create a game room, home theater, fitness studio, additional living area, or whatever suits your vision. Outside, the expansive yard offers room to play, garden, and enjoy the surrounding countryside, while a large storage shed keeps lawn an
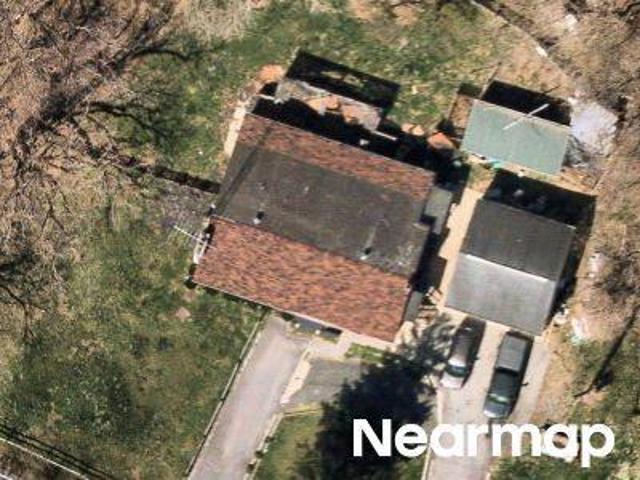
USD 599,990
11625 Mica Place
View photo
House · for sale
USD 965,000
USD 231/sq.ft
11625 Mica Place
21777
· 4,176 sq.ft · 4 Bedrooms · 3 Baths · House
· Garden · Deck · Fireplace · Equipped kitchen · Parking
21777 · 4,176 sq.ft · 4 Bedrooms · 3 Baths · House · Garden · Deck · Fireplace · Equipped kitchen · Parking
11625 Mica Pl is a 2-story Lovettsville detached colonial-style home built in 2007 on roughly three and a half acres. The kitchen is fitted with wood cabinetry, stainless steel appliances, granite countertops, and a center island for added workspace, with a sliding door that opens to the rear deck for easy access outdoors. A fireplace anchors the hardwood-floored main living area, adding warmth and ambiance, and the open layout connects to formal dining and additional living rooms with ceiling fans throughout. The primary bedroom includes an ensuite bathroom with a granite double-sink vanity for shared morning use, a freestanding soaking tub, and a glass-enclosed tiled walk-in shower, complemented by a half bathroom with a pedestal sink. A finished lower level with French doors to the yard adds flexible space, while the rear deck overlooks an expansive lawn served by a detached barn workshop with vehicle bays. An attached three-car garage completes this well-maintained residence with p
USD 965,000
13583 Elysian Drive
View photo
House · for sale
USD 814,900
USD 227/sq.ft
13583 Elysian Drive
21777
· 3,584 sq.ft · 5 Bedrooms · 3 Baths · House
· Office room · Fireplace · Equipped kitchen
21777 · 3,584 sq.ft · 5 Bedrooms · 3 Baths · House · Office room · Fireplace · Equipped kitchen
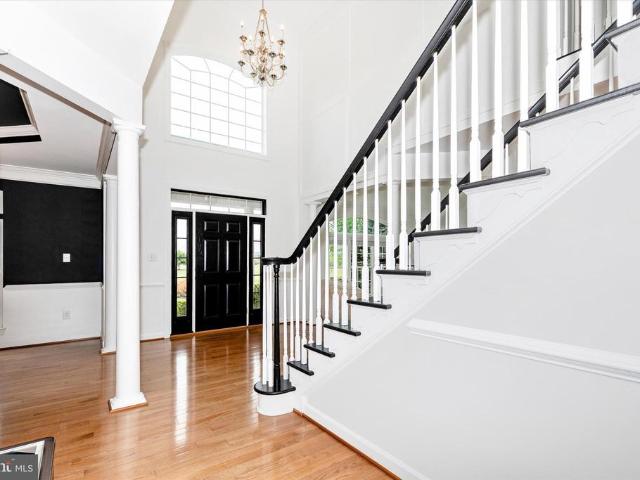
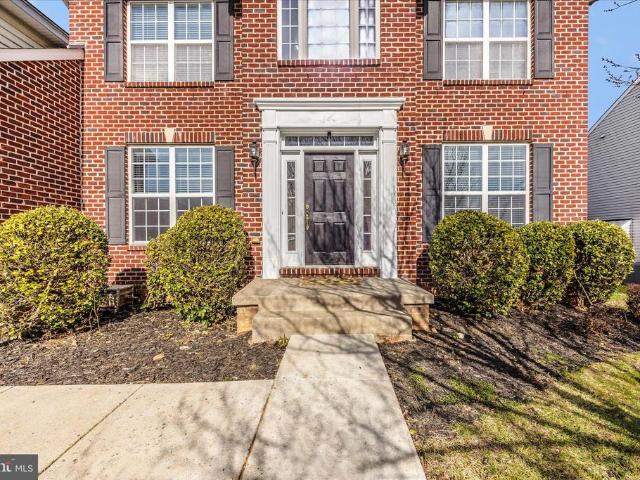
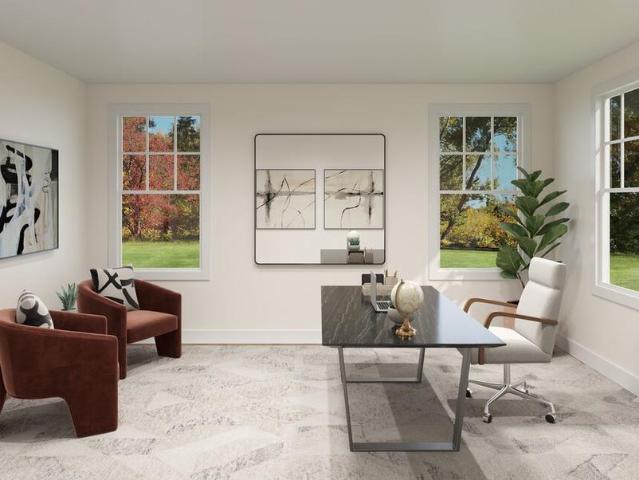
NEW PRICE + NEW LOOK + Freshly updated with stunning new staging, this home is move-in ready and located in one of Leesburg's highly sought-after communities. Welcome to 13583 Elysian Drive, where timeless design, thoughtful updates, and one of Leesburg's most desirable neighborhoods come together to create the perfect place to call home. Thisbeautifully maintained 5-bedroom, 3.5-bath home offers over 3,500 finished square feet designed for the way families live today. From the moment you arrive, you'll appreciate the classic brick exterior, manicured landscaping, and inviting curb appeal that set the tone for what's inside. Step through the front door into light-filled living spaces featuring freshly painted interiors, brand-new carpeting, hardwood flooring, elegant moldings, and a flexible floor plan with formal living and dining rooms, a private home office, and a spacious family room centered on a cozy gas fireplace. The well-appointed kitchen serves as the heart of the home, with
USD 814,900
224 Tamarack Way
View photo
House · for sale
USD 389,900
USD 195/sq.ft
224 Tamarack Way
21777
· 1,991 sq.ft · 4 Bedrooms · 2 Baths · House
· Garden · Office room · Equipped kitchen
21777 · 1,991 sq.ft · 4 Bedrooms · 2 Baths · House · Garden · Office room · Equipped kitchen
Spacious split foyer on a corner lot with lots of room and updates. The kitchen is open and bright and has a large dining space, new cabinets, granite counter tops, lights and new appliances. The upstairs also has a open living room. This home has been freshly painted and new flooring through-out (hardwood and laminate plank). The upstairs has 3 bedrooms and 1 full bath. The downstairs has a nice family room, full bath with a jet tub and a room that could be used as a bedroom/office/den, and a laundry area. This home has a fully fenced backyard and is close to park, schools and community pool
USD 389,900
1607 Wise Road
View photo
House · for sale
USD 450,000
USD 256/sq.ft
1607 Wise Road
21777
· 1,755 sq.ft · 4 Bedrooms · 2 Baths · House
· Garden · Office room · Parking
21777 · 1,755 sq.ft · 4 Bedrooms · 2 Baths · House · Garden · Office room · Parking
This well-maintained split-level home offers 4 bedrooms and 2 full baths on a spacious 0.37-acre fenced lot. The main level features hardwood floors and an inviting layout, with three bedrooms and a full bath upstairs. The partially finished lower level provides additional living space, including a fourth bedroom and second full bathperfect for guests or a home office Step outside to enjoy the beautifully cared-for backyard, ideal for entertaining, pets, gardening, or simply relaxing. A detached two-car garage offers ample storage and workspace. Conveniently located just minutes from the Point of Rocks MARC Train Station, C&O Canal, and nearby boat ramp, this home is a commuter's dream while providing easy access to outdoor recreation. Enjoy weekends exploring local wineries, hiking and biking trails, and all that the area has to offer. Plus, you're only 15 minutes from historic downtown Frederick's shopping, dining, and entertainment. Don't miss this opportunity to own a charming home
USD 450,000
13311 Wilt Store Road
12 pictures
House · for sale
USD 925,000
USD 334/sq.ft
13311 Wilt Store Road
21777
· 2,766 sq.ft · 4 Bedrooms · 3 Baths · House
· Office room · Parking
21777 · 2,766 sq.ft · 4 Bedrooms · 3 Baths · House · Office room · Parking
Welcome home to 5.95 acres of peaceful, private living where every detail has been carefully considered and nothing was left to chance. Tucked away in a serene natural setting yet just 15 minutes from the Leesburg Premium Outlets, top-rated restaurants, and everyday conveniences, this location truly offers the best of both worlds country living without giving up a thing. This one-of-a-kind property combines genuine craftsmanship with smart, forward-thinking design the kind of home that makes you feel it the moment you walk in. With 3 bedrooms and 2.5 baths in the main home, plus a wonderful private bedroom with a full bath above the oversized 2-car garage, there's room for everyone whether it's guests, extended family, a home office, or a quiet retreat of your own. Stay comfortable no matter the season with a 5-zone mini-split system and 3-zone radiant heated floors that keep every corner of the home feeling just right. The passive solar orientation and twice the code-required insulati
USD 925,000
14424 Dove Lane
12 pictures
House · for sale
USD 949,000
USD 344/sq.ft
14424 Dove Lane
21777
· 2,756 sq.ft · 4 Bedrooms · 2 Baths · House
· Deck · Equipped kitchen · Parking
21777 · 2,756 sq.ft · 4 Bedrooms · 2 Baths · House · Deck · Equipped kitchen · Parking
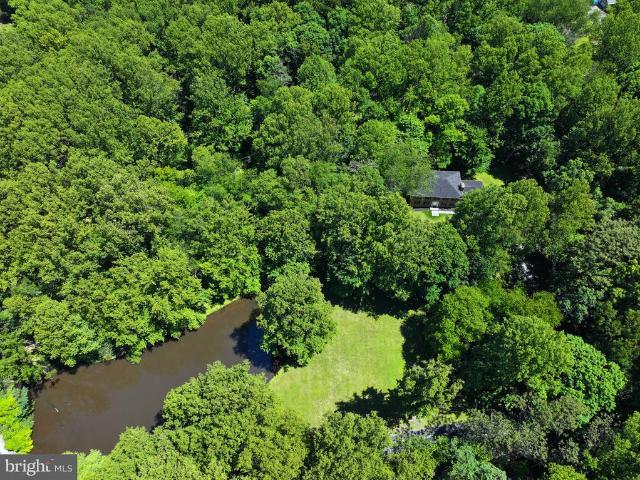
Rare opportunity to own nearly 10 wooded private acres in Leesburg, featuring five natural streams that feed into a picturesque 2/3-acre stocked pond. Tucked away among mature trees and abundant wildlife, this remarkable property offers the peaceful feeling of a private treehouse retreat while still being conveniently located near everyday amenities. This all-brick Colonial home (brick on all four sides) with 2-car side-load garage, offers timeless appeal and exceptional privacy. Situated at the top of a gentle incline, the home is perfectly positioned to capture beautiful wooded views from every direction. A large hardwood deck directly off the kitchen, overlooks the tranquil landscape, creating the perfect setting for relaxing, entertaining and enjoying the of sights and sounds of nature. The property offers endless possibilities for outdoor living, recreation, horses, chickens, gardening, or creating your own private countryside retreat. Inside, the home immediately feels warm and w
USD 949,000
2721 Pavillion Lane # LOT 31
View photo
House · for sale
USD 665,000
USD 171/sq.ft
2721 Pavillion Lane # LOT 31
21777
· 3,886 sq.ft · 5 Bedrooms · 5 Baths · House
· Office room · Equipped kitchen · Parking
21777 · 3,886 sq.ft · 5 Bedrooms · 5 Baths · House · Office room · Equipped kitchen · Parking
THE ADAMSTOWN FLOORPLAN FEATURES: Inviting Farmhouse-style kitchen with upgraded cabinets, pendant lights above the island, quartz countertops and upgraded stainless steel appliances. Open to dining area & cozy great room, perfect for spending time with family & friends; Home office & activity room ideal for working from home, a game room, or a dedicated hobby space; Detached 2-car garage ideal for storage or hobbies; Serene primary suite with walk-in closet and dual-vanity bathroom with walk-in shower and separate free-standing tub; Laundry room conveniently located near bedrooms. We offer several professionally curated LOOKS design enhancements: Loft, Farmhouse and Classic styles. These spacious and stunning new homes offer unparalleled access to the best of the D. C.Maryland-Virginia region, from downtown Frederick to Washington D. C. and beyond. Prices and terms subject to change. *lot premiums may apply*renderings/photos are representative only and may show options, upgrades or de
USD 665,000
2732 Pavillion Lane # LOT 27
View photo
House · for sale
USD 669,000
USD 172/sq.ft
2732 Pavillion Lane # LOT 27
21777
· 3,886 sq.ft · 5 Bedrooms · 5 Baths · House
· Office room · Equipped kitchen · Parking
21777 · 3,886 sq.ft · 5 Bedrooms · 5 Baths · House · Office room · Equipped kitchen · Parking
THE ADAMSTOWN FLOORPLAN FEATURES: Inviting Farmhouse-style kitchen with upgraded cabinets, pendant lights above the island, quartz countertops and upgraded stainless steel appliances. Open to dining area & cozy great room, perfect for spending time with family & friends; Home office & activity room ideal for working from home, a game room, or a dedicated hobby space; Detached 2-car garage ideal for storage or hobbies; Serene primary suite with walk-in closet and dual-vanity bathroom with walk-in shower and separate free-standing tub; Laundry room conveniently located near bedrooms. These spacious and stunning new homes offer unparalleled access to the best of the D. C.Maryland-Virginia region, from downtown Frederick to Washington D. C. and beyond. Prices and terms subject to change. *renderings/photos are representative only and may show options, upgrades or decorator enhancements. By appointment preferred
USD 669,000
13223 Loyalty Road
12 pictures
House · for sale
USD 5,995,000
USD 800/sq.ft
13223 Loyalty Road
21777
· 7,492 sq.ft · 7 Bedrooms · 5 Baths · House
· Fireplace · Cellar
21777 · 7,492 sq.ft · 7 Bedrooms · 5 Baths · House · Fireplace · Cellar
A living masterpiece, three decades in the making Birchwood Estate is the rare convergence of visionary architecture, botanical significance, and unspoiled Virginia landscape. Designed by Loudoun County architect Kevin Ruedisueli and inspired by the celebrated English Arts and Crafts architect C. F.A. Voysey, the stone manor was completed in 1996 with hand-selected fieldstone, a slate roof, and meticulous attention to every detail of its construction. The residence offers approx. 9,000 finished sq. Ft. across three levels, with a main-level primary suite, five additional bedrooms, a wine cellar, and multiple fireplaces all warmed by geothermal systems and oriented to capture panoramic Blue Ridge Mountain views. Beyond the residence, the property encompasses approx. 37 acres of rolling meadow, mature forest, and one of the largest privately held arboretums on the East Coast a world-class collection of rare conifers, Japanese maples, beeches, and specimen trees from across the globe. Cat
USD 5,995,000
13555 Eagles Rest Drive
2 pictures
House · for sale
USD 899,900
USD 214/sq.ft
13555 Eagles Rest Drive
21777
· 4,187 sq.ft · 5 Bedrooms · 4 Baths · House
· Office room · Fireplace · Equipped kitchen · Cellar
21777 · 4,187 sq.ft · 5 Bedrooms · 4 Baths · House · Office room · Fireplace · Equipped kitchen · Cellar
Professional Photos of this gorgeous home coming Friday! This exceptional 5 bedroom, 4.5 bath home blends thoughtful upgrades with timeless charm, offering space, comfort, and a little extra breathing room! The heart of the home is the stunning gourmet kitchen, completely renovated in 2022 with new cabinetry, quartz countertops, upgraded stainless steel appliances, and a large center island that is perfect for gathering. No detail was overlooked, even including a dedicated spot for your KitchenAid mixer. Hardwood floors run throughout the main level, along with a separate office that is ideal for working from home. The home is filled with natural light and features a cozy family room with a fireplace, creating a warm and inviting space to unwind. You will also find new carpet and fresh paint throughout in 2026, along with the peace of mind of a brand new HVAC system installed the same year. The fully finished basement adds even more flexibility with a private bedroom and full bath, mak
USD 899,900
3895 Gibbons Road
12 pictures
House · for sale
USD 485,000
USD 202/sq.ft
3895 Gibbons Road
21777
· 2,390 sq.ft · 4 Bedrooms · 2 Baths · House
· Office room · Equipped kitchen
21777 · 2,390 sq.ft · 4 Bedrooms · 2 Baths · House · Office room · Equipped kitchen
Welcome home to Gibbons Rd! Where country meets modern style and convenience. This meticulously maintained light filled 2 story rancher offers 2 open, and well appointed levels with 2,400 square feet of finished living space. This is an original owner home where pride of ownership is abundant the moment you enter the home. Featuring newly refinished hardwood, and LVP flooring throughout, as well as fresh neutral paint. The large kitchen features custom cabinets originally built by the owner, newer appliances, a walk-in pantry, and granite counter tops. The spacious living room has an abundance of natural light, an adjoining dining room, and is ready to entertain friends and family. On the main level you will also find 3 large bedrooms, 1 full and 1 half bath offering plenty of room and options for all. The fully finished lower level offers a 4th bedroom, amd possible 5th bedroom/office space, oversized laundry area, a full bath, more open space to entertain, plenty of storage, and a le
USD 485,000
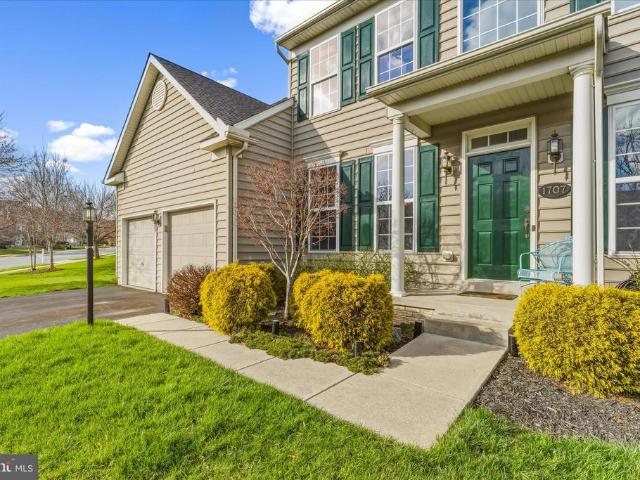
1707 Canal Run
12 pictures
House · for sale
USD 675,000
USD 540/sq.ft
1707 Canal Run
21777
· 1,249 sq.ft · 4 Bedrooms · 3 Baths · House
· Garden · Gym · Equipped kitchen · Cellar
21777 · 1,249 sq.ft · 4 Bedrooms · 3 Baths · House · Garden · Gym · Equipped kitchen · Cellar
Welcome to your dream home in the highly sought-after Canal Run community! This stunning 4-bedroom, 3.5-bath residence, built by Drees, offers the perfect blend of modern updates and a lifestyle with exceptional amenities. This pet-friendly home is ready for your furry friends, featuring a convenient dog door located in the breakfast room that leads directly to a beautifully maintained, private backyard backing to mature trees. The main level boasts an inviting floor plan, anchored by a spacious kitchen featuring brand-new flooring. Upstairs, you'll find four generously sized bedrooms and updated bathrooms, including a primary suite with a shower expansion rough-in. Major systems offer peace of mind with a new HVAC and hot water heater (2025). The finished basement is an entertainer's dream, complete with a full gym and game room. Outside, enjoy a serene setting with a cozy firepit for evening gatherings. As a resident of Canal Run, you'll enjoy a community pool, clubhouse, tennis/bask
USD 675,000
1801 Rileys Court S
View photo
House · for sale
USD 680,000
USD 175/sq.ft
1801 Rileys Court S
21777
· 3,875 sq.ft · 4 Bedrooms · 3 Baths · House
· Deck · Fireplace · Equipped kitchen · Cellar
21777 · 3,875 sq.ft · 4 Bedrooms · 3 Baths · House · Deck · Fireplace · Equipped kitchen · Cellar
Rare Opportunity: Assumable VA Loan at 4.99%. Open to Qualified Military & Civilian Buyers. Buyers are encouraged to present offers that honor both the property's value and the exceptional financial benefit that is included. Some homes just work for family life. The cul-de-sac where kids actually play outside. The kitchen where everyone ends up gathering. The basement that grows with your family instead of running out of room. This is that home. Tucked into the established Canal Run community on a quiet cul-de-sac, this 4-bedroom, 3.5-bath Colonial was clearly built and lovingly maintained with real life in mind. The way families actually live The open first floor flows the way your days do from morning coffee at the kitchen island to homework at the breakfast bar to evenings by the gas fireplace in the family room. The kitchen looks out over wooded views that make even weeknight dinners feel a little calmer, and the back deck is close enough to the action that you never feel cut off f
USD 680,000
1728 Fletchers Drive
12 pictures
House · for sale
USD 639,900
USD 203/sq.ft
1728 Fletchers Drive
21777
· 3,143 sq.ft · 3 Bedrooms · 3 Baths · House
· Equipped kitchen
21777 · 3,143 sq.ft · 3 Bedrooms · 3 Baths · House · Equipped kitchen
Welcome to 1728 Fletchers Drive, a beautifully maintained singlelevel home offering 3 bedrooms and 3 full baths with a highly desirable openconcept layout designed for effortless living and entertaining. The thoughtfully appointed kitchen features highend appliances, including a Thermador double oven, gas stove, and premium finishes that elevate everyday cooking. Enjoy peace of mind and yearround comfort with a Generac wholehouse generator. This home combines quality craftsmanship with modern convenience, all in a prime commuter location with easy access to the MARC train, 270/1-/-. Walking distance to the scenic Potomac Riverperfect for those seeking both tranquility and connectivity. A rare opportunity and a mustsee
USD 639,900
5516 Young Family Trl W
12 pictures
House · for sale
USD 985,000
USD 152/sq.ft
5516 Young Family Trl W
21777
· 6,448 sq.ft · 5 Bedrooms · 5 Baths · House
· Equipped kitchen
21777 · 6,448 sq.ft · 5 Bedrooms · 5 Baths · House · Equipped kitchen
Your wait is over This rarely available, highly sought after home buyers wait for, is one of the largest, most meticulously maintained homes in Adamstown Commons, set on a premier lot with panoramic, unobstructed views to open common area, a walking path, and a playground. Lovingly cared for by the original owner, with over 7,000 square feet of beautifully finished living space, this exceptional Ryan Homes Balmoral floor plan delivers the perfect balance of luxury, comfort, and unforgettable entertaining space. A dramatic two-story foyer with a grand front staircase and rear staircase immediately sets the tone, leading into a light-filled, open floor plan with impressive 9-foot ceilings on all three levels and extensive upgrades throughout. At the heart of the home, the chefs kitchen impresses with a massive center island, granite countertops, brand new (2026) stainless-steel refrigerator, 5-burner gas cooktop, dishwasher, and microwave, a walk-in pantry, and a butlers pantry connectin
USD 985,000
2915 Fry Road
View photo
House · for sale
USD 650,000
USD 161/sq.ft
2915 Fry Road
21777
· 4,036 sq.ft · 8 Bedrooms · 3 Baths · House
· Equipped kitchen
21777 · 4,036 sq.ft · 8 Bedrooms · 3 Baths · House · Equipped kitchen
New price! *. Nestled on over 5 private acres in the scenic countryside of Jefferson, this spacious ranch-style home offers the perfect blend of privacy, flexibility, and peaceful Frederick County living. Surrounded by rolling farmland, mature trees, and open skies, the property delivers the charm of country living while still being connected to local farms, markets, restaurants and outdoor recreation. The main level features 6 bedrooms, 2 full bathrooms, and 2,644 above-grade finished square feet with oversized bedrooms, generous living spaces, an open layout, and the warmth and character of a wood stove. Enjoy peaceful dining room views overlooking neighboring farmland where longhorns and horses can often be seen grazing across the street. The lower-level in-law suite offers 2 bedrooms, 1 full bathroom, kitchen, and living room with its own private entrance. There is no interior access between levels, creating a completely separate living space ideal for extended family, guests or ad
USD 650,000
1729 Conrads Ferry
12 pictures
House · for sale
USD 695,000
USD 176/sq.ft
1729 Conrads Ferry
21777
· 3,940 sq.ft · 4 Bedrooms · 4 Baths · House
· Patio · Garden · Fireplace · Parking · Cellar
21777 · 3,940 sq.ft · 4 Bedrooms · 4 Baths · House · Patio · Garden · Fireplace · Parking · Cellar
Beautiful 4-bedroom, 4.5-bath brick-front home with a 2-car garage in the sought-after CANAL RUN community, offering over 4,700 TOTAL square feet of living space and situated on a premium $25,000 upgraded wooded lot with a stream behind the home. This bright, open floor plan features 9-foot ceilings and a spacious family room with a cozy gas fireplace that creates a warm and inviting atmosphere. The sunroom bump-out adds additional light-filled living space for a casual meal and overlooks the wooded backyard and 1,000 square foot concrete patio with electrical rough-ins. Upstairs, retreat to the luxurious 765 square foot primary suite featuring two seating areasperfect for reading and relaxingalong with a large walk-in closet and spacious en suite bath. Three additional generously sized bedrooms share two full bathrooms, one with double sinks, one with a single sink, providing plenty of space for family and guests. The finished basement offers a large recreation room ideal for entertai
USD 695,000
14133 Swimming Pen Place
4 pictures
House · for sale
USD 1,149,995
USD 241/sq.ft
14133 Swimming Pen Place
21777
· 4,768 sq.ft · 4 Bedrooms · 4 Baths · House
· Office room · Equipped kitchen
21777 · 4,768 sq.ft · 4 Bedrooms · 4 Baths · House · Office room · Equipped kitchen
The Lochlan is a beautifully designed home offering elegant living and modern comfort, all set on over 1.4 acres backing to mature trees, where you can unwind amidst rolling green space with exceptional privacy and a peaceful natural backdropwhile historic Leesburg is just minutes away for charming shops, dining, and everyday conveniences. A welcoming porch leads to a charming foyer, opening to a formal dining room and versatile flex space. The spacious great room with sliding doors flows into a well-appointed kitchen featuring an oversized island, wraparound cabinetry, and a walk-in pantry. A large private office is ideally located just off the great room. Upstairs, the private primary suite includes a generous walk-in closet and a serene bath with dual vanities and a luxe shower. Secondary bedroomstwo with en-suite bathssurround a flexible loft. Additional highlights include second-floor laundry, a powder room, convenient everyday entry, and a finished lower-level recreation room for
USD 1,149,995

Get email alerts

Don't miss out: be the first to know about new properties

The alert was correctly created

On subscribing you accept the conditions of use and the privacy policy
Alert
Receive new ads in your inbox
Save this search
Receive alerts for new listings

We'll send you an email when we have new properties for: "Houses for sale in 21777"

The alert was correctly created

Get email alerts and be the first to see new listings
Required field
On subscribing I accept the terms of the privacy policy
Perfect! You'll soon start receiving new listings via email
Alert
Receive an email when we have new ads for Houses for sale in 21777
Save this search
Filters

Bedrooms

Size (sq.ft)

sq.ft
sq.ft

Price

USD
USD

Property type

Bathrooms

Clear all filters
Receive notifications when new entries are published.