1,055 properties for sale in 22150

4527 Airlie Way
View photo
Townhouse · for sale
USD 629,888
USD 325/sq.ft
New
4527 Airlie Way
22150
· 1,938 sq.ft · 3 Bedrooms · 3 Baths · Townhouse
· Fireplace · Equipped kitchen
22150 · 1,938 sq.ft · 3 Bedrooms · 3 Baths · Townhouse · Fireplace · Equipped kitchen
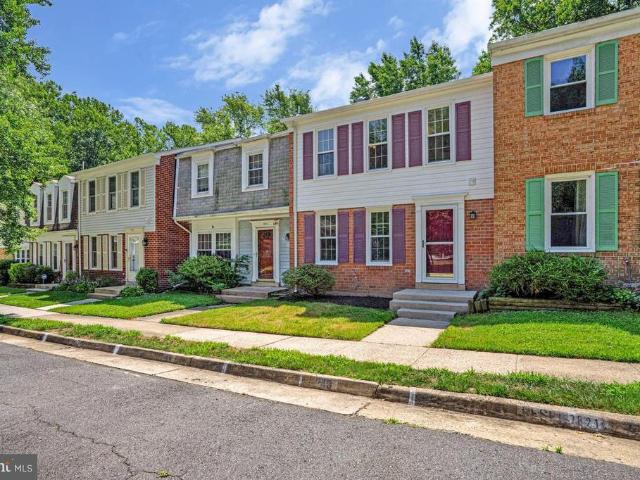
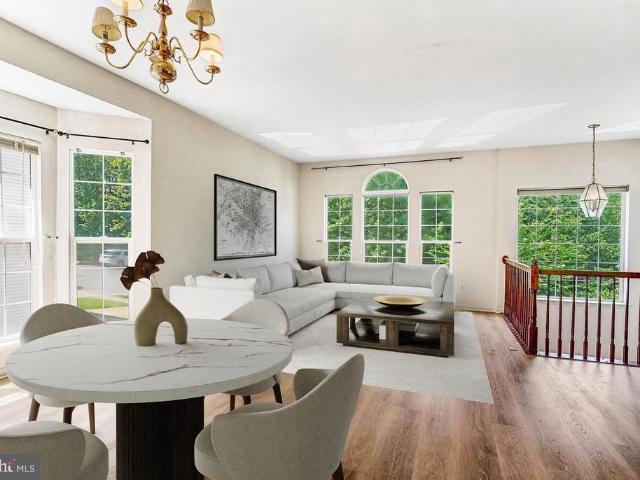
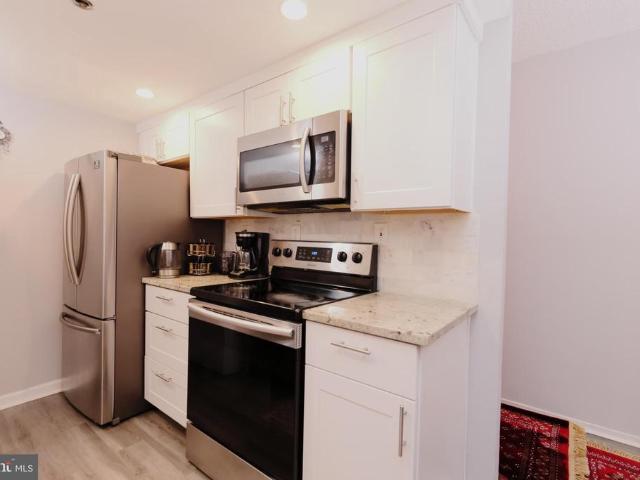
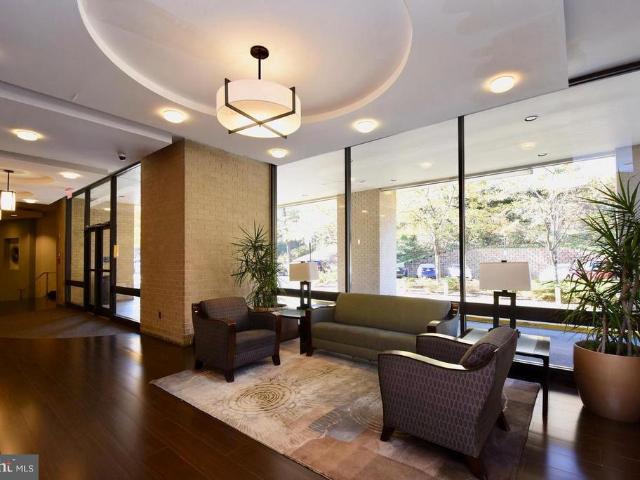
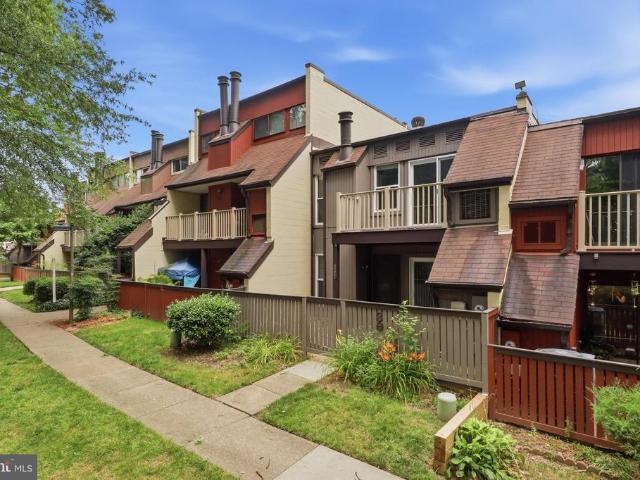
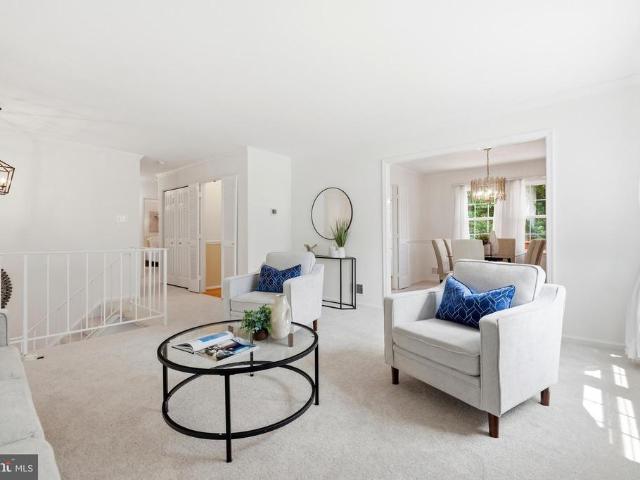
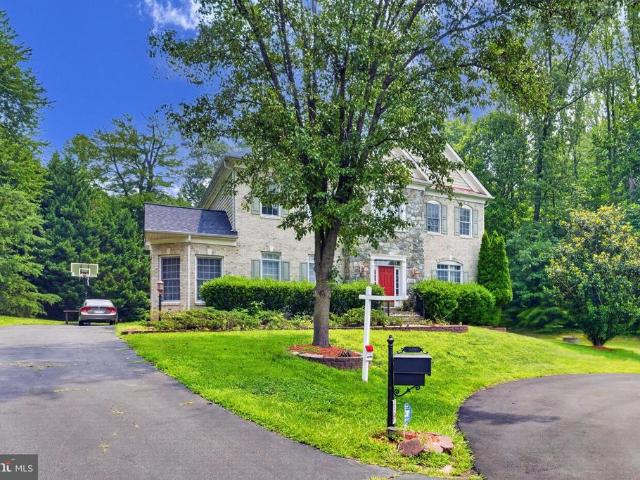
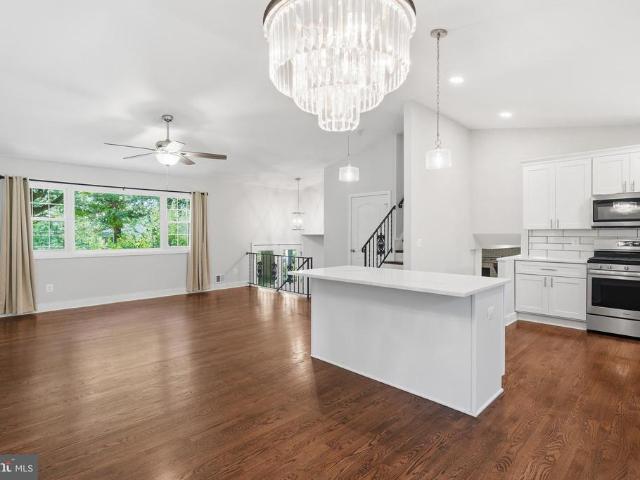
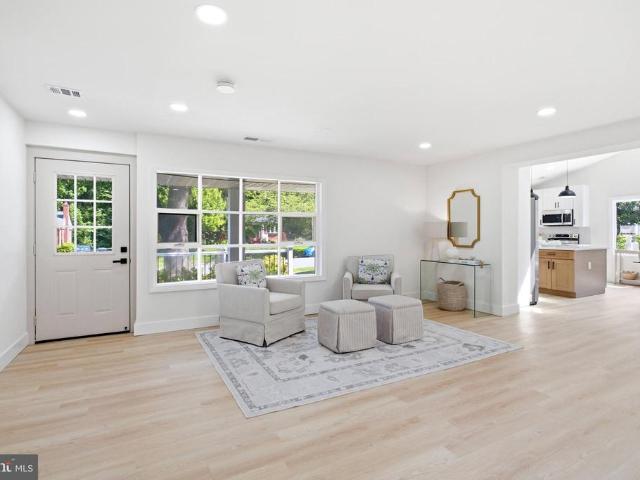
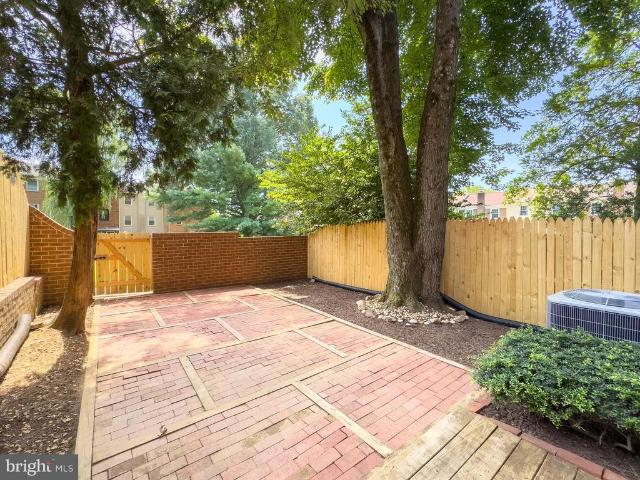
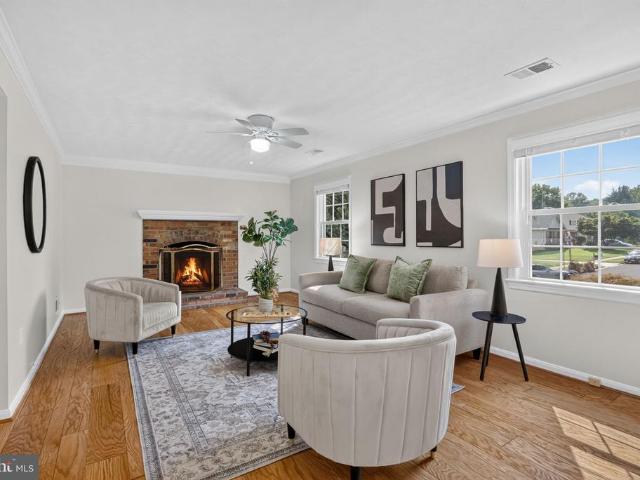
Welcome to 4527 Airlie Way, a spacious three-level townhome offering generous living space, a flexible floor plan, and major recent updates, including newly installed windows and a new roof. With three finished levels, multiple living areas, and an abundance of storage, this home provides comfort, functionality, and long-term peace of mind. The main level features a traditional layout with a spacious living room and separate dining room, creating an inviting setting for everyday living and entertaining. The kitchen offers ample cabinet and counter space, while a conveniently located powder room completes the level. Upstairs, the primary suite includes its own private bath, while two additional bedrooms share a full hall bath. The thoughtful layout provides comfortable accommodations with excellent storage throughout. The walkout lower level expands the home's living space with a nearly 20-foot family room centered around a charming brick fireplace and sliding glass doors leading to the
USD 629,888
6837 Lamp Post Lane
View photo
House · for sale
USD 785,000
USD 377/sq.ft
New
6837 Lamp Post Lane
22150
· 2,077 sq.ft · 4 Bedrooms · 3 Baths · House
· Patio · Garden · Gym · Deck · Fireplace · Equipped kitchen · Cellar
22150 · 2,077 sq.ft · 4 Bedrooms · 3 Baths · House · Patio · Garden · Gym · Deck · Fireplace · Equipped kitchen · Cellar
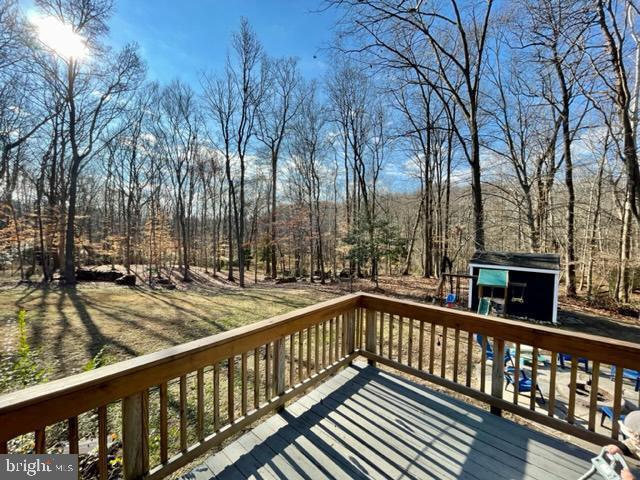
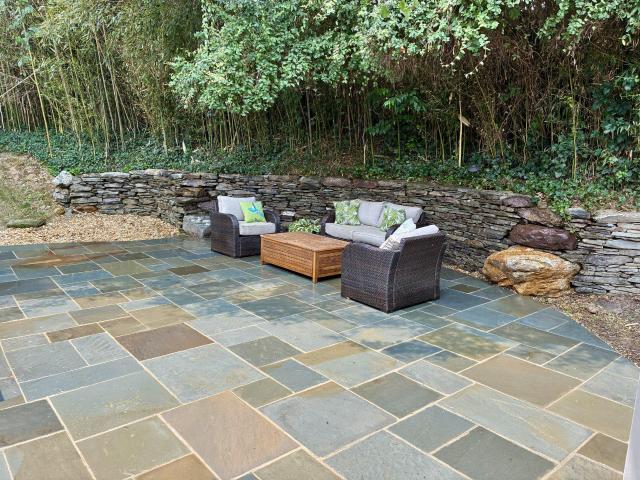
3D Tour Link Uploaded! *. Welcome home to this charming home in sought after Stoneybrooke! This house is spacious, yet cozy and ready for entertaining or gatherings. The main level includes the eat-in kitchen area, kitchen, dining room with gorgeous french doors out to the stone patio, and living room. A few steps off the main level foyer, you'll find the cozy fireplace living room, a full bedroom, a full bathroom, and laundry area. Upstairs are three guest rooms, a hallway guest bathroom, and a beautiful en suite primary bedroom and bathroom. Downstairs there is an unfinished full basement. Perfect for a gym space, additional rec space, or ready to be finished for a theatre room, etc. The backyard area is truly an oasis. A gorgeous stone patio, BBQ area, wooded deck area, and a large storage shed. This neighborhood provides easy access to public transit, I-95, Old Town, DC, Fort Belvoir, The Pentagon, etc. This home is truly such a gem! Updates include. Refinished Hardwood Floors (202
USD 785,000
6157 N Morgan Street
View photo
House · for sale
USD 800,000
USD 323/sq.ft
New
6157 N Morgan Street
22150
· 2,476 sq.ft · 3 Bedrooms · 3 Baths · House
· Office room · Fireplace · Equipped kitchen
22150 · 2,476 sq.ft · 3 Bedrooms · 3 Baths · House · Office room · Fireplace · Equipped kitchen
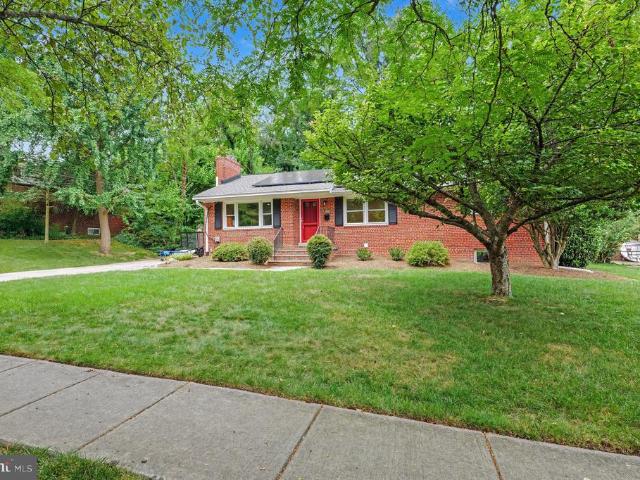
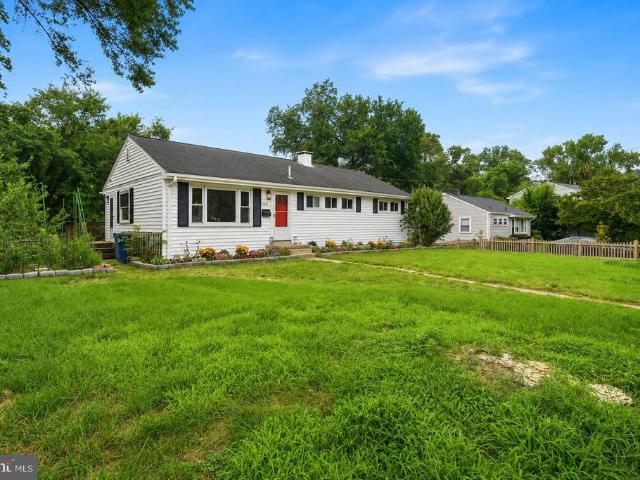
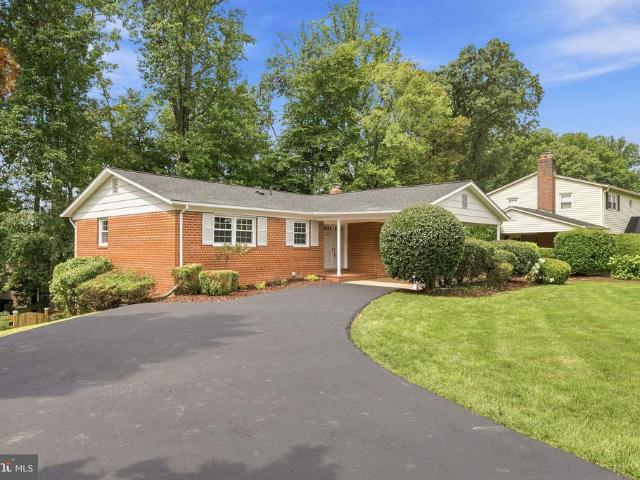
Professional photos coming 7/22. Located in the established Lincolnia Hills neighborhood, this well-maintained ranch-style home features an owned, grid-tied solar panel system that helps offset electricity costs while maintaining the reliability and convenience of utility service. Offering three bedrooms, three full bathrooms, and a fully finished lower level with a separate rear entrance, this home provides a flexible floor plan to accommodate a variety of lifestyles. No hoa. The main level features hardwood floors, a gas fireplace, and an updated kitchen with stainless steel appliances, including a double oven and built-in microwave. The finished lower level offers exceptional versatility with a spacious family room, a reading room with built-in shelving, a dedicated workout area, and a separate finished bonus room ideal for guests, a home office, or hobby space. Daylight windows provide natural light throughout the lower level, while the hallway laundry area and abundant storage add
USD 800,000
5546 Kendrick Lane
View photo
Townhouse · for sale
USD 645,900
USD 370/sq.ft
New
5546 Kendrick Lane
22150
· 1,744 sq.ft · 3 Bedrooms · 2 Baths · Townhouse
· Office room · Equipped kitchen · Cellar
22150 · 1,744 sq.ft · 3 Bedrooms · 2 Baths · Townhouse · Office room · Equipped kitchen · Cellar
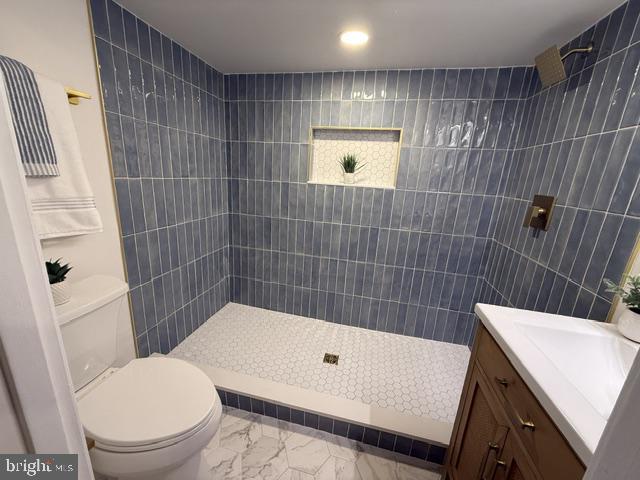
Enjoy peaceful Lake Braddock views from this beautifully updated townhome in one of Burke's most desirable communities. Backing to HOA green space with the lake and walking trails just beyond, this home offers a rare combination of scenic surroundings, privacy, and everyday convenience. Inside, you'll find three spacious bedrooms, two full bathrooms, a main-level powder room, and a finished basement that provides flexible space for a recreation room, home office, or guest area. The beautifully renovated kitchen features modern cabinetry, updated finishes, and premium Wolf appliances, while the fully remodeled basement bathroom (2026) showcases a gorgeous tiled shower, new flooring, vanity, lighting, fixtures, and accessories. *Recent Updates*. 2026: Fully renovated basement full bathroom and recessed lighting added to basement 2025: New gutters with gutter guards 2024: New energy-efficient windows and exterior doors with transferable warranty, plus a fully updated kitchen and a refresh
USD 645,900
Could you also be interested in
4361 Americana Drive # A
View photo
Condo · for sale
USD 169,000
USD 341/sq.ft
New
4361 Americana Drive # A
22150
· 495 sq.ft · 1 Bath · Condo
· Equipped kitchen
22150 · 495 sq.ft · 1 Bath · Condo · Equipped kitchen
Cute and absolutely immaculate! This adorable ground-level condo is a wonderful opportunity for a first-time buyer, investor, or anyone seeking a low-maintenance home in an ultra-convenient location near Route 236, I-495, Falls Church City, and Tysons Corner. Freshly painted throughout, this crisp and charming home features luxury vinyl plank flooring throughout the condo, creating a clean, stylish, and easy-to-maintain living space. The open-concept living area offers plenty of room to relax and entertain. The updated kitchen is bright and inviting, featuring a new dishwasher, modern lighting, and a breakfast bar with a new quartz countertop and seating space for stools. New recessed lighting adds a fresh, contemporary touch. The bathroom has been tastefully refreshed with a new vanity and faucet, new mirror, new toilet seat, and new exhaust fan. Youll also appreciate the abundant storage space throughout the home for added convenience. Move-in ready, beautifully updated, and close to
USD 169,000
6811 Valley Brook Drive
View photo
House · for sale
USD 875,000
USD 317/sq.ft
New
6811 Valley Brook Drive
22150
· 2,756 sq.ft · 4 Bedrooms · 3 Baths · House
· Garden · Equipped kitchen · Parking
22150 · 2,756 sq.ft · 4 Bedrooms · 3 Baths · House · Garden · Equipped kitchen · Parking
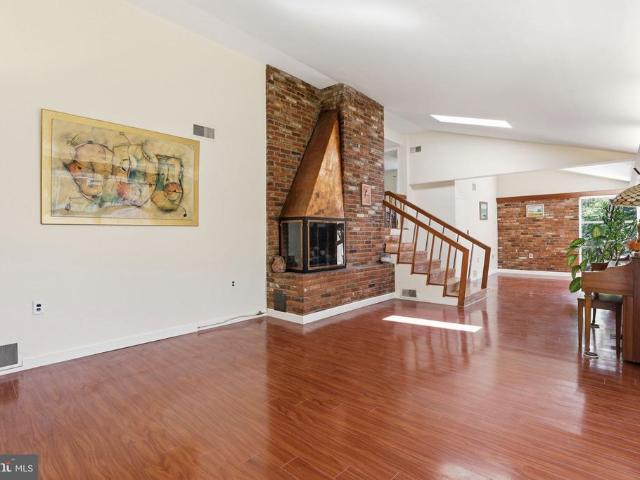
A true garden oasiscustom landscaped and designed to impress. This 4-bedroom, 3.5-bath split foyer is packed with character, featuring floor-to-ceiling windows, exposed brick, skylights, and rich hardwood floors throughout. The backyard is a showpiece, with beautifully curated landscaping that creates a private, serene retreatperfect for relaxing or entertaining. Inside, the kitchen offers granite countertops, cherry wood cabinetry, stainless steel appliances, and a cozy eat-in nook with tranquil garden views. The sunroom steals the show with its warm wood ceiling, accent wall, skylights, and walls of glassblurring the line between indoor and outdoor living. The primary suite features vaulted ceilings, a skylight, and an updated en-suite, while additional bedrooms are spacious with ample storage. Rare bonus: a three-car garage! A standout feature offering exceptional space for vehicles, storage, or hobbies. See our attached Property Highlights Sheet for a list of updates
USD 875,000
6544 Virginia Hills Avenue
View photo
House · for sale
USD 645,000
USD 318/sq.ft
New
6544 Virginia Hills Avenue
22150
· 2,024 sq.ft · 4 Bedrooms · 2 Baths · House
· Patio · Garden · Office room · Equipped kitchen · Parking
22150 · 2,024 sq.ft · 4 Bedrooms · 2 Baths · House · Patio · Garden · Office room · Equipped kitchen · Parking
Welcome home to 6544 Virginia Hills Ave, located in the heart of Virginia Hills! This charming 2-level home offers 4 bedrooms, 2 full bathrooms, and 2,025 square feet, all sitting on a quarter acre lot with street parking. The main level features 3 bedrooms and a full bath, while the lower level offers a 4th bedroom, a second full bath, and a den with an added closet, perfect for guests, extended family, or a home office setup. The kitchen island and shed both convey. This home has been thoughtfully renovated over the years, with bathrooms updated between 2017-2019. 2026 updates include refinished hardwoods, a new washer & dryer, new furnace, fresh interior paint throughout, new lower level carpet, and updated landscaping. Additional updates: 2020. Patio pavers. 2019. Fence. 2017. Kitchen. The home also features new gutters with guards, new siding, and a wildflower garden out front for extra curb appeal. Community at its finest. Virginia Hills has no HOA and borders Lee District Park,
USD 645,000
7821 Groveland Square
View photo
Townhouse · for sale
USD 584,900
USD 438/sq.ft
7821 Groveland Square
22150
· 1,335 sq.ft · 3 Bedrooms · 2 Baths · Townhouse
· Equipped kitchen
22150 · 1,335 sq.ft · 3 Bedrooms · 2 Baths · Townhouse · Equipped kitchen
Welcome home to this spectacular, beautifully updated, light-filled townhome offering three finished levels of stylish living in the highly sought-after West Springfield High School pyramid. Thoughtfully updated with today's most desirable finishes, this move-in ready home perfectly blends modern comfort, timeless charm, and an unbeatable location. Step inside to discover a spacious, traditional floor plan featuring luxury vinyl plank flooring, neutral paint throughout, and newer carpet. The heart of the home is the beautifully refreshed kitchen, complete with updated countertops, professionally refreshed cabinetry, stainless steel appliances, ample cabinet space, and a sunny breakfast area, perfect for everyday living and entertaining. The main level also offers spacious living and dining areas along with a convenient powder room. Upstairs, the generous primary suite features abundant closet space and a private en-suite bath with a walk-in shower. Two additional bedrooms share a full
USD 584,900
8408 Jovin Circle
View photo
Townhouse · for sale
USD 689,000
USD 300/sq.ft
8408 Jovin Circle
22150
· 2,293 sq.ft · 3 Bedrooms · 3 Baths · Townhouse
· Fireplace · Equipped kitchen
22150 · 2,293 sq.ft · 3 Bedrooms · 3 Baths · Townhouse · Fireplace · Equipped kitchen
Nestled in the prestigious community of The Forest at Southrun, this exquisite end-of-row townhouse offers a harmonious blend of luxury and comfort, perfect for those seeking an elevated lifestyle. This traditional architectural gem boasts a timeless brick exterior, inviting you into a world of refined living. Step inside to discover freshly painted home with updated flooring, open floor plan that seamlessly connects the living spaces, creating an inviting atmosphere for both relaxation and entertaining. The heart of the home is the gourmet kitchen, featuring new appliances, new granite and an expansive island and ample table space, ideal for culinary enthusiasts and casual dining alike. The kitchen is designed for both functionality and style. The spacious living area is enhanced by a cozy gas fireplace, providing warmth and ambiance during cooler evenings. With three generously sized bedrooms and three full bathrooms, this residence ensures comfort and privacy for all. The fully fini
USD 689,000
5911 Edsall Road # 614
View photo
Condo · for sale
USD 290,000
USD 289/sq.ft
5911 Edsall Road # 614
22150
· 1,001 sq.ft · 2 Bedrooms · 2 Baths · Condo
· Parking · Sauna · Equipped kitchen · Air conditioning · Swimming pool · Lift
22150 · 1,001 sq.ft · 2 Bedrooms · 2 Baths · Condo · Parking · Sauna · Equipped kitchen · Air conditioning · Swimming pool · Lift
Look no further beautiful condo in heart of Alexandria 2 CAR GARAGE! 118, #231. Recently renovated. Large plank flooring ties in perfectly to the contemporary look that will fit to any style. The fully renovated kitchen, granite countertops and stainless steel appliances. The master bedroom with large windows and gleaming views features its fully renovated ensuite master bath with new flooring, stone tile shower, high quality vanities & matching granite countertops to compliment your spa feeling. Second bedroom is spacious, also with large windows to let in plenty of natural light. This Pet Friendly community offers an abundance of amenities to include: Tennis Court, Fitness Center, Outdoor swimming Pool, Sauna, Dog walk trail, elevator, Water, Trash, Heat, Central Air, Sewer, water, Snow Removal. No plugs in. Commuters delight; Metro Station/Bus in walking distance and all major highways are all in a 3 to 4 minutes distance. Variety of shopping and dining experiences also in walking d
USD 290,000
307 Yoakum Parkway # 1104
View photo
Condo · for sale
USD 309,900
USD 316/sq.ft
307 Yoakum Parkway # 1104
22150
· 980 sq.ft · 1 Bedroom · 1 Bath · Condo
· Balcony · Equipped kitchen · Air conditioning · Swimming pool · Parking
22150 · 980 sq.ft · 1 Bedroom · 1 Bath · Condo · Balcony · Equipped kitchen · Air conditioning · Swimming pool · Parking
Coming soon. King sized condo home. The largest one bedroom floor plan at The Watergate at Landmark. Freshly painted. Immaculate. NEW Heating and A/C system. Beautiful views from the spacious balcony. Stunning kitchen cabinets. Re-finished wood flooring. Closets galore. Extra storage unit outside the unit. Condo fee includes utilities (water/sewer, trash, gas, electric). Outside maintenance. 24 hour security in a gated condominium. Amenities galore: indoor and outdoor swimming pools, convenience store, library, beauty salon, pickle ball, tennis, jogging trails, lots of parking, party rooms, fun activities like book club and community bus trips. One year SUPER Home warranty included for new buyer(s). Must see to appreciate the beauty and value. New photos on order. Shows like a model home. Come a running on this one! A wow!
USD 309,900
7635 Highland Street
View photo
House · for sale
USD 894,700
USD 295/sq.ft
7635 Highland Street
22150
· 3,025 sq.ft · 5 Bedrooms · 3 Baths · House
· Patio · Garden · Deck · Fireplace · Equipped kitchen · Cellar
22150 · 3,025 sq.ft · 5 Bedrooms · 3 Baths · House · Patio · Garden · Deck · Fireplace · Equipped kitchen · Cellar
Coming soon with renovations completing this next week! For sale is this beautifully updated 5 bedroom, 3.5 bathroom Colonial on arguably the best 1.3+ acre quiet & wooded corner lot in Springfield/Fairfax County. The home includes a Remodeled Kitchen & all 4 Remodeled Bathrooms, Hardwood Floors, Finished Daylight stepout Basement, 2 Fireplaces, Deck, Flagstone Patio w/Firepit, Large Storage Shed, Garden area, Huge Secluded Yard, New Thermal Windows, Crown Molding, & NO HOA. There is an owner's en-suite upstairs with the initial 4 bedrooms, & then a guest en suite downstairs in the step-out basement. The basement is currently getting new Luxury Vinyl Plank flooring installed and fresh paint throughout the home. The home is on a double lot that backs up to 800+ acres of Wooded Parkland, with direct access to miles of established trails, Lake Accotink Park, a fishing creek, & is part of the Fairfax County Deer Management area. There is a Pentagon Express Bus stop within about a mile that
USD 894,700
8016 Rockwood Court
View photo
House · for sale
USD 400,000
USD 174/sq.ft
8016 Rockwood Court
22150
· 2,293 sq.ft · 4 Bedrooms · 2 Baths · House
· Air conditioning · Cellar
22150 · 2,293 sq.ft · 4 Bedrooms · 2 Baths · House · Air conditioning · Cellar
AUCTION*List price is STARTING BID only. Price TBD at Live Auction on July 24, 2026, at 11:00 a. M. Eastern. *Property Tour: July 17, 2026, at 11:00 a. M. sharp. Please contact showing contact in listing for more information. PUBLIC REAL ESTATE AUCTION EVENT The home's original owner of 50+ years needed to transition to a more manageable living environment, and we have been entrusted by his Power of Attorney to market & sell this well-maintained Fairfax County home. The location is second to none and this home can be occupied immediately and personalized at your leisure. Be here to participate live on-site or live online and BID YOUR PRICE! Live On-Site Auction w/Live Real-Time Online Simulcast Bidding for Your Convenience! Need a Mortgage?.Just click on one of the lenders in the'Financing' menu above. Property Tour: Friday, July 17 @ 11:00am SHARP! Please contact listing contact Kelly Strauss for more information Solid well-maintained 4 BR/2.5 BA home w/walk-out basement on. 29 +/. Ac
USD 400,000
3934 El Camino Place # 20
View photo
Condo · for sale
USD 259,999
USD 256/sq.ft
3934 El Camino Place # 20
22150
· 1,012 sq.ft · 2 Bedrooms · 1 Bath · Condo
· Patio · Balcony · Equipped kitchen
22150 · 1,012 sq.ft · 2 Bedrooms · 1 Bath · Condo · Patio · Balcony · Equipped kitchen
Welcome to this charming 2-bedroom, 1.5-bath townhome-style condo, perfectly positioned along the peaceful, tree-lined edge of the community. Featuring a spacious fenced front patio, this home offers a private outdoor retreat ideal for relaxing, entertaining, or enjoying your morning coffee. Inside, youll find a bright and inviting main level with new luxury vinyl plank (LVP) flooring that adds both style and durability throughout the living and dining areas. The kitchen is fully functional with all appliances conveying and presents an excellent opportunity to update the space to your personal taste while adding instant value. Upstairs, two generously sized bedrooms provide comfortable living. The spacious primary bedroom features a large walk-in closet, while the second bedroom opens to a private balcony overlooking the tranquil natural setting. The full bathroom has been partially updated, offering a great foundation for future enhancements. Additional highlights include an in-unit w
USD 259,999
7211 Ashview Drive
View photo
House · for sale
USD 775,000
USD 642/sq.ft
7211 Ashview Drive
22150
· 1,206 sq.ft · 4 Bedrooms · 3 Baths · House
· Garden · Office room · Gym · Deck · Fireplace · Equipped kitchen
22150 · 1,206 sq.ft · 4 Bedrooms · 3 Baths · House · Garden · Office room · Gym · Deck · Fireplace · Equipped kitchen
Fresh paint and brand-new plush carpet make this 4-bedroom Bramblewood home move-in ready. Enjoy a bright, functional floor plan with a sun-filled living room, formal dining room, eat-in kitchen, and three spacious bedrooms with the primary boasting an attached en-suite bath. The lower-level family room is anchored by a wood-burning fireplace with brick surround and hearth while a fourth bedroom with built-in shelving provides flexibility for guests, a home office, or hobby space. An amazing addition expands the home's footprint and creates valuable flex space. Set up a gym, art studio, playroom, or additional entertaining area! Step outside to the expansive Trex deck overlooking a beautiful backyard with plenty of room to relax, entertain, or play. Major improvements include a new roof (2021), hvac (2022), and hot water heater (2017). Bramblewood offers the charm of an established neighborhood with mature trees, sidewalks, parks, trails, and a community pool. Enjoy easy access to shop
USD 775,000
7822 Gambrill Woods Way
View photo
House · for sale
USD 1,679,000
USD 402/sq.ft
7822 Gambrill Woods Way
22150
· 4,176 sq.ft · 4 Bedrooms · 3 Baths · House
· Equipped kitchen
22150 · 4,176 sq.ft · 4 Bedrooms · 3 Baths · House · Equipped kitchen
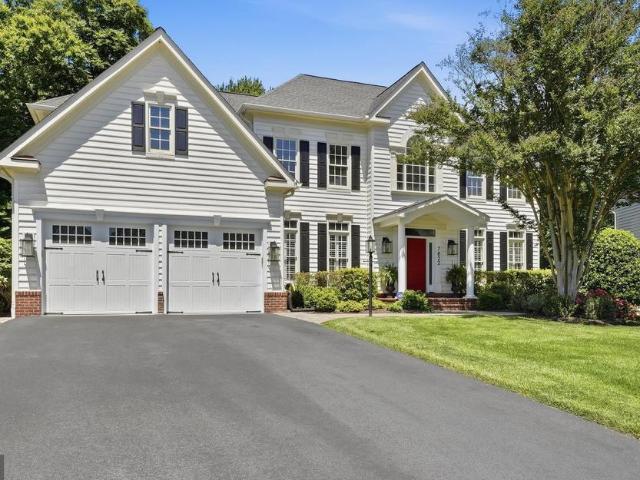
Model Home Elegance on a Premium Cul-de-Sac | 6,300 Sq Ft of Potential (4,180 Finished + 2,100 Walkout Lower Level) Originally the communitys model home and ideally positioned on a quiet street, this beautifully updated residence offers over 4,180 square feet of refined living space, plus an additional 2,100-square-foot walkout lower level ready for customization. Combining timeless design with extensive recent improvements, the home presents like new construction while offering exceptional space and flexibility. A dramatic two-story foyer welcomes you into interiors highlighted by 10-foot ceilings, oversized windows, and abundant natural light. Formal living and dining rooms provide elegant entertaining spaces, while a private library offers a quiet retreat. Designed for both everyday living and hosting, the home flows seamlessly between formal rooms, casual gathering areas, and idyllic outdoor living spaces. At the heart of the home, the gourmet kitchen features quartz countertops, a
USD 1,679,000
8606 Bound Brook Lane
View photo
House · for sale
USD 834,995
USD 325/sq.ft
8606 Bound Brook Lane
22150
· 2,562 sq.ft · 4 Bedrooms · 3 Baths · House
· Garden · Equipped kitchen · Parking
22150 · 2,562 sq.ft · 4 Bedrooms · 3 Baths · House · Garden · Equipped kitchen · Parking
New pictures dropping daily! Unlocking an unprecedented financial opportunity in highly coveted Riverside Estates! This beautifully refreshed and expanded model features a rare, 3% interest rate assumable VA loan serviced through Navy Federal Credit Union. Open to both Veteran and Non-Veteran (civilian) buyers. Step inside to find a turn-key canvas boasting more square footage than standard neighborhood models at over 2500 sqft of livable space, thanks to a spacious, 260 sqft window-filled addition. Enjoy brand-new neutral interior paint throughout, an enlarged primary bedroom, oversized 2-car garage with custom flooring, and cavernous additional storage space for groceries, tools, and everything else! In the kitchen you'll find granite countertops and a stainless-steel Viking hood with warming lamp to keep food hot for your guests as it leaves your wall-mounted double oven. The true crown jewel of this property is the spectacular, fully private backyard oasis. Entertain effortlessly o
USD 834,995
6922 Sydenstricker Road
View photo
House · for sale
USD 775,000
USD 541/sq.ft
6922 Sydenstricker Road
22150
· 1,432 sq.ft · 3 Bedrooms · 2 Baths · House
22150 · 1,432 sq.ft · 3 Bedrooms · 2 Baths · House
Beautiful home in orange hunt estates within the west spring high school pyramid. Private but easy access to just about everything you can want or need commuting, shopping, fitness, and eating. Wonderful walking trails within this community will be a wonderland in fall and spring making getting outside easy. This home is just waiting for you to call it yours
USD 775,000
6617 Green Ash Court
View photo
Townhouse · for sale
USD 650,000
USD 333/sq.ft
6617 Green Ash Court
22150
· 1,948 sq.ft · 3 Bedrooms · 3 Baths · Townhouse
· Garden · Equipped kitchen · Cellar
22150 · 1,948 sq.ft · 3 Bedrooms · 3 Baths · Townhouse · Garden · Equipped kitchen · Cellar
Welcome to 6617 Green Ash Court, Springfield, VA! *. This beautifully maintained brick-front townhouse offers. *over 2,000 square feet of finished living space*. And is truly. *move-in ready*. Thoughtfully updated and lovingly cared for, this home combines comfort, functionality, and an unbeatable location. The spacious layout features generous living and entertaining areas, an updated kitchen with. *stainless steel appliances*, and a large primary suite with a. *walk-in closet*. Recent improvements include a. *new HVAC system (2023) *. And a. *new sliding glass door (2020) *, providing added value and peace of mind. Fresh, well-maintained carpeting adds warmth throughout the home. Please note that the bedroom closet doors are currently stored in the basement and will be reinstalled. Step outside to enjoy the private backyard, perfect for relaxing or entertaining. Conveniently located in the desirable. *Greentree Village*. Community, you'll have easy access to shopping, dining, parks,
USD 650,000
8014 Kidd Street
View photo
House · for sale
USD 625,000
USD 414/sq.ft
8014 Kidd Street
22150
· 1,507 sq.ft · 4 Bedrooms · 2 Baths · House
· Equipped kitchen
22150 · 1,507 sq.ft · 4 Bedrooms · 2 Baths · House · Equipped kitchen
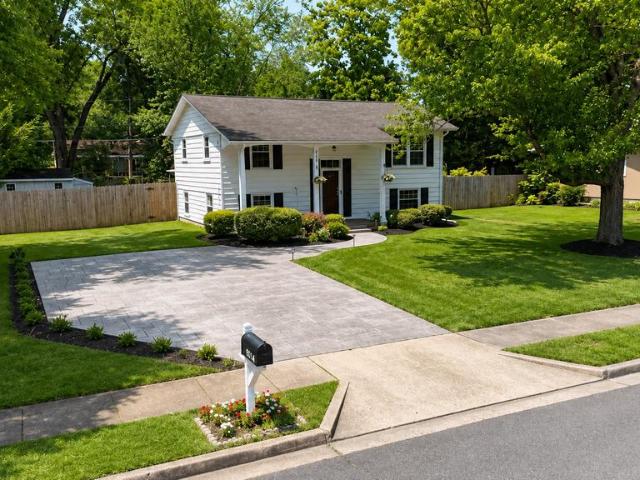
Welcome to a refreshed split-level in Mount Vernon Valley offering 1,516 finished square feet, four bedrooms, two full baths, a flexible layout, and a level, fenced 0.26-acre lot with no HOA. Thoughtful updates, comfortable living spaces, and a standout outdoor setting make this home easy to enjoy from day one. Curb appeal begins with one of the propertys signature features: the stamped concrete driveway and coordinating curved walkway, both replaced in 2020. Together, they create a polished, custom arrival that immediately sets this home apart. The covered front porch adds another inviting touch, with space to sit, unwind, and enjoy the surroundings. Inside, hardwood floors bring warmth to the upper level, where three bedrooms and a bright living room offer comfortable separation for everyday living. The split-level design keeps the home connected without making it feel crowded, and the short transition between floors creates an easy, natural flow. The kitchen was fully renovated in 2
USD 625,000
6107 Wigmore Lane # G
View photo
Condo · for sale
USD 425,000
USD 352/sq.ft
6107 Wigmore Lane # G
22150
· 1,206 sq.ft · 2 Bedrooms · 2 Baths · Condo
· Office room · Fireplace · Equipped kitchen
22150 · 1,206 sq.ft · 2 Bedrooms · 2 Baths · Condo · Office room · Fireplace · Equipped kitchen
Open House Canceled as an offer has been accepted. Discover the charm of this 2-bedroom, 2-bathroom condo nestled in the desirable Stratford Place at Kingstowne community, offering comfort, convenience, and an inviting lifestyle. This spacious condo provides 1,215 square feet of thoughtfully designed living space. Step inside to an open, welcoming layout with a comfortable family room that flows seamlessly into the dining area and kitchen. Creating an ideal setting for everyday living and entertaining. Elegant crown molding and a cozy gas fireplace with a classic mantel add warmth and character to this beautifully maintained home. This model features a rarely available sunroom, providing a light-filled bonus space that can be used as a reading nook, sitting area, home office, or a flexible extension of the living room. The spacious primary suite offers a relaxing retreat, with an en-suite bathroom featuring a soaking tub and a double vanity. The second bedroom is generously sized and l
USD 425,000
6203 Telegraph Rd, Alexandria, VA 22310 | MLS #VAFX2324
View photo
House · for sale
USD 634,900
USD 614/sq.ft
6203 Telegraph Rd, Alexandria, VA 22310 | MLS #VAFX2324
22150
· 1,033 sq.ft · 3 Bedrooms · 2 Baths · House
· Office room · Equipped kitchen
22150 · 1,033 sq.ft · 3 Bedrooms · 2 Baths · House · Office room · Equipped kitchen
Welcome to 6203 Telegraph Rd, Alexandria, VA 22310—a beautifully fully renovated 3-bedroom, 2-bathroom home that perfectly combines modern style with everyday comfort. This move-in-ready property has been thoughtfully updated from top to bottom with high-quality finishes and contemporary design throughout. Step inside to discover a bright, open living space featuring updated flooring, fresh paint, and a stunning kitchen with modern cabinetry, sleek countertops, stainless steel appliances, and stylish fixtures. Both full bathrooms have been completely renovated with elegant tile work and contemporary finishes. The spacious bedrooms provide comfort and flexibility for family, guests, or a home office. Every detail has been carefully selected to create a home that is both functional and inviting. Conveniently located just minutes from shopping, dining, parks, major commuter routes, and public transportation, this home offers easy access to Old Town Alexandria, Springfield, Fort Belvoir, a
USD 634,900
9205 Forest Greens Drive
View photo
House · for sale
USD 1,499,000
USD 308/sq.ft
9205 Forest Greens Drive
22150
· 4,855 sq.ft · 5 Bedrooms · 5 Baths · House
· Office room · Deck
22150 · 4,855 sq.ft · 5 Bedrooms · 5 Baths · House · Office room · Deck
Former Executive Model Home. 5 bedroom / 7 bathroom, single family home. 6,777 finished living area square feet. At end of cul-de-sac, lots of privacy. In 2025, tax assessment was $1,650,000. Welcome to a former Model Home, 9205 Forest Greens Drive, a spectacular Colonial masterpiece tucked away on a quiet cul-de-sac in the sought-after Marovelli Forest community of Lorton, Virginia. Set back on nearly an acre of beautifully landscaped, tree-lined grounds, this home is a rare blend of serene seclusion and everyday convenience. As you approach, the long, private driveway draws you in toward a timeless Colonial facade surrounded by lush greenery. Step inside the grand two-story foyer, where youll immediately sense the elegance and craftsmanship that define this home. The home sports a richly detailed home office with custom crown molding offers a professional yet comfortable workspace. Entertain effortlessly in the spacious living room or step out onto the expansive deck overlooking your
USD 1,499,000
6814 Shrine Court
View photo
House · for sale
USD 900,000
USD 316/sq.ft
6814 Shrine Court
22150
· 2,842 sq.ft · 4 Bedrooms · 3 Baths · House
· Garden
22150 · 2,842 sq.ft · 4 Bedrooms · 3 Baths · House · Garden
Step inside and discover a home where every detail has already been thoughtfully completed. Beautifully updated, impressively spacious with 2,290 total finished square feet, and filled with modern style, this four-level residence offers the rare feeling of moving into a nearly new homewithout the wait. Perfectly positioned on an oversized corner lot along a quiet cul-de-sac street, the home enjoys an expansive front yard and a peaceful, tree-lined setting. Despite its private feel, it remains just minutes from major commuter routes, shopping, dining, parks, and entertainment, delivering the ideal balance of serenity and everyday convenience. Inside, rich dark hardwood flooring flows throughout the main and upper living spaces, complemented by beautifully updated lighting and a sophisticated, modern aesthetic. Two sets of stairs provide easy access between the upper and lower levels, while the distinctive split-level design creates four true floors of living spaceoffering far more room
USD 900,000
7501 Nancemond Street
View photo
House · for sale
USD 729,888
USD 434/sq.ft
7501 Nancemond Street
22150
· 1,679 sq.ft · 3 Bedrooms · 2 Baths · House
· Equipped kitchen
22150 · 1,679 sq.ft · 3 Bedrooms · 2 Baths · House · Equipped kitchen
Renovated One-Level Living in the Heart of Springfield! Welcome to this beautifully reimagined, expanded 3-bedroom, 2.5-bath brick rambler, where timeless charm meets modern luxury. Thoughtfully renovated from top to bottom, this turnkey home offers the ease of one-level living with designer finishes and exceptional craftsmanship throughout. Step inside to discover a bright, open floor plan featuring a stunning new kitchen with premium cabinetry, elegant quartz countertops, stylish backsplash, and brand-new stainless steel appliances. The spacious living and dining areas are filled with natural light, creating the perfect setting for both everyday living and entertaining. Every detail has been carefully updated, including beautifully renovated bathrooms, new flooring throughout, fresh interior and exterior paint, modern lighting, updated fixtures, and numerous quality improvements that provide peace of mind for years to come. Situated on a generous 0.29-acre lot, the home offers a larg
USD 729,888

Get email alerts

Don't miss out: be the first to know about new properties

The alert was correctly created

On subscribing you accept the conditions of use and the privacy policy
Alert
Receive new ads in your inbox
Save this search
Receive alerts for new listings

We'll send you an email when we have new properties for: "Properties for sale in 22150"

The alert was correctly created

Get email alerts and be the first to see new listings
Required field
On subscribing I accept the terms of the privacy policy
Perfect! You'll soon start receiving new listings via email
Alert
Receive an email when we have new ads for Properties for sale in 22150
Save this search
Filters

Bedrooms

Size (sq.ft)

sq.ft
sq.ft

Price

USD
USD

Property type

Bathrooms

Clear all filters
Receive notifications when new entries are published.