775 properties for sale in 22150

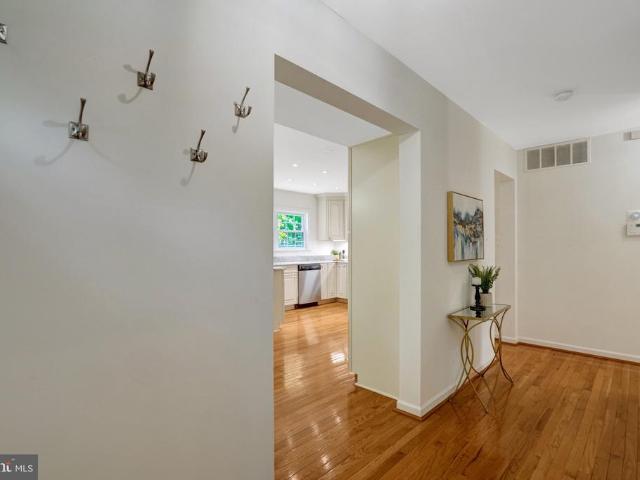
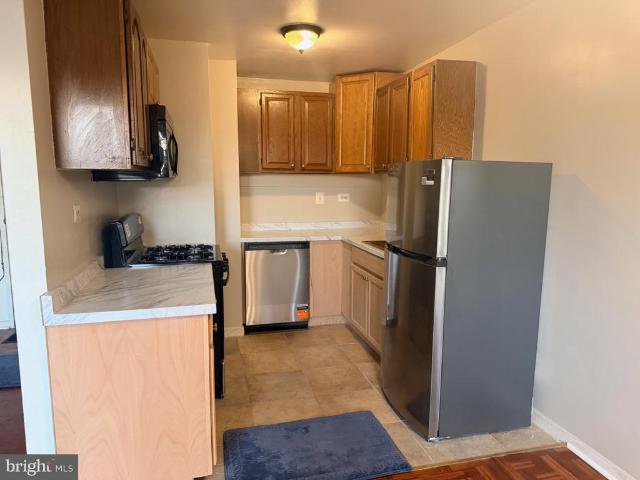
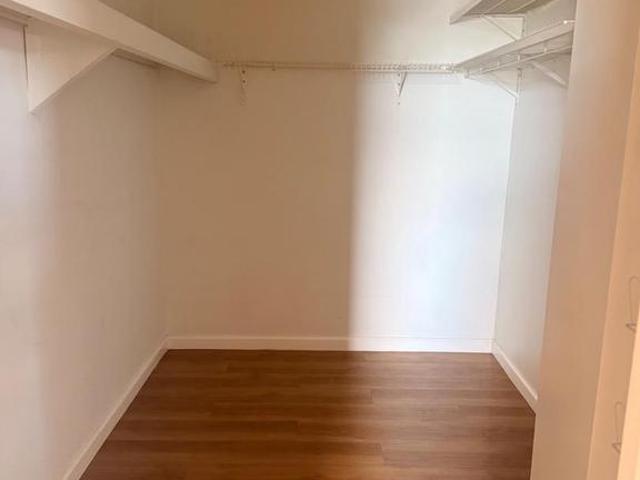
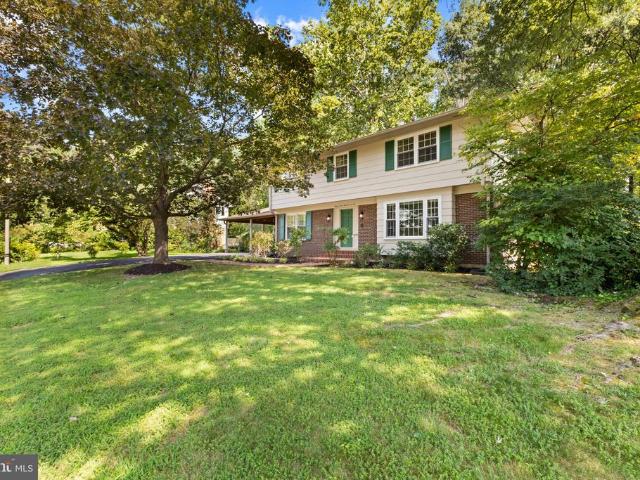
7174 Game Lord Drive
View photo
House · for sale
USD 725,000
USD 212/sq.ft
New
7174 Game Lord Drive
22150
· 3,412 sq.ft · 6 Bedrooms · 4 Baths · House
· Parking
22150 · 3,412 sq.ft · 6 Bedrooms · 4 Baths · House · Parking
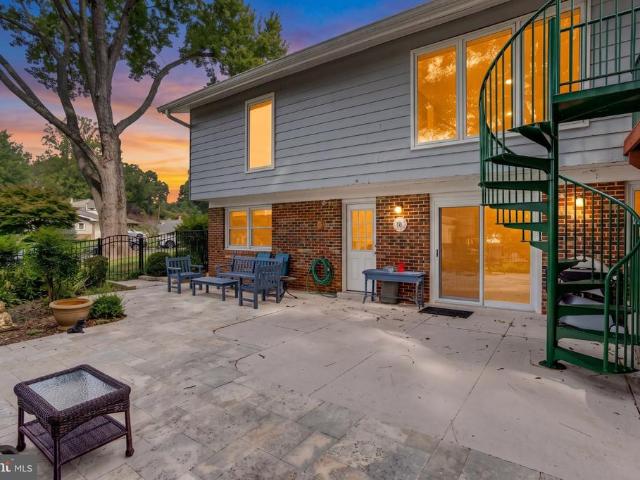
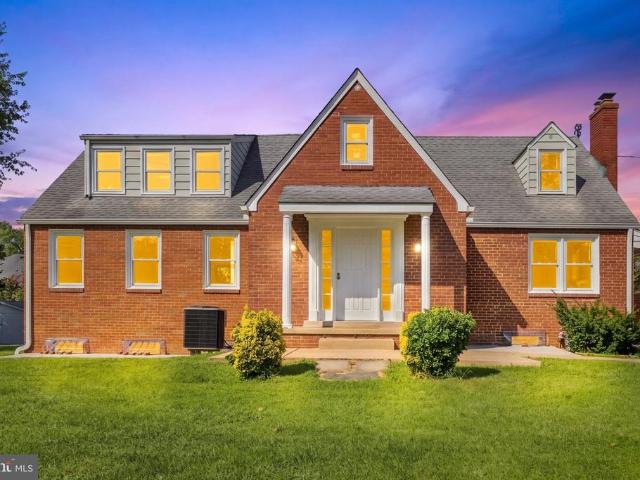
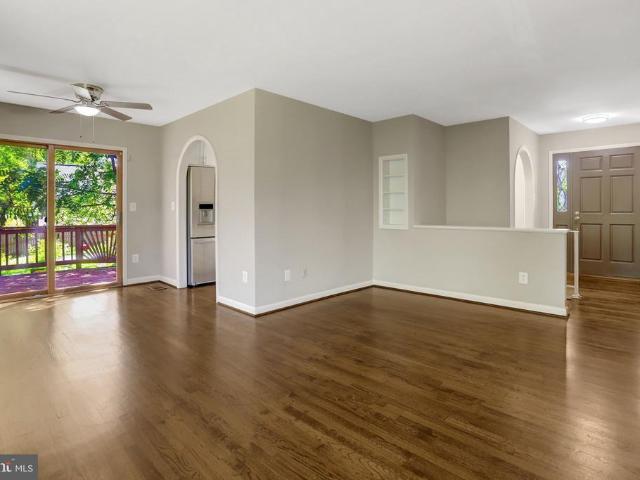
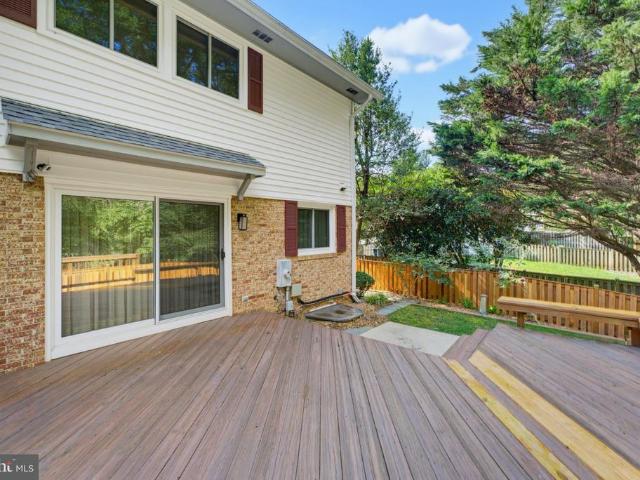
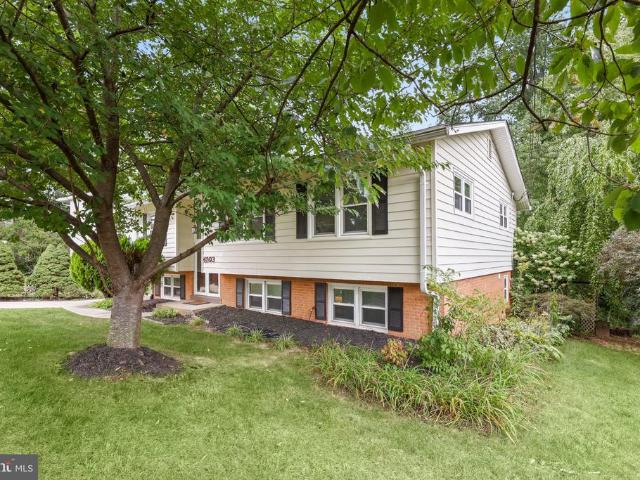
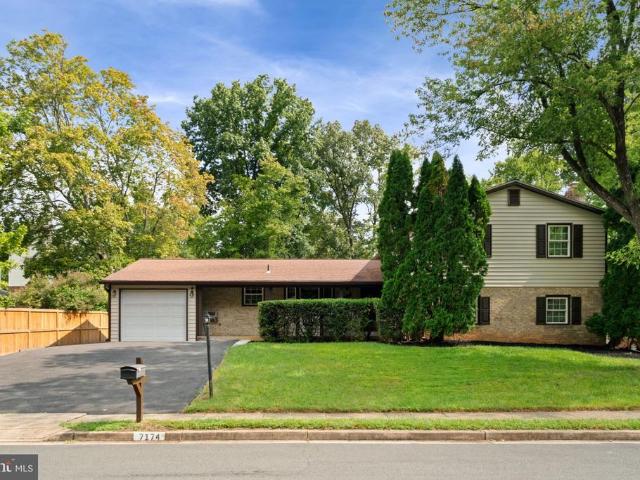
Investor opportunity | springfield/burke area | major value-add potential attention investors, renovators, and buyers looking for an opportunity to build equity! This property offers tremendous potential in a highly desirable Northern Virginia location, with many of the larger-ticket exterior and mechanical improvements already completed. The main residence features 5 bedrooms, 3 full bathrooms, a one-car garage, an extended driveway, and an additional rear parking pad. The interior is ready for a complete renovation, giving the next owner the opportunity to transform the home while benefiting from a number of significant improvements that have already been made. Recent updates include HVAC (2017), water heater (2014), updated roof, and newer siding, gutters, high-efficiency windows, exterior doors, and fencing, with many of the exterior improvements completed within approximately the last 13 years. One of the property's most unique features is the detached one-bedroom in-law suite, pr
USD 725,000
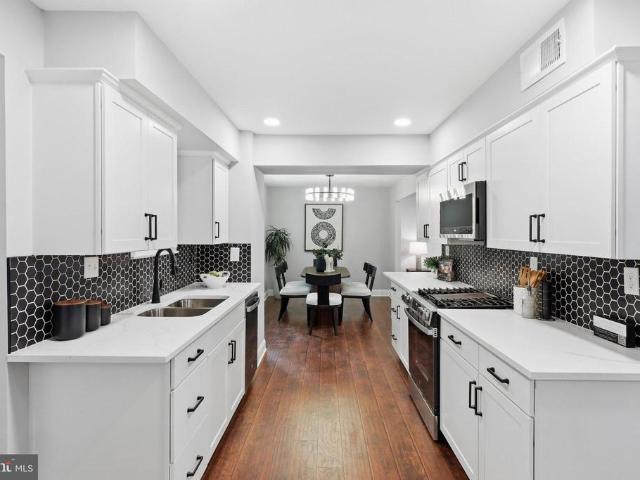
9024 Brook Ford Road
View photo
House · for sale
USD 874,900
USD 344/sq.ft
New
9024 Brook Ford Road
22150
· 2,540 sq.ft · 5 Bedrooms · 2 Baths · House
· Garden · Fireplace · Equipped kitchen · Parking
22150 · 2,540 sq.ft · 5 Bedrooms · 2 Baths · House · Garden · Fireplace · Equipped kitchen · Parking
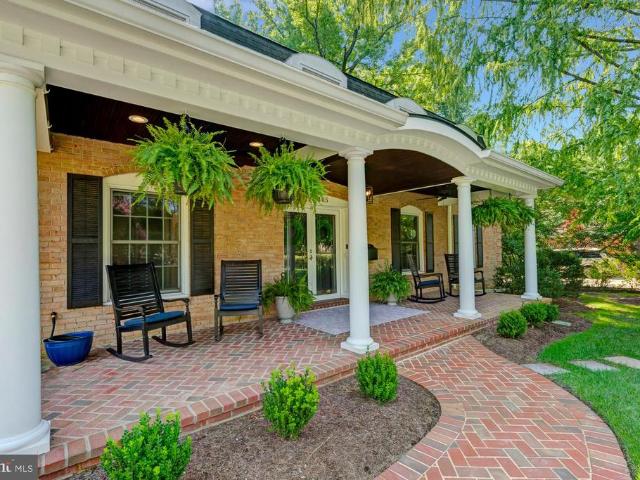
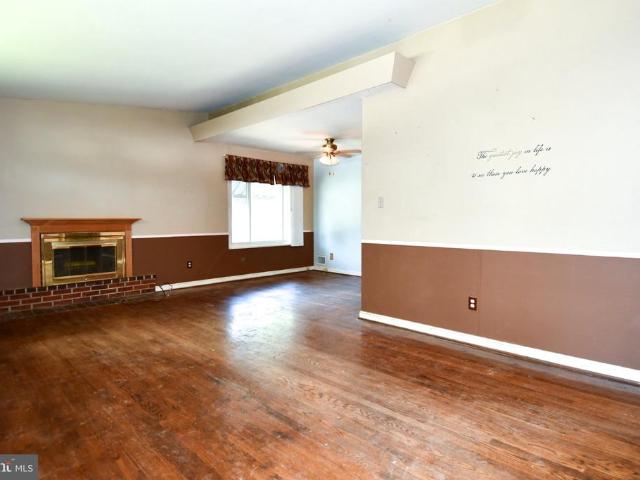
Positioned well below the most recent comparable sale! Discover this amazing deal! Beautifully reimagined, this truly move-in-ready Colonial is in sought-after Burke Station Square. Come see it Saturday or Sunday at our OPEN HOUSES (and yes, there will be homemade snickerdoodles)! From the welcoming curb appeal to the beautifully landscaped backyard, this home delivers three finished levels of stylish, flexible living space. Step inside to a freshly painted interior with new Easton Hickory HydroShield+ flooring throughout the main level and brand-new carpeting upstairs (2026). At the heart of the home is a stunning NEW kitchen (2026) featuring quartz countertops, stainless steel appliances, designer octagon tile backsplash and recessed lighting. Just off the kitchen, the new boot room with main-level laundry offers everyday convenience. You can unload groceries, sports gear and muddy shoes directly from the carport! The inviting family room features a cozy wood burning fireplace, while
USD 874,900
8303 Bluebird Way # M
View photo
Condo · for sale
USD 380,000
USD 312/sq.ft
New
8303 Bluebird Way # M
22150
· 1,216 sq.ft · 2 Bedrooms · 2 Baths · Condo
· Balcony · Fireplace · Equipped kitchen
22150 · 1,216 sq.ft · 2 Bedrooms · 2 Baths · Condo · Balcony · Fireplace · Equipped kitchen
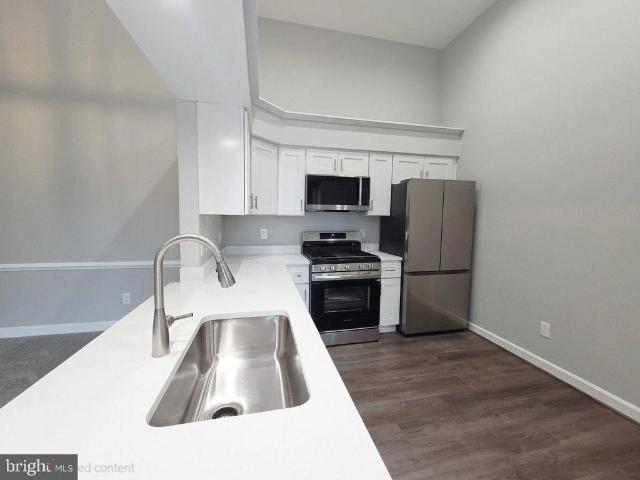
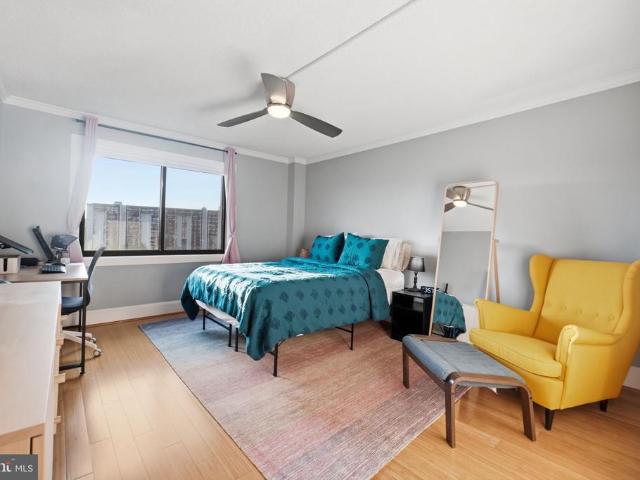
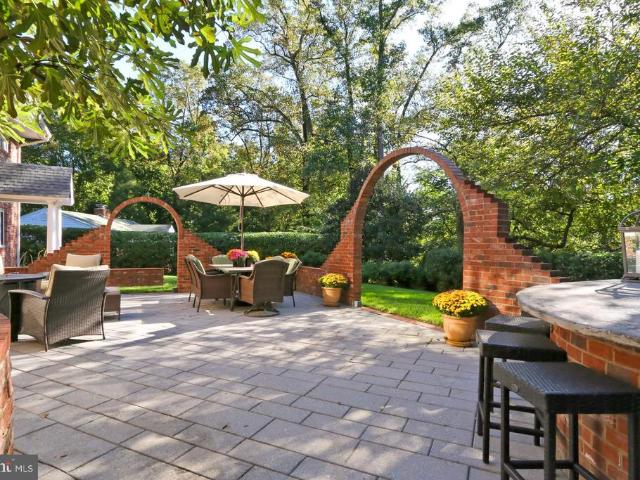
Discover a beautifully Renovated top-floor condo featuring 2 spacious bedrooms and 2 full baths, all enhanced by soaring vaulted ceilings that create an airy ambiance throughout. This thoughtfully designed home showcases a chef's kitchen with a brand new white cabinets, white quartz and new appliances perfect for culinary enthusiasts! Step into the inviting living room adorned with a cozy gas fireplace, ideal for creating warm, memorable moments. The adjoining dining area provides a seamless flow for entertaining guests, while the sunroom, highlighted by a large Palladium window, offers a bright space to relax and unwind. Enjoy al fresco dining on your private balcony, seamlessly accessed through the sunroom. Retreat to the luxurious master suite, where a large whirlpool soaking tub with jets awaits, providing the ultimate relaxation experience. The condo features two master suites, each designed for comfort and privacy. Upgrades such as a California Closet and freshly cleaned, upgrade
USD 380,000
419 Cameron Station Boulevard
View photo
Condo · for sale
USD 735,000
USD 392/sq.ft
New
419 Cameron Station Boulevard
22150
· 1,873 sq.ft · 3 Bedrooms · 2 Baths · Condo
· Gym · Balcony · Parking
22150 · 1,873 sq.ft · 3 Bedrooms · 2 Baths · Condo · Gym · Balcony · Parking
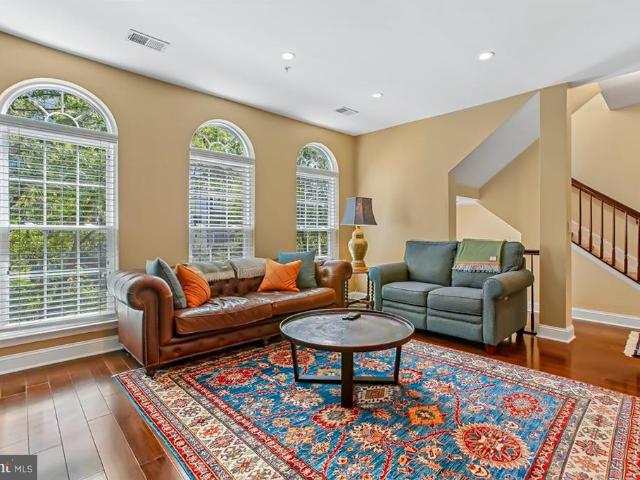
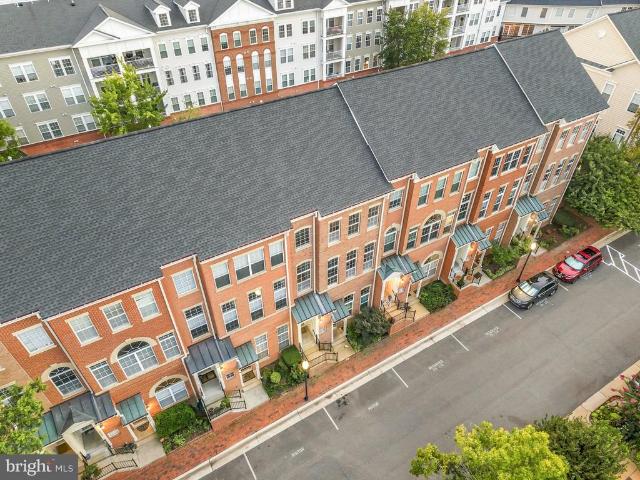
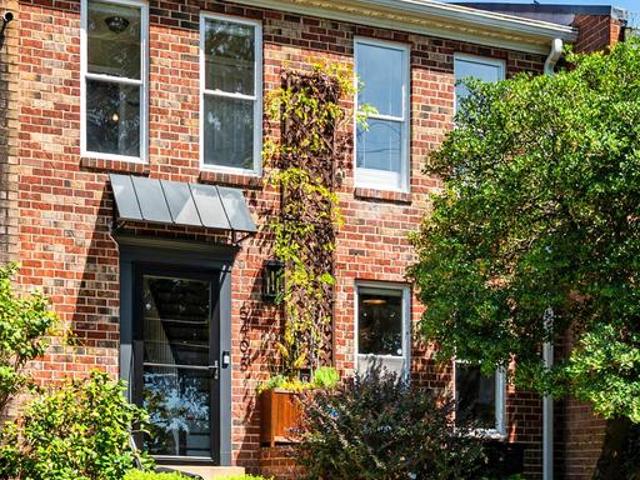
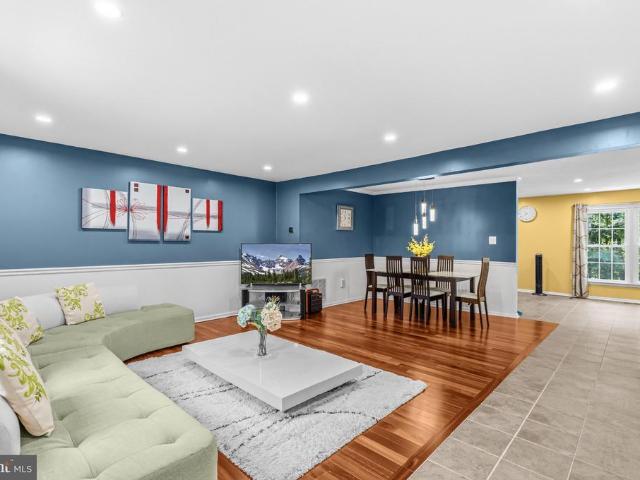
Must see this stunning townhouse condo in the heart of Cameron Station! Spacious upper-level unit with leafy, tree-top views from every window! 45K+ in renovation including big replacement windows out front, a new sliding glass door, and a STUNNING primary ensuite bath with clear glass shower and luxurious soaking tub. Gleaming hardwoods in many rooms. We have a total of three generously sized bedrooms, two and one-half baths. Plenty of natural light. Balcony. Open plan main level with great flow for entertaining. Excellent parking: Private one-car garage with freshly epoxied floor plus an additional private, reserved surface space. Plenty of street parking for guests. *Live the fabulous Cameron Station lifestyle, with neighborhood shops, gym, parks and trails and. Wait for it.a neighborhood shuttle right outside your door direct to the Van Dorn Street Metro! S close to everything, including DC, Old Town Alexandria DCA, and much more!
USD 735,000
Could you also be interested in
305 Cameron Station Boulevard
View photo
Condo · for sale
USD 649,000
USD 433/sq.ft
New
305 Cameron Station Boulevard
22150
· 1,496 sq.ft · 3 Bedrooms · 2 Baths · Condo
· Office room · Equipped kitchen
22150 · 1,496 sq.ft · 3 Bedrooms · 2 Baths · Condo · Office room · Equipped kitchen
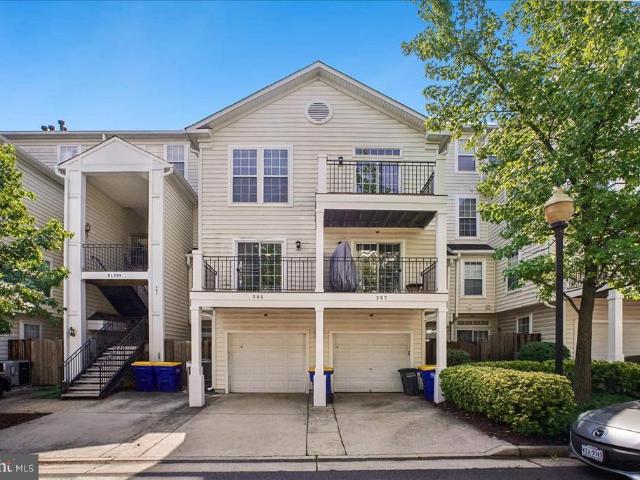
Beautifully updated and ideally situated in Cameron Station, this three-bedroom, two-and-a-half-bath Fairmont model offers a spacious, light-filled layout with thoughtful improvements throughout. Plantation shutters and hardwood floors add warmth and character to the main level, where the living and dining spaces flow easily into the kitchen. Granite countertops, maple cabinetry, an updated backsplash, and an under-sink water filtration system complete the kitchen, while a powder room and access to the private outdoor space add everyday convenience. Upstairs, hardwood flooring has been added throughout the bedroom level, complemented by new carpeting in the closets. The generous primary suite includes a beautifully remodeled bath, while two additional bedrooms provide flexibility for family, guests, or a dedicated home office. All bathrooms have been remodeled, giving the home a cohesive, updated feel from top to bottom. Recent improvements include a new HVAC system in 2025 and a new g
USD 649,000
5831 Quantrell Avenue # T2
View photo
Condo · for sale
USD 225,000
USD 251/sq.ft
New
5831 Quantrell Avenue # T2
22150
· 893 sq.ft · 2 Bedrooms · 1 Bath · Condo
· Equipped kitchen
22150 · 893 sq.ft · 2 Bedrooms · 1 Bath · Condo · Equipped kitchen
Welcome to a bright and inviting 2-bedroom, 1-bath condominium in The Seasons of Alexandria, offering comfortable living space and an easy, low-maintenance lifestyle. From the moment you step inside, the home feels open, fresh, and ready to enjoy. The spacious main living area is designed for both relaxing and entertaining, with an open floor plan that connects the living room, dining area, and kitchen with an effortless flow. Large windows bring in plenty of natural light, while the sliding glass door extends the living space outdoors to a private patioa perfect spot for morning coffee, fresh air, or winding down at the end of the day. This also adds convenience when leaving and coming home from a long day. The neutral finishes and fresh paint make it easy to add your own style from the start. The kitchen keeps things crisp and clean with white cabinetry, a modern tile backsplash, stainless steel appliances, dishwasher, refrigerator, and oven. A dining area gives you a comfortable pla
USD 225,000
8519 Braeburn Drive
View photo
House · for sale
USD 899,888
USD 306/sq.ft
New
8519 Braeburn Drive
22150
· 2,939 sq.ft · 4 Bedrooms · 3 Baths · House
· Patio · Garden · Deck · Equipped kitchen · Parking
22150 · 2,939 sq.ft · 4 Bedrooms · 3 Baths · House · Patio · Garden · Deck · Equipped kitchen · Parking
Open Houses: 5-7 PM Friday, September 4 | 1-3 PM Saturday, September 5 | 1-4 PM Sunday, September 6. Welcome to 8519 Braeburn, where easy main-level living meets flexible space, fantastic entertaining areas, and an unbeatable location in the highly rated Woodson High School district. This spacious 4-bedroom, 3-full-bath rambler, with the rare 2-car garage, sits on a sunny corner lot with a beautifully landscaped, fully fenced yard. The main level features gleaming hardwood floors and an inviting open layout that connects the living and dining rooms, making entertaining a breeze. The spacious kitchen offers an adjoining breakfast area, updated cabinetry, granite countertops, and stainless steel appliances. Step through the dining room sliding door onto the elevated deck overlooking the lush backyard and private patio space, perfect for morning coffee or summer gatherings. Down the hall, the spacious primary suite features a huge private ensuite bath, while two additional bedrooms and an
USD 899,888
4916 Barbour Drive # B
View photo
Condo · for sale
USD 750,000
USD 391/sq.ft
New
4916 Barbour Drive # B
22150
· 1,916 sq.ft · 3 Bedrooms · 2 Baths · Condo
· Fireplace · Equipped kitchen
22150 · 1,916 sq.ft · 3 Bedrooms · 2 Baths · Condo · Fireplace · Equipped kitchen
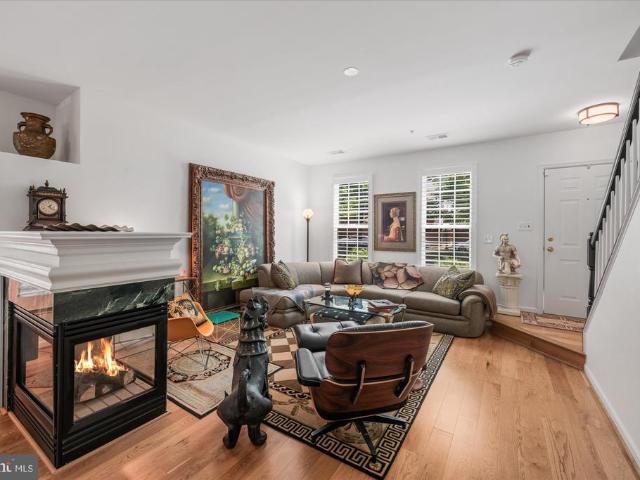
Welcome to 4916 Barbour Dr Unit B, a stunning brick-front townhome-style condo in the sought-after Oakland Hall Condominium Association within the desirable Cameron Station community. This lovely three-bedroom, two-and-a-half-bath home is beautifully maintained and offers an inviting floor plan with gorgeous bamboo flooring throughout. The two-story sitting room features oversized windows that fill the space with abundant natural light, while the designated dining area provides an ideal setting for entertaining. The gorgeous kitchen features white cabinetry, granite countertops, stainless steel appliances, an eat-in bar, and plenty of counter space. A three-sided fireplace creates a warm focal point between the kitchen and living areas. Upstairs, the spacious primary suite is filled with natural light and features a walk-in closet, and luxurious fully renovated en suite bathroom with stunning modern finishes, dual vanity, stall shower, and soaking tub. Two additional bedrooms provide c
USD 750,000
504 Triadelphia Way
View photo
Condo · for sale
USD 699,900
USD 290/sq.ft
New
504 Triadelphia Way
22150
· 2,411 sq.ft · 3 Bedrooms · 2 Baths · Condo
· Parking · Fireplace · Equipped kitchen
22150 · 2,411 sq.ft · 3 Bedrooms · 2 Baths · Condo · Parking · Fireplace · Equipped kitchen
Welcome to Beauregard Station! This 3 level oversized 2 car garage with additional storage, 3 bedroom, 2 full baths, 2 half baths is a Stanley Martin home filled with natural light throughout the day, hardwood floors on the main level, kitchen with island open to cozy familly room with gas fireplace. Beauregard station is a quiet, well-maintained townhome community with landscaped common areas, a charming gazebo, and guest parking-a neighborhood feel which is increasing rare this close to everything. Inside the beltway immediate access to I-395, I-495 and I-95. Van Dorn metro is under 10 minutes, Reagan National Airport is 7 miles, Dora Kelley Nature Park is a 50 acre wooded preserve nestled in Homes Run Stream Valley is minutes away, with a 1 mile nature trail. The new INova Alexandria Hospital Campus is on track to open in 2028 bringing a world/class medical facility, along with retail, dining, and entertainment options. This is a court ordered sale
USD 699,900
281 Cameron Station Boulevard
View photo
Condo · for sale
USD 695,000
USD 464/sq.ft
New
281 Cameron Station Boulevard
22150
· 1,496 sq.ft · 2 Bedrooms · 2 Baths · Condo
22150 · 1,496 sq.ft · 2 Bedrooms · 2 Baths · Condo
This home is inspired by the architecture of heritage townhouses built in the late 1700s in Old Town Alexandria. The townhouse is a desirable end-unit. It is situated on a premium corner lot with beautiful landscaping and mature plantings, adjacent to an inlaid brick walkway. A canopy of trees shades the walkway and offers front to back convenience. Cameron Station Boulevard itself is a beautiful street that runs through Cameron Station and has a treed center median which offer treetop views from all front windows. This renovated 2-bedroom with den, 2.5-bath home offers over 1,500 square feet of sophisticated living space. Renovations made to the property cost in excess of $75,000, using only the finest materials, finishes and craftsmanship. This townhouse-condo is 2 stories and is ideally located in the heart of Cameron Station within walking distance of the communitys many amenities. This move-in-ready home has been meticulously maintained. It features neutral designer paint, gorgeou
USD 695,000
4334 Gingham Court
View photo
Townhouse · for sale
USD 689,000
USD 309/sq.ft
New
4334 Gingham Court
22150
· 2,228 sq.ft · 4 Bedrooms · 2 Baths · Townhouse
· Garden · Deck · Equipped kitchen
22150 · 2,228 sq.ft · 4 Bedrooms · 2 Baths · Townhouse · Garden · Deck · Equipped kitchen
This is your chance at one of the rare end-townhomes in popular Loft Ridge offering a private oversized, fully fenced backyard, facing woods. Updated throughout, this 4 Br/2 full Ba/2 half Ba, with over 2,200 sq. Ft. is move-in ready. The main level features sparkling hardwood floors and recessed lighting throughout. A bright formal living room offers a gracious and open feel with near floor-to-ceiling windows. The gourmet kitchen (remodeled/expanded in 2015) features high-end cabinetry, stainless steel appliances and grey granite counters, as well as a pantry. Entertaining is easy w/ access from the eat-in kitchen to an expansive deck (2021). A main level powder room is ideal for guests. Upstairs are three generous bedrooms each with sizeable closets, new carpet and large windows allowing for extra light. The primary suite includes separate his and hers walk-in closets (and an updated en-suite bathroom with spa shower and double vanity). The upstairs hallway bathroom has a tub-shower
USD 689,000
431 N Armistead Street # 312
View photo
Condo · for sale
USD 198,000
USD 248/sq.ft
New
431 N Armistead Street # 312
22150
· 797 sq.ft · 2 Bedrooms · 1 Bath · Condo
· Balcony · Equipped kitchen
22150 · 797 sq.ft · 2 Bedrooms · 1 Bath · Condo · Balcony · Equipped kitchen
RARE opportunity to buy a close-in 2 bedroom condo for under $200,000. Well proportioned with hardwood floors and new kitchen appliances. Generous balcony overlooking trees. Outstanding location close to bus service and commuter routes. Community pool. Condo fee includes all utilities
USD 198,000
4600 Duke Street # 1112
View photo
Condo · for sale
USD 199,900
USD 237/sq.ft
New
4600 Duke Street # 1112
22150
· 840 sq.ft · 1 Bedroom · 1 Bath · Condo
· Lift
22150 · 840 sq.ft · 1 Bedroom · 1 Bath · Condo · Lift
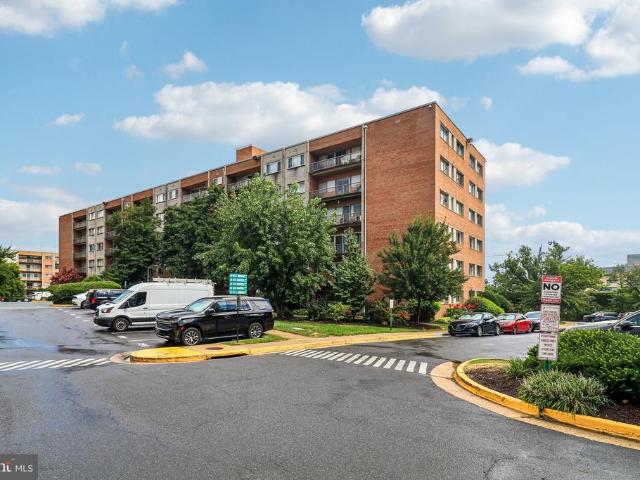
Dont miss this spacious and light-filled 1-bedroom, 1-bath condo located on the 11th floor in a convenient Alexandria location. The unit is ideally situated near the elevator and laundry room and offers plenty of storage, including a large walk-in bedroom closet, an additional walk-in hall closet, and a separate storage unit. The location is hard to beat! Foxchase Shopping Center is directly across the street with a 24-hour Harris Teeter, and Aldi, CVS, Walgreens, restaurants, shopping, and other everyday conveniences are all nearby. The property also offers direct access to Holmes Run Park and Trail, with Ben Brenman Park just down the street. Metro and DASH bus stops are right in front of the building, with easy access to the King StreetOld Town and Van Dorn Street Metro stations, I-395, Old Town Alexandria, and Washington, DC. The future Inova Alexandria Hospital campus, anticipated to open in 2028, is also less than 1.5 miles away. The building features 24-hour security and numerou
USD 199,900
8705 Gateshead Road
View photo
House · for sale
USD 749,900
USD 297/sq.ft
New
8705 Gateshead Road
22150
· 2,519 sq.ft · 4 Bedrooms · 2 Baths · House
· Office room · Fireplace · Equipped kitchen
22150 · 2,519 sq.ft · 4 Bedrooms · 2 Baths · House · Office room · Fireplace · Equipped kitchen
Tucked away on a quiet street in sought-after Mount Vernon Manor, this beautifully renovated 4-bedroom, 2.5-bath, 3-level Colonial offers an exceptional combination of space, privacy, and indoor-outdoor living. Set on a beautifully landscaped, premium. 34-acre lot backing to Fairfax County parkland, the setting feels remarkably private while remaining convenient to everything Mount Vernon has to offer. Inside, gleaming hardwood floors extend throughout the main and upper levels, complemented by recessed lighting and thoughtful updates throughout. The spacious living and dining rooms offer wonderful space for everyday living and entertaining, while the large family room with masonry fireplace opens to the screened porch. The updated kitchen with stainless steel appliances combines style and functionality. The generously sized primary suite is a true highlight, featuring a beautifully renovated ensuite bath, and a separate sitting roomperfect for a home office, reading room, nursery, or
USD 749,900
200 N Pickett Street # 1002
View photo
Condo · for sale
USD 324,900
USD 271/sq.ft
New
200 N Pickett Street # 1002
22150
· 1,195 sq.ft · 2 Bedrooms · 2 Baths · Condo
· Balcony · Equipped kitchen
22150 · 1,195 sq.ft · 2 Bedrooms · 2 Baths · Condo · Balcony · Equipped kitchen
Panoramic sunset views, stylish renovations, and exceptional convenience come together in this sun-filled 2-bedroom, 2-bath condo at the sought-after Hallmark Condominium. Welcome to 200 N Pickett Street #1002, offering approximately 1,161 square feet of comfortable, move-in-ready living in the heart of Alexandrias evolving West End. Located on the 10th floor, the home features bamboo flooring, crown molding, an open living and dining area, and oversized glass doors that fill the space with natural light. Step onto the expansive private balcony to enjoy morning coffee, evening entertaining, and sweeping sunset views. The renovated kitchen is appointed with granite countertops, stainless steel appliances, beautiful cabinetry, and a convenient pass-through overlooking the main living area. The spacious primary suite offers a renovated private bath and an impressive walk-in closet. French doors add charm and flexibility to the second bedroom, making it equally well suited for guests, a ho
USD 324,900
6334 Edgemoor Lane
View photo
House · for sale
USD 915,000
USD 253/sq.ft
New
6334 Edgemoor Lane
22150
· 3,606 sq.ft · 5 Bedrooms · 3 Baths · House
· Parking · Air conditioning · Cellar
22150 · 3,606 sq.ft · 5 Bedrooms · 3 Baths · House · Parking · Air conditioning · Cellar
Welcome to 6334 Edgemoor Ln, a uniquely versatile Alexandria home where generous space, privacy, and possibilities come together for everyday living. The main residence offers 4 bedrooms and 2 full baths, while the basement features a 1-bedroom, 1-bath apartment (NTC), creating valuable flexibility for extended stays, multigenerational living, a private guest retreat, or additional living space. Recent improvements include a new central air conditioning unit, new 7-foot-tall cedar privacy fence, and all-new window wells, adding comfort and peace of mind. Outside, the expansive driveway accommodates 10+ vehicles while offering plenty of room for bike riding, skating, outdoor play, or gathering with friends. A detached 2-car garage provides even more parking, storage, or project space, while the substantial double shed with a cement foundation can accommodate two additional vehicles, offering exceptional versatility for hobbies, equipment, or storage. Whether you envision a home with roo
USD 915,000
9305 Reef Court
View photo
House · for sale
USD 1,199,000
USD 362/sq.ft
New
9305 Reef Court
22150
· 3,305 sq.ft · 4 Bedrooms · 3 Baths · House
· Fireplace · Equipped kitchen · Parking
22150 · 3,305 sq.ft · 4 Bedrooms · 3 Baths · House · Fireplace · Equipped kitchen · Parking
On market 9/10 and open Sunday 9/13 from 1-4pm! Situated on a private half-acre lot in prime Mount Vernon location, this charm filled 4-bedroom, 3 full/2 half bath Dutch Colonial offers almost 4,000 total square feet of refined living space across three levels including the most impressive screened porch scene imaginable! Some of the impressive recent improvements include: Flooring. 2021, Kitchen/appliances-2021, Roof. 2019, Screened-In. 2019, Front porch. 2019, Master bath. 2019, Water heater. 2019. The main level features a fully renovated chefs kitchen complete with custom white shaker cabinetry, quartz countertops, island with overhang for seating, and premium finishes. A spacious living/room off the kitchen features a fireplace framed by octagonal windows allowing for tons of natural light. The private dining room is enhanced by fireplace and pocket doors. Spacious mudroom connects the home to the garage and to an incredible screened in porch anchored by a stacked-stone fireplace
USD 1,199,000
5405 Richenbacher Avenue
View photo
Townhouse · for sale
USD 679,000
USD 294/sq.ft
New
5405 Richenbacher Avenue
22150
· 2,303 sq.ft · 3 Bedrooms · 2 Baths · Townhouse
· Garden · Equipped kitchen
22150 · 2,303 sq.ft · 3 Bedrooms · 2 Baths · Townhouse · Garden · Equipped kitchen
Live in the heart of alexandria with no hoa! This beautifully maintained three-level, three-bedroom, four-bath townhome with two full bathrooms and two half bathrooms offers the perfect blend of comfortable living, stylish updates, and an unbeatable City of Alexandria location. Expansive hardwood floors flow throughout the main and upper levels, creating a warm and inviting feel. The home provides a sophisticated contemporary backdrop to any personal style, with beautiful handmade touches and thoughtfully designed details throughout. The spacious kitchen features granite countertops, stainless steel appliances, ample cabinetry, and custom shelving. Throughout the home, youll find additional custom shelving in the bathrooms, along with beautiful handmade touches that give the home a unique sense of warmth, character, and individuality. Step outside to your own private, fenced retreata beautifully designed Zen-inspired backyard garden offering a tranquil, peaceful feel and exceptional pr
USD 679,000
3905 Lincolnshire Street
View photo
House · for sale
USD 695,000
USD 265/sq.ft
New
3905 Lincolnshire Street
22150
· 2,616 sq.ft · 4 Bedrooms · 3 Baths · House
· Equipped kitchen
22150 · 2,616 sq.ft · 4 Bedrooms · 3 Baths · House · Equipped kitchen
Experience the epitome of comfort in this one of a kind home where charm and sophistication harmonize effortlessly. Nestled on a tranquil cul-de-sac, this exceptionally rare gem surpasses expectations with meticulous craftsmanship and unrivaled entertainment options, redefining the concept of a refined lifestyle. A work of art in itself, this extraordinarily unique residence showcases 2 levels of livable space, a massive driveway, freshly refinished hardwood floors, luxury vinyl plank flooring, fresh paint throughout and a bedroom with a full bathroom near by, on the lower level. The inviting kitchen serves as the perfect setting for intimate dining experiences with loved ones or hosting memorable gatherings with friends. Multiple doors grant effortless access to your unmatched outdoor space, where you can savor the aromas of a grilled feast, lose yourself in a captivating book, or revel in a refreshing beverage, uninterrupted by any distractions. The property sets the stage for variou
USD 695,000
4701 Taney Avenue
View photo
House · for sale
USD 760,000
USD 330/sq.ft
New
4701 Taney Avenue
22150
· 2,303 sq.ft · 5 Bedrooms · 3 Baths · House
· Swimming pool · Equipped kitchen · Cellar
22150 · 2,303 sq.ft · 5 Bedrooms · 3 Baths · House · Swimming pool · Equipped kitchen · Cellar
Fantastic Place to call home in Seminary Valley! Don't miss this golden opportunity. Possibilities galore! Brick Rambler with 5 bedrooms and 3 full baths. Home has lots of extras just waiting for you to put your personal touches. Fabolous full basement with kitchen and 2 bedrooms and full bath. Sunroom with floor to ceiling windows and hot tub. Lovely corner lot with private driveway. This highly desirable location is close to the shops and restaurants of Shoppes at Foxchase and Seminary Plaza and a short distance to Old Town Alexandria and Kingstowne. Outdoor enthusiasts will love access to Holmes Run Trail and Cameron Run Regional Park. Easy access to I-95, I-395, and I-495 make its location a commuter's dream to work or visit the museums and theaters of DC with visiting family and friends
USD 760,000
6527 Jay Miller Dr
View photo
House · for sale
USD 1,250,000
USD 422/sq.ft
New
6527 Jay Miller Dr
22150
· 2,960 sq.ft · 4 Bedrooms · 4 Baths · House
· Garden · Fireplace · Equipped kitchen
22150 · 2,960 sq.ft · 4 Bedrooms · 4 Baths · House · Garden · Fireplace · Equipped kitchen
Welcome home! Welcome home to 6527 Jay Miller Drivea distinctive mid-century modern home offering nearly 3,000 square feet of finished living space in the sought-after Lake Barcroft community. With 4 bedrooms, 4 full bathrooms, expansive living spaces and beautiful indoor-outdoor flow, this home offers a rare opportunity to enjoy a true vacation-at-home lifestyleall within the Beltway. MAIN LEVEL The main level welcomes you with a dramatic living room featuring vaulted ceilings, exposed beams, expansive windows and a wood-burning fireplace. Abundant natural light fills the home while showcasing views of the private backyard. KITCHEN: The gourmet kitchen offers high-end appliances, generous counter space, and a large breakfast bar, creating an easy gathering place for everyday living and entertaining. Three spacious bedrooms are conveniently located on the main level, along with renovated bathrooms and beautiful hardwood flooring. LOWER LEVEL The light-filled, fully finished walkout low
USD 1,250,000
5602 Sutherland Court
View photo
Townhouse · for sale
USD 649,000
USD 298/sq.ft
New
5602 Sutherland Court
22150
· 2,174 sq.ft · 3 Bedrooms · 3 Baths · Townhouse
· Patio
22150 · 2,174 sq.ft · 3 Bedrooms · 3 Baths · Townhouse · Patio
Beautifully Maintained & Move-In Ready in the Lake Braddock Community! Welcome to 5602 Sutherland Ct, a beautifully maintained home offering the perfect combination of thoughtful updates, comfortable living, and an exceptional location. Situated in the highly desirable Lake Braddock Secondary School pyramid, this home has been lovingly cared for and is truly move-in ready. Major improvements include a roof replaced in 2017, Lennox HVAC system replaced in 2019, and new hardwood flooring and a fully renovated lower-level bathroom completed in 2020. The home also features a new LG refrigerator, Air Duct cleaned and sanitized in 2025, adding to the modern convenience and functionality. Outdoor living has been further enhanced with a brand-new fence and concrete patio completed in 2026, creating a wonderful private space for entertaining, relaxing, and enjoying the outdoors. From the moment you step inside, you'll appreciate the pride of ownership and meticulous care throughout. With its de
USD 649,000
5808 Canvasback Road
View photo
Townhouse · for sale
USD 679,888
USD 330/sq.ft
New
5808 Canvasback Road
22150
· 2,056 sq.ft · 3 Bedrooms · 3 Baths · Townhouse
· Deck · Fireplace · Parking
22150 · 2,056 sq.ft · 3 Bedrooms · 3 Baths · Townhouse · Deck · Fireplace · Parking
Open Houses: 5-7 PM Friday, September 4 | 1-3 PM Saturday, September 5 | 1-4 PM Sunday, September 6. Welcome to Burke Village, where space, privacy, and convenience come together in this beautifully designed three-bedroom townhouse. One of the homes standout features is its rare two-car garage, offering the storage and everyday convenience that can be difficult to find in townhouse living. The main level provides a warm and inviting setting for both relaxing and entertaining, with a spacious living room or dining area centered around a wood-burning fireplace. Step outside onto the large deck, where peaceful wooded surroundings create a private backdrop for morning coffee, outdoor dining, or simply unwinding at the end of the day. Upstairs, youll find two generously sized bedrooms thoughtfully designed for privacy. The primary suite features its redesigned full bathroom and walk-in closet, while the second bedroom also enjoys access to a private full bath, creating an ideal arrangement
USD 679,888
4703 Tara Drive
View photo
House · for sale
USD 850,000
USD 374/sq.ft
New
4703 Tara Drive
22150
· 2,271 sq.ft · 5 Bedrooms · 3 Baths · House
· Patio · Garden · Office room · Deck · Fireplace · Equipped kitchen
22150 · 2,271 sq.ft · 5 Bedrooms · 3 Baths · House · Patio · Garden · Office room · Deck · Fireplace · Equipped kitchen
Gracefully designed for both grand entertaining and everyday living, this beautifully appointed 5-bedroom, 3-bath residence offers timeless hardwood floors, recessed lighting, and a peaceful wooded backdrop that creates a true sense of privacy. The thoughtfully designed upper level features three spacious bedrooms and two full baths, including a gracious primary suite with a private en suite bath, while the fully finished walk-out lower level offers two additional bedrooms, a full bath, a spacious recreation room anchored by a brick fireplace, and a kitchenette. All provide exceptional flexibility for multigenerational living, private guest quarters, and income-producing potential. One of the lower-level bedrooms is exceptionally spacious and offers endless possibilities as a home theater, game room, fitness studio, executive office, or the potential to create an additional bedroom. Enjoy seamless indoor and outdoor living from the deck and patio overlooking the backyard. Situated on a
USD 850,000
3852 Barcroft Lane
View photo
House · for sale
USD 1,147,000
USD 316/sq.ft
New
3852 Barcroft Lane
22150
· 3,627 sq.ft · 4 Bedrooms · 3 Baths · House
· Equipped kitchen
22150 · 3,627 sq.ft · 4 Bedrooms · 3 Baths · House · Equipped kitchen
Welcome to 3852 Barcroft Lane, a beautifully renovated, turnkey residence that radiates true pride of ownership at every turn. Perfectly situated inside the Capital Beltway, this exceptional home offers an unbeatable combination of sophisticated suburban living and effortless urban access, keeping you just minutes from Washington, D. C. the Pentagon, and Tysons Corner. From the moment you arrive, the immaculate curb appeal and manicured landscaping set the tone for the quality within. Step through the front door into a light-filled, open-concept floor plan designed for both seamless daily living and grand-scale entertaining. The heart of the home is the fully renovated chefs kitchen, featuring premium finishes, stainless steel appliances, and ample counter space that opens beautifully to the main living areas. Every detail has been meticulously updated, from the pristine hardwood flooring and designer lighting to the spa-like bathrooms. The primary suite serves as a peaceful retreat, c
USD 1,147,000

Get email alerts

Don't miss out: be the first to know about new properties

The alert was correctly created

On subscribing you accept the conditions of use and the privacy policy
Alert
Receive new ads in your inbox
Save this search
Receive alerts for new listings

We'll send you an email when we have new properties for: "Properties for sale in 22150"

The alert was correctly created

Get email alerts and be the first to see new listings
Required field
On subscribing I accept the terms of the privacy policy
Perfect! You'll soon start receiving new listings via email
Alert
Receive an email when we have new ads for Properties for sale in 22150
Save this search
Filters

Bedrooms

Size (sq.ft)

sq.ft
sq.ft

Price

USD
USD

Property type

Bathrooms

Clear all filters
Receive notifications when new entries are published.