472 apartments for sale in 22181

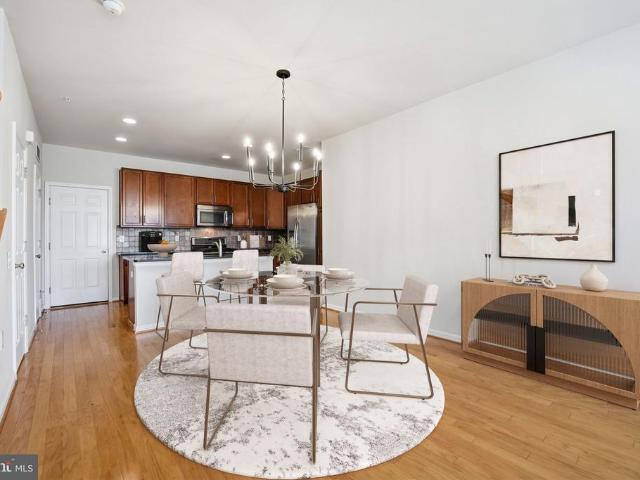
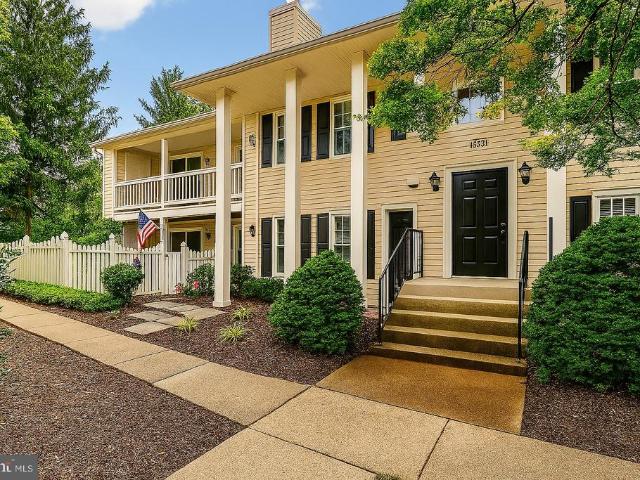
8380 Greensboro Drive # 323
12 pictures
Condo · for sale
USD 439,000
USD 443/sq.ft
8380 Greensboro Drive # 323
22181
· 990 sq.ft · 1 Bedroom · 1 Bath · Condo
· Deck · Balcony · Equipped kitchen · Swimming pool
22181 · 990 sq.ft · 1 Bedroom · 1 Bath · Condo · Deck · Balcony · Equipped kitchen · Swimming pool
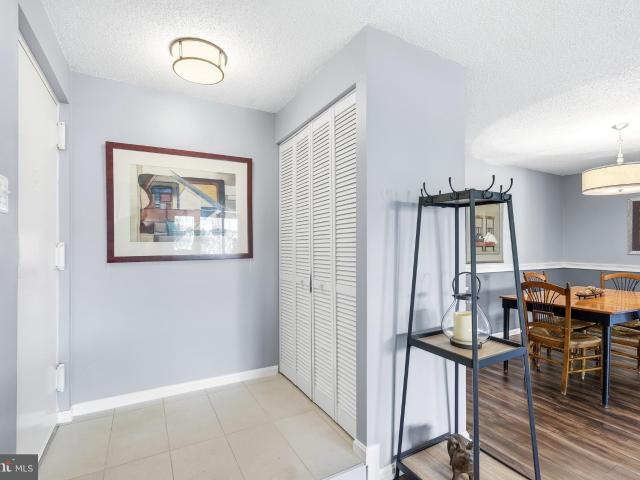
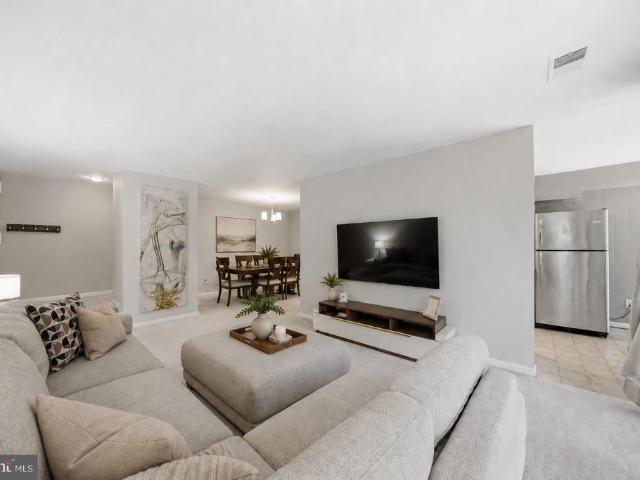
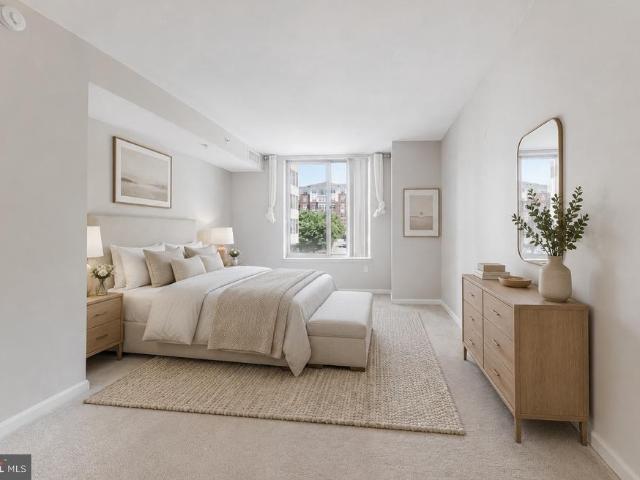
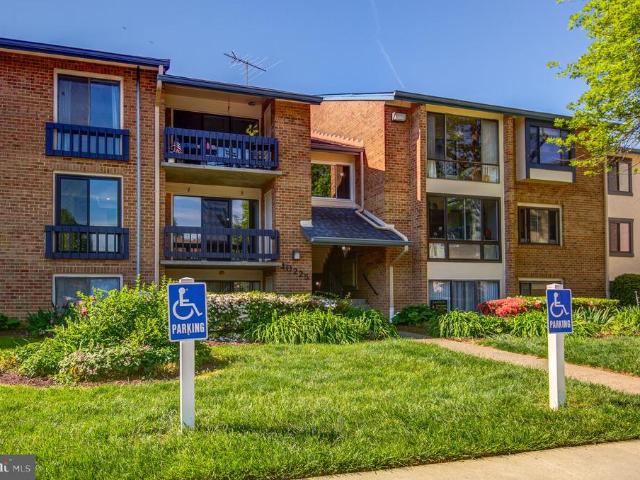
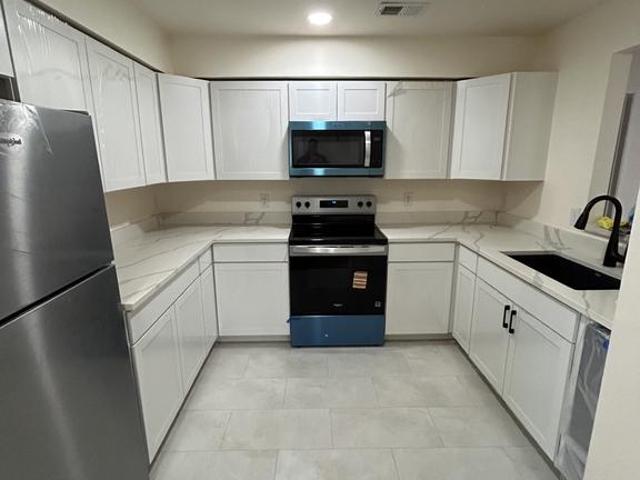
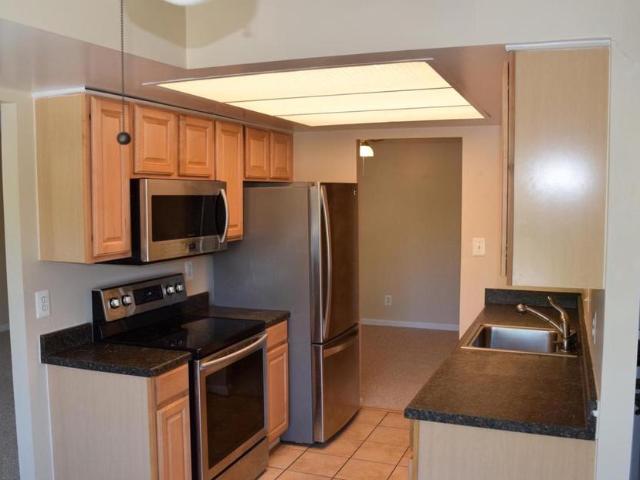
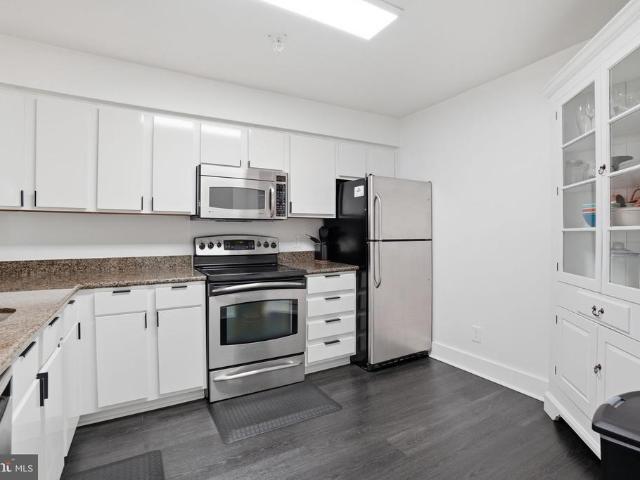
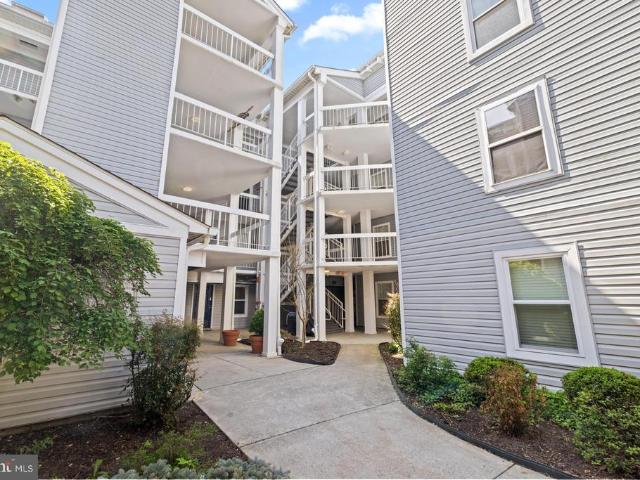
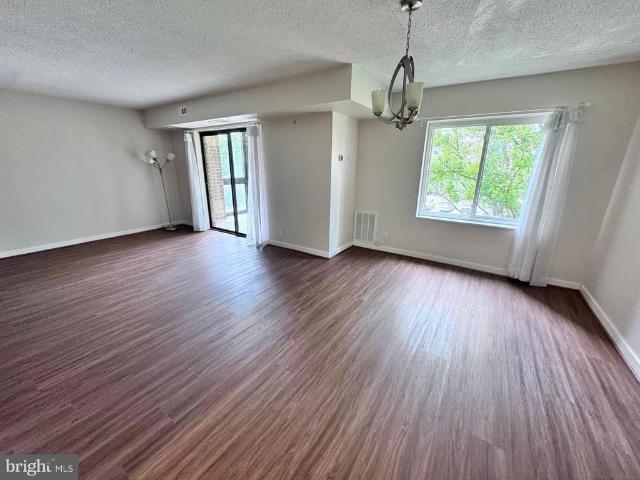
This bright and inviting condo offers an open floor plan with newly installed LVP flooring and an enclosed balcony perfect for enjoying beautiful views year-round. The south-facing unit is in natural light throughout the day. Upgraded white wood doors add a clean, modern touch throughout. The updated kitchen features, modern appliances, and a newer dishwasher, while the remodeled bathrooms add a touch of contemporary elegance. In-unit washer/dryer and extra storage complete the package. The sliding door to the deck will be upgraded to a new one by the management company. Water is included in the condo fee. As a resident of The Rotonda, you'll enjoy resort-style amenities including indoor and outdoor pools, tennis and basketball courts, a fitness center, game room, library, convenience store, scenic walking trails, and a 24-hour gated entrance. The north gate has been opened which provides a short cut to the metro station
USD 439,000
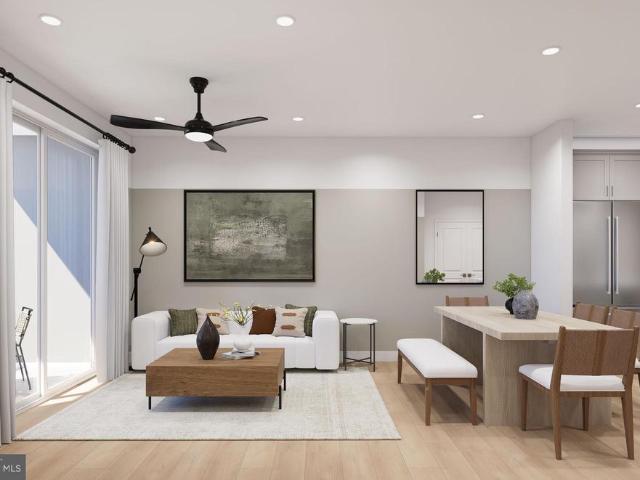
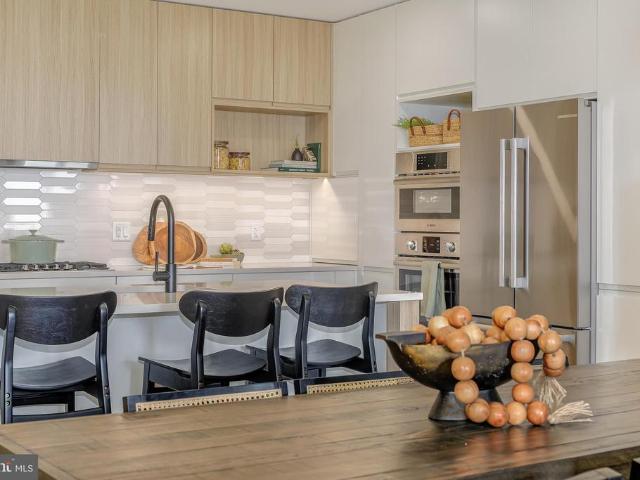
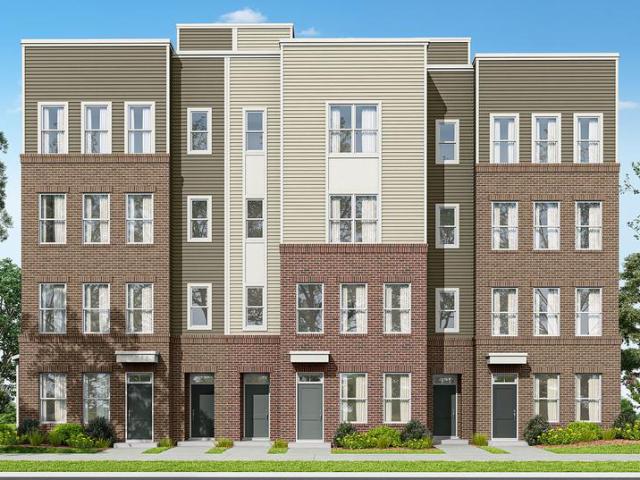
9465 Sprague Avenue # 207
12 pictures
Condo · for sale
USD 414,990
USD 543/sq.ft
9465 Sprague Avenue # 207
22181
· 764 sq.ft · 1 Bedroom · 1 Bath · Condo
· Balcony · Equipped kitchen · Swimming pool
22181 · 764 sq.ft · 1 Bedroom · 1 Bath · Condo · Balcony · Equipped kitchen · Swimming pool
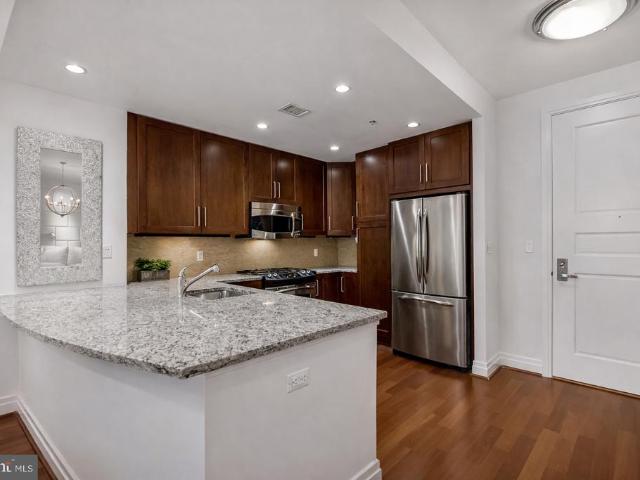
The 1.1.0A is our price-leading 1-bedroom, 1-bath home offering 772 sq. Ft. of thoughtfully designed open-concept living, a spacious kitchen with island seating and pantry, plus a private balcony. MetroWest Square is located in a highly walkable community near metro access, parks, and vibrant Fairfax conveniences, residents also gain access to pool, fitness, and courtyard spaces for elevated everyday living
USD 414,990
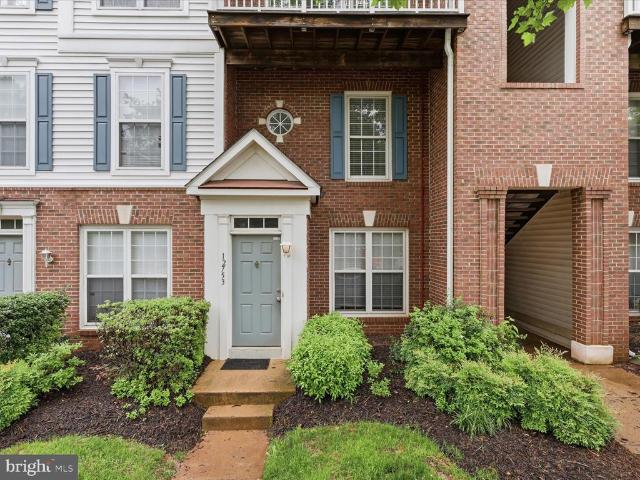
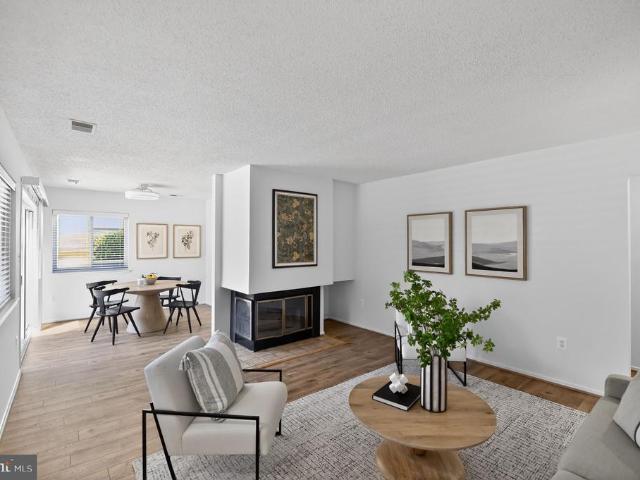
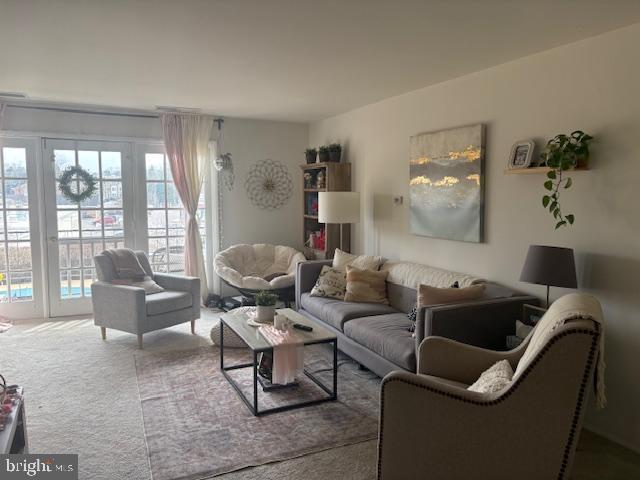
12753 Fair Crest Court # 22
12 pictures
Condo · for sale
USD 462,000
USD 340/sq.ft
12753 Fair Crest Court # 22
22181
· 1,356 sq.ft · 2 Bedrooms · 2 Baths · Condo
· Patio · Fireplace
22181 · 1,356 sq.ft · 2 Bedrooms · 2 Baths · Condo · Patio · Fireplace
Welcome home! This ground level two floor unit has a fireplace for those winter nights and a patio out back for those warmer evenings. More pictures coming on 5/26!
USD 462,000
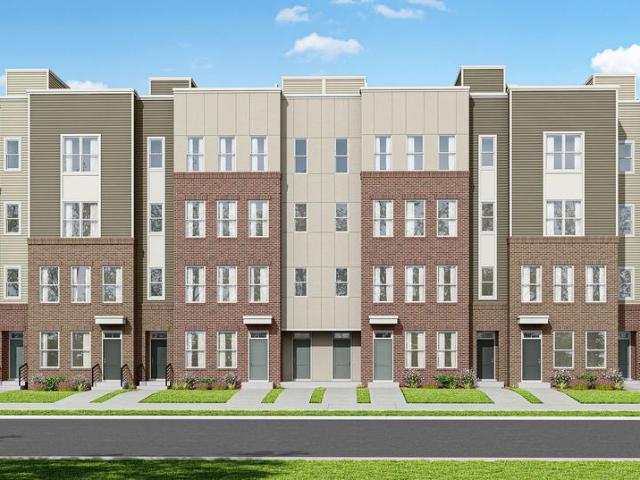
2951 Finsbury Place # 97
12 pictures
Condo · for sale
USD 624,997
USD 443/sq.ft
2951 Finsbury Place # 97
22181
· 1,410 sq.ft · 2 Bedrooms · 2 Baths · Condo
· Office room · Parking
22181 · 1,410 sq.ft · 2 Bedrooms · 2 Baths · Condo · Office room · Parking
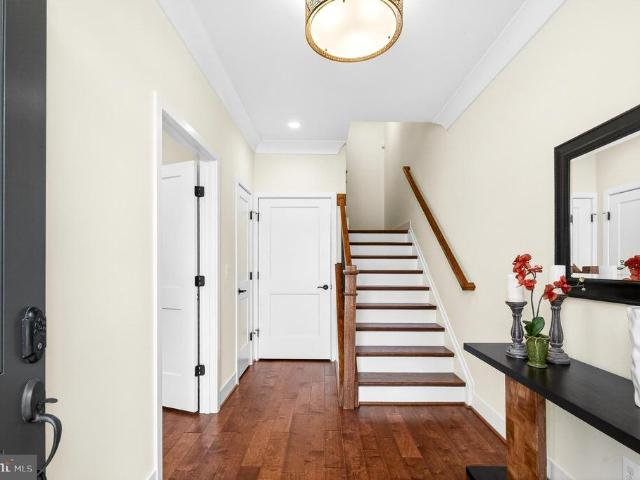
Stylish Loft Living Near Vienna Metro! Welcome to this rarely available two-level loft-style condo in the highly sought-after Lofts at MetroWestwhere modern design meets unbeatable convenience. This light-filled home features an open-concept layout with soaring ceilings, oversized windows, and an attached private garage, offering the space and feel of a townhome with the ease of condo living. The upper level boasts two spacious primary suites, perfect for flexible living, guests, or a dedicated home office. Thoughtfully maintained and move-in ready, this property stands out with strong value in a well-established community. Enjoy the ease of commuting with the Vienna Metro just a short walk away, along with quick access to major routes. Ideally located near the vibrant Mosaic District, youll have some of Northern Virginias best dining, shopping, and entertainment right at your fingertips. Plus, the nearby Providence Community Center offers added lifestyle perks including a fitness cent
USD 624,997
Could you also be interested in
2326 Freetown Court # 2B
12 pictures
Condo · for sale
USD 275,000
USD 311/sq.ft
2326 Freetown Court # 2B
22181
· 883 sq.ft · 2 Bedrooms · 1 Bath · Condo
· Equipped kitchen
22181 · 883 sq.ft · 2 Bedrooms · 1 Bath · Condo · Equipped kitchen
Welcome to this ideally located garden-level 2-bedroom, 1-bath condo in the heart of Restonoffering unbeatable convenience to transportation, shopping, dining, and everything Northern Virginia has to offer. Just minutes from the Silver Line Metro at Reston Town Center, with bus service directly in front of the community, commuting to Tysons, Arlington, DC, and beyond is effortless. Easy access to major commuter routes including the Dulles Toll Road, Route 7, and Fairfax County Parkway makes getting around simple and convenient. Enjoy being close to Reston Town Center, Plaza America, and countless nearby restaurants, cafs, grocery stores, and entertainment options. From casual dining to upscale eateries, shopping boutiques to everyday conveniences, everything you need is just moments away. Inside, this garden-level condo features a welcoming foyer that opens to a galley-style kitchen with gas cooking, ceramic tile flooring, and an eat-in dining area. The spacious family room offers dire
USD 275,000
255 W. Falls Station Boulevard # 710
12 pictures
Condo · for sale
USD 810,000
USD 684/sq.ft
255 W. Falls Station Boulevard # 710
22181
· 1,184 sq.ft · 2 Bedrooms · 2 Baths · Condo
· Terrace · Balcony · Fireplace · Equipped kitchen · Parking
22181 · 1,184 sq.ft · 2 Bedrooms · 2 Baths · Condo · Terrace · Balcony · Fireplace · Equipped kitchen · Parking
Schedule an appointment to tour The Oak, now over 60% sold and'move-in' ready. Unit 710 is a 2BR/2BA residence with 10' ceilings and a smart, open floorplan including copious kitchen storage, a large kitchen island, plenty of room for dining, a generous primary suite and primary closet, and a balcony. Finishes include two-tone European inspired frameless kitchen cabinetry, matte black hardware and fixtures, quartz countertops, tile kitchen backsplashes, kitchen islands, ENERGY STAR Bosch kitchen appliances, full-size GE washer/dryers, LED light fixtures, Porcelanosa wide-plank wood-style flooring, high ceilings and expansive windows. This unit includes 1 parking space. Building Amenities Include: 5,000 SF outdoor terrace with gas grills, bar seating, dining and lawn, cozy penthouse terrace with dining and lounge seating, residents lounge with fireplace, lounge and communal dining, fitness center with cardio equipment and free weights, 24-hour front desk, secure bike storage, car detail
USD 810,000
10222 Bushman Dr, Unit 8101, Oakton, VA 22124 | MLS #VAFX2322
View photo
Condo · for sale
USD 289,999
USD 302/sq.ft
10222 Bushman Dr, Unit 8101, Oakton, VA 22124 | MLS #VAFX2322
22181
· 958 sq.ft · 1 Bedroom · 1 Bath · Condo
· Patio · Equipped kitchen
22181 · 958 sq.ft · 1 Bedroom · 1 Bath · Condo · Patio · Equipped kitchen
BEST BUY in Oaktonu002FVienna Fully renovated, large 1 bedroom + officeu002Fden, wu002F private patio in super convenient Vistas of Vienna! A tiled foyer wu002F coat closet greets guests. Dark wood floors cover all living spaces, perfectly complemented by neutral grey walls throughout. The eat-in kitchen boasts quartz countertops, a charming penny tile backsplash, shaker cabinets, and stainless appliances. The floorplan is open, yet clearly defines both a dedicated dining area and overly spacious living room. Enjoy a cocktail on the patio through a newly installed separate lockable sliding door entrance. This is a wonderful place to relax outdoors, yet provide privacy, encapsulated by mature landscapingu002Fbushes. Modernity continues in the bath, featuring a walk-in shower wu002F a hefty frameless glass shower door and Spanish tile floor. The bedroom can accommodate a king bed with ease and has a versatile walk-in closet. Don't miss the handy denu002Foffice area, a perfect home worksp
USD 289,999
11252 Chestnut Grove Square # 248
12 pictures
Condo · for sale
USD 320,000
USD 241/sq.ft
11252 Chestnut Grove Square # 248
22181
· 1,324 sq.ft · 3 Bedrooms · 2 Baths · Condo
· Office room · Balcony · Equipped kitchen · Parking
22181 · 1,324 sq.ft · 3 Bedrooms · 2 Baths · Condo · Office room · Balcony · Equipped kitchen · Parking
0.6 mi to Wiehle-Reston East Metro Private covered balcony with tree-facing views 3BR/2BA single-level condo with parking This spacious unit combines updated kitchen and baths with neutral finishes with 3-bedroom, 2-full-bath condo offering 1,330 square feet in Chestnut Grove. The single-level layout includes a large living room with sliding-door access to a private covered balcony, a separate dining area, and a galley kitchen with Frigidaire appliances, white cabinetry, generous counter space, gas cooking, refrigerator, microwave, and dishwasher. A windowed table area at the end of the kitchen adds useful everyday dining space in addition to the open dining room. Flooded with natural light throughout. New hvac. The floor plan provides three bedrooms plus flexible function for a home office, guest room, or additional work-from-home setup. In-unit laundry adds everyday convenience. The primary bedroom gives ample storage in it's walk-in closet with extensive shelving and a separate walk
USD 320,000
2726 Gallows Road # 202
12 pictures
Condo · for sale
USD 424,888
USD 470/sq.ft
2726 Gallows Road # 202
22181
· 904 sq.ft · 1 Bedroom · 1 Bath · Condo
· Equipped kitchen · Parking
22181 · 904 sq.ft · 1 Bedroom · 1 Bath · Condo · Equipped kitchen · Parking
Beautifully updated and exceptionally spacious 1BR, 1.5BA condo with TWO deeded garage parking spaces (P2-138 and P2-139) in the highly sought-after Wilton House! Ideally located near the Mosaic District, Tysons Corner, and Dunn Loring Metro, with easy access to I-495, I-66, I-95, and I-395, this home offers a commuter-friendly, walkable lifestyle with shopping, dining, entertainment, and everyday conveniences just moments away. Offering 905 square feet substantially larger than most one-bedroom condos in the area this well-appointed residence features abundant natural light, neutral designer dcor, and an open, functional layout. The gourmet kitchen (2020) includes crisp white cabinetry with designer hardware, granite countertops, newer stainless steel appliances including a 5-burner gas range, an oversized sink, recessed lighting, and ample prep and storage space. Hot water heater replaced in 2021. The spacious living room showcases hardwood floors and a large picture window, flowing
USD 424,888
10225 Valentino Drive # 7224
12 pictures
Condo · for sale
USD 280,000
USD 306/sq.ft
10225 Valentino Drive # 7224
22181
· 915 sq.ft · 1 Bedroom · 1 Bath · Condo
22181 · 915 sq.ft · 1 Bedroom · 1 Bath · Condo
Reduced by $9k! Beautiful light and bright one bedroom one bath top level unit in sought-after Vistas of Vienna Condominiums located in downtown Oakton. Extremely well maintained through the years. Just move in and make updates as you wish and just in time for pool season! The huge community pool is a great gathering spot to meet your neighbors. HVAC replaced 2/19/2026. Washer/Dryer replaced 4/1/2025. Fabulous location close by all commuter routes, Town of Vienna and Oakton Shopping Center which includes Giant, CVS, Taco Rock, The Big Greek Cafe, Starbucks, Famous Dave's BBQ and many more!
USD 280,000
1957 A Villaridge Drive
12 pictures
Condo · for sale
USD 359,000
USD 366/sq.ft
1957 A Villaridge Drive
22181
· 980 sq.ft · 2 Bedrooms · 1 Bath · Condo
· Equipped kitchen
22181 · 980 sq.ft · 2 Bedrooms · 1 Bath · Condo · Equipped kitchen
Modern Living Meets Reston Convenience The Perfect Start or Portfolio Addition! Discover the ideal blend of style and accessibility in this stunning 990 sq. Ft. garden-style condo located in the sought-after Villaridge community. Whether you are a first-time buyer looking for a turnkey home or an investor seeking a high-demand rental in a prime NoVa tech corridor, this is the one. Special Features: Fully Renovated Kitchen: Featuring sleek modern finishes and premium appliances, this space is as functional as it is beautiful. Sun-Drenched Living: Large windows flood the open-concept living area with natural light, highlighting the homes airy feel. Summer Dining & Entertaining: Step out onto your expansive private decka rare find for condosperfect for morning coffee or hosting weekend BBQs. Comfort & Convenience: Two spacious bedrooms, a well-appointed bath, and in-unit laundry offer a seamless floor plan. Prime Location & Lifestyle Features: Commuters Dream: Forget the traffic! You are
USD 359,000
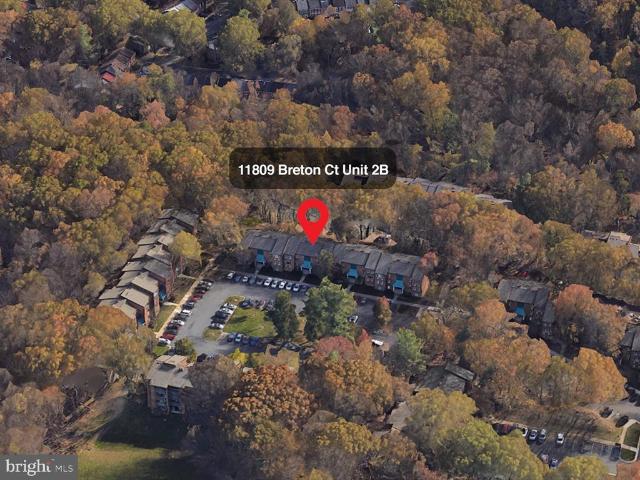
11809 Breton Court # 2B
12 pictures
Condo · for sale
USD 310,000
USD 290/sq.ft
11809 Breton Court # 2B
22181
· 1,066 sq.ft · 2 Bedrooms · 1 Bath · Condo
· Patio · Equipped kitchen · Parking
22181 · 1,066 sq.ft · 2 Bedrooms · 1 Bath · Condo · Patio · Equipped kitchen · Parking
Power hour open house saturday 5/23 from 12-1pm! Reston charmer with 1073 square feet of living space, numerous updates, and a picturesque patio perfect for pet owners! Condo fee that includes gas and water! Freshly painted from top to bottom! Sleek wood laminate flooring runs throughout the expansive living room and the sunny separate dining room. Kitchen features sleek NEW LVP flooring, adorable breakfast nook area, stainless steel appliances (BRAND NEW refrigerator and dishwasher, NEWER gas range) and convenient stacked washer dryer. Disposal replaced in January 2026! Slider door leads from the living room to idyllic patio overlooking the trees. TWO spacious bedrooms with NEW CARPET (primary bedroom has WALK-IN CLOSET). Gorgeous updated bathroom has ceramic tile and vanity with storage and upgraded countertop. Large hallway closets expand your storage opportunities. Hunters Woods Village has community walking paths, tot lot, and abundant parking! Plus, your membership in the Reston
USD 310,000
9490 Virginia Center Boulevard # 230
12 pictures
Condo · for sale
USD 450,000
USD 370/sq.ft
9490 Virginia Center Boulevard # 230
22181
· 1,216 sq.ft · 2 Bedrooms · 2 Baths · Condo
· Office room · Gym · Equipped kitchen · Parking · Swimming pool
22181 · 1,216 sq.ft · 2 Bedrooms · 2 Baths · Condo · Office room · Gym · Equipped kitchen · Parking · Swimming pool
2-bedroom, 2 bath corner-unit condo at The Marquis at Vienna Station with Vienna Metro just out your front door. Brand new flooring (carpet and LVP), fresh paint and 2 reserved garage parking spaces are features of the home! You'll enjoy an open kitchen with granite counters and stainless-steel appliances next to an open dining room and living room. Natural light floods the unit from the many windows. A large ensuite bedroom with large walk-in closet with loads of space and a second bedroom with an adjacent hall bath offers plenty of flexibility. In-unit laundry and a cozy office space round out the unit. All this and amenities like pool, fitness room, basketball gym, golf simulator, business center, media room and game room. Conveniently located right across the street from Vienna Metro and moments to downtown Vienna shops, dining and entertainment!
USD 450,000
206 Park Terrace Court SE # 38
12 pictures
Condo · for sale
USD 339,000
USD 425/sq.ft
206 Park Terrace Court SE # 38
22181
· 797 sq.ft · 1 Bedroom · 1 Bath · Condo
· Terrace · Balcony
22181 · 797 sq.ft · 1 Bedroom · 1 Bath · Condo · Terrace · Balcony
Move.in Ready, Spacious & Bright one-Bedroom + Den condo in the heart of Vienna. Condo fee includes Natural Gas, Water, Trash + Snow Removal. *Hardwood Floor Throughout. (No Carpet). *brand-new paint throughout. *brand-new windows. + brand-new blinds. More. Replaced the hvac (feb, 2024) and Air Conditioner (May, 2024). Spacious & Private Balcony with a peaceful view. *Desirable Location: Walk to Whole Foods, Giant, popular Restaurants, and the Vienna Community Center. Also, just minutes from Tysons Corner, I-495, and I-66. Making commuting effortless. Come live a wonderful life at this Bright & Beautiful condo here!
USD 339,000
10194 C Ashbrooke Court # 119
12 pictures
Condo · for sale
USD 439,900
USD 375/sq.ft
10194 C Ashbrooke Court # 119
22181
· 1,173 sq.ft · 2 Bedrooms · 2 Baths · Condo
· Office room · Balcony · Equipped kitchen · Parking
22181 · 1,173 sq.ft · 2 Bedrooms · 2 Baths · Condo · Office room · Balcony · Equipped kitchen · Parking
Ideally located within the highly sought after Oakton school pyramid, this updated two story condominium offers a spacious, open layout with dual primary bedrooms, each with a private bath, plus a bright loft overlooking the main living area. A spiral staircase leads to the loft, enhanced by a skylight that fills the home with natural lightideal for a home office or additional living space. The galley kitchen features granite countertops and upgraded soft close cabinets and drawers, and includes a closeted stackable washer and dryer. Enjoy a private balcony accessible from both the living room and primary bedroom. Located in the peaceful, tree lined Trevor House community, just 3 miles to the Vienna Metro with easy access to Tysons, Fair Oaks Mall, Fairfax City, George Mason University, I 66, and more. Public transportation, parks, trails, shopping, and dining are nearby. Reserved parking included. Showings available: Mondays & Wednesdays after 5:30 PM Fridays from 6:307:30 PM Weekends
USD 439,900
10401 White Granite Drive # 5
12 pictures
Condo · for sale
USD 944,900
USD 290/sq.ft
10401 White Granite Drive # 5
22181
· 3,251 sq.ft · 3 Bedrooms · 2 Baths · Condo
· Terrace · Equipped kitchen · Parking · Lift
22181 · 3,251 sq.ft · 3 Bedrooms · 2 Baths · Condo · Terrace · Equipped kitchen · Parking · Lift
2 Over 2 Condos! Camden Upper Unit! Model to be completed in august! Please call for selection packages and pricing! Elevator available! *. Magnolia Oaks is a launchpad for a lifestyle of unparalleled convenience and sophistication, offering a vibrant connection to everything you love about Oakton/Vienna/Fairfax living and beyond. Each Sekas signature residence reflects our commitment to unparalleled design and superior finishes. From elegant day and night spaces to gourmet kitchens, luxury baths and stunning exteriors every detail exudes sophistication. The Upper Unit CAMDEN Maisonette delivers effortless elegance in a smartly designed two-level layout. Entrance level with garage leads to stairs for the main living space that blends the kitchen and living areas. Upstairs a primary suite with spa bath, two additional bedrooms each with walk-in closet, hall bath and dedicated laundry room create the perfect balance of style, comfort, and everyday ease. The third level roof terrace is pe
USD 944,900
10401 White Granite Drive # 6
11 pictures
Condo · for sale
USD 744,900
USD 400/sq.ft
10401 White Granite Drive # 6
22181
· 1,862 sq.ft · 3 Bedrooms · 2 Baths · Condo
· Equipped kitchen · Parking
22181 · 1,862 sq.ft · 3 Bedrooms · 2 Baths · Condo · Equipped kitchen · Parking
Model to be completed in june! Please call for selection packages and pricing! *. Magnolia Oaks is a launchpad for a lifestyle of unparalleled convenience and sophistication, offering a vibrant connection to everything you love about Oakton/Vienna/Fairfax living and beyond. Each Sekas signature residence reflects our commitment to unparalleled design and superior finishes. From elegant day and night spaces to gourmet kitchens, luxury baths and stunning exteriors every detail exudes sophistication. The Lower Unit AVERY Maisonette delivers effortless elegance in a smartly designed two-level layout. Enter directly into an open main space that blends the kitchen and living areas with the convenience of direct rear garage access. Upstairs a primary suite with spa bath, two additional bedrooms each with walk-in closet, hall bath and dedicated laundry room create the perfect balance of style, comfort, and everyday ease. Whether youre a young professional seeking a quality urban experience or
USD 744,900
100 Church Street NW # A 203
12 pictures
Condo · for sale
USD 360,000
USD 393/sq.ft
100 Church Street NW # A 203
22181
· 915 sq.ft · 1 Bedroom · 1 Bath · Condo
· Office room · Balcony · Equipped kitchen · Parking
22181 · 915 sq.ft · 1 Bedroom · 1 Bath · Condo · Office room · Balcony · Equipped kitchen · Parking
One of the largest condos in the building, offering 923 sq ft of well-designed living space! This spacious 1-bedroom unit with a versatile den (perfect for a home office or potential second bedroom) features an open floor plan ideal for both everyday living and entertaining. Enjoy a large bright living room, dedicated dining area, and a galley kitchen complete with a gas stove. French doors lead to a private balcony overlooking the pool a perfect spot to relax. Community pool and off-street parking add exceptional convenience and value. Located in a desirable, well-maintained building on charming Church Street, just steps from restaurants, salons, and shopping. Comfort, space, and location all in one!
USD 360,000
11328 Westbrook Mill Lane # 303
12 pictures
Condo · for sale
USD 400,000
USD 323/sq.ft
11328 Westbrook Mill Lane # 303
22181
· 1,238 sq.ft · 4 Bedrooms · 2 Baths · Condo
· Deck · Fireplace
22181 · 1,238 sq.ft · 4 Bedrooms · 2 Baths · Condo · Deck · Fireplace
This is a Habitat for Humanity home, and all buyers must complete an application and be approved by Habitat to purchase this home. Please see'View Documents' for the application. Please call agent for additional information. Introducing Westbrook Mill Condo! This top floor unit has been recently renovated and is in Fairfax County. It has four bedrooms and two bathrooms, fireplace, new cabinets, countertops, appliances, wood flooring and a small deck! Great location. Close to government center, Fairfax Corner, Fair Oaks mall, Wegmans, metro bus stops. Easy access to Rt 50 & I-66. Condo fee includes water and trash. Woodson High School! Immaculate and move-in ready
USD 400,000
10223 Valentino Drive # 7321
12 pictures
Condo · for sale
USD 365,900
USD 343/sq.ft
10223 Valentino Drive # 7321
22181
· 1,066 sq.ft · 2 Bedrooms · 2 Baths · Condo
· Swimming pool
22181 · 1,066 sq.ft · 2 Bedrooms · 2 Baths · Condo · Swimming pool
Welcome to this well-maintained 2-bedroom, 2-bath condo located in the highly desirable Vistas of Vienna community. This home offers a bright and open layout with spacious living and dining areas, creating a comfortable flow for both everyday living and entertaining. The generously sized bedrooms provide ample closet space, including a primary suite with a private bath. Enjoy access to a full suite of community amenities including a swimming pool, clubhouse, fitness center, tennis courts, and scenic walking paths, all designed to support a low-maintenance, lifestyle-focused living experience. Ideally situated in the heart of Oakton, this location offers unmatched convenience for commuters and everyday living. Just minutes to the Vienna/Fairfax-GMU Metro, I-66, Route 123, and Route 50, providing easy access to Washington, DC and surrounding areas. Nearby youll find an abundance of shopping and dining options in Vienna, Tysons Corner, and the Mosaic District, along with outdoor recreatio
USD 365,900
3179 Summit Square Drive # 2 A2
12 pictures
Condo · for sale
USD 325,000
USD 293/sq.ft
3179 Summit Square Drive # 2 A2
22181
· 1,109 sq.ft · 1 Bedroom · 1 Bath · Condo
· Swimming pool · Parking
22181 · 1,109 sq.ft · 1 Bedroom · 1 Bath · Condo · Swimming pool · Parking
This larger 1-bedroom model in Four Winds offers a rare amount of space for the category, with approximately 1,100 square feet and a sunroom extension that adds meaningful flexibility to the layout. The home has been well maintained and features stainless steel appliances, granite countertops, updated flooring, and a fully remodeled bathroom. The additional square footage is noticeable right away, making it a strong option for anyone looking for more than a typical 1-bedroom setup. What really sets this unit apart is its ground-level location with a walkout to a large, open green spacesomething thats hard to find. With entrances on both the front and rear of the unit, theres also easy access and plenty of convenient parking. From a location standpoint, its hard to beattheres a Metro bus stop directly outside, with quick access to I-66, Route 123, and I-495, along with nearby Metro stations. Community amenities include an outdoor pool and exercise room, making this a very practical, low
USD 325,000
3945 Lyndhurst Drive # 301
View photo
Condo · for sale
USD 325,000
USD 372/sq.ft
3945 Lyndhurst Drive # 301
22181
· 872 sq.ft · 2 Bedrooms · 1 Bath · Condo
· Balcony · Equipped kitchen · Swimming pool · Cellar · Parking
22181 · 872 sq.ft · 2 Bedrooms · 1 Bath · Condo · Balcony · Equipped kitchen · Swimming pool · Cellar · Parking
Two Bedrooms, One Bath Condo, Penthouse Unit in the Heart of Fairfax City. Updated kitchen countertop. Spacious primary bedroom with walk-in closet. Private balcony perfect for relaxing or enjoying your morning coffee. Extra storage unit plus card-operated commercial-size washer/dryer in the basement. Condo fee includes water, gas, heat, trash/recycling, sewer, daily housekeeping of common areas, pool, picnic area and playground. Fantastic location within walking distance to bus stop, Trader Joes, Safeway, Fitness centers, Potbelly, numerous restaurants at Fair City Mall, and more. Minutes to Metro and convenient access to I-495, I-66, and Route 50, making commuting a breeze. Two assigned parking spaces for the unit. Additional parking available in spaces marked Open. Great opportunity for comfortable living in a convenient and vibrant location!
USD 325,000
3179 Summit Square Drive # 2 C4
12 pictures
Condo · for sale
USD 349,000
USD 259/sq.ft
3179 Summit Square Drive # 2 C4
22181
· 1,345 sq.ft · 2 Bedrooms · 1 Bath · Condo
· Office room · Balcony · Equipped kitchen · Parking
22181 · 1,345 sq.ft · 2 Bedrooms · 1 Bath · Condo · Office room · Balcony · Equipped kitchen · Parking
Welcome to one of the largest condos in the community, offering 1,346 square feet of beautifully updated living space in a highly sought after Oakton location. Conveniently situated just off I-66 and minutes to Metro, this home combines comfort, style, and unbeatable accessibility. Enjoy a bright, open floor plan featuring bamboo hardwood floors, a separate dining room, and a versatile den or home office. The expansive, updated kitchen boasts granite countertops, newer appliances, and plenty of space for cooking and entertaining. The oversized primary bedroom includes dual entry access to a spacious, updated bathroom, while the private balcony provides a quiet retreat within the community. Tucked into a peaceful setting with ample free parking, this condo offers both privacy and convenience. A rare opportunity to own one of the largest and most upgraded units in the area. Priced to sell and ready to impress!
USD 349,000
151 Center S # 1
12 pictures
Condo · for sale
USD 1,565,000
USD 530/sq.ft
151 Center S # 1
22181
· 2,949 sq.ft · 4 Bedrooms · 3 Baths · Condo
· Lift
22181 · 2,949 sq.ft · 4 Bedrooms · 3 Baths · Condo · Lift
Luxury, location, lifestyle-it's all here in this exceptional elevator-equipped end unit townhome! Urban meets Suburban in this prime Town of Vienna location. Truly a property that is'Better than New. Cadence on Center is an enclave of 17 luxury townhomes-and 151 Center Street S is one of only two of the largest end units designed to have its own estate elevator. Living in this coveted Downtown community puts you in the middle of all that makes Vienna special with its town charm and big city access. Enjoy the convenience of destination dining, shops, grocers, the Farmer's Market and much more-all within a half mile or less from your doorstep. Tysons Corner business district and shopping centers, Dulles International Airport and Washington DC are short commutes with nearby main and secondary roads. This townhome lives like a detached property, offering 9' ceilings on all levels, open transitional spaces for living and entertaining well on an intimate and large scale alike. The entry lev
USD 1,565,000
8220 Crestwood Heights Drive # 314
12 pictures
Condo · for sale
USD 499,800
USD 559/sq.ft
8220 Crestwood Heights Drive # 314
22181
· 893 sq.ft · 1 Bedroom · 1 Bath · Condo
· Balcony · Equipped kitchen · Parking
22181 · 893 sq.ft · 1 Bedroom · 1 Bath · Condo · Balcony · Equipped kitchen · Parking
Residence #314 at One Park Crest offers a polished, turnkey living experience in the heart of Tysons Corner. This beautifully maintained 1-bedroom, 1-bath condominium spans 894 square feet and is designed for both comfort and convenience. The residence features an open-concept layout with 9-foot ceilings, hardwood floors throughout the main living areas, and oversized windows that fill the home with natural light. The upgraded kitchen flows seamlessly into the living and dining spaces and is appointed with granite countertops, stainless steel gas appliances, and ample cabinetry, creating an ideal setting for everyday living or effortless entertaining. The spacious bedroom offers plush carpeting, a walk-in closet, and direct access to a well-appointed bath. A private balcony off the bedroom extends the living space outdoors and provides a quiet place to unwind. Additional conveniences include in-unit laundry and one assigned garage parking space with interior building access. Located wi
USD 499,800

Get email alerts

Don't miss out: be the first to know about new properties

The alert was correctly created

On subscribing you accept the conditions of use and the privacy policy
Alert
Receive new ads in your inbox
Save this search
Receive alerts for new listings

We'll send you an email when we have new properties for: "Apartments for sale in 22181"

The alert was correctly created

Get email alerts and be the first to see new listings
Required field
On subscribing I accept the terms of the privacy policy
Perfect! You'll soon start receiving new listings via email
Alert
Receive an email when we have new ads for Apartments for sale in 22181
Save this search
Filters

Bedrooms

Size (sq.ft)

sq.ft
sq.ft

Price

USD
USD

Property type

Bathrooms

Clear all filters
Receive notifications when new entries are published.