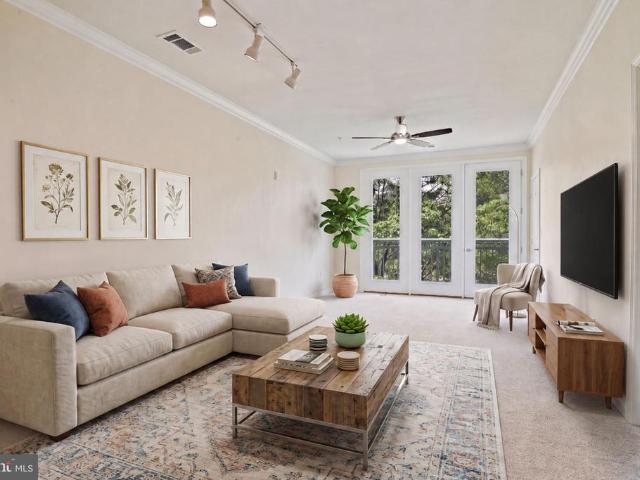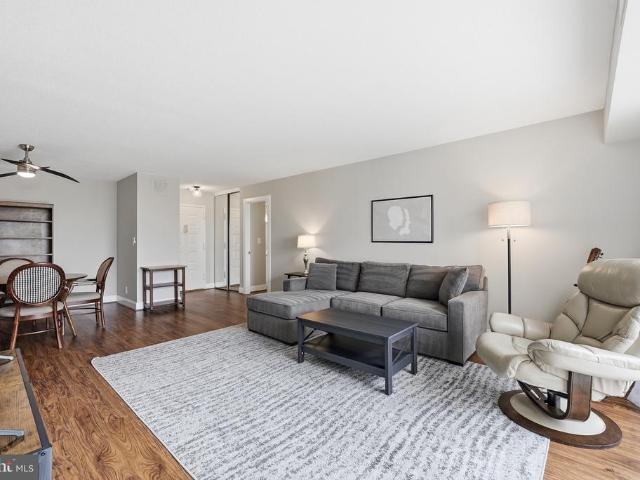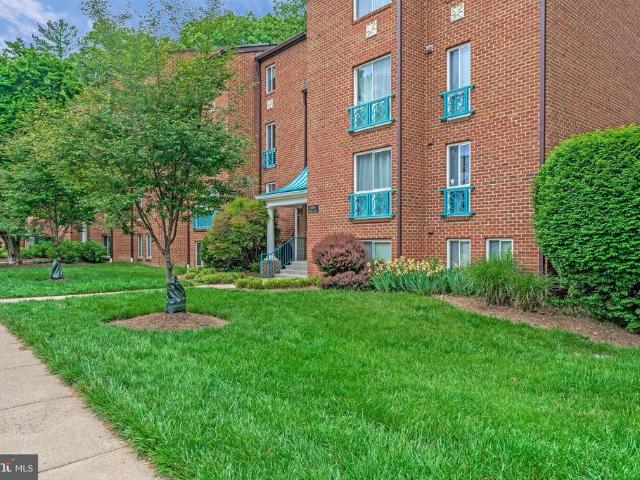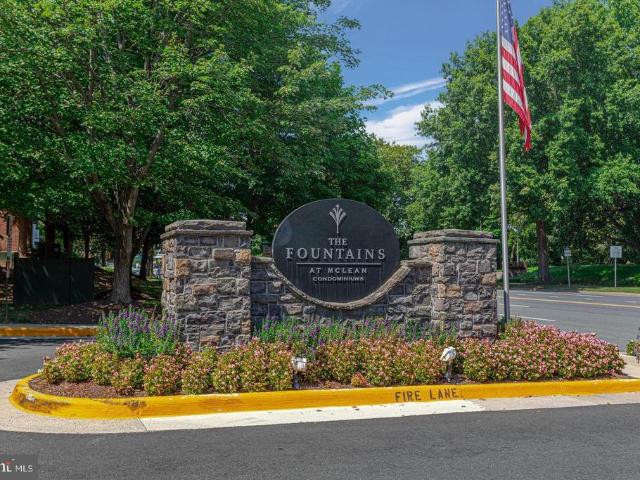
472 apartments for sale in 22181

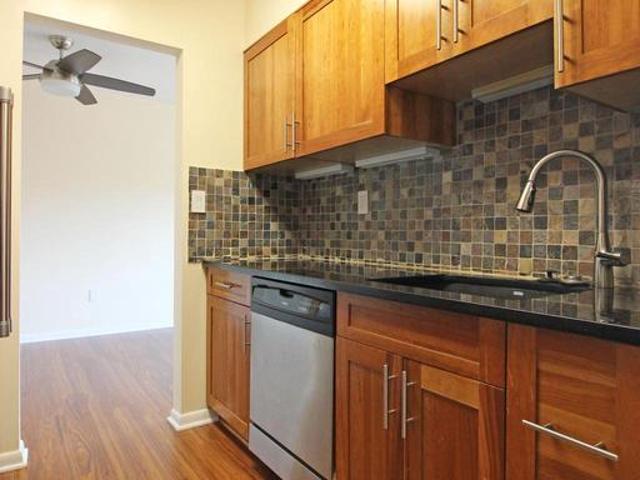
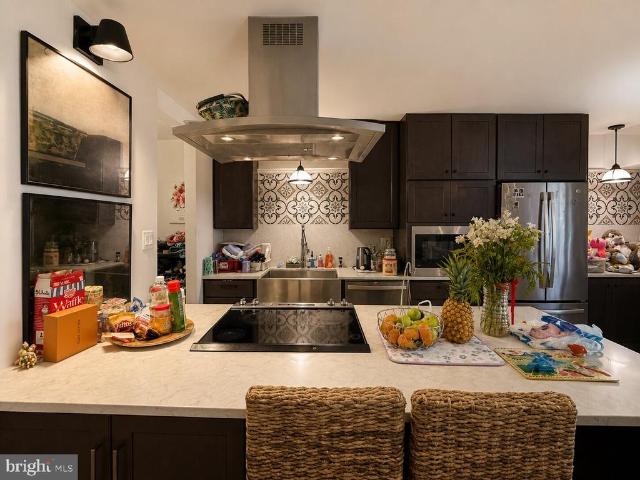
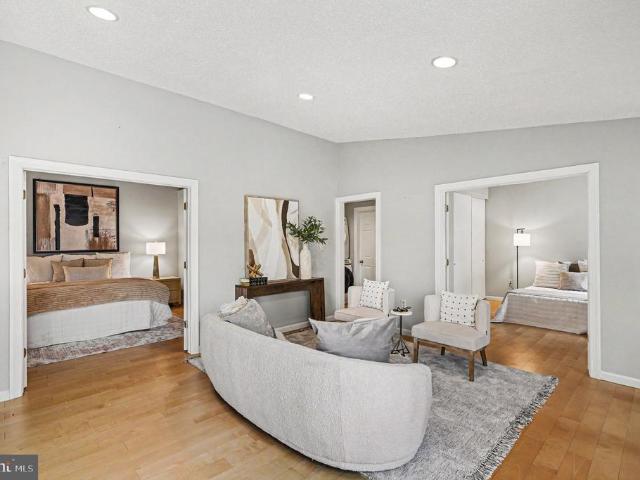
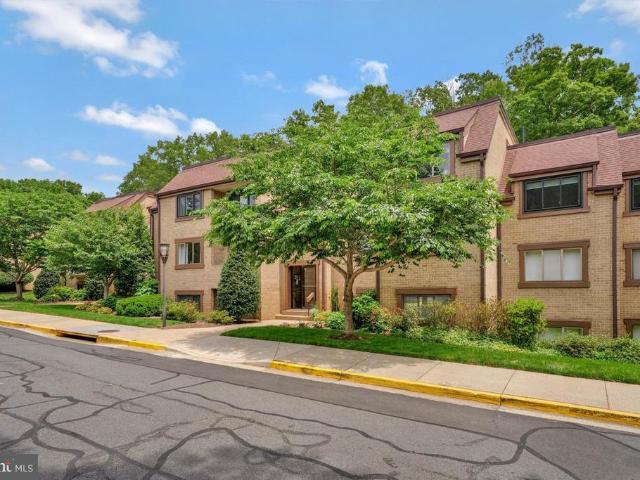
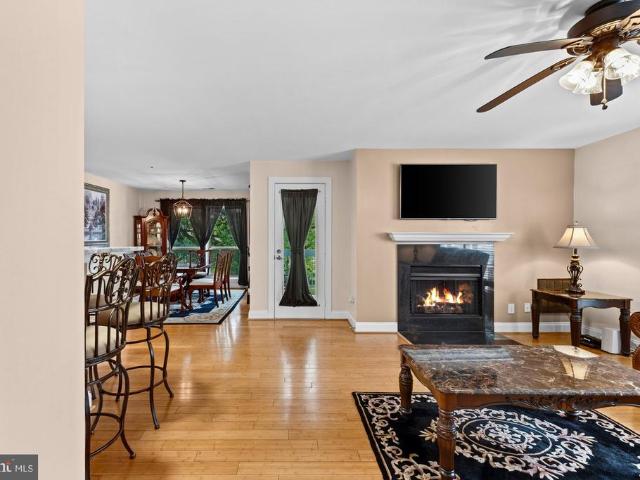
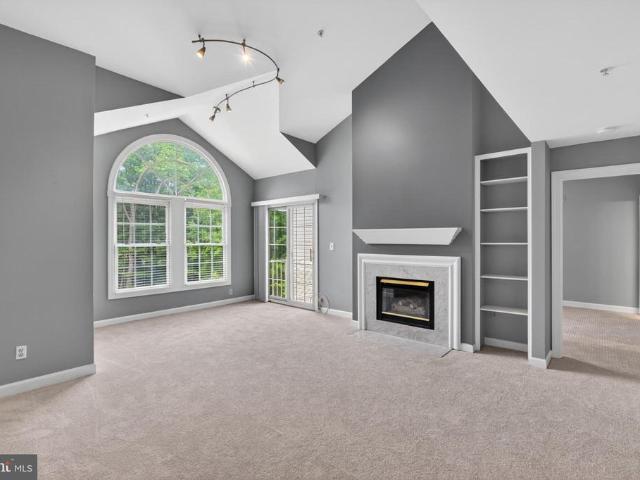
12249 Fairfield House Drive # 411B
12 pictures
Condo · for sale
USD 495,000
USD 298/sq.ft
12249 Fairfield House Drive # 411B
22181
· 1,658 sq.ft · 2 Bedrooms · 3 Baths · Condo
· Balcony · Fireplace · Equipped kitchen
22181 · 1,658 sq.ft · 2 Bedrooms · 3 Baths · Condo · Balcony · Fireplace · Equipped kitchen
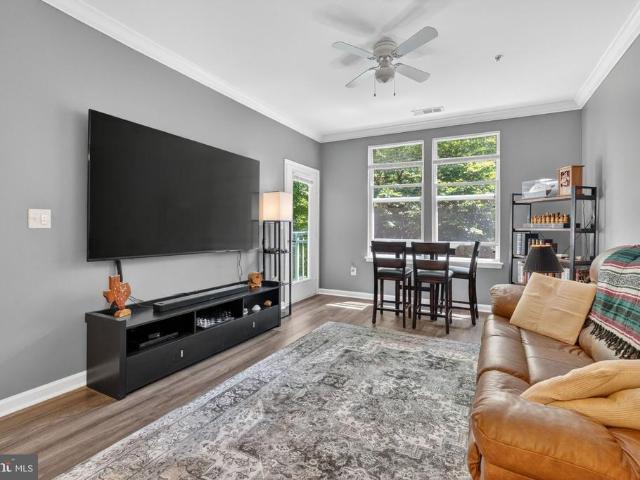
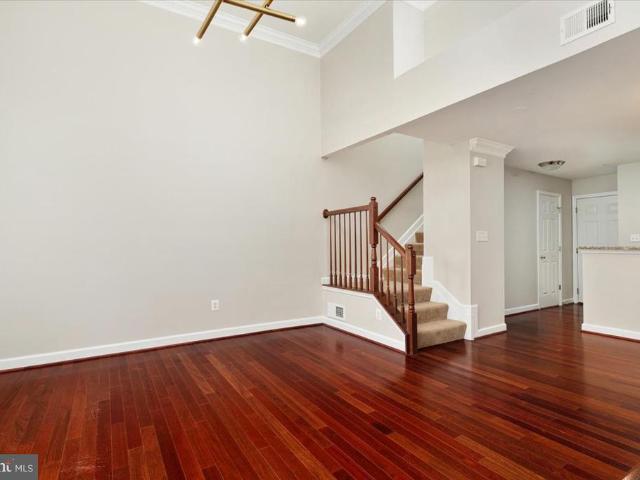
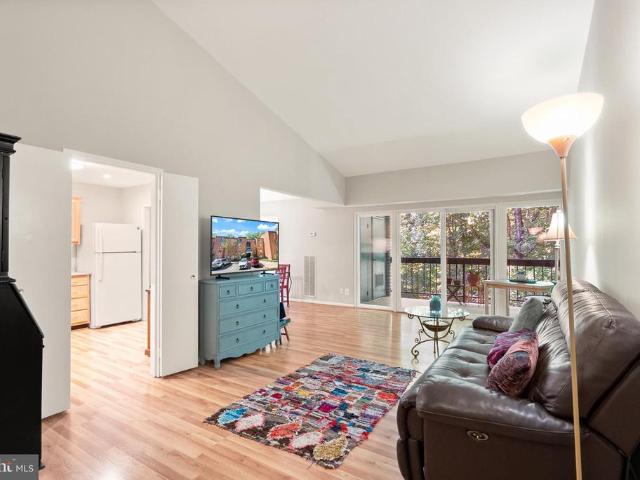
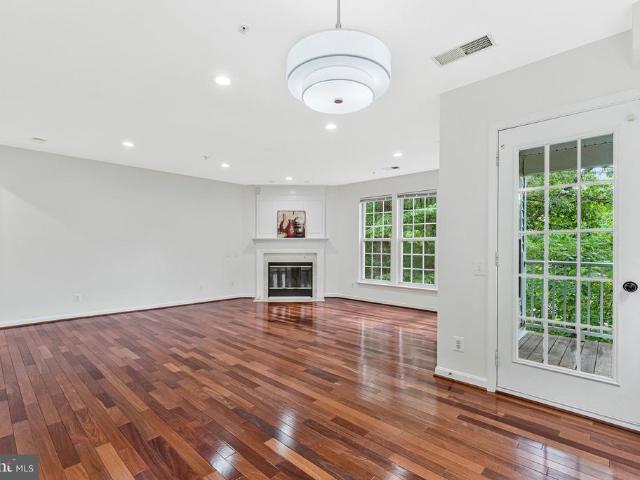
Welcome home to this stunning, sun-drenched two-level condo offering the perfect blend of modern comfort and effortless elegance. From the moment you step into the welcoming tile foyer, you are greeted by an expansive open-concept layout defined by soaring vaulted ceilings and an abundance of natural light. The heart of the home is the inviting living room, featuring built-in shelving and a cozy gas fireplace with a sophisticated marble hearth and surroundthe perfect backdrop for crisp autumn evenings. Transition seamlessly to the adjoining dining room, illuminated by an updated contemporary chandelier, or step through sliding glass doors to enjoy your private balcony, complete with a convenient extra storage closet. Culinary enthusiasts will appreciate the well-appointed kitchen, fully equipped with premium gas cooking, stainless steel and black appliances, crisp track lighting, and durable tile flooring. Retreat to the main-level primary suite, a peaceful sanctuary boasting its own v
USD 495,000
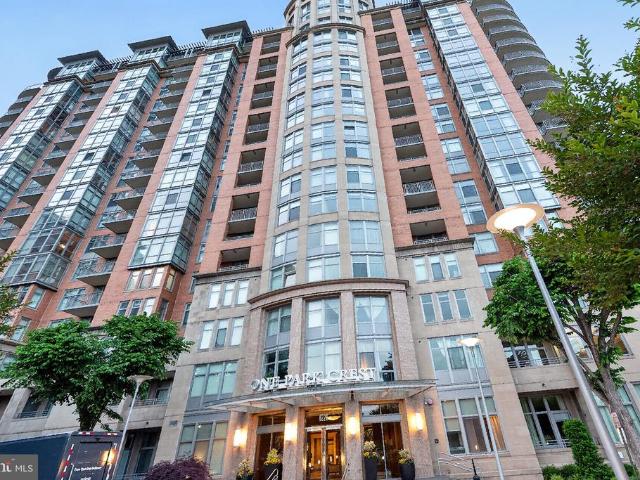
8220 Crestwood Heights Drive # 1410
12 pictures
Condo · for sale
USD 625,000
USD 518/sq.ft
8220 Crestwood Heights Drive # 1410
22181
· 1,206 sq.ft · 1 Bedroom · 2 Baths · Condo
· Office room · Parking
22181 · 1,206 sq.ft · 1 Bedroom · 2 Baths · Condo · Office room · Parking
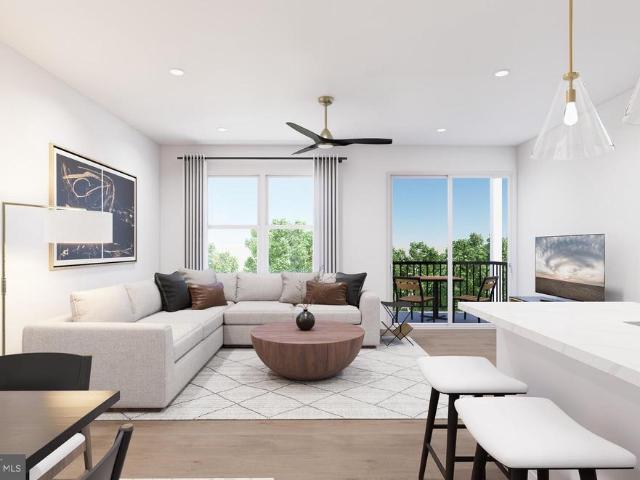
8220 Crestwood Heights Dr #1410 | One Park Crest LUXURY TYSONS CONDO FOR SALE | 1 BED + SEPARATE OFFICE | 2 FULL BATHS | MCLEAN HIGH SCHOOL PYRAMID With 2 Assigned Parking Spots THE LAYOUT ADVANTAGE: DUAL FULL BATHS & HOME OFFICE SUITE Experience unmatched scale, premium high-rise serenity, and design flexibility in this expansive 1,215 SQFT luxury condorepresenting one of the largest one-bedroom floor plans available in the entire Tysons and McLean market. Perched high on the 14th floor of prestigious One Park Crest, this rare layout is a masterclass in spatial efficiency, offering the square footage of a traditional two-bedroom unit at a highly optimized price point. THE LAYOUT ADVANTAGE: DUAL FULL BATHS & HOME OFFICE SUITE True Home Office Wing: Unlike standard open-concept dens that spill into your living space, this unit features a structurally distinct, private executive office wing. It is an independent architectural alcove perfectly framed and ready for custom glass sliders or
USD 625,000
200 Locust Street SE # 405
12 pictures
Condo · for sale
USD 389,000
USD 380/sq.ft
200 Locust Street SE # 405
22181
· 1,023 sq.ft · 3 Bedrooms · 2 Baths · Condo
· Equipped kitchen
22181 · 1,023 sq.ft · 3 Bedrooms · 2 Baths · Condo · Equipped kitchen
Gorgeous 3 Bedroom 2 Bath Condo in the Heart of Vienna! Entering this amazing home, you are welcomed by the foyer, which leads you to the spacious living room. Here you will find a space absolutely soaked in natural light and leads you to the formal dining area. From the dining room you will find the kitchen, boasting granite countertops, ample cabinet space & great counterspace. Heading in further, you will find the bedrooms, each with generous closet space, stunning hardwood flooring & ample natural light. Enjoy the comfort of being located minutes from the Town of Vienna, as well as Tyson's Corner & Downtown Washington DC. Must see!
USD 389,000
9550 Bastille Street # 310
12 pictures
Condo · for sale
USD 599,990
USD 464/sq.ft
9550 Bastille Street # 310
22181
· 1,292 sq.ft · 2 Bedrooms · 2 Baths · Condo
· Office room · Balcony · Equipped kitchen
22181 · 1,292 sq.ft · 2 Bedrooms · 2 Baths · Condo · Office room · Balcony · Equipped kitchen
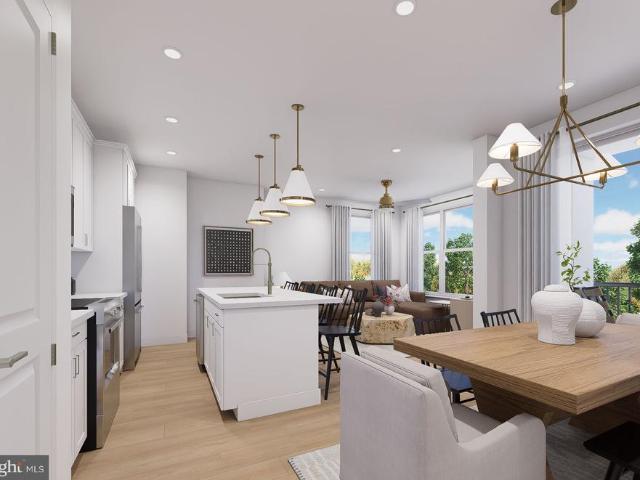
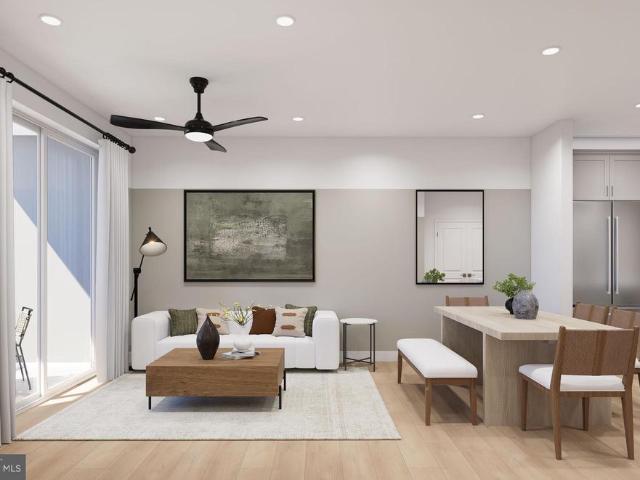
The 2.2.0D floorplan is a limited release corner unit overlooking the courtyard, offering exceptional privacy and natural light! This thoughtfully designed 2.2.0D floorplan features an open-concept living and dining area, a spacious kitchen with pantry, and a balcony perfect for relaxing. The primary suite includes a walk-in closet and en-suite bath, while the secondary bedroom is ideal for guests or a home office. Complete with in-unit laundry and ample storage
USD 599,990
Could you also be interested in
255 W. Falls Station Boulevard # 809
12 pictures
Condo · for sale
USD 580,000
USD 690/sq.ft
255 W. Falls Station Boulevard # 809
22181
· 840 sq.ft · 2 Bedrooms · 2 Baths · Condo
· Terrace · Fireplace · Equipped kitchen · Parking
22181 · 840 sq.ft · 2 Bedrooms · 2 Baths · Condo · Terrace · Fireplace · Equipped kitchen · Parking
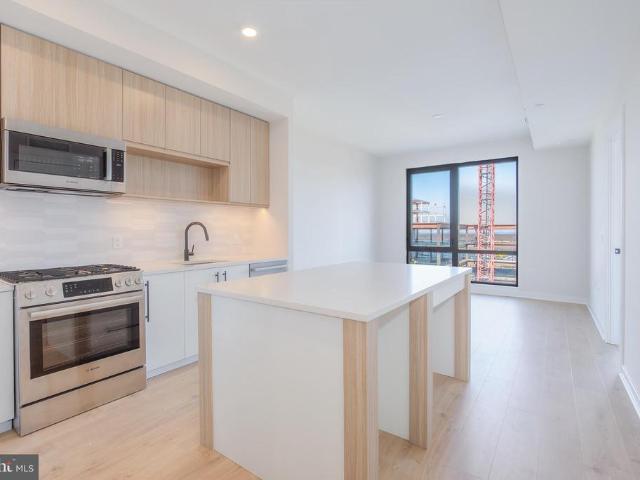
Schedule an appointment to tour The Oak, now over 55% sold and'move-in' ready. Unit 809 is a 2BD /2BA unit and includes 1 parking space. This unit has an open floorplan, two-tone European inspired frameless kitchen cabinetry, matte black hardware and fixtures, quartz countertops, tile kitchen backsplashes, kitchen islands, ENERGY STAR Bosch kitchen appliances, full-size GE washer/dryers, LED light fixtures, Porcelanosa wide-plank wood-style flooring, high ceilings and expansive windows. Building Amenities Include: 5,000 SF outdoor terrace with gas grills, bar seating, dining and lawn, cozy penthouse terrace with dining and lounge seating, residents lounge with fireplace, lounge and communal dining, fitness center with cardio equipment and free weights, 24-hour front desk, secure bike storage, car detailing station, and pet washing station
USD 580,000
11830 Breton Court # 23B
View photo
Condo · for sale
USD 514,999
USD 332/sq.ft
11830 Breton Court # 23B
22181
· 1,550 sq.ft · 3 Bedrooms · 2 Baths · Condo
· Parking · Balcony · Equipped kitchen
22181 · 1,550 sq.ft · 3 Bedrooms · 2 Baths · Condo · Parking · Balcony · Equipped kitchen
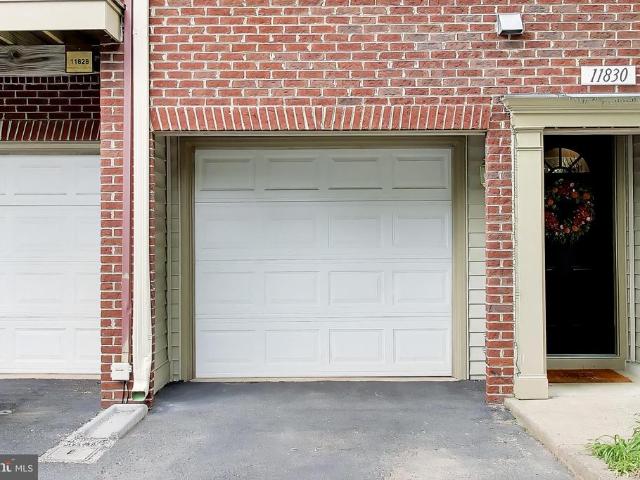
Welcome home to this well-loved, beautifully maintained property in the desirable Hunters Woods community! This East-facing, West-backing, three and a half-level contemporary townhome condo is filled with light throughout the day with a layout so open and unique you truly must see it to appreciate it because the photos can't do it justice. Youll be welcomed into the home with a foyer and the door to your 1 car garage. A rare find in homes like this! In addition to your garage, you have your own driveway and permit for additional private parking lot spot. Head upstairs where youll see square-footage doesn't feel wasted especially with stunning vaulted ceilings in nearly every room in this 3 bedroom, 2.5 bathroom abode with two balconies which have recently been updated by the HOA) that further add to the living space. Enjoy a fully updated, custom kitchen with stainless steel appliances, granite counters, and sleek pantry and lower cabinets all with pull out shelving. The main level off
USD 514,999
12000 Market Street # 266
12 pictures
Condo · for sale
USD 343,700
USD 456/sq.ft
12000 Market Street # 266
22181
· 753 sq.ft · 1 Bedroom · 1 Bath · Condo
· Parking
22181 · 753 sq.ft · 1 Bedroom · 1 Bath · Condo · Parking
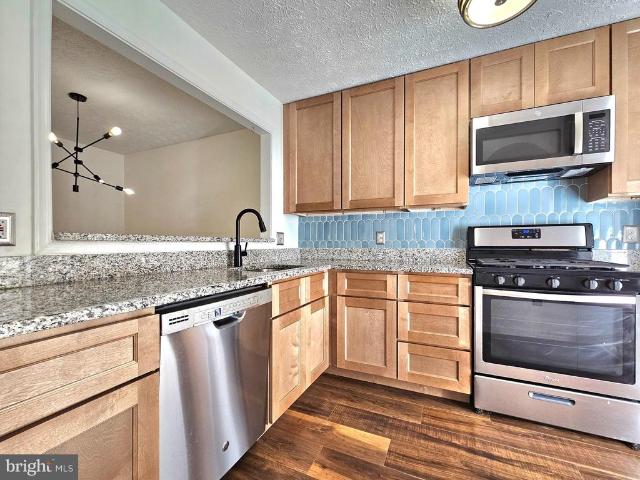
Location! Location! Location! Welcome to this beautifully updated 1-bedroom, 1-bath residence at The Savoy at Reston Town Center. This bright and inviting condo features an open-concept layout with expansive windows overlooking a serene, tree-lined courtyard from both the living area and bedroom. Thoughtful upgrades throughout include maple cabinetry, granite countertops, and stainless steel appliancesrefrigerator, gas range, built-in microwave, and dishwasheralong with stylish luxury vinyl plank flooring. The spacious living and dining area is ideal for both everyday living and entertaining. The generously sized bedroom offers a walk-in closet and an en-suite bath with a tub/shower combination. Step outside to your private balconyaccessible from both the living room and bedroomperfect for enjoying your morning coffee or unwinding with a glass of wine. Additional highlights include a full-size in-unit washer and dryer and one assigned garage parking space (#198). Residents of The Savoy
USD 343,700
7660 Willow Point Drive
12 pictures
Condo · for sale
USD 375,000
USD 382/sq.ft
7660 Willow Point Drive
22181
· 980 sq.ft · 1 Bedroom · 1 Bath · Condo
· Balcony · Fireplace · Equipped kitchen
22181 · 980 sq.ft · 1 Bedroom · 1 Bath · Condo · Balcony · Fireplace · Equipped kitchen
Welcome to your beautifully updated one-bedroom, one-bath condo, where modern elegance meets unparalleled convenience. From the moment you step inside, you'll love the gorgeous hand-scraped wood floors that flow seamlessly into the open-concept dining and living area. Here, a cozy fireplace adorned with a classic mantle and a chic accent wall serves as the perfect centerpiece for relaxing evenings. The main living space expands into a bright, sun-drenched sunroom, offering direct access to a private balcony ideal for your morning coffee or outdoor relaxation. The heart of the home is the stunning kitchen, boasting premium shaker cabinets, stainless steel appliances, granite countertops, and a designer tile backsplash. Unwind in the spacious primary bedroom, featuring plush carpeting and a generously sized walk-in closet to handle all your storage needs. The beautifully renovated bathroom serves as a private oasis, showcasing sophisticated tilework and a modern vanity with ample counter
USD 375,000
11823 Breton Court # 1A
12 pictures
Condo · for sale
USD 259,990
USD 291/sq.ft
11823 Breton Court # 1A
22181
· 893 sq.ft · 1 Bedroom · 1 Bath · Condo
· Patio · Equipped kitchen
22181 · 893 sq.ft · 1 Bedroom · 1 Bath · Condo · Patio · Equipped kitchen
Bright and move-in ready 1 BR/1 BA condo in sought-after Hunters Woods Village! Fresh new carpet throughout. Spacious living room with sliding glass doors to a covered patio and peaceful wooded views. Open dining area flows into a well-equipped kitchen with granite counters, gas cooking, and stacked in-unit W/D. Primary suite features a huge walk-in closet. The full bath comes with spacious vanity. Quiet setting tucked among mature trees yet just minutes to Reston Town Center, Wiehle Metro, shopping, dining, and all the trails and amenities Reston has to offer. A fantastic opportunity for owners and investors alike! Seeing is believing!
USD 259,990
9475B Sprague Avenue # 7
12 pictures
Condo · for sale
USD 1,009,990
USD 575/sq.ft
9475B Sprague Avenue # 7
22181
· 1,755 sq.ft · 3 Bedrooms · 2 Baths · Condo
· Balcony · Swimming pool
22181 · 1,755 sq.ft · 3 Bedrooms · 2 Baths · Condo · Balcony · Swimming pool
The 3.2.1A is an expansive diagonal corner layout that offers a limited 3-bedroom, 2-bath home with a den, multiple balconies including an extended wrap-around, walk-in closets in all bedrooms, and dual vanities in both baths. MetroWest Square is located in a highly walkable community near metro access, parks, and vibrant Fairfax conveniences, residents also gain access to pool, fitness, and courtyard spaces for elevated everyday living
USD 1,009,990
11659 Stoneview Square # 12C
12 pictures
Condo · for sale
USD 315,000
USD 286/sq.ft
11659 Stoneview Square # 12C
22181
· 1,098 sq.ft · 3 Bedrooms · 2 Baths · Condo
22181 · 1,098 sq.ft · 3 Bedrooms · 2 Baths · Condo
Incredible opportunity to own an updated 3 bed, 2 bath condo in Reston with ALL UTILTIES included in the condo fees!
USD 315,000
9475B Sprague Avenue # 3
12 pictures
Condo · for sale
USD 599,990
USD 468/sq.ft
9475B Sprague Avenue # 3
22181
· 1,281 sq.ft · 2 Bedrooms · 2 Baths · Condo
· Balcony · Swimming pool
22181 · 1,281 sq.ft · 2 Bedrooms · 2 Baths · Condo · Balcony · Swimming pool
The 2.2.0H is a bright corner 2-bedroom home with windows wrapping two sides, open-concept living, a private balcony, and a spacious primary suite with dual vanities and dual walk-in closets. MetroWest Square is located in a highly walkable community near metro access, parks, and vibrant Fairfax conveniences, residents also gain access to pool, fitness, and courtyard spaces for elevated everyday living
USD 599,990
9475B Sprague Avenue # 1
12 pictures
Condo · for sale
USD 409,990
USD 536/sq.ft
9475B Sprague Avenue # 1
22181
· 764 sq.ft · 1 Bedroom · 1 Bath · Condo
· Balcony · Equipped kitchen · Swimming pool
22181 · 764 sq.ft · 1 Bedroom · 1 Bath · Condo · Balcony · Equipped kitchen · Swimming pool
The 1.1.0A is our price-leading 1-bedroom, 1-bath home offering 772 sq. Ft. of thoughtfully designed open-concept living, a spacious kitchen with island seating and pantry, plus a private balcony. MetroWest Square is located in a highly walkable community near metro access, parks, and vibrant Fairfax conveniences, residents also gain access to pool, fitness, and courtyard spaces for elevated everyday living
USD 409,990
4424 A Eastwick Court
2 pictures
Condo · for sale
USD 524,900
USD 443/sq.ft
4424 A Eastwick Court
22181
· 1,184 sq.ft · 2 Bedrooms · 2 Baths · Condo
· Fireplace · Equipped kitchen · Parking
22181 · 1,184 sq.ft · 2 Bedrooms · 2 Baths · Condo · Fireplace · Equipped kitchen · Parking
Welcome home to this beautifully maintained 2-bedroom, 2.5-bath townhome-style condominium in the sought-after East Market at Fair Lakes community. Built in 2008 and offering approximately 1,184 square feet of thoughtfully designed living space, this residence combines modern comfort, convenience, and an unbeatable Fairfax location. The main level features an open-concept layout with gleaming hardwood floors, a spacious living room, and a cozy gas fireplace that creates the perfect setting for relaxing evenings. The well-appointed kitchen boasts granite countertops, stainless steel appliances, and ample cabinet space, making meal preparation and entertaining effortless. Upstairs, you'll find two generously sized bedrooms, each offering privacy and comfort, along with 2 full baths. An attached one-car garage and private driveway provide convenient parking and additional storage. Residents enjoy a prime location within a short distance of shopping, dining, and everyday conveniences, incl
USD 524,900
11835 Shire Court # 32C
12 pictures
Condo · for sale
USD 338,999
USD 318/sq.ft
11835 Shire Court # 32C
22181
· 1,066 sq.ft · 2 Bedrooms · 1 Bath · Condo
· Balcony · Equipped kitchen · Swimming pool
22181 · 1,066 sq.ft · 2 Bedrooms · 1 Bath · Condo · Balcony · Equipped kitchen · Swimming pool
Beautifully updated top-floor condo nestled on the end of a quiet, tree-lined community with peaceful wooded views. This spacious 2-bedroom, 1.5-bath home features soaring cathedral ceilings, a bright and airy living room. Enjoy a private balcony overlooking lush, mature trees teaming with wildlife. A separate dining area, an updated kitchen, and fully renovated bathrooms are designed with modern style and comfort. The community offers an abundance of amenities such as walking trails, tot lots, tennis courts, and numerous pools for your relaxation and enjoyment. Conveniently located just minutes from shopping, dining, major commuter routes, and the Silver Line Metro, this home offers the perfect combination of tranquility and accessibility
USD 338,999
12729 Fair Crest Court # 304
12 pictures
Condo · for sale
USD 450,000
USD 342/sq.ft
12729 Fair Crest Court # 304
22181
· 1,313 sq.ft · 2 Bedrooms · 2 Baths · Condo
· Fireplace · Equipped kitchen
22181 · 1,313 sq.ft · 2 Bedrooms · 2 Baths · Condo · Fireplace · Equipped kitchen
Priced to sell this unique model. Nestled in the charming Fair Lakes community, this delightful penthouse unit offers a perfect blend of comfort and modern living. With 1,320 square feet of thoughtfully designed space, this home features two spacious bedrooms and two and a half bathrooms, making it an ideal retreat for those seeking both style and functionality. Step inside to discover an inviting open floor plan that seamlessly connects the living, dining, and kitchen areas. The rich hardwood floors create a warm ambiance, while the recessed lighting adds a touch of sophistication. The cozy fireplace serves as a focal point in the living room, perfect for those chilly evenings spent at home. The kitchen is a chef's dream, equipped with granite countertops, brand new appliances including built-in microwave, and a dishwasher, ensuring meal preparation is a breeze. Feel easy as the HVAC in this home was replaced in August of 2022. The Fair Lakes community enhances your living experience
USD 450,000
3176 Summit Drive # 4 D7
9 pictures
Condo · for sale
USD 345,000
USD 352/sq.ft
3176 Summit Drive # 4 D7
22181
· 980 sq.ft · 2 Bedrooms · 1 Bath · Condo
· Equipped kitchen · Swimming pool
22181 · 980 sq.ft · 2 Bedrooms · 1 Bath · Condo · Equipped kitchen · Swimming pool
Welcome home to this beautifully updated 2-bedroom, 1-bathroom condo in the heart of Oakton! Offering 986 square feet of comfortable living space, this bright and inviting unit features new floors, a renovated kitchen with granite countertops, and stainless steel appliances. Enjoy the convenience of an in-unit front-load washer and dryer, a spacious primary bedroom with a walk-in closet, and a thoughtfully designed floor plan perfect for everyday living. Condo fees include water, sewer, trash, and snow removal, providing exceptional value and low-maintenance living. Residents also enjoy access to community amenities including a swimming pool and fitness center. Ideally located just minutes from Route 123, I-66, shopping, dining, and major commuter routes, this home offers the perfect combination of comfort, convenience, and lifestyle. Whether youre a first-time homebuyer, looking for great school district, or looking for an excellent investment opportunity, this Oakton gem is not to be
USD 345,000
125 Market Square NW # 4
12 pictures
Condo · for sale
USD 1,450,000
USD 495/sq.ft
125 Market Square NW # 4
22181
· 2,928 sq.ft · 4 Bedrooms · 3 Baths · Condo
· Equipped kitchen · Lift
22181 · 2,928 sq.ft · 4 Bedrooms · 3 Baths · Condo · Equipped kitchen · Lift
Perfectly positioned in the heart of the Town of Vienna, this stunning luxury elevator townhome offers the ideal blend of sophisticated design, modern convenience, and an unbeatable lifestyle. Built in 2022 at sought-after Brick Bay Row, this exceptional four-bedroom, three full bath, and one half bath residence delivers refined living across four beautiful levels. From the moment you enter, youll appreciate the thoughtfully designed open floor plan, soaring 10-foot ceilings, wide plank hardwood flooring, elegant architectural details, and abundant natural light throughout. A private elevator provides seamless access to every level, offering both convenience and luxury rarely found in townhome living. The gourmet chefs kitchen was designed to impress, featuring an oversized center island, quartz countertops, premium soft-close cabinetry, stainless steel appliances, double wall ovens, gas cooktop, microwave drawer, and designer finishes throughout. The kitchen opens effortlessly into th
USD 1,450,000
12001 Market Street # 129
View photo
Condo · for sale
USD 325,000
USD 437/sq.ft
12001 Market Street # 129
22181
· 743 sq.ft · 1 Bedroom · 1 Bath · Condo
· Balcony · Equipped kitchen · Swimming pool
22181 · 743 sq.ft · 1 Bedroom · 1 Bath · Condo · Balcony · Equipped kitchen · Swimming pool
Located in a recently updated, high-end building in Reston Town Center, this meticulously maintained condominium offers over $15K in thoughtful upgrades and a refined, comfortable living space. Elevated unit for peace of mind, enjoy the security of a mid/upper-level unit. Custom soundproof windows and plantation shutters provide both quiet and style, while a charming Juliette balcony with a new door brings in natural light and fresh air. The spacious bedroom features walk-in closets for ample storage. The kitchen is designed for both function and appeal, complete with 42-inch cabinetry, a tile backsplash, and new refrigerator. The open layout creates a natural flow between the kitchen and living areas, ideal for everyday living. Additional improvements include a water heater expansion tank and bathroom updates with a bathtub featuring installed rails for added accessibility. Residents enjoy a full suite of amenities including a business center, outdoor pool, fitness center, and club ro
USD 325,000
8340 Greensboro Drive # 1011
12 pictures
Condo · for sale
USD 525,000
USD 464/sq.ft
8340 Greensboro Drive # 1011
22181
· 1,130 sq.ft · 2 Bedrooms · 2 Baths · Condo
· Balcony · Equipped kitchen
22181 · 1,130 sq.ft · 2 Bedrooms · 2 Baths · Condo · Balcony · Equipped kitchen
Don't miss the sunset views from this rarely available penthouse unit! Perched above it all and flooded with natural light, this beautiful top-floor condo in McLean's distinguished Rotonda Condominium is the one you've been waiting for. Fully remodeled top-to-bottom, this move-in-ready home features upgraded white kitchen cabinetry, tasteful Quartz countertops, a fun tile backsplash, stainless steel appliances (including a secondary beverage fridge), and pantry space. The spacious living and dining area is open and highly functional, with unsurpassed views from the large private balcony. The fantastic owner's suite features a large walk-in closet, secondary closet space, and a stunning bathroom renovation. The two-part bath balances form and function beautifully eye-catching finishes like the mosaic tile sink wall and patterned floor tile, with the added convenience of a sink area separated from the shower and commode. The bedroom itself is oversized with plenty of room for a multi-fun
USD 525,000
11804 Breton Court # 1 A
View photo
Condo · for sale
USD 250,000
USD 279/sq.ft
11804 Breton Court # 1 A
22181
· 893 sq.ft · 1 Bedroom · 1 Bath · Condo
· Patio · Equipped kitchen
22181 · 893 sq.ft · 1 Bedroom · 1 Bath · Condo · Patio · Equipped kitchen
Welcome home to Hunter Woods Village! This bright and airy entry-level condo is the perfect blend of style and comfort, offering a sophisticated retreat in one of Reston's most vibrant communities. Inside, luxury vinyl plank flooring and thoughtful design choices set a stylish tone throughout. The spacious, light-filled living room features floor-to-ceiling windows that flood the space with natural light, flowing seamlessly into the adjacent dining room. Perfect for everyday living and entertaining alike. An updated modern kitchen impresses with stainless steel appliances, sleek granite countertops, and a stylish tile backsplash. Down the hall, the generously sized primary bedroom offers plush carpeting and a peaceful retreat, complemented by a tasteful hall bathroom. Step outside through sliding doors to your covered patio, surrounded by lush green space and beautifully maintained common grounds. A peaceful escape right outside your door. Convenient in-unit laundry, two included parki
USD 250,000
1504 Lincoln Way # 323
6 pictures
Condo · for sale
USD 285,000
USD 413/sq.ft
1504 Lincoln Way # 323
22181
· 689 sq.ft · 1 Bedroom · 1 Bath · Condo
· Balcony · Fireplace · Equipped kitchen · Swimming pool · Lift
22181 · 689 sq.ft · 1 Bedroom · 1 Bath · Condo · Balcony · Fireplace · Equipped kitchen · Swimming pool · Lift
Professional photos coming soon. *. Location! Bright, updated, and incredibly convenient, this 1-bedroom condo at The Fountains at McLean offers rare value in the Tysons/McLean market, with easy living in a gated community in the heart of Tysons, close to The Boro and immediate access to the Dulles Toll Road. This updated third-floor 1-bed / 1-bath condo offers approximately 689 square feet, convenient elevator access, secure entry, and peaceful western-facing sunset views overlooking the pool and clubhouse from the oversized private balcony. The open layout includes easy-care flooring, a wood-burning fireplace, thoughtful storage solutions throughout, and a beautifully updated kitchen with granite countertops, stainless steel appliances, white shaker cabinetry, pantry storage, and expanded counter seating. Customized closet organization and added bathroom storage help maximize every inch of the home. The bathroom has a clean, modern feel, and the in-unit full-size washer and dryer add
USD 285,000
1927 B Villaridge Drive
12 pictures
Condo · for sale
USD 430,000
USD 353/sq.ft
1927 B Villaridge Drive
22181
· 1,216 sq.ft · 2 Bedrooms · 2 Baths · Condo
· Equipped kitchen · Swimming pool
22181 · 1,216 sq.ft · 2 Bedrooms · 2 Baths · Condo · Equipped kitchen · Swimming pool
Bright, beautifully updated penthouse-style unit flooded with natural light and hardwood floors throughout. The open floor plan showcases high ceilings and modern finishes for a fresh, welcoming feel. Kitchen features 42' white shaker cabinets, granite counters and stainless steel appliances. Spacious primary suite includes a large walk-in closet and attached bath. Guest bedroom has easy access to the second full bath. Updated laundry area with front-load washer and dryer plus custom linen storage. Prime South Reston location minutes to Lake Audubon, Lake Thoreau, South Lakes Village Center, Wiehle Metro, JW Marriott, restaurants and shopping. Enjoy Restons extensive outdoor amenitieswalking trails, lake access, pools and tennisperfect for morning strolls or paddleboarding. Villaridge community offers serene, convenient living with nature at your doorstep
USD 430,000
1663 Parkcrest Circle # 5B/200
12 pictures
Condo · for sale
USD 349,900
USD 303/sq.ft
1663 Parkcrest Circle # 5B/200
22181
· 1,152 sq.ft · 2 Bedrooms · 2 Baths · Condo
· Balcony · Equipped kitchen · Parking
22181 · 1,152 sq.ft · 2 Bedrooms · 2 Baths · Condo · Balcony · Equipped kitchen · Parking
Welcome home to this beautifully maintained 2-bedroom, 2-bath condo nestled in a private, quiet community in the heart of Reston. Enjoy peaceful wooded views from your private balcony overlooking parkland, creating the perfect retreat for morning coffee or evening relaxation. Inside, you'll find numerous recent updates, including a new refrigerator, dishwasher, stove, oven, washer, and dryer installed in 2024, plus a newer HVAC system. Residents enjoy a deeded parking space, a guest pass, and access to Reston Association amenities, including a community pool just a half block away. Ideally located within walking distance to the Metro, restaurants, shopping, and grocery stores, including Harris Teeter, Whole Foods, Wegmans, Costco, Barnes & Noble, and PetSmart. Condo fees cover landscaping, snow removal, and all utilities except internet, making for easy, low-maintenance living in one of Northern Virginia's most convenient locations
USD 349,900
3175 Summit Square Drive # 5 C2
12 pictures
Condo · for sale
USD 325,000
USD 302/sq.ft
3175 Summit Square Drive # 5 C2
22181
· 1,076 sq.ft · 2 Bedrooms · 2 Baths · Condo
· Balcony · Fireplace · Equipped kitchen · Swimming pool · Lift · Parking
22181 · 1,076 sq.ft · 2 Bedrooms · 2 Baths · Condo · Balcony · Fireplace · Equipped kitchen · Swimming pool · Lift · Parking
Rarely available 2 bedroom, 2 bath condo with elevator access in sought after Four Winds at Oakton, offering 1,083 square feet of bright and beautifully updated living space. Found on the third level, this open concept home features a dining room, living room with fireplace and fresh interior updates throughout, including a renovated kitchen, updated primary bath, newer flooring, fresh paint, and major system improvements for easy move in convenience. The spacious primary suite offers comfort and privacy, while the second bedroom, full bath, and in unit laundry provide flexibility and everyday functionality. Enjoy peaceful views from the private balcony along with community amenities including a pool, fitness center, dog park, picnic area, community center, and ample parking. Ideally located just 1.5 miles from Metro with a bus stop right outside, this quiet Oakton community is within walking distance to tennis courts and Borge Street Park, minutes from Oak Marr Rec Center, Blake Lane
USD 325,000

Get email alerts

Don't miss out: be the first to know about new properties

The alert was correctly created

On subscribing you accept the conditions of use and the privacy policy
Alert
Receive new ads in your inbox
Save this search
Receive alerts for new listings

We'll send you an email when we have new properties for: "Apartments for sale in 22181"

The alert was correctly created

Get email alerts and be the first to see new listings
Required field
On subscribing I accept the terms of the privacy policy
Perfect! You'll soon start receiving new listings via email
Alert
Receive an email when we have new ads for Apartments for sale in 22181
Save this search
Filters

Bedrooms

Size (sq.ft)

sq.ft
sq.ft

Price

USD
USD

Property type

Bathrooms

Clear all filters
Receive notifications when new entries are published.