472 apartments for sale in 22181

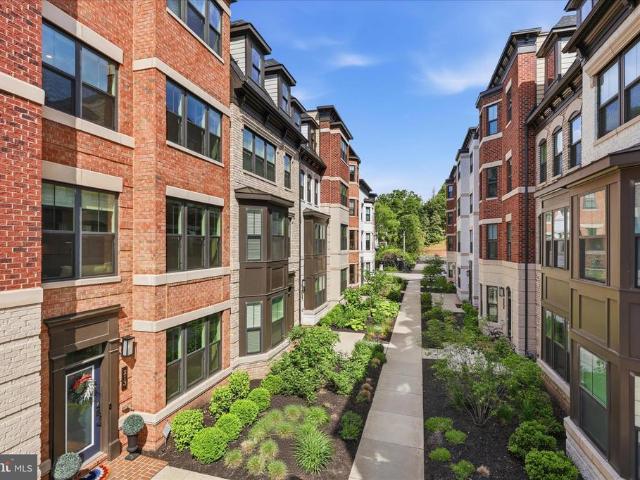
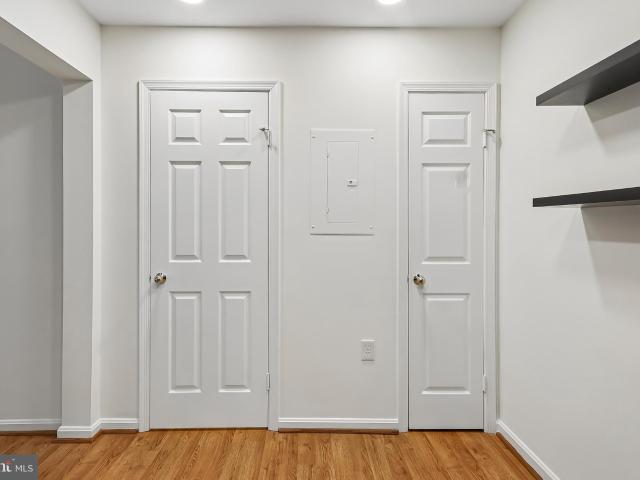
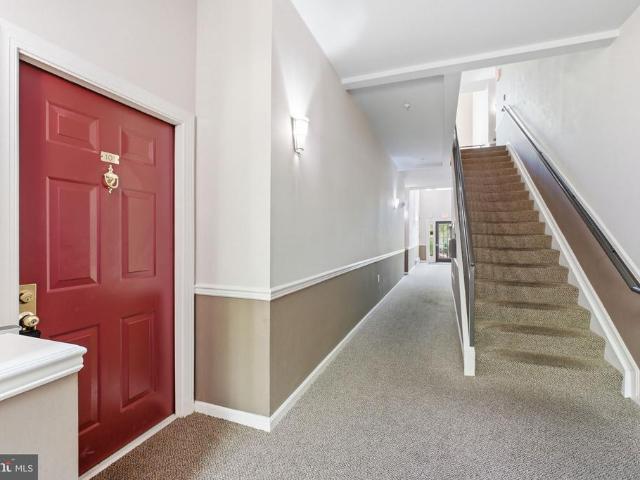
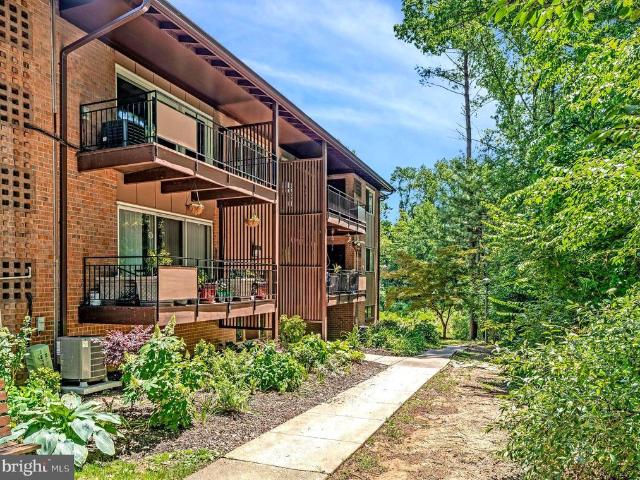
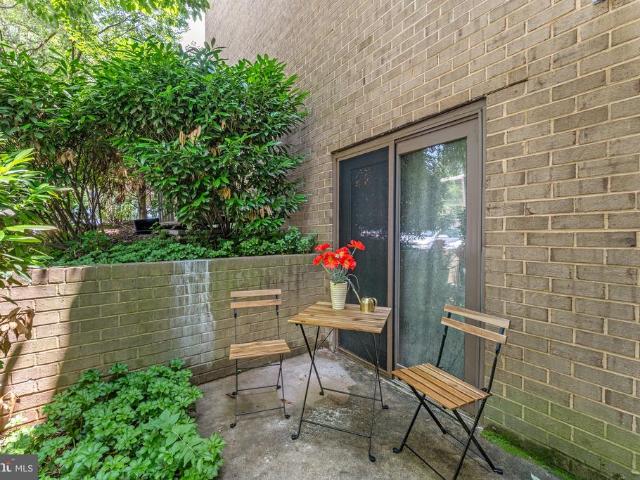
11200 Reston Station Boulevard # 205
View photo
Condo · for sale
USD 749,000
USD 451/sq.ft
11200 Reston Station Boulevard # 205
22181
· 1,658 sq.ft · 2 Bedrooms · 2 Baths · Condo
· Office room · Balcony · Equipped kitchen · Parking
22181 · 1,658 sq.ft · 2 Bedrooms · 2 Baths · Condo · Office room · Balcony · Equipped kitchen · Parking
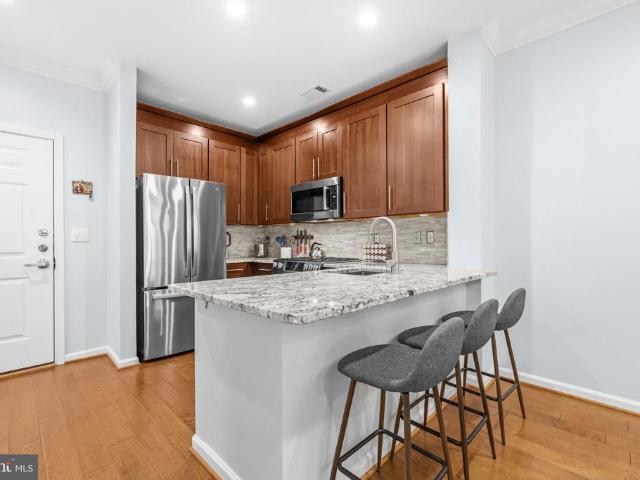
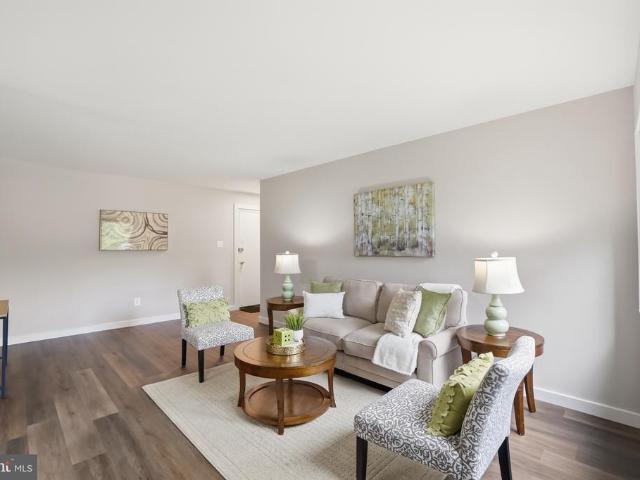
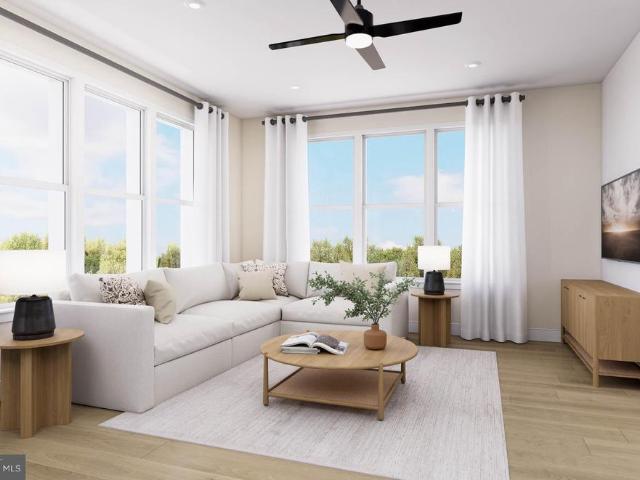
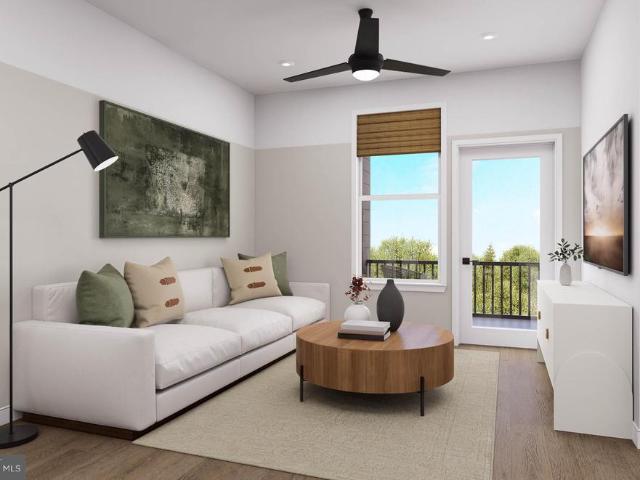
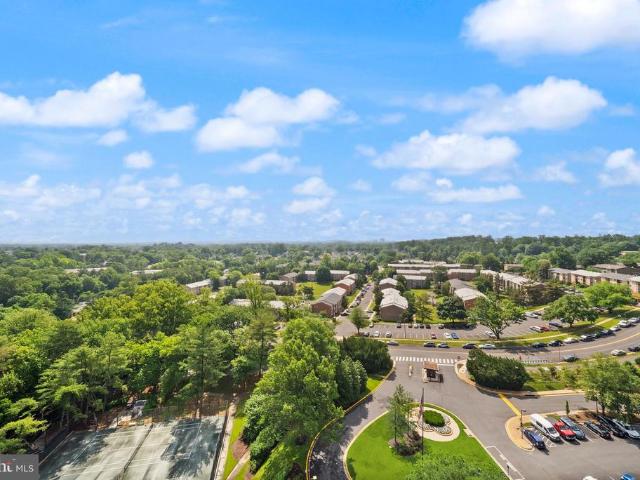
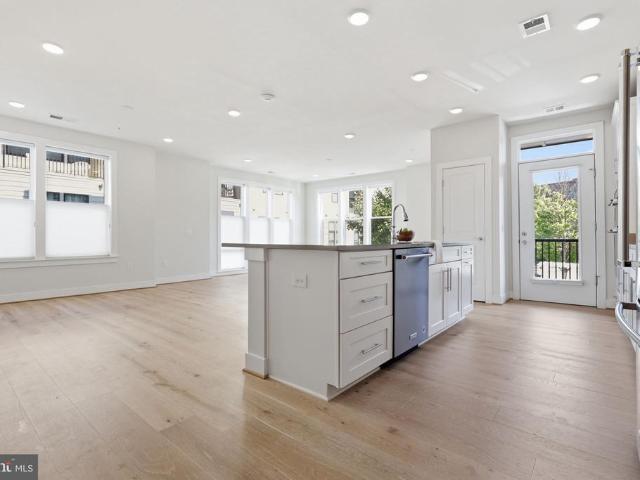
Welcome to the largest floor plan available at the Lofts at Reston Station. This light-filled corner unit offers a strong combination of modern finishes, functional space, and urban convenience. Expansive open-concept living and dining areas feature 9-foot ceilings, floor-to-ceiling windows, and hardwood flooring, creating an airy, sophisticated atmosphere throughout. The kitchen includes a large quartz island, white cabinetry, and a stainless steel appliance suite. The primary suite includes a walk-in closet and a spa-like bath with a double vanity and oversized shower. A versatile den with a closet offers flexible use as a home office, guest room, or media space. Additional highlights include a private balcony with extra storage, a dedicated laundry room, custom blinds, and a reserved indoor garage parking space. The location is a strong selling point for commuters, with walkable access to the Wiehle-Reston East Metro Silver Line Station and convenient connections to the Dulles Toll
USD 749,000
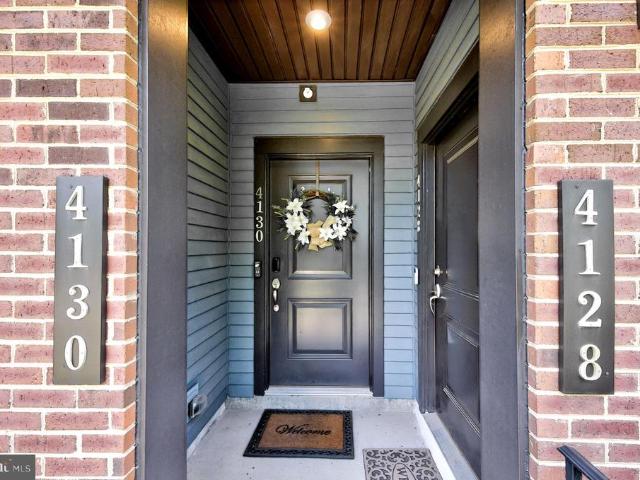
4130 Legato Road # 54
View photo
Condo · for sale
USD 749,000
USD 320/sq.ft
4130 Legato Road # 54
22181
· 2,336 sq.ft · 3 Bedrooms · 2 Baths · Condo
· Patio · Equipped kitchen · Parking
22181 · 2,336 sq.ft · 3 Bedrooms · 2 Baths · Condo · Patio · Equipped kitchen · Parking
Only 5 years young, this beautifully crafted 3-bedroom, 2.5-bath townhouse-style condominium with a 1-car garage is located in the highly sought-after Park at Fair Oaks community. Built by Stanley Martin, the stunning and spacious Julianne model offers over 2,300 square feet of luxurious living space. Sun-drenched and thoughtfully designed, the open-concept main level features luxury vinyl plank flooring, expansive living and dining areas, and a gourmet kitchen complete with an oversized island, quartz countertops, custom cabinetry, pendant lighting, and premium stainless steel appliances. Floor-to-ceiling windows, custom draperies, a spacious covered patio, and a stylish powder room complete this exceptional living space. Upstairs, you'll find a generously sized primary suite featuring a spa-inspired bath and custom walk-in closet. Two additional bedrooms, a full hall bath, and a convenient laundry room with full-size washer and dryer complete the upper level. Custom paint and designe
USD 749,000
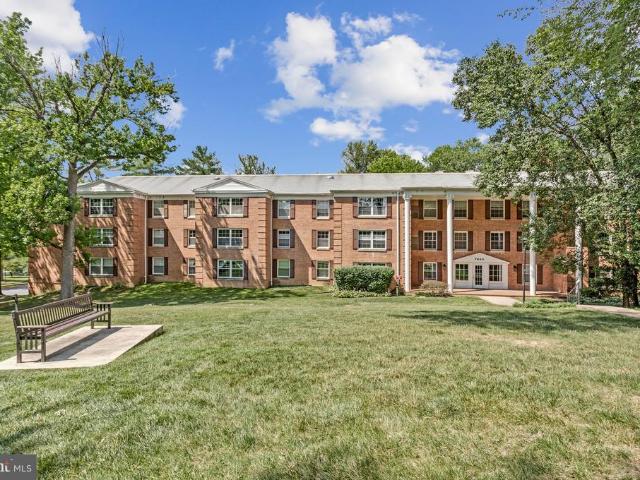
7640 Provincial Drive # 110
View photo
Condo · for sale
USD 375,000
USD 325/sq.ft
7640 Provincial Drive # 110
22181
· 1,152 sq.ft · 2 Bedrooms · 2 Baths · Condo
· Office room · Equipped kitchen · Parking · Swimming pool
22181 · 1,152 sq.ft · 2 Bedrooms · 2 Baths · Condo · Office room · Equipped kitchen · Parking · Swimming pool
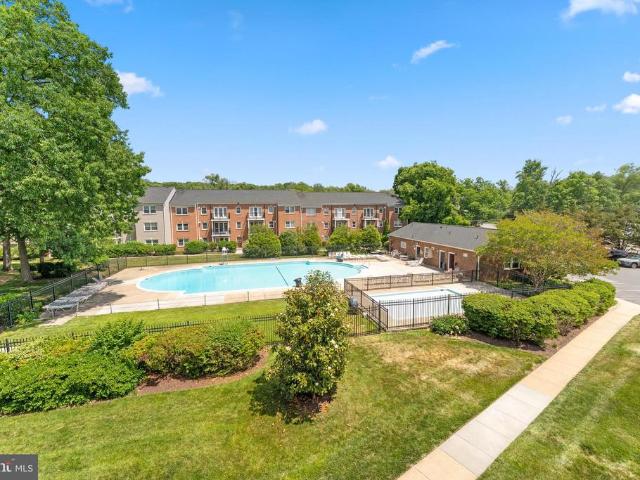
Enjoy easy condo living in The Colonies at McLean, a gated, park-like community in the heart of Tysons Cornerjust minutes to the Metro. This 1,160 sq. ft. Home features bright, open living and dining spaces with large windows and green views. The updated kitchen includes stainless steel appliances, double oven range, glass tile backsplash, pantry, and luxury vinyl plank flooring. The spacious primary suite offers three closets and bath with walk-in shower. A second bedroom and full bath provide flexibility for guests or a home office. Includes in-unit washer/dryer, assigned garage parking, storage, and ample guest parking. Community amenities feature a pool, tennis courts, fitness center, clubhouse, and 24/7 gated security. Unbeatable location near Tysons Corner Center, major commuter routes, and approx. 1 mile to the Metro. There is a storage cage F-110 and garage parking space #10
USD 375,000
213 Market Square NW # 19
12 pictures
Condo · for sale
USD 1,324,999
USD 496/sq.ft
213 Market Square NW # 19
22181
· 2,669 sq.ft · 4 Bedrooms · 4 Baths · Condo
· Deck · Balcony · Fireplace · Equipped kitchen · Parking
22181 · 2,669 sq.ft · 4 Bedrooms · 4 Baths · Condo · Deck · Balcony · Fireplace · Equipped kitchen · Parking
Welcome to 213 Market Sq NW, an exceptional residence in the heart of Vienna, VA, where sophisticated design meets an unbeatable location. Perfectly situated for a vibrant lifestyle, this home is just steps from the charming shops, restaurants, and local favorites of downtown Vienna, with immediate access to the beloved W&OD Trail. This home meticulously incorporates every premium upgrade offered by the developer and more, including a spacious 2-car garage equipped with a high speed EV charger. The main level is an entertainer's dream, featuring a living room with custom built-ins framing a cozy gas fireplace, and a dining room enhanced by a custom breakfast bar and integrated beverage fridge. The gourmet interior flows effortlessly to a covered outdoor balcony off the kitchen, which features a built-in gas fireplace and TV hookup for year round enjoyment. For the ultimate open air experience, the rooftop deck serves as the homes crown jewel, complete with built in speakers and with wa
USD 1,324,999
Could you also be interested in
12000 Market Street # 146
View photo
Condo · for sale
USD 345,000
USD 458/sq.ft
12000 Market Street # 146
22181
· 753 sq.ft · 1 Bedroom · 1 Bath · Condo
· Office room · Balcony · Equipped kitchen · Swimming pool · Lift · Parking
22181 · 753 sq.ft · 1 Bedroom · 1 Bath · Condo · Office room · Balcony · Equipped kitchen · Swimming pool · Lift · Parking
Welcome to one of the finest one-bedroom residences in The Savoy at Reston Town Center, offering a true model-home feel and an exceptional location within the community. This desirable unit features a private balcony overlooking the gated courtyard, providing both security and tranquility while remaining conveniently close to the grilling area and resort-style pool. Everyday convenience is unmatched with a dedicated parking space located near the elevator and the elevator itself just down the hall from the unit. Step inside to discover luxurious engineered hardwood flooring throughout and a thoughtfully designed open-concept floor plan. The upgraded kitchen features rich mahogany cabinetry, granite countertops with a two-seat breakfast bar, stainless steel appliances, and premium Bosch stove and microwave. A custom-built office and pantry combination was professionally designed with high-quality materials, maximizing both functionality and storage. The spacious living and dining areas
USD 345,000
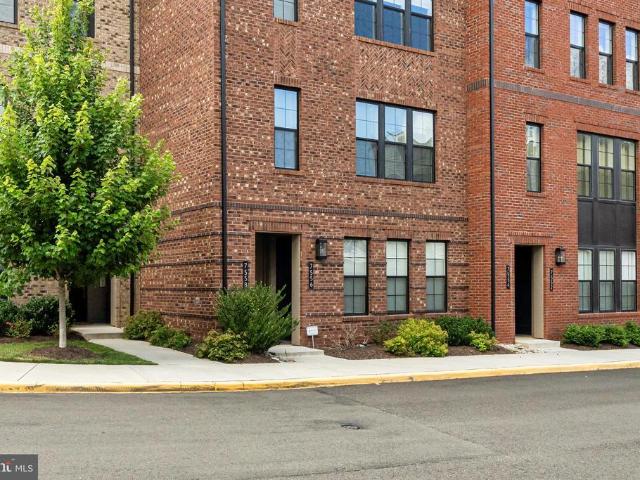
7556 Sawyer Farm Way
View photo
Condo · for sale
USD 885,000
USD 559/sq.ft
7556 Sawyer Farm Way
22181
· 1,582 sq.ft · 3 Bedrooms · 2 Baths · Condo
· Parking · Equipped kitchen
22181 · 1,582 sq.ft · 3 Bedrooms · 2 Baths · Condo · Parking · Equipped kitchen
Location! Location! Location! Walk to mclean metro, captital one center, safeway & wegmans*just a few minutes to all mclean & tysons corner shopping, retail, restaurants & groceries*beautiful brick front unit with covered front entrance*3 bedrooms, 2.5 baths plus 1 car garage & driveway parking for 2 guarenteed parking spots*extra parking throughout community*9 foot ceilings on main & upper level*wide plank flooring on main level, upper level landing & primary bedroom*open living room with custom lighting & tv conveying on wall*gourmet kitchen with quartz countertops, all stainless steel appliances, dual cabinets & quartz backsplash*wall oven with built in microwave, 5 burner gas cooktop with exhaust, side by side refrigertator with ice maker & water dispensor & dishwasher*breakfast bar overhang for 4 chairs & pendant lighting*haf bath with pedestal sink*wood stairs leads to upper level landing*spacious primary bedroom with tray ceiling & chandelier with large walk in closet*primary be
USD 885,000
11791 Rockaway Ln, Unit 47, Fairfax, VA 22030 | MLS #VAFX2301
View photo
Condo · for sale
USD 540,000
USD 280/sq.ft
11791 Rockaway Ln, Unit 47, Fairfax, VA 22030 | MLS #VAFX2301
22181
· 1,927 sq.ft · 2 Bedrooms · 3 Baths · Condo
· Patio · Office room · Swimming pool · Parking
22181 · 1,927 sq.ft · 2 Bedrooms · 3 Baths · Condo · Patio · Office room · Swimming pool · Parking
Well-maintained 3-level townhome with a front patio. The main level features a living room, formal dining room, and a spacious den that can serve as a home office, flex space, or guest area. Two generously sized en suite bedrooms are located on separate levels, offering privacy and flexibility. Laundry is conveniently located on the middle level. Includes two parking spaces. Community amenities include a pool and fitness center. Conveniently located near shopping, dining, and Wegmans
USD 540,000
4132 Fountainside Lane # 101
View photo
Condo · for sale
USD 495,000
USD 373/sq.ft
4132 Fountainside Lane # 101
22181
· 1,324 sq.ft · 3 Bedrooms · 2 Baths · Condo
· Patio · Parking · Swimming pool
22181 · 1,324 sq.ft · 3 Bedrooms · 2 Baths · Condo · Patio · Parking · Swimming pool
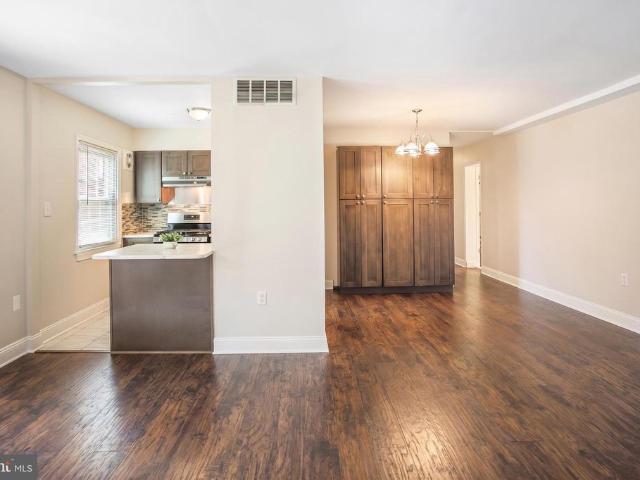
Welcome to this beautifully updated home in the highly desirable Random Hills neighborhood, perfectly situated within the top-rated Woodson High School pyramida location that continues to be in high demand. This beautiful 1,370 sq ft ground level condo offers 3 spacious bedrooms, 2 full bathrooms, and a private patio featuring an accessible layout ideal for all ages with no stairs or long walks to worry about. Making grocery trips quick, safe, and effortless. Unit includes a one-car garage a rare and highly desirable feature for this community. Located in the coveted Random Hills community with an outdoor pool, beautifully landscaped grounds, tot lots and open green spacesUnit includes a rare and highly desirable one-car garage. Condo fee includes water and trash. An on-site electric vehicle charging station adds extra convenience. Updated major appliances for worry-free living. Move-in ready with well-maintained, inviting living spaces. Conveniently close to major dining and shopping
USD 495,000
10167 Fair Woods Drive # 308
View photo
Condo · for sale
USD 252,000
USD 334/sq.ft
10167 Fair Woods Drive # 308
22181
· 753 sq.ft · 1 Bedroom · 1 Bath · Condo
· Balcony · Equipped kitchen
22181 · 753 sq.ft · 1 Bedroom · 1 Bath · Condo · Balcony · Equipped kitchen
Welcome Home to this Gorgeous Condominium Within the Mosby Woods Community in Fairfax City! This Top Floor Unit was Totally Renovated in 2025! Find Beautiful Refinished Flooring, Paint, New Doors/ Windows and Recessed Lights! Completely New Kitchen & Bath! The entire Kitchen features Stainless Steel Appliances, Custom Designed Soft Touch Cabinetry with Undercabinet Lighting, Quartz Counter Tops and a Designer Stone Sink. All Fully Enhanced by Tasteful Hardware and Custom Wallpaper! The Bathroom has an All-New Soaking Tub, Italian Tile Surround, Toto Toilet, Oversized Vanity, Mirror and Modern Lighting Set Off by Lovely Custom Wallpaper! Check out the Perfect Linen Closet with Glass Shelving Within! Across the Hall is a large Closet that invites Multi-Use Functions! Check out the Bedroom with a Large Closet where you can Design the Interior to Suit your Personal Whims and Needs! Grab a Glass of Wine and Sit on the Large Balcony while enjoying the Green-Treed View and Birdsong. Nicely Tu
USD 252,000
11617 Windbluff Court # 9B
View photo
Condo · for sale
USD 379,000
USD 323/sq.ft
11617 Windbluff Court # 9B
22181
· 1,173 sq.ft · 2 Bedrooms · 2 Baths · Condo
· Patio · Equipped kitchen · Swimming pool
22181 · 1,173 sq.ft · 2 Bedrooms · 2 Baths · Condo · Patio · Equipped kitchen · Swimming pool
Welcome home to this bright and spacious 2-bedroom, 2-bath condominium nestled in a peaceful, park-like setting in the heart of Reston. Offering a desirable private side entrance, this inviting home features an open and airy layout with abundant storage, including multiple oversized closets throughout. Freshly painted. The sun-filled living and dining areas showcase beautiful flooring and provide seamless access to a private patio overlooking mature trees and green spaceperfect for relaxing or entertaining. The eat-in kitchen offers granite countertops, maple cabinetry, ceramic tile flooring, and direct access to a second outdoor patio for enjoying your morning coffee. Ideally located just minutes from the Reston Metro, major commuter routes, shopping, dining, and everyday conveniences. Residents enjoy access to Restons exceptional amenities, including scenic lakes, walking trails, tennis courts, swimming pools, and golf courses
USD 379,000
8181 Carnegie Hall Court # 301
View photo
Condo · for sale
USD 475,000
USD 495/sq.ft
8181 Carnegie Hall Court # 301
22181
· 958 sq.ft · 2 Bedrooms · 2 Baths · Condo
· Fireplace · Equipped kitchen · Lift
22181 · 958 sq.ft · 2 Bedrooms · 2 Baths · Condo · Fireplace · Equipped kitchen · Lift
Welcome to Westbriar Condominiumswhere location truly steals the show! Perfectly positioned just across from the Dunn Loring Metro and moments from the Mosaic District, Tysons, major commuter routes, shopping, and dining, this beautifully updated 2-bedroom, 2-bath condo offers the ideal blend of convenience, comfort, and style. Secure building entry and elevator access add to the ease of everyday living. Inside, luxury vinyl plank flooring runs throughout the main living areas, creating a fresh, cohesive feel. The renovated kitchen offers stylish updates, quality finishes, gas cooking, and excellent functionality for both daily living and entertaining. The spacious living area is anchored by a charming gas fireplace and opens to a private balconyan ideal spot for morning coffee or unwinding at the end of the day. The generous primary suite offers exceptional storage with multiple closets, plus an updated en-suite bath featuring both a tub/shower combination and separate walk-in shower.
USD 475,000
9445 Fairfax Boulevard # 102
View photo
Condo · for sale
USD 215,000
USD 312/sq.ft
9445 Fairfax Boulevard # 102
22181
· 689 sq.ft · 1 Bedroom · 1 Bath · Condo
· Patio · Swimming pool
22181 · 689 sq.ft · 1 Bedroom · 1 Bath · Condo · Patio · Swimming pool
Don't miss this lovely move-in ready 1 bed 1 bath condo in Fairfax City. Enjoy peaceful mornings or relaxing evenings on your patio overlooking the beautifully maintained grounds. This unbelievable location offers walkable access to shopping and dining. Parks are nearby. Perfect for commuters! Quick connections to Rt 50, I66, I-495 and Metro. Community amenities include a swimming pool, dog walk area, tennis courts and more. ALL UTILITIES included in condo fee. Just pay for cable and internet
USD 215,000
10090 Oakton Terrace Road
View photo
Condo · for sale
USD 359,000
USD 343/sq.ft
10090 Oakton Terrace Road
22181
· 1,044 sq.ft · 2 Bedrooms · 1 Bath · Condo
· Terrace · Balcony · Fireplace
22181 · 1,044 sq.ft · 2 Bedrooms · 1 Bath · Condo · Terrace · Balcony · Fireplace
Welcome to The Oakton where comfort, convenience, and quality upgrades come together in this meticulously maintained first-floor condo! This beautifully updated 2-bedroom, 1-bath unit has been thoughtfully improved throughout. Brand new LVP flooring (2021) flows through the entire unit, complemented by a new HVAC and water heater (2024) and Castle windows and sliding glass door (2015) which come with a lifetime warranty giving you true peace of mind from day one. The inviting living room features a cozy fireplace and opens directly to a large, covered balcony perfect for morning coffee or evening relaxation. The dining area flows naturally off the living space, creating an easy, comfortable layout for everyday living and entertaining. The primary bedroom boasts a large walk-in closet, while the well-appointed bath offers a smart split design separating the shower area from the toilet area. A spacious laundry room with full-size washer and dryer plus wall-mounted cabinets adds exception
USD 359,000
9702 Kingsbridge Drive # 302
12 pictures
Condo · for sale
USD 339,900
USD 315/sq.ft
9702 Kingsbridge Drive # 302
22181
· 1,076 sq.ft · 2 Bedrooms · 2 Baths · Condo
· Equipped kitchen · Swimming pool · Parking
22181 · 1,076 sq.ft · 2 Bedrooms · 2 Baths · Condo · Equipped kitchen · Swimming pool · Parking
Rarely available quiet top-floor 2-bedroom, 2-bath condo, fully remodeled and move-in ready! Extensive updates include a brand-new kitchen featuring 42' cabinets, granite countertops, upgraded lighting, and new LG stainless steel appliances, including a refrigerator, stove, microwave, and dishwasher, plus new LG ThinQ washer and dryer. Additional improvements include beautifully renovated bathrooms, new waterproof flooring throughout, new interior doors, custom Sherwin-Williams paint, professionally resealed windows, and a custom-built closet system in the primary bedroom. Condo fees include all utilities except plug-in electricity, as well as access to a large swimming pool, daily trash removal, landscaping, snow removal, and exterior maintenance, providing exceptional value and hassle-free living. The unit comes with two parking permits and one guest parking pass, plus ample free street parking. Enjoy an unbeatable location just minutes from the Vienna/Fairfax-GMU Metro, I-66, Route
USD 339,900
8003 Chanute Place # 8
View photo
Condo · for sale
USD 239,000
USD 299/sq.ft
8003 Chanute Place # 8
22181
· 797 sq.ft · 1 Bedroom · 1 Bath · Condo
· Patio · Equipped kitchen · Air conditioning
22181 · 797 sq.ft · 1 Bedroom · 1 Bath · Condo · Patio · Equipped kitchen · Air conditioning
Welcome to this completely renovated, turn-key 1-bedroom, 1-bathroom condo in the heart of Falls Church. Whether you are seeking a vibrant, low-maintenance lifestyle or a smart addition to your portfolio, this unit is a premier investment opportunity perfectly positioned to capitalize on Falls Churchs real estate growth and the thriving nightlife of the nearby Mosaic District. No detail was spared in this top-to-bottom renovation. Step inside to discover brand-new flooring, fresh paint, and a brand-new HVAC/AC system to ensure year-round comfort. The kitchen was taken down to the studs and fully guttednow featuring gorgeous new countertops, sleek stainless steel appliances, and ample space for cooking and entertaining. The bright, spacious living room flows seamlessly out to your private patio, creating the perfect extension of your living space for morning coffee or winding down in the evening. The full bathroom has also been completely remodeled with pristine, modern finishes. Enjoy
USD 239,000
9485 Fairfax Boulevard # 303
12 pictures
Condo · for sale
USD 239,000
USD 292/sq.ft
9485 Fairfax Boulevard # 303
22181
· 818 sq.ft · 1 Bedroom · 1 Bath · Condo
· Balcony · Equipped kitchen
22181 · 818 sq.ft · 1 Bedroom · 1 Bath · Condo · Balcony · Equipped kitchen
Welcome home to this beautifully updated top-floor condo in the desirable Foxcroft Colony community in Fairfax! This light-filled one-bedroom, one-bath residence has been recently refreshed throughout and is move-in ready. Enjoy peace of mind with fresh paint on the walls, ceilings, doors, and trim, along with brand-new blinds throughout the home. The updated kitchen features new stainless-steel appliances, while the renovated bathroom showcases a stylish tiled walk-in shower. Located on the third and highest level of the building, this condo offers added privacy and a private balcony overlooking the community pool and beautifully maintained common grounds. The condo fee includes all utilities except cable and internet, making for simplified and predictable monthly expenses. Additional conveniences include an interior mailroom, on-site laundry facilities with Apple Pay-compatible machines, and a dedicated storage unit for extra belongings. Foxcroft Colony residents enjoy access to comm
USD 239,000
9495 Fairfax Boulevard # 103
View photo
Condo · for sale
USD 2,590,000
USD 1,351/sq.ft
9495 Fairfax Boulevard # 103
22181
· 1,916 sq.ft · 3 Bedrooms · 2 Baths · Condo
· Patio
22181 · 1,916 sq.ft · 3 Bedrooms · 2 Baths · Condo · Patio
Welcome to 9495 Fairfax Blvd Unit 103, a beautifully updated condo in the heart of Fairfax. The fresh paint throughout the home creates a bright and inviting atmosphere that feels brand new. The living room flows seamlessly into the dining area, which has been enhanced with custom built-in stacked cabinets that provide significant extra storage. The private walk-out patio from the living area offers gorgeous views of the expansive green common grounds. Both bathrooms have undergone recent renovations, featuring contemporary finishes that offer a clean and polished look. Beyond the cosmetic upgrades, the unit received a full electrical panel upgrade in 2024. In addition to the ample interior space, the unit includes a separate storage area to keep your living environment clutter-free. Dont let the HOA fee scare you, its actually a massive budget-saver! The monthly fee covers all of your essential utilities: including electric, gas, water, and trash. You will enjoy predictable monthly ex
USD 2,590,000
11776 Stratford House Place # 1404
View photo
Condo · for sale
USD 1,249,000
USD 598/sq.ft
11776 Stratford House Place # 1404
22181
· 2,088 sq.ft · 3 Bedrooms · 3 Baths · Condo
· Balcony · Fireplace · Equipped kitchen · Security
22181 · 2,088 sq.ft · 3 Bedrooms · 3 Baths · Condo · Balcony · Fireplace · Equipped kitchen · Security
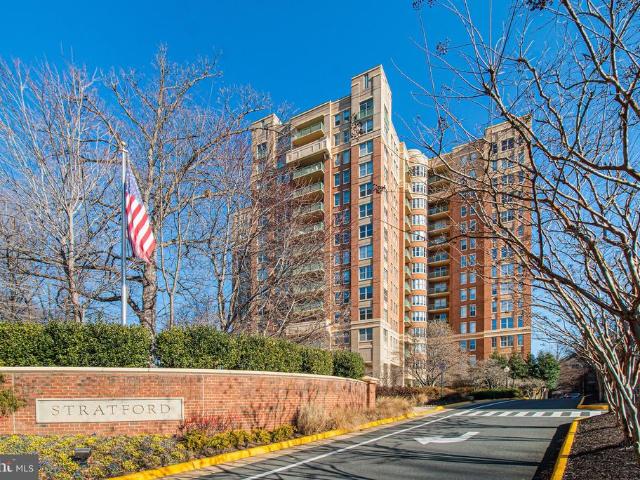
Experience luxury penthouse living in the heart of Reston! This exceptional 3 bedroom, 3 full bath residence on the top floor of Stratford House offers close to 2,100 square feet of beautifully designed living space, with 9 ft. Ceilings, abundant natural light, and breathtaking panoramic eastern views on a clear day, you can see 15 to 20 miles across Restons bucolic, wooded landscape. From the moment you arrive, youll be welcomed by the buildings luxurious lobby and concierge service, offering convenience, security, and an elevated lifestyle. A standout feature of this residence is its enclosed balcony/sunroom an optional upgrade rarely found in the building creating a versatile, climate-controlled space perfect for relaxing, entertaining, or simply enjoying the scenery year-round. The elegant living room features a gas fireplace creating a warm and inviting focal point while showcasing those spectacular views. The gourmet kitchen is appointed with granite countertops, stainless steel
USD 1,249,000
4479 B Beacon Grove Circle
View photo
Condo · for sale
USD 578,900
USD 310/sq.ft
4479 B Beacon Grove Circle
22181
· 1,862 sq.ft · 3 Bedrooms · 2 Baths · Condo
· Balcony · Fireplace · Equipped kitchen · Parking
22181 · 1,862 sq.ft · 3 Bedrooms · 2 Baths · Condo · Balcony · Fireplace · Equipped kitchen · Parking
Beautifully updated townhouse-style condo in highly desirable East Market, offering approximately 1,866 square feet of bright, sun-filled living space with 3 bedrooms, 2.5 baths, a rear-entry one-car garage, and a private driveway. The main level showcases gleaming hardwood floors and an open, airy layout where generous living and dining areas flow effortlessly into a gourmet kitchen appointed with rich wood cabinetry, granite countertops, stainless steel appliances, a new gas stove, new GE Profile microwave, new range hood, and new kitchen faucet and garbage disposal. The kitchen opens to a private balcony and connects seamlessly to the inviting family room, highlighted by a gas fireplace visible from much of the main level, while a powder room completes the space. Upstairs, the spacious primary suite features a dramatic cathedral ceiling, large walk-in closet, and a private bath with dual vanities, soaking tub, and separate shower. Two additional bedrooms with hardwood flooring share
USD 578,900
11260 Chestnut Grove Square # 337
12 pictures
Condo · for sale
USD 379,999
USD 205/sq.ft
11260 Chestnut Grove Square # 337
22181
· 1,851 sq.ft · 4 Bedrooms · 2 Baths · Condo
· Office room · Balcony
22181 · 1,851 sq.ft · 4 Bedrooms · 2 Baths · Condo · Office room · Balcony
Rare opportunity to own one of only eight penthouse residences in the highly sought-after Chestnut Grove community of Reston. This spacious two-level home offers 4 bedrooms, 2.5 bathrooms, and approximately 1,860 square feet of living space, combining the size and functionality of a townhome with the convenience of condominium living. The penthouse location provides an abundance of natural light, enhanced by soaring ceilings and expansive windows that create a bright, open, and inviting atmosphere throughout. The main level features generous living and dining spaces, a convenient laundry area, and a versatile main-level bedroom or home office, perfect for today's flexible lifestyle needs. Step outside to the large private balcony, an ideal setting for morning coffee, outdoor dining, or simply enjoying the peaceful surroundings. Upstairs, you'll find three spacious bedrooms, including the primary suite, providing a thoughtful separation between living and private spaces. Thoughtfully up
USD 379,999
11401 Gate Hill Place # 79
View photo
Condo · for sale
USD 477,000
USD 461/sq.ft
11401 Gate Hill Place # 79
22181
· 1,033 sq.ft · 2 Bedrooms · 2 Baths · Condo
· Office room · Balcony · Fireplace · Equipped kitchen · Parking · Swimming pool
22181 · 1,033 sq.ft · 2 Bedrooms · 2 Baths · Condo · Office room · Balcony · Fireplace · Equipped kitchen · Parking · Swimming pool
Welcome to sought-after Sutton Ridge in North Reston! This beautifully maintained two-level condo offers the perfect blend of privacy, space, and convenience with a private one-car garage and an open, light-filled floor plan. The main living area features soaring vaulted ceilings, a cozy gas fireplace, and access to a private balcony overlooking mature trees. The open-concept kitchen flows seamlessly into the dining and living spaces, creating an ideal layout for both everyday living and entertaining. A versatile loft area provides the perfect space for a home office, reading nook, or flex room. The spacious primary suite offers ample closet space and an en-suite bath, while a generously sized second bedroom and full hall bath provide comfortable accommodations for guests or family. Additional highlights include upper-level laundry, abundant natural light, and plenty of storage throughout. Enjoy all that Reston living has to offer, including pools, tennis courts, walking trails, playgr
USD 477,000
2726 Gallows Road # 1506
12 pictures
Condo · for sale
USD 469,000
USD 558/sq.ft
2726 Gallows Road # 1506
22181
· 840 sq.ft · 2 Bedrooms · 1 Bath · Condo
· Terrace · Balcony · Parking · Security · Swimming pool · Lift
22181 · 840 sq.ft · 2 Bedrooms · 1 Bath · Condo · Terrace · Balcony · Parking · Security · Swimming pool · Lift
Perched on the top floor, this rare Penthouse unit is a truly unique gemthe only floorplan of its kind out of all 259 units in the entire building. Offering unobstructed, breathtaking views of one of the fastest-growing areas in Northern Virginia, this exceptionally bright home features 2 spacious bedrooms, 1 full bath, and a sun-drenched open floor plan. Enjoy stylish, low-maintenance living complete with resilient LVP flooring, fresh paint, stainless steel appliances, and a newly replaced hot water tank system with a manufacturer's warranty. A private tiled balcony provides the perfect spot to unwind and take in the city views. For ultimate convenience, 2 premium, wide-size garage parking spaces on level P2, located just across from the elevator. Wilton House offers luxury building amenities, including a rooftop pool and terrace, a fitness center, a 24-hour concierge, on-site management, a secure package room, a business center, and a resident lounge/party room. Perfectly situated ju
USD 469,000
1961 Illumination Drive # 201
12 pictures
Condo · for sale
USD 1,077,670
USD 681/sq.ft
1961 Illumination Drive # 201
22181
· 1,582 sq.ft · 2 Bedrooms · 2 Baths · Condo
22181 · 1,582 sq.ft · 2 Bedrooms · 2 Baths · Condo
Limited urban park views remaining. PREMIUM 2 BEDROOM/DEN LIGHT-FILLED CORNER UNIT The Landon II showcases stunning community views from it's light-filled corner layout, along with 2 bedrooms, 2 full baths and a den. Expansive windows fill the home with natural light. Experience luxury living, shopping, dining and lifestyle amenities galore at the Flats at Tysons by Pulte Homes in Vienna, VA! Our 86 upscale, 1-level condo residences offer a convenient lock-and-go lifestyle with easy access to Metro and Dulles Airport. Located within walking distance to vibrant Tysons Corner Center Mall with 300+ stores, AMC theatre and many restaurants. Discover the perfect blend of urban-style excitement and convenience, suburban calm and relaxation in our beautiful new community in Tysons
USD 1,077,670
8131 Shining Star Lane # 109
12 pictures
Condo · for sale
USD 890,370
USD 656/sq.ft
8131 Shining Star Lane # 109
22181
· 1,356 sq.ft · 2 Bedrooms · 2 Baths · Condo
· Equipped kitchen
22181 · 1,356 sq.ft · 2 Bedrooms · 2 Baths · Condo · Equipped kitchen
Own new in tysons for under $900k. WALK TO PARKS, SHOPPING & DINING The Francis is an open 2 bedroom plus den condo that offers a modern, airy feel. It features an oversized Primary Suite, abundant closet space in both bedrooms and a modern, open-concept Gourmet Kitchen designed for seamless entertaining. Experience luxury living, shopping, dining and lifestyle amenities galore at the Flats at Tysons by Pulte Homes in Vienna, VA! Our 86 upscale, 1-level condo residences offer a convenient lock-and-go lifestyle with easy access to Metro and Dulles Airport. Located within walking distance to vibrant Tysons Corner Center Mall with 300+ stores, AMC theatre and many restaurants. Discover the perfect blend of urban-style excitement and convenience, suburban calm and relaxation in our beautiful new community in Tysons
USD 890,370
1800 Old Meadow Road # 1601
12 pictures
Condo · for sale
USD 439,000
USD 297/sq.ft
1800 Old Meadow Road # 1601
22181
· 1,475 sq.ft · 2 Bedrooms · 2 Baths · Condo
· Balcony · Equipped kitchen · Parking
22181 · 1,475 sq.ft · 2 Bedrooms · 2 Baths · Condo · Balcony · Equipped kitchen · Parking
This rarely available, spacious, sun-filled corner unit boasts grand views and large balcony that truly sets it apart. Perched high on the 16th floor, this 1,476-square-foot home offers a rare combination of scale and natural light, with windows on multiple sides that fill the space with warmth throughout the day. Even more unique, the unit includes 2 deeded garage parking spaces. An exceptional and highly sought-after feature. Step inside to find fresh paint and new luxury vinyl plank flooring, giving the home a clean, updated feel from the moment you arrive. The layout is both spacious and inviting, centered around a generous living and dining room combination thats perfect for gathering and entertaining. Just beyond, the space opens seamlessly onto a wraparound balcony. A true highlight. Creating an incredible indoor-outdoor flow that expands your living space and makes hosting effortless. The eat-in kitchen offers a comfortable setting for everyday meals, while the open living area
USD 439,000

Get email alerts

Don't miss out: be the first to know about new properties

The alert was correctly created

On subscribing you accept the conditions of use and the privacy policy
Alert
Receive new ads in your inbox
Save this search
Receive alerts for new listings

We'll send you an email when we have new properties for: "Apartments for sale in 22181"

The alert was correctly created

Get email alerts and be the first to see new listings
Required field
On subscribing I accept the terms of the privacy policy
Perfect! You'll soon start receiving new listings via email
Alert
Receive an email when we have new ads for Apartments for sale in 22181
Save this search
Filters

Bedrooms

Size (sq.ft)

sq.ft
sq.ft

Price

USD
USD

Property type

Bathrooms

Clear all filters
Receive notifications when new entries are published.