472 apartments for sale in 22181

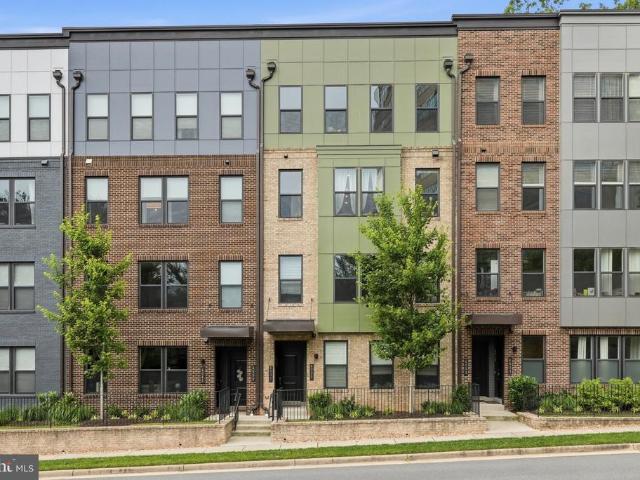
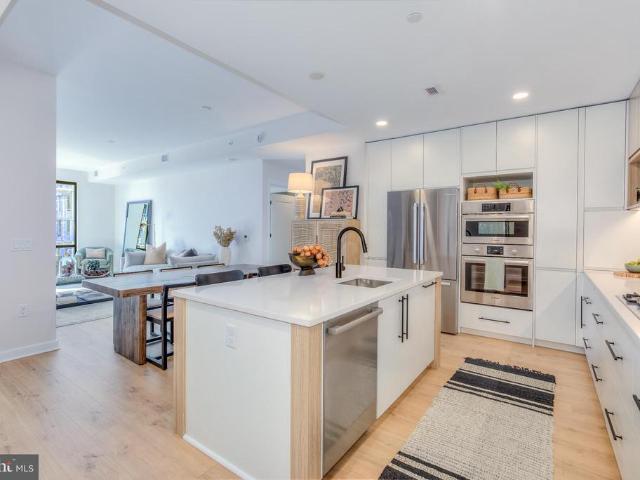
12023 Golf Ridge Court # 202
View photo
Condo · for sale
USD 430,000
USD 384/sq.ft
12023 Golf Ridge Court # 202
22181
· 1,119 sq.ft · 3 Bedrooms · 2 Baths · Condo
· Fireplace · Equipped kitchen
22181 · 1,119 sq.ft · 3 Bedrooms · 2 Baths · Condo · Fireplace · Equipped kitchen
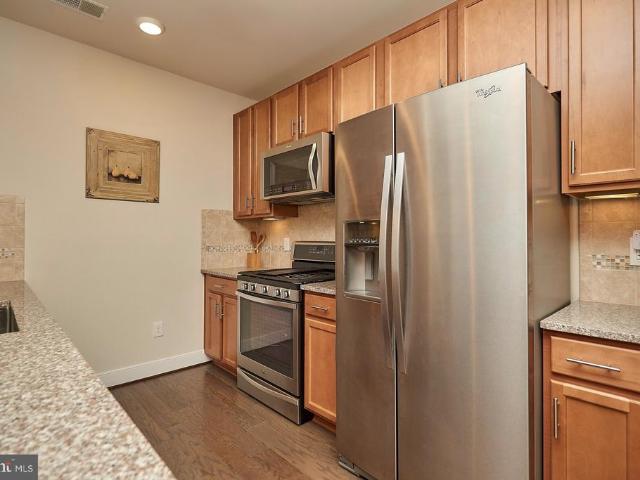
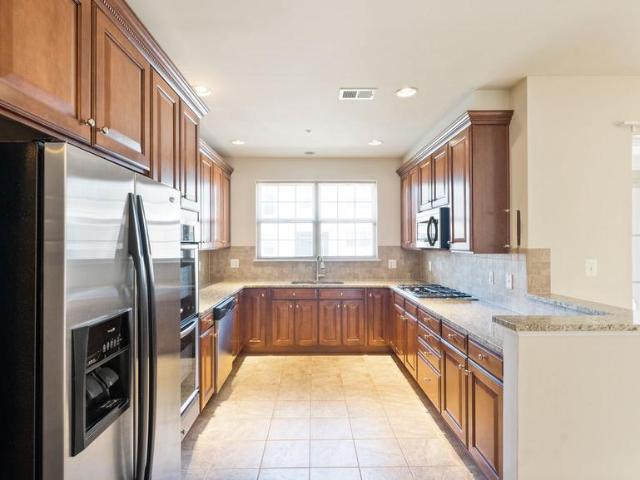
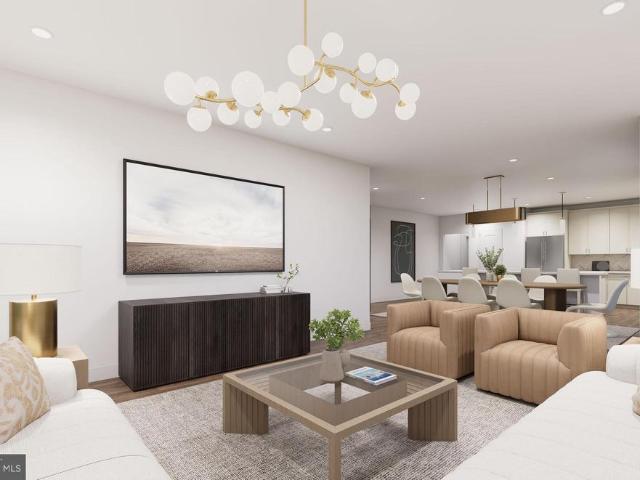
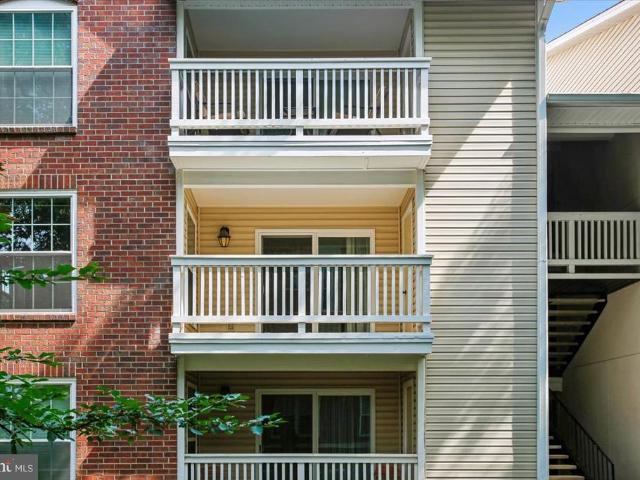
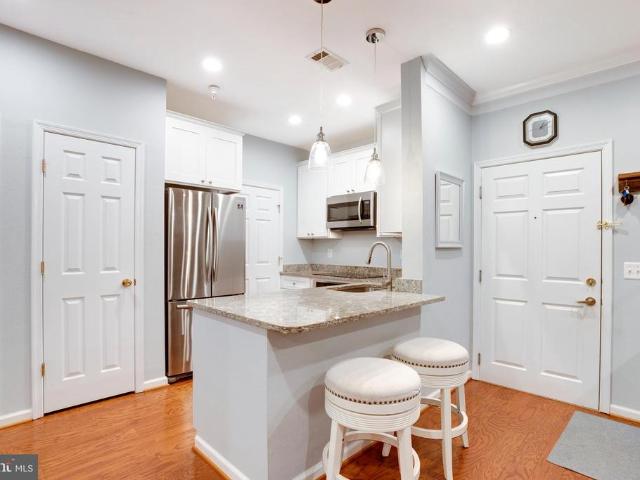
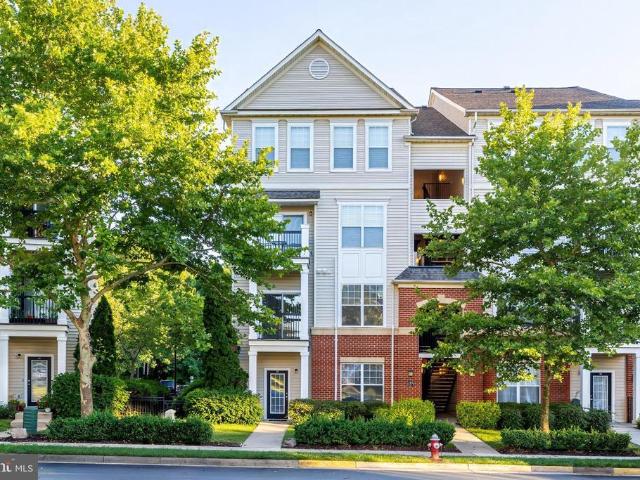
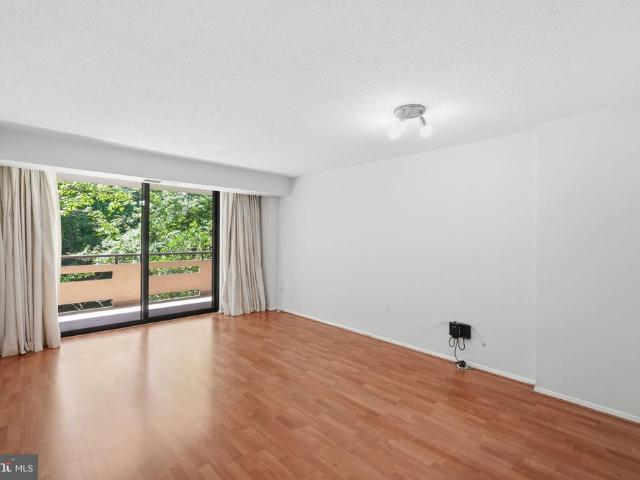
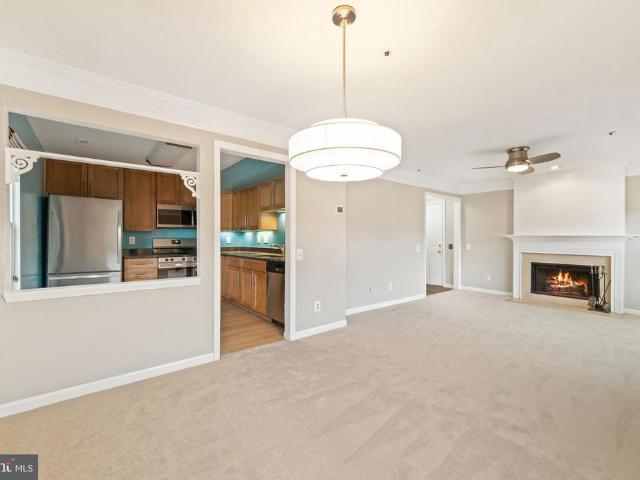
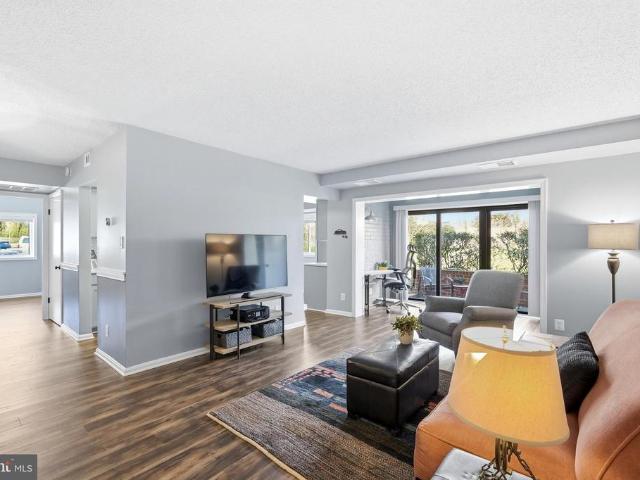
The Perfect Blend of Comfort & Investment Opportunity Investor-friendly! This condo is currently leased with one year remaining, providing immediate rental income while offering flexibility for future occupancy. Discover the perfect combination of comfort, convenience, and value in this beautifully maintained 3-bedroom, 2-bathroom garden-style condo offering 1,123 square feet of thoughtfully designed living space. Interior Features Step inside to an inviting open-concept layout that seamlessly connects the family room, breakfast area, and kitchenideal for both everyday living and entertaining. Additional highlights include: Cozy fireplace with screen, perfect for relaxing evenings Plush carpeting complemented by durable ceramic tile flooring Abundant natural light throughout Well-appointed kitchen featuring: Built-in microwave Electric oven/range Dishwasher Refrigerator Ample cabinet storage Convenient in-unit washer and dryer Spacious primary suite with a walk-in closet and private en
USD 430,000
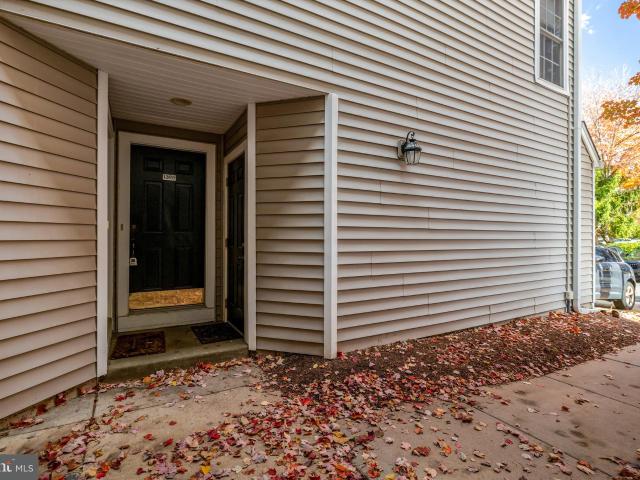
12855 Fair Briar Ln, Fairfax, VA 22033 | MLS #VAFX2277
View photo
Condo · for sale
USD 403,000
USD 325/sq.ft
12855 Fair Briar Ln, Fairfax, VA 22033 | MLS #VAFX2277
22181
· 1,238 sq.ft · 2 Bedrooms · 1 Bath · Condo
· Equipped kitchen · Swimming pool · Parking
22181 · 1,238 sq.ft · 2 Bedrooms · 1 Bath · Condo · Equipped kitchen · Swimming pool · Parking
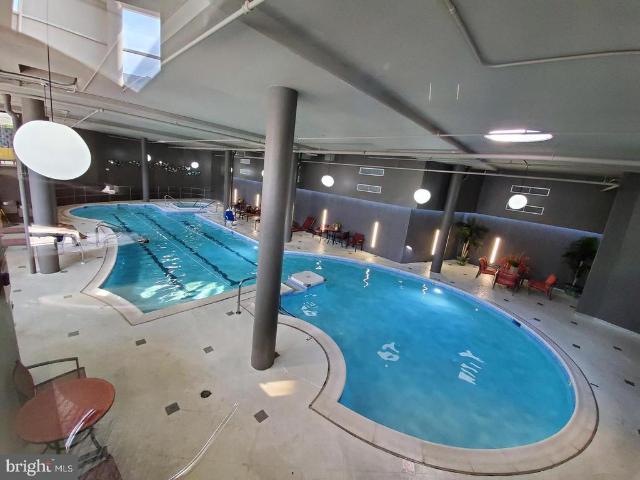
Excellent investor opportunity with strong rental potential in a high-demand area, as well as an ideal option for owner-occupants alike. This bright and spacious 2-bedroom, 1-bath nestles in sought-after Gates of Fair Lakes Community. This home features all-new carpet, fresh paint, and stunning new quartz kitchen countertops, plus a new undermount sink and faucet. Spacious living roomu002Fdining room. The primary suite offers vaulted ceilings with walk-in closet, while the secondary bedroom includes a generous walk-in closet. A full-size in-unit washer and dryer provide everyday convenience. Enjoy resort-style community amenities including a swimming pool, fitness center, clubhouse, and shuttle service to the Vienna Metro. Ideally located just minutes from shopping, dining, and major commuter routes, this condo offers both comfort and convenience in one of Fairfax’s most desirable locations. Assigned parking space 137. Dishwasher 2024, HVAC 2015, Water heater 2023
USD 403,000
4037 Legato Road # 88
View photo
Condo · for sale
USD 765,000
USD 327/sq.ft
4037 Legato Road # 88
22181
· 2,336 sq.ft · 3 Bedrooms · 2 Baths · Condo
· Terrace · Balcony · Equipped kitchen · Parking
22181 · 2,336 sq.ft · 3 Bedrooms · 2 Baths · Condo · Terrace · Balcony · Equipped kitchen · Parking
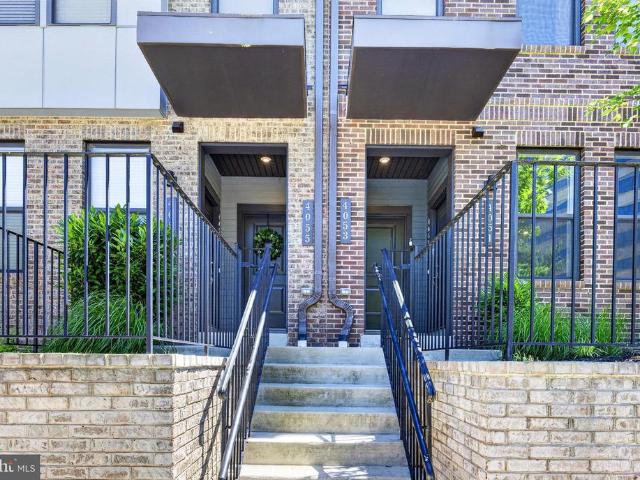
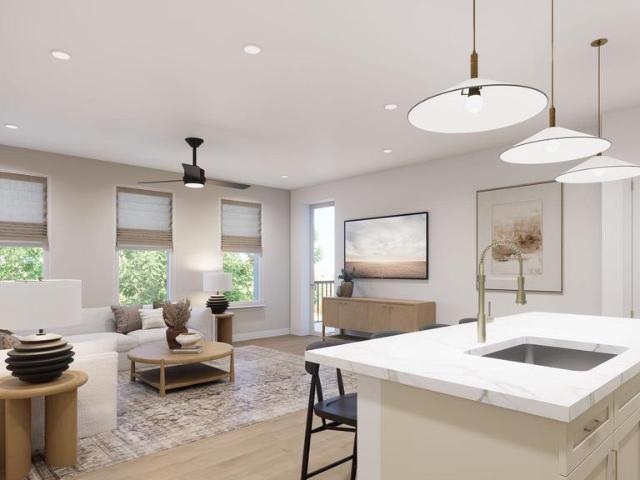
Welcome to quiet luxury living in the highly sought-after Park at Fair Oaks community! Built by Stanley Martin in 2022, this beautifully appointed Julianne model offers 2,344 square feet of thoughtfully designed living space with 3 bedrooms, 2.5 bathrooms, an attached 1-car garage, private driveway, and an exceptional rooftop terrace rarely fount at this price point. Modern finishes and design, this home has a lot of natural sunlight, tall ceilings, open concept main level is designed for both everyday living and entertaining, featuring luxury flooring, oversized windows, designer lighting, a gourmet kitchen with quartz countertops, an expansive center island, stainless steel appliances, gas cooking, and abundant cabinetry. Upstairs, the spacious primary suite offers a walk-in closet and spa-inspired bath, complemented by two additional bedrooms, a full half bath, and convenient upper-level laundry. Enjoy multiple outdoor living spaces, including a private balcony and expansive rooftop
USD 765,000
2905 Bleeker Street # 4 406
View photo
Condo · for sale
USD 660,000
USD 441/sq.ft
2905 Bleeker Street # 4 406
22181
· 1,496 sq.ft · 2 Bedrooms · 2 Baths · Condo
· Balcony · Equipped kitchen · Parking
22181 · 1,496 sq.ft · 2 Bedrooms · 2 Baths · Condo · Balcony · Equipped kitchen · Parking
Prime investment opportunity | vienna metro| lease in place until jan 2027. 2BR/2BA + Den + Balcony condo located directly across from the Vienna Metro Station with a lease already in place, offering immediate rental income. The open floor plan features hardwood floors, a modern kitchen with granite countertops, stainless steel appliances, and a breakfast bar opening to the living and dining areas. An east-facing balcony adds desirable outdoor space. The primary suite includes a soaking tub and large walk-in closet. A second en-suite bedroom and a spacious den provide flexibility and strong tenant appeal. Two garage parking spaces plus visitor passes convey. Low condo fee. Unbeatable commuter location with quick access to I-66, I-495, Tysons, Vienna, and the Mosaic District. Minutes to Jim Scott Community Center that offers programs and activities for community members of all ages. Low-maintenance, metro-adjacent asset with proven rental demand
USD 660,000
Could you also be interested in
4427 B Beechstone Lane
View photo
Condo · for sale
USD 589,950
USD 270/sq.ft
4427 B Beechstone Lane
22181
· 2,185 sq.ft · 3 Bedrooms · 2 Baths · Condo
· Office room · Equipped kitchen
22181 · 2,185 sq.ft · 3 Bedrooms · 2 Baths · Condo · Office room · Equipped kitchen
Open house. Sun, Jul 5 from 11:00 AM. 1:00 pm*. Welcome to this beautifully maintained and light-filled townhouse-style condominium offering the perfect blend of comfort, space, and convenience. With approximately 2,188 square feet of thoughtfully designed living space, this impressive residence features three spacious bedrooms, a versatile den ideal for a home office or guest space, and two and a half bathrooms. The main level showcases an inviting open layout designed for both everyday living and effortless entertaining. At the heart of the home is the expansive kitchen, complete with granite countertops, stainless steel appliances, a breakfast bar, and a generous eat-in area, all complemented by a formal dining space for hosting gatherings. Large windows throughout the home allow natural light to pour in, creating a bright and welcoming atmosphere. Beautiful laminate flooring runs throughout most of the home, installed in 2016 when the original carpet was replaced, offering both dur
USD 589,950
3153 N Anchorway Court
View photo
Condo · for sale
USD 338,000
USD 382/sq.ft
3153 N Anchorway Court
22181
· 883 sq.ft · 1 Bedroom · 1 Bath · Condo
· Office room · Balcony · Fireplace · Equipped kitchen · Parking
22181 · 883 sq.ft · 1 Bedroom · 1 Bath · Condo · Office room · Balcony · Fireplace · Equipped kitchen · Parking
Welcome to this beautifully updated end-unit condo in Falls Church that lives like a townhome, complete with its own private entrance. Offering 1 bedroom and 1 bathroom, this move-in-ready home features a bright, open floor plan filled with natural light and a sliding glass door leading to your private balcony. The kitchen has been refreshed with all brand-new appliances, while brand-new carpet throughout and fresh paint give the entire home a crisp, modern feel. Cozy up by the fireplace, enjoy the built-in reading nook or home office, and appreciate the additional storage tucked beneath the staircase. A full-size washer and dryer add everyday convenience. One parking spot included. Residents of The Cove enjoy an array of amenities, including scenic walking trails, a private lake, beautiful wooded views, a community pool, and a clubhouseall while being conveniently located near shopping, dining, and major commuter routes
USD 338,000
9540 Bastille Street # 501
View photo
Condo · for sale
USD 1,149,990
USD 583/sq.ft
9540 Bastille Street # 501
22181
· 1,970 sq.ft · 3 Bedrooms · 2 Baths · Condo
· Balcony · Swimming pool
22181 · 1,970 sq.ft · 3 Bedrooms · 2 Baths · Condo · Balcony · Swimming pool
The 3.2.0A is the largest design. It's a very limited 3-bedroom, 2-bath southwest corner home with light pouring in from two sides, open-concept living, two private balconies, and a spacious primary suite with dual walk-in closets. MetroWest Square is located in a highly walkable community near metro access, parks, and vibrant Fairfax conveniences, residents also gain access to pool, fitness, and courtyard spaces for elevated everyday living
USD 1,149,990
1530 Lincoln Way # 203
View photo
Condo · for sale
USD 303,000
USD 402/sq.ft
1530 Lincoln Way # 203
22181
· 753 sq.ft · 1 Bedroom · 1 Bath · Condo
· Sauna · Gym · Balcony · Fireplace · Parking · Swimming pool
22181 · 753 sq.ft · 1 Bedroom · 1 Bath · Condo · Sauna · Gym · Balcony · Fireplace · Parking · Swimming pool
In the heart of McLean near Tysons corner! Beautiful 1BR/1FB condo sought-after Fountains at McLean offers the perfect blend of comfort, style, and unbeatable convenience. Granite counter top with stainless steel appliances. Living room with cozy wood burning fireplace. The spacious bedroom accommodates a king bed and workspace, and includes ample closet space. In unit washer and Dryer. Balcony with storage room offers storage and convenience. Serene wooded views, this light-filled unit features an open floor plan. One reserved parking in the garage #158, 2 parking permits. Fantastic community amenities including a clubhouse, outdoor pool, game room, fitness center, and sauna. The condo fee covers water, sewer, trash, exterior maintenance, garage, and access to resort-style amenities: pool, gym, sauna, billiard and party rooms. Just less than a mile to two Metro stations
USD 303,000
1571 Spring Gate Drive # 6106
View photo
Condo · for sale
USD 353,000
USD 482/sq.ft
1571 Spring Gate Drive # 6106
22181
· 732 sq.ft · 1 Bedroom · 1 Bath · Condo
· Patio · Equipped kitchen · Parking
22181 · 732 sq.ft · 1 Bedroom · 1 Bath · Condo · Patio · Equipped kitchen · Parking
Wow, this condo unit has everything. Great location, open layout & complete renovation! *Welcome to the Gates of Mclean, gated community offering amenity rich dynamic urban lifestyle and convenient location near the Spring Hill Metro Station, Tysons Corner Center, and major commuter routes. This completely and tastefully renovated unit offers 735 SQF of one bedroom & one bathroom with an assigned parking space. Open & airy living room is perfect for entertaining and leading to a private patio overlooking the green space for relaxation*Major renovation was done in 2020. Brand new kitchen w/ high-end granite countertops, white modern cabinets, stainless steel appliances with a full size washer & dryer and stylish pendant lights (New laundry room/ 2020) *Renovated bathroom includes granite vanity sink w/ new cabinets, trendy modern full shower & LVT floors*A bright & spacious bedroom w/ organized walk-in closet*Redesigned spacious closet space is a great addition to the unit (2020) *Gleam
USD 353,000
11375 Aristotle Drive # 9 101
View photo
Condo · for sale
USD 469,900
USD 354/sq.ft
11375 Aristotle Drive # 9 101
22181
· 1,324 sq.ft · 2 Bedrooms · 2 Baths · Condo
· Equipped kitchen · Parking
22181 · 1,324 sq.ft · 2 Bedrooms · 2 Baths · Condo · Equipped kitchen · Parking
Stunning, sun-drenched end-unit condo in the highly sought-after Fairfax Ridge community! Boasting a rare, highly functional floor plan spanning 1,324 square feet, this exceptional main-level residence features 2 spacious bedrooms and 2 full bathrooms, seamlessly blending contemporary comfort with ultimate suburban convenience. Step inside through your private front door entrance to discover a spacious, open-concept main level living environment featuring a ceramic-tiled entrance, fresh neutral paint, and pristine new carpeting. The bright living area flows effortlessly into a gourmet kitchen with new countertops and a distinct dining zoneperfect for entertaining. Remote workers will love the dedicated, built-in computer nook area or main level bonus room great for den or study. While both good size bedrooms serve as private retreats featuring their own expansive walk-in closets. A huge added bonus: this unit features a highly coveted attached 1-car garage an extra parking pad/driveway
USD 469,900
1808 Old Meadow Road # 503
View photo
Condo · for sale
USD 314,900
USD 512/sq.ft
1808 Old Meadow Road # 503
22181
· 614 sq.ft · 1 Bedroom · 1 Bath · Condo
· Balcony · Equipped kitchen · Security · Swimming pool · Parking
22181 · 614 sq.ft · 1 Bedroom · 1 Bath · Condo · Balcony · Equipped kitchen · Security · Swimming pool · Parking
Welcome to Old Meadow! This beautiful 1-bedroom, 1-bath condo offers the perfect blend of comfort, style, and convenience. The bright, open floor plan is highlighted by a stunning floor-to-ceiling balcony window that fills the home with an abundance of natural light, creating an inviting and airy atmosphere. The kitchen features granite countertops, white cabinetry, modern silver fixtures, a marble backsplash, and a convenient pass-through window that seamlessly connects to the main living spaceperfect for entertaining or everyday living. The spacious primary bedroom includes a large walk-in closet, providing ample storage to meet all your needs. Enjoy an impressive list of community amenities, including a concierge, gated entry, fitness center, swimming pool, party room, storage bin, and beautifully maintained common areas. Condo fees also include gas, heat, water, sewer, trash, exterior building maintenance, and common area maintenance. Parking: One assigned parking space. Perfectly
USD 314,900
10723 Viognier Terrace
View photo
Condo · for sale
USD 749,900
USD 311/sq.ft
10723 Viognier Terrace
22181
· 2,411 sq.ft · 3 Bedrooms · 2 Baths · Condo
· Office room · Terrace · Fireplace · Equipped kitchen
22181 · 2,411 sq.ft · 3 Bedrooms · 2 Baths · Condo · Office room · Terrace · Fireplace · Equipped kitchen
Welcome to 10723 Viognier Terrace, where modern elegance meets absolute comfort. Located in the highly sought after Mount Vineyard community in the City of Fairfax, this stunning two-story townhouse has been meticulously maintained. It shines in pristine, move-in-ready condition from top to bottom. As you step inside, you are greeted by gorgeous, wide-plank hardwood floors that flow seamlessly throughout the main level. The heart of the home features a beautiful double-sided fireplace, perfectly framing both the cozy family room and the sophisticated dining area. Fall in love with the gourmet kitchen, which boasts an abundance of cabinetry, extensive counter space, and an extra-large center island designed for effortless daily living and vibrant entertaining. Upstairs, the beautiful hardwoods continue into a versatile loft area, the perfect flex space for a home office, cozy reading nook, or media room. The expansive primary suite is a bright and airy sanctuary, complete with a generou
USD 749,900
3961 Lyndhurst Drive # 303
View photo
Condo · for sale
USD 309,500
USD 330/sq.ft
3961 Lyndhurst Drive # 303
22181
· 936 sq.ft · 2 Bedrooms · 1 Bath · Condo
· Balcony
22181 · 936 sq.ft · 2 Bedrooms · 1 Bath · Condo · Balcony
Welcome to 3961 Lyndhurst Dr #303, a beautifully refreshed top-floor condo in a convenient Fairfax location. This move-in ready home features wood floors, fresh paint, crown molding, and a bright, comfortable layout. The private balcony overlooks a peaceful, secluded green space with mature trees, creating the perfect spot to relax, enjoy coffee, or unwind at the end of the day. The bedroom offers excellent storage with closet organizers, and the updated bathroom adds a clean, modern touch. The condo fee includes trash, gas, and water, helping simplify monthly expenses. Additional community conveniences include access to laundry facilities in the building. Enjoy a highly accessible location near shopping, dining, grocery stores, fitness centers, Fair City Mall, public transportation, Metro access, I-495, I-66, and Route 50. A wonderful opportunity to own a move-in ready top-floor condo in the heart of Fairfax. Bienvenido a 3961 Lyndhurst Dr #303, un hermoso condominio renovado en el pi
USD 309,500
3908 Penderview Drive # 638
View photo
Condo · for sale
USD 260,000
USD 464/sq.ft
3908 Penderview Drive # 638
22181
· 560 sq.ft · 1 Bedroom · 1 Bath · Condo
· Swimming pool · Parking
22181 · 560 sq.ft · 1 Bedroom · 1 Bath · Condo · Swimming pool · Parking
Welcome to this move-in ready, light-filled 1-bedroom, 1-bath condo located in the desirable Penderbrook Square Condominiums. This well-maintained home, in-unit laundry, and a private patioperfect for morning coffee or unwinding at the end of the day. The condo fee includes water, and the home comes with one assigned parking space for added convenience. Ideally situated near shopping, dining, and major commuter routes, this location offers both comfort and accessibility. A fantastic opportunity for easy, low-maintenance living in a sought-after community. Enjoy the amenities of Penderbrook including clubhouse, pool, tennis courts, walking trails and golf
USD 260,000
8073 Genea Way # 3
View photo
Condo · for sale
USD 524,000
USD 395/sq.ft
8073 Genea Way # 3
22181
· 1,324 sq.ft · 2 Bedrooms · 2 Baths · Condo
· Parking · Swimming pool
22181 · 1,324 sq.ft · 2 Bedrooms · 2 Baths · Condo · Parking · Swimming pool
Highpointe at Jefferson Park presents this well maintained 2-bedroom, 2-bath townhomestyle condo in highly soughtafter Fairfax County very close proximity to Merrifield/The Mosaic District. Enjoy the convenience of a 2car garage, elegant hardwood flooring throughout, granite countertops, and a stylish ceiling fans in each bedroom. Residents love the communitys extensive amenities, including an outdoor pool, clubhouse, exercise room, tot lots, dog/walking trails, and playgroundperfect for both relaxation and recreation
USD 524,000
2816 Emma Lee Street # 303
View photo
Condo · for sale
USD 444,000
USD 404/sq.ft
2816 Emma Lee Street # 303
22181
· 1,098 sq.ft · 2 Bedrooms · 2 Baths · Condo
· Equipped kitchen
22181 · 1,098 sq.ft · 2 Bedrooms · 2 Baths · Condo · Equipped kitchen
Welcome to 2816 Emma Lee Street a beautifully updated, move-in ready condo offering the perfect blend of comfort, convenience, and modern living in the heart of Falls Church. This spacious 2-bedroom, 2.5-bath home is thoughtfully designed across two levels, providing an ideal layout for both everyday living and entertaining. The current owners have invested in numerous recent upgrades, making this a truly turnkey opportunity for the next homeowner. Recent improvements completed in 2026 include a new oven, microwave, dishwasher, carpet, kitchen flooring, fresh paint throughout, and a stunning new dining room chandelier. Additional upgrades include a refrigerator (2021), hot water heater (2020), and washer and dryer (2017). The home also features soft-close cabinetry, custom window shades, blackout shades, and energy-efficient windows with a transferable lifetime warranty. An insulated attic helps maintain year-round comfort while improving energy efficiency. The community has been equal
USD 444,000
4053 Legato Road # 80
View photo
Condo · for sale
USD 745,000
USD 318/sq.ft
4053 Legato Road # 80
22181
· 2,336 sq.ft · 3 Bedrooms · 2 Baths · Condo
· Patio · Equipped kitchen
22181 · 2,336 sq.ft · 3 Bedrooms · 2 Baths · Condo · Patio · Equipped kitchen
Welcome home to this beautifully maintained and freshly painted 3-bedroom, 2.5-bath townhouse-style condominium in the highly desirable Park at Fair Oaks community. Built in 2022 by Stanley Martin, the popular Julianne model offers an impressive 2,452 square feet of thoughtfully designed living space that combines modern style with everyday comfort. From the moment you step inside, you'll appreciate the abundance of natural light streaming through the floor-to-ceiling windows and the inviting open-concept layout. The main level is perfect for both entertaining and daily living, featuring luxury vinyl plank flooring, spacious living and dining areas, and a stunning gourmet kitchen with an oversized island, quartz countertops, custom cabinetry, pendant lighting, and premium stainless steel appliances. Enjoy your morning coffee or unwind after a long day on the covered patio, while the stylish powder room adds convenience for guests. Upstairs, the spacious primary suite serves as a relaxi
USD 745,000
255 W. Falls Station Boulevard # 505
View photo
Condo · for sale
USD 794,000
USD 647/sq.ft
255 W. Falls Station Boulevard # 505
22181
· 1,227 sq.ft · 2 Bedrooms · 2 Baths · Condo
· Terrace · Balcony · Fireplace · Equipped kitchen · Parking
22181 · 1,227 sq.ft · 2 Bedrooms · 2 Baths · Condo · Terrace · Balcony · Fireplace · Equipped kitchen · Parking
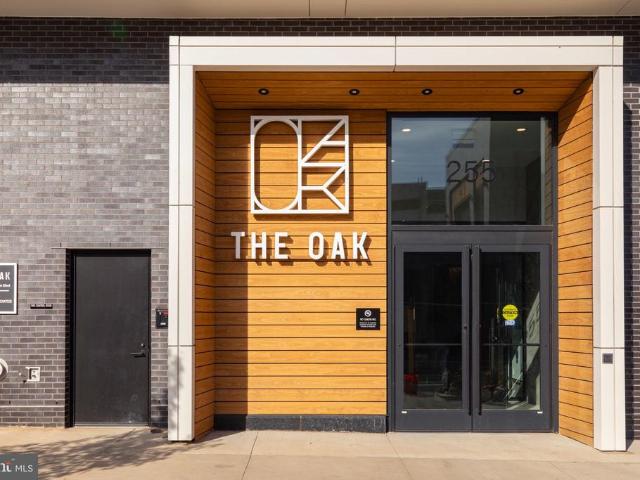
Schedule an appointment to tour The Oak, now over 65% sold and'move-in' ready. Unit 505 is a 2BD /2BA unit with a balcony and includes 1 parking space. This unit has an open floorplan, two-tone European inspired frameless kitchen cabinetry, matte black hardware and fixtures, quartz countertops, tile kitchen backsplash, kitchen islands, ENERGY STAR Bosch kitchen appliances, full-size GE washer/dryers, LED light fixtures, Porcelanosa wide-plank wood-style flooring, high ceilings and expansive windows. Building Amenities Include: 5,000 SF outdoor terrace with gas grills, bar seating, dining and lawn, cozy penthouse terrace with dining and lounge seating, residents lounge with fireplace, lounge and communal dining, fitness center with cardio equipment and free weights, 24-hour front desk, secure bike storage, car detailing station, and pet washing station
USD 794,000
255 W. Falls Station Boulevard # 503
View photo
Condo · for sale
USD 800,000
USD 629/sq.ft
255 W. Falls Station Boulevard # 503
22181
· 1,270 sq.ft · 2 Bedrooms · 2 Baths · Condo
· Terrace · Fireplace · Equipped kitchen · Parking
22181 · 1,270 sq.ft · 2 Bedrooms · 2 Baths · Condo · Terrace · Fireplace · Equipped kitchen · Parking
Schedule an appointment to tour The Oak, now over 65% sold and'move-in' ready. Residence Features: open floorplan layouts, two-tone European inspired frameless wood cabinetry, matte black hardware and fixtures, quartz countertops, tile kitchen backsplashes, kitchen islands, ENERGY STAR Bosch kitchen appliances, full-size GE washer/dryers, LED light fixtures, Porcelanosa wide-plank wood-style flooring, high ceilings and expansive windows. Building Amenities Include: 5,000 SF outdoor terrace with gas grills, bar seating, dining and lawn, cozy penthouse terrace with dining and lounge seating, residents lounge with fireplace, lounge and communal dining, fitness center with cardio equipment and free weights, 24-hour front desk, secure bike storage, car detailing station, and pet washing station. Unit 503 also includes: 1 parking space
USD 800,000
10222 Bushman Drive # 8101
View photo
Condo · for sale
USD 289,999
USD 302/sq.ft
10222 Bushman Drive # 8101
22181
· 958 sq.ft · 1 Bedroom · 1 Bath · Condo
· Patio · Office room · Equipped kitchen
22181 · 958 sq.ft · 1 Bedroom · 1 Bath · Condo · Patio · Office room · Equipped kitchen
BEST BUY in Oakton/Vienna*Fully renovated, large 1 bedroom + office/den, w/ private patio in super convenient Vistas of Vienna! A tiled foyer w/ coat closet greets guests. Dark wood floors cover all living spaces, perfectly complemented by neutral grey walls throughout. The eat-in kitchen boasts quartz countertops, a charming penny tile backsplash, shaker cabinets, and stainless appliances. The floorplan is open, yet clearly defines both a dedicated dining area and overly spacious living room. Enjoy a cocktail on the patio through a newly installed separate lockable sliding door entrance. This is a wonderful place to relax outdoors, yet provide privacy, encapsulated by mature landscaping/bushes. Modernity continues in the bath, featuring a walk-in shower w/ a hefty frameless glass shower door and Spanish tile floor. The bedroom can accommodate a king bed with ease and has a versatile walk-in closet. Don't miss the handy den/office area, a perfect home workspace. Vistas residents enjoy
USD 289,999
8370 Greensboro Drive # 420
View photo
Condo · for sale
USD 409,000
USD 380/sq.ft
8370 Greensboro Drive # 420
22181
· 1,076 sq.ft · 1 Bedroom · 1 Bath · Condo
· Swimming pool
22181 · 1,076 sq.ft · 1 Bedroom · 1 Bath · Condo · Swimming pool
Rarely available D model for sale in the Rotonda. Featuring 1 bedroom plus a den and 1.5 baths totaling 1077 sq feet. This property is in need of updating and is being sold strictly'as-is'. The Rotonda is a gated community with ample amenities, including walking paths, indoor and outdoor pools, fitness and community centers, a fenced in dog park, electric car charging stations and much more. Also enjoy shopping, restaurants, and entertainment at the nearby Boro and Tysons Corner malls. Close to I-495, I-66, and the Dulles Toll Rd. Easy commute to DC, Reston, suburban Maryland, Dulles Airport and points beyond
USD 409,000
9475B Sprague Avenue # 4
View photo
Condo · for sale
USD 629,990
USD 464/sq.ft
9475B Sprague Avenue # 4
22181
· 1,356 sq.ft · 2 Bedrooms · 2 Baths · Condo
· Balcony · Equipped kitchen · Swimming pool
22181 · 1,356 sq.ft · 2 Bedrooms · 2 Baths · Condo · Balcony · Equipped kitchen · Swimming pool
The 2.2.1A is a 2-bedroom, 2-bath home with an oversized den, open-concept kitchen and living, a private balcony off the living area, and a laundry room. MetroWest Square is located in a highly walkable community near metro access, parks, and vibrant Fairfax conveniences, residents also gain access to pool, fitness, and courtyard spaces for elevated everyday living
USD 629,990
1855 Stratford Park Place # 103
View photo
Condo · for sale
USD 579,900
USD 549/sq.ft
1855 Stratford Park Place # 103
22181
· 1,055 sq.ft · 2 Bedrooms · 2 Baths · Condo
· Patio · Fireplace · Equipped kitchen
22181 · 1,055 sq.ft · 2 Bedrooms · 2 Baths · Condo · Patio · Fireplace · Equipped kitchen
A part of Reston Town Center, living in this sophisticated luxury condominium will put you in the middle of all the action. An open floor plan with high-end painting, window treatments, & new LVP flooring. A bright white kitchen with lots of cabinets, marble counters (for those who love to bake), under cabinet lighting, & gas cooking has a laundry room nicely tucked away. A generous dining area has crown molding, chair railing, & a spectacular light fixture. The living room with an updated gas fireplace, large windows & a ceiling fan opens to a darling patio with large planters that convey. The primary bedroom is spacious with windows on two walls, ceiling fan, & an organized walk-in closet. The primary bath has a double sink vanity with marble counters, a steam shower, & pendant lighting. The 2nd bedroom is well appointed with a ceiling fan, an organized walk-in closet, & private access to the 2nd bathroom. The unit is located near the side exit for quick access to the outdoors where
USD 579,900
3985 Norton Place # 101
View photo
Condo · for sale
USD 635,000
USD 443/sq.ft
3985 Norton Place # 101
22181
· 1,432 sq.ft · 2 Bedrooms · 2 Baths · Condo
· Equipped kitchen
22181 · 1,432 sq.ft · 2 Bedrooms · 2 Baths · Condo · Equipped kitchen
Welcome to this beautifully appointed 2-bedroom, 2-bath condominium located in one of Fairfax City's most convenient locations. Constructed in 2017 by Pulte, this residence offers a thoughtful blend of contemporary style, functional living space, and low-maintenance ownership. Inside, an open floor plan creates an inviting atmosphere with engineered wood flooring extending throughout the main living areas. Freshly painted throughout, the home offers a clean, modern feel from the moment you enter. The kitchen serves as the heart of the home, featuring stainless steel appliances, abundant cabinetry, generous prep space, and a layout that flows seamlessly into the dining and living areas. Expansive windows provide excellent natural light and enhance the home's bright, airy feel. The spacious primary suite offers a large walk-in closet and a private bath highlighted by an oversized glass-enclosed shower. A second bedroom and full bath provide flexibility for a variety of living arrangement
USD 635,000
3900 Penderview Drive # 1426
View photo
Condo · for sale
USD 350,000
USD 416/sq.ft
3900 Penderview Drive # 1426
22181
· 840 sq.ft · 2 Bedrooms · 1 Bath · Condo
· Balcony · Fireplace · Equipped kitchen · Swimming pool · Parking
22181 · 840 sq.ft · 2 Bedrooms · 1 Bath · Condo · Balcony · Fireplace · Equipped kitchen · Swimming pool · Parking
Discover the charm of Penderbrook Square Condominiums, where comfort meets community. This inviting 2-bedroom, 1-bathroom penthouse unit features a cozy fireplace, perfect for relaxing on cool evenings. A fresh coat of paint and a brand new HVAC system awaits your arrival. The well-equipped kitchen boasts modern appliances, including a dishwasher, refrigerator, and microwave, making meal prep a breeze. Enjoy the convenience of in-unit washer and dryer. Step outside to your private balcony, ideal for morning coffee or evening sunsets. The community offers fantastic amenities, including 2 refreshing outdoor pools, a clubhouse, and 2 gyms to keep you active. Located in a vibrant neighborhood, you'll appreciate the nearby park and golf course for outdoor activities. The excellent local schools foster a strong sense of community. Many shops nearby alllow for great shopping and entertainment. With assigned parking and easy access to public services, this home is not just a place to live, but
USD 350,000

Get email alerts

Don't miss out: be the first to know about new properties

The alert was correctly created

On subscribing you accept the conditions of use and the privacy policy
Alert
Receive new ads in your inbox
Save this search
Receive alerts for new listings

We'll send you an email when we have new properties for: "Apartments for sale in 22181"

The alert was correctly created

Get email alerts and be the first to see new listings
Required field
On subscribing I accept the terms of the privacy policy
Perfect! You'll soon start receiving new listings via email
Alert
Receive an email when we have new ads for Apartments for sale in 22181
Save this search
Filters

Bedrooms

Size (sq.ft)

sq.ft
sq.ft

Price

USD
USD

Property type

Bathrooms

Clear all filters
Receive notifications when new entries are published.