24 houses for sale in 22640

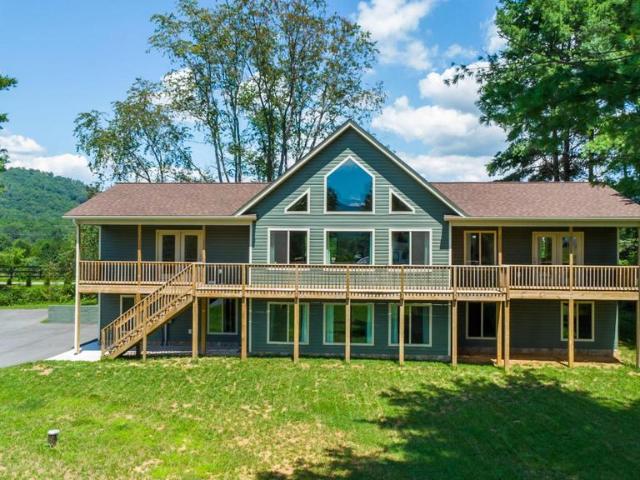
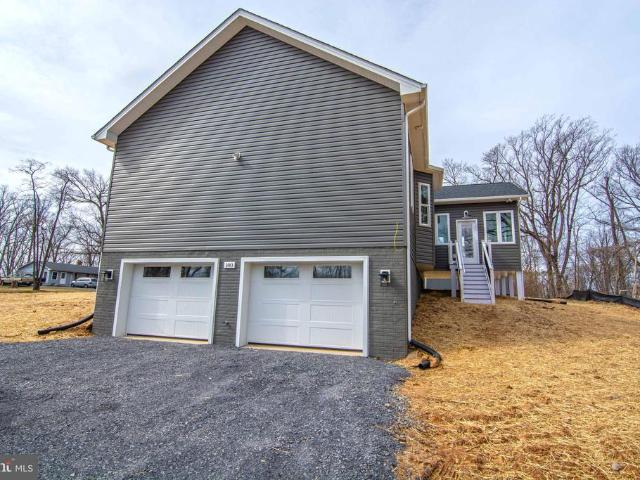
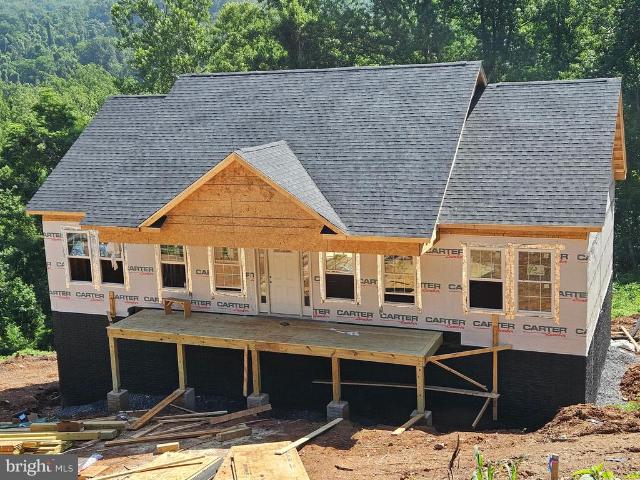
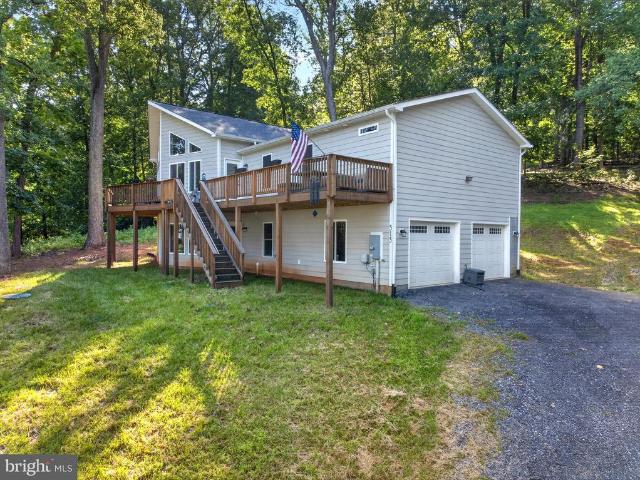
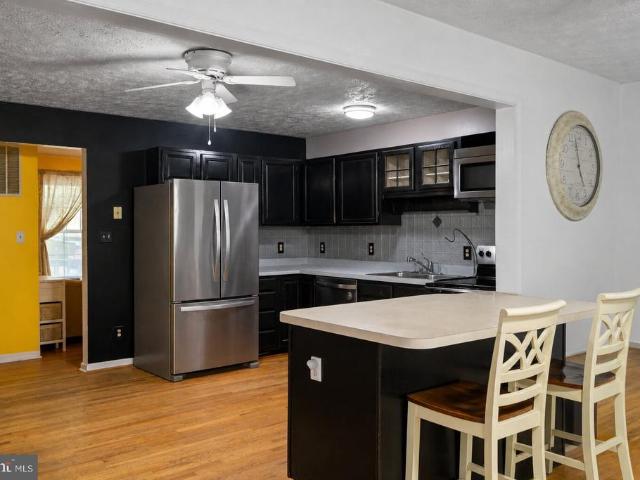
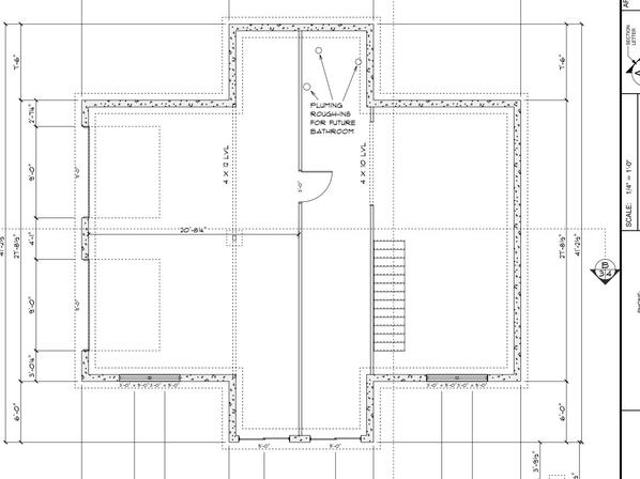
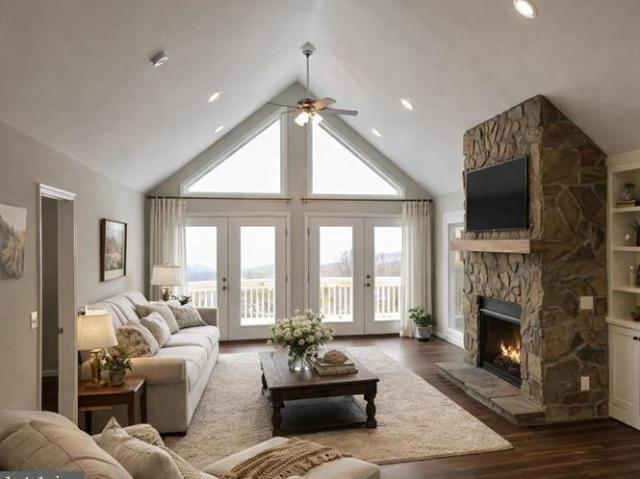
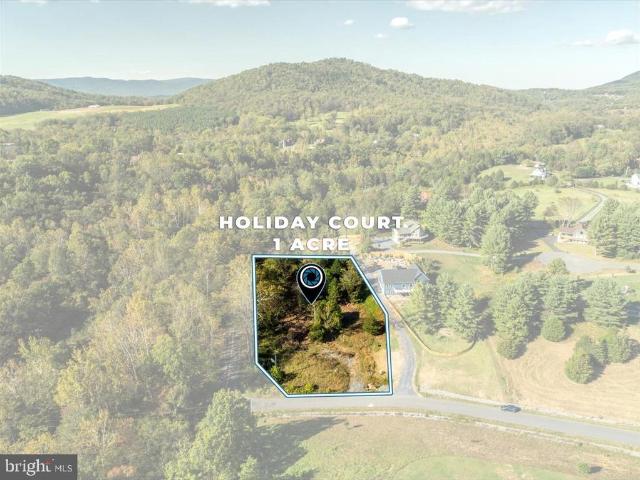
0 Holiday Court
View photo
House · for sale
USD 629,900
USD 321/sq.ft
0 Holiday Court
22640
· 1,959 sq.ft · 3 Bedrooms · 3 Baths · House
· Equipped kitchen
22640 · 1,959 sq.ft · 3 Bedrooms · 3 Baths · House · Equipped kitchen
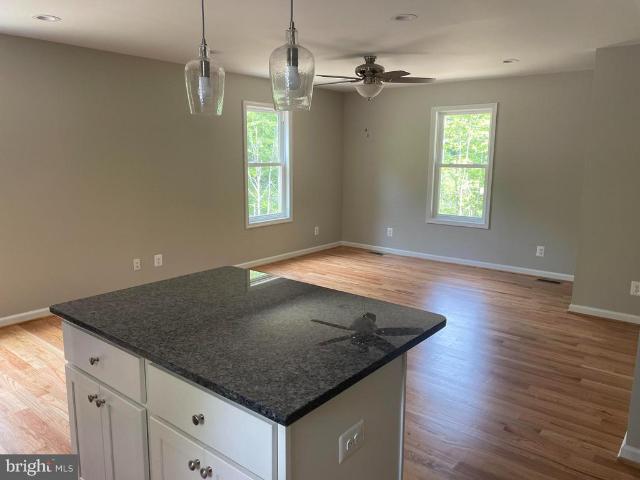
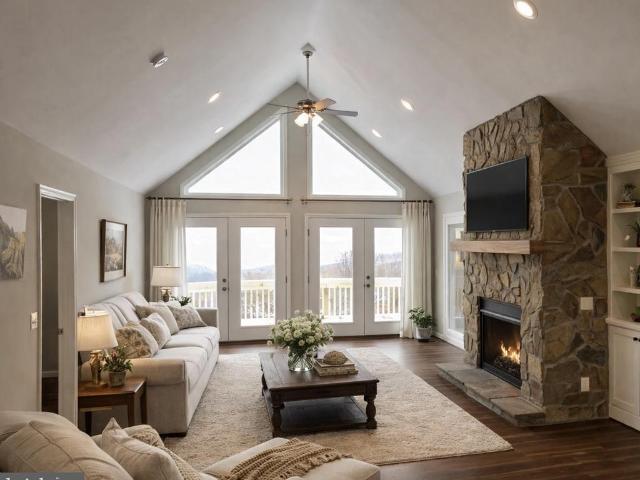
Imagine waking up to peaceful mountain surroundings in a brand-new chalet, thoughtfully crafted by a local builder with more than 30 years of experience and a reputation for quality craftsmanship. This is your opportunity to build on one of the few remaining lots in Holiday Plantation in beautiful Bentonville, VA. Construction begins with an accepted contract, allowing you to watch your dream home come to life. Estimated completion is approximately 120180 days from the contract. Photos are of actual lot. HOME PHOTOS ARE OF SIMILAR HOME BUILT This inviting 1,380-square-foot chalet features a desirable split-bedroom floor plan with 3 bedrooms and 2 full baths on the main level. The stunning vaulted great room is highlighted by an impressive all-glass front with two sliding windows, filling the home with natural light and capturing the beauty of the outdoors. The open-concept design flows effortlessly from the spacious family room into the dining area and kitchen, where you'll find a larg
USD 629,900
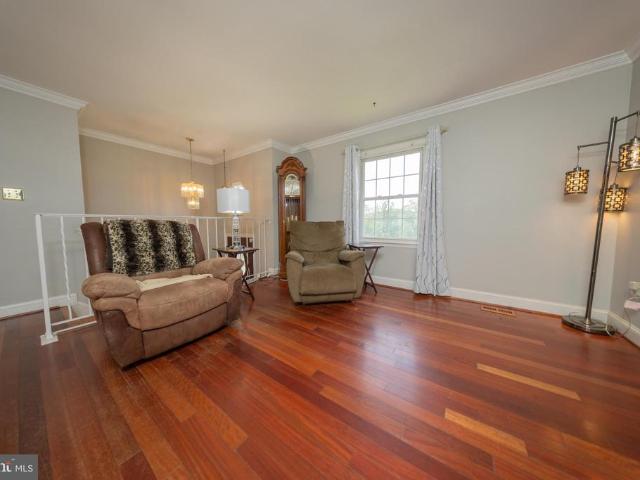
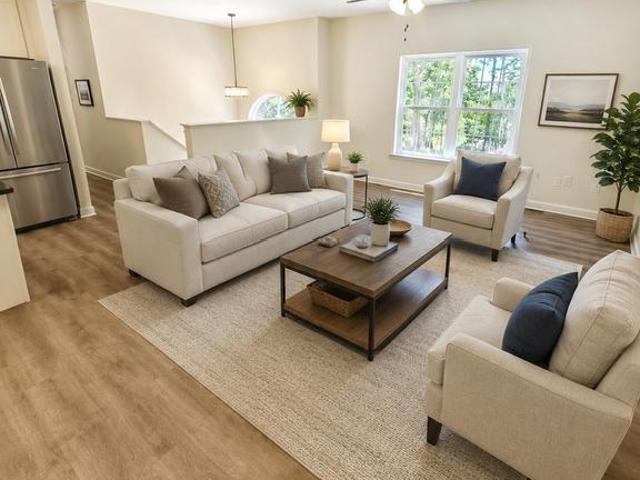
4179 Fiery Run Road
View photo
House · for sale
USD 824,999
USD 241/sq.ft
4179 Fiery Run Road
22640
· 3,423 sq.ft · 5 Bedrooms · 2 Baths · House
· Swimming pool · Fireplace · Equipped kitchen
22640 · 3,423 sq.ft · 5 Bedrooms · 2 Baths · House · Swimming pool · Fireplace · Equipped kitchen
Tremendous Investment Opportunity in this Original Owner property! Endless Potential on 40 Serene Acres with Mountain Views Subdivision Rights Included. Nestled in the heart of nature and surrounded by forestry, this breathtaking 40-acre property offers incredible investment, recreational, and lifestyle opportunities. With subdivision rights already in place, there is potential for three additional building sitesperfect for future development, family compounds, or long-term value growth. The land currently benefits from forestry tax incentives and holds the potential for timber income, enhancing its appeal to both investors and outdoor enthusiasts. Main Residence Features: Vaulted ceilings and Brazilian hardwood floors 2006 addition featuring a corner gas fireplace in the primary bedroom with stunning mountain views Luxurious primary bathroom with jacuzzi jetted tub, separate shower, dual vanities, and a washer/dryer Updated kitchen with granite countertops, solid oak cabinets, stainle
USD 824,999
15 Oak Heights Road
View photo
House · for sale
USD 500,000
USD 320/sq.ft
15 Oak Heights Road
22640
· 1,561 sq.ft · 4 Bedrooms · 2 Baths · House
· Patio · Garden · Gym · Cellar
22640 · 1,561 sq.ft · 4 Bedrooms · 2 Baths · House · Patio · Garden · Gym · Cellar
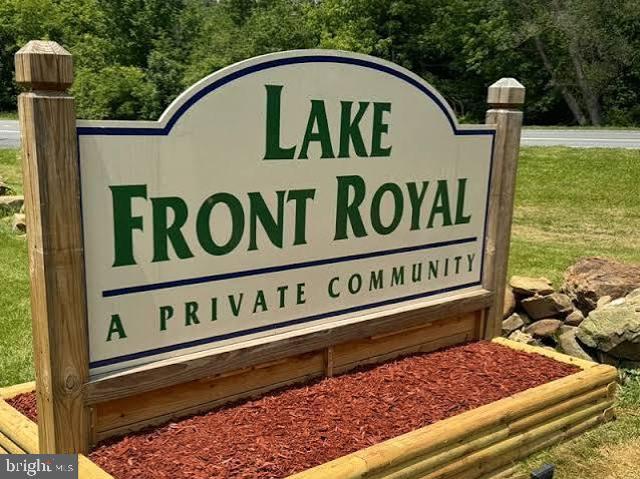
Welcome home! This beautifully maintained 4 bedroom, 2.5 bath home offers 2,352 square feet of living space on a spacious 1.12 acre corner lot in Lake Front Royal. Low hoa! From the moment you pull up, you'll notice the freshly paved driveway and the pride of ownership that carries through every corner of this property. Step inside to find a thoughtfully updated interior, including custom accent wall designs that add character and warmth throughout the home. The primary bathroom has been beautifully updated with a fresh, modern feel. The inviting floor plan features multiple living areas ideal for entertaining, relaxing, or gathering with family. The finished walk out basement is a true bonus space, complete with stylish barn doors and durable LVP flooring, perfect for a rec room, home gym, or guest suite. Outside, enjoy a beautifully landscaped yard with mature trees, creating a private and picturesque setting on more than an acre. You'll find a brand new concrete patio ideal for ente
USD 500,000
Apache Trail
View photo
House · for sale
USD 439,000
USD 293/sq.ft
Apache Trail
22640
· 1,496 sq.ft · 3 Bedrooms · 2 Baths · House
· Deck · Equipped kitchen
22640 · 1,496 sq.ft · 3 Bedrooms · 2 Baths · House · Deck · Equipped kitchen
To-be-built. Nestled in Blue Ridge Mountain Estates, this brand new Cape Cod is full of charm and many features to love. LVP flooring runs throughout the main level, where you will find an open floor plan living room, dining room and kitchen. The kitchen features updated cabinetry, granite countertops and a center island. Enjoy the convenience and privacy of a first floor primary bedroom with en-suite bathroom, as well as first floor laundry and powder room. The two spacious secondary bedrooms are upstairs, and share a hallway bath that has dual sinks and a tub-shower combo. Dual Zone HVAC system with 10 year parts labor warranty, vinyl siding, double hung windows, 12x16 rear deck, and a covered front porch are just some of the additional features you will love about this home!
USD 439,000
170 Forest Road
View photo
House · for sale
USD 499,000
USD 386/sq.ft
170 Forest Road
22640
· 1,292 sq.ft · 3 Bedrooms · 2 Baths · House
· Deck · Equipped kitchen
22640 · 1,292 sq.ft · 3 Bedrooms · 2 Baths · House · Deck · Equipped kitchen
This customizable new-construction home offers a rare blend of privacy, recreation, and flexibility on over 2 acres, tucked away at the end of the road yet just minutes from Front Royal. Ideally located near the Appalachian Trail, Shenandoah National Park, Skyline Drive, the Shenandoah River, and local wineries, the property provides exceptional access to outdoor adventure while remaining close to everyday conveniences. Buyers may select finishes and customize select features to suit their needs. The popular Kentucky Model is a chalet-style ranch with a desirable split-bedroom layout that offers both privacy and an open, inviting living space. Design highlights include transom windows, a full-length front deck, rear access, and main-level laundry for ease and accessibility. The gourmet kitchen, included in the list price, features soft-close cabinetry, granite countertops, and stainless steel appliances. The primary suite offers private exterior access, a walk-in closet, and an en suit
USD 499,000
59 Byers Lane
View photo
House · for sale
USD 349,000
USD 198/sq.ft
59 Byers Lane
22640
· 1,755 sq.ft · 2 Bedrooms · 2 Baths · House
· Deck · Parking
22640 · 1,755 sq.ft · 2 Bedrooms · 2 Baths · House · Deck · Parking
Welcome to your peaceful retreat at 59 Byers Ln, located just a short drive outside Front Royal town limits and only minutes from Skyline National Park! This charming one-level home offers seamless, low-maintenance living on a flat, fully usable, nearly half-acre lot surrounded by tranquil nature. Inside, you'll find a welcoming living room that connects effortlessly into the dining area, a dedicated home office, a handy garage/shed for extra storage, and an additional cozy family room. Main-level laundry brings maximum daily convenience, while the generous primary bedroom suite features direct access to a brand-new, permitted front deck perfect for morning coffee. Outside, the property is built for relaxation, boasting a spacious back deck for grilling and hanging out, alongside a firepit area ideal for unwinding under the stars. Combining peaceful country living with everyday comfort, this single-story gem is the ultimate Front Royal escape
USD 349,000
118 Evergreen Court
View photo
House · for sale
USD 839,999
USD 490/sq.ft
118 Evergreen Court
22640
· 1,711 sq.ft · 3 Bedrooms · 3 Baths · House
· Deck · Equipped kitchen
22640 · 1,711 sq.ft · 3 Bedrooms · 3 Baths · House · Deck · Equipped kitchen
Welcome to this stunning, newly built chalet nestled in a private cul-de-sac in the heart of the Shenandoah Valley, where breathtaking mountain views surround you from both the front and rear of the home. Thoughtfully designed with an open-concept floor plan, this exceptional retreat offers 3 bedrooms, 3.5 bathrooms, multiple outdoor living spaces perfect for enjoying the stunning natural surroundings, and luxury finishes throughout. The main level showcases a spectacular great room with soaring vaulted ceilings accented by exposed wood beams, rich wood ceiling details, and expansive windows that fill the home with natural light while framing the surrounding mountain views. At the heart of the home is the gourmet kitchen, featuring upgraded cabinetry, premium countertops, an oversized center island with seating, stainless steel appliances, and picturesque mountain views from the kitchen window. The adjoining dining area opens directly to the rear deck, creating the perfect setting for
USD 839,999
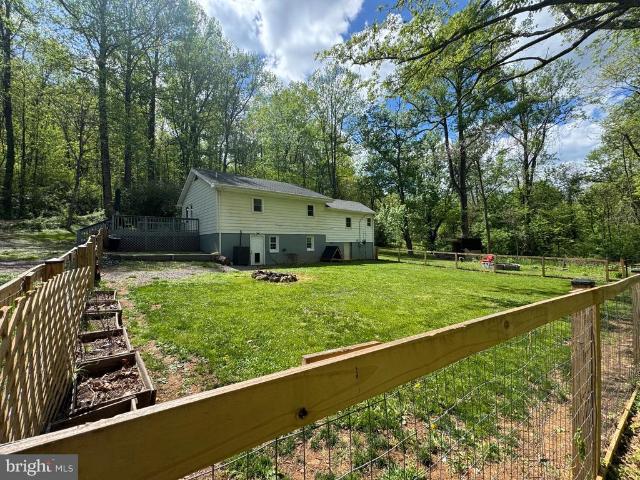
673 Creek Road
View photo
House · for sale
USD 410,000
USD 228/sq.ft
673 Creek Road
22640
· 1,798 sq.ft · 4 Bedrooms · 1 Bath · House
· Garden · Cellar
22640 · 1,798 sq.ft · 4 Bedrooms · 1 Bath · House · Garden · Cellar
Bring all offers. Come and check out this Great Property! Offering Seller Subsidy! Ask Us about Home Warrenty. 3.25 Acres of pure Sanctuary. Neighborhood has a pond for Fishing. Directly behind the house there is a small creek. Beautiful 4 Bedroom Home, 2 levels with uniqueness all around. Thousand of Wildflowers bloom outside. House exterior boasts of a creek on the back side of the property. Fenced in area for any animals and Garden. Raised beds in back yard as well. Interior of home has a wonderful set up with rooms on either side of the house for privacy. Basement has plenty of room to expand as well. Almost fully finished. Closet space all over! Owner is motivated to sell and offering Seller Subsidy& Warranty. Septic Inspection Last year was great! No issues! 3 miles From Rappahanock Fire Station, 2 miles to Town, Hiking Parks in walking Distance
USD 410,000
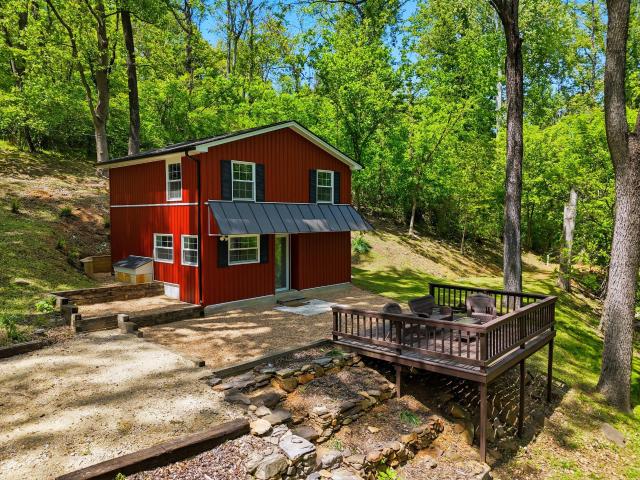
18 Bolton Branch Lane
View photo
House · for sale
USD 399,000
USD 386/sq.ft
18 Bolton Branch Lane
22640
· 1,033 sq.ft · 2 Bedrooms · 2 Baths · House
· Garden · Deck · Equipped kitchen
22640 · 1,033 sq.ft · 2 Bedrooms · 2 Baths · House · Garden · Deck · Equipped kitchen
Back on market through no fault of property. Don't miss this opportunity! The Seller has fully renovated this turnkey two-bedroom, two bath home, surrounded by a forest of towering trees on 5.29 acres. The open floor plan offers a bright kitchen with new appliances, cabinets and countertop, and a cozy living room and dining area; a full bath completes the first floor. The second floor provides two bedrooms and another full bath that includes a washer and dryer. This property enjoys wooded views from a large deck overlooking the beautiful pond in the front yard. The house is low maintenance, with a new roof, new siding, and an updated septic system in 2025. If you like hiking, the Shenandoah National Park is accessible nearby. The village of Flint Hill, a few minutes away, offers The Dark Horse Pub and The Blue Door, two great local restaurants. Also in Flint Hill is a gas station (a great convenience as we dont have many in Rappahannock County! )and a small country store. The county se
USD 399,000
139 Nez Perce Way
View photo
House · for sale
USD 325,000
USD 202/sq.ft
139 Nez Perce Way
22640
· 1,604 sq.ft · 3 Bedrooms · 2 Baths · House
· Equipped kitchen
22640 · 1,604 sq.ft · 3 Bedrooms · 2 Baths · House · Equipped kitchen
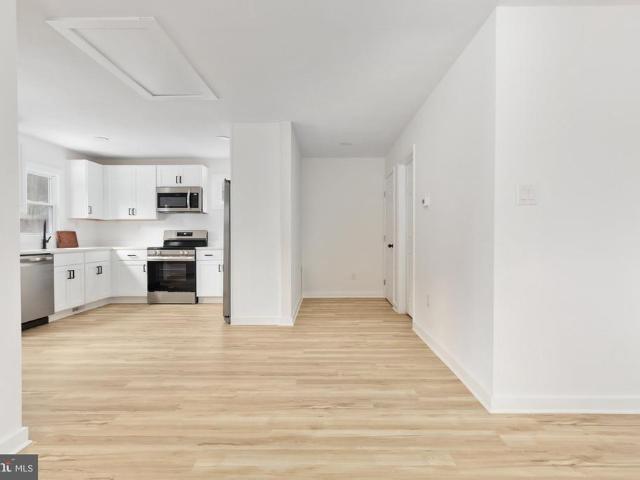
Nestled on a peaceful 0.51-acre wooded lot in the heart of Chester Gap, this beautifully renovated 3-bedroom, 2-bath home offers the perfect blend of modern comfort and mountain tranquility, just minutes from everything Front Royal has to offer. From the moment you arrive, the setting feels like a retreat. Mature trees surround the property, creating a sense of privacy while still keeping you close to shopping, dining, local wineries, outdoor recreation, and commuter routes. Inside, nearly every surface has been thoughtfully updated, creating a home that feels fresh, bright, and move-in ready. Natural light pours through the windows, highlighting the open living spaces, new flooring, updated lighting, and clean, modern finishes throughout. The completely remodeled kitchen serves as the heart of the home, featuring stylish cabinetry, updated countertops, and modern appliances designed for everything from quiet mornings to gathering with family and friends. Both bathrooms have been taste
USD 325,000
115 Chester Gap Road
View photo
House · for sale
USD 369,900
USD 160/sq.ft
Updated
115 Chester Gap Road
22640
· 2,303 sq.ft · 4 Bedrooms · 2 Baths · House
· Garden · Equipped kitchen
22640 · 2,303 sq.ft · 4 Bedrooms · 2 Baths · House · Garden · Equipped kitchen
Nestled in a private and picturesque setting, this comfortable 4 BR, 2 full BA home with approx. 2304 finished sq ft of living space, is MUCH larger than it looks like in the photos! There is much to love about this home, including its affordable price! Located off a paved county/state-maintained road at the lower section of Chester Gap, there is convenient year-round access to downtown Front Royal and 2 shopping centers approx. 5 miles away from the house. There are also nearby wineries, a variety of many popular restaurants, and charming shops to enjoy in both Rappahannock and Warren County. The home has (2) covered porches. Both front and back. Where one can relax and enjoy the pleasures of nature, and the property has space for a nice vegetable or flower garden. Once inside, the main level offers a spacious living room, separate dining room, eat-in kitchen, separate family room off the kitchen, (2) main level BR's and a full BA. Don't like the wood paneling in the living room and d
USD 369,900
1033 Mountain Heights Road
View photo
House · for sale
USD 470,000
USD 215/sq.ft
1033 Mountain Heights Road
22640
· 2,185 sq.ft · 4 Bedrooms · 3 Baths · House
· Garden
22640 · 2,185 sq.ft · 4 Bedrooms · 3 Baths · House · Garden
Price Improvement & Incredible Value! Welcome to this charming 4-bedroom, 3-bathroom home located just minutes from town. This property is completely move-in ready and waiting for its new owners. Spacious Layout: Enjoy a bright, open living area with plenty of natural light. Four Comfortable Bedrooms: Generously sized rooms with good closet space. Outdoor Space: A private backyard ideal for relaxing or weekend BBQs. Front porch views are BREATHTAKING! Convenient Location: Close to local shops, dining, and schools, with an easy commute into town. Priced to Sell: Incredible value and ready for a quick closing. Do not miss out on this fantastic opportunity!
USD 470,000
83A Oriole Court
View photo
House · for sale
USD 509,900
USD 394/sq.ft
83A Oriole Court
22640
· 1,292 sq.ft · 3 Bedrooms · 2 Baths · House
· Equipped kitchen
22640 · 1,292 sq.ft · 3 Bedrooms · 2 Baths · House · Equipped kitchen
Build time approximately 6 months. Enjoy one-level living with an open-concept floor plan designed to provide everything you need on a single level. The spacious main living area is ideal for everyday living and entertaining, featuring vaulted ceilings and a thoughtful split-bedroom layout that offers added privacy. The upgraded kitchen is a cooks and entertainers dream, complete with an island that opens to the dining area, granite countertops, and stainless-steel appliances. Luxury vinyl plank flooring runs throughout the home, complemented by a main-level laundry/utility room and a generous primary suite designed for comfort and relaxation. Outdoor living is equally inviting with two large porches, perfect for relaxing or hosting guests. Situated on over one acre, the property offers unlimited possibilities for outdoor enjoyment and future expansion. Enjoy private lake access. Conveniently located with easy access to I-66, this home is ideal for commuters and remote workers alike, w
USD 509,900
1233 Summit Point Drive
View photo
House · for sale
USD 329,900
USD 222/sq.ft
1233 Summit Point Drive
22640
· 1,485 sq.ft · 2 Bedrooms · 2 Baths · House
· Garden · Fireplace · Swimming pool
22640 · 1,485 sq.ft · 2 Bedrooms · 2 Baths · House · Garden · Fireplace · Swimming pool
Welcome to your peaceful mountain oasis at 1233 Summit Point Drive! Priced at $329,900, this 2 bedroom 2 bath with bonus room home offers peace and serenity Inside, the primary suite serves as a true sanctuary, featuring a private sitting room and an ensuite bath with a walk-in shower. Outside, mature greenery frames the property to create a beautifully secluded retreat. The backyard is designed for unforgettable family memories, boasting a stone fireplace for evening gatherings, an above-ground pool, and built-in outdoor play equipment for the kids. Combining total privacy with the perfect setup for entertaining, this charming home is a rare find. Roof replaced 2023, HVAC 2024, Refrigerator 2023, Washer 2022. Seller's uses Rappahannock Electric and comcast for internet Propane gas heater for back up. Seamless guttering system. HOA $250 annually for road maintenance Schedule your tour today. Although the current owners used this as a 3 bedroom home the septic records shows it as approv
USD 329,900
Lot 83A Oriole Court
View photo
House · for sale
USD 509,900
USD 335/sq.ft
Lot 83A Oriole Court
22640
· 1,518 sq.ft · 3 Bedrooms · 2 Baths · House
· Deck · Equipped kitchen · Parking · Cellar
22640 · 1,518 sq.ft · 3 Bedrooms · 2 Baths · House · Deck · Equipped kitchen · Parking · Cellar
Build time approximately 6 months customize this home with all the upgrades, bells, and whistles! Enjoy vaulted ceilings, luxury vinyl plank flooring, and an open floor plan featuring a spacious great room flowing seamlessly into the kitchen perfect for entertaining. The kitchen offers granite countertops and stainless steel appliances. The primary suite features a luxury tiled shower and a walk-in closet. A full basement with abundant natural light provides endless possibilities to finish and nearly double your living space. Complete with a 2-car garage, full-length front porch, and rear deck overlooking a large one acre lot. Located with easy access to I-66, this home is ideal for commuters and those working from home with high-speed internet available. Enjoy lake access and community common areas, plus proximity to hiking, wineries, and the town of Front Royal. Local builder is flexible and easy to work with select your colors and finishes to make it your own. 10K non-refundable dep
USD 509,900
Lot 9 Snowbird Court
View photo
House · for sale
USD 474,900
USD 339/sq.ft
Lot 9 Snowbird Court
22640
· 1,399 sq.ft · 3 Bedrooms · 2 Baths · House
· Equipped kitchen · Cellar
22640 · 1,399 sq.ft · 3 Bedrooms · 2 Baths · House · Equipped kitchen · Cellar
NEW CONSTRUCTION | LAKE ACCESS | READY SEPTEMBER 30TH Discover the perfect blend of modern comfort and outdoor living in this brand-new home, scheduled for completion by September 1st. Situated on nearly a half-acre lot, this thoughtfully designed residence offers approximately 1,400 finished square feet above grade, plus a full unfinished walk-out basement with rough-in plumbing for a future full bathproviding the opportunity to nearly double your living space. Inside, you'll find an open-concept floor plan featuring vaulted ceilings in the great room, dining area, and kitchen, creating a bright and spacious atmosphere. Luxury vinyl plank flooring flows throughout the main living areas, while ceramic tile accents the bathrooms. The kitchen is designed for both style and functionality, offering easy-close cabinetry, a center island, granite or quartz countertops (allowance provided), and a $4,000 appliance allowance. The primary suite serves as a private retreat with a tiled shower, cu
USD 474,900
515 Red Bud Lane
View photo
House · for sale
USD 469,900
USD 294/sq.ft
515 Red Bud Lane
22640
· 1,593 sq.ft · 3 Bedrooms · 2 Baths · House
· Equipped kitchen
22640 · 1,593 sq.ft · 3 Bedrooms · 2 Baths · House · Equipped kitchen
Reduced 20K! Welcome to this like-new chalet-style home situated on 1.50 private acres in a desirable gated mountain community with seasonal mountain views. Just five years old, this well-maintained home offers quality construction, thoughtful upgrades, and the perfect blend of comfort and convenience. The original floor plan was expanded with a 6-foot prow extension, providing approximately 1,600 finished square feet above grade and creating a bright, spacious great room with an impressive wall of windows overlooking the peaceful, wooded setting. Home also features upgraded Smart Siding The open-concept design features luxury vinyl plank flooring throughout, granite countertops, upgraded cabinetry, upgraded appliances, and a spacious kitchen that flows seamlessly into the living and dining areas. The primary suite offers a walk-in closet and an upgraded tiled luxury shower, while two additional bedrooms and a full bath provide plenty of space for family and guests. The full walkout ba
USD 469,900
28 High Spruce Road
View photo
House · for sale
USD 400,000
USD 181/sq.ft
28 High Spruce Road
22640
· 2,207 sq.ft · 3 Bedrooms · 2 Baths · House
· Garden · Office room · Equipped kitchen
22640 · 2,207 sq.ft · 3 Bedrooms · 2 Baths · House · Garden · Office room · Equipped kitchen
Set on approximately 1.4 acres in the Lake Front Royal community, this inviting home offers the perfect combination of comfortable living, flexible space, and a peaceful setting surrounded by natural beauty. Designed for convenient main level living, the home features a spacious primary suite, two additional bedrooms, two full baths, and a welcoming layout that is ideal for everyday living. The generously sized kitchen flows into a bright rear addition, creating a wonderful gathering space with beautiful views of the backyard and surrounding countryside. Whether enjoying your morning coffee or hosting friends, this space offers the perfect backdrop for making lasting memories. The finished lower level, with a half bath, expands the home's versatility with a large family room and two additional non-conforming rooms that can be used to fit your lifestyle, whether you need space for guests, a home office, hobbies, or recreation. Outside, the expansive yard provides plenty of room to enjoy
USD 400,000
Lot 104 Bluebird Way
View photo
House · for sale
USD 500,000
USD 386/sq.ft
Lot 104 Bluebird Way
22640
· 1,292 sq.ft · 3 Bedrooms · 2 Baths · House
· Deck · Equipped kitchen · Parking · Cellar
22640 · 1,292 sq.ft · 3 Bedrooms · 2 Baths · House · Deck · Equipped kitchen · Parking · Cellar
Discover this customizable new-construction 3-bedroom, 2-bath chalet-style ranch, offering the perfect blend of privacy, comfort, and modern design. The popular Kentucky Model features a split-bedroom floor plan, an open-concept living area, transom windows, a full-length front deck, main-level laundry, and an attached side-load two-car garage. The gourmet kitchen includes soft-close cabinetry, granite countertops, and stainless steel appliances. The spacious primary suite offers a walk-in closet, private exterior access, and a luxurious bath with a double vanity, soaking tub, and separate shower. An unfinished walkout basement, already roughed-in for a third full bath, provides excellent potential for future living space. Enjoy the opportunity to personalize select finishes and features to make this home your own. Ideally located just minutes from fishing, boating, hiking, local wineries, farmers markets, and the shops, restaurants, and entertainment of downtown Front Royal. Photos ar
USD 500,000
Lot 106 Bluebird Way
View photo
House · for sale
USD 499,900
USD 386/sq.ft
Lot 106 Bluebird Way
22640
· 1,292 sq.ft · 3 Bedrooms · 2 Baths · House
· Deck · Equipped kitchen · Parking · Cellar
22640 · 1,292 sq.ft · 3 Bedrooms · 2 Baths · House · Deck · Equipped kitchen · Parking · Cellar
Discover this customizable new-construction 3-bedroom, 2-bath chalet-style ranch, offering the perfect blend of privacy, comfort, and modern design. The popular Kentucky Model features a split-bedroom floor plan, an open-concept living area, transom windows, a full-length front deck, main-level laundry, and an attached side-load two-car garage. The gourmet kitchen includes soft-close cabinetry, granite countertops, and stainless steel appliances. The spacious primary suite offers a walk-in closet, private exterior access, and a luxurious bath with a double vanity, soaking tub, and separate shower. An unfinished walkout basement, already roughed-in for a third full bath, provides excellent potential for future living space. Enjoy the opportunity to personalize select finishes and features to make this home your own. Ideally located just minutes from fishing, boating, hiking, local wineries, farmers markets, and the shops, restaurants, and entertainment of downtown Front Royal. Photos ar
USD 499,900
Lot 85A Oriole Court
View photo
House · for sale
Request Details
Lot 85A Oriole Court
22640
· 1,701 sq.ft · 3 Bedrooms · 2 Baths · House
· Equipped kitchen
22640 · 1,701 sq.ft · 3 Bedrooms · 2 Baths · House · Equipped kitchen
TO BE BUILT | NEW CONSTRUCTION | 1 ACRE | LAKE ACCESS Beautifully designed split foyer offering the perfect blend of modern finishes, functional living space, and peaceful surroundings. Situated on a spacious 1-acre lot, this thoughtfully crafted home features 1,909 finished square feet with 3 bedrooms, 2.5 baths, and a finished lower level. The inviting covered front porch with wide steps and vinyl railings welcomes you home. Inside, you'll appreciate the bright open-concept floor plan with 9-foot ceilings, abundant natural light, upgraded trim, designer lighting, and luxury vinyl plank flooring throughout the main living areas, and stairs. Carpet in bedrooms and finished lower-level family room. The spacious living room flows seamlessly into the dining area and kitchen, creating an ideal space for entertaining and everyday living. The kitchen is beautifully appointed with granite countertops, upgraded soft-close cabinetry, and ample workspace. The primary suite offers a private retre
Request Details
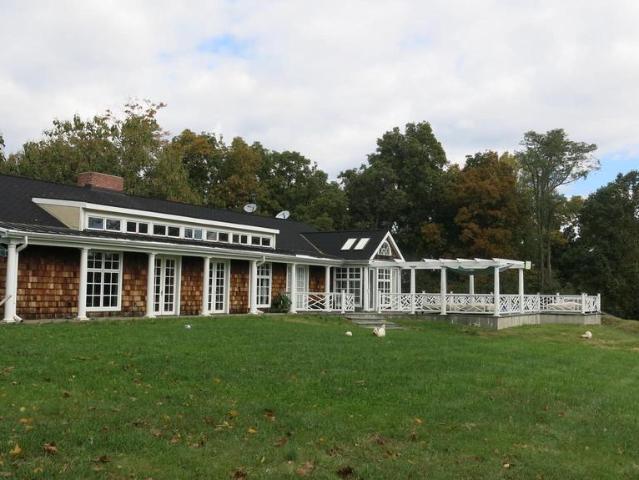
200 Fogg Mountain Lane
View photo
House · for sale
USD 3,650,000
USD 784/sq.ft
200 Fogg Mountain Lane
22640
· 4,650 sq.ft · 3 Bedrooms · 2 Baths · House
· Terrace · Swimming pool · Cellar · Concierge
22640 · 4,650 sq.ft · 3 Bedrooms · 2 Baths · House · Terrace · Swimming pool · Cellar · Concierge
Liberty Hall is a commanding presence at the summit of Fogg Mountain, yet tucked away from the outside world. This peaceful retreat has views in all directions, but is all but hidden from its neighbors. The large reception rooms and comfortable private quarters mirror the dual nature of the property both imposing and very private. Suitable for a weekend escape, a full-time residence, or a luxury hunt box, this stately home epitomizes elegant country living. The Main House was built as a true hall with large public rooms and private spaces along a long, mostly single story, framework. The basement and upper story are not visually apparent upon first view. Built in 1993, Liberty Hall was expanded approximately 10 years later to its current configuration with large dining room and pool terrace additions. While the large rooms have an imposing grandeur, they are extremely comfortable gathering spaces for smaller intimate groups as well. The exterior is weathered cedar shingles with a rubbe
USD 3,650,000
205 Alpine Drive
View photo
House · for sale
USD 399,999
USD 232/sq.ft
205 Alpine Drive
22640
· 1,722 sq.ft · 3 Bedrooms · 1 Bath · House
· Fireplace · Cellar
22640 · 1,722 sq.ft · 3 Bedrooms · 1 Bath · House · Fireplace · Cellar
Nestled in the prestigious High Knob community, this open and airy chalet offers a blend of modern updates and comfort. Boasting a timeless architectural style and captivating cedar exterior that seamlessly integrates with the breathtaking natural surroundings. As you step inside, you are greeted by an inviting atmosphere enhanced by rich hardwood and ceramic tile flooring that flows throughout the main living areas. The spacious layout encompasses three well-appointed bedrooms and one and a half elegantly designed bathrooms, providing ample space for relaxation and rejuvenation. The heart of the home is the cozy living area, where a magnificent stone fireplace serves as a focal point, inviting warmth and comfort during cooler evenings. The home also features a walkout basement, offering potential for additional living space or storage, and is equipped with bathroom rough-ins for future customization. The property spans half an acre, offering a serene outdoor retreat with stunning moun
USD 399,999
61 Hamms Rocky Hill
View photo
House · for sale
USD 175,000
USD 160/sq.ft
61 Hamms Rocky Hill
22640
· 1,087 sq.ft · 2 Bedrooms · 1 Bath · House
· Parking
22640 · 1,087 sq.ft · 2 Bedrooms · 1 Bath · House · Parking
Price improvement! Bring your vision to this incredible 1.03-acre lot boasting panoramic mountain views and a prime location in the heart of Front Royal. This property is being sold'AS IS WHERE IS' and is a prime candidate for a custom new build or a total renovation project. The true value lies in the expansive, open land and impressive exterior additions, including a custom-made, extra-large detached 2-car garage and a storage shed. Zoned A-1, offering flexibility for agricultural pursuits or expanded accessory structures. Location Highlights: Commuter Friendly: Just minutes from I-66 and I-81, providing easy access to Northern Virginia and Winchester. Outdoor Paradise: Situated near the entrance of Shenandoah National Park (Skyline Drive) and the Shenandoah River for world-class hiking, fishing, and kayaking. Local Amenities: Close to the charming shops and dining of Historic Downtown Front Royal. This is a rare opportunity to secure a high-potential investment or build your dream h
USD 175,000

More homes near this area

Chestnut Hill Dr
View photo
House · for sale
Request Details
New
Chestnut Hill Dr
22640
· 2,174 sq.ft · 3 Bedrooms · 2 Baths · House
22640 · 2,174 sq.ft · 3 Bedrooms · 2 Baths · House
This home is in preforeclosure, which means the homeowner is in default (missed payments). Therefore, there could be an opportunity to strike a great deal with the owner and the bank
Request Details

Get email alerts

Don't miss out: be the first to know about new properties

The alert was correctly created

On subscribing you accept the conditions of use and the privacy policy
Alert
Receive new ads in your inbox
Save this search
Receive alerts for new listings

We'll send you an email when we have new properties for: "Houses for sale in 22640"

The alert was correctly created

Get email alerts and be the first to see new listings
Required field
On subscribing I accept the terms of the privacy policy
Perfect! You'll soon start receiving new listings via email
Alert
Receive an email when we have new ads for Houses for sale in 22640
Save this search
Filters

Bedrooms

Size (sq.ft)

sq.ft
sq.ft

Price

USD
USD

Property type

Bathrooms

Clear all filters
Receive notifications when new entries are published.