46 houses for sale in 23035

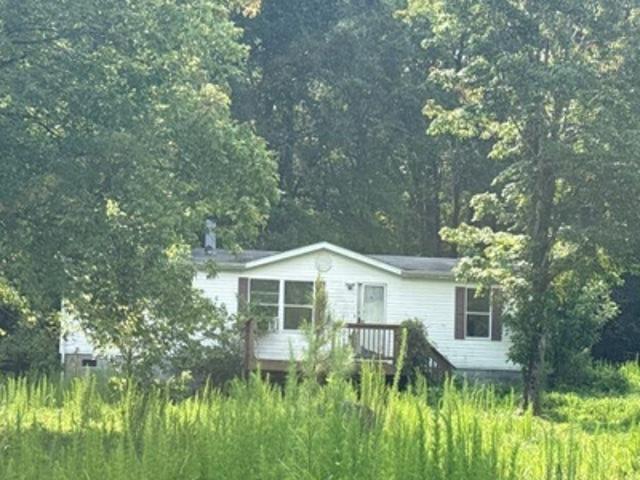
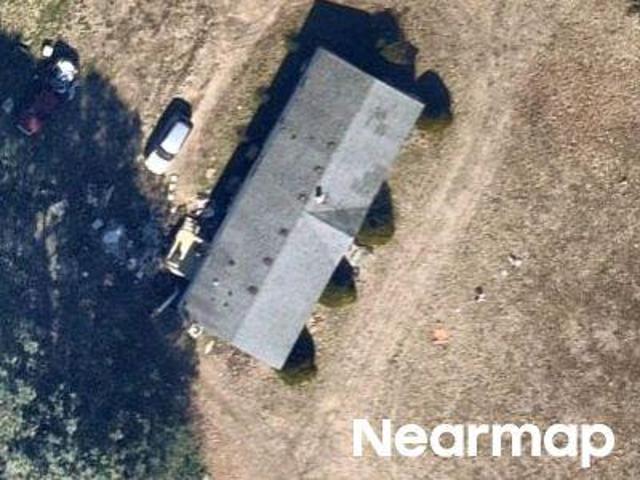
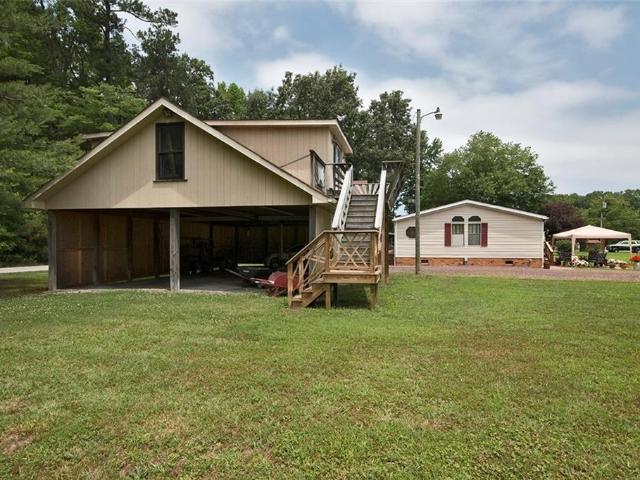
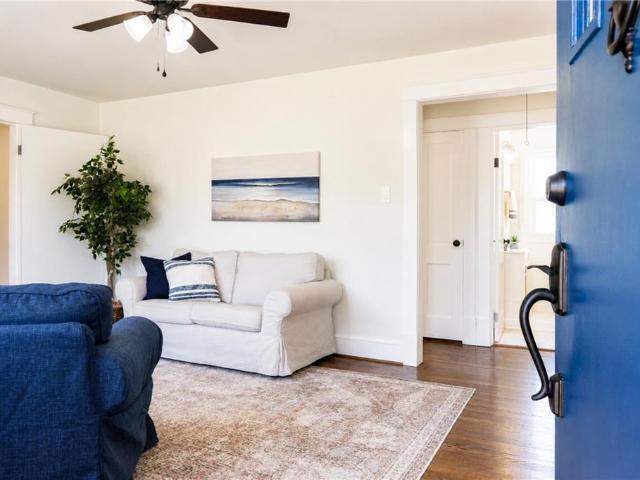
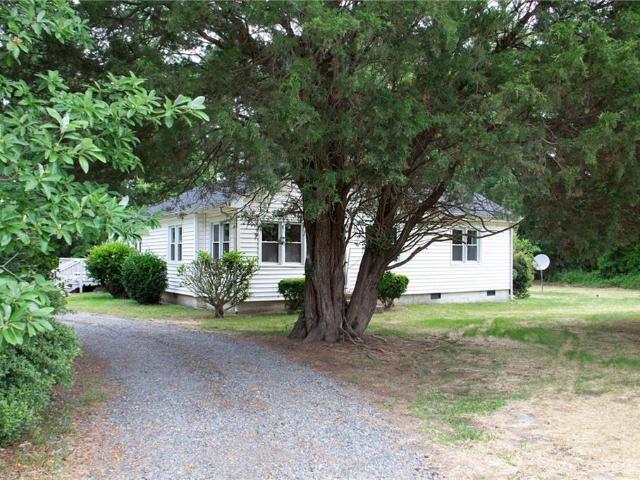
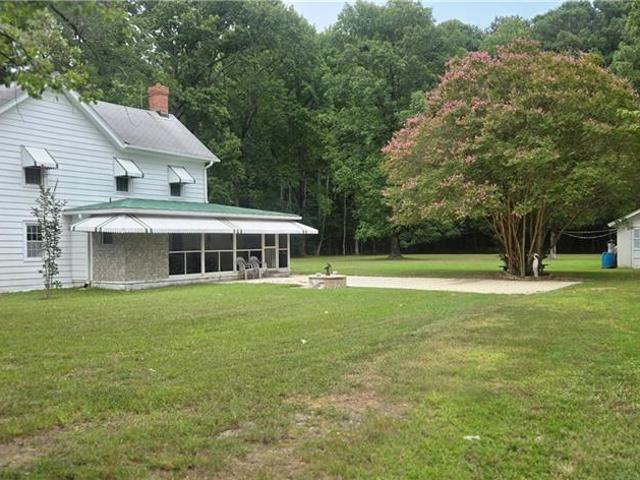
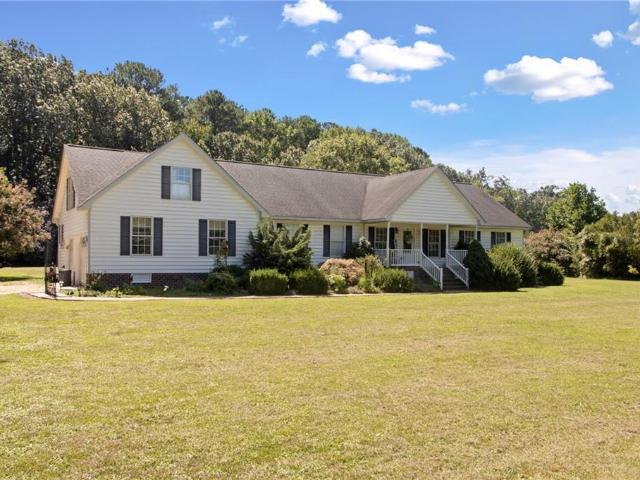
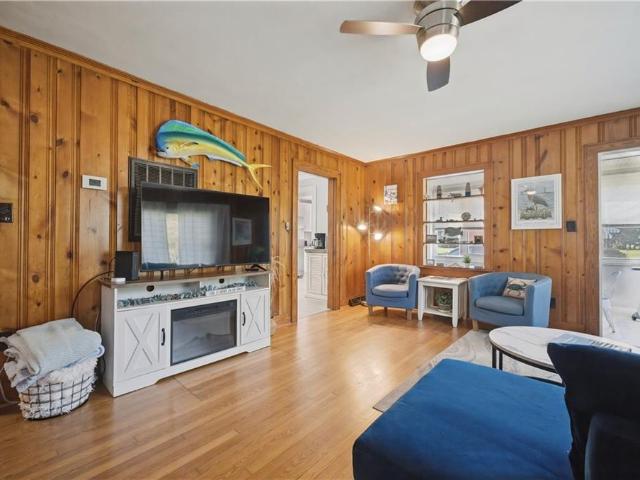
85 Linden AVE
View photo
House · for sale
USD 194,900
USD 148/sq.ft
85 Linden AVE
23035
· 1,313 sq.ft · 1 Bedroom · 1 Bath · House
· Parking
23035 · 1,313 sq.ft · 1 Bedroom · 1 Bath · House · Parking
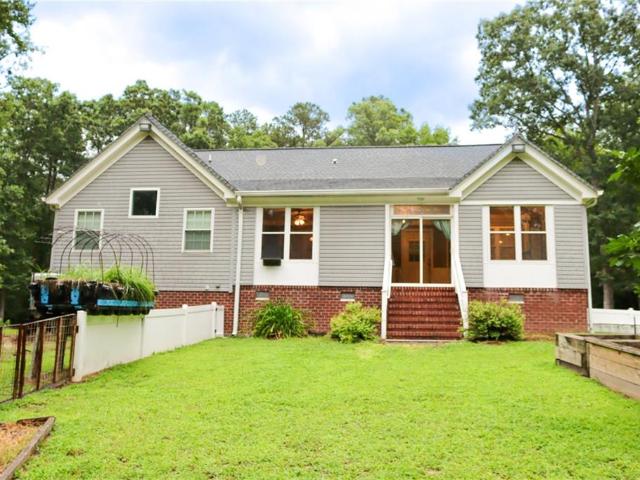
Why rent when you can own this 1-Bedroom, 1-Bath bungalow with a cleared, level lot and real room to grow? The main level offers simple, functional living, while the unfinished upstairs space (not currently heated or cooled) provides generous square footage and potential for expansion, extra bedrooms, or flexible workspace. The detached garage is a bonus for outdoor storage. This lot & layout give you a solid foundation with many possibilities
USD 194,900
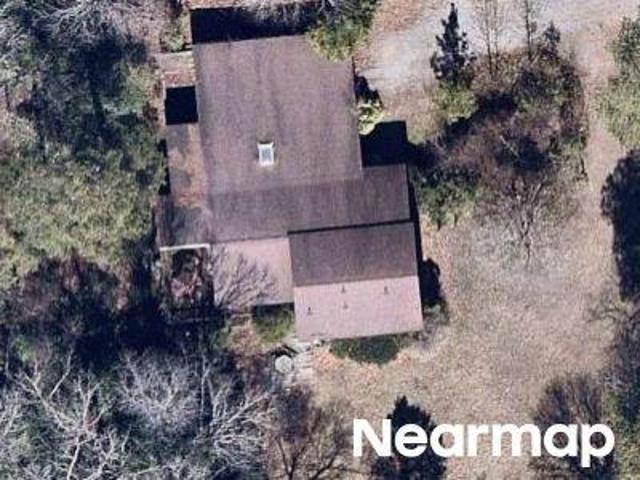
Mallard Dr
View photo
House · for sale
Request Details
Updated
Mallard Dr
23035
· 1,776 sq.ft · 2 Bedrooms · 2 Baths · House
23035 · 1,776 sq.ft · 2 Bedrooms · 2 Baths · House
This home is in preforeclosure, which means the homeowner is in default (missed payments). Therefore, there could be an opportunity to strike a great deal with the owner and the bank
Request Details
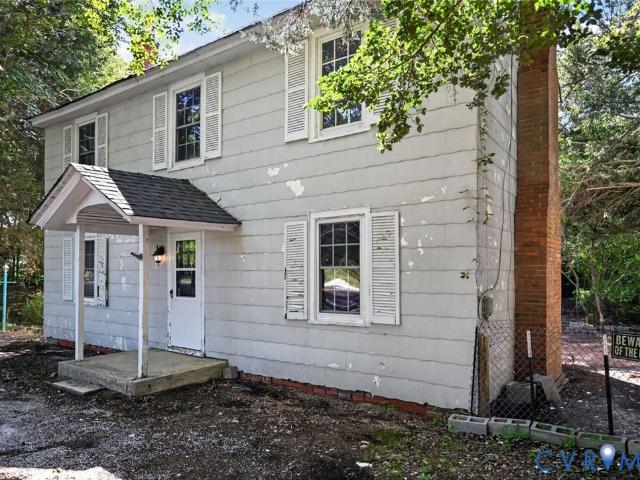
Dutton Rd
View photo
House · for sale
USD 105,900
USD 85/sq.ft
Updated
Dutton Rd
23035
· 1,238 sq.ft · 3 Bedrooms · 2 Baths · House
23035 · 1,238 sq.ft · 3 Bedrooms · 2 Baths · House
This is a Real Estate-Owned (REO)/post-foreclosure home owned or managed by a bank. All offers are considered; however, the highest and best will most likely be accepted
USD 105,900
Oak Dr
View photo
House · for sale
Request Details
Updated
Oak Dr
23035
· 1,066 sq.ft · 3 Bedrooms · 1 Bath · House
23035 · 1,066 sq.ft · 3 Bedrooms · 1 Bath · House
This home is in preforeclosure, which means the homeowner is in default (missed payments). Therefore, there could be an opportunity to strike a great deal with the owner and the bank
Request Details
Buckley Hall Rd
View photo
House · for sale
Request Details
Updated
Buckley Hall Rd
23035
· 1,270 sq.ft · 3 Bedrooms · 2 Baths · House
23035 · 1,270 sq.ft · 3 Bedrooms · 2 Baths · House
This home is in preforeclosure, which means the homeowner is in default (missed payments). Therefore, there could be an opportunity to strike a great deal with the owner and the bank
Request Details
Abbey Ln
View photo
House · for sale
Request Details
Updated
Abbey Ln
23035
· House
23035 · House
This home is in preforeclosure, which means the homeowner is in default (missed payments). Therefore, there could be an opportunity to strike a great deal with the owner and the bank
Request Details
Wake Rd
View photo
House · for sale
Request Details
Updated
Wake Rd
23035
· 1,938 sq.ft · 3 Bedrooms · 2 Baths · House
23035 · 1,938 sq.ft · 3 Bedrooms · 2 Baths · House
This home is in preforeclosure, which means the homeowner is in default (missed payments). Therefore, there could be an opportunity to strike a great deal with the owner and the bank
Request Details
237 Abbey LN
View photo
House · for sale
USD 220,000
USD 118/sq.ft
New
237 Abbey LN
23035
· 1,862 sq.ft · 3 Bedrooms · 2 Baths · House
· Patio · Garden · Deck · Equipped kitchen · Parking
23035 · 1,862 sq.ft · 3 Bedrooms · 2 Baths · House · Patio · Garden · Deck · Equipped kitchen · Parking
Lovely home, no flood zone. Living room, den, formal dining room with bar and open kitchen with eat at bar, utility room, large master suite with garden tub, laminate wood flooring and carpet in master bedroom, large front and rear decks, front paver patio, detached 4 car carport with partially finished room above has duct work and electrical, double width driveway on private road. Approved reverse mortgage short sale. Built in Equity
USD 220,000
20 Lynns Lane
View photo
House · for sale
USD 339,000
USD 198/sq.ft
New
20 Lynns Lane
23035
· 1,711 sq.ft · 3 Bedrooms · 3 Baths · House
· Fireplace · Equipped kitchen
23035 · 1,711 sq.ft · 3 Bedrooms · 3 Baths · House · Fireplace · Equipped kitchen
Welcome to 20 Lynns Lane in Wake, Virginia, a spacious one-level ranch offering 3 bedrooms, 3 full bathrooms and approximately 1,716 square feet on 1.10 acres in Middlesex County. One of the standout features of this home is the addition that opened up the main living area, creating a much larger, brighter space with an easy flow for everyday living and entertaining. Large windows bring in plenty of natural light and make the living areas feel open, airy and inviting. Inside, the home offers a first-floor primary suite with a private bath and walk-in closet, plus two additional bedrooms and a total of three full bathrooms, giving everyone extra space and flexibility. Cathedral ceilings, built-in cabinetry and bookcases, recessed lighting, a fireplace, formal dining room, dining area and breakfast nook add character throughout. The kitchen features solid-surface countertops, electric cooking, dishwasher, microwave, refrigerator and plenty of room to gather. The acre-plus corner lot give
USD 339,000
8484 Patrick Henry WAY
View photo
House · for sale
USD 570,000
USD 190/sq.ft
New
8484 Patrick Henry WAY
23035
· 2,992 sq.ft · 5 Bedrooms · 2 Baths · House
· Patio · Office room · Deck · Fireplace · Equipped kitchen
23035 · 2,992 sq.ft · 5 Bedrooms · 2 Baths · House · Patio · Office room · Deck · Fireplace · Equipped kitchen
Designed for everyday living and effortless entertaining, this spacious Patriots Walk home offers nearly 3,000 sq ft inside and exceptional outdoor living. The open kitchen and living area with gas fireplace creates a welcoming gathering space, while the newly added butler's pantry provides additional cabinetry, storage and prep space. A formal dining room, private office/study and large attic offer added flexibility and storage. Come outside to enjoy over 500 sq ft of deck and patio space, including a covered area, plus a newly added fire pit and outdoor prep counter perfect for grilling, gatherings or relaxing. Enjoy nature at its best with a peaceful wooded backdrop, no homes directly behind and plenty of space between neighbors. A wonderful combination of indoor and outdoor living in desirable Patriots Walk!
USD 570,000
4544 Buckley Hall RD
View photo
House · for sale
USD 320,000
USD 283/sq.ft
4544 Buckley Hall RD
23035
· 1,130 sq.ft · 2 Bedrooms · 2 Baths · House
· Patio · Deck · Equipped kitchen
23035 · 1,130 sq.ft · 2 Bedrooms · 2 Baths · House · Patio · Deck · Equipped kitchen
Classic 1953 bungalow charm meets a complete renovation! Set on 1.03 open acres just 6 miles from the heart of Mathews, this 2-bedroom, 2-bath home has been thoughtfully renewed while retaining touches of its original character, including beautifully refinished hardwood floors and original doors. Improvements include a new roof, vinyl siding, windows, septic system, 4 mini-splits, updated electrical, new lighting and a completely renovated kitchen with white Shaker cabinetry and stainless steel appliances. The original bath was completely remodeled and a second full bath added to create a private primary suite, complete with two walk-in closets. A spacious dining room opens to the kitchen, while a concealed laundry closet accommodates a full-size stackable washer/dryer. Outside, enjoy a new side deck, large rear concrete patio, circular double-width gravel driveway, fresh landscaping, mature trees and fruit trees. Move in and start enjoying coastal life of Mathews!
USD 320,000
59 Yeiser LN
View photo
House · for sale
USD 299,500
USD 204/sq.ft
Updated
59 Yeiser LN
23035
· 1,464 sq.ft · 2 Bedrooms · 2 Baths · House
· Office room · Deck · Equipped kitchen
23035 · 1,464 sq.ft · 2 Bedrooms · 2 Baths · House · Office room · Deck · Equipped kitchen
Just a stone’s throw from Callis Creek, this charming and lovingly maintained 1940s home offers timeless character, thoughtful updates and a functional floor plan. Recent improvements include a new septic system and drain field, new roofs on both the home and shed, all new windows, refinished hardwood floors, fresh interior paint, updated bathroom vanities and toilets, some new baseboard heaters and a professionally treated crawl space with new insulation and vapor barrier. The kitchen, mudroom and both bathrooms feature durable LVP flooring installed approximately seven years ago. A later addition created a spacious primary suite with a private ensuite bath. An adjoining flex room offers the perfect space for a home office, nursery, dressing room or additional storage. Relax on the generous side and rear deck while enjoying mature trees and the abundance of coastal wildlife. Conveniently located just 2 miles from the Mathews Yacht Club and Grimstead Public Landing and only 5 miles fro
USD 299,500
17536 General Puller Highway
View photo
House · for sale
USD 109,900
USD 69/sq.ft
17536 General Puller Highway
23035
· 1,572 sq.ft · 2 Bedrooms · 1 Bath · House
23035 · 1,572 sq.ft · 2 Bedrooms · 1 Bath · House
Handyman Special! Incredible Opportunity to Add Value! ARV $300,000+! Instant Equity to Be Earned! Welcome to 17536 General Puller Hwy, Deltaville, VA 23043, offering an incredible opportunity for a homeowner looking to create their dream home and build equity from day one. This home is ready for your vision, updates, and personal touch, making it a rare opportunity in today’s market. With some TLC and renovations, you can customize the space to fit your style, needs, and lifestyle while creating substantial value. Whether you're looking for a home you can make your own or an investor searching for your next project, this property offers outstanding potential. The property is being sold in as-is condition. Opportunities like this don't come along often, have your private showing today!
USD 109,900
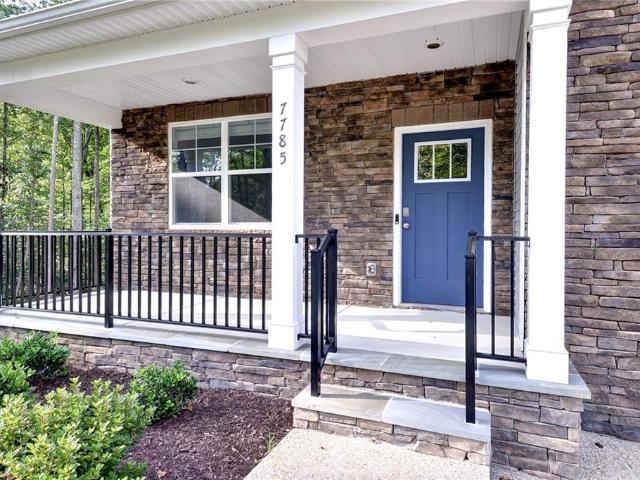
7785 Patriots WAY E
View photo
House · for sale
USD 559,990
USD 188/sq.ft
7785 Patriots WAY E
23035
· 2,971 sq.ft · 5 Bedrooms · 2 Baths · House
· Equipped kitchen · Cellar
23035 · 2,971 sq.ft · 5 Bedrooms · 2 Baths · House · Equipped kitchen · Cellar
Move-in ready! Located in Patriot’s Walk, one of Gloucester’s premier communities, this home offers the perfect combination of peace and quiet, nature, and neighborhood living. Surrounded by ponds, mature greenery, and large lots, Patriot’s Walk gives you the feel of quiet country living while still enjoying the benefits and convenience of a large neighborhood. This Hayden model features an open-concept kitchen, dining, and living area, along with a main-level bedroom, full bath, and flex room. Upstairs offers a spacious loft, primary suite with two walk-in closets, three additional bedrooms, and laundry. The finished basement provides even more living space with a recreation room and plenty of storage. Enjoy nature at its best, plenty of room between neighbors, and a peaceful setting, all while staying conveniently close to shopping, dining, military bases, and everyday necessities. Exceptional savings are also available when financing with the preferred lender!
USD 559,990
126 North Bay Haven RD
View photo
House · for sale
USD 249,000
USD 191/sq.ft
126 North Bay Haven RD
23035
· 1,302 sq.ft · 3 Bedrooms · 1 Bath · House
· Parking · Equipped kitchen
23035 · 1,302 sq.ft · 3 Bedrooms · 1 Bath · House · Parking · Equipped kitchen
Rare Island Opportunity! Historic 1910 Farmhouse with 3 bedrooms and 1.5 bathrooms. Step back in time while enjoying modern comforts in this beautiful 1910 farmhouse. Situated on a generous 1.008-acre lot, this property offers the ultimate island escape. Enjoy coastal breezes from your side screened porch or explore the vibrant local maritime community. Large eat-in kitchen with abundant storage space. Pellet wood-burning stove. Double closets in the primary bedroom. New electric hot water heater and convenient gas cooking. Paved parking area plus a 1-car detached garage equipped with a generator hook-up. Washer and dryer. Island Amenities & Water Access. Public Boat Launches: Minutes from Grimstead Landing, Edwards Creek Landing, and Whites Creek Landing. Local Heritage: Home to Callis’s Wharf, featuring one of the largest oyster hatcheries in Virginia and Hole in the Wall Local Restaurant. No hoa
USD 249,000
8685 Thomas Jefferson WAY
View photo
House · for sale
USD 623,890
USD 209/sq.ft
8685 Thomas Jefferson WAY
23035
· 2,971 sq.ft · 5 Bedrooms · 2 Baths · House
· Equipped kitchen · Cellar
23035 · 2,971 sq.ft · 5 Bedrooms · 2 Baths · House · Equipped kitchen · Cellar
Move-in ready! Located in Patriot’s Walk, one of Gloucester’s premier communities, this home offers the perfect combination of peace and quiet, nature, and neighborhood living. Surrounded by ponds, mature greenery, and large lots, Patriot’s Walk gives you the feel of quiet country living while still enjoying the benefits and convenience of a large neighborhood. This Hayden model features an open-concept kitchen, dining, and living area, along with a main-level bedroom, full bath, and flex room. Upstairs offers a spacious loft, primary suite with two walk-in closets, three additional bedrooms, and laundry. The finished basement provides even more living space with a recreation room and plenty of storage. Enjoy nature at its best, plenty of room between neighbors, and a peaceful setting, all while staying conveniently close to shopping, dining, military bases, and everyday necessities. Exceptional savings are also available when financing with the preferred lender!
USD 623,890
379 Mallard Drive
View photo
House · for sale
USD 649,900
USD 237/sq.ft
379 Mallard Drive
23035
· 2,734 sq.ft · 4 Bedrooms · 3 Baths · House
· Fireplace · Equipped kitchen · Cellar
23035 · 2,734 sq.ft · 4 Bedrooms · 3 Baths · House · Fireplace · Equipped kitchen · Cellar
Welcome to 379 Mallard Drive, a fully renovated waterfront retreat set on 2.2 private acres! This beautifully transformed home offers 4 beds and 3 full baths, combining modern luxury, privacy, and an incredible waterfront lifestyle. With a private dock, deep-water frontage, multiple outdoor living spaces, and thoughtful updates throughout, this is a rare opportunity to enjoy life on the water. The inviting living room offers a large picture window while the dining room showcases elegant picture-frame molding. The brand-new kitchen features luxury quartz countertops, a spacious island, and SS GE appliances, opening to the family room with custom built-ins. The finished walk-out basement expands the living and entertaining space with an oversized quartz wet bar, built-in wine fridge, additional bedroom, and fireplace. Each full bathroom has been tastefully updated with high-end custom vanities, Level 5 quartz countertops, specialty lighting, modern fixtures, and beautifully designed tile
USD 649,900
297 Highgate Drive
View photo
House · for sale
USD 369,000
USD 241/sq.ft
297 Highgate Drive
23035
· 1,528 sq.ft · 3 Bedrooms · 2 Baths · House
· Fireplace · Equipped kitchen · Parking
23035 · 1,528 sq.ft · 3 Bedrooms · 2 Baths · House · Fireplace · Equipped kitchen · Parking
Welcome to 297 Highgate Dr in Fairfield Trace! Built in 2024, this well-maintained, one-level Tupelo floor plan offers 3 bedrooms, 2 full baths, approximately 1,533 square feet, and an attached 2-car garage. Inside, you'll find LVT flooring, carpet in the primary bedroom, plantation shutters, ceiling fans, and an open kitchen featuring granite countertops and backsplash, a gas range, island, pantry, and reverse osmosis system. Additional features and improvements include a whole-house generator, tankless water heater, gutter guards, and gas fireplace. A detached 10' x 20' shed provides additional storage, and propane service includes gas lines stubbed for a dryer and outdoor grill. The paved driveway provides convenient additional parking. Appliances convey, including the refrigerator, gas range, dishwasher, washer, and electric dryer. Located in Fairfield Trace with a required $75/month HOA and convenient access to Hartfield, Urbanna, Deltaville, and Gloucester
USD 369,000
353 North End EST
View photo
House · for sale
USD 46,900
USD 15/sq.ft
353 North End EST
23035
· 3,078 sq.ft · 4 Bedrooms · 2 Baths · House
· Garden · Deck · Fireplace · Equipped kitchen · Parking
23035 · 3,078 sq.ft · 4 Bedrooms · 2 Baths · House · Garden · Deck · Fireplace · Equipped kitchen · Parking
One Level. 2.5 Acres. Room for Everything. Welcome to this custom-built ranch on a private lane in North End Estates, offering 3,080 sq. Ft. on 2.5 flat, usable acres, with no flood insurance required. Three bedrooms and two and a half baths on the main level, with cathedral ceilings and a propane fireplace in the living room. A bright sunroom sits off the kitchen with a deck on either side overlooking the yard. Over the garage, a spacious fourth bedroom with its own closet works just as well as a bonus room, office, or guest suite. A walk-in attic in the bonus space offers ample storage. Outside, the attached two-car garage is joined by a separate outbuilding wired for 220V with dog runs, a storage shed, and a whole-house propane generator. Horses are welcome. Twelve minutes to Mathews Main Street, twelve minutes to Gloucester Main Street, a perfect spot no matter which way you're headed
USD 46,900
10661 Buckley Hall RD
View photo
House · for sale
USD 385,000
USD 205/sq.ft
10661 Buckley Hall RD
23035
· 1,873 sq.ft · 4 Bedrooms · 2 Baths · House
· Garden · Parking · Equipped kitchen
23035 · 1,873 sq.ft · 4 Bedrooms · 2 Baths · House · Garden · Parking · Equipped kitchen
Welcome to this lovely cape that has been beautifully maintained and updated. All major items replaced in the last 5 yrs to include the roof, HVAC, hot water heater, plumbing, kitchen, baths, flooring, electrical. The list goes on. Sit on the back screened porch and enjoy watching nature in the large back yard. The fire pit and the 2-car detached garage offer add'l options to really create an entertaining back yard. Home is wired for a generator. This home is currently being used as a successful airbnb. Whether you are looking for a wonderful place to call home or an immediate investment, this home offers what you need. Within minutes to Mathews downtown historic district and all community shopping yet still offering a peaceful and quiet setting. Call for your private tour today
USD 385,000
228 Church ST
View photo
House · for sale
USD 2,950,000
USD 607/sq.ft
228 Church ST
23035
· 4,855 sq.ft · 4 Bedrooms · 3 Baths · House
· Patio · Equipped kitchen · Parking
23035 · 4,855 sq.ft · 4 Bedrooms · 3 Baths · House · Patio · Equipped kitchen · Parking
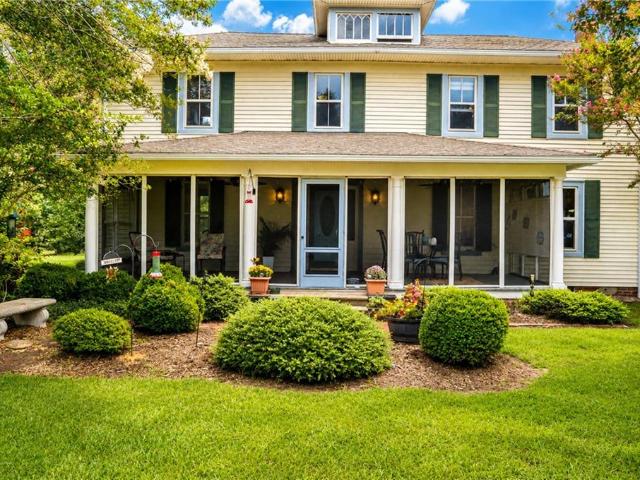
An 1800s farmhouse on two tree-surrounded acres, tucked away in privacy—yet right in the heart of historic Mathews. This remarkable 1800s farmhouse feels worlds away, yet restaurants, shops & everyday conveniences are just beyond the trees. Set on 1.99 beautifully landscaped, park-like acres, a long crape-myrtle-lined drive welcomes you home. Inside, 3680sf offers 4 bds & 3 full baths, thoughtfully updated while preserving the character that makes this home so special; original windows, stairwell & wood beams, solid maple & pine floors, custom kitchen cabinetry, updated kitchen & baths. A second rear staircase leads to 2 spacious bds, full bath & walk-thru closet, creating a versatile private wing. Enjoy the large, screened porch, aggregate patio, expansive fenced area, 4-bay pole barn, 2-car garage, storage bldg & finished cottage/studio. White Dog Bistro, Southwind Pizza & historic courthouse square are about a block away, with an East River public boat landing just 2 miles away. Ask
USD 2,950,000
790 Glebe RD
View photo
House · for sale
USD 438,000
USD 262/sq.ft
790 Glebe RD
23035
· 1,668 sq.ft · 3 Bedrooms · 2 Baths · House
· Office room · Deck · Equipped kitchen
23035 · 1,668 sq.ft · 3 Bedrooms · 2 Baths · House · Office room · Deck · Equipped kitchen
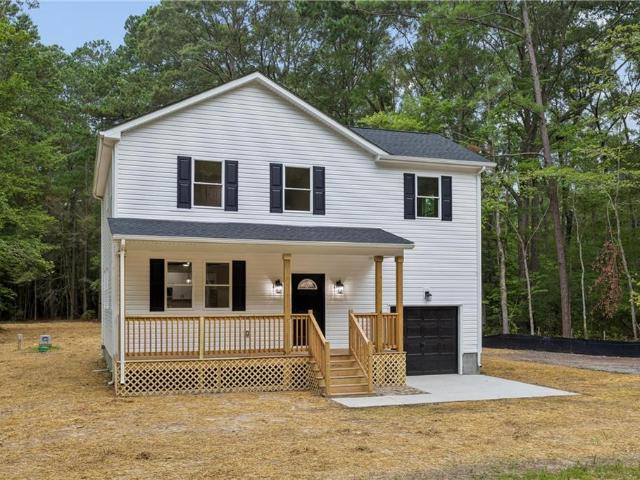
Welcome to this beautiful new construction home offering 3 bedrooms, 2.5 baths, and the perfect blend of modern comfort and small-town charm in the heart of Mathews. Enjoy peaceful country living from the inviting front porch before stepping inside to an open, light-filled floor plan designed for everyday living and entertaining. The spacious kitchen features an air fryer stove, abundant cabinetry, and plenty of workspace for the home chef. A versatile 15x20 bonus room provides endless possibilities for a home office, playroom, or media room. Energy-efficient split HVAC systems offer year-round comfort, while the rear deck overlooks the generous 0.61-acre lot—ideal for relaxing, gardening, or outdoor gatherings. Don't miss this opportunity to own a brand-new home in a desirable country setting with all the conveniences of town just minutes away
USD 438,000
9336 Dutton RD
View photo
House · for sale
USD 490,000
USD 185/sq.ft
9336 Dutton RD
23035
· 2,637 sq.ft · 3 Bedrooms · 2 Baths · House
· Garden · Equipped kitchen · Parking
23035 · 2,637 sq.ft · 3 Bedrooms · 2 Baths · House · Garden · Equipped kitchen · Parking
Privacy on 5.75 acres, this custom-built home sits back off the road to ensure privacy. Come home to country living, from the full front porch, hardwood flooring, primary bedroom on first floor with door to enclosed porch, bedroom, kitchen with breakfast bar, granite countertops, dining area, large laundry room. Head upstairs to large loft area that looks over the living room, generous room with bathroom and plenty of storage. Attached oversized garage with plumbing if you would like to add a sink. Out back you have raised garden beds, small fenced in area, rainwater collection tank, clearings and wooded areas. Square footage per county
USD 490,000
505 Plantation Rd
View photo
House · for sale
USD 469,000
USD 209/sq.ft
505 Plantation Rd
23035
· 2,239 sq.ft · 3 Bedrooms · 2 Baths · House
· Fireplace · Equipped kitchen · Parking
23035 · 2,239 sq.ft · 3 Bedrooms · 2 Baths · House · Fireplace · Equipped kitchen · Parking
Tucked away in a setting that feels right out of a storybook, this North End Plantation home offers privacy, nature, and room to breathe. Situated on approximately 5 acres, about 1 acre is open and usable, while the remaining acreage creates a beautiful natural backdrop and added privacy. Enjoy seasonal views of Morgan’s Branch of the North River, abundant wildlife, and bonus NOT being located in a flood zone! Inside you’ll find 3 bedrooms, 2.5 baths, plus a finished bonus room over the garage. The spacious kitchen features granite countertops, a gas stove, oversized pantry, and abundant cabinetry. Additional features include a gas fireplace, heated and cooled 2-car garage, HVAC replaced in 2021, and an encapsulated crawl space. A peaceful place to come home to with the privacy you’ve been looking for
USD 469,000
191 Courtney LN
View photo
House · for sale
USD 499,500
USD 253/sq.ft
191 Courtney LN
23035
· 1,970 sq.ft · 3 Bedrooms · 2 Baths · House
· Equipped kitchen
23035 · 1,970 sq.ft · 3 Bedrooms · 2 Baths · House · Equipped kitchen
Welcome to this stunning new construction home by Harbin Builders. This subdivision features beautifully designed homes and expansive common areas perfect for families and outdoor enjoyment. This beautiful 3BR, 2BA residence offers 1972 sqft of thoughtfully designed living space. As soon as you step inside, you will appreciate the bright, open concept floor plan that seamlessly connects the kitchen, spacious living room & dining area-ideal for everyday living & entertaining. The kitchen boasts stainless steel appliances & ample cabinetry. The primary 1st floor suite provides a private retreat with luxurious en-suite bath & walk-in closet. Energy-efficient features, modern finishes, and high-quality craftsmanship comes standard in this new build, ensuring low maintenance and peace of mind for years to come
USD 499,500

Get email alerts

Don't miss out: be the first to know about new properties

The alert was correctly created

On subscribing you accept the conditions of use and the privacy policy
Alert
Receive new ads in your inbox
Save this search
Receive alerts for new listings

We'll send you an email when we have new properties for: "Houses for sale in 23035"

The alert was correctly created

Get email alerts and be the first to see new listings
Required field
On subscribing I accept the terms of the privacy policy
Perfect! You'll soon start receiving new listings via email
Alert
Receive an email when we have new ads for Houses for sale in 23035
Save this search
Filters

Bedrooms

Size (sq.ft)

sq.ft
sq.ft

Price

USD
USD

Property type

Bathrooms

Clear all filters
Receive notifications when new entries are published.