147 properties for sale in 23062

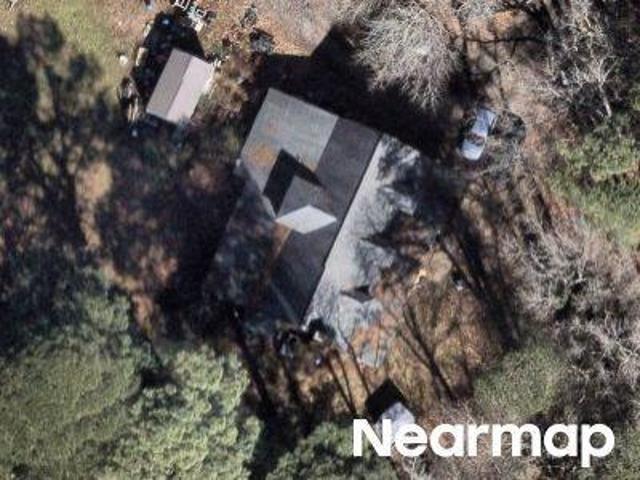
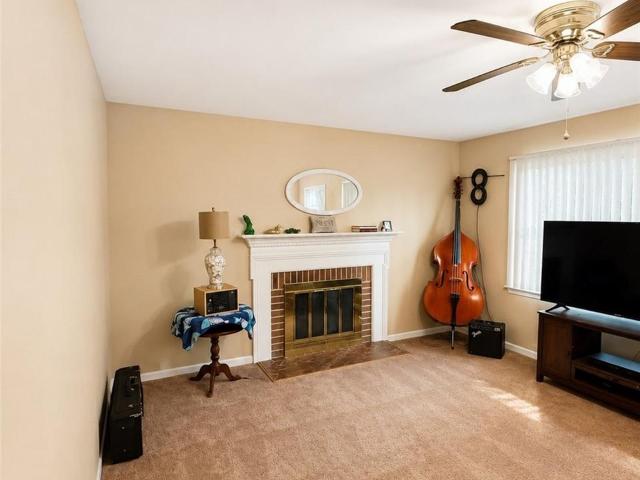
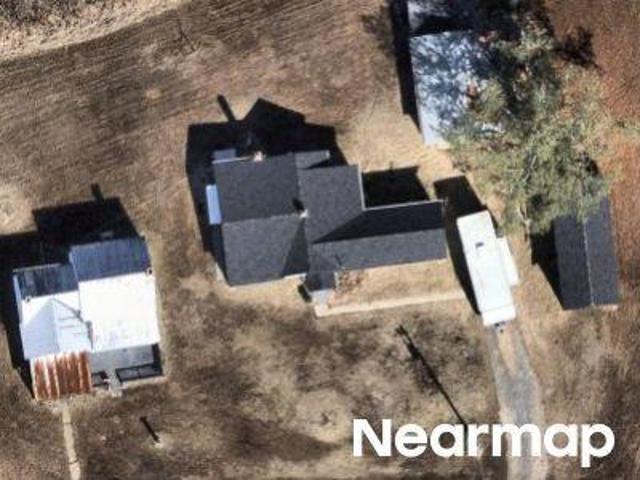
Maryus Rd
View photo
House · for sale
Request Details
Updated
Maryus Rd
23062
· House
23062 · House
This home is in preforeclosure, which means the homeowner is in default (missed payments). Therefore, there could be an opportunity to strike a great deal with the owner and the bank
Request Details
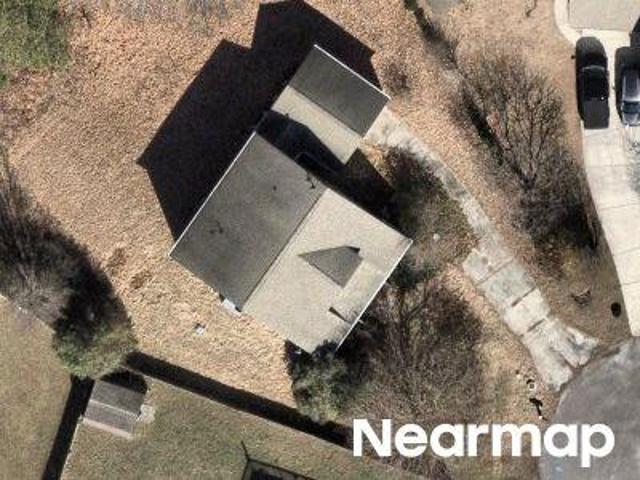
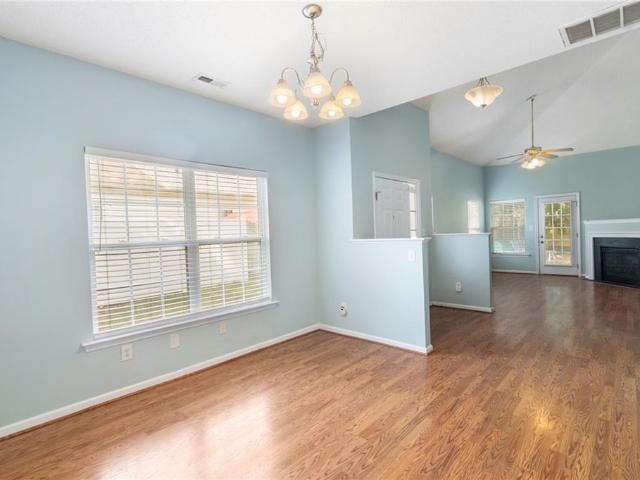
Guinea Rd
View photo
House · for sale
Request Details
Updated
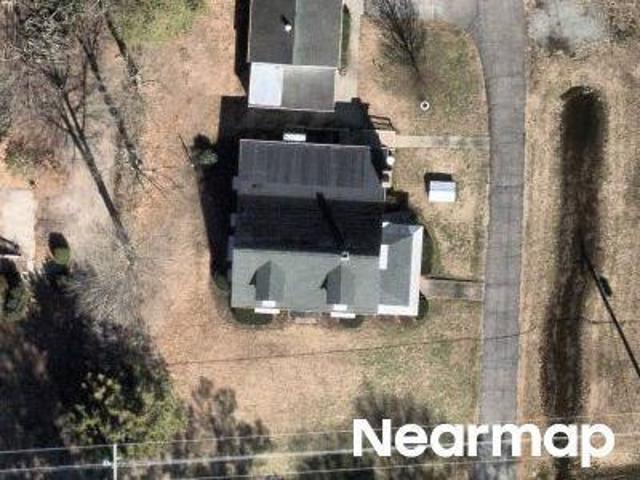
Guinea Rd
23062
· 1,776 sq.ft · 3 Bedrooms · 2 Baths · House
23062 · 1,776 sq.ft · 3 Bedrooms · 2 Baths · House
This home is in preforeclosure, which means the homeowner is in default (missed payments). Therefore, there could be an opportunity to strike a great deal with the owner and the bank
Request Details
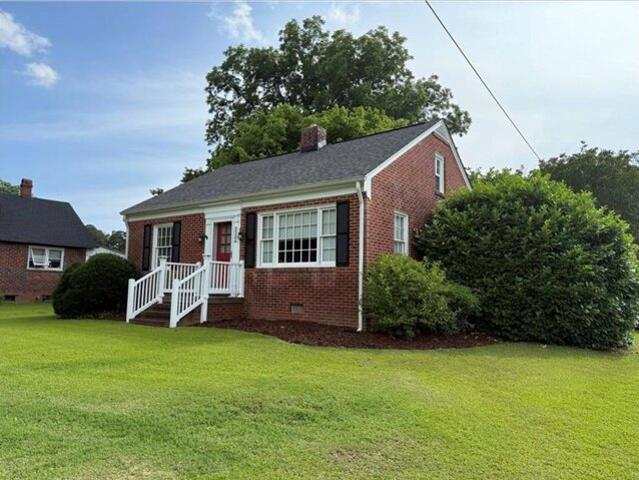
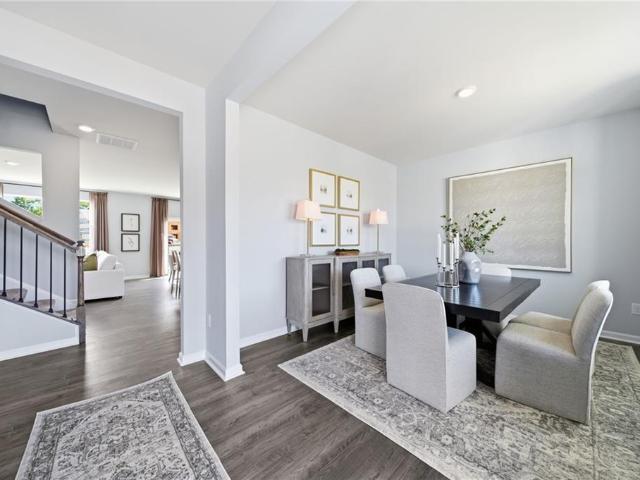
Flagship Dr
View photo
House · for sale
Request Details
Updated
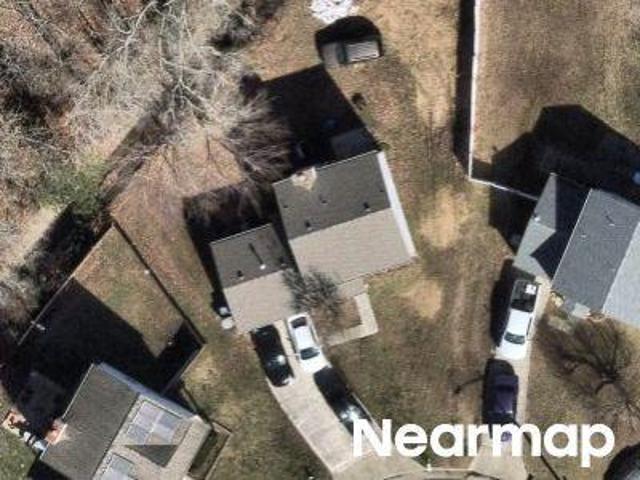
Flagship Dr
23062
· 1,378 sq.ft · 3 Bedrooms · 2 Baths · House
23062 · 1,378 sq.ft · 3 Bedrooms · 2 Baths · House
This home is in preforeclosure, which means the homeowner is in default (missed payments). Therefore, there could be an opportunity to strike a great deal with the owner and the bank
Request Details
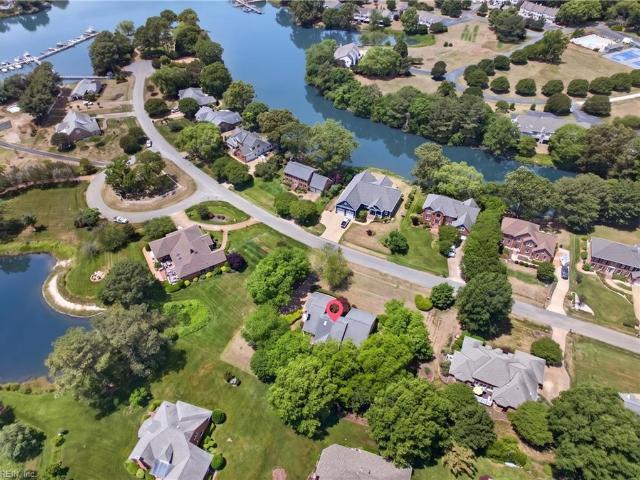
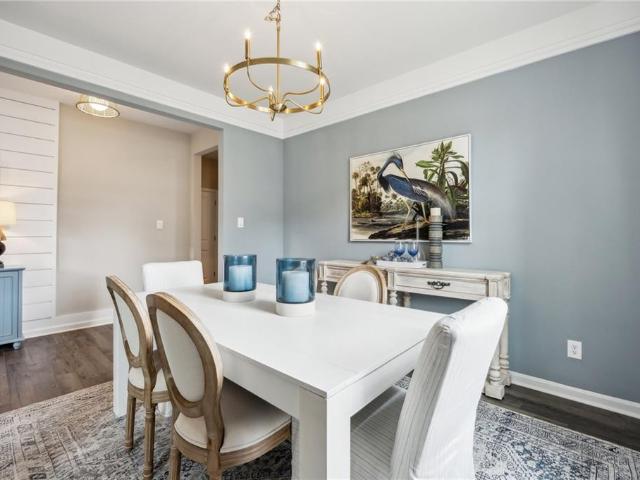
E View Rd
View photo
House · for sale
Request Details
Updated
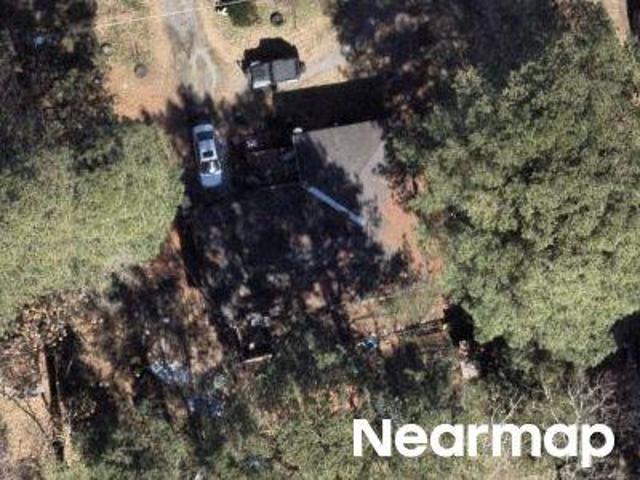
E View Rd
23062
· 1,195 sq.ft · 3 Bedrooms · 1 Bath · House
23062 · 1,195 sq.ft · 3 Bedrooms · 1 Bath · House
This home is in preforeclosure, which means the homeowner is in default (missed payments). Therefore, there could be an opportunity to strike a great deal with the owner and the bank
Request Details
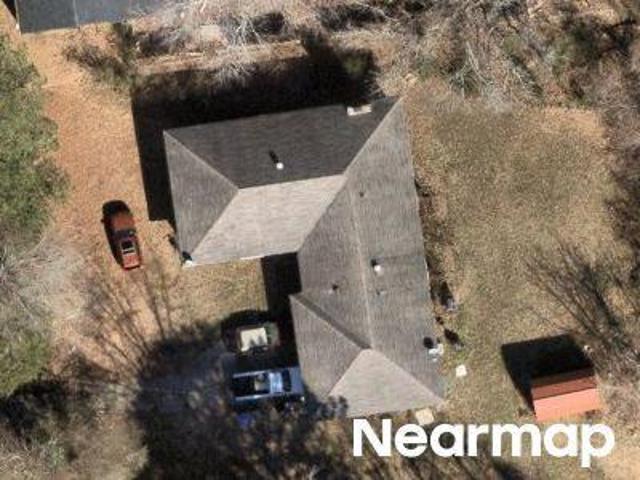
Could you also be interested in
Reddick Rd
View photo
House · for sale
Request Details
Updated
Reddick Rd
23062
· 1,927 sq.ft · 3 Bedrooms · 2 Baths · House
23062 · 1,927 sq.ft · 3 Bedrooms · 2 Baths · House
This is a Real Estate-Owned (REO)/post-foreclosure home owned or managed by a bank. All offers are considered; however, the highest and best will most likely be accepted
Request Details
Trails Ln
View photo
House · for sale
Request Details
Updated
Trails Ln
23062
· 1,679 sq.ft · 3 Bedrooms · 2 Baths · House
23062 · 1,679 sq.ft · 3 Bedrooms · 2 Baths · House
This home is in preforeclosure, which means the homeowner is in default (missed payments). Therefore, there could be an opportunity to strike a great deal with the owner and the bank
Request Details
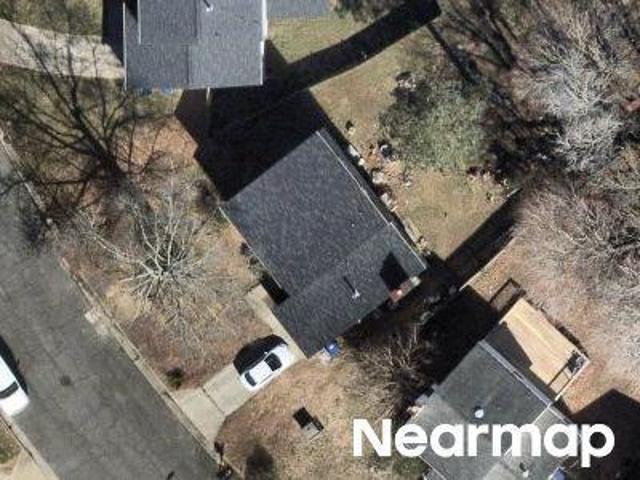
Waters Edge Ln
View photo
House · for sale
Request Details
Updated
Waters Edge Ln
23062
· House
23062 · House
This is a Real Estate-Owned (REO)/post-foreclosure home owned or managed by a bank. All offers are considered; however, the highest and best will most likely be accepted
Request Details
Line Fence Rd
View photo
House · for sale
Request Details
Updated
Line Fence Rd
23062
· 1,195 sq.ft · 4 Bedrooms · 2 Baths · House
23062 · 1,195 sq.ft · 4 Bedrooms · 2 Baths · House
This home is in preforeclosure, which means the homeowner is in default (missed payments). Therefore, there could be an opportunity to strike a great deal with the owner and the bank
Request Details
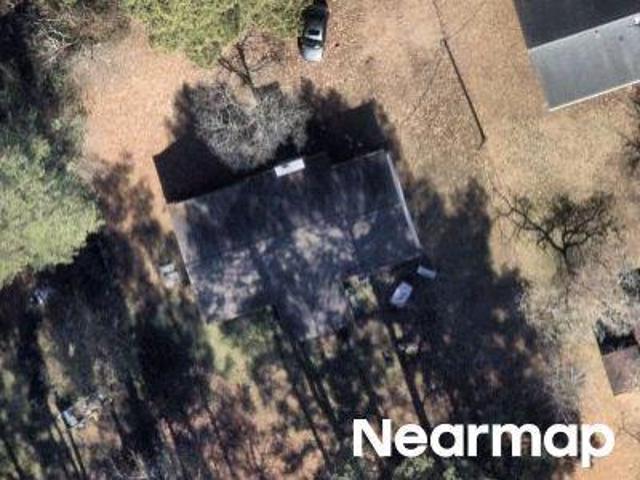
Borden Rd
View photo
House · for sale
Request Details
Updated
Borden Rd
23062
· 2,250 sq.ft · 3 Bedrooms · 2 Baths · House
23062 · 2,250 sq.ft · 3 Bedrooms · 2 Baths · House
This home is in preforeclosure, which means the homeowner is in default (missed payments). Therefore, there could be an opportunity to strike a great deal with the owner and the bank
Request Details
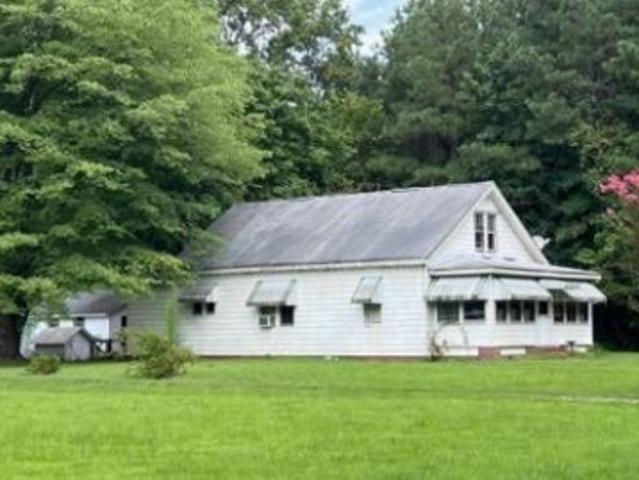
Banbury Ct
View photo
House · for sale
Request Details
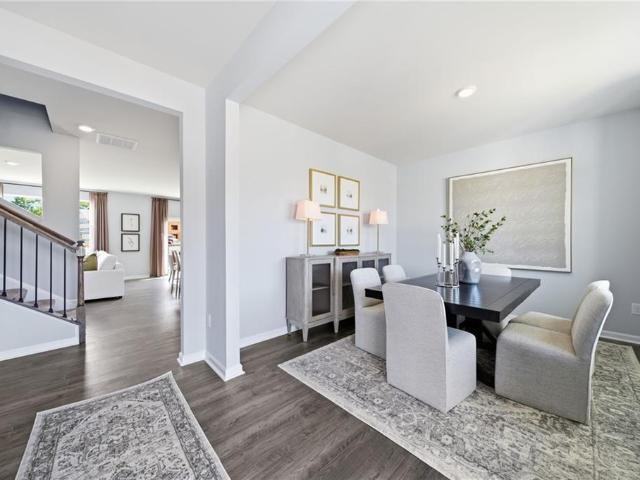
Updated
Banbury Ct
23062
· 2,239 sq.ft · 3 Bedrooms · 3 Baths · House
23062 · 2,239 sq.ft · 3 Bedrooms · 3 Baths · House
This is a Real Estate-Owned (REO)/post-foreclosure home owned or managed by a bank. All offers are considered; however, the highest and best will most likely be accepted
Request Details
Hayes Rd, Hayes, Home For Sale
View photo
House · for sale
USD 249,500
USD 220/sq.ft
Hayes Rd, Hayes, Home For Sale
23062
· 1,130 sq.ft · 2 Bedrooms · 1 Bath · House
· Garden · Equipped kitchen
23062 · 1,130 sq.ft · 2 Bedrooms · 1 Bath · House · Garden · Equipped kitchen
Discover the charm of this classic 1960s all-brick rancher, nestled in a convenient location close to Yorktown, Williamsburg, and Newport News. This single-story home features timeless hardwood floors throughout the living room and bedrooms, offering warmth and character. The sunny living room is filled with natural light, creating a cozy and inviting space. The kitchen includes a dining area and durable slate floors, with easy access to the backyard through a delightful sunroomperfect for morning coffee or an afternoon read. There are two spacious bedrooms and a full hall bathroom with a vintage cast iron tub/shower combination. Whether you're looking for a starter home, investment property, or a peaceful place to call your own outside the city, this well-maintained gem is full of potential. Note: Although no known defects, the home is sold as-is, and any home inspection is informational only. Buyer's to have pre-approval before showing
USD 249,500
1801 Sawgrass Pointe DR
View photo
House · for sale
USD 780,000
USD 202/sq.ft
New
1801 Sawgrass Pointe DR
23062
· 3,843 sq.ft · 5 Bedrooms · 3 Baths · House
· Deck · Fireplace · Equipped kitchen · Swimming pool
23062 · 3,843 sq.ft · 5 Bedrooms · 3 Baths · House · Deck · Fireplace · Equipped kitchen · Swimming pool
This home is a custom built contemporary 3849 sf, 5 bedroom, 3 full baths with long view of sarahs creek off of york river. It is a well maintained one owner home. The home is immaculately clean and has a casual elegance upon entering the foyer, living room, dining room and family room with cathedral ceiling. The family room has a fireplace. This home is ready for entertaining for any occasion. The home has a florida room that has a fireplace too and great views. The florida room is conditioned for all seasons. The eat-in kitchen opens to the well landscaped deck and all appliances convey. The sawgrass pointe community has private in-ground pool, pool house, tennis court and private pier and boat slips on sarahs creek for residents only. Great for fishing, sailing or water sports by boat from the private pier it is a 1/2+/-mile to york river and 3+/-miles to the mouth of york river and chesapeake bay. Call l/a for appointment with 2 hours notice pryor to showing
USD 780,000
2920 Frying Pan Farm LN
View photo
House · for sale
USD 335,000
USD 261/sq.ft
New
2920 Frying Pan Farm LN
23062
· 1,281 sq.ft · 3 Bedrooms · 2 Baths · House
23062 · 1,281 sq.ft · 3 Bedrooms · 2 Baths · House
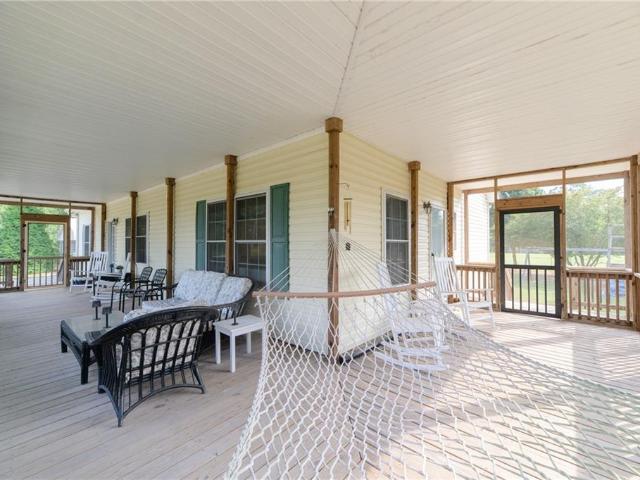
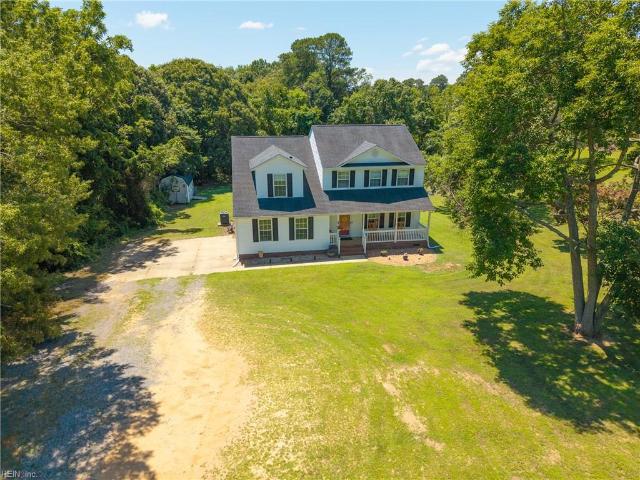
Enjoy the space, privacy, and peaceful setting of this charming 3-bedroom, 2-full-bath home situated on approximately 2 acres in Gloucester! The spacious floor plan offers comfortable everyday living with plenty of room to make it your own. One of the highlights of the home is the large screened porch—the perfect spot for morning coffee, relaxing evenings, or entertaining family and friends while enjoying the surrounding property. With approximately 2 acres, there is plenty of outdoor space for gardening, recreation, pets, or simply enjoying a little extra privacy. Experience country-style living while still being convenient to Gloucester's shopping, dining, schools, and everyday amenities. Come see all the possibilities this property has to offer!
USD 335,000
2205 Seaford RD
View photo
House · for sale
USD 440,000
USD 236/sq.ft
New
2205 Seaford RD
23062
· 1,862 sq.ft · 5 Bedrooms · 2 Baths · House
· Office room · Equipped kitchen · Parking
23062 · 1,862 sq.ft · 5 Bedrooms · 2 Baths · House · Office room · Equipped kitchen · Parking
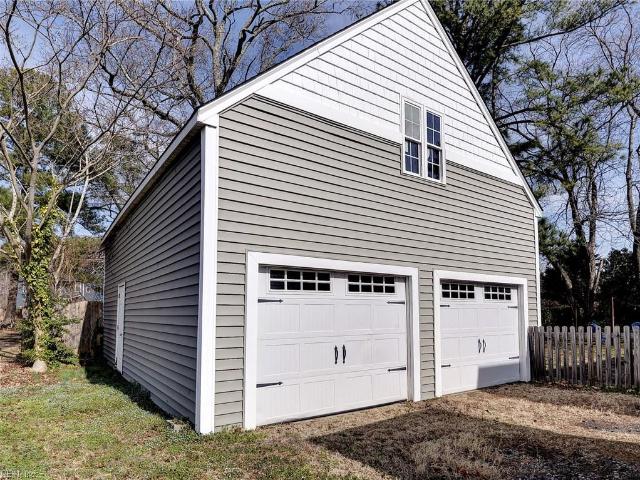
A rare chance to secure an exceptionally low interest rate – 2.75% assumable VA Loan! Welcome home to this beautifully maintained Seaford property, built in 2018 and offering approximately 1,865 square feet of thoughtfully designed living space. A welcoming front porch sets the tone as you step inside to an open-concept floor plan featuring 5 bedrooms and a detached two-car 783 Sq Ft garage. The kitchen is the heart of the home, showcasing granite countertops, a center island with breakfast bar, and a brand-new dishwasher — perfect for both everyday living and entertaining. Crown molding, oversized baseboards, and engineered hardwood flooring flow throughout, creating a polished and cohesive feel. The first-floor primary suite offers convenience and privacy with an en-suite bathroom, while upstairs you’ll find four additional bedrooms providing flexible space for guests, a home office, or hobbies. The spacious detached two-car garage includes walk-up access to an unfinished attic space
USD 440,000
2703 Woodford AVE
View photo
House · for sale
USD 250,000
USD 219/sq.ft
New
2703 Woodford AVE
23062
· 1,141 sq.ft · 3 Bedrooms · 2 Baths · House
· Garden · Deck · Equipped kitchen · Parking
23062 · 1,141 sq.ft · 3 Bedrooms · 2 Baths · House · Garden · Deck · Equipped kitchen · Parking
3 Bedroom 2 Bathroom, 1,150 sq ft rambler on a quiet Woodland Heights lot; Recent upgrades include new vinyl siding (2026), new electric water heater (2026), deck, and Water Connection to Gloucester County public water. LVP in Kitchen. Roof approximately 8 years old. Attached 1-car garage, spacious yard, no HOA
USD 250,000
1412 Baptist RD
View photo
House · for sale
Request Details
Updated
1412 Baptist RD
23062
· 1,873 sq.ft · 4 Bedrooms · 2 Baths · House
· Office room · Equipped kitchen
23062 · 1,873 sq.ft · 4 Bedrooms · 2 Baths · House · Office room · Equipped kitchen
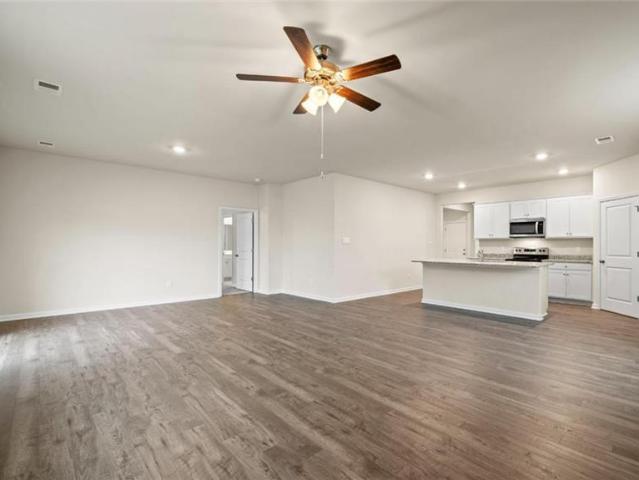
Welcome to the Cali, a single-level home designed with modern, open-concept living in mind. This home features a spacious living room, casual dining area, and a well-appointed kitchen with a large center island and walk-in pantry, creating an ideal space for both daily living and entertaining. A conveniently located laundry room adds to the home's functionality. The primary suite is a true retreat, offering an oversized walk-in closet and a luxurious en-suite bathroom with separate vanities and a private water closet. In addition, the home includes a full bathroom and three additional bedrooms, providing ample space for family, guests, or a home office. The Cali offers the perfect combination of spacious living, modern design, and one-level convenience, making it an ideal choice for homeowners seeking a functional and stylish home. Photos and renderings are from builder's library, actual finishes and features may vary. Lot premiums may apply
Request Details
6962 Lakeside DR
View photo
House · for sale
USD 498,900
USD 254/sq.ft
New
6962 Lakeside DR
23062
· 1,959 sq.ft · 4 Bedrooms · 2 Baths · House
· Patio · Garden · Fireplace · Equipped kitchen · Swimming pool
23062 · 1,959 sq.ft · 4 Bedrooms · 2 Baths · House · Patio · Garden · Fireplace · Equipped kitchen · Swimming pool
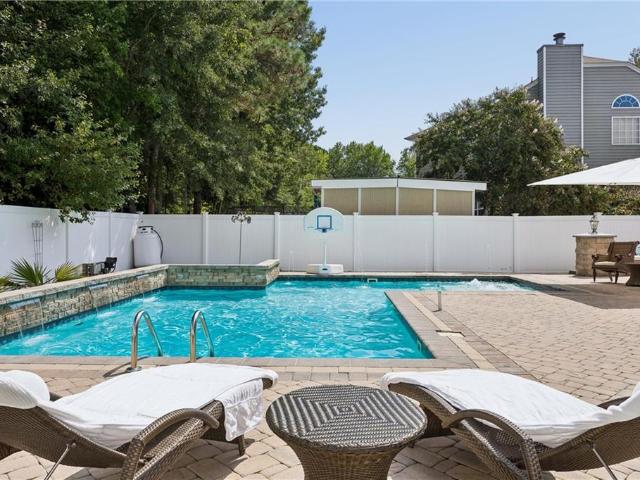
Your Backyard Oasis Awaits! Enjoy extended days by the pool in this stunning custom in-ground saltwater swimming pool, complete with a Rheem Heat-to-Chill heat pump, cascading water features and ambient lighting. An expansive paver patio with built-in umbrellas and a gas fire pit creates an impressive setting for outdoor entertaining, while the private lighted basketball court adds another exceptional feature to this property. Located in Seawell’s Trace, this beautiful 4-bedroom, 2.5-bath home offers a thoughtfully designed floor plan with stylish finishes. The kitchen features granite countertops, stainless steel appliances, a pantry, and a breakfast bar that opens seamlessly to the living room with a fireplace. The generously sized primary en suite offers a comfortable sitting area, walk-in closet, and plenty of space to unwind. Additional upgrades include rear privacy fencing, a tankless gas water heater, gas grill connection, alarm system, recessed lighting, and a storage shed. Wit
USD 498,900
106 Briarwood PL
View photo
Townhouse · for sale
USD 239,000
USD 194/sq.ft
New
106 Briarwood PL
23062
· 1,227 sq.ft · 2 Bedrooms · 2 Baths · Townhouse
23062 · 1,227 sq.ft · 2 Bedrooms · 2 Baths · Townhouse
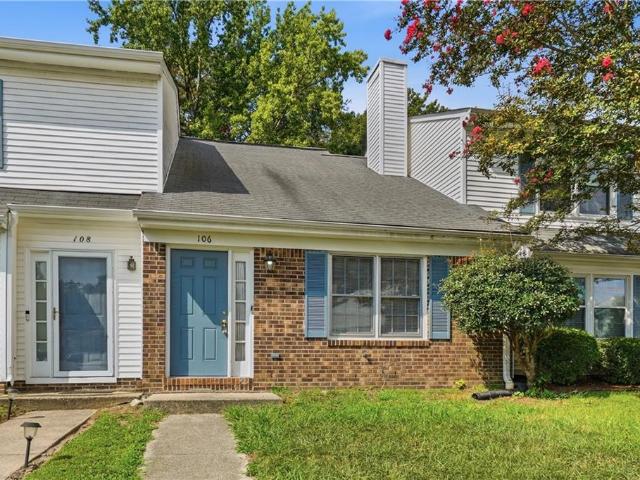
Welcome to Wood Towne Quarters! This well-maintained 2 bedroom, 2 full bath townhome offers a convenient Yorktown location close to shopping, dining, Yorktown Beach and the historic waterfront, Colonial Parkway, I-64, Ft. Eustis and more. Inside, you'll find brand new carpet and fresh paint, along with newer flooring throughout, including new LVT in the downstairs bath and foyer. Enjoy added peace of mind with both the HVAC system and hot water heater replaced within the last 5 years. The HOA is also in the process of replacing the roof in the coming months. Comfortable, low-maintenance living in a location that makes it easy to enjoy everything Yorktown and the surrounding area have to offer!
USD 239,000
7346 Joseph Lewis RD
View photo
House · for sale
USD 494,500
USD 214/sq.ft
7346 Joseph Lewis RD
23062
· 2,303 sq.ft · 4 Bedrooms · 2 Baths · House
· Parking · Deck
23062 · 2,303 sq.ft · 4 Bedrooms · 2 Baths · House · Parking · Deck
This beautiful two-story Colonial offers 4 bedrooms, 2½ bathrooms, a perfect blend of comfort and convenience. The home features newer appliances, granite countertops, and a functional layout ideal for everyday living and entertaining. Upstairs you’ll find the spacious primary suite includes a private bath with double sinks, two walk-in closets, providing plenty of storage and comfort. Enjoy relaxing or hosting guests on the back deck, complete with a pergola overlooking the peaceful one-acre rural lot. Its two car garage has plenty of shelving for all your storage needs. Located in a quiet country setting, this property offers the tranquility of rural living while remaining just minutes from Coleman Bridge. Seller offering $10,000 carpet/paint incentive!
USD 494,500
600 Lotz DR
View photo
House · for sale
USD 250,000
USD 129/sq.ft
New
600 Lotz DR
23062
· 1,927 sq.ft · 4 Bedrooms · 2 Baths · House
23062 · 1,927 sq.ft · 4 Bedrooms · 2 Baths · House
Estate Settlement of Gloria Sulghum & Larry Wayne Brown Don't miss this opportunity to purchase a beautifully remodeled 4-bedroom, 2.5-bath single-family home situated on 0.40 acres in the established Acree Acres neighborhood. Offering 1,909 square feet of move-in ready living space, this home features modern finishes throughout and has been thoughtfully updated for today's buyer. Conveniently located just minutes from Yorktown Beach, Riverwalk Landing, and the Historic Yorktown Battlefield, with easy access to Newport News, the U. S. Coast Guard Training Center, and Williamsburg. Formerly Listed at: $490,000 Opening Bid: $400,00
USD 250,000
205 Joanne DR
View photo
House · for sale
USD 370,000
USD 252/sq.ft
New
205 Joanne DR
23062
· 1,464 sq.ft · 3 Bedrooms · 2 Baths · House
· Garden · Fireplace · Parking
23062 · 1,464 sq.ft · 3 Bedrooms · 2 Baths · House · Garden · Fireplace · Parking
Charming brick ranch in a quiet cul-de-sac in sought-after Cheadle Heights! This 3BR, 2BA home features a spacious living room with wood-burning fireplace, updated bath & PVC plumbing, new front door and front windows. Enjoy an oversized detached 2-car garage, attached garage & spacious shed. The fully fenced backyard offers room for pets, play & entertaining. A wonderful blend of character, updates & space! Come see all this home has to offer! Schedule your private showing today!
USD 370,000
103 Kevin CT
View photo
Townhouse · for sale
USD 370,000
USD 212/sq.ft
New
103 Kevin CT
23062
· 1,744 sq.ft · 4 Bedrooms · 2 Baths · Townhouse
· Parking
23062 · 1,744 sq.ft · 4 Bedrooms · 2 Baths · Townhouse · Parking
Welcome to this well-maintained home in the Willow Lakes community of Yorktown! The thoughtfully designed floor plan features a spacious primary bedroom on the main level with a private en-suite bathroom. Upstairs, you’ll find three generously sized bedrooms and an additional full bathroom, providing plenty of flexible living space. Recent updates include a newer HVAC system, while the oven, stove, and refrigerator are all less than two years old. An attached garage provides additional parking and storage. Willow Lakes residents also enjoy access to the community pool. A wonderful opportunity to own a well-cared-for home with a functional floor plan and desirable community amenities!
USD 370,000
702 Sea Biscuit BLVD
View photo
House · for sale
USD 615,740
USD 245/sq.ft
702 Sea Biscuit BLVD
23062
· 2,508 sq.ft · 5 Bedrooms · 3 Baths · House
· Office room · Equipped kitchen
23062 · 2,508 sq.ft · 5 Bedrooms · 3 Baths · House · Office room · Equipped kitchen
Welcome to the 2511 sq ft Hayden model, offering a modern open-concept living space designed for both comfort and flexibility. The main level features a welcoming living room, a spacious dining room, and a well-appointed kitchen with walk-in pantry. The main floor also includes a full bedroom, a bathroom, and a versatile flex room, allowing you to create the ideal space for your family’s needs. Upstairs, an additional living space offers even more flexibility for a home office, playroom, or entertainment area. The large primary suite is a true retreat, featuring 2 large walk-in closets and a luxurious bathroom with separate vanities and a private water closet. The 2nd floor also includes a laundry room, a full bathroom, and three additional spacious bedrooms, ensuring plenty of room for everyone. The Hayden model is the perfect live-play-work home, offering flexible living spaces and modern amenities for today’s family, providing everything you need to live, work, and play in comfort.
USD 615,740
704 Sea Biscuit BLVD
View photo
House · for sale
USD 650,740
USD 231/sq.ft
704 Sea Biscuit BLVD
23062
· 2,809 sq.ft · 4 Bedrooms · 2 Baths · House
· Office room · Equipped kitchen
23062 · 2,809 sq.ft · 4 Bedrooms · 2 Baths · House · Office room · Equipped kitchen
Welcome to the 2818 sq ft Hanover model, offering a modern open-concept living space designed to meet your family’s needs. The main level features a combined family room and casual dining area, creating a spacious area perfect for entertaining and daily activities. The chef-inspired kitchen boasts a large center island, a walk-in pantry, and ample counter space, making it ideal for cooking and gathering. A formal dining room and office provide additional spaces for both work and relaxation, while a convenient powder room completes the main floor. Upstairs, an additional living space provides even more flexibility, whether you need a home office, play area, or entertainment room. The primary suite is a true retreat, featuring a large walk-in closet and a luxurious bathroom with separate vanities and a private water closet. The second floor also includes a laundry room, a full bathroom, and three additional spacious bedrooms, ensuring plenty of space for the whole family. Photos and rend
USD 650,740
1500 Baptist RD
View photo
House · for sale
USD 595,740
USD 237/sq.ft
1500 Baptist RD
23062
· 2,508 sq.ft · 5 Bedrooms · 3 Baths · House
· Office room · Equipped kitchen
23062 · 2,508 sq.ft · 5 Bedrooms · 3 Baths · House · Office room · Equipped kitchen
Welcome to the 2511 sq ft Hayden model, offering a modern open-concept living space designed for both comfort and flexibility. The main level features a welcoming living room, a spacious dining room, and a well-appointed kitchen with walk-in pantry. The main floor also includes a full bedroom, a bathroom, and a versatile flex room, allowing you to create the ideal space for your family’s needs. Upstairs, an additional living space offers even more flexibility for a home office, playroom, or entertainment area. The large primary suite is a true retreat, featuring 2 large walk-in closets and a luxurious bathroom with separate vanities and a private water closet. The 2nd floor also includes a laundry room, a full bathroom, and three additional spacious bedrooms, ensuring plenty of room for everyone. The Hayden model is the perfect live-play-work home, offering flexible living spaces and modern amenities for today’s family, providing everything you need to live, work, and play in comfort.
USD 595,740

Get email alerts

Don't miss out: be the first to know about new properties

The alert was correctly created

On subscribing you accept the conditions of use and the privacy policy
Alert
Receive new ads in your inbox
Save this search
Receive alerts for new listings

We'll send you an email when we have new properties for: "Properties for sale in 23062"

The alert was correctly created

Get email alerts and be the first to see new listings
Required field
On subscribing I accept the terms of the privacy policy
Perfect! You'll soon start receiving new listings via email
Alert
Receive an email when we have new ads for Properties for sale in 23062
Save this search
Filters

Bedrooms

Size (sq.ft)

sq.ft
sq.ft

Price

USD
USD

Property type

Bathrooms

Clear all filters
Receive notifications when new entries are published.