2 apartments for sale in 23875

301 Beacon Ridge Drive 602
View photo
Condo · for sale
USD 229,900
USD 207/sq.ft
301 Beacon Ridge Drive 602
23875
· 1,109 sq.ft · 1 Bedroom · 1 Bath · Condo
· Balcony · Fireplace · Equipped kitchen · Parking
23875 · 1,109 sq.ft · 1 Bedroom · 1 Bath · Condo · Balcony · Fireplace · Equipped kitchen · Parking
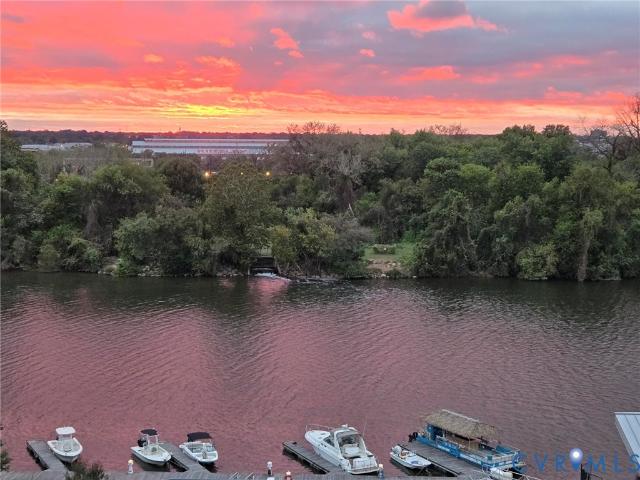
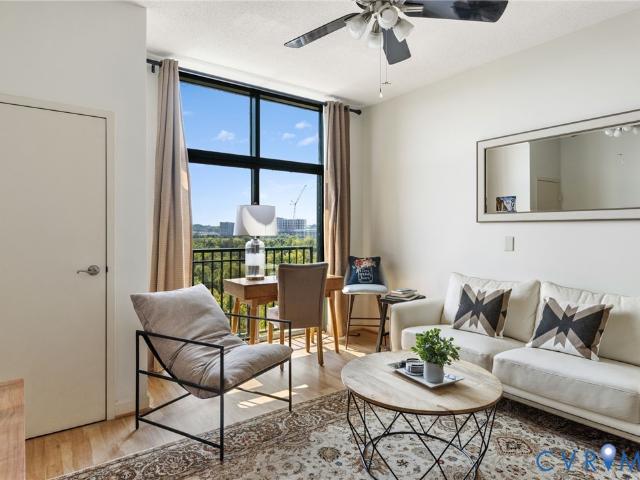
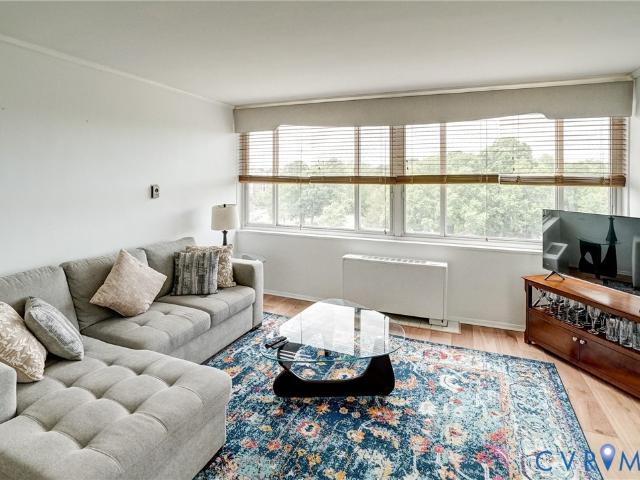
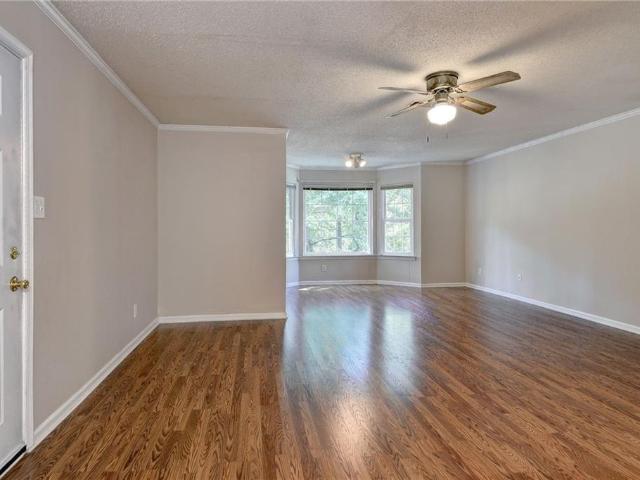
Beautiful river views! This Bright corner unit overlooks the Appomattox River and Anchor Point Marina. Conveniently located near FT. Lee, and only 35 minutes from RIC and downtown Richmond. Enjoy relaxing on the oversized balcony overlooking the river. The Kitchen has ceramic floors and countertops, with all new appliances in 2025. New washer, dryer, and water heater in 2023. New HVAC unit in 2019. New coil in HVAC unit 06/25. With an open floor plan, the picture window and double sliding doors lets in and abundance of natural light that flows through unit. Built ins around the gas fireplace in the living room. Through the double doors you entire the primary bedroom with ensuite and awesome views of the river. This unit has an assigned covered parking place and lockable storage unit on the lower level. HOA fees cover water and sewer, trash, security, some exterior maintenance, common utilities & common area maintenance for the lobby, mail room, garage, exercise room. You only pay for e
USD 229,900

301 Beacon Ridge Drive 804
View photo
Condo · for sale
USD 599,950
USD 204/sq.ft
301 Beacon Ridge Drive 804
23875
· 2,928 sq.ft · 4 Bedrooms · 3 Baths · Condo
· Balcony · Fireplace · Equipped kitchen
23875 · 2,928 sq.ft · 4 Bedrooms · 3 Baths · Condo · Balcony · Fireplace · Equipped kitchen
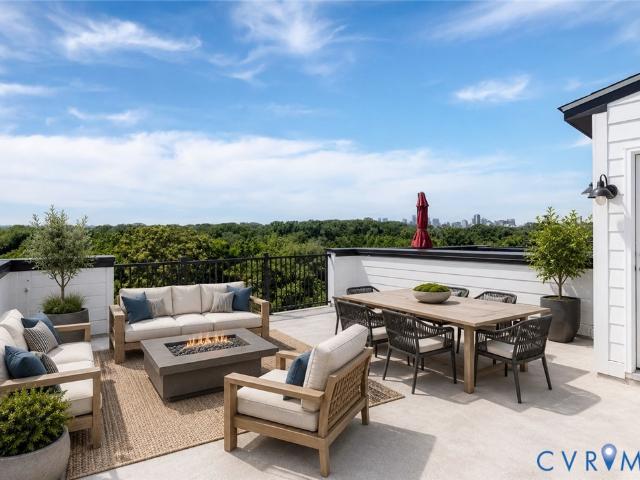
Breath taking! This here is a million bucks in Richmond. You wont belive it when you get here & it does not feel like city living either! Don’t miss this incredible opportunity to own a truly spectacular penthouse condo in the highly desirable Beacon Ridge community. Welcome to 2,935 square feet of breathtaking riverfront living, featuring expansive water views & an open, light-filled layout. There is a grand living room with fireplace and oversized windows, open dining area leading to a spacious balcony, gourmet kitchen w/ granite countertops, stainless steel appliances (including three ovens! )& pantry, a luxurious primary suite w/ private balcony access overlooking the river, two walk-in closets, fireplace, and an elegant full bath, as well as a second primary bedroom with a full private bath! There are two additional large bedrooms plus another full bath, LVP flooring throughout all main living areas, multiple balcony access points, a separate laundry room, and tons of storage. The
USD 599,950

More homes near this area

E Richmond Rd
View photo
Condo · for sale
Request Details
Updated
E Richmond Rd
23875
· 818 sq.ft · 2 Bedrooms · 1 Bath · Condo
23875 · 818 sq.ft · 2 Bedrooms · 1 Bath · Condo
This is a Real Estate-Owned (REO)/post-foreclosure home owned or managed by a bank. All offers are considered; however, the highest and best will most likely be accepted
Request Details
Petrel Xing
View photo
Condo · for sale
Request Details
Updated
Petrel Xing
23875
· 2,476 sq.ft · 3 Bedrooms · 3 Baths · Condo
23875 · 2,476 sq.ft · 3 Bedrooms · 3 Baths · Condo
This home is in preforeclosure, which means the homeowner is in default (missed payments). Therefore, there could be an opportunity to strike a great deal with the owner and the bank
Request Details
Could you also be interested in
E Briar Patch Dr
View photo
Condo · for sale
Request Details
Updated
E Briar Patch Dr
23875
· 1,389 sq.ft · 3 Bedrooms · 2 Baths · Condo
23875 · 1,389 sq.ft · 3 Bedrooms · 2 Baths · Condo
This home is in preforeclosure, which means the homeowner is in default (missed payments). Therefore, there could be an opportunity to strike a great deal with the owner and the bank
Request Details
Hancock Towns Dr
View photo
Condo · for sale
USD 399,000
Updated
Hancock Towns Dr
23875
· 3 Bedrooms · 2 Baths · Condo
23875 · 3 Bedrooms · 2 Baths · Condo
This is a Real Estate-Owned (REO)/post-foreclosure home owned or managed by a bank. All offers are considered; however, the highest and best will most likely be accepted
USD 399,000
S Pine St
View photo
Condo · for sale
Request Details
Updated
S Pine St
23875
· 1,356 sq.ft · 3 Bedrooms · 1 Bath · Condo
23875 · 1,356 sq.ft · 3 Bedrooms · 1 Bath · Condo
This is a Real Estate-Owned (REO)/post-foreclosure home owned or managed by a bank. All offers are considered; however, the highest and best will most likely be accepted
Request Details
Pristine Vw
View photo
Condo · for sale
Request Details
Updated
Pristine Vw
23875
· Condo
23875 · Condo
This is a Real Estate-Owned (REO)/post-foreclosure home owned or managed by a bank. All offers are considered; however, the highest and best will most likely be accepted
Request Details
4820 Old Main Street 510
View photo
Condo · for sale
USD 759,000
USD 400/sq.ft
New
4820 Old Main Street 510
23875
· 1,894 sq.ft · 2 Bedrooms · 2 Baths · Condo
· Balcony · Equipped kitchen
23875 · 1,894 sq.ft · 2 Bedrooms · 2 Baths · Condo · Balcony · Equipped kitchen
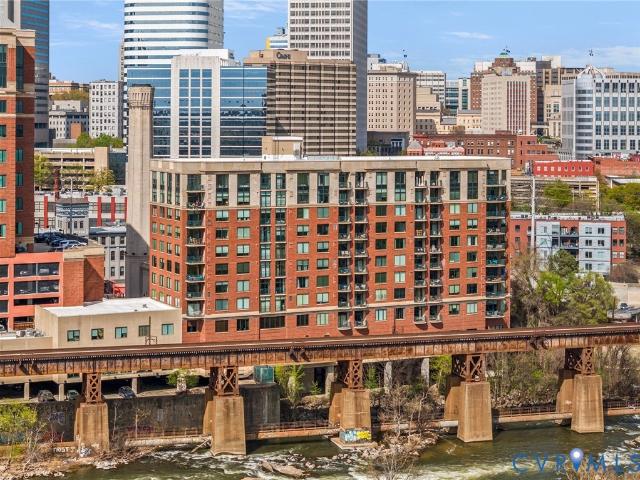
Come home to spectacular James River & downtown Richmond skyline views from Unit 510 in Sky Line at The Village of Rocketts Landing! This is the one you have been waiting for. The coveted “Delta” floor plan offers just under 1,900 square feet w/ 2 bedrooms & 2.5 baths. This sophisticated, NYC-inspired designer condo provides exceptional one-level living in a secure, access-controlled building positioned directly along the historic James River. The open-concept design features a beautifully appointed gourmet kitchen with GE Café high-end stainless-steel appliances, 6-burner gas cooktop, granite countertops, tile backsplash & flooring, plus a generous eat-in bar ideal for entertaining. Floor-to-ceiling glass fills the spacious living & dining areas w/ natural light while showcasing stunning water, nature & skyline views. The oversized Primary Suite offers 2 walk-in closets, a spacious bath with dual vanities, separate shower & jetted tub, plus a bright sitting area and private balcony. T
USD 759,000
1101 Haxall Point U514
View photo
Condo · for sale
USD 525,000
USD 424/sq.ft
New
1101 Haxall Point U514
23875
· 1,238 sq.ft · 2 Bedrooms · 2 Baths · Condo
· Office room
23875 · 1,238 sq.ft · 2 Bedrooms · 2 Baths · Condo · Office room
Situated on the fifth floor of Riverside on the James, this beautifully updated corner residence offers a rare combination of expansive natural light and sweeping views of the James River. With windows on multiple sides, the home is constantly filled with sunlight, creating a bright, airy atmosphere that evolves throughout the day. Inside, the interiors are clean-lined and thoughtfully updated, striking a balance between modern sophistication and everyday comfort. Rich hardwood floors flow throughout the open-concept design enhancing both livability & flow. The primary suite includes a spacious walk-in closet and a well-appointed en-suite bath, with a double vanity, glass shower, and soaking tub. An additional bedroom & full bath offer flexibility, ideal for guests or home office. As a corner unit with exceptional light & views in one of Richmond’s most sought-after waterfront buildings, this residence also presents a compelling opportunity—offering a level of setting and perspective t
USD 525,000
1101 Haxall Point U504
View photo
Condo · for sale
USD 399,950
USD 387/sq.ft
New
1101 Haxall Point U504
23875
· 1,033 sq.ft · 2 Bedrooms · 2 Baths · Condo
· Lift · Parking
23875 · 1,033 sq.ft · 2 Bedrooms · 2 Baths · Condo · Lift · Parking
Welcome to Riverside on the James, where downtown Richmond living meets beautiful James River views. This 5th-floor two-bedroom, two bath condominium offers approximately 1037 square feet of comfortable living space with an open, light-filled feel. The home features high ceilings, granite countertops, recessed lighting, ceiling fans and sliding doors that bring in natural light and connect the living space to the riverfront setting. The building offers secure controlled access, TWO dedicated deeded parking spots(#11, #48), elevator service, fitness facilities, clubhouse amenities and gated access. Two parking spaces convey with the unit. Enjoy the convenience of Richmond's waterfront, parks, trails, restaurants, entertainment, and downtown amenities just outside your door. A wonderful opportunity to enjoy low-maintenance condominium living in one of Richmond's desirable riverfront communities
USD 399,950
3520 E Richmond Road 105
View photo
Condo · for sale
USD 130,000
USD 167/sq.ft
New
3520 E Richmond Road 105
23875
· 775 sq.ft · 2 Bedrooms · 1 Bath · Condo
23875 · 775 sq.ft · 2 Bedrooms · 1 Bath · Condo
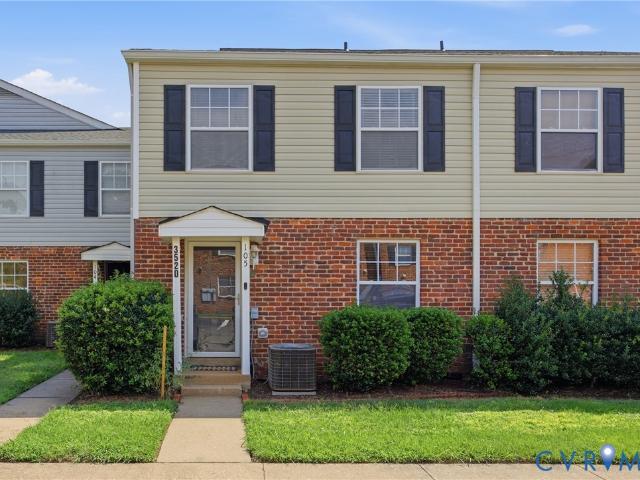
Welcome to your new low-maintenance lifestyle. This quiet end-unit condo lives like a duplex, so you get extra privacy without extra upkeep. Vinyl flooring runs throughout, there's an in-unit washer/dryer, and a tankless water heater means you'll never lose the hot water battle. Location-wise, it's a win on every front: minutes to Highways 64 and 95, close to the bus line, the Capital Trail, local restaurants, and neighborhood parks. The community brings the rest. A big picnic pavilion, playground, and fenced dog park. All covered by the HOA so you're not the one mowing or maintaining anything. At this price, it's an easy yes for a first-time buyer, someone looking for simple, or an investor who wants a property that basically runs itself
USD 130,000
4000 Maze Runner Drive 101
View photo
Condo · for sale
USD 315,000
USD 276/sq.ft
New
4000 Maze Runner Drive 101
23875
· 1,141 sq.ft · 2 Bedrooms · 2 Baths · Condo
· Patio · Equipped kitchen · Parking
23875 · 1,141 sq.ft · 2 Bedrooms · 2 Baths · Condo · Patio · Equipped kitchen · Parking
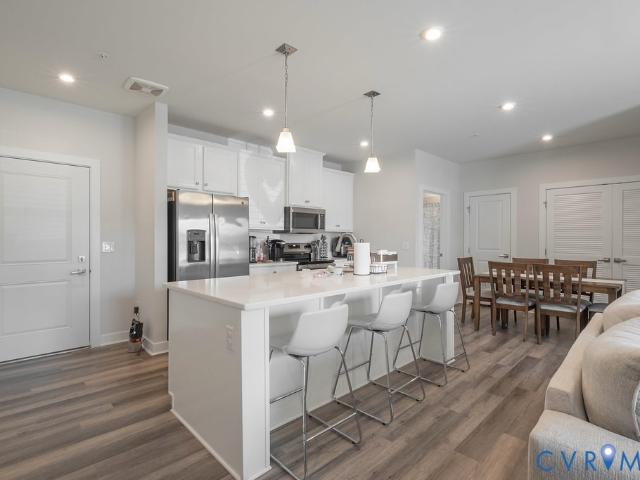
Like new 2 Bedroom Condo in Popular Wescott Community. Ground floor unit with patio opening to parking lot for easy access. Home offers 9' ceilings and luxury vinyl plank flooring. Modern kitchen adorned by Large Island, Quartz Countertops and Stainless Steel Appliances. Spacious Primary bedroom includes full bath with dual vanities and Walk in Closet. Laundry conveniently located in closet in Open Floor plan. Wescott offers clubhouse, jogging paths and shopping and dining options are right outside your door
USD 315,000
3813 Maze Runner Drive
View photo
Condo · for sale
USD 304,990
USD 218/sq.ft
New
3813 Maze Runner Drive
23875
· 1,399 sq.ft · 2 Bedrooms · 2 Baths · Condo
· Equipped kitchen · Air conditioning
23875 · 1,399 sq.ft · 2 Bedrooms · 2 Baths · Condo · Equipped kitchen · Air conditioning
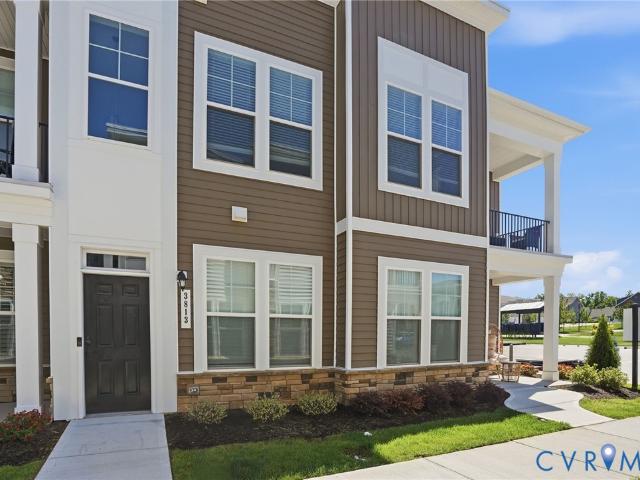
Welcome home to 3818 Maze Runner Drive, a beautifully maintained condo in the desirable Wescott community of Midlothian! Completed in 2025, this stunning home offers approximately 1,400 square feet, 2 bedrooms, and 2 full baths, delivering the style and comfort of like-new construction without the wait. Step inside to an inviting open-concept living, dining, and kitchen area featuring 9-foot ceilings and durable LVP flooring throughout the main living spaces. The impressive kitchen is designed for both everyday living and entertaining, offering quartz countertops, tile backsplash, stainless steel appliances, recessed lighting, abundant cabinetry, a spacious pantry, and a large island with room for seating. The spacious owner’s suite features a walk-in closet and private en-suite bath with a double vanity and tiled shower. A second bedroom and full hall bath provide comfortable accommodations for guests or family. Additional features include natural gas heat, central air, tankless gas h
USD 304,990
14658 Hancock Towns Drive S 6
View photo
Condo · for sale
USD 15,000
USD 9/sq.ft
Updated
14658 Hancock Towns Drive S 6
23875
· 1,518 sq.ft · 3 Bedrooms · 2 Baths · Condo
· Equipped kitchen · Parking
23875 · 1,518 sq.ft · 3 Bedrooms · 2 Baths · Condo · Equipped kitchen · Parking
Last building. End Home! December closing! The most affordable, 2-story condo for sale featuring 1-car garages and luxury finishes in Chesterfield’s coveted Cosby School District! Meet The Raleigh: a 3-bedroom, 2.5-bath condo with an open floor plan and 1-car garage. The main level features a kitchen with stunning countertops, stainless steel appliances, an oversized island, a pantry, a café, and a spacious family room. Upstairs, enjoy the private owner’s suite with a large walk-in closet, upgraded owner's suite bathroom, two additional bedrooms, a loft, and a laundry room. INCLUDED 20x6 front porch perfect for sipping morning coffee. Styled with the on-trend Marshall Design Package, this home is ready for you! Photos are of similar home selections. This is a maintenance-free community in the heart of Chesterfield, including a Clubhouse and Fitness Center! Easy access to interstates & walking distance to shopping and dining. Visit us today! Photos are not of the actual home. See sales
USD 15,000
2810 Kensington Avenue U10
View photo
Condo · for sale
USD 245,000
USD 334/sq.ft
New
2810 Kensington Avenue U10
23875
· 732 sq.ft · 1 Bedroom · 1 Bath · Condo
· Cellar
23875 · 732 sq.ft · 1 Bedroom · 1 Bath · Condo · Cellar
Adorable condo in a historic building in the Museum District, directly across from Virginia Museum of History and Culture and in close proximity to Virginia Museum of Fine Arts. One bedroom, one bath unit on second floor. Timeless architectural details including large windows, hardwood floors and fine millwork and hardware. Freshly painted. Abundant natural light. Private 4’ by 8’ storage unit in basement. Community washer and dryer in basement. Priced to sell. Location, location, location
USD 245,000
5100 Monument Avenue 607
View photo
Condo · for sale
USD 204,000
USD 278/sq.ft
New
5100 Monument Avenue 607
23875
· 732 sq.ft · 1 Bedroom · 1 Bath · Condo
· Patio · Office room · Deck · Equipped kitchen · Security · Swimming pool · Parking
23875 · 732 sq.ft · 1 Bedroom · 1 Bath · Condo · Patio · Office room · Deck · Equipped kitchen · Security · Swimming pool · Parking
Highly desirable one-bedroom condo located at the landmark building, 5100 Monument, within walking distance of numerous restaurants and shopping, including Kroger. Expansive living room and dining area are bathed in light from the wall of windows. Kitchen with gas cooking and stainless appliances. The primary bedroom is large with 2 closets and more views. In addition, there is a giant closet/storage room that has been converted into a cozy office in other units. Newer LVP flooring throughout. All utilities are included in the monthly HOA dues except phone/cable/internet. Each floor provides a laundry and trash chute. There is a 24-hour concierge desk, key-fob entry, lovely lobby, library, work-out room, common area, salon, rooftop deck with 360 degree views, and a recently renovated POOL area with decking, patio, and landscaping. Off-street parking is available for up to 2 cars in the adjacent lot. Enjoy the spectacular sunsets from your home in the warm and welcoming community of 510
USD 204,000
7679 lloyd Terrace
View photo
Condo · for sale
USD 459,990
USD 234/sq.ft
7679 lloyd Terrace
23875
· 1,959 sq.ft · 3 Bedrooms · 2 Baths · Condo
· Patio · Terrace · Equipped kitchen · Parking
23875 · 1,959 sq.ft · 3 Bedrooms · 2 Baths · Condo · Patio · Terrace · Equipped kitchen · Parking
Welcome to Oak Crest in Mechanicsville! Ideally situated just off Shady Grove Rd, this sought-after community offers quick access to shopping, dining, and I-295. Making everyday convenience effortless! This beautifully designed 3 bedroom, 2.5 bath home features a desirable First. Floor primary suite, a two-car garage, a dedicated dining room, spacious walk-in attic storage, and a bright, airy loft perfect for work or relaxation. The kitchen shines with quartz countertops and gas cooking, while a tankless water heater adds modern efficiency to the home. Enjoy outdoor living with two patios! Every detail has been designed with comfort and functionality in mind. Experience low-maintenance living and take advantage of exceptional community amenities, including walking paths, pickleball courts, a dog run, and a charming gazebo! Take advantage of exceptional savings when you finance with the preferred lender
USD 459,990
300 N Ridge Road 97
View photo
Condo · for sale
USD 545,000
USD 304/sq.ft
New
300 N Ridge Road 97
23875
· 1,787 sq.ft · 3 Bedrooms · 2 Baths · Condo
23875 · 1,787 sq.ft · 3 Bedrooms · 2 Baths · Condo
Rarely available, this exceptional end-unit three-bedroom townhome offers a wonderful combination of privacy, convenience, and easy living in the highly sought-after Westham Green neighborhood. Backing to the community’s distinctive brick serpentine wall and just moments from the shops and dining at Tuckahoe Shopping Center, this move-in-ready home delivers both charm and an enviable location. A covered front porch welcomes you into the bright, inviting foyer with views extending through the home to the private rear lawn. Abundant windows, fresh white paint, and gleaming hardwood floors throughout the first and second levels create an airy, timeless appeal. The formal dining room, enhanced by new lighting, overlooks the living room and provides a seamless setting for both entertaining and everyday living. French doors framed by stationary side windows and plantation shutters open to the beautifully private rear lawn and landscaped surroundings. Filled with natural light, the updated ki
USD 545,000
7687 lloyd Terrace
View photo
Condo · for sale
USD 459,990
USD 56/sq.ft
Updated
7687 lloyd Terrace
23875
· 8,094 sq.ft · 3 Bedrooms · 2 Baths · Condo
· Patio · Terrace · Equipped kitchen · Parking
23875 · 8,094 sq.ft · 3 Bedrooms · 2 Baths · Condo · Patio · Terrace · Equipped kitchen · Parking
Quick move-in opportunity! Ideally situated just off Shady Grove Rd, this sought-after community offers quick access to shopping, dining, and I-295. Making everyday convenience effortless! This beautifully designed 3 bedroom, 2.5 bath home features a desirable First. Floor primary suite, a two-car garage, a dedicated dining room, spacious walk-in attic storage, and a bright, airy loft perfect for work or relaxation. The kitchen shines with quartz countertops and gas cooking, while a tankless water heater adds modern efficiency to the home. Enjoy outdoor living with two patios! Every detail has been designed with comfort and functionality in mind. Experience low-maintenance living and take advantage of exceptional community amenities, including walking paths, pickleball courts, a dog run, and a charming gazebo! Take advantage of exceptional savings when you finance with the preferred lender. Photos are from builder's library, actual finishes and features may vary
USD 459,990
14428 Tanager Wood Trail
View photo
Condo · for sale
USD 510,000
USD 270/sq.ft
New
14428 Tanager Wood Trail
23875
· 1,884 sq.ft · 3 Bedrooms · 2 Baths · Condo
· Fireplace · Equipped kitchen
23875 · 1,884 sq.ft · 3 Bedrooms · 2 Baths · Condo · Fireplace · Equipped kitchen
Welcome to 14428 Tanager Wood Trail in Midlothian, offering comfortable, easy living in a desirable age-restricted community with wonderful neighborhood amenities. This inviting home features 3 bedrooms and 2 full baths with a bright, open floor plan, beautiful hardwood floors, soaring ceilings, architectural columns and abundant natural light. The spacious family room is centered around a cozy gas fireplace and flows easily into the dining area and kitchen, making the layout ideal for everyday living as well as entertaining. The kitchen offers generous cabinetry and counter space, a breakfast bar with seating, recessed and pendant lighting, and convenient access to a spacious laundry/utility room with additional storage. Just off the main living area, the sunroom is surrounded by windows, creating a cheerful space for morning coffee, reading or relaxing while enjoying views of the beautifully landscaped surroundings. Mature trees provide a peaceful backdrop outdoors, while the covered
USD 510,000
1006 Settlement DR
View photo
Condo · for sale
USD 265,000
USD 230/sq.ft
New
1006 Settlement DR
23875
· 1,152 sq.ft · 2 Bedrooms · 2 Baths · Condo
· Patio · Parking
23875 · 1,152 sq.ft · 2 Bedrooms · 2 Baths · Condo · Patio · Parking
End-Unit Condo in a Prime Williamsburg Location! This light-filled 2-bedroom, 2 bath home in Bristol Commons offers low maintenance living, and a great central location near Colonial Williamsburg, the College of William & Mary, New Town, shopping, dining, and entertainment. A welcoming covered front porch leads into the home, while the side patio offers additional outdoor seating space along with a convenient storage shed. Upstairs, the primary suite features cathedral ceilings, a large closet, and an en-suite bath. The second bedroom has a wooded view and the full 2nd bath completes the upper level. Washer and Dryer convey. Community amenities include a clubhouse, reserved parking, snow and trash removal, and water. With no rental cap, this home is an excellent opportunity for a primary residence or investment property! Professionally cleaned carpets. Some photos have been virtually staged or enhanced using AI for illustrative purposes
USD 265,000
100 Windsor LN # K
View photo
Condo · for sale
USD 215,000
USD 193/sq.ft
New
100 Windsor LN # K
23875
· 1,109 sq.ft · 2 Bedrooms · 1 Bath · Condo
23875 · 1,109 sq.ft · 2 Bedrooms · 1 Bath · Condo
An affordable opportunity in the heart of Williamsburg! Located in Williamsburg Commons, this 2-bedroom, 1-bath condo is a great option for first-time homebuyers, investors, or anyone looking for an attainable way to own in Williamsburg. The open-concept layout features a spacious living area, bright bedrooms, and windows replaced in 2024. With the community’s rental cap not currently met, there is added flexibility for investment potential. Convenient to shopping, dining, entertainment, and all of Williamsburg’s amenities, this condo offers a blank slate with plenty of possibilities for its next owner!
USD 215,000
5324 Old Main Street C
View photo
Condo · for sale
USD 499,000
USD 253/sq.ft
5324 Old Main Street C
23875
· 1,970 sq.ft · 2 Bedrooms · 2 Baths · Condo
· Office room · Balcony · Fireplace
23875 · 1,970 sq.ft · 2 Bedrooms · 2 Baths · Condo · Office room · Balcony · Fireplace
Riverfront! From morning light over the trail to evenings on the rooftop with skyline views, life at 5324-C Old Main Street is meant to be experienced. This impeccably maintained 2–3 bedroom townhome style home offers nearly 2,000 square feet of versatile living space in the heart of Rocketts Landing. Freshly painted and move-in ready, the home delivers comfort, flexibility, and an unbeatable location. The Open Concept main living area is open and inviting, centered around an electric fireplace that adds warmth and ambiance on cooler days. Complete with your own private balcony connected to the dining area. The spacious primary suite offers a quiet retreat, while an additional bedroom and a flexible bonus room provide the option for a third bedroom, home office, or guest space—ideal for today’s needs. Positioned directly along the Capital Trail, you’ll enjoy immediate access to miles of scenic outdoor space. Take in views of the river and city skyline from your private balcony, or head
USD 499,000
251 Rocketts Way 215
View photo
Condo · for sale
USD 5,750,000
USD 7,029/sq.ft
251 Rocketts Way 215
23875
· 818 sq.ft · 1 Bedroom · 1 Bath · Condo
· Swimming pool
23875 · 818 sq.ft · 1 Bedroom · 1 Bath · Condo · Swimming pool
Experience low-maintenance riverfront living at Rocketts Landing! This inviting second-floor, 1-bedroom, 1-bath condo offers 826 square feet of comfortable living space in one of the Richmond area's most unique waterfront communities. Enjoy the convenience of condo living paired with the vibrant lifestyle Rocketts Landing is known for. Residents have access to impressive community amenities, including riverfront pools, fitness facilities, walking and biking trails, marina access, and direct access to the Virginia Capital Trail. The James River and Downtown Richmond are just moments away, offering endless opportunities for dining, entertainment, outdoor recreation, and waterfront enjoyment. Whether you're searching for a low-maintenance primary residence, a convenient city retreat, or an investment opportunity, this condo offers an incredible combination of location, lifestyle, and value. Don't miss your opportunity to own in the sought-after Village of Rocketts Landing!
USD 5,750,000

Get email alerts

Don't miss out: be the first to know about new properties

The alert was correctly created

On subscribing you accept the conditions of use and the privacy policy
Alert
Receive new ads in your inbox
Save this search
Receive alerts for new listings

We'll send you an email when we have new properties for: "Apartments for sale in 23875"

The alert was correctly created

Get email alerts and be the first to see new listings
Required field
On subscribing I accept the terms of the privacy policy
Perfect! You'll soon start receiving new listings via email
Alert
Receive an email when we have new ads for Apartments for sale in 23875
Save this search
Filters

Bedrooms

Size (sq.ft)

sq.ft
sq.ft

Price

USD
USD

Property type

Bathrooms

Clear all filters
Receive notifications when new entries are published.