0 apartments for sale in 24378

We don't have exact matches for your search, but... we've expanded it and think you might be interested in these properties.

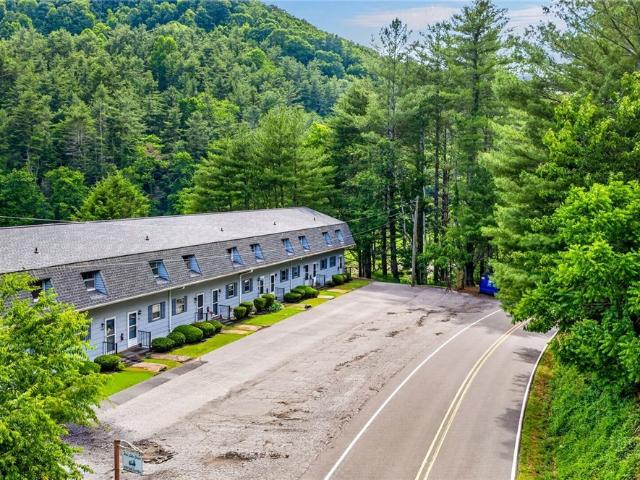
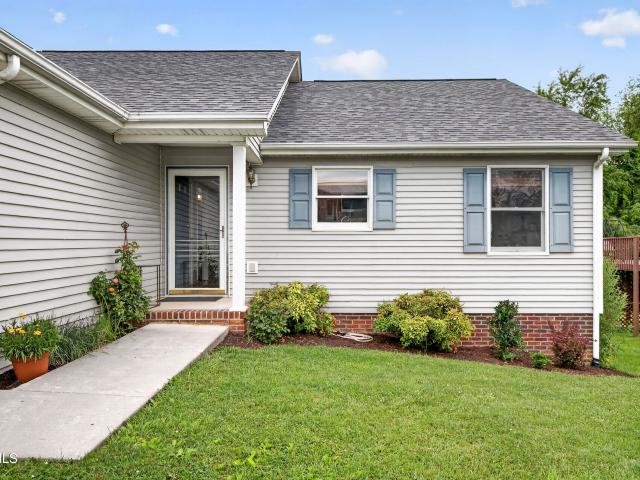
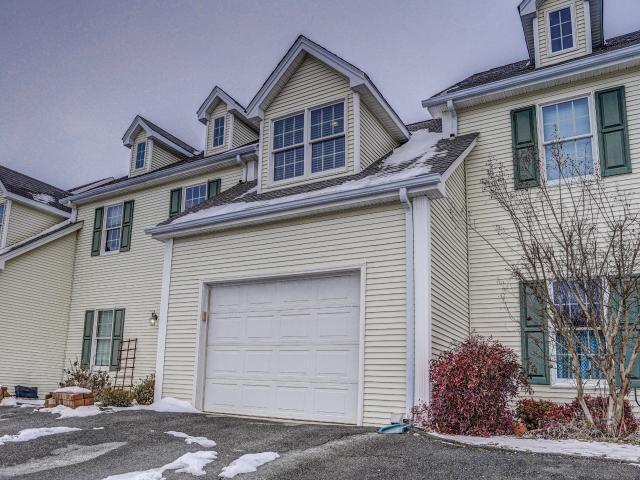
133 Smartview Lane 133
View photo
Condo · for sale
USD 249,000
USD 151/sq.ft
133 Smartview Lane 133
24378
· 1,647 sq.ft · 3 Bedrooms · 2 Baths · Condo
· Deck · Equipped kitchen · Cellar · Parking
24378 · 1,647 sq.ft · 3 Bedrooms · 2 Baths · Condo · Deck · Equipped kitchen · Cellar · Parking
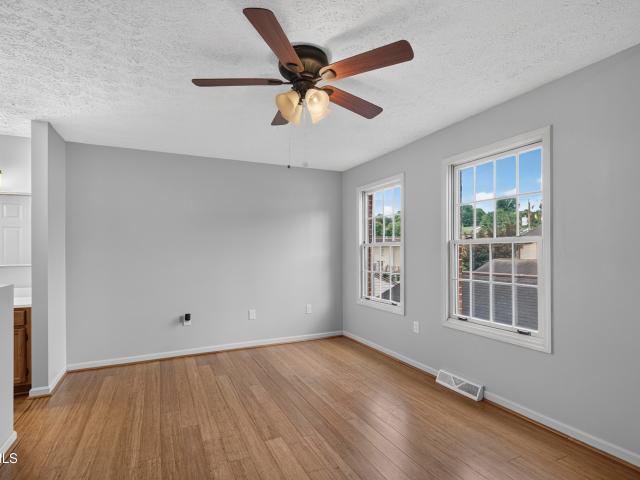
Beautiful move in ready 3 beds 2 baths condo in very desirable section of Smartview. Built in 2006, this home features hardwood and tile floors. Fully functioning kitchen and family room along with full bath on first floor. Bedrooms, and full bath on second floor. Full basement includes 2 car spaces inside and 1 parking space outside. Entry is available at basement level and First floor level. Multiple decks are available for outside living. Located in the heart of Abingdon, clost to schools, shopping, Coomes Rec Center, grocery stores, theatre, and of course the Barter! Super clean and ready for its new owner. Public water, and sewer through WCSA. Electricity through AEP. High speed internet available. All appliances convey. Supra Lockbox on lower level. Trash service thru Town of Abingdon
USD 249,000
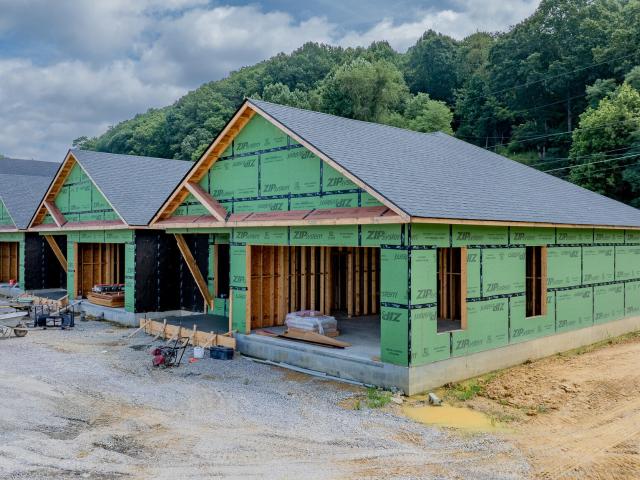
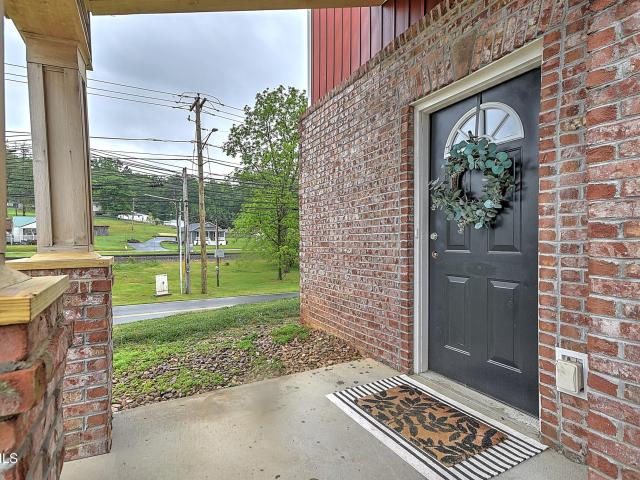
1036 Cummings Street 9
View photo
Condo · for sale
USD 549,900
USD 327/sq.ft
1036 Cummings Street 9
24378
· 1,679 sq.ft · 2 Bedrooms · 2 Baths · Condo
· Fireplace · Equipped kitchen · Parking
24378 · 1,679 sq.ft · 2 Bedrooms · 2 Baths · Condo · Fireplace · Equipped kitchen · Parking
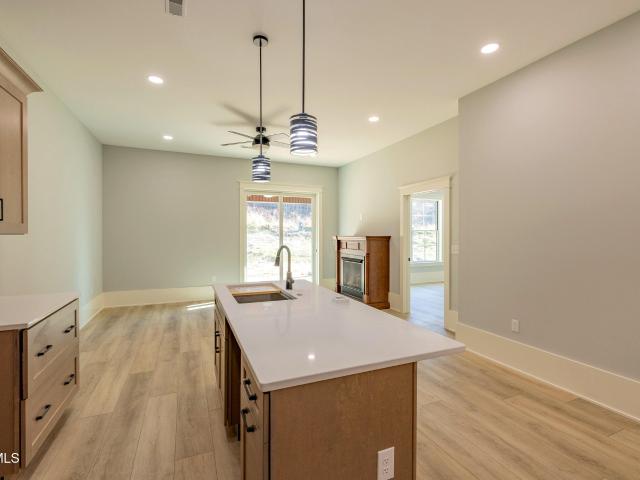
Welcome to Village on Green Spring, where elegance, comfort, and modern convenience come together in the heart of historic Abingdon. This exclusive community offers a rare opportunity to own a luxury single-level home with 2,080 sq. Ft. including the garage, of thoughtfully designed space, now available at an introductory price of $549,900. From the moment you step through the front door you'll be captivated by the attention to detail. The home features beautiful craftsman-style trim, and a spacious, open-concept design that flows seamlessly from the gourmet kitchen to the inviting living and dining areas. The kitchen is a chef's dream, boasting shaker-style cabinetry, quartz or granite countertops, a convenient server bar, and premium appliances with both gas and electric hookups. Just off the kitchen, a private sitting area with a gas fireplace creates a cozy retreat, while the covered rear patio-prepped for automatic blinds and a TV-offers the perfect space to unwind outdoors. The p
USD 549,900
1036 Cummings Street 11
View photo
Condo · for sale
USD 649,000
USD 386/sq.ft
1036 Cummings Street 11
24378
· 1,679 sq.ft · 2 Bedrooms · 2 Baths · Condo
· Fireplace · Equipped kitchen · Parking
24378 · 1,679 sq.ft · 2 Bedrooms · 2 Baths · Condo · Fireplace · Equipped kitchen · Parking
Welcome to Village on Green Spring, where elegance, comfort, and modern convenience come together in the heart of historic Abingdon. This exclusive community offers a rare opportunity to own a luxury single-level home with 2,080 sq. Ft. including the garage, of thoughtfully designed space, now available at an introductory price of $549,900. From the moment you step through the front door you'll be captivated by the attention to detail. The home features beautiful craftsman-style trim, and a spacious, open-concept design that flows seamlessly from the gourmet kitchen to the inviting living and dining areas. The kitchen is a chef's dream, boasting shaker-style cabinetry, quartz or granite countertops, a convenient server bar, and premium appliances with both gas and electric hookups. Just off the kitchen, a private sitting area with a gas fireplace creates a cozy retreat, while the covered rear patio-prepped for automatic blinds and a TV-offers the perfect space to unwind outdoors. The p
USD 649,000
1036 Cummings Street 5
View photo
Condo · for sale
USD 595,900
USD 237/sq.ft
1036 Cummings Street 5
24378
· 2,508 sq.ft · 3 Bedrooms · 3 Baths · Condo
· Fireplace · Equipped kitchen
24378 · 2,508 sq.ft · 3 Bedrooms · 3 Baths · Condo · Fireplace · Equipped kitchen
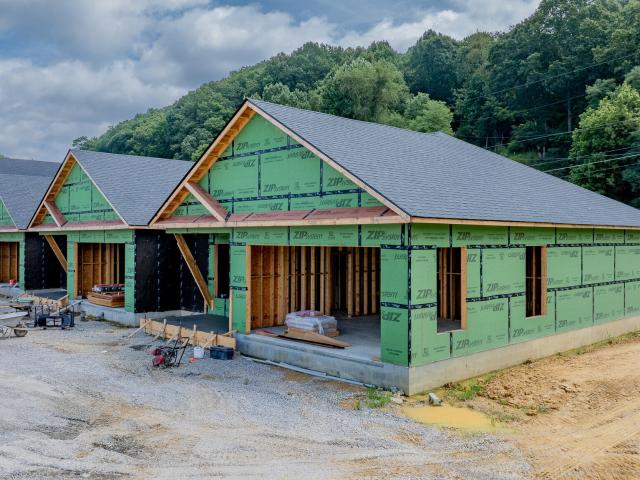
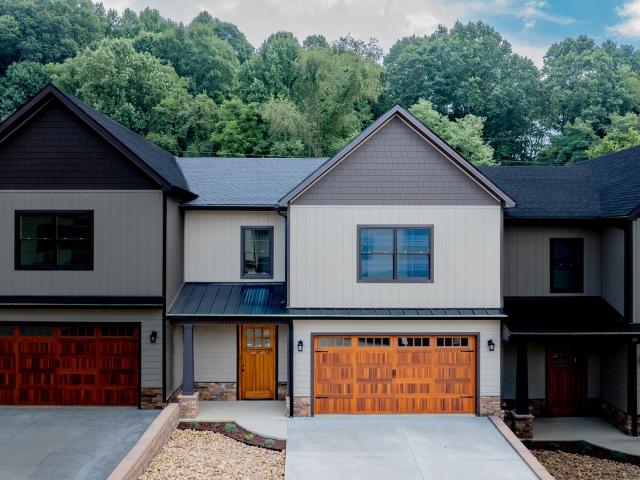
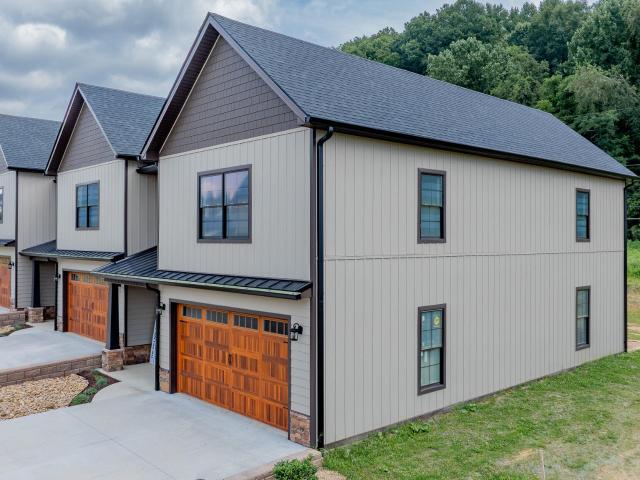
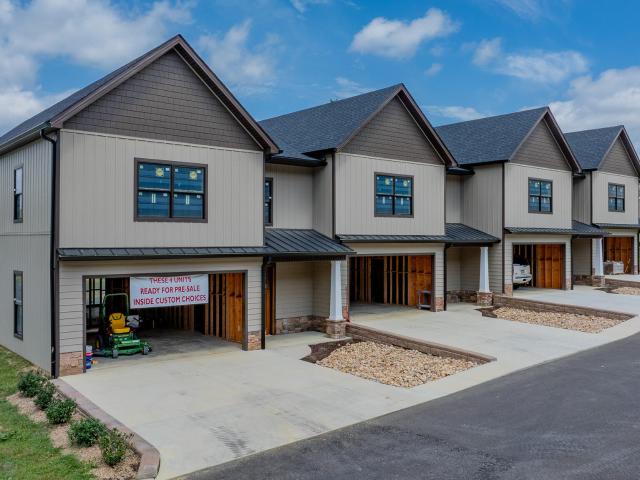
Welcome to Village on Green Spring, where elegance, comfort, and modern convenience come together in the heart of historic Abingdon. This exclusive community offers a rare opportunity to own a luxury townhome with over 2,628 sq. Ft. of meticulously designed living space. From the moment you step through the grand 8' mahogany entry door, you'll be captivated by the attention to detail. The main level features soaring 10' ceilings, beautiful craftsman-style trim, and a spacious, open-concept design that flows seamlessly from the gourmet kitchen to the inviting living and dining areas. The kitchen is a chef's dream, boasting shaker-style cabinetry, quartz or granite countertops, a convenient server bar, with both gas and electric hookups in the kitchen. Just off the kitchen, a private sitting area with a gas fireplace creates a cozy retreat, while the covered rear patio-prepped for automatic blinds and a TV-offers the perfect space to unwind outdoors. The primary suite is located on the u
USD 595,900
Could you also be interested in
1036 Cummings Street 7
View photo
Condo · for sale
USD 595,900
USD 237/sq.ft
1036 Cummings Street 7
24378
· 2,508 sq.ft · 3 Bedrooms · 3 Baths · Condo
· Fireplace · Equipped kitchen
24378 · 2,508 sq.ft · 3 Bedrooms · 3 Baths · Condo · Fireplace · Equipped kitchen
Welcome to Village on Green Spring, where elegance, comfort, and modern convenience come together in the heart of historic Abingdon. This exclusive community offers a rare opportunity to own a luxury townhome with over 2,628 sq. Ft. of meticulously designed living space. From the moment you step through the grand 8' mahogany entry door, you'll be captivated by the attention to detail. The main level features soaring 10' ceilings, beautiful craftsman-style trim, and a spacious, open-concept design that flows seamlessly from the gourmet kitchen to the inviting living and dining areas. The kitchen is a chef's dream, boasting shaker-style cabinetry, quartz or granite countertops, a convenient server bar, with both gas and electric hookups in the kitchen. Just off the kitchen, a private sitting area with a gas fireplace creates a cozy retreat, while the covered rear patio-prepped for automatic blinds and a TV-offers the perfect space to unwind outdoors. The primary suite is located on the u
USD 595,900
1036 Cummings Street 4
View photo
Condo · for sale
USD 595,900
USD 237/sq.ft
1036 Cummings Street 4
24378
· 2,508 sq.ft · 3 Bedrooms · 3 Baths · Condo
· Fireplace · Equipped kitchen
24378 · 2,508 sq.ft · 3 Bedrooms · 3 Baths · Condo · Fireplace · Equipped kitchen
Welcome to Village on Green Spring, where elegance, comfort, and modern convenience come together in the heart of historic Abingdon. This exclusive community offers a rare opportunity to own a luxury townhome with over 2,628 sq. Ft. of meticulously designed living space. From the moment you step through the grand 8' mahogany entry door, you'll be captivated by the attention to detail. The main level features soaring 10' ceilings, beautiful craftsman-style trim, and a spacious, open-concept design that flows seamlessly from the gourmet kitchen to the inviting living and dining areas. The kitchen is a chef's dream, boasting shaker-style cabinetry, quartz or granite countertops, a convenient server bar, with both gas and electric hookups in the kitchen. Just off the kitchen, a private sitting area with a gas fireplace creates a cozy retreat, while the covered rear patio-prepped for automatic blinds and a TV-offers the perfect space to unwind outdoors. The primary suite is located on the u
USD 595,900
806 Crosscreek Drive 806
View photo
Condo · for sale
USD 199,000
USD 160/sq.ft
806 Crosscreek Drive 806
24378
· 1,238 sq.ft · 2 Bedrooms · 2 Baths · Condo
· Equipped kitchen · Parking
24378 · 1,238 sq.ft · 2 Bedrooms · 2 Baths · Condo · Equipped kitchen · Parking
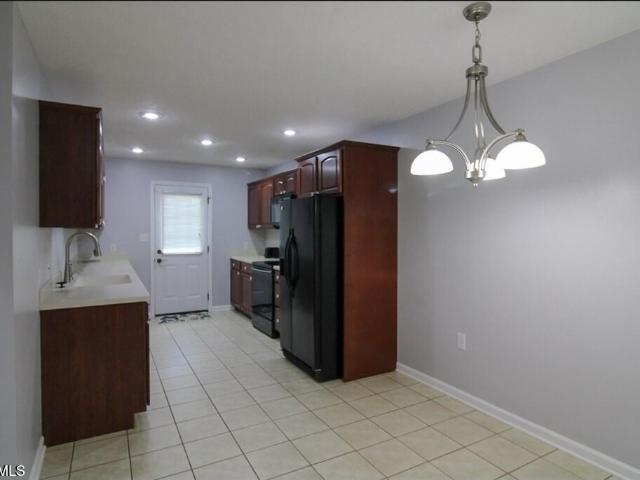
Discover comfort, convenience, and modern style in this completely remodeled 2-bedroom, 2½-bath townhouse. Thoughtfully updated throughout, this move-in-ready home offers a fresh, inviting atmosphere with improvements designed for everyday living. The interior features fresh new paint and new carpet, creating a clean and comfortable feel from the moment you walk in. The kitchen has been refreshed with newer countertops and cabinets, along with a new dishwasher, providing both updated style and functionality for cooking and entertaining. All three bathrooms have received updates, including new countertops, toilets, and faucets, giving each space a clean, modern look. The 2½-bath layout provides added convenience for both residents and guests. Parking is easy and convenient with two designated parking spaces, including one covered space-an especially valuable feature for year-round comfort and protection from the elements. With its extensive updates, functional floor plan, and convenient
USD 199,000
193 E Landing Drive 104
View photo
Condo · for sale
USD 149,900
USD 356/sq.ft
193 E Landing Drive 104
24378
· 420 sq.ft · 1 Bath · Condo
· Patio · Swimming pool
24378 · 420 sq.ft · 1 Bath · Condo · Patio · Swimming pool
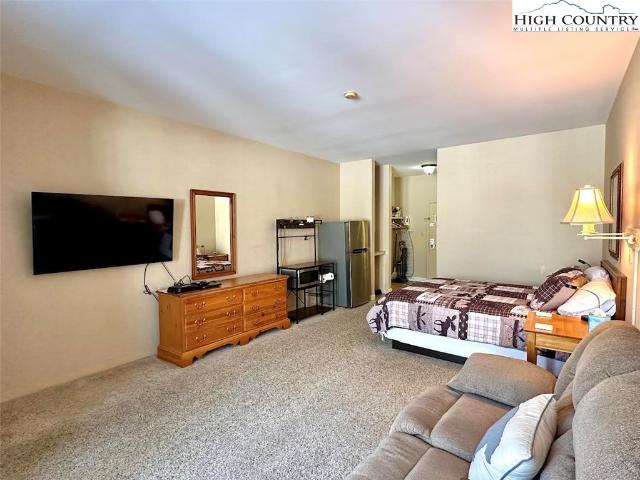
Great location! This Jefferson Landing condo is situated near the #1 tee box. The space is set up as an efficiency room with a full bath, and outdoor patio overlooking the course. Easy walking distance to both the Clubhouse and the Sports Complex. Jefferson Landing is a gated golf community centered around a stunning 18-hole course. With Club Membership, residents enjoy access to a beautifully appointed clubhouse, a swimming pool with a poolside dining and bar area serving delicious food and drinks, a well-equipped fitness center, and pickleball and tennis courts. Riverside Park offers a scenic retreat along the New River, complete with a covered pavilion. Additional highlights include a Himalayan-style putting course and seven par-3 practice holes, along with convenient food and beverage options. A $1,000 Capital Improvement Fee is paid by the buyer to the JLPOA at closing. Jefferson Landing HOA fees-$266/year. Jeremy's Lodge POA Fees-$255/month which includes water, sewer, WIFI, park
USD 149,900
822 Wayne Avenue 22/B5
View photo
Condo · for sale
USD 234,900
USD 152/sq.ft
822 Wayne Avenue 22/B5
24378
· 1,539 sq.ft · 4 Bedrooms · 2 Baths · Condo
24378 · 1,539 sq.ft · 4 Bedrooms · 2 Baths · Condo
Wonderful condo convenient to all Abingdon has to offer. Including Coomes Recreation Center, Virginia Creeper Trail, Theaters, Schools, Restaurants, Shopping, and The Meadows Recreation Area
USD 234,900
127 Smartview Lane 127
View photo
Condo · for sale
USD 228,900
USD 138/sq.ft
127 Smartview Lane 127
24378
· 1,647 sq.ft · 2 Bedrooms · 2 Baths · Condo
· Office room · Gym · Equipped kitchen
24378 · 1,647 sq.ft · 2 Bedrooms · 2 Baths · Condo · Office room · Gym · Equipped kitchen
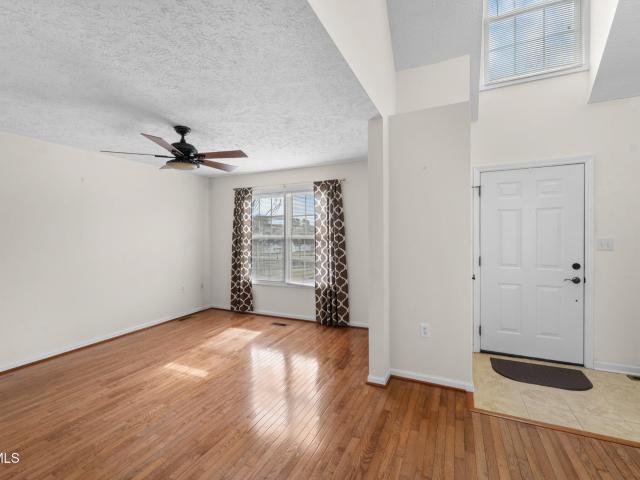
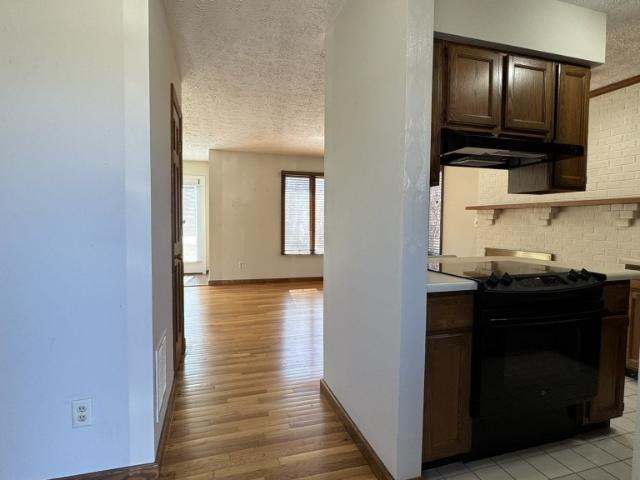
Beautifully maintained end-unit townhouse offering exceptional privacy, abundant natural light, and a highly flexible floor plan. This home features two private bedrooms, including a main-level suite and an upper-level primary ensuite-both with walk-in closets and full baths showcasing relaxing jetted tub/shower combinations. Step inside through a dramatic vaulted-ceiling foyer with hardwood floors that continue into the living room and main-level bedroom. The kitchen features durable tile flooring and comes fully equipped with a refrigerator, built-in microwave, stove, dishwasher, and disposal-ready for everyday living or entertaining. Upstairs, you'll find the spacious primary suite with walk-in closet and full bath, along with a versatile den featuring custom built-ins framing the windows-ideal for a home office, reading nook, or media space. The lower level adds even more flexibility with a half bath, secondary foyer, storage area, and bonus room perfect for a gym, hobby room, work
USD 228,900
156 Linda Lane
View photo
Condo · for sale
USD 199,900
USD 154/sq.ft
156 Linda Lane
24378
· 1,292 sq.ft · 3 Bedrooms · 2 Baths · Condo
· Deck · Fireplace · Equipped kitchen · Parking
24378 · 1,292 sq.ft · 3 Bedrooms · 2 Baths · Condo · Deck · Fireplace · Equipped kitchen · Parking
When you walk into this beautiful one level town house, you will love it! It has everything you are looking for! Beautiful kitchen with new appliances, solid wood cabinets with 6 pull out shelves, and granite countertops with tile backsplash! Completely updated, new heat pump, hook. Up generator propane fireplace, garage, storage bld and a nice private back deck with breathtaking views! Freshly painted and ready to move in! All with approx 1.25 acres! Don't miss this one!
USD 199,900
4086 Nettle Knob Road 201
View photo
Condo · for sale
USD 239,000
USD 249/sq.ft
4086 Nettle Knob Road 201
24378
· 958 sq.ft · 2 Bedrooms · 1 Bath · Condo
· Balcony
24378 · 958 sq.ft · 2 Bedrooms · 1 Bath · Condo · Balcony
Rare opportunity to escape to the peaceful beauty of the Blue Ridge Mountains of North Carolina with this fully furnished lakefront retreat on Ashe Lake. Offering a restful and tranquil setting, this 2 Bedroom, 1½ Bath end-unit condo features breathtaking water views surrounded by quiet woods and nature. This inviting property blends comfort, relaxation, and convenience and would be great as a second home, mountain retreat, investment, or full time living. Take in dazzling lake and mountain views from the balcony, enjoy kayaking or fishing on Ashe Lake with the two kayaks included with the property, unwind to the sounds of nature, or take a short stroll to a stunning nearby waterfall. Recent upgrades include tastefully updated bathrooms, new flooring, and a freshly painted interior which creates a move-in-ready mountain escape. Located a short distance from the Blue Ridge Parkway and charming downtown West Jefferson, this serene property offers easy access to Boone, Blowing Rock, and G
USD 239,000
20831 Deer Run Drive A
View photo
Condo · for sale
USD 269,700
USD 113/sq.ft
20831 Deer Run Drive A
24378
· 2,379 sq.ft · 3 Bedrooms · 3 Baths · Condo
· Office room · Equipped kitchen
24378 · 2,379 sq.ft · 3 Bedrooms · 3 Baths · Condo · Office room · Equipped kitchen
Discover the flexibility, comfort, and convenience you've been searching for in this updated Abingdon duplex, ideally located just moments from Historic Downtown Abingdon. Whether you're looking for additional space for guests, a home office, hobbies, or simply room to spread out, this thoughtfully designed property offers exceptional versatility to fit a variety of lifestyles. Major improvements have already been completed, including a new roof, new heat pump, and primary bath remodel-allowing you to focus on enjoying your home rather than tackling major projects. The main living area features three bedrooms upstairs, including a comfortable primary suite with a beautifully renovated bathroom showcasing a custom tile shower. Light-filled living spaces create a welcoming atmosphere, while recent updates provide peace of mind for years to come. Downstairs, you'll find an additional living area complete with its own kitchen, full bathroom, and private, rear entrance. This flexible space
USD 269,700
101 Smartview Lane 101
View photo
Condo · for sale
USD 269,900
USD 105/sq.ft
101 Smartview Lane 101
24378
· 2,551 sq.ft · 4 Bedrooms · 2 Baths · Condo
· Office room · Gym · Equipped kitchen · Parking
24378 · 2,551 sq.ft · 4 Bedrooms · 2 Baths · Condo · Office room · Gym · Equipped kitchen · Parking
Looking for space, style, and convenience in the heart of Abingdon? Don't miss this one! Built in 2014, this end-unit townhome comes equipped with 4 large bedrooms, 2.5 bathrooms, and over 2,400+ sqft of thoughtfully designed living space! The main level features a spacious living room with hardwood flooring and tons of natural light, a modern eat-in kitchen with granite countertops, new stainless steel appliances, and a primary bedroom adjoining the bathroom, with a walk in closet! Upstairs you'll find three additional bedrooms, all generously sized with plenty of closet space, plus a full bath with a double vanity. The lower level is truly a blank canvas! Let your imagination run free, this space already comes complete with tiled floors, and featuring a half bath, laundry room, and two-car tandem garage; this bonus space is perfect for an office, gym, storage, or even the ultimate man cave! This home has been recently refreshed with updated flooring, new appliances, modern lighting,
USD 269,900
865 Barclay Drive 0
View photo
Condo · for sale
USD 229,999
USD 114/sq.ft
865 Barclay Drive 0
24378
· 2,002 sq.ft · 4 Bedrooms · 2 Baths · Condo
· Office room · Equipped kitchen · Parking
24378 · 2,002 sq.ft · 4 Bedrooms · 2 Baths · Condo · Office room · Equipped kitchen · Parking
Back on the market at no fault of the home. Buyer was unable to get financing. Tucked inside the town limits of Abingdon, this spacious 4 bedroom, 2.5 bath condo offers comfortable living with room to spread out and enjoy every space. From the moment you step inside, you'll notice the large open rooms and inviting layout designed for everyday living and easy entertaining. The main level features a generous kitchen and living room, along with the primary bedroom and bath for convenient one-level living. Just off the living room, a large heated sunroom creates the perfect spot for gatherings, relaxing with a book, or enjoying morning coffee year-round. A half bath and main-level laundry located in the garage add to the home's practical design. Upstairs, you'll find three additional bedrooms and a full bath, providing plenty of space for family, guests, or a home office setup. One of the bedrooms includes a door leading to stairs that access a floored attic, offering an impressive amount
USD 229,999
1036 Cummings St 1
View photo
Condo · for sale
USD 595,900
USD 237/sq.ft
Updated
1036 Cummings St 1
24378
· 2,508 sq.ft · 3 Bedrooms · 3 Baths · Condo
· Fireplace · Equipped kitchen
24378 · 2,508 sq.ft · 3 Bedrooms · 3 Baths · Condo · Fireplace · Equipped kitchen
Welcome to Village on Green Spring, where elegance, comfort, and modern convenience come together in the heart of historic Abingdon. This exclusive community offers a rare opportunity to own a luxury townhome with over 2,628 sq. Ft. of meticulously designed living space. From the moment you step through the grand 8' mahogany entry door, you'll be captivated by the attention to detail. The main level features soaring 10' ceilings, beautiful craftsman-style trim, and a spacious, open-concept design that flows seamlessly from the gourmet kitchen to the inviting living and dining areas. The kitchen is a chef's dream, boasting shaker-style cabinetry, quartz or granite countertops, a convenient server bar, with both gas and electric hookups in the kitchen. Just off the kitchen, a private sitting area with a gas fireplace creates a cozy retreat, while the covered rear patio-prepped for automatic blinds and a TV-offers the perfect space to unwind outdoors. The primary suite is located on the u
USD 595,900
275 E Washington Street
View photo
Condo · for sale
USD 158,800
USD 163/sq.ft
275 E Washington Street
24378
· 969 sq.ft · 1 Bedroom · 1 Bath · Condo
· Patio · Garden · Fireplace · Equipped kitchen
24378 · 969 sq.ft · 1 Bedroom · 1 Bath · Condo · Patio · Garden · Fireplace · Equipped kitchen
Discover the perfect blend of style and ease in this meticulously maintained townhouse. Located on the historic corridor of E. Washington St. this 1-bedroom, 1.5-bathroom home where town convenience meets quiet residential comfort is truly move-in ready. Newer paint and gorgeous hardwood floors create a bright, airy atmosphere. The kitchen is ready for the home chef with newer appliances and a layout that flows naturally into the living space. The half bath on the main level is perfect for guests. Cool evenings are best spent by the cozy gas log fireplace. Outdoor living is a breeze with a welcoming front entrance and a private back patio to host a weekend BBQ overlooking the beautifully kept, level backyard. Enjoy ultimate peace of mind with a BRAND NEW roof (2024) and stunning new patio doors (2024), offering years of maintenance-free living and enhanced energy efficiency. Located minutes from the charm of downtown Wytheville and its amenities, local boutiques, dining, and medical fa
USD 158,800

Get email alerts

Don't miss out: be the first to know about new properties

The alert was correctly created

On subscribing you accept the conditions of use and the privacy policy
Alert
Receive new ads in your inbox
Save this search
Receive alerts for new listings

We'll send you an email when we have new properties for: "Apartments for sale in 24378"

The alert was correctly created

Get email alerts and be the first to see new listings
Required field
On subscribing I accept the terms of the privacy policy
Perfect! You'll soon start receiving new listings via email
Alert
Receive an email when we have new ads for Apartments for sale in 24378
Save this search
Filters

Bedrooms

Size (sq.ft)

sq.ft
sq.ft

Price

USD
USD

Property type

Bathrooms

Clear all filters
Receive notifications when new entries are published.