201 houses for sale in 25413

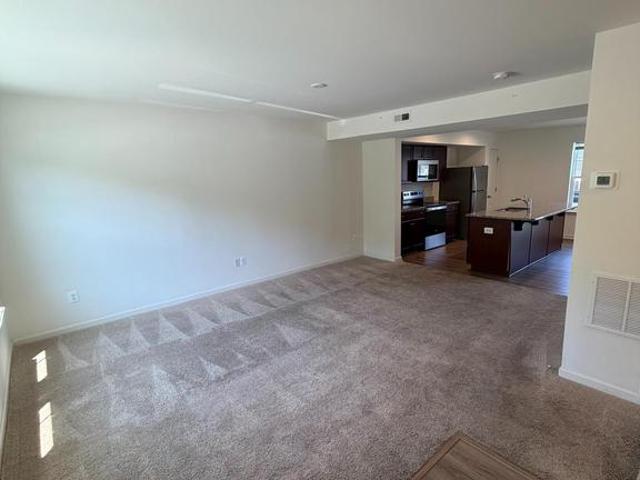
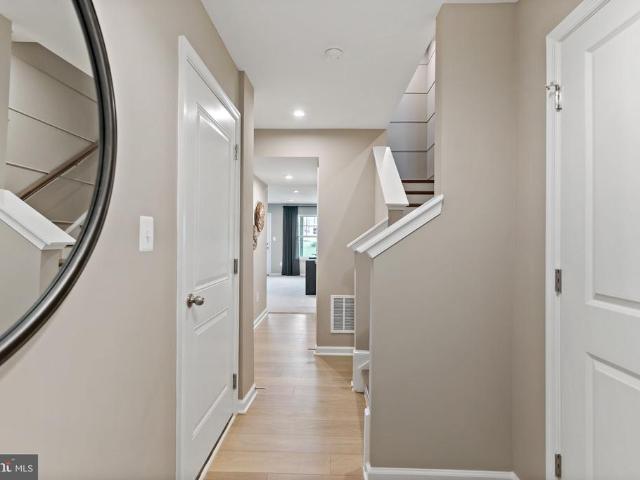
Homesite 3 abbott way
View photo
Townhouse · for sale
USD 317,771
USD 148/sq.ft
Homesite 3 abbott way
25413
· 2,142 sq.ft · 3 Bedrooms · 3 Baths · Townhouse
· Equipped kitchen
25413 · 2,142 sq.ft · 3 Bedrooms · 3 Baths · Townhouse · Equipped kitchen
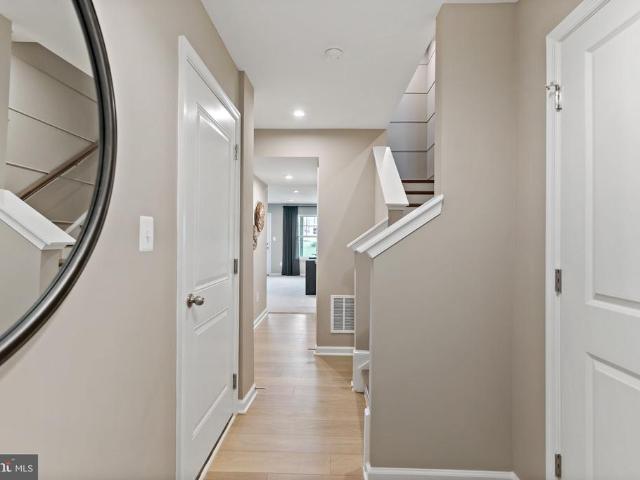
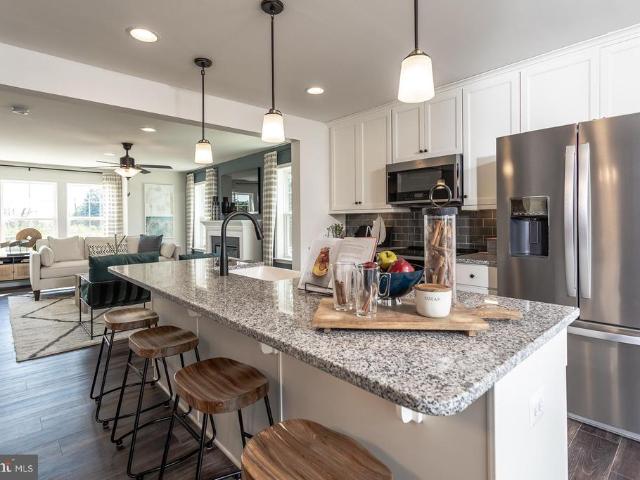
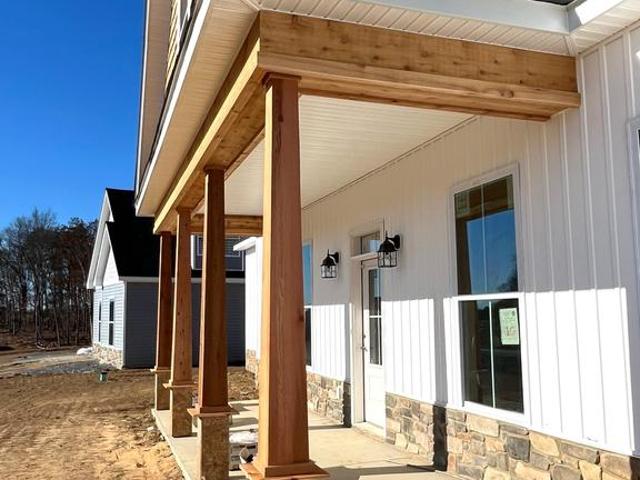
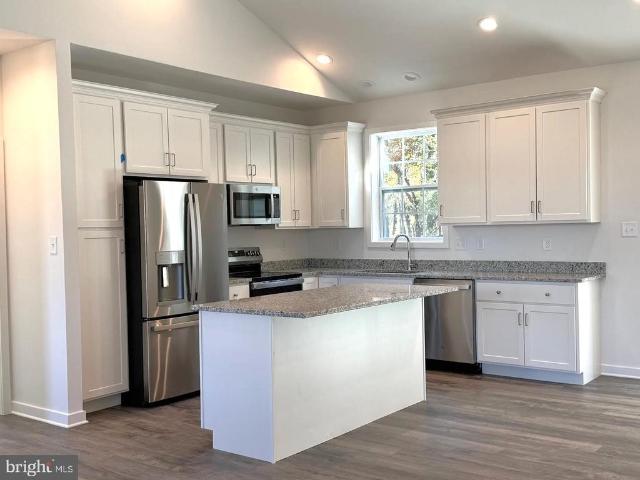
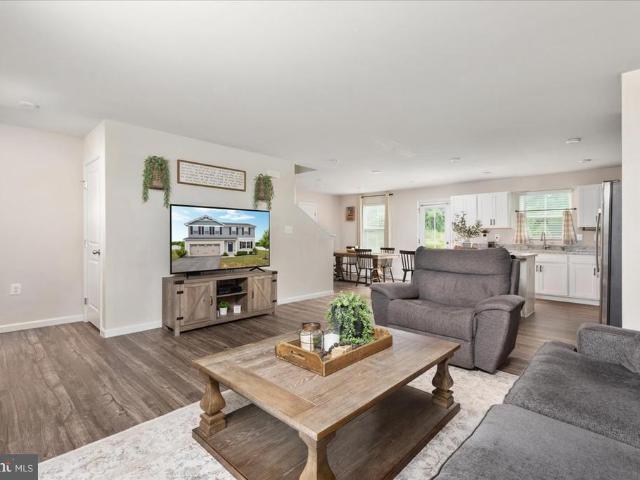
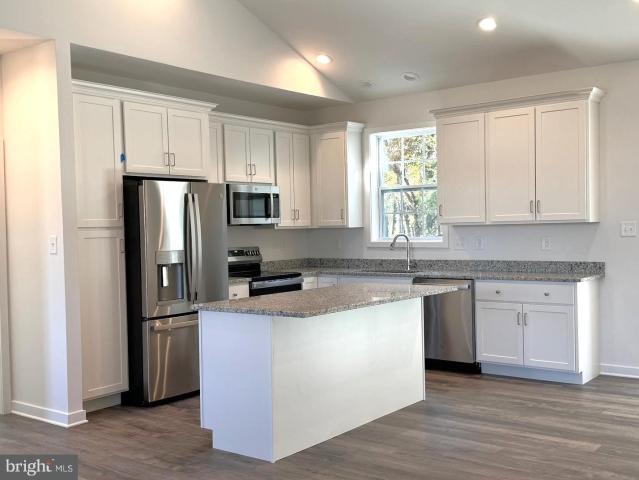
Up to $15,000 closing cost assistance for primary residence with use of approved lender and title! *. New construction | quick move-in | 2,150 sq. FT. COMMUTER-FRIENDLY LOCATION Move right into this stunning new construction townhome in Boyd's Crossing, offering approximately 2,150 square feet of modern living space in one of the Eastern Panhandle's most desirable commuter locations. Conveniently located just minutes from I-81 and only a short drive to the Virginia state line, this move-in-ready home provides easy access to Northern Virginia, Winchester, and surrounding employment centers. Designed with today's homebuyer in mind, this spacious open-concept floor plan features a beautifully appointed kitchen with quartz countertops, a stylish tile backsplash, abundant cabinet storage, and plenty of workspace for cooking and entertaining. The seamless flow between the kitchen, dining, and living areas creates the perfect setting for gatherings, remote work, and everyday living. The thoug
USD 317,771
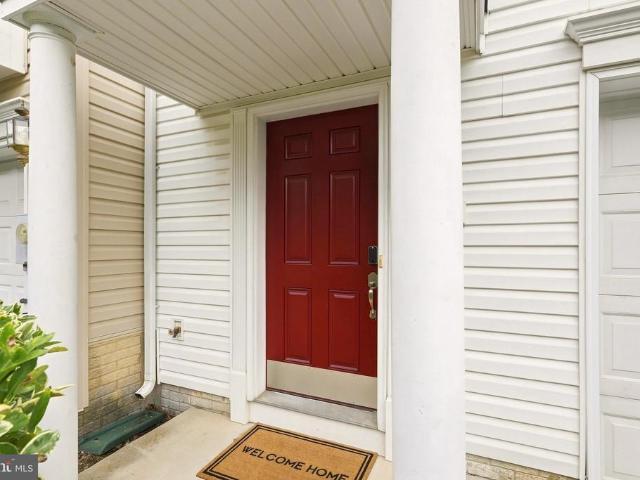
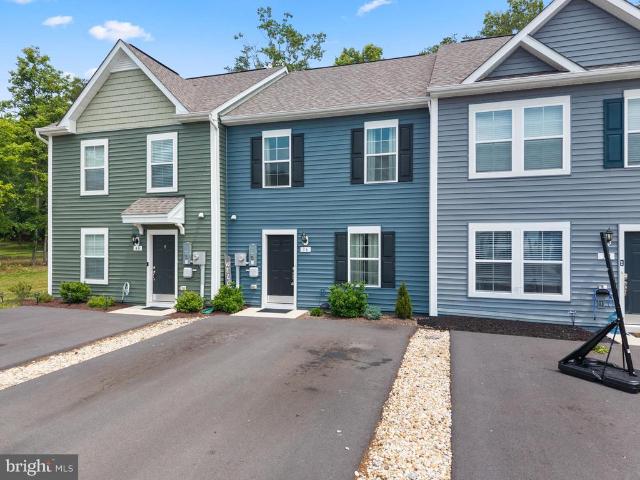
185 Scarboro Drive
View photo
Townhouse · for sale
USD 270,000
USD 127/sq.ft
185 Scarboro Drive
25413
· 2,110 sq.ft · 3 Bedrooms · 2 Baths · Townhouse
· Garden · Office room · Gym · Equipped kitchen · Cellar
25413 · 2,110 sq.ft · 3 Bedrooms · 2 Baths · Townhouse · Garden · Office room · Gym · Equipped kitchen · Cellar
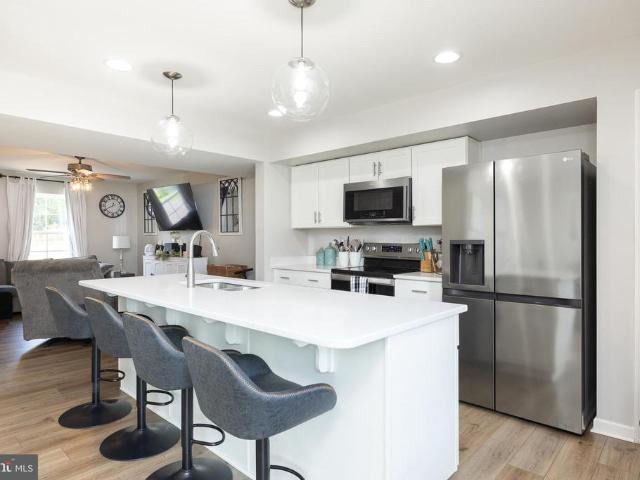
Welcome to 186 Scarboro Drive, perfectly positioned between Winchester, VA and Martinsburg, WV, you'll enjoy convenient access to commuter routes, shopping, restaurants, and everyday amenities. Inside, the thoughtfully designed floor plan offers living across three levels. The spacious main level features an open layout plus a bonus area just off the kitchen that's perfect for a large dining table, home office, playroom, or cozy sunroom. Upstairs, you'll find three bedrooms, including a spacious owner's suite overlooking the private fenced backyard, mature trees, and the creek beyond. The owner's suite also features an oversized walk in closet and an en suite bathroom complete with a soaking tub and separate shower. With no homes directly behind you, you'll enjoy a sense of privacy that's rare for townhouse living. The unfinished walkout basement adds an additional 500 square feet of potential living space. Whether you envision a family room, home gym, recreation area, or future bedroo
USD 270,000
164 Scotch Pine Drive
View photo
Townhouse · for sale
USD 249,900
USD 190/sq.ft
Updated
164 Scotch Pine Drive
25413
· 1,313 sq.ft · 3 Bedrooms · 2 Baths · Townhouse
· Equipped kitchen
25413 · 1,313 sq.ft · 3 Bedrooms · 2 Baths · Townhouse · Equipped kitchen
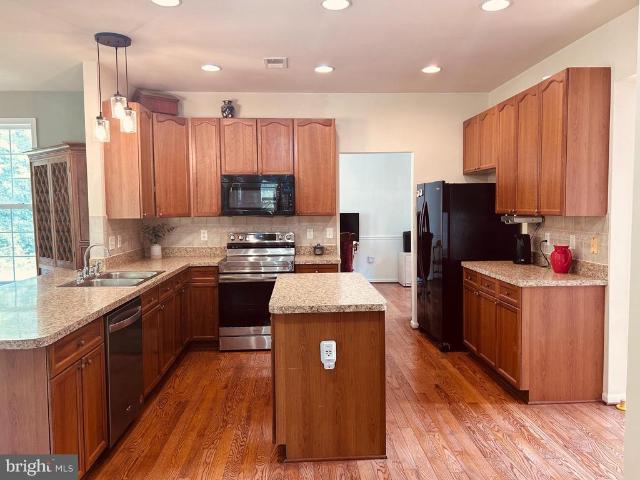
Welcome home to this well-maintained 3-bedroom, 2.5-bath townhouse offering 1,320 square feet of comfortable living space. This move-in-ready home features a functional floor plan with spacious living areas. The bright and inviting interior includes three generously sized bedrooms, two full bathrooms upstairs, and a convenient half bath on the main level. The kitchen offers plenty of cabinet space and comes complete with a washer and dryer included, adding extra value and convenience for the new owner. Whether you're relaxing at home or entertaining guests, this townhouse provides the space and comfort you needall at an affordable price
USD 249,900
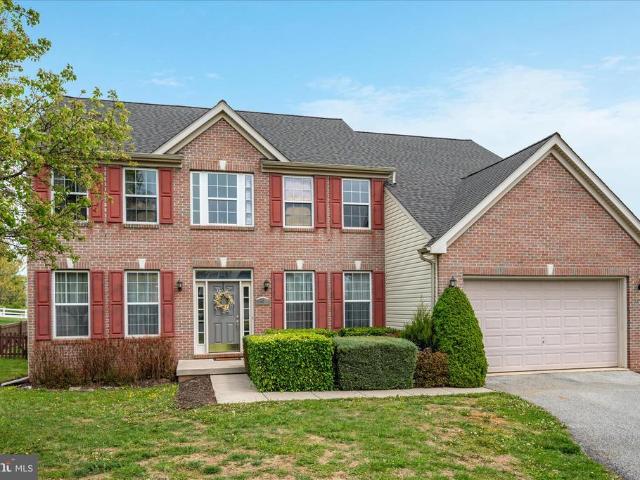
2 Digit Lane
View photo
House · for sale
USD 779,500
USD 99/sq.ft
2 Digit Lane
25413
· 7,858 sq.ft · 4 Bedrooms · 4 Baths · House
· Swimming pool · Deck · Fireplace · Parking
25413 · 7,858 sq.ft · 4 Bedrooms · 4 Baths · House · Swimming pool · Deck · Fireplace · Parking
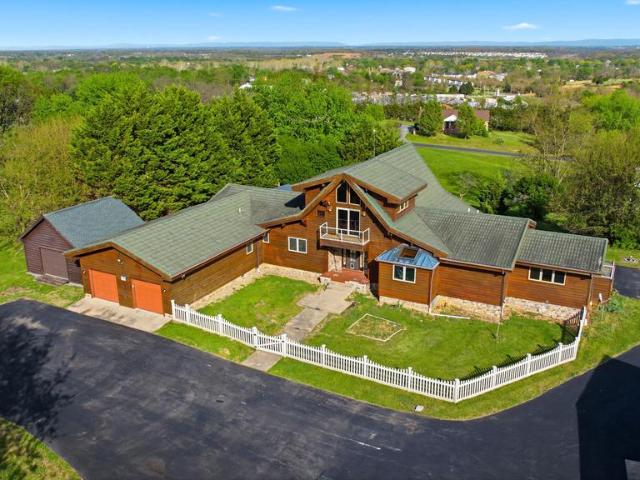
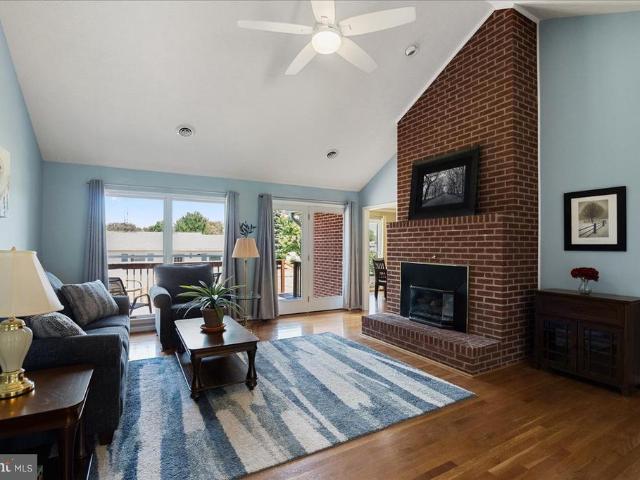
Luxury Lindal Cedar Estate | Nearly 6,000 Sq Ft | Indoor Pool | 2.57 Acres Welcome to this extraordinary custom Lindal Cedar home, offering nearly 6,000 square feet of beautifully designed living space set on 2.57 private acres across two deeded lots. Enjoy the flexibility to sell, build, or preserve the additional lot for added privacy. This one-of-a-kind estate features 3 spacious bedrooms and 4 full baths, with three fully finished levels designed for both everyday living and upscale entertaining. Soaring vaulted ceilings, a striking gas fireplace, and expansive windows frame stunning views from multiple living areas and extensive decking. Resort-style amenities include: Private indoor pool and hot tub room Steam shower for spa-like relaxation Multiple game rooms, recreation rooms, and living spaces Separate efficiency apartment above the garage with full bathideal for guests, in-laws, or rental income Car collectors and outdoor enthusiasts will love the 6-car garage, including spac
USD 779,500
116 Marikay Court
View photo
House · for sale
USD 389,900
USD 335/sq.ft
116 Marikay Court
25413
· 1,163 sq.ft · 4 Bedrooms · 2 Baths · House
· Garden · Deck · Lift
25413 · 1,163 sq.ft · 4 Bedrooms · 2 Baths · House · Garden · Deck · Lift
Welcome home to this beautifully maintained split level home nestled on 1.01 acres surrounded by mature trees and attractive landscaping. Built in 1989, this spacious home offers 4 bedrooms and 2.5 bathrooms, combining timeless charm with comfortable living. Inside you will find original hardwood floors that add warmth and character throughout the main living areas. Downstairs, a wood burning stove provides an efficient secondary heat source capable of heating the entire home. Outside, enjoy the peaceful setting and a generous yard that blends naturally with the wooded surroundings. Sit back and relax after a hard day on the rear deck overlooking the peaceful backyard. The property also features a car lift, making it an excellent opportunity for automotive mechanics, hobbyists or anyone needing additional functionality. Conveniently located while offering privacy and space, this move-in ready home is one you wont want to miss!
USD 389,900
Homesite 8 abbott way
View photo
Townhouse · for sale
USD 317,489
USD 148/sq.ft
Homesite 8 abbott way
25413
· 2,142 sq.ft · 3 Bedrooms · 3 Baths · Townhouse
· Equipped kitchen
25413 · 2,142 sq.ft · 3 Bedrooms · 3 Baths · Townhouse · Equipped kitchen
Up to $15,000 closing cost assistance for primary residence with use of approved lender and title! *. Luxury finishes | 2,150 sq. FT. NEW CONSTRUCTION TOWNHOME | COMMUTER-FRIENDLY LOCATION Welcome home to this beautifully designed new construction townhome in Boyd's Crossing, offering approximately 2,150 square feet of modern living space and stylish finishes throughout. Conveniently located just minutes from I-81 and only a short drive from the Virginia state line, this home is ideal for commuters seeking easy access to Northern Virginia, Winchester, and surrounding employment centers. The heart of the home is the stunning gourmet kitchen, featuring elegant white quartz countertops, a beautiful white tile backsplash, abundant cabinetry, and a spacious center island perfect for meal preparation, entertaining, and everyday living. The bright, open-concept design creates a seamless flow between the kitchen, dining area, and great room, making this home feel both spacious and inviting. Wi
USD 317,489
HOMESITE 114 Londonberry Drive
View photo
Townhouse · for sale
USD 289,448
USD 175/sq.ft
HOMESITE 114 Londonberry Drive
25413
· 1,647 sq.ft · 3 Bedrooms · 3 Baths · Townhouse
· Garden
25413 · 1,647 sq.ft · 3 Bedrooms · 3 Baths · Townhouse · Garden
Offering up to $15,000 in closing cost assistance for primary residence with use of approved lender and title! Welcome to Boyd's Crossing, South Berkeley County's newest townhome community, where modern living meets a peaceful natural setting. This beautifully designed 1,650 sq. Ft. townhome backs directly to mature trees, offering added privacy and scenic views right from your backyard. Located in a community thoughtfully designed with more trees and green space than any other nearby townhome neighborhood, Boyd's Crossing provides a setting that feels open, inviting, and connected to nature. Homeowners enjoy low-maintenance living with HOA services that include front yard landscaping and trash pickup, giving you more time to enjoy your home and the surrounding area. Just five minutes away, the brand-new Bunker Hill Park offers playgrounds, walking trails, sports fields, and outdoor recreation for all ages. Commuters will appreciate the community's prime location just minutes from Inte
USD 289,448
176 Scotch Pine Drive
View photo
Townhouse · for sale
USD 265,000
USD 212/sq.ft
176 Scotch Pine Drive
25413
· 1,249 sq.ft · 3 Bedrooms · 2 Baths · Townhouse
· Garden · Equipped kitchen · Parking
25413 · 1,249 sq.ft · 3 Bedrooms · 2 Baths · Townhouse · Garden · Equipped kitchen · Parking
Beautifully maintained end-unit townhome featuring luxury vinyl plank flooring, an open floor plan, and a longer double width driveway for off-street parking. The spacious family room flows seamlessly into the kitchen, where you'll find a large, 8 ft island with seating, quartz countertops, stainless steel appliances, modern lighting and plenty of prep space, perfect for everyday living and entertaining. Upstairs offers three bedrooms, two and a half baths, convenient bedroom-level laundry, and a spacious primary suite with a private en suite bath. Step outside to enjoy the backyard and attached storage shed for extra space. Ideally located just minutes from shopping, dining, outdoor recreation, and major commuter routes, with an easy drive to Charles Town (1015 minutes) and Winchester (2025 minutes), and just 10 miles to Locust Golf Course & 17 miles to Loudoun County. Move-in ready and waiting for its next owner!
USD 265,000
32 Lilburn Drive
View photo
House · for sale
USD 445,000
USD 167/sq.ft
32 Lilburn Drive
25413
· 2,659 sq.ft · 4 Bedrooms · 2 Baths · House
· Patio · Garden · Office room · Equipped kitchen
25413 · 2,659 sq.ft · 4 Bedrooms · 2 Baths · House · Patio · Garden · Office room · Equipped kitchen
Spacious, beautifully maintained, and tucked against a peaceful tree-lined backdrop, this impressive home offers the perfect blend of comfort, privacy, and room to grow. Step inside to discover gleaming hardwood floors, an inviting dining room (currently used as a home office), and an open-concept kitchen designed for gathering. Rich wood cabinetry, plentiful countertops, stainless steel appliances, a center island, and a generous breakfast bar flow seamlessly into the bright sunroom overlooking the backyard. Upstairs, you'll find generously sized bedrooms, including an expansive primary suite with abundant space to relax and unwind. Large windows throughout the home fill each room with natural light while showcasing the private wooded setting beyond. Outside, enjoy a spacious backyard with mature trees, a brick patio for outdoor entertaining, and plenty of room to play, garden, or simply enjoy the peaceful surroundings. This is a home that combines the convenience of neighborhood livi
USD 445,000
115 Montmorency Drive
View photo
House · for sale
USD 359,900
USD 218/sq.ft
115 Montmorency Drive
25413
· 1,647 sq.ft · 3 Bedrooms · 2 Baths · House
· Garden · Parking · Deck · Equipped kitchen
25413 · 1,647 sq.ft · 3 Bedrooms · 2 Baths · House · Garden · Parking · Deck · Equipped kitchen
Back on the market due to previous buyers unexpected medical issues*. This beautiful home has been extremely well cared for and it shows. Enjoy the convenience of same level living, a fully finished two car garage, large deck, beautiful yard, and a large storage shed (approx. 15x30). Both bathrooms have been fully renovated and look wonderful. The kitchen appliances were purchased in the last 3 years. The property sits off of route 11, making it a great location for accessing everything you could need. (Professional photos will post later today)
USD 359,900
Lot 85 Glenaire Road
View photo
House · for sale
USD 664,900
USD 220/sq.ft
Lot 85 Glenaire Road
25413
· 3,014 sq.ft · 4 Bedrooms · 3 Baths · House
· Office room · Fireplace · Equipped kitchen
25413 · 3,014 sq.ft · 4 Bedrooms · 3 Baths · House · Office room · Fireplace · Equipped kitchen
Welcome to our Sebastian Model offering just over 3,000 Sq Ft of living area. This home features an open floor plan with 12ft ceilings, a spacious family room featuring a gas fireplace w stone surround, a separate study/ office room, and a formal dining area with tray ceiling and decorative wainscotting/ trim work. The 21ft Kitchen features a large island with quartz countertops, a wall oven, pantry cabinets, upgraded appliance package, and a breakfast area for ample space. The primary bedroom offers 2 walk in closets, tray ceiling with ceiling fan, and a large primary bath with tile shower with bench seat and separate soaking tub. The home has 2 additional bedrooms and a second full bath with a soaking tub and tile surround on the main level and there is a fourth bedroom and third full bath on the upper level. Enjoy the outdoor space on the 16x54 ft rear covered porch offering ample space for entertaining. Home sits on 1 acre lot with private well and public sewer, has an oversized 24
USD 664,900
Homesite 18 abbott way
View photo
Townhouse · for sale
USD 307,540
USD 143/sq.ft
New
Homesite 18 abbott way
25413
· 2,142 sq.ft · 3 Bedrooms · 2 Baths · Townhouse
· Parking
25413 · 2,142 sq.ft · 3 Bedrooms · 2 Baths · Townhouse · Parking
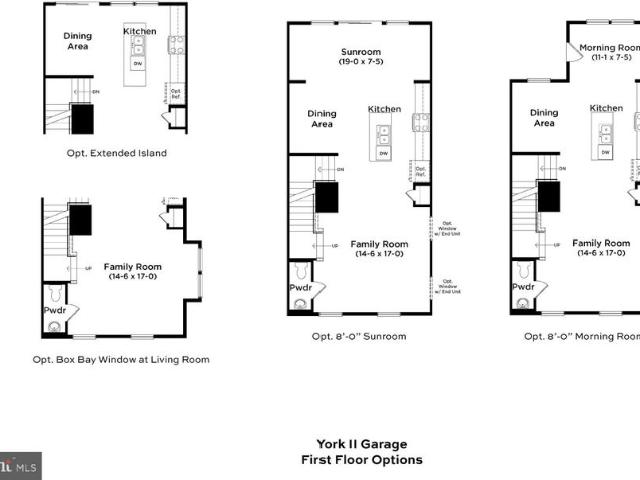
Up to $12,500 closing cost assistance for primary residence with use of approved lender and title! *. York II Garage 3 beds 2.5 Baths COMP Listing. Photos may not be of actual home. Photos may be of similar home/floorplan if home is under construction or if this is a base price listing
USD 307,540
Lot 83 Glenaire Road
View photo
House · for sale
USD 597,000
USD 280/sq.ft
Lot 83 Glenaire Road
25413
· 2,131 sq.ft · 3 Bedrooms · 2 Baths · House
· Fireplace · Equipped kitchen · Parking
25413 · 2,131 sq.ft · 3 Bedrooms · 2 Baths · House · Fireplace · Equipped kitchen · Parking
Pre-Sale, Custom Collins design To Be Built on 1 acre Lot with public sewer and private well. Just over 2100 sqft rancher offering open floor plan with vaulted ceilings in main living areas, 14x16 Sunroom w/ gas fireplace w stone surround, 9ft ceilings in bedrooms, and two primary bedroom suites each with its own full bath. Kitchen is upgraded with large center island, quartz countertops, Stainless steel appliances, and upgraded cabinetry including pantry. Front porch, stone on front of home, 2-car attached garage and additional 24x28 fully insulated detached garage, and concrete driveway are all included
USD 597,000
416 Switchgrass Court
View photo
House · for sale
USD 389,900
USD 214/sq.ft
416 Switchgrass Court
25413
· 1,819 sq.ft · 4 Bedrooms · 2 Baths · House
· Garden · Parking · Equipped kitchen · Cellar
25413 · 1,819 sq.ft · 4 Bedrooms · 2 Baths · House · Garden · Parking · Equipped kitchen · Cellar
See You At Switchgrass' This 4-bedroom, 2 1/2 bath colonial style home is ready for you to move right in! As you enter, you'll be welcomed by the open floor plan! The kitchen has a large island, stainless steel appliances and plenty of room to cook and entertain. Spacious family room, eating area and first floor flex room perfect for a home office! Upstairs you'll find a large primary bedroom with a walk-in-closet and private bathroom that has a double bowl vanity and standing shower. 3 additional bedrooms on the upper level as well as a full hallway bathroom and upstairs laundry room. Unfinished basement with a full rough-in and egress window for the possibility of adding another bedroom. Two car garage, beautiful landscaping and a great sized flat backyard!
USD 389,900
Homesite 7 abbott way
View photo
Townhouse · for sale
USD 289,379
USD 173/sq.ft
Homesite 7 abbott way
25413
· 1,668 sq.ft · 3 Bedrooms · 3 Baths · Townhouse
· Garden
25413 · 1,668 sq.ft · 3 Bedrooms · 3 Baths · Townhouse · Garden
Offering up to $15,000 in closing cost assistance for primary residence with use of approved lender and title! Quick move-in opportunity! Welcome to Boyd's Crossing, South Berkeley County's newest townhome community, where modern living meets a peaceful natural setting. This beautifully designed 1,675 sq. Ft. townhome backs directly to mature trees, offering added privacy and scenic views right from your backyard. Located in a community thoughtfully designed with more trees and green space than any other nearby townhome neighborhood, Boyd's Crossing provides a setting that feels open, inviting, and connected to nature. Homeowners enjoy low-maintenance living with HOA services, giving you more time to enjoy your home and the surrounding area. Just five minutes away, the brand-new Bunker Hill Park offers playgrounds, walking trails, sports fields, and outdoor recreation for all ages. Commuters will appreciate the community's prime location just minutes from Interstate 81 and the Virginia
USD 289,379
36 Pitch Pine Court
View photo
Townhouse · for sale
USD 260,000
USD 198/sq.ft
36 Pitch Pine Court
25413
· 1,313 sq.ft · 3 Bedrooms · 2 Baths · Townhouse
· Patio · Equipped kitchen
25413 · 1,313 sq.ft · 3 Bedrooms · 2 Baths · Townhouse · Patio · Equipped kitchen
Dont wait for new construction this threeyearyoung townhouse offers the modern style and movein readiness that you want right now. Freshly cleaned carpets and a welldesigned layout make this home feel exceptionally welcoming from the moment you step inside. The main level features a spacious living and dining area that flows into a large, open, upgraded kitchen an ideal setup for everyday living and effortless entertaining. The spacious Family Room is perfect for movies and relaxing. Upstairs, the primary suite includes a walkin closet and private bath, complemented by two additional bedrooms, a full hall bath, and a conveniently located washer and dryer complete the top floor. Outside, enjoy a concrete patio perfect for relaxing evenings or casual gatherings. This home is set in a convenient location close to shopping, schools, and major roadways. Dont miss your opportunity to make this one yours. Schedule your Tour Today!
USD 260,000
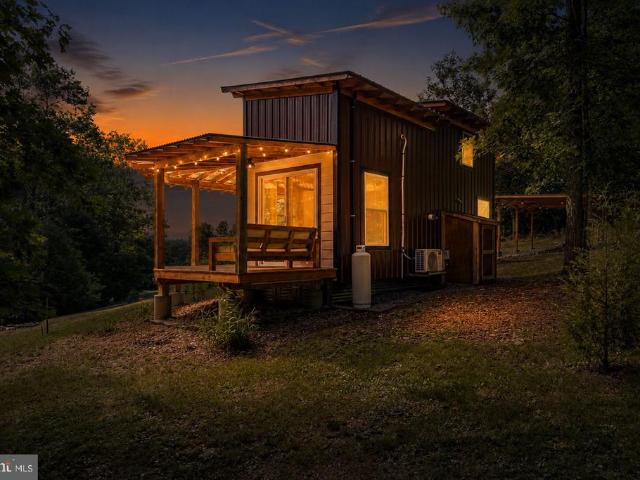
310 Ward Drive
View photo
House · for sale
USD 298,900
310 Ward Drive
25413
· 1 Bedroom · 1 Bath · House
25413 · 1 Bedroom · 1 Bath · House
Discover the perfect blend of luxury, simplicity, and privacy at 310 Ward Drive in Bunker Hill, WV. This beautifully custom-built one-bedroom, one-bath home offers the charm and efficiency of a tiny home while providing the comfort and independence of private well and septic systems. Situated on two peaceful acres, this one-of-a-kind property offers the ideal setting for those seeking a tranquil lifestyle without sacrificing quality or craftsmanship. Whether you're looking for a full-time residence, a weekend getaway, or an investment opportunity, this exceptional home delivers modern comfort in a picturesque country setting
USD 298,900
42 Decatur Drive
View photo
House · for sale
USD 475,000
USD 114/sq.ft
42 Decatur Drive
25413
· 4,155 sq.ft · 4 Bedrooms · 3 Baths · House
· Deck · Cellar
25413 · 4,155 sq.ft · 4 Bedrooms · 3 Baths · House · Deck · Cellar
New price! Just minutes from the VA border! SUMMER SPECIAL, make thi home before summer ends! Situated on over half an acre, this well-maintained, home reflects true pride of ownership. Recently refreshed with fresh paint and some new flooring, the home also features hardwood floors and offers an abundance of flexible living space to fit your lifestyle with four spacious bedrooms and three and half bathrooms. The enormous primary suite is a true retreat, complete with double walk-in closets and a deluxe bathroom designed for comfort and relaxation. The finished basement adds even more living space with rustic charm and character, featuring a bar area, projector, and screenperfect for entertaining or movie nights at home. Step outside and youll find everything you need to host and enjoy the outdoors, including a spacious deck overlooking a fenced rear yardideal for gatherings, relaxing evenings, and making the most of your space. This home offers size, updates, and locationdont miss the
USD 475,000
Lot B Runnymeade Road
View photo
House · for sale
USD 675,000
USD 373/sq.ft
Lot B Runnymeade Road
25413
· 1,808 sq.ft · 3 Bedrooms · 2 Baths · House
· Parking · Fireplace · Equipped kitchen
25413 · 1,808 sq.ft · 3 Bedrooms · 2 Baths · House · Parking · Fireplace · Equipped kitchen
Stunning TO BE BUILT custom built home. Similar construction shown. Features 3 bedrooms and 2 full baths all on one level and a 6.15 acre lot. This home has so much curb appeal, with the lovely symmetry of the building. The attached 2 car garage is side loading. You get the convenience of a garage without the eyesore. The large covered porch is ready for your rocking chairs. Inside you enter into the great room, with recessed lighting, ceiling fan, and stunning gas fireplace with built-in surrounds. The living room is open to the dining room and kitchen. This space is great for entertaining. The island provides breakfast bar seating for 3. There is a large pantry for storage. Down the hall you have a large laundry room with sink and ample shelving storage. The primary suite features recessed lighting, ceiling fan and beautiful tray ceiling detail. The suite includes a private, ensuite bathroom. This luxury space features separate single bowl vanities, a walk-in shower, and a gorgeous f
USD 675,000
Lot 82 Glenaire Road
View photo
House · for sale
USD 535,000
USD 312/sq.ft
Lot 82 Glenaire Road
25413
· 1,711 sq.ft · 3 Bedrooms · 2 Baths · House
· Equipped kitchen · Parking
25413 · 1,711 sq.ft · 3 Bedrooms · 2 Baths · House · Equipped kitchen · Parking
To Be Buil, Permits issued. New Construction ranch home with an oversized 24x28 detached garage on 1 acre lot. Just over 1700 sqft rancher offering open floor plan with vaulted ceilings in main living areas, 9ft ceilings in bedrooms, Luxury Vinyl Plank floor throughout home, and tray ceiling in Primary Bedroom with recessed reading lights. The Primary Bath also features a large 6ft dual head tile shower. The Kitchen is upgraded with a large center island, quartz countertops, Stainless steel GE appliances, and upgraded cabinetry w/ crown molding including pantry. The 14x16 sunroom has vaulted ceilings and opens to the spacious 14x25 rear covered porch great for relaxing or entertaining. Front porch, stone on front of home, 2-car attached garage and additional 24x28 detached garage, and concrete driveway are all included. Builder offers $15,000 towards purchasers closing cost. Similar Construction available to view. Photos are similar construction
USD 535,000
10123 Winchester Avenue
View photo
House · for sale
USD 230,000
USD 171/sq.ft
10123 Winchester Avenue
25413
· 1,345 sq.ft · 2 Bedrooms · 2 Baths · House
· Parking
25413 · 1,345 sq.ft · 2 Bedrooms · 2 Baths · House · Parking
Great location =. 2-bedroom, 2-bath situated on a double lot in bunker hill, with road frontage on route 11 north (winchester avenue). No subdivision, no hoa. This property is conveniently located near i-81, inwood, wv, and winchester, va. Property has the potential for a business opportunity of your choice. Unlimited possibilities. Key features of the estate include: workshop & storage: a large 2-bay shop (approximately 30 x 30) with 10' garage doors, 16 ceilings, and a separate 200-amp service. The property also includes a barn-style outbuilding. The residence: the home features a newer roof (approx. 2-3 years old), two mr. Cool units, and propane heat. While the interior requires some tlc, it offers endless possibilities as an office, rental property, or a customized primary residence or business. Utilities: the property is services by public water and sewer. This location offers excellent potential for the right buyer
USD 230,000
577 Pinnacle Drive
View photo
House · for sale
USD 525,000
USD 122/sq.ft
577 Pinnacle Drive
25413
· 4,273 sq.ft · 4 Bedrooms · 3 Baths · House
· Patio · Swimming pool · Equipped kitchen · Cellar
25413 · 4,273 sq.ft · 4 Bedrooms · 3 Baths · House · Patio · Swimming pool · Equipped kitchen · Cellar
Previous buyers financing fell through. Your opportunity awaits. Met your Dream Home the Pinnacle. A One owner home that has been Beautifully cared for and updated. This Bunker Hill home features a Jaw Dropping Custom kitchen complete with Island and peninsula perfect for hosting large crowds. The bathrooms in this home will have you anxious to pack your bags, renovated with luxury in mind they feature taller vanities and toilets. All four bedrooms are ample, however the Primary takes the CAKE with its enormous size and Vaulted ceilings. In the basement you will find several storage rooms including a'Christmas Closet', and finished space including a room that could easily be used as a bedroom as well as a family room and FULL bath making this home perfect option for multi generational living or guests. The Patio was constructed to hold a hot tub and also has the electrical components needed! (P. S. please open the kitchen cabinets! So many delightful custom features! )You will apprecia
USD 525,000
40 Glenaire Road, Bunker Hill, WV 25413 | MLS #WVBE2049
View photo
House · for sale
USD 465,000
USD 271/sq.ft
Updated
40 Glenaire Road, Bunker Hill, WV 25413 | MLS #WVBE2049
25413
· 1,711 sq.ft · 3 Bedrooms · 2 Baths · House
· Patio · Fireplace · Equipped kitchen · Parking
25413 · 1,711 sq.ft · 3 Bedrooms · 2 Baths · House · Patio · Fireplace · Equipped kitchen · Parking
Immediate delivery on 1 acre Lot Just over 1700 sqft rancher offering open floor plan with vaulted ceilings in main living areas and luxury vinyl plank throughout, impressive 10ft ceilings in bedrooms, and tray ceiling in Primary Bedroom with recessed lights. The Primary Bath features a large dual head tile shower. Kitchen is upgraded with large center island, quartz countertops, Stainless steel appliances, and upgraded cabinetry including pantry. The 14x16 sunroom has vaulted ceilings and a gas fireplace and opens to the rear concrete patio. The home offers a private well and public sewer. Front porch, stone on front of home, 2-car garage, and concrete driveway included. Builder offers $10,000 towards closing assistance
USD 465,000
10123 Winchester Ave, Bunker Hill, WV 25413 | MLS #WVBE2049
View photo
House · for sale
USD 230,000
USD 171/sq.ft
10123 Winchester Ave, Bunker Hill, WV 25413 | MLS #WVBE2049
25413
· 1,345 sq.ft · 2 Bedrooms · 2 Baths · House
· Parking
25413 · 1,345 sq.ft · 2 Bedrooms · 2 Baths · House · Parking
Great location =. 2-bedroom, 2-bath situated on a double lot in bunker hill, with road frontage on route 11 north (winchester avenue). No subdivision, no hoa. This property is conveniently located near i-81, inwood, wv, and winchester, va. Property has the potential for a business opportunity of your choice. Unlimited possibilities. Key features of the estate include: workshop & storage: a large 2-bay shop (approximately 30’ x 30’) with 10' garage doors, 16’ ceilings, and a separate 200-amp service. The property also includes a barn-style outbuilding. The residence: the home features a newer roof (approx. 2-3 years old), two mr. Cool units, and propane heat. While the interior requires some tlc, it offers endless possibilities as an office, rental property, or a customized primary residence or business. Utilities: the property is services by public water and sewer. This location offers excellent potential for the right buyer
USD 230,000
Lot 16 Glenaire Road
View photo
House · for sale
USD 515,000
USD 300/sq.ft
Lot 16 Glenaire Road
25413
· 1,711 sq.ft · 3 Bedrooms · 2 Baths · House
· Patio · Equipped kitchen · Parking
25413 · 1,711 sq.ft · 3 Bedrooms · 2 Baths · House · Patio · Equipped kitchen · Parking
New Construction ranch home with detached 24x28 detached garage on 1 acre lot. Just over 1700 sqft rancher offering open floor plan with vaulted ceilings in main living areas, 9ft ceilings in bedrooms, and tray ceiling in Primary Bedroom with recessed lights. The Primary Bath features large tile shower. Kitchen is upgraded with large center island, quartz countertops, Stainless steel appliances, and upgraded cabinetry including pantry. The 14x16 sunroom has vaulted ceilings and opens to the 14x12 rear concrete patio. Front porch, stone on front of home, 2-car attached garage and additional 24x28 2-car detached garage, and concrete driveway are all included. Builder offers $10,000 towards purchasers closing cost. Similar Construction available to view. Photos are similar construction
USD 515,000

Get email alerts

Don't miss out: be the first to know about new properties

The alert was correctly created

On subscribing you accept the conditions of use and the privacy policy
Alert
Receive new ads in your inbox
Save this search
Receive alerts for new listings

We'll send you an email when we have new properties for: "Houses for sale in 25413"

The alert was correctly created

Get email alerts and be the first to see new listings
Required field
On subscribing I accept the terms of the privacy policy
Perfect! You'll soon start receiving new listings via email
Alert
Receive an email when we have new ads for Houses for sale in 25413
Save this search
Filters

Bedrooms

Size (sq.ft)

sq.ft
sq.ft

Price

USD
USD

Property type

Bathrooms

Clear all filters
Receive notifications when new entries are published.