200 houses for sale in 25413

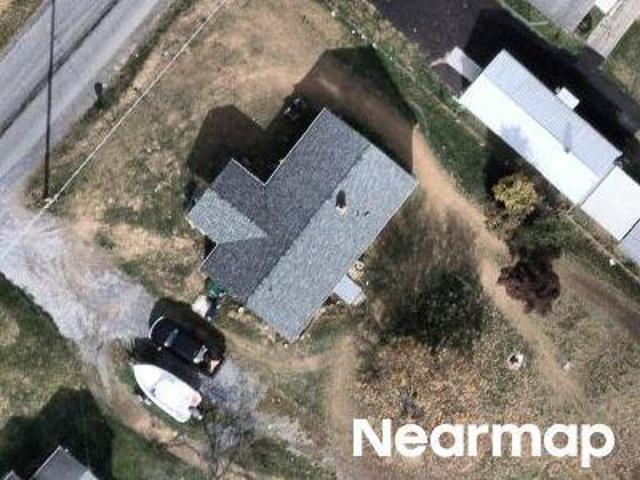
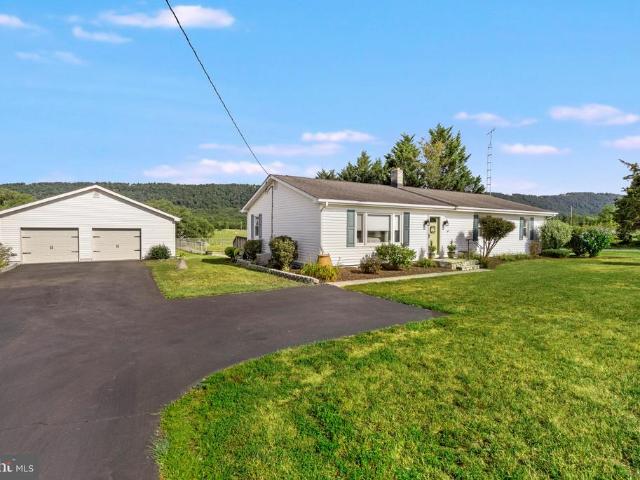
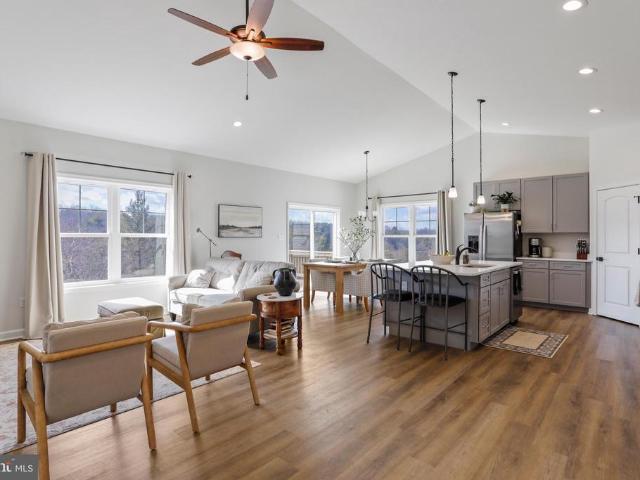
Buchanon Ln
View photo
House · for sale
Request Details
Updated
Buchanon Ln
25413
· 1,593 sq.ft · 3 Bedrooms · 2 Baths · House
25413 · 1,593 sq.ft · 3 Bedrooms · 2 Baths · House
This home is in preforeclosure, which means the homeowner is in default (missed payments). Therefore, there could be an opportunity to strike a great deal with the owner and the bank
Request Details
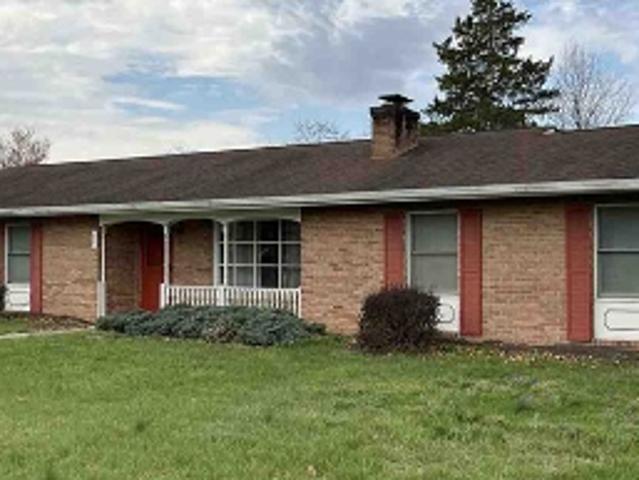
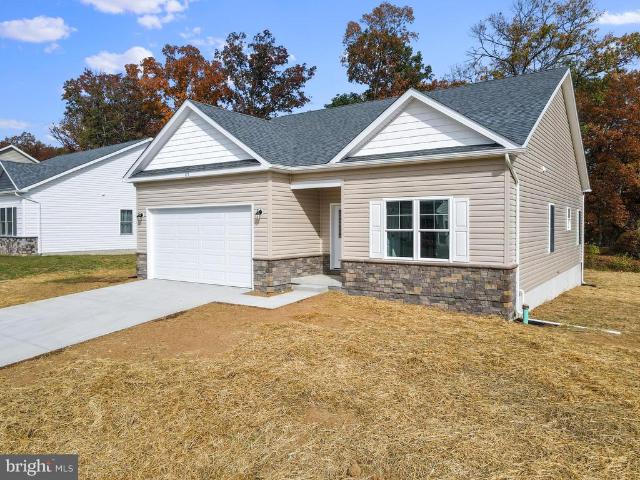
Gun Club Rd
View photo
House · for sale
Request Details
Updated
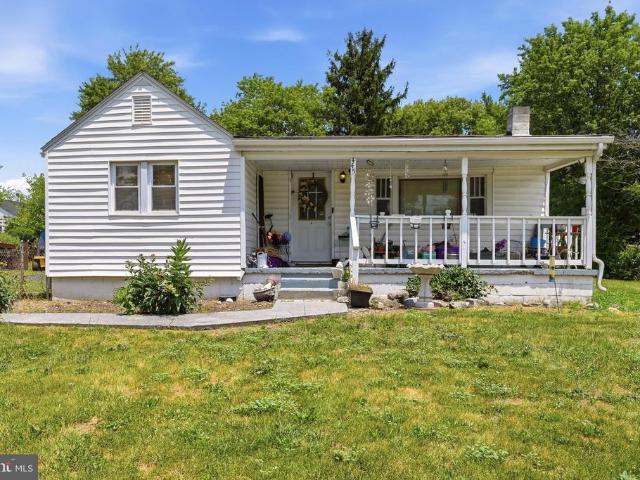
Gun Club Rd
25413
· 1,195 sq.ft · 3 Bedrooms · 1 Bath · House
25413 · 1,195 sq.ft · 3 Bedrooms · 1 Bath · House
This home is in preforeclosure, which means the homeowner is in default (missed payments). Therefore, there could be an opportunity to strike a great deal with the owner and the bank
Request Details
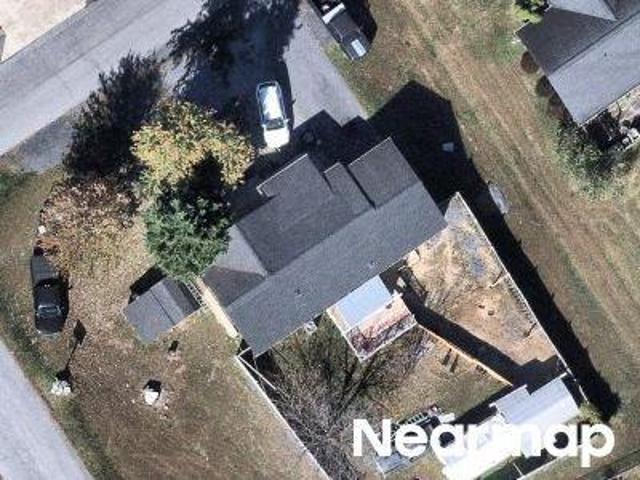
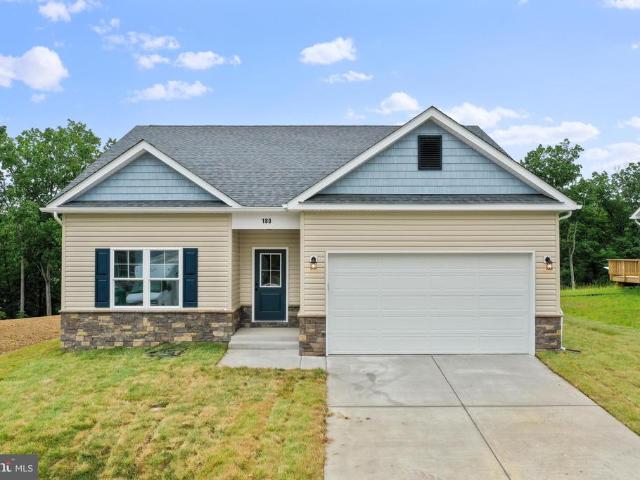
Belle Boyd Blvd
View photo
House · for sale
Request Details
Updated
Belle Boyd Blvd
25413
· 1,550 sq.ft · 3 Bedrooms · 2 Baths · House
25413 · 1,550 sq.ft · 3 Bedrooms · 2 Baths · House
This home is in preforeclosure, which means the homeowner is in default (missed payments). Therefore, there could be an opportunity to strike a great deal with the owner and the bank
Request Details
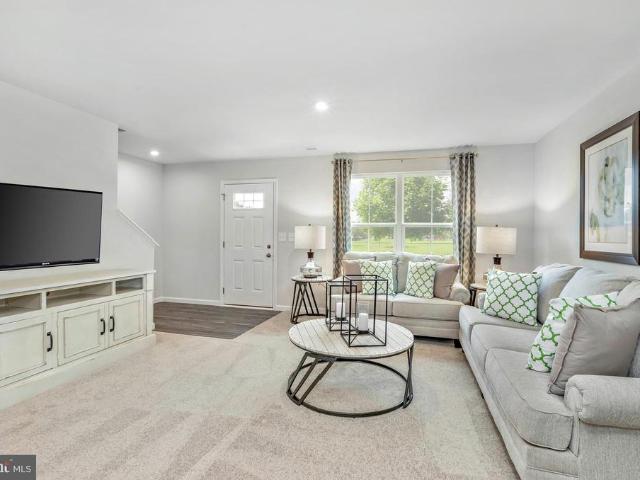
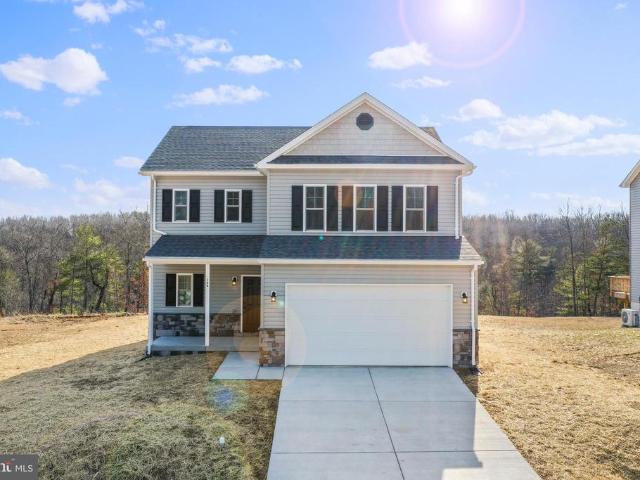
Crestview Dr
View photo
House · for sale
Request Details
Updated
Crestview Dr
25413
· 1,001 sq.ft · 3 Bedrooms · 2 Baths · House
25413 · 1,001 sq.ft · 3 Bedrooms · 2 Baths · House
This is a Real Estate-Owned (REO)/post-foreclosure home owned or managed by a bank. All offers are considered; however, the highest and best will most likely be accepted
Request Details
LOT 43 Mutual Drive
View photo
House · for sale
USD 319,965
USD 223/sq.ft
New
LOT 43 Mutual Drive
25413
· 1,432 sq.ft · 3 Bedrooms · 2 Baths · House
· Garden · Parking · Equipped kitchen · Cellar
25413 · 1,432 sq.ft · 3 Bedrooms · 2 Baths · House · Garden · Parking · Equipped kitchen · Cellar
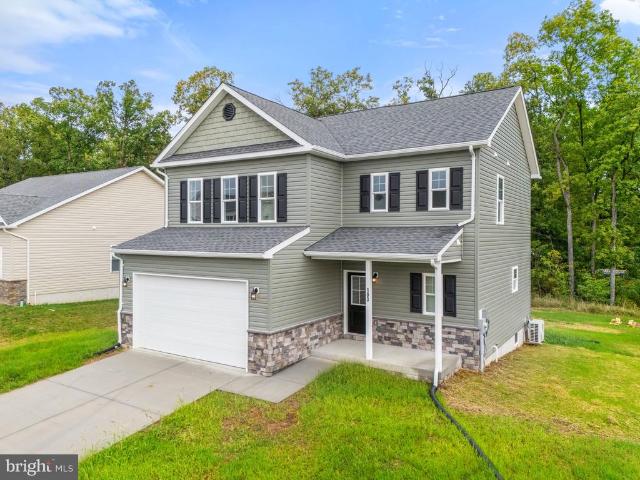
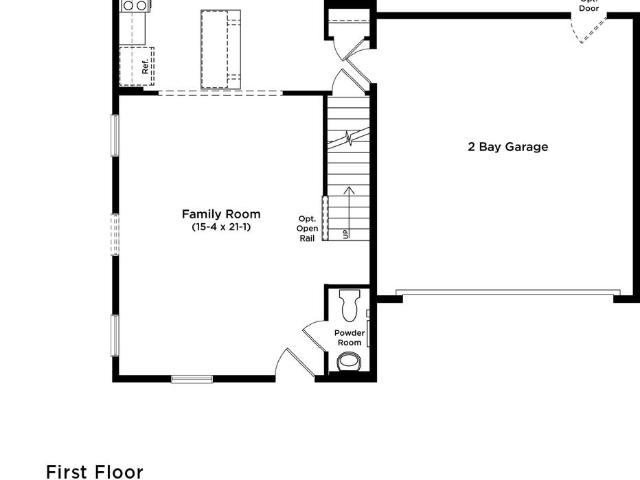
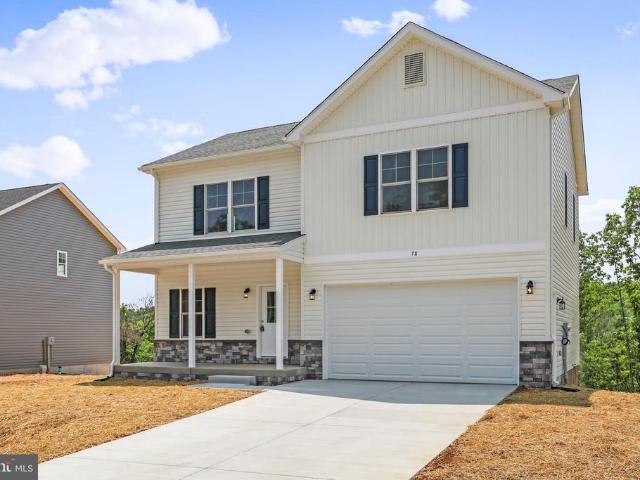
Tobebuilt Aspen plan in the Oak Leaf Meadows community! This thoughtfully designed home offers a spacious backyard, brandnew kitchen appliances, and a newhome warranty for peace of mind. Step into the welcoming great room and enjoy an openconcept first floor that keeps everyone connected. The cozy kitchen includes the option for an island and a convenient powder room can be added. An entry from the 2car garage creates the perfect drop zone for coats and bags. Upstairs, all three generously sized bedrooms feature ample closet space. A hall bath and secondfloor laundry provide everyday comfort and convenience. The primary suite is the true retreat, complete with a private bath and an oversized walkin closet. An optional basement is also available for additional living or storage space. Oak Leaf Meadows offers an ideal location in the Musselman School Districtjust 5 minutes to I81, 15 minutes to Martinsburg, and 20 minutes to Winchester. Closing assistance available with the use of the se
USD 319,965
109 Thoreau Drive
View photo
House · for sale
USD 290,000
USD 289/sq.ft
New
109 Thoreau Drive
25413
· 1,001 sq.ft · 3 Bedrooms · 1 Bath · House
· Equipped kitchen · Parking
25413 · 1,001 sq.ft · 3 Bedrooms · 1 Bath · House · Equipped kitchen · Parking
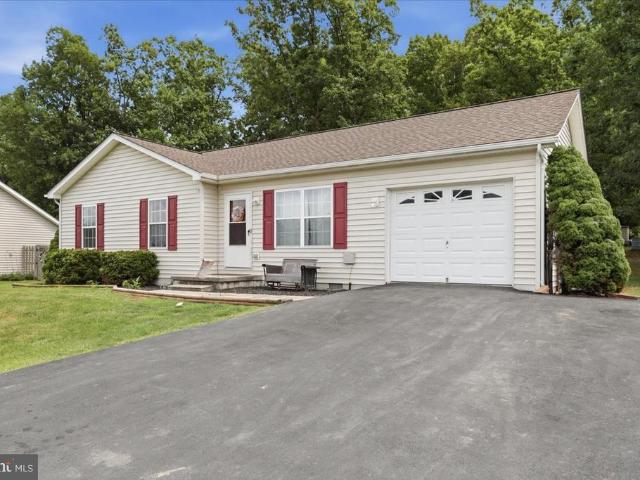
Coming soon. August 4th (or sooner) Welcome to this charming 3-bedroom, 1-bath rancher offering 1,008 square feet of comfortable, easy-to-maintain living. Situated on a predominantly level lot surrounded by mature trees, this home provides a peaceful setting while remaining close to schools, shopping, dining, and major commuter routes. Inside, youll find a bright, functional floor plan designed for everyday living. The spacious living area flows into the kitchen, while three well-sized bedrooms and a full bath provide comfortable accommodations. An attached one-car garage offers additional storage and convenience. Whether youre a first-time homebuyer, looking to downsize, or searching for an investment opportunity, this home is full of potential in an established neighborhood. Professional photos are coming soon! Dont miss your opportunity to own this well-maintained home in the heart of Inwood. Schedule your showing as soon as it becomes available!
USD 290,000
1814H Mutual Drive
View photo
House · for sale
USD 392,990
USD 155/sq.ft
New
1814H Mutual Drive
25413
· 2,530 sq.ft · 5 Bedrooms · 3 Baths · House
· Office room · Parking · Equipped kitchen
25413 · 2,530 sq.ft · 5 Bedrooms · 3 Baths · House · Office room · Parking · Equipped kitchen
Tobebuilt Hazel plan at the Oak Leaf Meadows community! The Hazel offers 2,540 finished square feet of thoughtfully designed living space. This impressive 56 bedroom, 3 full bath singlefamily home with a 2car garage blends flexibility, comfort, and modern style. The main level features a spacious great room that opens to a gourmet kitchen complete with an island overlooking the dining areaperfect for entertaining and everyday living. Just off the garage, a mainlevel bedroom and full bath provide privacy and convenience. A versatile flex room at the front of the home can be customized as a formal dining room, home office, or playroom. Upstairs, three secondary bedrooms, each with a walkin closet, share a hall bath and open to a secondfloor loft, offering additional space for relaxing or entertaining. The luxurious owners suite is a true retreat, featuring a dualvanity bath and two walkin closets. Oak Leaf Meadows is ideally located in the Musselman School District, just 5 minutes to I81
USD 392,990
143 Knoll Drive # 0
View photo
House · for sale
USD 360,000
USD 139/sq.ft
New
143 Knoll Drive # 0
25413
· 2,583 sq.ft · 4 Bedrooms · 3 Baths · House
· Office room · Parking
25413 · 2,583 sq.ft · 4 Bedrooms · 3 Baths · House · Office room · Parking
Welcome to 143 Knoll Drive, Martinsburg, WV! This spacious home features 4 bedrooms, 3 full bathrooms, and a versatile layout with a designated office, flex room, living room, and formal dining room. Situated on a corner lot, the property also includes a 1-car garage and plenty of outdoor space to enjoy. Offering comfort, functionality, and room to grow, this home is ready for its next owners. Schedule your private showing today!
USD 360,000
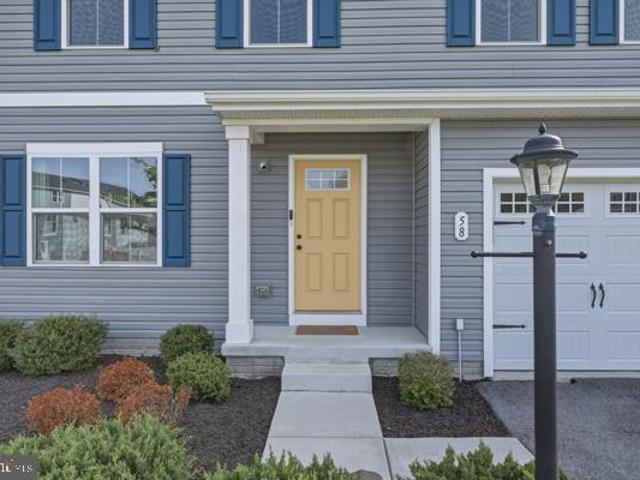
58 Surplus Road
View photo
House · for sale
USD 410,000
USD 208/sq.ft
58 Surplus Road
25413
· 1,970 sq.ft · 4 Bedrooms · 2 Baths · House
· Office room · Deck · Cellar
25413 · 1,970 sq.ft · 4 Bedrooms · 2 Baths · House · Office room · Deck · Cellar
Step into this beautifully maintained former model home featuring 4 spacious bedrooms and 2.5 baths. Freshly updated with new paint and carpet, the home offers a bright, open-concept layout that feels both inviting and functional. The airy living spaces flow seamlessly, perfect for everyday living and entertaining. The main level also includes a versatile flex space. Perfect for a home office, playroom, or whatever suits your needs. Upstairs convenience meets practicality with a laundry room, making laundry a breeze. The owner's suite is a true retreat, complete with a huge walk in closet and dual vanities for added comfort and convenience. The 3 additional bedrooms share a hall bath. An unfinished basement provides endless possibilities. Create the space you've always imagined. Enjoy outdoor living on the rear deck, ideal for relaxing or hosting gatherings. This home blends style, space, and potential in one exceptional package
USD 410,000
Lot 18 Larimar Lane
View photo
House · for sale
USD 403,100
USD 215/sq.ft
Lot 18 Larimar Lane
25413
· 1,873 sq.ft · 3 Bedrooms · 2 Baths · House
· Deck · Equipped kitchen · Cellar
25413 · 1,873 sq.ft · 3 Bedrooms · 2 Baths · House · Deck · Equipped kitchen · Cellar
This builder spec home is already in the planning stage. Act now for a quicker delivery. Warfield Homes Inc. Has been building custom homes in the Northern Shenandoah Valley for over 30 years. This home features a lovely front porch to display your seasonal decor. You'll love the openness of the floor plan, the 9' ceilings & the luxury vinyl plank flooring. The kitchen sparkles with soft close cabinets, stainless steel appliances & upgraded countertops. On the upper level, there is a spacious primary suite, 2 secondary bedrooms, a laundry room & a multi purpose loft to utilize how ever suits you best. The unfinished walkout basement has rough-in plumbing for a future 3rd bath. Enjoy peace & serenity on the back deck. A $2,000 closing cost credit & a free appraisal are available with the use of the builder's preferred lender. The completion time frame is approximately 120 days from when the county issues the building permit
USD 403,100
196 Topaz Lane
View photo
Townhouse · for sale
USD 240,000
USD 171/sq.ft
196 Topaz Lane
25413
· 1,399 sq.ft · 3 Bedrooms · 2 Baths · Townhouse
· Garden · Equipped kitchen · Parking
25413 · 1,399 sq.ft · 3 Bedrooms · 2 Baths · Townhouse · Garden · Equipped kitchen · Parking
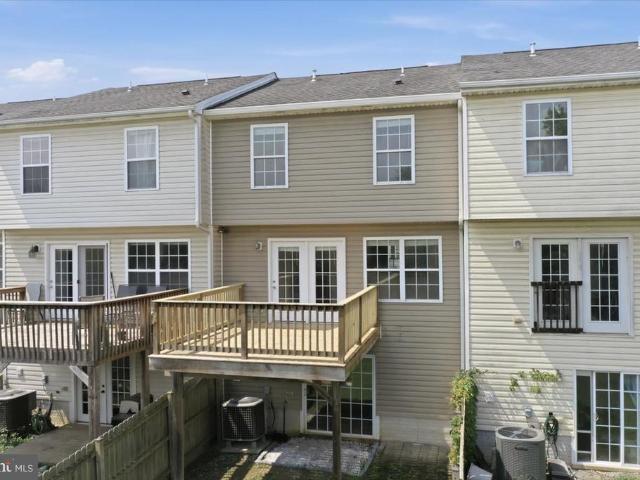
Welcome to this beautifully updated interior townhome offering affordable, low-maintenance living with no HOA! Move-in ready, this home features brand-new luxury vinyl plank flooring (2026), fresh paint (July 2026), and a bright kitchen with new stainless steel appliances (July 2026). A new water heater (2025) and EV charger (2025) add even more value and convenience. Additional features include a water softener, Ring security system, and an attached garage. Step outside to a spacious, fully fenced backyard with a privacy fenceperfect for entertaining, pets, or relaxing outdoors. Conveniently located just minutes from I-81, shopping, dining, and the area's growing selection of restaurants and everyday conveniences, this home combines modern updates, comfort, and an excellent location
USD 240,000
108 Cherry Hill Farm Drive
View photo
House · for sale
USD 485,000
USD 256/sq.ft
108 Cherry Hill Farm Drive
25413
· 1,894 sq.ft · 3 Bedrooms · 2 Baths · House
· Garden · Parking · Deck
25413 · 1,894 sq.ft · 3 Bedrooms · 2 Baths · House · Garden · Parking · Deck
Solidly built 1989 brick rancher offering comfortable one level living with exceptional garage and workshop space. The attached 2 car garage features built-in storage space and additional storage cabinets to help keep tools, equipment, and seasonal items organized. It is complemented by a separate detached 2 car garage equipped with electric and water, making it ideal for hobbyists, car enthusiasts, storage, or a workshop. The spacious yard provides plenty of room to relax, entertain, or enjoy outdoor activities. A concrete side porch with a porch swing creates the perfect spot to unwind, while French doors lead from the home to the rear deck for easy indoor and outdoor living. Inside, the family room features a cozy wood stove, a rough in for a future wet bar, and reinforced floor supports designed to accommodate heavy items such as a piano or pool table. Additional features include a central vacuum system, an intercom system, and security cameras throughout the property for added con
USD 485,000
1 Twain Street
View photo
House · for sale
USD 549,000
USD 156/sq.ft
1 Twain Street
25413
· 3,509 sq.ft · 6 Bedrooms · 3 Baths · House
· Fireplace · Equipped kitchen
25413 · 3,509 sq.ft · 6 Bedrooms · 3 Baths · House · Fireplace · Equipped kitchen
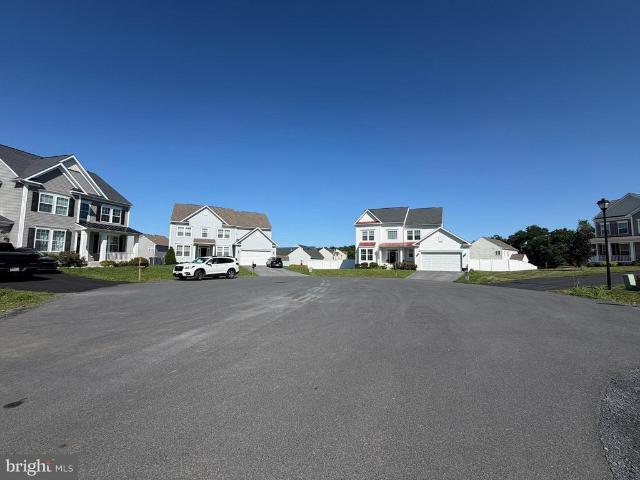
Welcome home to this beautiful Colonial nestled on a quiet cul-de-sac, offering the perfect blend of privacy and convenience. Ideally located just minutes from I-81 and close to shopping, dining, and everyday amenities, this well-maintained home is move-in ready. Step inside to find neutral paint throughout and beautiful luxury vinyl plank flooring in the main living areas. The traditional floor plan features formal living and dining rooms, while the updated kitchen impresses with two-tone cabinetry, quartz countertops, a center island, and stainless steel appliances. The kitchen flows seamlessly into the dining area and inviting family room with a cozy fireplace, creating an ideal space for everyday living and entertaining. A convenient mudroom and half bath complete the main level. Upstairs, the spacious primary suite offers a private retreat with an en suite bath and an expansive walk-in closet with custom built-ins. Three additional generously sized bedrooms share an updated hall b
USD 549,000
1355 Reunion Corner
View photo
House · for sale
USD 339,900
USD 217/sq.ft
1355 Reunion Corner
25413
· 1,561 sq.ft · 3 Bedrooms · 1 Bath · House
· Parking · Cellar
25413 · 1,561 sq.ft · 3 Bedrooms · 1 Bath · House · Parking · Cellar
Welcome to this well-maintained 3-bedroom, 1-bath rancher situated on a beautiful, unrestricted 1-acre lot with scenic mountain views. Enjoy the ease of main-level living in this comfortable home, featuring an updated bathroom with a modern walk-in shower. The partial basement provides additional storage or workspace, while the large detached 2-car garage offers plenty of room for vehicles, tools, equipment, or hobbies. With no HOA restrictions, you'll have the freedom to make the property your own. Conveniently located with quick access to I-81, this home offers an easy commute while still providing the peace and privacy of country living. This property combines comfort, convenience, and beautiful mountain views in a desirable setting
USD 339,900
437, 441, 445 Stephenson Rd
View photo
House · for sale
USD 550,000
USD 452/sq.ft
437, 441, 445 Stephenson Rd
25413
· 1,216 sq.ft · 6 Bedrooms · 3 Baths · House
· Air conditioning
25413 · 1,216 sq.ft · 6 Bedrooms · 3 Baths · House · Air conditioning
Excellent investment opportunity featuring three separate detached homes on one parcel. Each home offers central air with efficient heat pumps and newer roofs, providing peace of mind and reduced capital expenses. Property is serviced by public water with pump-and-haul septic systems in place. Ideal setup for investors seeking multiple income streams with well-maintained improvements already in place. Turnkey opportunity for investors seeking immediate income with leases already in place. Also listed as Multi-Family VAFV2039-
USD 550,000
HOMESITE 416 Leader Road
View photo
House · for sale
USD 362,130
USD 201/sq.ft
HOMESITE 416 Leader Road
25413
· 1,798 sq.ft · 4 Bedrooms · 2 Baths · House
· Equipped kitchen · Parking
25413 · 1,798 sq.ft · 4 Bedrooms · 2 Baths · House · Equipped kitchen · Parking
The largest homesites with the best value in south berkeley*. Now offering up to $15,000 closing cost assistance for primary residence with use of approved lender and title*. Welcome home to the stunning Crafton II! This elegant home welcomes you with a spacious living room, a beautifully designed kitchen featuring a large island, and gleaming granite countertopsperfect for cooking, entertaining, and everyday living. Convenient access to the attached two-car garage makes coming and going a breeze. Upstairs, you'll find four generously sized bedrooms, including a luxurious primary suite with a spacious walk-in closet and a beautifully appointed en-suite bathroom. For added convenience, the upstairs laundry room keeps chores effortless. Don't miss your chance to make this exceptional home yours! Photos may not be of actual home. Photos may be of similar home/floorplan if home is under construction or if this is a base price listing
USD 362,130
151 Sassafras Lane
View photo
House · for sale
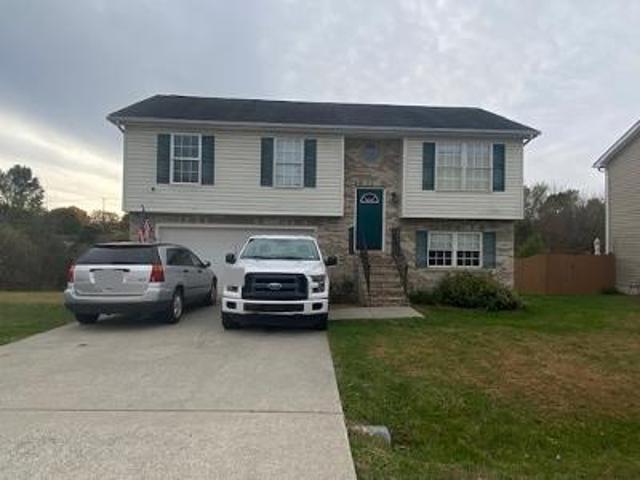
USD 54,900,000
USD 23,501/sq.ft
151 Sassafras Lane
25413
· 2,336 sq.ft · 4 Bedrooms · 2 Baths · House
· Office room · Parking
25413 · 2,336 sq.ft · 4 Bedrooms · 2 Baths · House · Office room · Parking
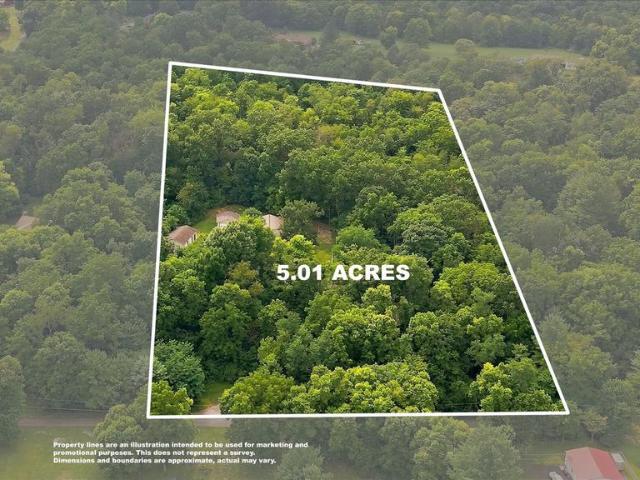
Calling all car enthusiasts, collectors, hobbyists, contractors, and anyone searching for exceptional garage and workspace! Situated on more than five private, mostly wooded acres in Clear Brook, this property offers a rare combination of comfortable living, privacy, and impressive detached garage space. The home features four bedrooms, two and a half bathrooms, spacious living areas, and plenty of room to settle in and make it your own. The great room, added in 2009 is a true show stopper of the home With so much space for whatever you have in mind, family dinners, entertaining, hobbies and more! Outside, the property truly sets itself apart with two detached garages. One garage is heated, making it ideal for year-round projects, vehicle storage, a workshop, or recreational equipment. The second garage includes an attached office space, offering excellent flexibility for a home-based business, private workspace, studio, or additional storage. The wooded acreage creates a peaceful and
USD 54,900,000
Lot 18 Larimar Lane
View photo
House · for sale
Request Details
Lot 18 Larimar Lane
25413
· 1,722 sq.ft · 3 Bedrooms · 2 Baths · House
· Equipped kitchen
25413 · 1,722 sq.ft · 3 Bedrooms · 2 Baths · House · Equipped kitchen
Have you been dreaming of a home that offers one-level living? Perhaps you have been strategizing to make a plan to retire in place. Warfield Homes Inc. Has been building custom homes in the Northern Shenandoah Valley for over 30 years. You'll love the openness of the floor plan, the 9' ceilings & the luxury vinyl plank flooring. The kitchen is beautifully finished with soft close cabinets, stainless steel appliances & upgraded countertops. The primary suite features an enormous walk-in closet, dual sinks & a custom shower with floor to ceiling tile. A $2,000 closing cost credit & a free appraisal are available with the use of the builder's preferred lender. The completion time frame is approximately 120 days from the issuance of the county building permit
Request Details
Lot 18 Larimar Lane
View photo
House · for sale
USD 373,100
USD 254/sq.ft
Lot 18 Larimar Lane
25413
· 1,464 sq.ft · 3 Bedrooms · 2 Baths · House
· Equipped kitchen
25413 · 1,464 sq.ft · 3 Bedrooms · 2 Baths · House · Equipped kitchen
Have you been dreaming of a home that offers one-level living? Perhaps you have been strategizing to make a plan to retire in place. Warfield Homes Inc. Has been building custom homes in the Northern Shenandoah Valley for over 30 years. You'll love the openness of the floor plan, the 9' ceilings & the luxury vinyl plank flooring. The kitchen is beautifully finished with soft close cabinets, stainless steel appliances & upgraded countertops. The primary suite features an enormous walk-in closet, dual sinks & a custom shower with floor to ceiling tile. A $2,000 closing cost credit & a free appraisal are available with the use of the builder's preferred lender. The completion time frame is approximately 120 days from the issuance of the county building permit
USD 373,100
Lot 18 Larimar Lane
View photo
House · for sale
USD 359,100
USD 245/sq.ft
Lot 18 Larimar Lane
25413
· 1,464 sq.ft · 3 Bedrooms · 2 Baths · House
· Equipped kitchen
25413 · 1,464 sq.ft · 3 Bedrooms · 2 Baths · House · Equipped kitchen
Have you been dreaming of a home that offers one-level living? Perhaps you have been strategizing to make a plan to retire in place. Warfield Homes Inc. Has been building custom homes in the Northern Shenandoah Valley for over 30 years. You'll love the openness of the floor plan, the 9' ceilings & the luxury vinyl plank flooring. The kitchen is beautifully finished with soft close cabinets, stainless steel appliances & upgraded countertops. The primary suite features an enormous walk-in closet, dual sinks & a custom shower with floor to ceiling tile. A $2,000 closing cost credit & a free appraisal are available with the use of the builder's preferred lender. The completion time frame is approximately 120 days from the issuance of the county building permit
USD 359,100
Lot 18 Larimar Lane
View photo
House · for sale
USD 394,100
USD 210/sq.ft
Lot 18 Larimar Lane
25413
· 1,873 sq.ft · 3 Bedrooms · 2 Baths · House
· Deck · Equipped kitchen
25413 · 1,873 sq.ft · 3 Bedrooms · 2 Baths · House · Deck · Equipped kitchen
Warfield Homes Inc. Has been building custom homes in the Northern Shenandoah Valley for over 30 years. This home features a lovely front porch to display your seasonal decor. You'll love the openness of the floor plan, the 9' ceilings & the luxury vinyl plank flooring. The kitchen sparkles with soft close cabinets, stainless steel appliances & upgraded countertops. On the upper level, there is a spacious primary suite, 2 secondary bedrooms, a laundry room & a multi purpose loft to utilize how ever suits you best. Enjoy peace & serenity on the back deck. A $2,000 closing cost credit & a free appraisal are available with the use of the builder's preferred lender. The completion time frame is approximately 120 days from when the county issues the building permit
USD 394,100
Lot 18 Larimar Lane
View photo
House · for sale
USD 397,600
USD 206/sq.ft
Lot 18 Larimar Lane
25413
· 1,927 sq.ft · 4 Bedrooms · 2 Baths · House
· Office room · Equipped kitchen
25413 · 1,927 sq.ft · 4 Bedrooms · 2 Baths · House · Office room · Equipped kitchen
Warfield Homes Inc. Has been building custom homes in the Northern Shenandoah Valley for over 30 years. You'll love the openness of the floor plan, the 9' ceilings & the luxury vinyl plank flooring. The kitchen is beautifully finished with soft close cabinets, stainless steel appliances & upgraded countertops. There is a convenient office space on the main level. The spacious owners suite features a stunning tile shower, dual sinks & a walk-in closet. The laundry room is located on the bedroom level. Enjoy morning coffee on the covered front porch. A $2,000 closing cost credit & a free appraisal are available with the use of the builder's preferred lender. The completion time frame is approximately 120 days from the issuance of the county building permit
USD 397,600
Lot 32 Larimar Lane
View photo
House · for sale
USD 406,600
USD 211/sq.ft
Lot 32 Larimar Lane
25413
· 1,927 sq.ft · 4 Bedrooms · 2 Baths · House
· Office room · Equipped kitchen
25413 · 1,927 sq.ft · 4 Bedrooms · 2 Baths · House · Office room · Equipped kitchen
Warfield Homes Inc. Has been building custom homes in the Northern Shenandoah Valley for over 30 years. You'll love the openness of the floor plan, the 9' ceilings & the luxury vinyl plank flooring. The kitchen is beautifully finished with soft close cabinets, stainless steel appliances & upgraded countertops. There is a convenient office space on the main level. The spacious owners suite features a stunning tile shower, dual sinks & a walk-in closet. The laundry room is located on the bedroom level. Enjoy morning coffee on the covered front porch. A $2,000 closing cost credit & a free appraisal are available with the use of the builder's preferred lender. The completion time frame is approximately 120 days from the issuance of the county building permit
USD 406,600
12 Bluebell Way
View photo
House · for sale
USD 760,000
USD 217/sq.ft
12 Bluebell Way
25413
· 3,498 sq.ft · 3 Bedrooms · 3 Baths · House
· Deck
25413 · 3,498 sq.ft · 3 Bedrooms · 3 Baths · House · Deck
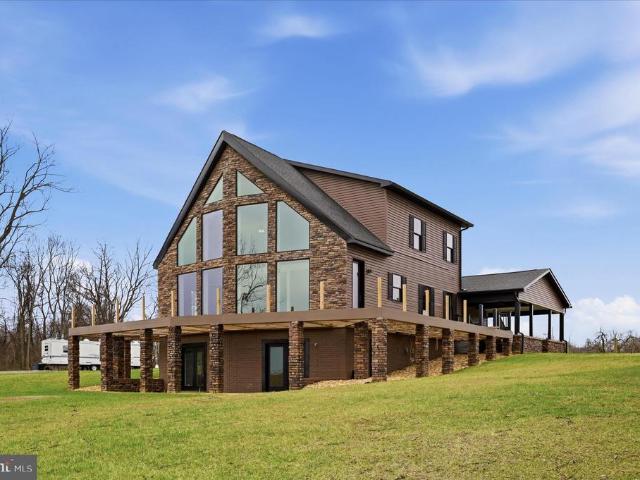
Panoramic Mountain Views Through Floor-to-Ceiling Windows. Nearly completed custom home on 2 private acres just minutes from Gerrardstown, West Virginia, offering over 3,500 sq ft, designer architecture, and the opportunity to move into a finished home with room to expand. The main level will be completed prior to closing and features a spacious primary suite along with open-concept living areas ideal for both everyday living and entertaining. The upper level offers two additional bedrooms and a full bath, providing flexible space for family or guests. Outdoor living is thoughtfully designed with a wraparound deck (will be completed prior to closing) with a striking timber-frame inspired faade, as well as a covered side porch featuring stamped concrete, recessed lighting, and a ceiling fanperfect for relaxing and enjoying the peaceful surroundings. The walkout lower level already includes a full bath and offers exceptional potential for future expansionwhether for additional living spa
USD 760,000
231 Pindar
View photo
House · for sale
USD 475,000
USD 215/sq.ft
231 Pindar
25413
· 2,207 sq.ft · 4 Bedrooms · 2 Baths · House
· Garden · Equipped kitchen · Cellar
25413 · 2,207 sq.ft · 4 Bedrooms · 2 Baths · House · Garden · Equipped kitchen · Cellar
Sellers are motivated! Welcome to this stunning home, which has been built to suit todays lifestyle with thoughtful details and unique accents. The warm inviting main level includes crown molding in the dinning and living rooms. The natural light filled kitchen greets you with an oversized 8'x3' kitchen Island, featuring soft close cabinets, beautiful stainless appliances, and a custom made 6'x12' space that can serve as either a walk-in pantry or mud room. The spacious upstairs primary suite includes an en-suite spa like bathroom wth duel shower heads, and two generous walk-in closets. This four bedroom home was built in 2024, and includes beautiful modern touches and conveniences. The oversized bedrooms and walk-in closets are a dream. The basement currently features a bathroom rough-in, along with other improvements. The backyard is fully fenced in with 6' privacy fencing. Don't miss the opportunity to experience this beautiful home for yourself!
USD 475,000

Get email alerts

Don't miss out: be the first to know about new properties

The alert was correctly created

On subscribing you accept the conditions of use and the privacy policy
Alert
Receive new ads in your inbox
Save this search
Receive alerts for new listings

We'll send you an email when we have new properties for: "Houses for sale in 25413"

The alert was correctly created

Get email alerts and be the first to see new listings
Required field
On subscribing I accept the terms of the privacy policy
Perfect! You'll soon start receiving new listings via email
Alert
Receive an email when we have new ads for Houses for sale in 25413
Save this search
Filters

Bedrooms

Size (sq.ft)

sq.ft
sq.ft

Price

USD
USD

Property type

Bathrooms

Clear all filters
Receive notifications when new entries are published.