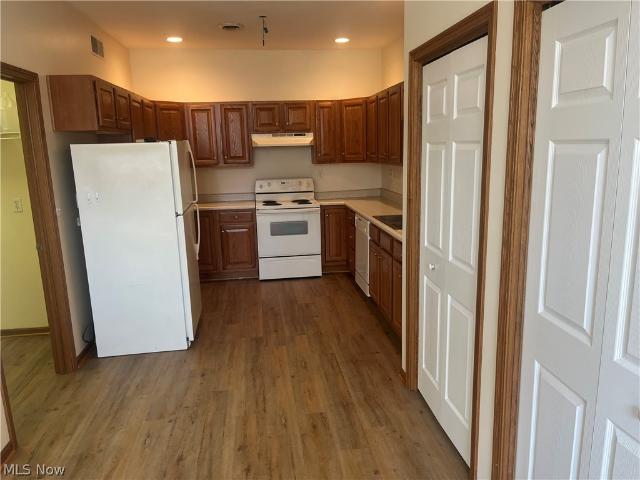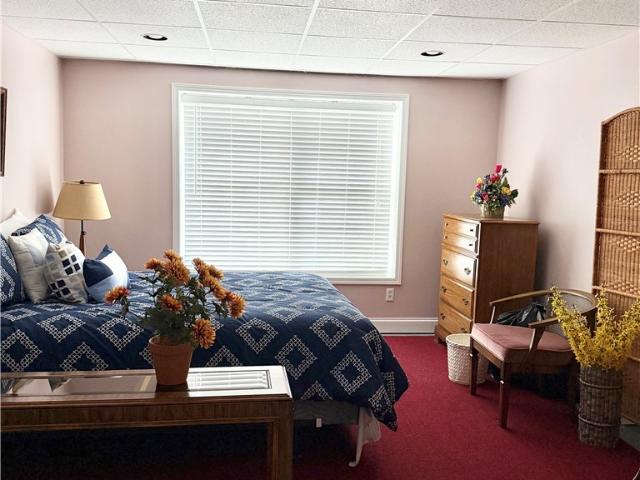
4 apartments for sale in 26034

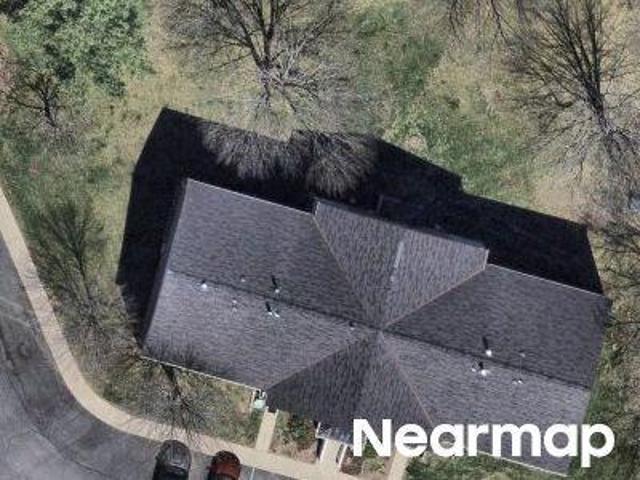
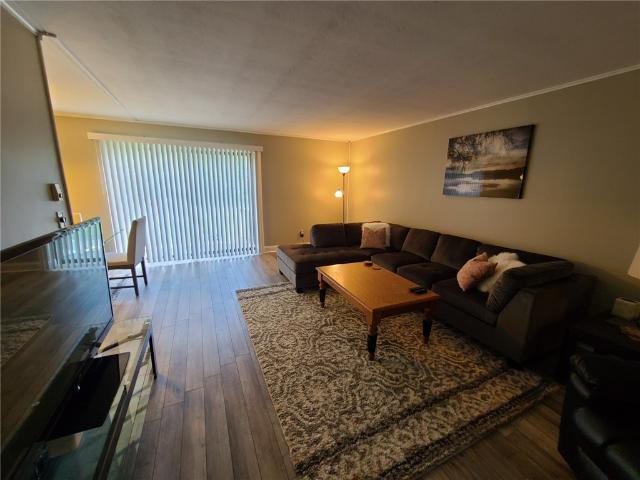
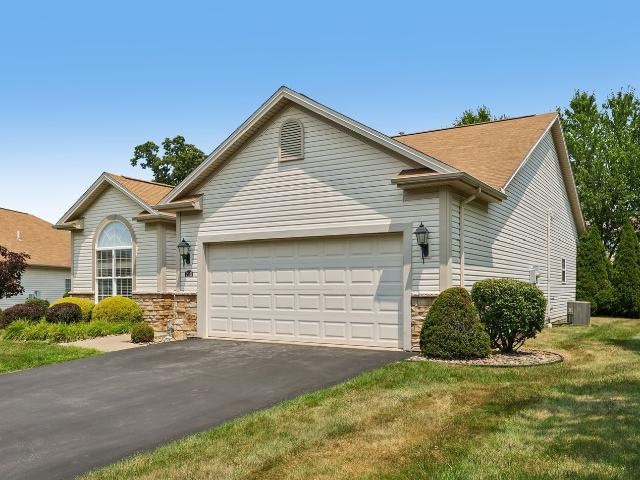
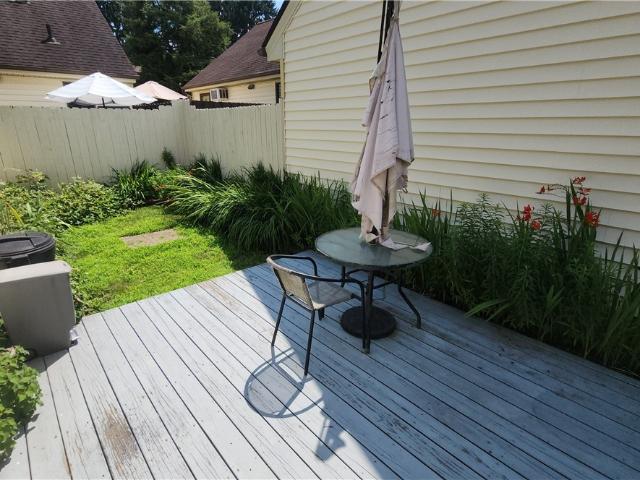
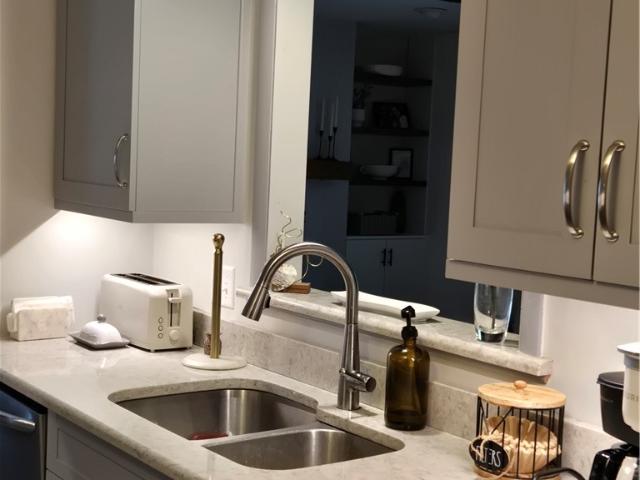
49341 Eagle Drive
View photo
Condo · for sale
USD 420,000
USD 204/sq.ft
49341 Eagle Drive
26034
· 2,056 sq.ft · 3 Bedrooms · 2 Baths · Condo
· Patio · Fireplace · Equipped kitchen · Parking · Cellar
26034 · 2,056 sq.ft · 3 Bedrooms · 2 Baths · Condo · Patio · Fireplace · Equipped kitchen · Parking · Cellar
Completely renovated with no expense spared, this exceptional Turkana Hills condo offers luxury living in a private cul-de-sac setting. Featuring 3 bedrooms, 2 full baths, 1 half baths, and an attached 2-car garage, this beautifully updated home combines high-end finishes with thoughtful design throughout. The custom kitchen showcases striking black cabinetry, granite countertops, and built-in appliances, flowing seamlessly into the formal dining room surrounded by windows that fill the space with natural light. The spacious living room features a cozy gas fireplace and access to the covered rear patio — perfect for relaxing or entertaining. The primary suite offers a true retreat with a private en-suite bath featuring dual vanities, a walk-in shower, and a walk-in closet complete with built-ins. The unfinished basement provides additional storage or future finishing potential and includes a convenient half bath. Positioned as the last condo at the end of the cul-de-sac, this property
USD 420,000
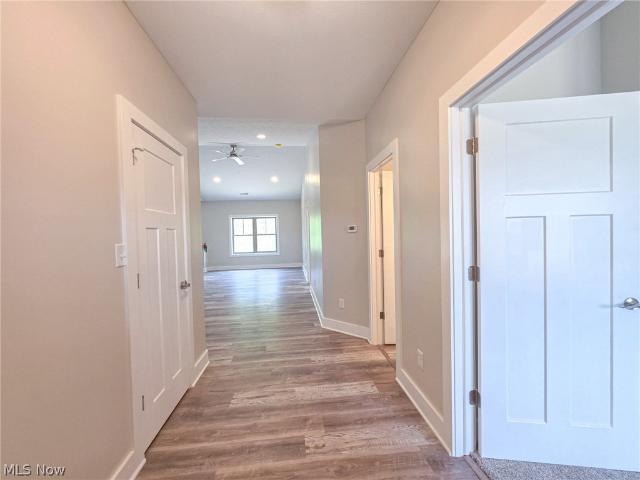
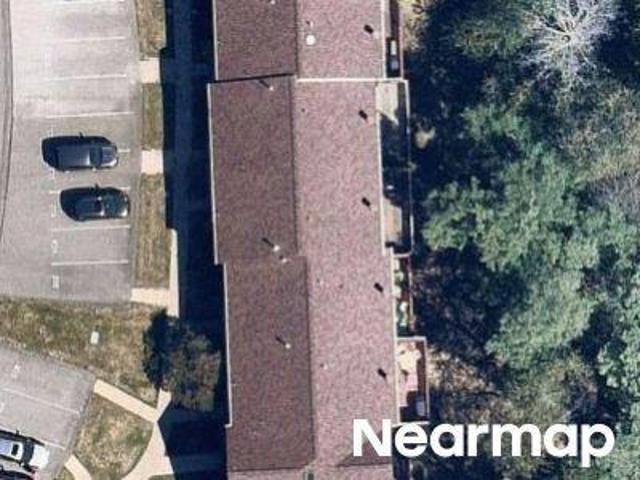
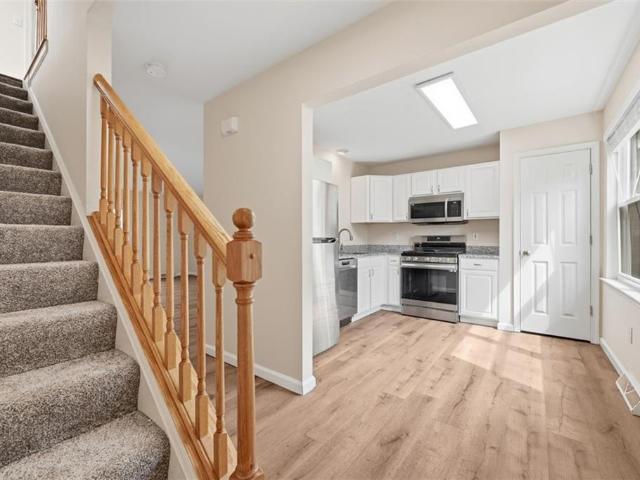
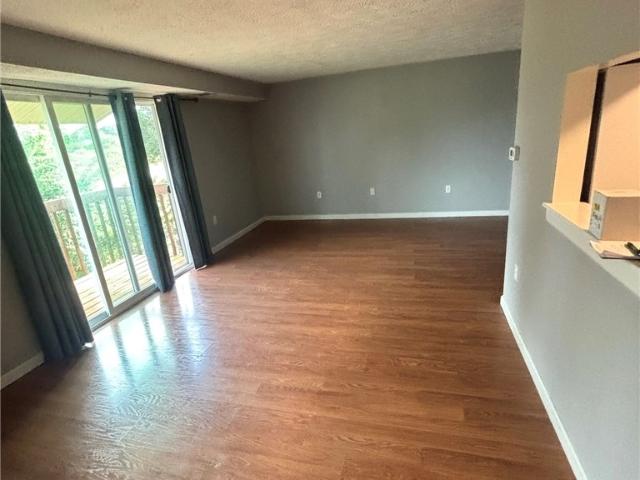
49101 Fairway
View photo
Condo · for sale
USD 329,900
USD 237/sq.ft
49101 Fairway
26034
· 1,389 sq.ft · 2 Bedrooms · 2 Baths · Condo
· Patio · Equipped kitchen
26034 · 1,389 sq.ft · 2 Bedrooms · 2 Baths · Condo · Patio · Equipped kitchen
Time to relax and enjoy the ease of condo life near all the amenities including Turkana Golf Course. On the exterior, the condo is bricked on all four sides and will have concrete patios in the rear. As you walk inside, you'll notice the 9' ceilings with the open concept. The ceilings are vaulted over the great room and master bedroom areas. The kitchen has granite counter tops, Delta faucets, solid wood cabinets with slow close drawers. Stainless steel stove, dishwasher and microwave are installed. The large island is perfect for quick meals and cooking projects. There is an area in front of the Pella patio with'between-the-glass' blinds for a dining table with the doors leading out onto the concrete patio. As you walk through the condo, you'll notice how quiet it is inside. The interior 2x4 walls are insulated to control the sound. Off of the great room, is the master bedroom suite with a beautifully tiled shower with seat and walk-in closet. Closet organizers to be installed shortly
USD 329,900
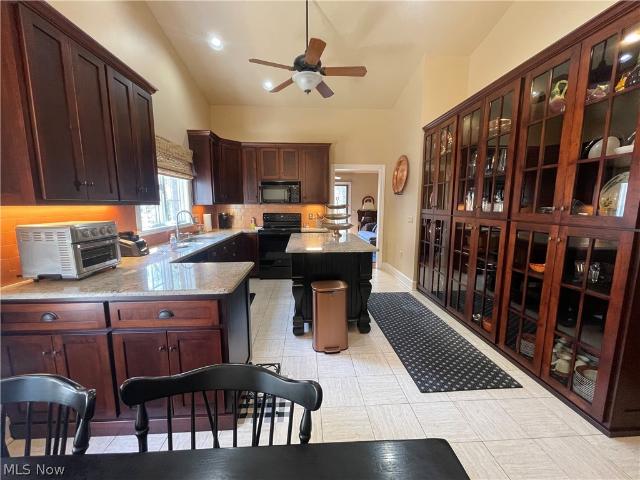
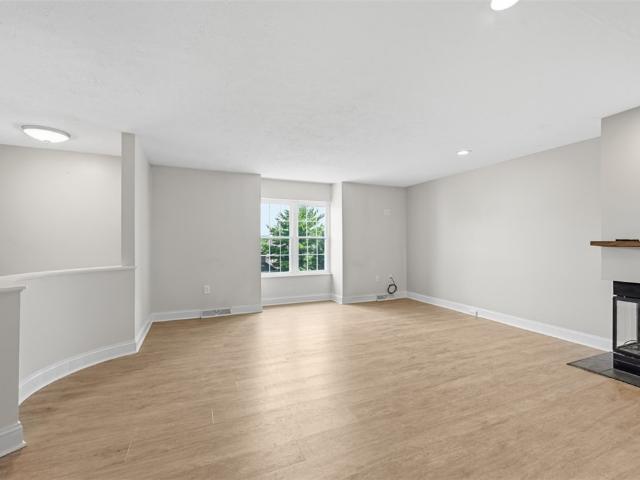
49092 Eagle Drive
View photo
Condo · for sale
USD 245,000
49092 Eagle Drive
26034
· 2 Bedrooms · 2 Baths · Condo
· Swimming pool
26034 · 2 Bedrooms · 2 Baths · Condo · Swimming pool
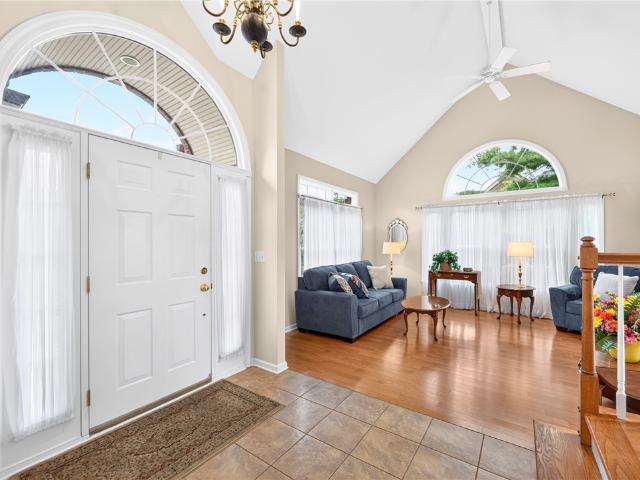
Discover comfortable and convenient living in this beautiful maintained two-bedroom two-bath condo located in highly desirable area. This condo features a spacious open floor plan, perfect for entertaining with plenty of natural light. Enjoy low maintenance living with access to nearby shopping and dining. Be sure to take advantage of the pool and clubhouse during the summer months with kids and grand kids. Make an appointment to see asap, don’t want to miss out
USD 245,000
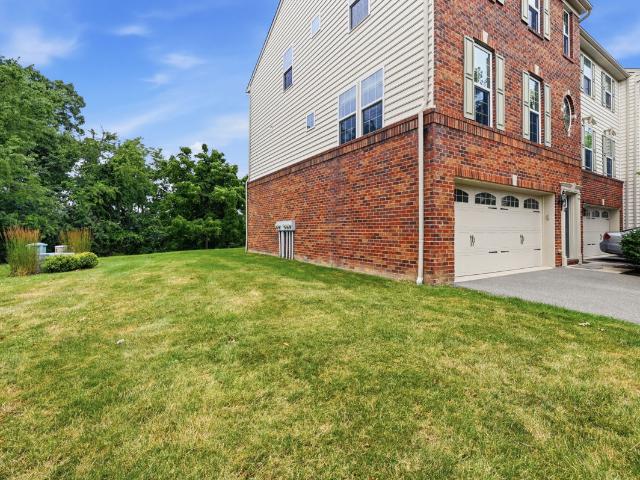
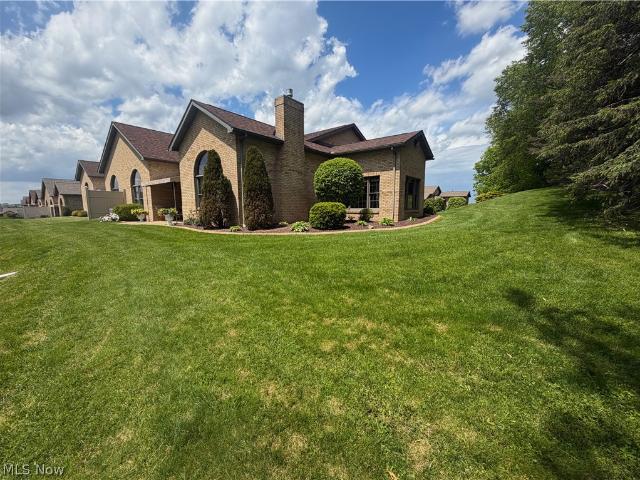
49281 Eagle Drive
View photo
Condo · for sale
USD 330,000
49281 Eagle Drive
26034
· 3 Bedrooms · 3 Baths · Condo
· Office room · Equipped kitchen · Cellar
26034 · 3 Bedrooms · 3 Baths · Condo · Office room · Equipped kitchen · Cellar
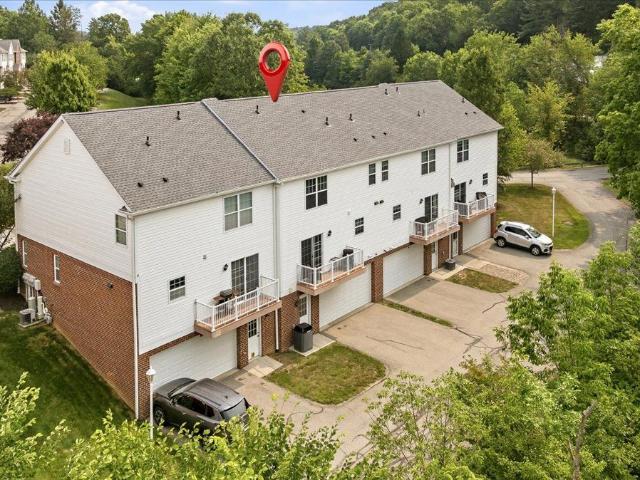
Experience elevated living in this beautifully maintained 3-bedroom, 3 full-bath condo offering comfort, space, and breathtaking panoramic views. Thoughtfully designed for both everyday living and entertaining, this home features a spacious and open layout filled with natural light. The main living area seamlessly connects to the dining space, creating an inviting atmosphere perfect for gatherings. The well-appointed kitchen offers ample cabinetry and workspace for effortless meal preparation. Each of the three generously sized bedrooms provides comfort and privacy, including a primary suite with a full en-suite bath. A full basement adds exceptional versatility—ideal for additional living space, a home office, fitness area, or abundant storage. Step outside and take in the stunning panoramic views that set this home apart, offering a peaceful retreat right from your own residence. Residents of this sought-after community enjoy access to premium amenities, including a beautifully maint
USD 330,000
Could you also be interested in

More homes near this area

Pembrooke Dr
View photo
Condo · for sale
Request Details
Updated
Pembrooke Dr
26034
· 840 sq.ft · 2 Bedrooms · 1 Bath · Condo
26034 · 840 sq.ft · 2 Bedrooms · 1 Bath · Condo
This is a Real Estate-Owned (REO)/post-foreclosure home owned or managed by a bank. All offers are considered; however, the highest and best will most likely be accepted
Request Details
Fort Duquesne Blvd Apt 21h
View photo
Condo · for sale
Request Details
Updated
Fort Duquesne Blvd Apt 21h
26034
· 1,055 sq.ft · 1 Bedroom · 1 Bath · Condo
26034 · 1,055 sq.ft · 1 Bedroom · 1 Bath · Condo
This home is in preforeclosure, which means the homeowner is in default (missed payments). Therefore, there could be an opportunity to strike a great deal with the owner and the bank
Request Details
Wood Hollow Dr
View photo
Condo · for sale
Request Details
Updated
Wood Hollow Dr
26034
· Condo
26034 · Condo
This is a Real Estate-Owned (REO)/post-foreclosure home owned or managed by a bank. All offers are considered; however, the highest and best will most likely be accepted
Request Details
Cottingham Ct
View photo
Condo · for sale
Request Details
Updated
Cottingham Ct
26034
· 1,410 sq.ft · 2 Bedrooms · 2 Baths · Condo
26034 · 1,410 sq.ft · 2 Bedrooms · 2 Baths · Condo
This home is in preforeclosure, which means the homeowner is in default (missed payments). Therefore, there could be an opportunity to strike a great deal with the owner and the bank
Request Details
1803 Appleridge Ct
View photo
Condo · for sale
USD 665,000
USD 210/sq.ft
New
1803 Appleridge Ct
26034
· 3,165 sq.ft · 3 Bedrooms · 2 Baths · Condo
· Patio · Fireplace · Equipped kitchen
26034 · 3,165 sq.ft · 3 Bedrooms · 2 Baths · Condo · Patio · Fireplace · Equipped kitchen
Enjoy the convenience of first-floor living in this all-brick condominium located in Apple Ridge at Treesdale, directly across from the Treesdale Community Center. Step inside to a dramatic two-story entry that opens to a spacious living room featuring cathedral ceilings, hardwood flooring, a Palladian window, gas fireplace and access to the private back patio. Just off the foyer, the formal dining room showcases crown molding, chair rail and picture frame wainscoting, creating an elegant setting for entertaining. The eat-in kitchen offers white cabinetry, granite countertops, ceramic tile flooring, a pantry, electric cooktop, built-in oven, newer refrigerator, recessed lighting, skylight, transom windows and abundant cabinet space. A vaulted breakfast area surrounded by windows fills the space with natural light. Privately situated on the main level, the owner's suite features hardwood flooring, patio access, a large walk-in closet and an en-suite bath with a jetted tub and separate s
USD 665,000
303 Lakeview
View photo
Condo · for sale
USD 379,900
USD 201/sq.ft
New
303 Lakeview
26034
· 1,884 sq.ft · 3 Bedrooms · 2 Baths · Condo
· Deck · Equipped kitchen · Swimming pool
26034 · 1,884 sq.ft · 3 Bedrooms · 2 Baths · Condo · Deck · Equipped kitchen · Swimming pool
Spacious, Pre-Inspected, Brennan Built Townhouse-style Condominium in Treesdale. Butler County. Bright and Open Floor Plan with wooded Views from Kitchen and Deck. Loads of Cabinetry in Kitchen and great storage in Pantry. Vaulted Ceiling and Fan in Master Bedroom with Large Walk-in Closet. Lower level features large storage area that could be finished as a Game Room. Treesdale amenities include access to Pool, Community Center, Tennis & Sports Courts, Playgrounds & Walking Trails. Low Maintenance. Low Butler Co. taxes
USD 379,900
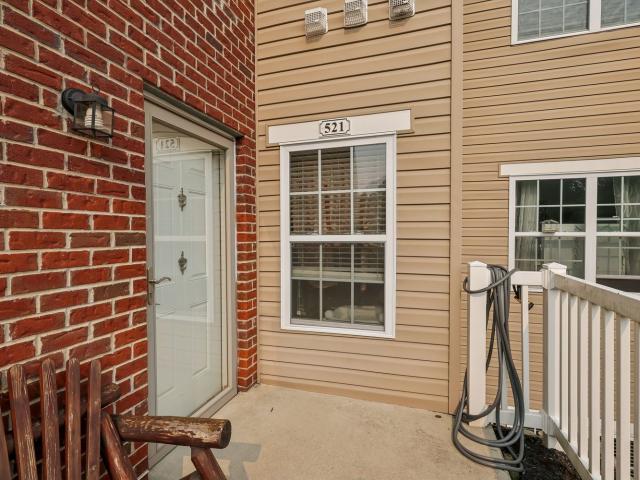
521 Stockton Ridge
View photo
Condo · for sale
USD 299,000
USD 181/sq.ft
521 Stockton Ridge
26034
· 1,647 sq.ft · 3 Bedrooms · 2 Baths · Condo
· Patio · Equipped kitchen · Parking · Swimming pool
26034 · 1,647 sq.ft · 3 Bedrooms · 2 Baths · Condo · Patio · Equipped kitchen · Parking · Swimming pool
Rare opportunity! Move right in to this meticulously maintained 3 bedroom, 2 full bathroom, ground floor, end-unit in the always-popular Foxmoor Flats. Enjoy low-maintenance, one-level living in this amenity-filled, gated community. Upgrades include hardwood floors in the kitchen and dining room, granite countertops in kitchen, all wood kitchen cabinets with custom hardware, marble countertops in both bathrooms, and quality carpet replacement. Additionally, the entire unit is ADA compliant, including the oversized attached garage. This unit also features 2 outdoor living spaces. 1 covered patio and 1 uncovered patio. Community amenities include a fitness center, outdoor swimming pool, and newly renovated clubhouse. Conveniently located near major highways, shopping, dining, retail, schools, and parks. Schedule your tour today!
USD 299,000
1335 Forest Green Dr
View photo
Condo · for sale
USD 150,000
USD 128/sq.ft
1335 Forest Green Dr
26034
· 1,163 sq.ft · 2 Bedrooms · 2 Baths · Condo
· Balcony · Swimming pool
26034 · 1,163 sq.ft · 2 Bedrooms · 2 Baths · Condo · Balcony · Swimming pool
Great two bedroom, two full bath unit in the Forest Glen condominium community in the heart of Moon Twp. This large unit has a lot to offer with its open floor plan, neutral colors, LVP floors in living area, carpeting in bedrooms, balcony, and community amenities. Currently rented, so could be a great addition to your investment portfolio, or make your new home. The condo fee covers everything with the exception of internet and electric. Community amenities include laundry, storage, pool, tennis courts, and club house. Close proximity to everything Pittsburgh, shopping, schools, Pittsburgh International Airport. Great place to call home
USD 150,000
715 Roosevelt 8
View photo
Condo · for sale
USD 379,900
USD 224/sq.ft
715 Roosevelt 8
26034
· 1,690 sq.ft · 2 Bedrooms · 2 Baths · Condo
· Fireplace · Equipped kitchen
26034 · 1,690 sq.ft · 2 Bedrooms · 2 Baths · Condo · Fireplace · Equipped kitchen
Welcome to this well-maintained ranch home, ideally situated within the gated Freedom Crossing Community. Designed for effortless one-level living, this 2-bedroom, Den & 2-bathroom home offers an ideal layout for those looking to downsize without sacrificing comfort, quality, or style. Step inside to a bright and inviting great room and dining area featuring vaulted ceilings, gleaming hardwood floors, and an abundance of windows that fill the home with natural light. A cozy corner gas fireplace creates the perfect focal point for relaxing or entertaining. The fully equipped kitchen boasts granite countertops, stainless steel appliances, two spacious pantries, and ample cabinetry to meet all your storage needs. Convenient main-level laundry is tucked behind a pocket door and includes the washer and dryer. The spacious primary suite serves as a private retreat with a large closet and an en-suite full bathroom, while the second bedroom and additional full bath provide flexibility for gues
USD 379,900
906 Spring Valley Dr
View photo
Condo · for sale
USD 519,000
USD 281/sq.ft
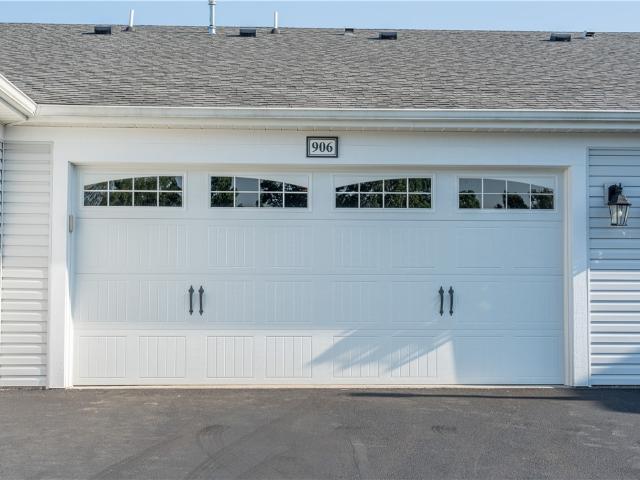
906 Spring Valley Dr
26034
· 1,841 sq.ft · 2 Bedrooms · 2 Baths · Condo
· Fireplace · Equipped kitchen
26034 · 1,841 sq.ft · 2 Bedrooms · 2 Baths · Condo · Fireplace · Equipped kitchen
End of cul-de-sac with private vista views! Welcome to refined, low-maintenance, one-level living at the Villas at Spring Valley by Weaver Homes. Ideally situated in a premier private setting overlooking the picturesque valley, this beautifully appointed 2-bedroom, 2-bath ranch-style condominium offers the perfect blend of luxury, comfort, and convenience. Freshly painted and move-in ready, the bright, open floor plan is highlighted by soaring vaulted ceilings, abundant natural light by Pella windows, luxury vinyl plank flooring throughout the main living areas, and a cozy gas fireplace. French doors lead to a sun-filled sunroom, creating the perfect space for morning coffee, relaxing with a book, or entertaining guests year-round. The designer kitchen is thoughtfully appointed with granite countertops, a coordinating center island, timeless maple cabinetry with soft-close doors and drawers, an oversized buffet for additional storage, under-cabinet lighting, a sun tunnel for natural li
USD 519,000
1268 S Lincoln Avenue
View photo
Condo · for sale
USD 134,900
USD 104/sq.ft
1268 S Lincoln Avenue
26034
· 1,292 sq.ft · 3 Bedrooms · 2 Baths · Condo
· Parking
26034 · 1,292 sq.ft · 3 Bedrooms · 2 Baths · Condo · Parking
Move-in ready ranch condo offering the ultimate in single-level convenience! Built in 2001 and boasting nearly 1,300 sq. Ft. of thoughtfully designed living space, this 3-bedroom, 2-full-bath home features high ceilings that create a bright, open, and airy feel throughout. Professionally deep cleaned in July 2026 ensuring a fresh new move in feel. Perfect for effortless living, everything you need including all bedrooms, baths, and the laundry located on the main floor. The spacious primary suite is a true retreat, featuring a relaxing built-in spa tub and a new, handicap-accessible walk-in shower (an $11,000 upgrade added in 2022). The large windows also feature screens and accordion window treatments installed within the last five years. Meticulously maintained and turnkey, the home features new carpeting (2023) that was just professionally cleaned in July 2026. An attached 1-car garage adds excellent convenience and extra storage along with workshop table. Exterior includes nice lan
USD 134,900
1102 Wealdstone Rd
View photo
Condo · for sale
USD 479,500
USD 274/sq.ft
1102 Wealdstone Rd
26034
· 1,744 sq.ft · 2 Bedrooms · 2 Baths · Condo
· Patio · Fireplace · Equipped kitchen
26034 · 1,744 sq.ft · 2 Bedrooms · 2 Baths · Condo · Patio · Fireplace · Equipped kitchen
Adjacent to Graham Park in Cranberry Township, this former model home offers refined, one-level, maintenance-free living in an exceptional location. Designed with elevated finishes and thoughtful upgrades, this Canterbury-style patio home blends comfort, quality, and convenience. Inside, enjoy two spacious bedrooms and two full baths. The primary suite features a generous walk-in closet, while the secondary bedroom includes its own well-appointed closet and nearby full bath. Two sun tunnels and upgraded lighting, including extra recessed lights fill the home with natural brightness. Fresh paint throughout provides a crisp, move-in-ready feel. The kitchen impresses with maple cabinetry, stainless steel appliances, abundant lighting, and a welcoming breakfast bar perfect for everyday living or entertaining. The open-concept dining and living area showcases newer LVP flooring and a cozy gas fireplace that creates a warm, elegant ambiance. An added den offers a quiet workspace separate fro
USD 479,500
105 Bonnie Brae Dr
View photo
Condo · for sale
USD 185,000
USD 186/sq.ft
105 Bonnie Brae Dr
26034
· 990 sq.ft · 2 Bedrooms · 1 Bath · Condo
· Patio · Equipped kitchen · Parking
26034 · 990 sq.ft · 2 Bedrooms · 1 Bath · Condo · Patio · Equipped kitchen · Parking
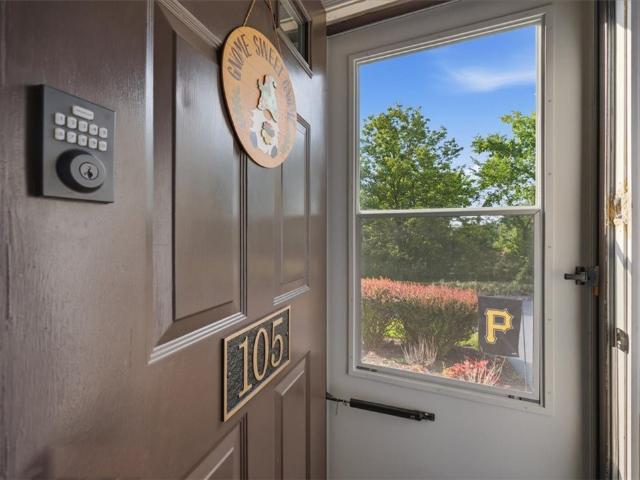
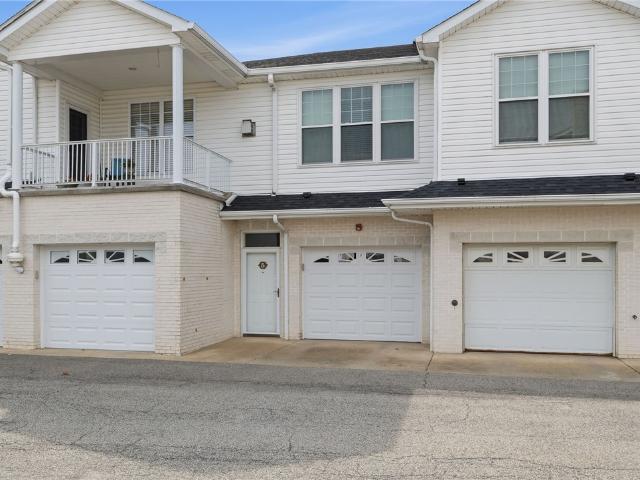
Welcome to 105 Bonnie Brae Drive in the heart of Moon Township. This refreshed 2-bedroom, 1.5-bath townhome offers low-maintenance living in the award-winning Moon Area School District. The main level features an open-concept living and dining area that functions well day to day and is ideal for entertaining. The well-appointed kitchen boasts granite countertops, stainless steel appliances, and ample cabinet space. A convenient half bath completes the main floor. Upstairs, you'll find two spacious bedrooms with generous closet space and a full bath. The one-car integral garage provides additional storage and everyday convenience along with access to the laundry and mechanical room behind it. Step outside to enjoy the private rear paver patio, an ideal space for grilling, relaxing, or entertaining guests. Conveniently located just minutes from Pittsburgh International Airport, major highways, shopping, dining, Robert Morris University, and downtown Pittsburgh, this home offers an except
USD 185,000
246 Adams Pointe Blvd 5
View photo
Condo · for sale
USD 224,900
USD 264/sq.ft
246 Adams Pointe Blvd 5
26034
· 850 sq.ft · 1 Bedroom · 1 Bath · Condo
· Fireplace · Equipped kitchen · Parking
26034 · 850 sq.ft · 1 Bedroom · 1 Bath · Condo · Fireplace · Equipped kitchen · Parking
Light And Bright 2nd Floor Unit. As You Enter This Move In Ready Home You Are Greeted By The Updated Decor. The Chef Of The Home Will Love Cooking In The Open Kitchen Which Features Upgraded Appliances, Granite Counters And Expanded Cabinetry. Engineered Hardwood Floors Adorn Most Of The Kitchen, Dining Area, Living Room And Bedroom. A Vaulted Ceiling And Gas Fireplace Are Highlights Of The Living Room. Very Open Adjacent Dining Area. Spacious Primary Bedroom Also Has A Vaulted Ceiling And Ceiling Fan. Stylish Full Bathroom With A Glass Door Shower. Upper Level Laundry And Included Washer And Dryer. 1 Car Integral Garage. Updates Including Newer Air Conditioning And Hot Water Tank. Upgraded Appliances And Windows. Nearby Greenspace With Grills And Visitor Parking. 2 Community Pools. Pool Within Community Is Open This Summer. The Pool Behind The Clubhouse Is Under Renovation. Clubhouse Offers: Common Gathering Space With A Kitchen That Can Be Reserved, Fitness Center, Basketball Court,
USD 224,900
46103 New England Square B
View photo
Condo · for sale
USD 145,000
46103 New England Square B
26034
· 2 Bedrooms · 1 Bath · Condo
· Patio · Deck · Equipped kitchen
26034 · 2 Bedrooms · 1 Bath · Condo · Patio · Deck · Equipped kitchen
Welcome to New England Square Condominium Development in New Waterford—a well-maintained, move-in-ready community that offers comfort and convenience in one appealing package. This inviting condo features an open floor plan with first-floor living and a versatile loft above. The living room impresses with vaulted ceilings that create an airy, spacious feel, while natural light pours in from a skylight in the loft area, brightening both levels. The kitchen comes fully equipped with all appliances, including a disposal, making meal prep a breeze. The bedroom offers a large closet for plenty of storage, and the bathroom includes a stacked washer and dryer that stay with the unit. Step outside to your private patio area, complete with a deck and mature perennials, perfect for morning coffee or unwinding in the fresh air. This location is just moments from New Waterford Village Park, the dog park, and other local amenities. Easy access to major roads, highways, and shopping means you're nev
USD 145,000
329 Glaser Ave, Unit A, Pittsburgh, PA 15202 | MLS #1749
View photo
Condo · for sale
USD 170,000
USD 147/sq.ft
329 Glaser Ave, Unit A, Pittsburgh, PA 15202 | MLS #1749
26034
· 1,152 sq.ft · 2 Bedrooms · 2 Baths · Condo
· Deck · Equipped kitchen
26034 · 1,152 sq.ft · 2 Bedrooms · 2 Baths · Condo · Deck · Equipped kitchen
Welcome to this tastefully refreshed, move-in-ready townhome that offers a great balance of modern updates and easy living. Recently painted and remodeled, the home features continuous flooring that creates a clean, cohesive look and an inviting atmosphere. On the main floor, you’ll find a comfortable living area that connects smoothly to a bright kitchen, showcasing white cabinets, granite countertops, and stainless steel appliances, well-suited for both everyday meals and entertaining. The first level also includes a convenient half bath and a dining space with access to a private deck, perfect for enjoying the outdoors or gathering with guests. Upstairs, both bedrooms are generously sized with plenty of natural light and ample closet space. A full bathroom is centrally positioned to serve both rooms, offering a practical and functional layout. Situated in the Northgate Villas community, this home offers a low-maintenance lifestyle with thoughtful updates throughout, making it easy t
USD 170,000
3731 Mercedes Place
View photo
Condo · for sale
USD 495,000
USD 234/sq.ft
3731 Mercedes Place
26034
· 2,110 sq.ft · 2 Bedrooms · 2 Baths · Condo
· Office room · Fireplace · Equipped kitchen
26034 · 2,110 sq.ft · 2 Bedrooms · 2 Baths · Condo · Office room · Fireplace · Equipped kitchen
Spectacular two bedroom luxury condo in on of the areas most desirable condo associations. The Woodlands. This completely turnkey property offers the highest quality of materials inside and out. From the solid full brick exterior to the custom kitchen and baths inside, the level of detail and craftsmanship this property offers is hard to exceed. Featuring an open concept main floor plan with soaring ceilings, plenty of natural light, private wooded views out back, a main floor laundry, as well as a finished walkout lower level with additional family room, exercise space, and office, this is unit has much to offer. Enter through a charming foyer that invites you in. The spacious living room a cozy fireplace and opens up to share the formal dining area just adjacent to the luxury kitchen. Perfect for entertaining. The main floor also has the primary ensuite with all the traits that you're looking for, as well as an additional bedroom and second full bath. You'll find things like granite
USD 495,000
805 Pointe View Drive
View photo
Condo · for sale
USD 425,000
USD 193/sq.ft
805 Pointe View Drive
26034
· 2,196 sq.ft · 3 Bedrooms · 2 Baths · Condo
· Garden · Parking · Deck · Equipped kitchen
26034 · 2,196 sq.ft · 3 Bedrooms · 2 Baths · Condo · Garden · Parking · Deck · Equipped kitchen
Beautiful end unit with large private lot. Entire unit freshly painted and professionally cleaned. Move Right In! All hardwood floors. This unit has the four foot bump out for larger kitchen space with built ins on the main level with family room and walkout to deck. Three bedrooms upstairs along with washer/dryer, full hall bath, primary suite with large walk in closet and private full bath with shower and tub. Finished game room with built in surround sound on lower level with walk-out to the largest yard in the development. Generous 2 car garage. Great view! Especially for local Fireworks!
USD 425,000
1830 Foxcroft Ln 601
View photo
Condo · for sale
USD 383,000
USD 166/sq.ft
1830 Foxcroft Ln 601
26034
· 2,303 sq.ft · 4 Bedrooms · 3 Baths · Condo
· Deck · Fireplace · Equipped kitchen · Cellar
26034 · 2,303 sq.ft · 4 Bedrooms · 3 Baths · Condo · Deck · Fireplace · Equipped kitchen · Cellar
Exceptionally large four bedroom condominium in the North Allegheny School District, nestled on a quiet cul-du-sac in a most convenient location! Owners will enjoy a first floor bedroom suite and the newly updated Patete kitchen enhanced with additional storage. This home has spectacular hardwood floors and the family room's fireplace and custom built-ins have recently been remodeled along with the deck. Upstairs there are three additional bedrooms, and one has an updated en-suite bath and custom closet. There is potential for more living space in the unfinished basement
USD 383,000
27512 Evergreen Run
View photo
Condo · for sale
USD 130,000
USD 138/sq.ft
27512 Evergreen Run
26034
· 936 sq.ft · 2 Bedrooms · 1 Bath · Condo
· Balcony · Equipped kitchen · Air conditioning · Parking
26034 · 936 sq.ft · 2 Bedrooms · 1 Bath · Condo · Balcony · Equipped kitchen · Air conditioning · Parking
This fantastic 2-bedroom, 1-bathroom condo offers an incredible open layout you will love. The massive living room features gleaming hardwood floors and connects directly to the kitchen, keeping you part of the conversation while cooking. Enjoy your morning coffee or evening sunsets on the attached private balcony. Retreat to the oversized primary bedroom, complete with a huge closet that handles the wardrobe with ease. The second bedroom is nicely sized, and the stylish full bathroom. This property offers new a newer AC unit and hot water tank to give buyers a peace of mind. Living here means enjoying total convenience with dedicated parking, a laundry facility right in the building, and access to the community tennis courts. This property is located in great proximity to the Pittsburgh International Airport. Nestled in a peaceful neighborhood, this home is ready for you to move right in and enjoy!
USD 130,000
2736 Meadowcrest Ct
View photo
Condo · for sale
USD 325,000
USD 214/sq.ft
2736 Meadowcrest Ct
26034
· 1,518 sq.ft · 3 Bedrooms · 2 Baths · Condo
· Office room · Deck · Fireplace · Equipped kitchen
26034 · 1,518 sq.ft · 3 Bedrooms · 2 Baths · Condo · Office room · Deck · Fireplace · Equipped kitchen
Incredible upgrades. Unbeatable location. This spacious 3 bedroom, 2.5 bathroom home offers a spacious layout with well sized bedrooms and spa like bathrooms. The oversized family room features durable luxury vinyl plank flooring, a cozy corner gas fireplace, and a convenient pass-through to the kitchen, creating an open and connected layout. The eat-in kitchen is the heart of the home, boasting rich espresso cabinetry with brushed nickel hardware, granite countertops, a tile backsplash with under-cabinet lighting, stainless steel appliances, a center island with prep space, and a tiered countertop perfect for casual seating or serving guests. Skylights and sliding glass doors fill the space with natural light while providing seamless access to the spacious wood deck. Adjacent to the kitchen, a versatile den offers the perfect space for a home office, reading nook, or additional sitting area, while a well-appointed powder room completes the main level. Upstairs, the vaulted primary sui
USD 325,000

Get email alerts

Don't miss out: be the first to know about new properties

The alert was correctly created

On subscribing you accept the conditions of use and the privacy policy
Alert
Receive new ads in your inbox
Save this search
Receive alerts for new listings

We'll send you an email when we have new properties for: "Apartments for sale in 26034"

The alert was correctly created

Get email alerts and be the first to see new listings
Required field
On subscribing I accept the terms of the privacy policy
Perfect! You'll soon start receiving new listings via email
Alert
Receive an email when we have new ads for Apartments for sale in 26034
Save this search
Filters

Bedrooms

Size (sq.ft)

sq.ft
sq.ft

Price

USD
USD

Property type

Bathrooms

Clear all filters
Receive notifications when new entries are published.