23 properties for sale in 27864

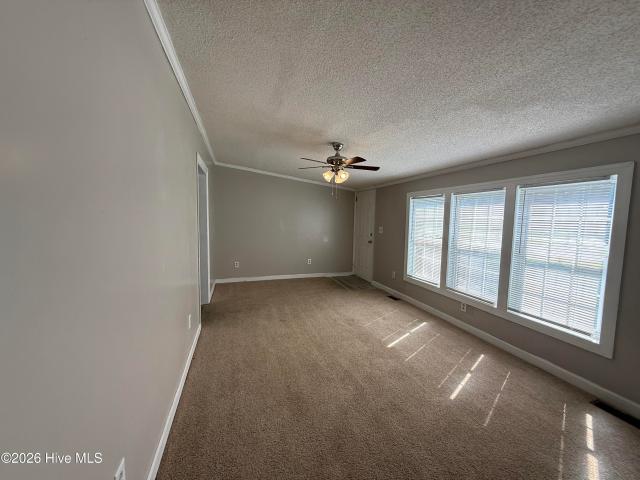
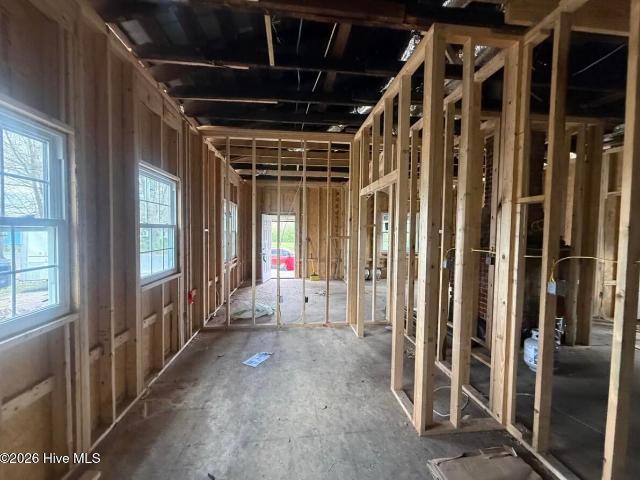
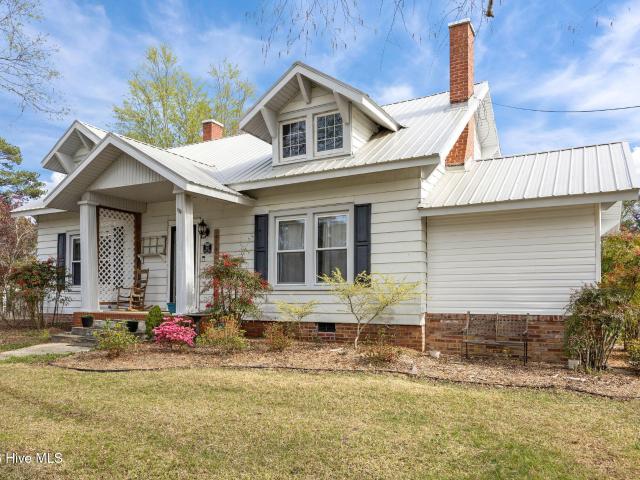
23 Golf Course Drive
View photo
House · for sale
USD 425,000
USD 193/sq.ft
23 Golf Course Drive
27864
· 2,196 sq.ft · 3 Bedrooms · 2 Baths · House
· Fireplace · Equipped kitchen
27864 · 2,196 sq.ft · 3 Bedrooms · 2 Baths · House · Fireplace · Equipped kitchen
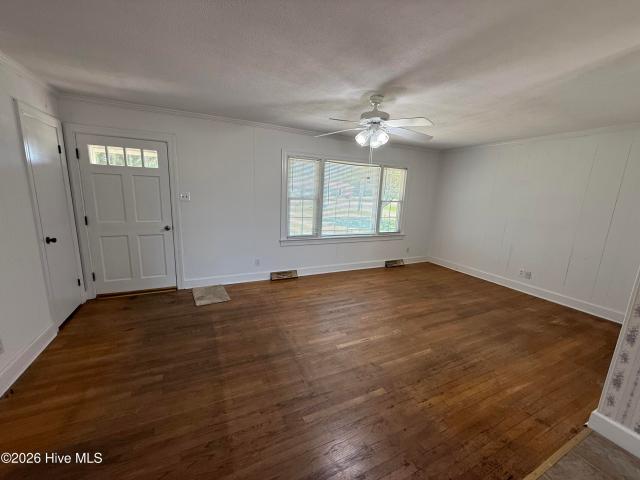
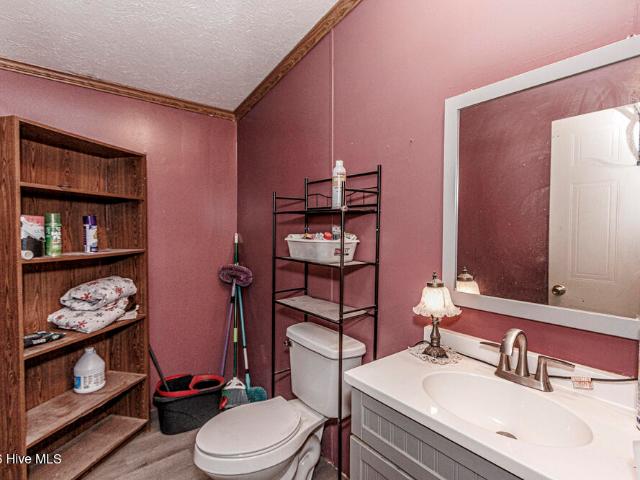
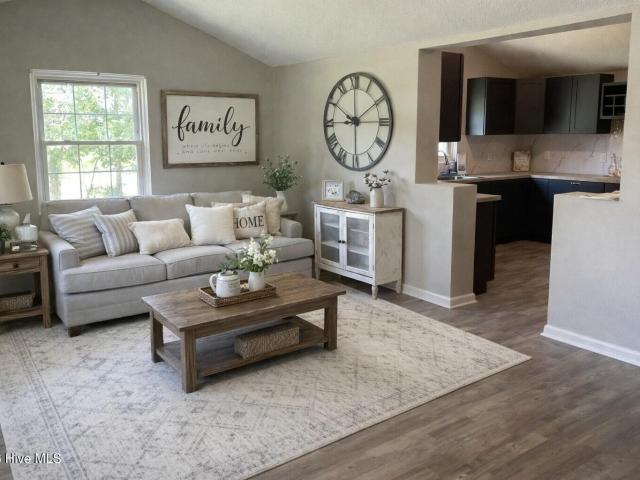
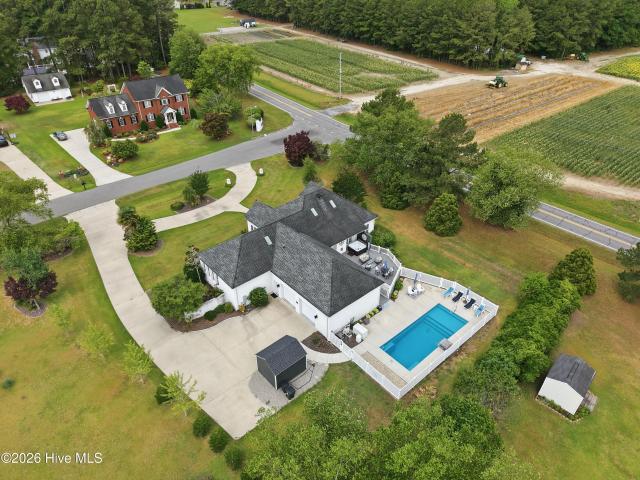
Welcome to 23 Golf Course Drive, located in the quiet Back Nine Subdivision bordering Maccripine Golf and Country Club. This spacious home offers comfort, storage, and resort-style outdoor living in a convenient location near Wilson, Rocky Mount, Greenville, and Tarboro. Inside, natural light fills the open foyer, formal dining area, and great room, where vaulted ceilings and a gas log fireplace create a warm and inviting main living space. The gourmet kitchen features a breakfast area and flows easily into the main living spaces, making it ideal for everyday living and entertaining. Additional features include a half bath, central vacuum system, abundant closets and storage, a buried propane tank, a water heater approximately 3 years old, and a new HVAC system installed in June 2026. The large primary suite offers a trey ceiling, new carpet, and a private bath with his-and-hers vanities, jetted tub, walk-in shower, water closet, and an oversized closet. A sunroom located off the prima
USD 425,000
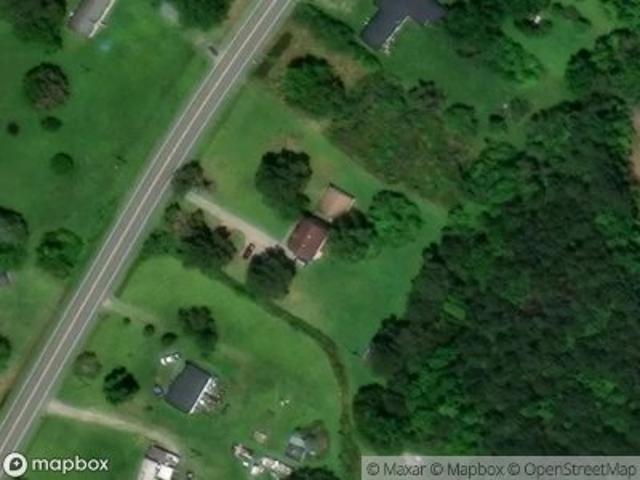
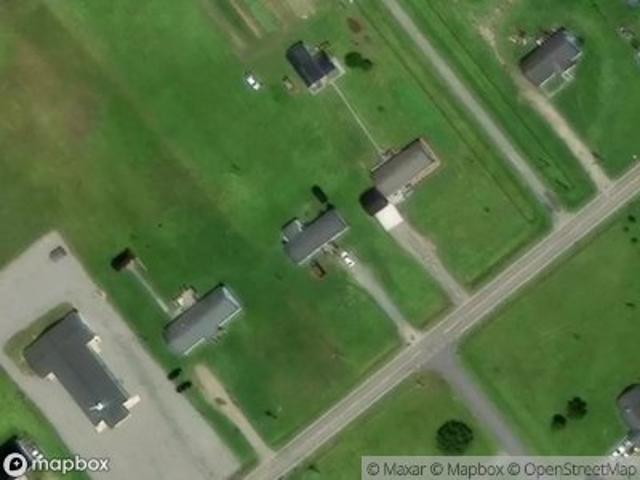
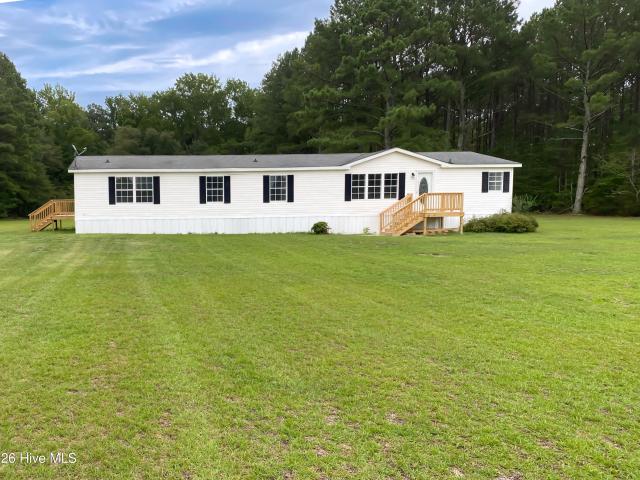
Nc Hwy 111 122 S
View photo
House · for sale
Request Details
Updated
Nc Hwy 111 122 S
27864
· 1,701 sq.ft · 1 Bedroom · 1 Bath · House
27864 · 1,701 sq.ft · 1 Bedroom · 1 Bath · House
This home is in preforeclosure, which means the homeowner is in default (missed payments). Therefore, there could be an opportunity to strike a great deal with the owner and the bank
Request Details
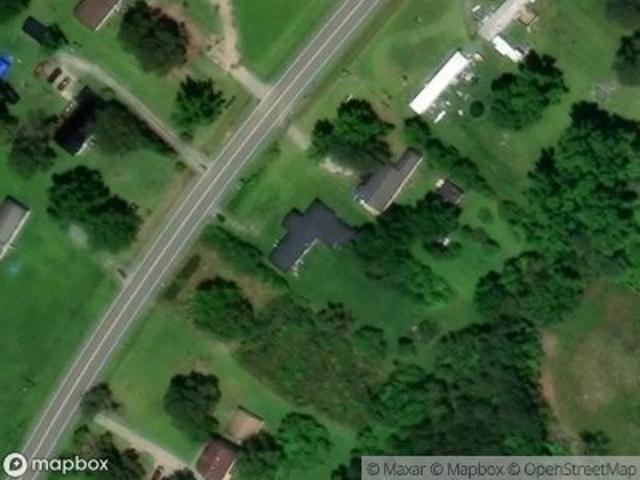
Bynum Farm Rd
View photo
House · for sale
Request Details
Updated
Bynum Farm Rd
27864
· House
27864 · House
This is a Real Estate-Owned (REO)/post-foreclosure home owned or managed by a bank. All offers are considered; however, the highest and best will most likely be accepted
Request Details
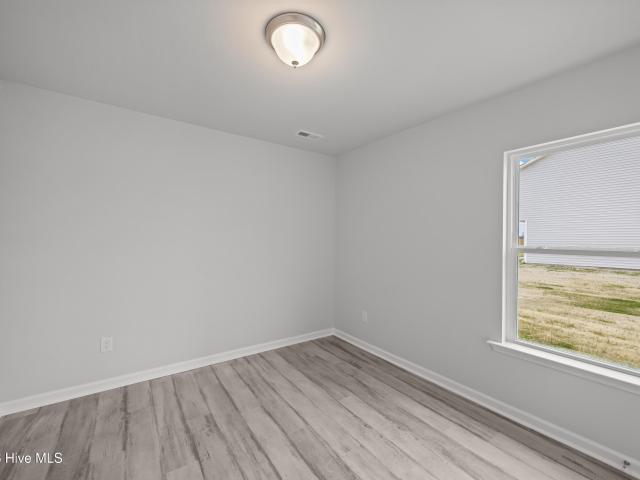
Nc Highway 111 And 122 S
View photo
House · for sale
Request Details
Updated
Nc Highway 111 And 122 S
27864
· 1,485 sq.ft · 4 Bedrooms · 2 Baths · House
27864 · 1,485 sq.ft · 4 Bedrooms · 2 Baths · House
This is a Real Estate-Owned (REO)/post-foreclosure home owned or managed by a bank. All offers are considered; however, the highest and best will most likely be accepted
Request Details
Could you also be interested in
107 W Burnette Street
View photo
House · for sale
USD 244,998
USD 196/sq.ft
107 W Burnette Street
27864
· 1,249 sq.ft · 3 Bedrooms · 2 Baths · House
· Equipped kitchen · Parking
27864 · 1,249 sq.ft · 3 Bedrooms · 2 Baths · House · Equipped kitchen · Parking
New Construction in the heart of Pinetops. Just an hour to Raleigh and only 30 minutes to Greenville. Welcome to the Hickory Plan. A luxurious single-story home offering 3 bedrooms, 2 full bathrooms, and a 2-car garage. The spacious Owner's Suite includes a private en-suite bath with a walk-in shower with glass door and a large walk-in closet. Enjoy LVT flooring throughout the entire home, giving it a seamless and stylish look. The kitchen will feature granite countertops, and the bathrooms will be finished with beautiful quartz tops. Affordable new construction with quality finishes you'll love!
USD 244,998
6362 Faith Baptist Church Road
View photo
House · for sale
USD 174,900
USD 130/sq.ft
6362 Faith Baptist Church Road
27864
· 1,345 sq.ft · 2 Bedrooms · 2 Baths · House
· Garden · Parking · Deck · Equipped kitchen
27864 · 1,345 sq.ft · 2 Bedrooms · 2 Baths · House · Garden · Parking · Deck · Equipped kitchen
Remodeled 2 bedroom and 2 full bathroom home featuring 2026 updates of new shingles, siding, HVAC system including all new ductwork, water heater, LVP flooring in kitchen, and paint throughout. The secondary bathroom and the carpet in the home were updated in 2024. Inside you'll find a spacious kitchen with eat in dining area and a comfy den. The primary suite features a large bedroom, bathroom, and expansive walk in closet. Step outside and enjoy the spacious. 97 acre lot where you'll find a fenced in back yard featuring a 24x30 detached two door garage/work shop. 2026 Updates to the detached garage include new roof, windows, and paint. Front and rear decks, built in 2024, round out the exterior features. Located just outside the West Edgecombe and Temperance Hall Communities this location offers easy access to Rocky Mount, Tarboro, Wilson, and Greenville
USD 174,900
206 S 4th St, Pinetops, NC 27864 | MLS #100565
View photo
House · for sale
USD 89,000
USD 37/sq.ft
206 S 4th St, Pinetops, NC 27864 | MLS #100565
27864
· 2,347 sq.ft · 5 Bedrooms · 3 Baths · House
27864 · 2,347 sq.ft · 5 Bedrooms · 3 Baths · House
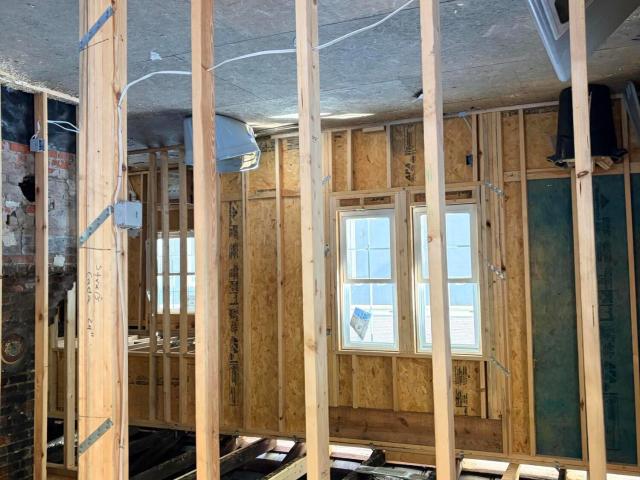
Investment opportunity in the growing community of Pinetops! This partially renovated duplex has already undergone extensive rebuilding, allowing you to complete the project while avoiding many of the most expensive phases of construction. Major improvements include: Engineer-designed and approved foundation plans Full demolition of compromised structural components New foundation and crawlspace system New floor system (joists, girders, and substructure) Complete reconstruction of exterior and interior framing Firewall foundation and firewall construction (framing complete; drywall pending) Full electrical installation New plumbing throughout HVAC planned and partially installed Porch reconstruction Building permits obtained and licensed trades used throughout Much of the structure has been rebuilt from the ground up, with the most critical and costly work already completed. The duplex features one 3-bedroom, 2-bath unit and one 2-bedroom, 1-bath unit, offering excellent income potenti
USD 89,000
8189 Us 258
View photo
House · for sale
USD 239,900
USD 118/sq.ft
8189 Us 258
27864
· 2,024 sq.ft · 3 Bedrooms · 2 Baths · House
· Office room · Equipped kitchen
27864 · 2,024 sq.ft · 3 Bedrooms · 2 Baths · House · Office room · Equipped kitchen
Welcome home! This spacious and updated property offers the opportunity for relaxation, recreation, and peaceful living in a country setting. The home features 3 bedrooms. All with access to a full bath! The primary suite has a sitting room/flex room, double entry closet, and a full en-suite with a walk in shower and separate bathtub. The second bedroom has private access to the guest bathroom, with a tub over shower combo. The 3rd bedroom is a junior suite with its own private full bathroom. The kitchen is perfect for entertaining or simply creating meals for everyday living. The granite countertops are beautiful, accented by the new white cabinetry and fashionable blue gray cabinets across the way. The stove, microwave, and dishwasher are brand new! The home has so many flexible options. There is a room open to the family room and another room with more a door off of the living room with private entry to the primary bedroom; either could be used as office or play room. The laundry ro
USD 239,900
306 W Sater Street
View photo
House · for sale
USD 243,198
USD 194/sq.ft
306 W Sater Street
27864
· 1,249 sq.ft · 3 Bedrooms · 2 Baths · House
· Equipped kitchen · Parking
27864 · 1,249 sq.ft · 3 Bedrooms · 2 Baths · House · Equipped kitchen · Parking
New Construction in the heart of Pinetops. Just an hour to Raleigh and only 30 minutes to Greenville. Welcome to the Hickory Plan. A luxurious single-story home offering 3 bedrooms, 2 full bathrooms, and a 2-car garage. The spacious Owner's Suite includes a private en-suite bath with a walk-in shower with glass door and a large walk-in closet. Enjoy LVT flooring throughout the entire home, giving it a seamless and stylish look. The kitchen will feature granite countertops, and the bathrooms will be finished with beautiful quartz tops. Affordable new construction with quality finishes you'll love!
USD 243,198
107 W Sater Street
View photo
House · for sale
USD 249,984
USD 205/sq.ft
107 W Sater Street
27864
· 1,216 sq.ft · 4 Bedrooms · 2 Baths · House
· Parking · Equipped kitchen
27864 · 1,216 sq.ft · 4 Bedrooms · 2 Baths · House · Parking · Equipped kitchen
New Construction in the heart of Pinetops. Just an hour to Raleigh and only 30 minutes to Greenville. The Walnut Plan is a 1 car garage home with all 4 bedrooms on the 2nd floor along with 2 full bathrooms. The Owners Suite features an On-Suite bathroom with a Walk in Shower with a glass door and a large Walk in Closet. The first floor features LVT throughout the eat in kitchen, family room, living room, laundry room and powder room. The upstairs will have LVT in the bathrooms and carpet in the bedrooms and hall. The kitchen will have granite countertops and the bathrooms will have cultured marble tops
USD 249,984
302 W Green St, Macclesfield, NC 27852 | MLS #100562
View photo
House · for sale
USD 268,880
USD 116/sq.ft
302 W Green St, Macclesfield, NC 27852 | MLS #100562
27864
· 2,314 sq.ft · 3 Bedrooms · 3 Baths · House
· Office room · Fireplace · Equipped kitchen
27864 · 2,314 sq.ft · 3 Bedrooms · 3 Baths · House · Office room · Fireplace · Equipped kitchen
Step into this charming 1940 home set on nearly an acre in Macclesfield, North Carolina. Offering a little over 2,300 sq ft, this 3-bedroom, 2.5-bath property blends original character with thoughtful updates and plenty of flexible living space. New Roof in 2024 Hardwood floors through most of the home, followed by LVP. The main living room features a cozy fireplace with wooden bookshelves. The kitchen showcases an open-cabinet style and a butler's pantry, with a formal dining room conveniently nearby. A second family room adds versatility and can easily function as a library, study, office, or creative space. The primary suite includes updated bathroom features, new flooring and beautiful claw tub. Spacious utility room offering additional storage, equipped with a washer and dryer. Outside, the property offers room to spread out and enjoy. Two storage sheds, a chicken coop, and a workshop with Au002FC and electrical provide space for hobbies, projects, or storage. The fire pit area cr
USD 268,880
610 /612 S 2nd Street
View photo
House · for sale
USD 113,900
USD 100/sq.ft
610 /612 S 2nd Street
27864
· 1,130 sq.ft · 2 Bedrooms · 2 Baths · House
· Equipped kitchen · Air conditioning · Heating
27864 · 1,130 sq.ft · 2 Bedrooms · 2 Baths · House · Equipped kitchen · Air conditioning · Heating
This newly remodeled Duplex is ideal for an Investor or Buyer seeking rental income. The units feature extensive interior upgrades, including: Central Heat and Air All new windows Updated electrical and plumbing New LVP plank flooring New Stainless-steel appliances New Kitchen cabinets New framing, sheetrock and interior paint New light fixtures New interior doors This property offers a great long-term investment opportunity
USD 113,900
638 Davistown Mercer Road
View photo
House · for sale
USD 419,900
USD 113/sq.ft
638 Davistown Mercer Road
27864
· 3,703 sq.ft · 5 Bedrooms · 3 Baths · House
· Patio · Fireplace · Equipped kitchen
27864 · 3,703 sq.ft · 5 Bedrooms · 3 Baths · House · Patio · Fireplace · Equipped kitchen
Lots of updates including brand new carpet in the family room, study, and all 5 bedrooms! Freshly painted exterior trim! This stately home is situated on a large lot in the county. No city taxes; just a short drive to Tarboro, Pinetops, Wilson and Greenville. Primary bedroom downstairs or upstairs. Huge family room with beams and an impressive fireplace, study with built in bookcases and faux fireplace. Kitchen features granite CT and stainless appl. Large breakfast room, eat-at bar and formal dining room. Large covered front porch and large brick patio! House sits back off the road for privacy
USD 419,900
3286 N Nc 122 S
View photo
House · for sale
USD 245,000
USD 169/sq.ft
3286 N Nc 122 S
27864
· 1,442 sq.ft · 3 Bedrooms · 2 Baths · House
· Parking · Deck
27864 · 1,442 sq.ft · 3 Bedrooms · 2 Baths · House · Parking · Deck
Charming Country Retreat on 2.15 Wooded Acres. Nestled in the heart of nature, this serene 3-bedroom, 2-bathroom home offers the perfect blend of comfort and tranquility. Spread across 2.15 acres of wooded land, this property is a private oasis, ideal for those seeking a peaceful country lifestyle. As you approach the home, you'll be greeted by towering trees and a sense of seclusion that is hard to find. The beautiful home has plenty of natural light and is ideal for entertaining. The primary bedroom includes an ensuite bathroom, while the additional bedrooms offer ample space for family or guests. Step outside to enjoy the expansive outdoor living space, where you can relax on the deck and take in the sights and sounds of the surrounding forest. There is a one car detached garage and workshop at the back of the property. Whether you're looking for a weekend getaway or a year-round residence, this property offers the ideal backdrop for your countryside dreams. Don't miss the opportuni
USD 245,000
302 W Green Street
View photo
House · for sale
USD 268,880
USD 116/sq.ft
302 W Green Street
27864
· 2,314 sq.ft · 3 Bedrooms · 2 Baths · House
· Office room · Fireplace · Equipped kitchen · Air conditioning
27864 · 2,314 sq.ft · 3 Bedrooms · 2 Baths · House · Office room · Fireplace · Equipped kitchen · Air conditioning
Step into this charming 1940 home set on nearly an acre in Macclesfield, North Carolina. Offering a little over 2,300 sq ft, this 3-bedroom, 2.5-bath property blends original character with thoughtful updates and plenty of flexible living space. New Roof in 2024 Hardwood floors through most of the home, followed by LVP. The main living room features a cozy fireplace with wooden bookshelves. The kitchen showcases an open-cabinet style and a butler's pantry, with a formal dining room conveniently nearby. A second family room adds versatility and can easily function as a library, study, office, or creative space. The primary suite includes updated bathroom features, new flooring and beautiful claw tub. Spacious utility room offering additional storage, equipped with a washer and dryer. Outside, the property offers room to spread out and enjoy. Two storage sheds, a chicken coop, and a workshop with A/C and electrical provide space for hobbies, projects, or storage. The fire pit area create
USD 268,880
2042 Pinetops Crisp Road
View photo
House · for sale
USD 169,900
USD 143/sq.ft
2042 Pinetops Crisp Road
27864
· 1,184 sq.ft · 3 Bedrooms · 2 Baths · House
· Deck
27864 · 1,184 sq.ft · 3 Bedrooms · 2 Baths · House · Deck
Act quickly to make this well maintained brick home your very own. With an ample size living room, dining area, 3 bedrooms, and 2 full bathrooms there is room for a growing family! The master bedroom includes in suite access to 2nd bathroom which is also accessible from the hallway. Updates include architectural style shingles in 2012 and vinyl replacement windows. Inside you'll also find the charm of original hardwood floors. Enjoy your morning coffee on the covered front porch while waving to your neighbors as they pass by, or spend your evenings relaxing on the rear sun deck that offers plenty of room for grilling, entertaining, or other outdoor activities. Conveniently located with easy access to Greenville, Rocky Mount, Tarboro, Farmville, and Wilson this property offers the perfect balance of quiet country living and nearby city amenities. Washer, dryer, and refrigerator convey
USD 169,900
403 W Eason Street
View photo
House · for sale
USD 237,000
USD 151/sq.ft
403 W Eason Street
27864
· 1,561 sq.ft · 3 Bedrooms · 1 Bath · House
· Garden · Parking · Equipped kitchen · Swimming pool
27864 · 1,561 sq.ft · 3 Bedrooms · 1 Bath · House · Garden · Parking · Equipped kitchen · Swimming pool
This classic, brick ranch offers the perfect blend of timeless charm and single-level convenience. Step inside and you will find 3 bedrooms, 1.5 baths, living room, family room, open concept plan with a bright kitchen and spacious dining room that is perfect for gathering with friends, or hosting for the holidays. Beautiful, consistent flooring in the main living areas, timeless millwork, and an all around well maintained home! Home & Pest Inspections have been completed, reports on file for review. The private backyard provides an amazing retreat for playing in the pool, gardening, pets to run, and weekend barbecues! The home also features a 2 car attached carport, 32x22 wired 2 car detached garage and the perfect rocking chair front porch to sit and watch the gorgeous sunsets! Don't miss this opportunity to own this sweet home minutes away from Wilson, Greenville, Rocky Mount and Tarboro
USD 237,000
41 Stable Road
View photo
House · for sale
USD 249,900
USD 139/sq.ft
41 Stable Road
27864
· 1,787 sq.ft · 3 Bedrooms · 2 Baths · House
· Garden · Parking
27864 · 1,787 sq.ft · 3 Bedrooms · 2 Baths · House · Garden · Parking
Escape the noise and enjoy the peace of country living at 41 Stable Road in Tarboro. Situated on nearly an acre, this well-maintained 3-bedroom, 2-bath home offers the space, comfort, and freedom you've been looking for. Step inside to an inviting open-concept floor plan that feels bright, welcoming, and perfect for gathering with family and friends. The spacious primary suite provides a relaxing retreat with a large walk-in closet and double vanity bathroom designed for everyday comfort and convenience. Outside, you'll find plenty of room to enjoy the outdoors. Whether you dream of backyard cookouts, gardening, pets with room to roam, or quiet evenings under the stars, you'll love the possibilities this property offers. A chain-link-fenced area adds convenience, while two wired outbuildings, including a two-car garage, provide ample space for storage, hobbies, a workshop, or future projects. If you're searching for a property that offers privacy, space, and that peaceful country feel
USD 249,900
5306 Temperance Hall Road
View photo
House · for sale
USD 149,000
USD 77/sq.ft
5306 Temperance Hall Road
27864
· 1,916 sq.ft · 3 Bedrooms · 2 Baths · House
· Garden · Parking
27864 · 1,916 sq.ft · 3 Bedrooms · 2 Baths · House · Garden · Parking
Welcome home to this spacious 3-bedroom, 1.5-bath property offering over 1,900 square feet of heated and cooled living space on a generous 0.69-acre lot. Located just outside the city limits of Elm City, Wilson, and Rocky Mount, you'll enjoy the peace and privacy of country living while still being conveniently close to shopping, dining, and major roadways. The property features a detached carport, a gravel driveway, two storage buildings that provide plenty of space for tools, equipment, or hobbies, and a fully fenced backyard with fencing on all four sides, making it ideal for pets, children, or outdoor entertaining. With its spacious layout, large yard, and practical outdoor amenities, this home offers a wonderful combination of comfort, functionality, and room to make it your own
USD 149,000
582 Saw Mill Road
View photo
House · for sale
USD 229,900
USD 189/sq.ft
582 Saw Mill Road
27864
· 1,216 sq.ft · 3 Bedrooms · 2 Baths · House
· Garden · Equipped kitchen
27864 · 1,216 sq.ft · 3 Bedrooms · 2 Baths · House · Garden · Equipped kitchen
Escape the city and enjoy peaceful country living at 582 Saw Mill Rd, a newly renovated single-story home that embodies classic American charm and pride. All while being just outside the Rocky Mount city limits. This beautifully updated residence features 3 bedrooms, 2 full baths, a spacious living room, a bright eat-in kitchen, and a dedicated mudroom/laundry area, complete with brand-new stainless-steel appliances. Perfectly positioned for those who want privacy without sacrificing convenience, this home offers the ideal blend of rural tranquility and easy access to shopping, dining, and everyday essentials. Situated on a generous ¾-acre lot, the property provides abundant space for outdoor living. Whether you envision gardening, play areas, pets, or future expansion. The expansive yard, mature trees, and peaceful surroundings create a serene environment to relax and unwind after a long day. Whether you're searching for a starter home, an investment opportunity, or a quiet retreat, t
USD 229,900
110 N 12th Street
View photo
House · for sale
USD 244,998
USD 196/sq.ft
110 N 12th Street
27864
· 1,249 sq.ft · 3 Bedrooms · 2 Baths · House
· Equipped kitchen · Parking
27864 · 1,249 sq.ft · 3 Bedrooms · 2 Baths · House · Equipped kitchen · Parking
New Construction in the heart of Pinetops. Just an hour to Raleigh and only 30 minutes to Greenville. Welcome to the Hickory Plan. A luxurious single-story home offering 3 bedrooms, 2 full bathrooms, and a 2-car garage. The spacious Owner's Suite includes a private en-suite bath with a walk-in shower with glass door and a large walk-in closet. Enjoy LVT flooring throughout the entire home, giving it a seamless and stylish look. The kitchen will feature granite countertops, and the bathrooms will be finished with beautiful quartz tops. Affordable new construction with quality finishes you'll love!
USD 244,998
105 W Sater Street
View photo
House · for sale
USD 239,994
USD 159/sq.ft
105 W Sater Street
27864
· 1,507 sq.ft · 4 Bedrooms · 2 Baths · House
· Parking · Equipped kitchen
27864 · 1,507 sq.ft · 4 Bedrooms · 2 Baths · House · Parking · Equipped kitchen
New Construction in the heart of Pinetops. Just an hour to Raleigh and only 30 minutes to Greenville. The Oak Plan is a 1508 sqft 1 car garage home with 4 bedrooms on the 2nd floor along with 2 full bathrooms. The Owners Suite features an On-Suite bathroom with a Walk in Shower with a glass door and a large Walk in Closet. The first floor features LVT throughout the eat in kitchen, family room, laundry room and powder room. The upstairs has LVT in the bathrooms and carpet in the bedrooms and hall. The kitchen has granite countertops and the bathrooms have quartz tops
USD 239,994
206 S 4th Street
View photo
House · for sale
USD 89,000
USD 37/sq.ft
206 S 4th Street
27864
· 2,347 sq.ft · 5 Bedrooms · 3 Baths · House
27864 · 2,347 sq.ft · 5 Bedrooms · 3 Baths · House
Investment opportunity in the growing community of Pinetops! This partially renovated duplex has already undergone extensive rebuilding, allowing you to complete the project while avoiding many of the most expensive phases of construction. Major improvements include: Engineer-designed and approved foundation plans. Full demolition of compromised structural components. New foundation and crawlspace system. New floor system (joists, girders, and substructure). Complete reconstruction of exterior and interior framing. Firewall foundation and firewall construction (framing complete; drywall pending). Full electrical installation. New plumbing throughout. HVAC planned and partially installed. Porch reconstruction. Building permits obtained and licensed trades used throughout Much of the structure has been rebuilt from the ground up, with the most critical and costly work already completed. The duplex features one 3-bedroom, 2-bath unit and one 2-bedroom, 1-bath unit, offering excellent inco
USD 89,000

More homes near this area

Willow Oaks Ct
View photo
House · for sale
Request Details
New
Willow Oaks Ct
27864
· 1,292 sq.ft · 3 Bedrooms · 2 Baths · House
27864 · 1,292 sq.ft · 3 Bedrooms · 2 Baths · House
This is a Real Estate-Owned (REO)/post-foreclosure home owned or managed by a bank. All offers are considered; however, the highest and best will most likely be accepted
Request Details
N Main St
View photo
House · for sale
Request Details
New
N Main St
27864
· 1,851 sq.ft · 3 Bedrooms · 2 Baths · House
27864 · 1,851 sq.ft · 3 Bedrooms · 2 Baths · House
This home is in preforeclosure, which means the homeowner is in default (missed payments). Therefore, there could be an opportunity to strike a great deal with the owner and the bank
Request Details

Get email alerts

Don't miss out: be the first to know about new properties

The alert was correctly created

On subscribing you accept the conditions of use and the privacy policy
Alert
Receive new ads in your inbox
Save this search
Receive alerts for new listings

We'll send you an email when we have new properties for: "Properties for sale in 27864"

The alert was correctly created

Get email alerts and be the first to see new listings
Required field
On subscribing I accept the terms of the privacy policy
Perfect! You'll soon start receiving new listings via email
Alert
Receive an email when we have new ads for Properties for sale in 27864
Save this search
Filters

Bedrooms

Size (sq.ft)

sq.ft
sq.ft

Price

USD
USD

Property type

Bathrooms

Clear all filters
Receive notifications when new entries are published.