28 properties for sale in 27890

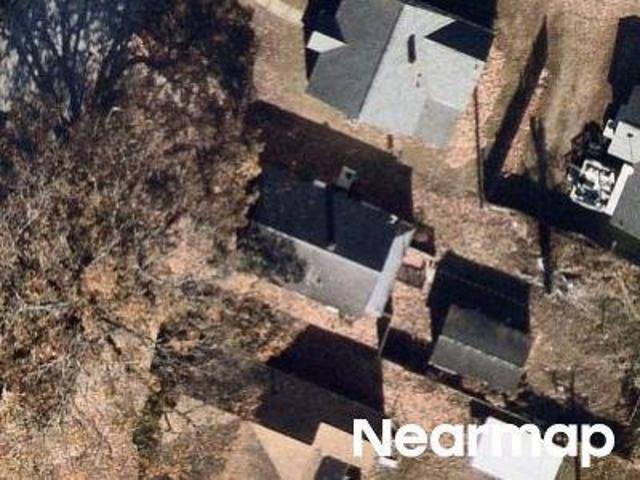
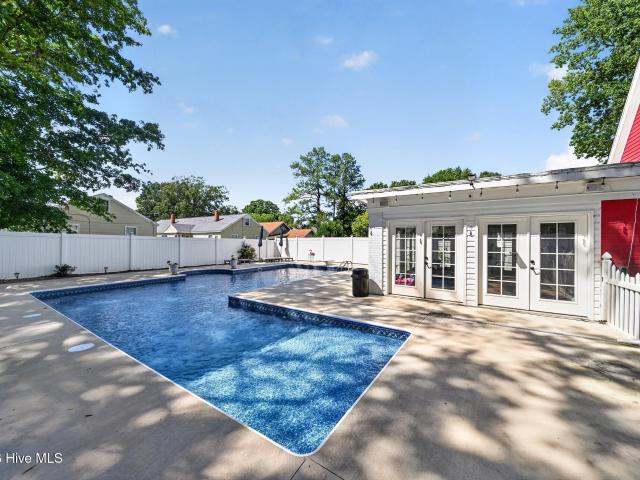
Briarcliff Cir
View photo
House · for sale
Request Details
New
Briarcliff Cir
27890
· 2,583 sq.ft · 4 Bedrooms · 3 Baths · House
27890 · 2,583 sq.ft · 4 Bedrooms · 3 Baths · House
This is a Real Estate-Owned (REO)/post-foreclosure home owned or managed by a bank. All offers are considered; however, the highest and best will most likely be accepted
Request Details
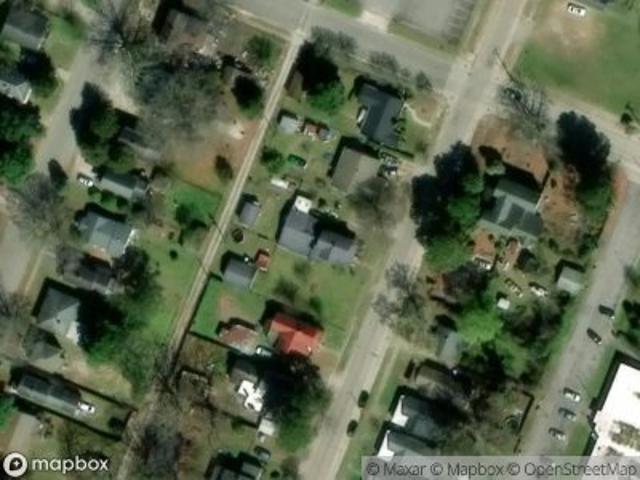
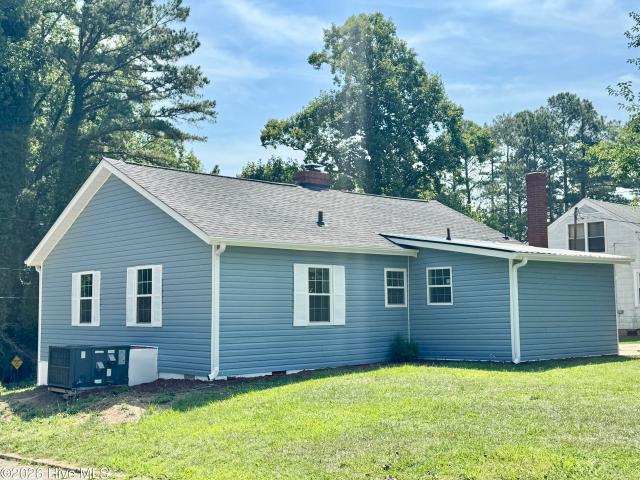
Three Bridges Rd
View photo
House · for sale
Request Details
Updated
Three Bridges Rd
27890
· 1,302 sq.ft · 2 Baths · House
27890 · 1,302 sq.ft · 2 Baths · House
This home is in preforeclosure, which means the homeowner is in default (missed payments). Therefore, there could be an opportunity to strike a great deal with the owner and the bank
Request Details
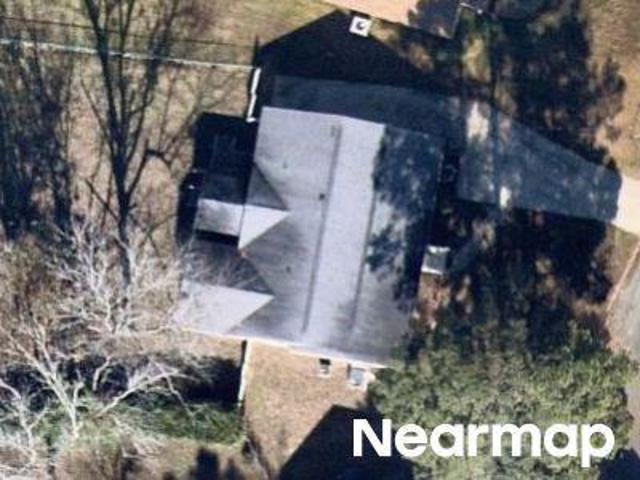
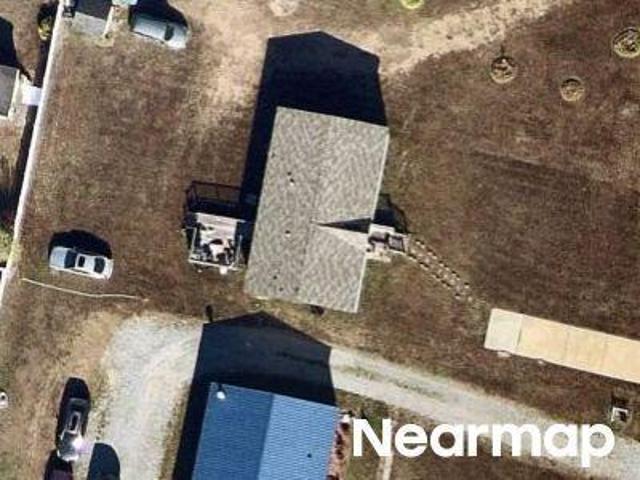
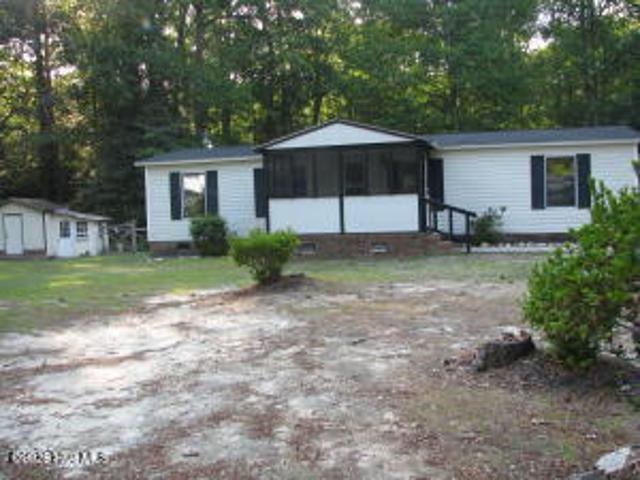
Fox Run Ct
View photo
House · for sale
Request Details
Updated
Fox Run Ct
27890
· 1,399 sq.ft · 2 Baths · House
27890 · 1,399 sq.ft · 2 Baths · House
This home is in preforeclosure, which means the homeowner is in default (missed payments). Therefore, there could be an opportunity to strike a great deal with the owner and the bank
Request Details
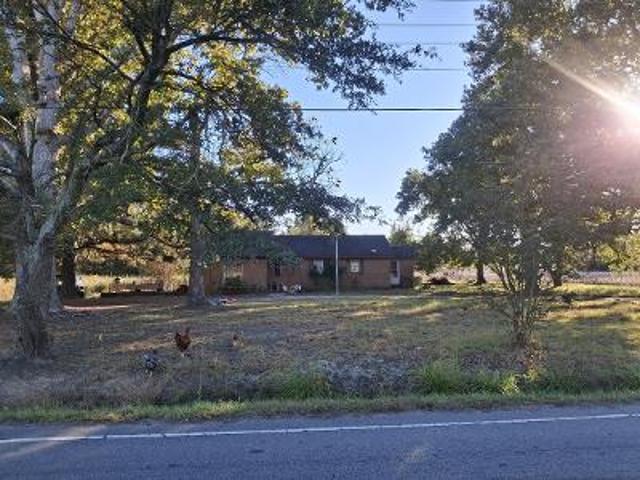
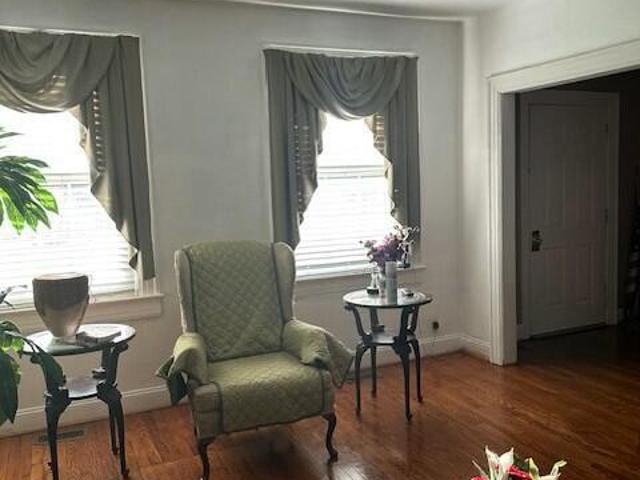
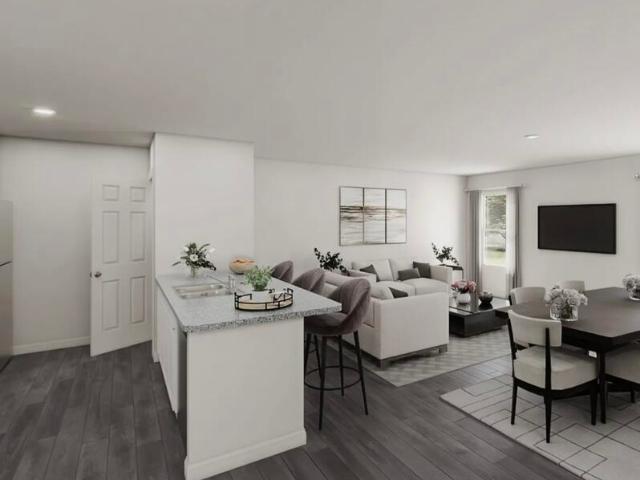
Country Club Rd
View photo
House · for sale
Request Details
Updated
Country Club Rd
27890
· 1,927 sq.ft · 2 Baths · House
27890 · 1,927 sq.ft · 2 Baths · House
This home is in preforeclosure, which means the homeowner is in default (missed payments). Therefore, there could be an opportunity to strike a great deal with the owner and the bank
Request Details
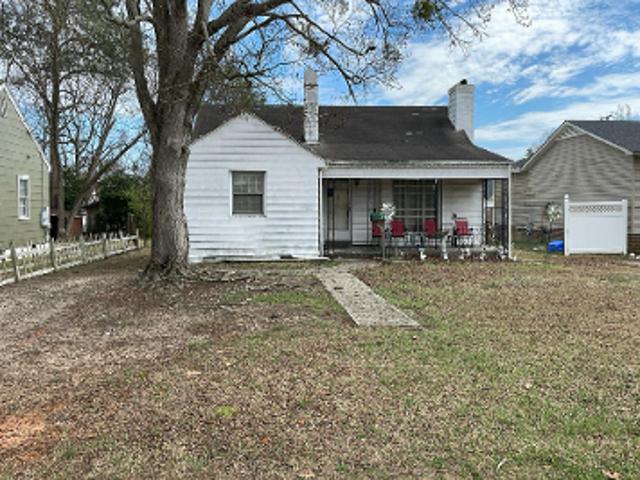
Washington St
View photo
House · for sale
Request Details
Updated
Washington St
27890
· 710 sq.ft · 1 Bath · House
27890 · 710 sq.ft · 1 Bath · House
This is a Real Estate-Owned (REO)/post-foreclosure home owned or managed by a bank. All offers are considered; however, the highest and best will most likely be accepted
Request Details
Hamilton St
View photo
House · for sale
Request Details
Updated
Hamilton St
27890
· 1,206 sq.ft · 3 Bedrooms · 1 Bath · House
27890 · 1,206 sq.ft · 3 Bedrooms · 1 Bath · House
This is a Real Estate-Owned (REO)/post-foreclosure home owned or managed by a bank. All offers are considered; however, the highest and best will most likely be accepted
Request Details
Jackson St
View photo
House · for sale
Request Details
Updated
Jackson St
27890
· 3,122 sq.ft · 2 Baths · House
27890 · 3,122 sq.ft · 2 Baths · House
This is a Real Estate-Owned (REO)/post-foreclosure home owned or managed by a bank. All offers are considered; however, the highest and best will most likely be accepted
Request Details
Daniel St
View photo
House · for sale
Request Details
Updated
Daniel St
27890
· 980 sq.ft · 3 Bedrooms · 1 Bath · House
27890 · 980 sq.ft · 3 Bedrooms · 1 Bath · House
This home is in preforeclosure, which means the homeowner is in default (missed payments). Therefore, there could be an opportunity to strike a great deal with the owner and the bank
Request Details
Wolf Trap Ct
View photo
House · for sale
Request Details
Updated
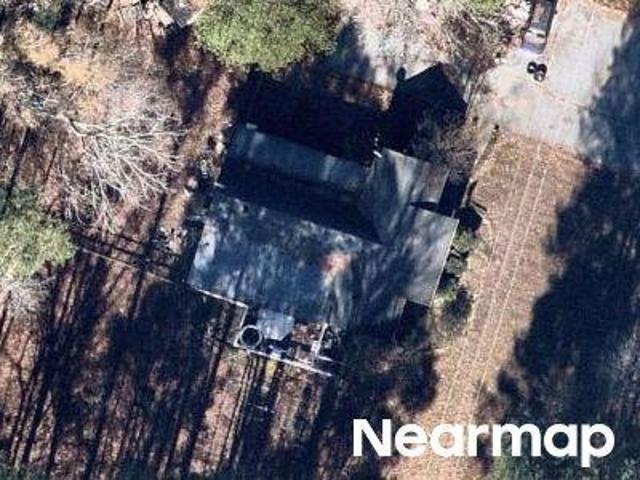
Wolf Trap Ct
27890
· House
27890 · House
This is a Real Estate-Owned (REO)/post-foreclosure home owned or managed by a bank. All offers are considered; however, the highest and best will most likely be accepted
Request Details
753 Rivers Edge Pkwy, Roanoke Rapids, NC 27870 | MLS #100565
View photo
House · for sale
USD 339,990
USD 100/sq.ft
753 Rivers Edge Pkwy, Roanoke Rapids, NC 27870 | MLS #100565
27890
· 3,391 sq.ft · 5 Bedrooms · 4 Baths · House
· Equipped kitchen · Parking
27890 · 3,391 sq.ft · 5 Bedrooms · 4 Baths · House · Equipped kitchen · Parking
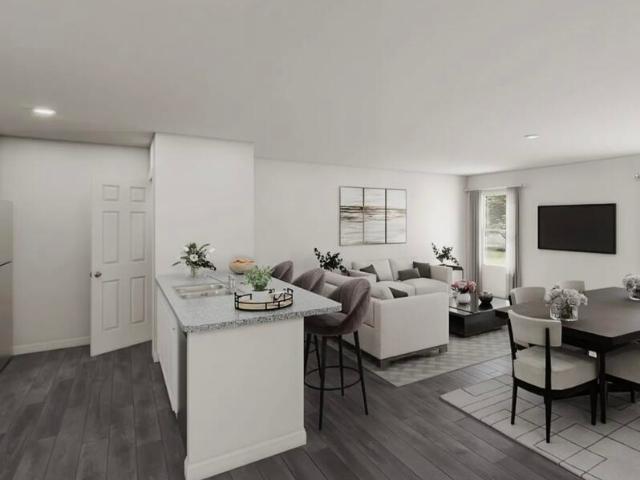
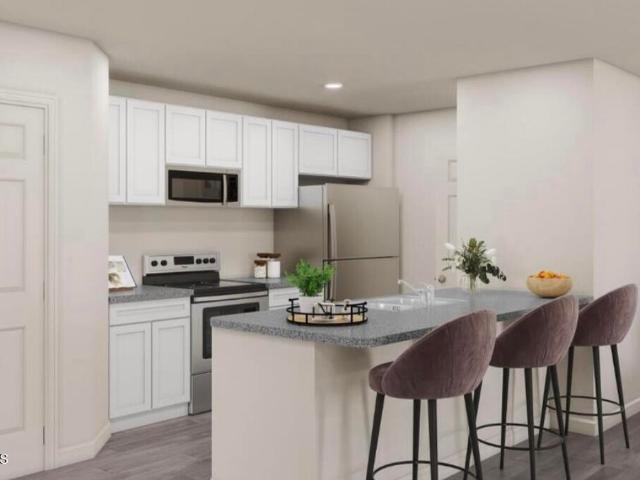
The Jefferson Plan from our Liberty Series redefines spacious living, offering a layout designed for ultimate comfort and convenience. This 2-story home features 5 bedrooms, 3 bathrooms, a 2-car garage, and a generous 3,396 square feet of living space. Unique to this plan, it includes two primary bedrooms, each with a private bathroom. One conveniently located on the main level and the other on the upper level, offering flexible living options for multigenerational families or hosting long-term guests. As you enter, you'll pass a versatile flex room and a half bathroom before arriving at the open-concept kitchen. The kitchen, complete with a central island, seamlessly overlooks the dining area and spacious family room, making it the heart of the home. Stairs located in the family room lead to the upper level, where you'll find three additional bedrooms, one full bathroom, a huge loft for additional living or entertaining space, and a conveniently located laundry room. Photos are for il
USD 339,990
80 Highway 158
12 pictures
House · for sale
USD 186,000
USD 143/sq.ft
80 Highway 158
27890
· 1,292 sq.ft · 3 Bedrooms · 1 Bath · House
· Garden · Equipped kitchen · Parking
27890 · 1,292 sq.ft · 3 Bedrooms · 1 Bath · House · Garden · Equipped kitchen · Parking
Charming & well-maintained 1923 one-story home offering 1,294 sq ft of comfortable living space? This inviting property features 3 bedrooms and 1.5 baths, central heading & air conditioning, and a spacious layout designed for everyday living. The kitchen is equipped with a refrigerator, stove, & dishwasher, making move-in easy. The primary bedroom includes its own private bath for added convenience. Outside, you'll find a fenced backyard around perimeter with plenty of room for gardening, entertaining, pets, or play, along with a mature fig tree that adds character & charm to the property. A detached two-car garage provides ample parking & storage space. Home comes with 3 parcels 0904-, 0904- & 0904-. Don't miss the opportunity to own this clasic home that combines timeless appeal with modern comforts!
USD 186,000
744 Rivers Edge Parkway
5 pictures
House · for sale
USD 341,990
USD 100/sq.ft
744 Rivers Edge Parkway
27890
· 3,391 sq.ft · 5 Bedrooms · 3 Baths · House
· Equipped kitchen · Parking
27890 · 3,391 sq.ft · 5 Bedrooms · 3 Baths · House · Equipped kitchen · Parking
The Jefferson Plan from our Liberty Series redefines spacious living, offering a layout designed for ultimate comfort and convenience. This 2-story home features 5 bedrooms, 3 bathrooms, a 2-car garage, and a generous 3,396 square feet of living space. Unique to this plan, it includes two primary bedrooms, each with a private bathroom. One conveniently located on the main level and the other on the upper level, offering flexible living options for multigenerational families or hosting long-term guests. As you enter, you'll pass a versatile flex room and a half bathroom before arriving at the open-concept kitchen. The kitchen, complete with a central island, seamlessly overlooks the dining area and spacious family room, making it the heart of the home. Stairs located in the family room lead to the upper level, where you'll find three additional bedrooms, one full bathroom, a huge loft for additional living or entertaining space, and a conveniently located laundry room. Photos are for il
USD 341,990
2 Fewell Ave, Weldon, NC 27890 | MLS #100586
View photo
House · for sale
USD 149,900
USD 119/sq.ft
Updated
2 Fewell Ave, Weldon, NC 27890 | MLS #100586
27890
· 1,259 sq.ft · 4 Bedrooms · 2 Baths · House
27890 · 1,259 sq.ft · 4 Bedrooms · 2 Baths · House
Welcome home to this beautifully renovated 3-bedroom, 1.5-bath residence in the heart of Weldon, NC! Recent updates include fresh interior paint, new flooring, a new roof, and brand-new appliances, making this home truly move-in ready. Offering exceptional value, it's an excellent opportunity for first-time homebuyers, downsizers, or anyone seeking affordable homeownership. Conveniently located with easy access to I-95 and major highways, you'll enjoy quick commutes along with nearby shopping, restaurants, and local attractions. Don't miss your chance to own this updated home at a budget-friendly price!
USD 149,900
100 Pine St, Garysburg, NC 27831 | MLS #100556
View photo
House · for sale
USD 80,000
USD 50/sq.ft
100 Pine St, Garysburg, NC 27831 | MLS #100556
27890
· 1,572 sq.ft · 4 Bedrooms · 2 Baths · House
27890 · 1,572 sq.ft · 4 Bedrooms · 2 Baths · House
Great opportunity to restore this 4-bedroom, 2-bath home in Garysburg. Featuring approximately 1,572 square feet, this property offers a spacious floor plan and solid potential for renovation. Home is in need of repairs and is being sold As-Is, making it ideal for investors or buyers looking for a project. With the right improvements, this property could be transformed into a strong income-producing asset or primary residence. Priced to reflect condition
USD 80,000
741 Rivers Edge Pkwy, Roanoke Rapids, NC 27870 | MLS #100565
View photo
House · for sale
USD 276,990
USD 154/sq.ft
741 Rivers Edge Pkwy, Roanoke Rapids, NC 27870 | MLS #100565
27890
· 1,798 sq.ft · 4 Bedrooms · 2 Baths · House
· Office room · Equipped kitchen · Parking
27890 · 1,798 sq.ft · 4 Bedrooms · 2 Baths · House · Office room · Equipped kitchen · Parking
The Monroe Plan from our Liberty Series combines thoughtful design and everyday functionality, offering 4 bedrooms, 2 bathrooms, a 2-car garage, and 1,804 square feet of well-planned living space. This single-story home features a split-bedroom layout for added privacy. At the front of the home, you'll find three secondary bedrooms, a full bathroom, and a conveniently located laundry room. A versatile flex room near the main living area offers the perfect space for a home office, playroom, or sitting area. The bright and open kitchen is the heart of the Monroe Plan, complete with an island and a clear view of the dining area and spacious family room. The primary suite is tucked away on the opposite side of the home, offering a private retreat with a walk-in closet and an en suite bathroom. Photos are for illustrative purposes only and may be of a similar house with the same floor plan
USD 276,990
744 Rivers Edge Pkwy, Roanoke Rapids, NC 27870 | MLS #100565
View photo
House · for sale
USD 341,990
USD 100/sq.ft
744 Rivers Edge Pkwy, Roanoke Rapids, NC 27870 | MLS #100565
27890
· 3,391 sq.ft · 5 Bedrooms · 4 Baths · House
· Equipped kitchen · Parking
27890 · 3,391 sq.ft · 5 Bedrooms · 4 Baths · House · Equipped kitchen · Parking
The Jefferson Plan from our Liberty Series redefines spacious living, offering a layout designed for ultimate comfort and convenience. This 2-story home features 5 bedrooms, 3 bathrooms, a 2-car garage, and a generous 3,396 square feet of living space. Unique to this plan, it includes two primary bedrooms, each with a private bathroom. One conveniently located on the main level and the other on the upper level, offering flexible living options for multigenerational families or hosting long-term guests. As you enter, you'll pass a versatile flex room and a half bathroom before arriving at the open-concept kitchen. The kitchen, complete with a central island, seamlessly overlooks the dining area and spacious family room, making it the heart of the home. Stairs located in the family room lead to the upper level, where you'll find three additional bedrooms, one full bathroom, a huge loft for additional living or entertaining space, and a conveniently located laundry room. Photos are for il
USD 341,990
611 Park Ave, Roanoke Rapids, NC 27870 | MLS #4347
View photo
House · for sale
USD 179,900
USD 74/sq.ft
611 Park Ave, Roanoke Rapids, NC 27870 | MLS #4347
27890
· 2,411 sq.ft · 4 Bedrooms · 3 Baths · House
27890 · 2,411 sq.ft · 4 Bedrooms · 3 Baths · House
Investor Special with Strong Value-Add Potential on Over Half an Acre! Opportunity awaits at this 4-bedroom, 2-bathroom home that offers 2,420 sq ft of living space situated on a large 0.53-acre lot, providing the perfect canvas for investors, rehabbers, or buyers looking to create their dream home. The property features a spacious layout with generously sized rooms and solid bones, but is in need of cosmetic updates and renovation. With the right vision and improvements, this home has significant upside potential for resale, rental income, or long-term appreciation. The oversized lot offers additional possibilities for outdoor enhancements, expansion, or increased curb appeal. Conveniently located near shopping, dining, and major roadways, this property combines location, size, and opportunity. Bring your vision and unlock the full potential of this value-add opportunity! Perfect for investors, flippers, or buyers looking to renovate and build equity
USD 179,900
767 Rivers Edge Parkway
5 pictures
House · for sale
USD 276,990
USD 154/sq.ft
767 Rivers Edge Parkway
27890
· 1,798 sq.ft · 4 Bedrooms · 2 Baths · House
· Office room · Equipped kitchen · Parking
27890 · 1,798 sq.ft · 4 Bedrooms · 2 Baths · House · Office room · Equipped kitchen · Parking
The Monroe Plan from our Liberty Series combines thoughtful design and everyday functionality, offering 4 bedrooms, 2 bathrooms, a 2-car garage, and 1,804 square feet of well-planned living space. This single-story home features a split-bedroom layout for added privacy. At the front of the home, you'll find three secondary bedrooms, a full bathroom, and a conveniently located laundry room. A versatile flex room near the main living area offers the perfect space for a home office, playroom, or sitting area. The bright and open kitchen is the heart of the Monroe Plan, complete with an island and a clear view of the dining area and spacious family room. The primary suite is tucked away on the opposite side of the home, offering a private retreat with a walk-in closet and an en suite bathroom. Photos are for illustrative purposes only and may be of a similar house with the same floor plan
USD 276,990
415 Pineridge Rd, Roanoke Rapids, NC 27870 | MLS #100567
View photo
House · for sale
USD 299,000
USD 143/sq.ft
415 Pineridge Rd, Roanoke Rapids, NC 27870 | MLS #100567
27890
· 2,077 sq.ft · 4 Bedrooms · 2 Baths · House
· Equipped kitchen
27890 · 2,077 sq.ft · 4 Bedrooms · 2 Baths · House · Equipped kitchen
Stunning, Nearly New Home in Pine Ridge Estates Welcome to this nearly brand-new modular home, built in 2022, in the desirable Pine Ridge Estates neighborhood. Offering 2,083 SF of modern living space, this home is perfect for anyone seeking extra room and style. With 4 spacious bedrooms and 2 full bathrooms—each with double sinks—this home offers comfort and convenience. Nearly every bedroom features generous walk-in closets, ensuring ample storage. The bathrooms are sleek and well-designed, with plenty of space for your needs. The heart of the home is the large, open-concept kitchen, featuring stainless steel appliances, a kitchen island, and a walk-in pantry. A separate laundry room makes household chores easier. Two inviting sitting areas—a cozy living room and additional family room—provide ample space to relax and entertain. Step outside to enjoy either of the two porches, with the front porch being especially large and featuring a ceiling fan. The concrete driveway offers easy a
USD 299,000
784 Rivers Edge Parkway
3 pictures
House · for sale
USD 314,990
USD 85/sq.ft
784 Rivers Edge Parkway
27890
· 3,703 sq.ft · 6 Bedrooms · 3 Baths · House
· Equipped kitchen · Parking
27890 · 3,703 sq.ft · 6 Bedrooms · 3 Baths · House · Equipped kitchen · Parking
The Roosevelt Plan from our Liberty Series offers an incredible amount of space, featuring 2 primary suites, 4 additional bedrooms, 3.5 bathrooms, a 2-car garage, and 3,705 square feet of thoughtfully designed living space. This two-story home is ideal for families seeking both versatility and privacy. The main level includes a primary suite with a private bathroom, an additional bedroom, a half bathroom, and a convenient laundry room. The open-concept kitchen, complete with an island, overlooks the dining area and spacious family room-creating the perfect space for gathering and entertaining. Upstairs, you'll find a second primary suite with its own private bathroom, providing an ideal retreat. The upper level also features 3 additional bedrooms, another full bathroom, and a large loft, offering even more room for family activities or relaxation. Builder reserves the right to modify pricing, incentives, and promotions at any time without prior notice. Only a fully executed purchase ag
USD 314,990
755 Rivers Edge Parkway
3 pictures
House · for sale
USD 303,990
USD 89/sq.ft
755 Rivers Edge Parkway
27890
· 3,391 sq.ft · 5 Bedrooms · 3 Baths · House
· Equipped kitchen · Parking
27890 · 3,391 sq.ft · 5 Bedrooms · 3 Baths · House · Equipped kitchen · Parking
Special promo price. This price is only available for contracts signed by 4/01/26 with a closing date no later than 4/30/26! The Jefferson Plan from our Liberty Series redefines spacious living, offering a layout designed for ultimate comfort and convenience. This 2-story home features 5 bedrooms, 3 bathrooms, a 2-car garage, and a generous 3,396 square feet of living space. Unique to this plan, it includes two primary bedrooms, each with a private bathroom. One conveniently located on the main level and the other on the upper level, offering flexible living options for multigenerational families or hosting long-term guests. As you enter, you'll pass a versatile flex room and a half bathroom before arriving at the open-concept kitchen. The kitchen, complete with a central island, seamlessly overlooks the dining area and spacious family room, making it the heart of the home. Stairs located in the family room lead to the upper level, where you'll find three additional bedrooms, one full
USD 303,990
772 Rivers Edge Parkway
4 pictures
House · for sale
USD 304,990
USD 89/sq.ft
772 Rivers Edge Parkway
27890
· 3,391 sq.ft · 5 Bedrooms · 3 Baths · House
· Equipped kitchen · Parking
27890 · 3,391 sq.ft · 5 Bedrooms · 3 Baths · House · Equipped kitchen · Parking
Special promo price. This price is only available for contracts signed by 4/01/26 with a closing date no later than 4/30/26! The Jefferson Plan from our Liberty Series redefines spacious living, offering a layout designed for ultimate comfort and convenience. This 2-story home features 5 bedrooms, 3 bathrooms, a 2-car garage, and a generous 3,396 square feet of living space. Unique to this plan, it includes two primary bedrooms, each with a private bathroom. One conveniently located on the main level and the other on the upper level, offering flexible living options for multigenerational families or hosting long-term guests. As you enter, you'll pass a versatile flex room and a half bathroom before arriving at the open-concept kitchen. The kitchen, complete with a central island, seamlessly overlooks the dining area and spacious family room, making it the heart of the home. Stairs located in the family room lead to the upper level, where you'll find three additional bedrooms, one full
USD 304,990
780 Rivers Edge Parkway
4 pictures
House · for sale
USD 317,990
USD 79/sq.ft
780 Rivers Edge Parkway
27890
· 3,993 sq.ft · 6 Bedrooms · 4 Baths · House
· Office room · Equipped kitchen · Parking
27890 · 3,993 sq.ft · 6 Bedrooms · 4 Baths · House · Office room · Equipped kitchen · Parking
The Taft Plan from our Liberty Series offers an impressive 6 bedrooms, 4 bathrooms, a 2-car garage, and 4,000 square feet of thoughtfully designed living space. The Taft features two primary suites, each with its own private bathroom-one located on the main level and the other on the upper level, providing ultimate flexibility and privacy. As you enter the Taft, you'll pass a versatile office and a flexible room that can be customized to fit your needs. Continue into the open-concept living area, where the kitchen with an island overlooks the dining area and spacious family room-creating the perfect space for family gatherings and entertaining. The main level also includes a primary suite off the family room, an additional bedroom, and a full bathroom, offering plenty of space for everyone. Upstairs, the second primary suite offers a private retreat, while 3 additional bedrooms, another full bathroom, a laundry room, and a spacious loft complete the upper level. Photos are for illustra
USD 317,990
786 Rivers Edge Parkway
5 pictures
House · for sale
USD 302,990
USD 75/sq.ft
786 Rivers Edge Parkway
27890
· 3,993 sq.ft · 6 Bedrooms · 4 Baths · House
· Office room · Equipped kitchen · Parking
27890 · 3,993 sq.ft · 6 Bedrooms · 4 Baths · House · Office room · Equipped kitchen · Parking
Special promo price. This price is only available for contracts signed by 4/01/26 with a closing date no later than 4/30/26! The Taft Plan from our Liberty Series offers an impressive 6 bedrooms, 4 bathrooms, a 2-car garage, and 4,000 square feet of thoughtfully designed living space. The Taft features two primary suites, each with its own private bathroom-one located on the main level and the other on the upper level, providing ultimate flexibility and privacy. As you enter the Taft, you'll pass a versatile office and a flexible room that can be customized to fit your needs. Continue into the open-concept living area, where the kitchen with an island overlooks the dining area and spacious family room-creating the perfect space for family gatherings and entertaining. The main level also includes a primary suite off the family room, an additional bedroom, and a full bathroom, offering plenty of space for everyone. Upstairs, the second primary suite offers a private retreat, while 3 addi
USD 302,990
769 Rivers Edge Parkway
3 pictures
House · for sale
USD 309,990
USD 83/sq.ft
769 Rivers Edge Parkway
27890
· 3,703 sq.ft · 6 Bedrooms · 3 Baths · House
· Equipped kitchen · Parking
27890 · 3,703 sq.ft · 6 Bedrooms · 3 Baths · House · Equipped kitchen · Parking
Special promo price. This price is only available for contracts signed by 4/01/26 with a closing date no later than 4/30/26! The Roosevelt Plan from our Liberty Series offers an incredible amount of space, featuring 2 primary suites, 4 additional bedrooms, 3.5 bathrooms, a 2-car garage, and 3,705 square feet of thoughtfully designed living space. This two-story home is ideal for families seeking both versatility and privacy. The main level includes a primary suite with a private bathroom, an additional bedroom, a half bathroom, and a convenient laundry room. The open-concept kitchen, complete with an island, overlooks the dining area and spacious family room-creating the perfect space for gathering and entertaining. Upstairs, you'll find a second primary suite with its own private bathroom, providing an ideal retreat. The upper level also features 3 additional bedrooms, another full bathroom, and a large loft, offering even more room for family activities or relaxation. Builder reserve
USD 309,990

Get email alerts

Don't miss out: be the first to know about new properties

The alert was correctly created

On subscribing you accept the conditions of use and the privacy policy
Alert
Receive new ads in your inbox
Save this search
Receive alerts for new listings

We'll send you an email when we have new properties for: "Properties for sale in 27890"

The alert was correctly created

Get email alerts and be the first to see new listings
Required field
On subscribing I accept the terms of the privacy policy
Perfect! You'll soon start receiving new listings via email
Alert
Receive an email when we have new ads for Properties for sale in 27890
Save this search
Filters

Bedrooms

Size (sq.ft)

sq.ft
sq.ft

Price

USD
USD

Property type

Bathrooms

Clear all filters
Receive notifications when new entries are published.