42 houses for sale in 27939

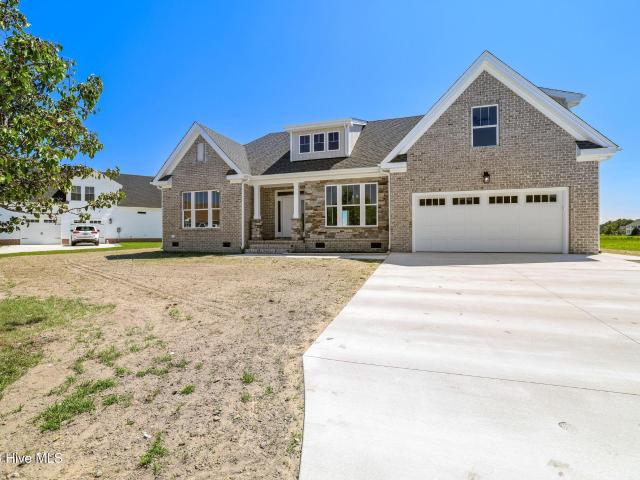
126 Mallard Street
View photo
House · for sale
USD 269,900
USD 208/sq.ft
126 Mallard Street
27939
· 1,292 sq.ft · 3 Bedrooms · 2 Baths · House
· Garden · Deck · Equipped kitchen
27939 · 1,292 sq.ft · 3 Bedrooms · 2 Baths · House · Garden · Deck · Equipped kitchen
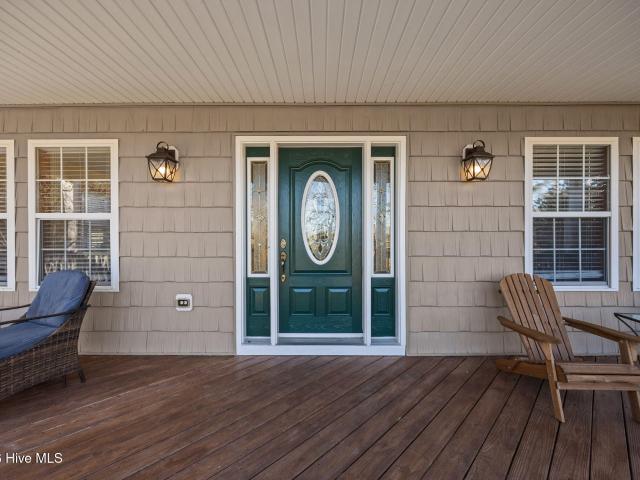
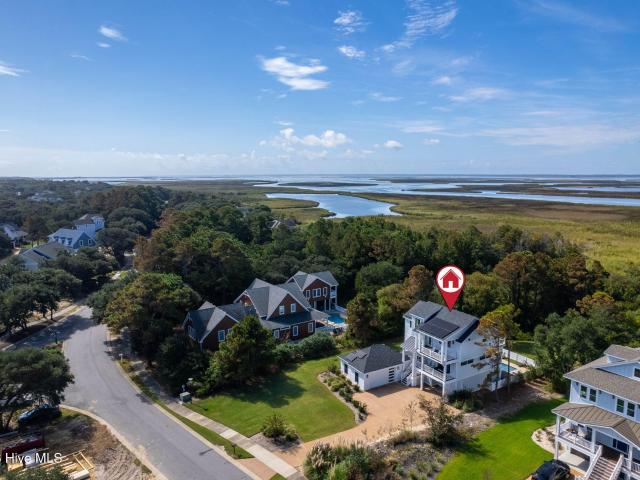
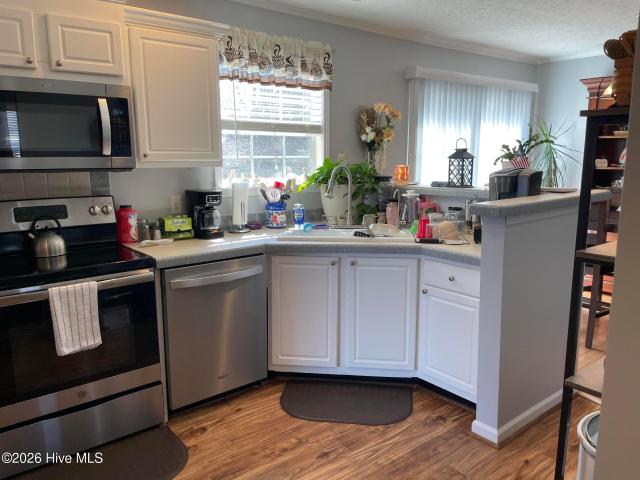
This lovely 3-bedroom 2 full bath 2009 home is in the sound front community of Walnut Island Estates, The home comes with stainless steel appliances in the kitchen, The dining room has access to the back yard thru its slider and off the laundry / mud room is another door to access the side yard. Theres a great front deck for enjoying your morning, Coffee 14x20. Theres also a 8x12 new Stateline shed as well as a existing shed. The roof is 2 years old, newer blinds and Family room carpet is approx. 3 years old. Theres also a house generator thats 13000 kil. Don't miss this great home
USD 269,900
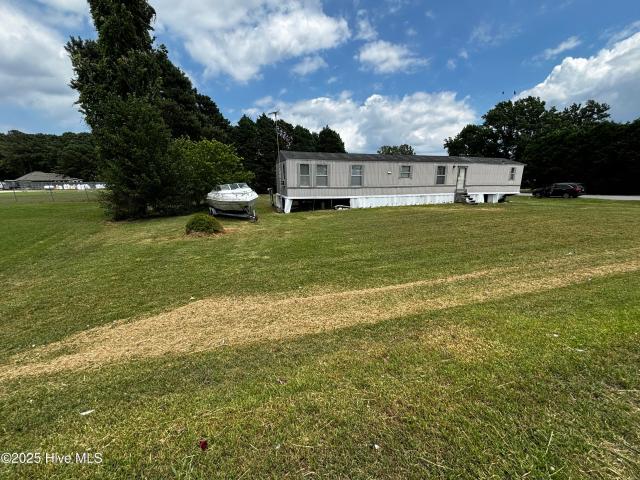
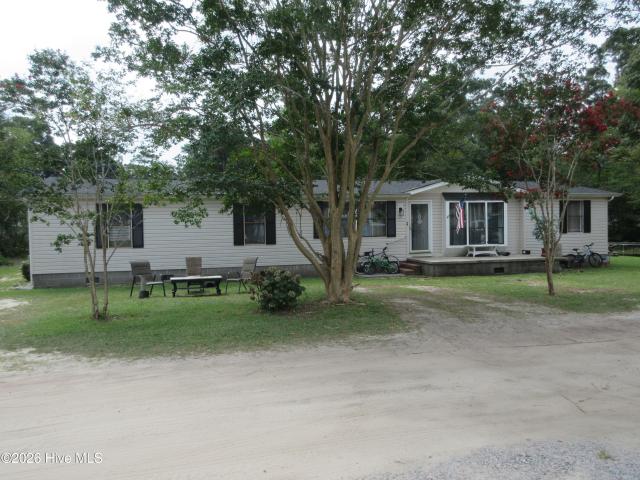
101 Edgewater Drive
View photo
House · for sale
USD 148,000
USD 165/sq.ft
101 Edgewater Drive
27939
· 893 sq.ft · 3 Bedrooms · 2 Baths · House
· Office room
27939 · 893 sq.ft · 3 Bedrooms · 2 Baths · House · Office room
Discover the potential of this generously sized lot perfect for building your dream home or renovating the existing manufactured home. Nestled within the optional Walnut Island Property Owners Association, you'll enjoy access to Barry's Restaurant, a private boat launch, and the beautiful Currituck Sound. Ideally located just off Caratoke Highway in the heart of the general business district, this property offers outstanding road frontage and high visibility making it a prime spot for a wide range of business ventures. Whether you're considering a restaurant, retail shop, office space, or community service center, this location is brimming with opportunity. Just 30 minutes from the Outer Banks and about an hour from the Virginia border, it's perfectly positioned as a convenient stop for travelers and locals alike. With ongoing development in the area and the forward-looking Imagine Currituck 2040 plan guiding future growth, this property offers incredible investment potential. Don't mi
USD 148,000
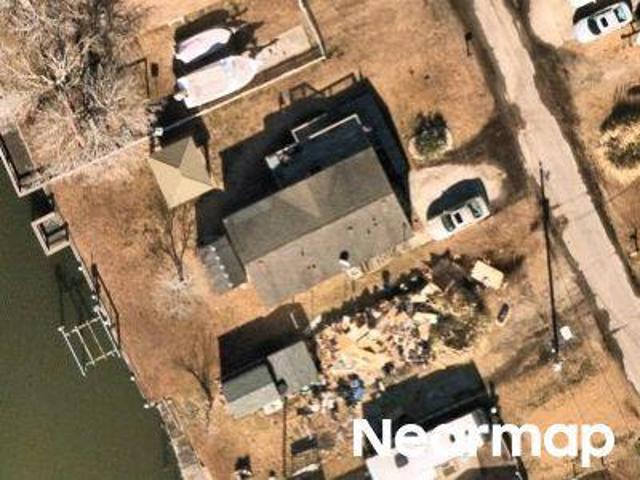
Dolphin Ct
View photo
House · for sale
Request Details
Updated
Dolphin Ct
27939
· 915 sq.ft · 2 Bedrooms · 2 Baths · House
27939 · 915 sq.ft · 2 Bedrooms · 2 Baths · House
This home is in preforeclosure, which means the homeowner is in default (missed payments). Therefore, there could be an opportunity to strike a great deal with the owner and the bank
Request Details
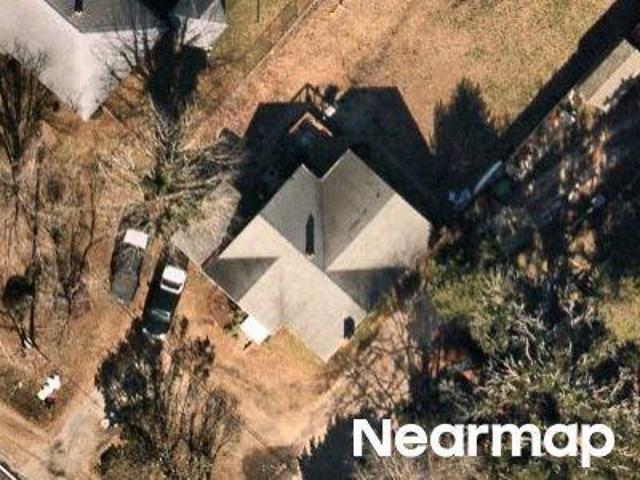
Caratoke Hwy
View photo
House · for sale
Request Details
Updated
Caratoke Hwy
27939
· 1,991 sq.ft · 3 Bedrooms · 1 Bath · House
27939 · 1,991 sq.ft · 3 Bedrooms · 1 Bath · House
This home is in preforeclosure, which means the homeowner is in default (missed payments). Therefore, there could be an opportunity to strike a great deal with the owner and the bank
Request Details
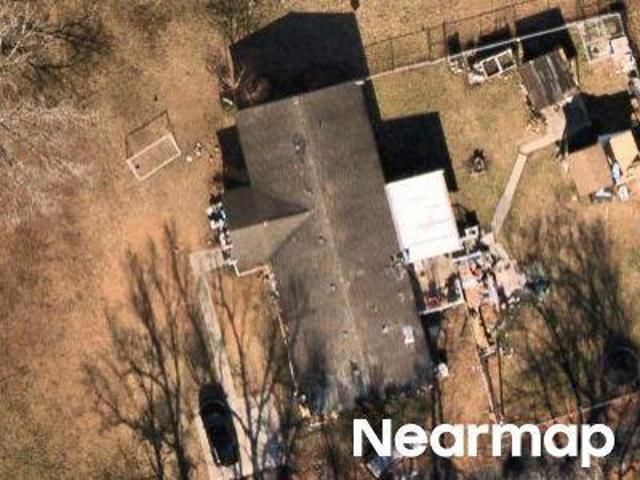
Kassie Ln
View photo
House · for sale
Request Details
Updated
Kassie Ln
27939
· 2,347 sq.ft · 4 Bedrooms · 2 Baths · House
27939 · 2,347 sq.ft · 4 Bedrooms · 2 Baths · House
This home is in preforeclosure, which means the homeowner is in default (missed payments). Therefore, there could be an opportunity to strike a great deal with the owner and the bank
Request Details
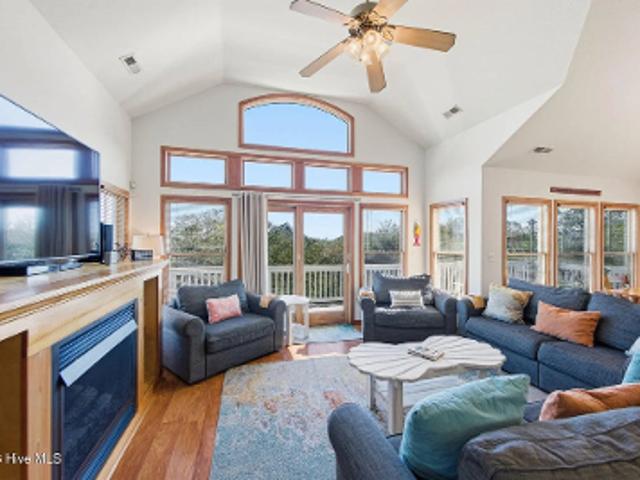
Gulfstream Ct
View photo
House · for sale
USD 899,000
Updated
Gulfstream Ct
27939
· 7 Bedrooms · 7 Baths · House
27939 · 7 Bedrooms · 7 Baths · House
This is a Real Estate-Owned (REO)/post-foreclosure home owned or managed by a bank. All offers are considered; however, the highest and best will most likely be accepted
USD 899,000
105 Indian Kettle Road
View photo
House · for sale
USD 479,900
USD 297/sq.ft
New
105 Indian Kettle Road
27939
· 1,615 sq.ft · 3 Bedrooms · 2 Baths · House
· Office room
27939 · 1,615 sq.ft · 3 Bedrooms · 2 Baths · House · Office room
Discover Algonquin. A Charming Cul-de-Sac Community! Tucked just off the route to the Outer Banks, Algonquin offers the perfect blend of peaceful neighborhood living and easy access to coastal adventure. With only 10 exclusive homesites, this intimate community is ideal for those seeking space and a strong sense of community. Imagine pulling into your driveway at the end of a long day to a front porch made for slowing down. A pair of rocking chairs, a gentle breeze, and the perfect place to wave to neighbors or watch the world settle for the evening. That's the feeling The Price brings. A sense of home before you even go inside. From the spacious front porch, you're welcomed into a bright foyer designed to guide you naturally into the heart of the home. To one side, a pocket office offers a quiet escape. The ideal nook for remote work, paying bills, or your favorite hobbies. It's tucked away just enough to feel peaceful, yet close to everything you need. As the foyer opens up, the grea
USD 479,900
747 W Willet Court
View photo
House · for sale
USD 748,000
USD 373/sq.ft
New
747 W Willet Court
27939
· 2,002 sq.ft · 4 Bedrooms · 2 Baths · House
27939 · 2,002 sq.ft · 4 Bedrooms · 2 Baths · House
Ahoy, mateys! This updated 4 bedroom, 2.5 bathroom homes blends comfort, coastal fun, and rental appeal. With important mechanicalimprovements and thoughtful recreational updates, it's well suited as an investment property or a beach house. Outside, newer expansivedecks provide plenty of space to enjoy the relax, while the outdoor entertaining area offers multiple seating areas, several TV's, and a new hottub. It's an inviting spot to grill, relax, and gather after a day at the beach, creating an easy connection between indoor and outdoor living. Inside, the home has been refreshed with modern comfort and a playful coastal character. The spacioys upper-level great room has been streamlinedto allow for more flexible furniture placement and a clean, airy feel. Updated bathrooms add to the refreshed interior, while a new HVAC systemprovides reliable comfort throughout the summer months. Downstairs, the home adds a fun touch with custom pirated and sea themedbedrooms, giving families an en
USD 748,000
752 Aydlett Road
View photo
House · for sale
USD 349,000
USD 253/sq.ft
New
752 Aydlett Road
27939
· 1,378 sq.ft · 3 Bedrooms · 2 Baths · House
· Garden
27939 · 1,378 sq.ft · 3 Bedrooms · 2 Baths · House · Garden
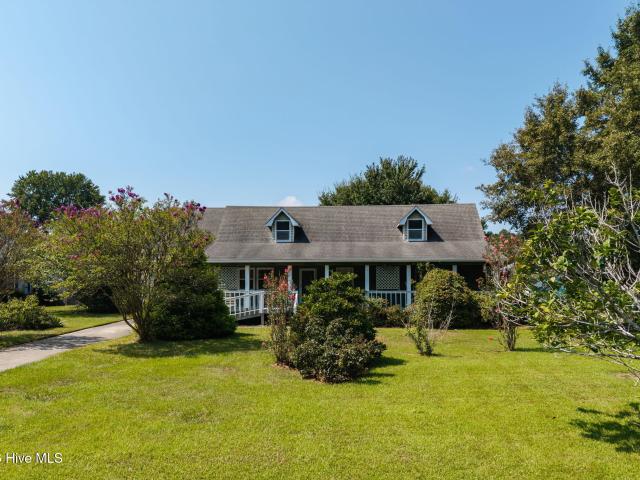
Tucked back from the road and framed by mature crepe myrtles and lush greenery, this classic Cape Cod offers the peace, privacy, andcharacter that's getting harder to find. From the moment you pull up the driveway, the pitched roofline, dormer window, and covered front porchset the tone for a home full of personality. Step inside and you're welcomed by warm knotty pine wainscoting that runs throughout the mainliving areas, paired with solid wood trim and a charming Dutch door leading out to the backyard. Details you simply don't find in newerconstruction. Durable LVP flooring runs throughout, offering an easy-care surface that's as practical as it is attractive. The open living anddining areas are filled with natural light from oversized windows overlooking the porch and surrounding trees, creating a bright, airy feel despitethe home's cozy cottage character. This home is ready for a new owner's personal touch. A little updating and fresh paint will let its naturalcharacter truly shine
USD 349,000
106 Admirals View Drive
View photo
House · for sale
USD 464,900
USD 293/sq.ft
106 Admirals View Drive
27939
· 1,582 sq.ft · 3 Bedrooms · 2 Baths · House
· Equipped kitchen
27939 · 1,582 sq.ft · 3 Bedrooms · 2 Baths · House · Equipped kitchen
The Carrington plan beckons you to enjoy single level living at its finest. Attention to detail will capture you as you walk through the front door to soaring ceilings with decorative beams in the dining area and a trey ceiling in the living room. The expansive kitchen is a chef's dream with large eat-at island featuring solid surface counters, custom tile backsplash and stainless-steel appliances. The rear covered porch is perfect for entertaining or to enjoy the beautiful Outer Banks evenings. The private owner's suite features a vaulted ceiling, large windows for natural light, walk-in closet, and luxury bath with semi-custom tile shower. The secondary bedrooms are located at the front of the home for added privacy with shared hall bath. High end finishes include LVT flooring in the main living areas, kitchen, and laundry, tile flooring at full baths, solid surface counters in the kitchen and full baths, custom cabinetry, craftsman trim package, Delta plumbing fixtures, and designer
USD 464,900
120 Colington Circle
View photo
House · for sale
USD 549,900
USD 250/sq.ft
120 Colington Circle
27939
· 2,196 sq.ft · 3 Bedrooms · 3 Baths · House
· Fireplace · Equipped kitchen
27939 · 2,196 sq.ft · 3 Bedrooms · 3 Baths · House · Fireplace · Equipped kitchen
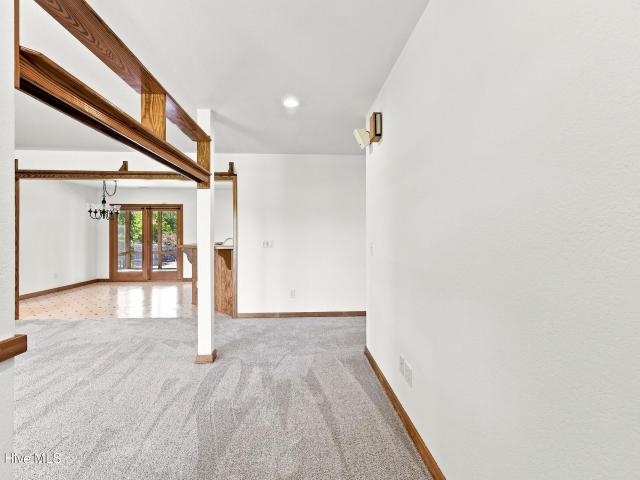
Beautiful custom-built ranch offering 3 bedrooms, 3 full baths, and a spacious FROG! Thoughtfully designed with custom closets throughout, this home showcases quality craftsmanship at every turn. The great room features stunning wood beams and a stone electric fireplace, creating a warm and inviting gathering space that flows seamlessly into the beautifully appointed kitchen with a farmhouse sink, under-cabinet lighting, dry bar, pantry, and abundant storage. The dining room is accented with elegant wainscoting. The primary suite offers a large walk-in closet, dual vanities, and a tiled walk-in shower. Ceiling fans are featured in all bedrooms for added comfort. Functional spaces include a mudroom with built-in bench and storage, along with a laundry room complete with shelving. Enjoy outdoor living from the stamped concrete front porch and spacious covered stamped concrete back porch, perfect for relaxing or entertaining. Situated on the pond with incredible sound views, this property
USD 549,900
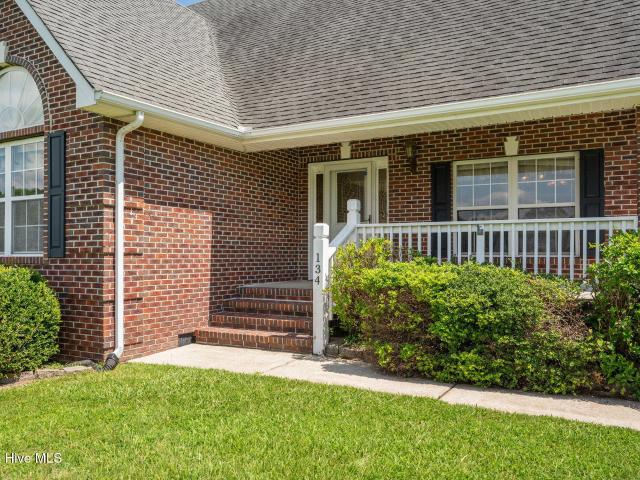
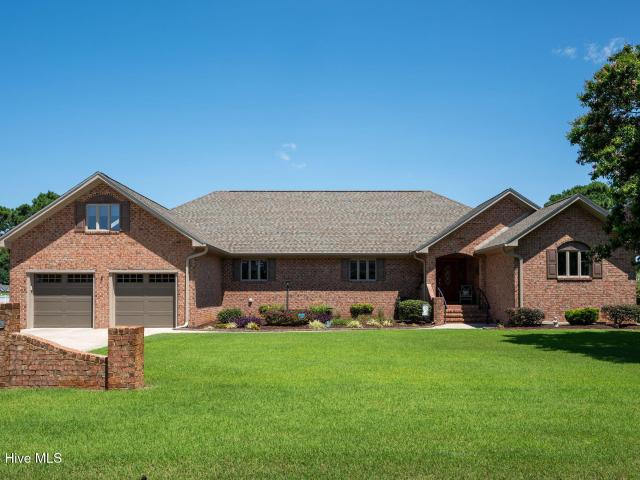
134 Soundside Estates Drive
View photo
House · for sale
USD 489,900
USD 251/sq.ft
134 Soundside Estates Drive
27939
· 1,948 sq.ft · 3 Bedrooms · 2 Baths · House
· Parking
27939 · 1,948 sq.ft · 3 Bedrooms · 2 Baths · House · Parking
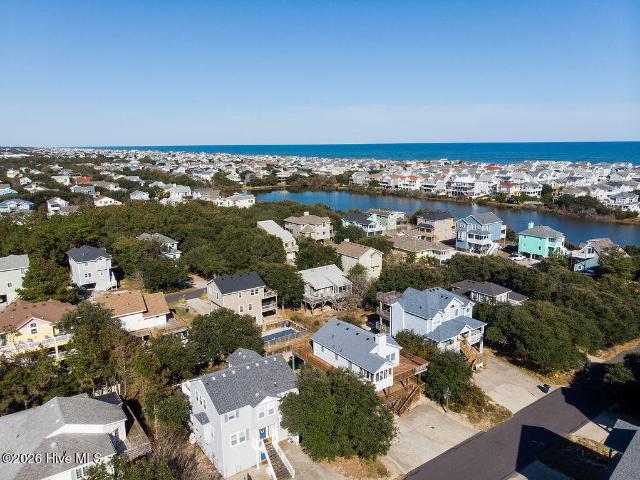
This large brick home is located within minutes to the Outer Banks. Home is located next to a large vacant lot that is dedicated to open space, and the Sound front access is right behind the home. With a short walk you can be at the waterfront area. Perfect family home with room tospread out in the large room over the garage
USD 489,900
173 Charleston Drive # Lot 139
View photo
House · for sale
USD 549,000
USD 197/sq.ft
173 Charleston Drive # Lot 139
27939
· 2,777 sq.ft · 3 Bedrooms · 2 Baths · House
· Equipped kitchen
27939 · 2,777 sq.ft · 3 Bedrooms · 2 Baths · House · Equipped kitchen
Quality construction, exceptional maintenance, and peaceful golf course views. Welcome to the Carolina Club. Perfectly positioned on the 4th tee, this beautifully landscaped brick ranch has been lovingly maintained and thoughtfully updated, offering over 2,700 square feet of comfortable one-level living with the bonus of a spacious FROG. Step inside to find a bright, open floor plan highlighted by cathedral ceilings, custom cabinetry, Andersen windows, a dedicated home office with built-in desk and drawers, and an abundance of storage throughout. The expansive great room flows effortlessly into the kitchen featuring granite countertops, a center island, breakfast bar, walk-in pantry, and plenty of cabinet space. Perfect for everyday living and entertaining alike. The primary suite offers a peaceful retreat with a beautiful bay window, spacious walk-in closet, and ensuite bath with tiled walk-in shower, while luxury vinyl plank flooring extends throughout the main living areas and prima
USD 549,000
113 Briggs Street
View photo
House · for sale
USD 329,900
USD 171/sq.ft
113 Briggs Street
27939
· 1,927 sq.ft · 4 Bedrooms · 3 Baths · House
27939 · 1,927 sq.ft · 4 Bedrooms · 3 Baths · House
Completely updated/renovation in 2025 1928 sq. Ft of Living area in this 4 Bedroom/3 Bath home with Master Suite/Handicap Friendly addition added on the east end of the home, oversized hallway leading to living area. Updates include: NEW ROOF (Oct 2025) new Sheetrock w/textured finish, new paint, new LVT Flooring throughout and all new fixtures! Home is located on 4 LOTS. 160 x 100. Flood zone x! Tenant occupied and pays $2500 + Utilities per month; Lease ends Dec 2027. Private Roads, sound'BEACH ACCESS' is PRIVATE to the subdivision and overlooks the Intra Coastal Waterway of the Albemarle Sound across from Camden Point. Enjoy one Level Living with convenience of travel to the OBX Beaches, Shopping, Restaurant's, Schools within short distance to the VA/NC State Line including Elizabeth City! Call for appointment today!
USD 329,900
115 Gallop Shoal Court
View photo
House · for sale
USD 599,000
USD 230/sq.ft
115 Gallop Shoal Court
27939
· 2,594 sq.ft · 4 Bedrooms · 3 Baths · House
· Patio · Equipped kitchen · Parking
27939 · 2,594 sq.ft · 4 Bedrooms · 3 Baths · House · Patio · Equipped kitchen · Parking
Welcome to the Timothy J. New Construction in Sought after Currituck Crossing. Situated on a dead-end road, this highly sought-after floor plan offers the perfect blend of space, functionality, and modern finishes. The Timothy J features 4 bedrooms plus a finished room over the garage, with a wide-open layout connecting the kitchen, eat-in area, and family room-ideal for everyday living and entertaining. This home includes a first-floor suite with full bath, while the second floor boasts a spacious primary bedroom with a large walk-in closet and stand-up shower, along with additional bedrooms and baths to accommodate a variety of needs. Upgrades and features include LVP flooring throughout the main living areas, bathrooms, and laundry, granite countertops, soft-close cabinetry, and real wood shelving in all closets and pantry. A covered back patio comes standard, offering the perfect space to relax and enjoy your surroundings. Site plan is complete with an estimated 6-month build time-
USD 599,000
103 Seahawk Court
View photo
House · for sale
USD 279,500
USD 193/sq.ft
103 Seahawk Court
27939
· 1,442 sq.ft · 3 Bedrooms · 1 Bath · House
· Parking · Equipped kitchen
27939 · 1,442 sq.ft · 3 Bedrooms · 1 Bath · House · Parking · Equipped kitchen
Canal front high elevation with direct currituck sound access! 3 B/R 2 Bath home with 1 car Garage & Loft for storage ready for your adventures or simple year round living! Some updates have already been made in this home such as updated flooring, kitchen, master bath, HVAC replace in 2017, Range/oven Microwave and Refrigerator 2021, Dishwasher 2023. PRIVATE COMMUNITY SOUND FRONTPARK within the Subdivision is for owners use only, book'your' PRIVATE event in your very own sound front park and enjoy! Convenient to OBX H20 WATER PARK, GOLF COURSES, Shopping, Schools, Elizabeth City, Chesapeake and of course the Outer Banks Beaches! 24 hr notice to show with Pre-Approval or Proof of Funds with offer
USD 279,500
100 Savannah Avenue
View photo
House · for sale
USD 425,000
USD 218/sq.ft
100 Savannah Avenue
27939
· 1,948 sq.ft · 3 Bedrooms · 2 Baths · House
· Garden · Deck · Equipped kitchen · Parking
27939 · 1,948 sq.ft · 3 Bedrooms · 2 Baths · House · Garden · Deck · Equipped kitchen · Parking
This 3-bedroom, 2-bath home offers over 1,900 sqft in the Carolina Club golf community. Set along the 1st tee on one of the community's largest lots, this desirable corner-lot home blends traditional comfort with an established golf-course setting. Cherry hardwood floors, two en suite bedrooms, a finished room over the garage, 2-car garage, and fenced backyard add everyday function and long-term appeal. Originally built as the model home, the interior has a polished, comfortable feel with thoughtful trim and a practical layout. With the bedrooms, family room, kitchen, dining room, laundry, and garage access all on the main level, the home lives largely on one floor. The finished room over the garage is accessed from inside the home, adding valuable flex space without interrupting the ease of the main-level layout. The step-down family room creates a defined gathering space with direct access to the spacious back deck. The kitchen features granite countertops, stainless-steel appliances
USD 425,000
155 Savannah Avenue
View photo
House · for sale
USD 519,000
USD 263/sq.ft
155 Savannah Avenue
27939
· 1,970 sq.ft · 3 Bedrooms · 2 Baths · House
· Garden
27939 · 1,970 sq.ft · 3 Bedrooms · 2 Baths · House · Garden
Welcome to this beautifully maintained 3-bedroom, 2-bath home nestled in a desirable golf course community, offering both comfort and lifestyle. This inviting property features a thoughtfully designed layout with spacious living area. The home includes a large, floored unfinished attic, providing excellent potential for additional living space, storage, or future expansion. Step outside to enjoy the private fenced backyard, perfect for relaxing, entertaining, or pets. Located just a short drive from the Outer Banks, you'll enjoy easy access to beaches, dining, and coastal charm while still benefiting from a peaceful neighborhood setting. Spend those summer days lounging by the community pool or playing tennis. Boat ramp and clubhouse are also available. The golf membership is available with a separate fee. With its ideal combination of location, condition, and potential, this well-cared-for home is a fantastic opportunity for full-time living or a coastal retreat
USD 519,000
108 Young Rider Lane
View photo
House · for sale
USD 845,000
USD 267/sq.ft
108 Young Rider Lane
27939
· 3,154 sq.ft · 4 Bedrooms · 4 Baths · House
27939 · 3,154 sq.ft · 4 Bedrooms · 4 Baths · House
Seller is offering up to $5,000 in Closing Cost Assistance and up to $1000.00 Home Warranty. Welcome to 108 Young Rider Lane, an exceptional 10.06-acre equestrian estate that seamlessly blends refined living, turnkey horse amenities, and a peaceful country setting just minutes from the Outer Banks. This rare offering delivers both lifestyle and functionality for the discerning buyer. Designed with horse enthusiasts in mind, the property features an 8-stall horse barn complete with a tack room that includes its own bathroom, along with approximately 4 acres of fenced pasture that can easily be divided into four individual pastures, ideal for rotation, training, or boarding. A private pond enhances the serene landscape, while a chicken coop with an automatic door adds a touch of self-sufficient charm. The 3,000 sq ft home offers a thoughtfully designed layout with 4 bedrooms and 4 full bathrooms, including three bedrooms with en-suite baths. A versatile bonus room is perfect for a home o
USD 845,000
758 Fish Crow Court
View photo
House · for sale
USD 625,000
USD 365/sq.ft
758 Fish Crow Court
27939
· 1,711 sq.ft · 4 Bedrooms · 3 Baths · House
· Deck
27939 · 1,711 sq.ft · 4 Bedrooms · 3 Baths · House · Deck
Oceanside, Elevated and at the end of a Cul de sac, View it Aug 23! Sunny Days has its decks ready for your beach stays! The reverse floor plan offers wrap-around sun decks off the main living and dine area. A primary bedroom is also housed here with a slider to access the back deck. For those needing shade or wanting to put a hammock up, they can opt for the second deck area below. There are three bedrooms on that level with two having access to the deck. Return from the beach and rinse off in the outdoor shower. Grocery, pony tours to the Northern Beaches, eateries, and nearby golf course can make a family vacation that can be filled with activities! The home rental schedule can be expanded in Spring as seller has blocked and made use of the in the past. It can also be self-rented should a buyer choose. The most recent update was Oct. 2025 with new stairs, new piling and deck work, at the home. More updates listed in the docs
USD 625,000
132 Poplar Bay Road
View photo
House · for sale
USD 254,000
USD 256/sq.ft
132 Poplar Bay Road
27939
· 990 sq.ft · 2 Bedrooms · 1 Bath · House
· Garden · Office room · Parking
27939 · 990 sq.ft · 2 Bedrooms · 1 Bath · House · Garden · Office room · Parking
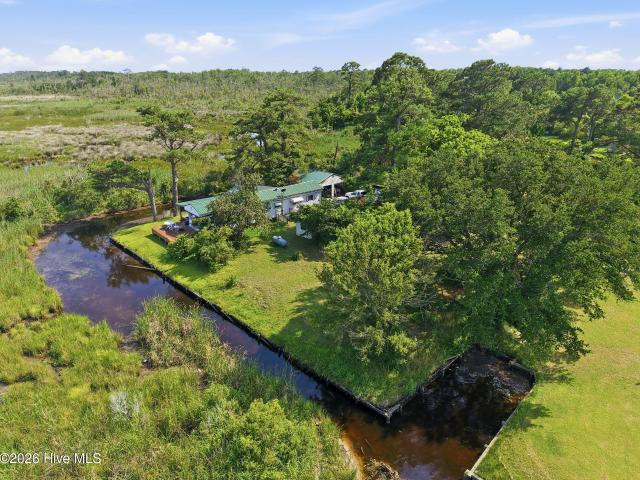
Wake up to peaceful water views, launch your boat from your own backyard, and embrace the laid-back coastal lifestyle of the Currituck Sound. Surrounded by a canal on three sides with direct access to the Currituck Sound, this unique waterfront property is perfect for boating, fishing, kayaking, or simply enjoying breathtaking sunsets from the wraparound porch. Situated on two parcels totaling approximately 0.38 acres, the property includes the existing home and an additional vacant lot, offering added space, privacy, and future possibilities. The home features 2 bedrooms, 1 full bath, and a bonus room ideal for a home office, guest room, or hobby space. All appliances convey, utilities are on, and the home is livable while you make it your own. A durable metal roof, installed just six years ago, adds long-term value and peace of mind. Outside, you'll find a detached two-car garage/workshop with plenty of room for vehicles, boats, tools, or storage. The property is protected by a bulkh
USD 254,000
104 Perry'S Way
View photo
House · for sale
USD 609,000
USD 253/sq.ft
104 Perry'S Way
27939
· 2,400 sq.ft · 4 Bedrooms · 3 Baths · House
· Parking · Fireplace · Equipped kitchen · Swimming pool
27939 · 2,400 sq.ft · 4 Bedrooms · 3 Baths · House · Parking · Fireplace · Equipped kitchen · Swimming pool
Perry's Way is located down the lane in its own world with a view of Ike's Lake, 2.98 acres of wooed land plus an acre with house, gorgeous sparkling in-ground pool and detached 2car garage in addition to the attached 1 car garage with the house. There are 3BR down with two full baths plus LR, eat-in kitchen, large laundry room with tankless propane how water heater. Steps lead up to 2 bonus rooms with another full bath with walk-in tiled shower and 2 vanities. Enjoy the peace and quiet this area affords! Enjoy the large screened porch overlooking the pool which has a masonry fireplace! All in all, this is a super compound with everything you need!
USD 609,000
768 Hunt Club Drive
View photo
House · for sale
USD 1,600,000
USD 530/sq.ft
768 Hunt Club Drive
27939
· 3,014 sq.ft · 6 Bedrooms · 5 Baths · House
· Swimming pool · Deck · Lift
27939 · 3,014 sq.ft · 6 Bedrooms · 5 Baths · House · Swimming pool · Deck · Lift
167K+ Already Booked for 2026 | $180K Projected Rental Income | $1,224/yr Flood Insurance | Assumable NFIP Policy 6BR/6BA | 3,021 SF | Built 2023 | Private Pool & Hot Tub | Elevator | 20kW Solar This is a turnkey investment, not just a luxury home. Current winter tenant interested in continuing off-season rental. The Verified Property Data: Living floor sits 7.4 feet above base flood elevation. Current NFIP flood policy is $1,224/year and is assumable by the buyer at closing. No new quotes, no surprises. Drops to roughly $999/year if used as a primary residence. 2023 Elevation Certificate on file. The Home: Built 2023. 6 en-suite bedrooms, elevator to all levels, private saltwater pool and hot tub, tiki bar, coffee bar, multiple covered decks. 20kW solar system keeps electric costs around $119/month (12-month average) even with pool and hot tub running year-round. A fraction of comparable homes. The Community: Gated Currituck Club with Rees Jones golf, oceanfront beach valet, community
USD 1,600,000
1445 Duck Road # Bldg A
View photo
House · for sale
Request Details
1445 Duck Road # Bldg A
27939
· 700 sq.ft · 2 Bedrooms · 2 Baths · House
· Balcony · Equipped kitchen
27939 · 700 sq.ft · 2 Bedrooms · 2 Baths · House · Balcony · Equipped kitchen
Rare opportunity to own a fixed week timeshare at Ocean Pines in Duck, NC! These are one-week ownerships in 1-bedroom and 2-bedroom suites ranging in price during the summer, shoulder, and off seasons —with no rotating schedule. Perfect for those who love returning to the Outer Banks annually. Each unit features a full kitchen, living area, private balcony, and can accommodate up to six guests—ideal for a relaxing beach getaway. Conveniently close to local dining, shopping, and entertainment, Ocean Pines combines coastal comfort with vacation convenience and its something you can enjoy FOREVER!
Request Details
1445 Duck Road
View photo
House · for sale
Request Details
1445 Duck Road
27939
· 700 sq.ft · 2 Bedrooms · 2 Baths · House
· Balcony · Equipped kitchen
27939 · 700 sq.ft · 2 Bedrooms · 2 Baths · House · Balcony · Equipped kitchen
Rare opportunity to own a fixed-week timeshare at Ocean Pines in Duck, NC! These are one-week ownerships in 1-bedroom and 2-bedroom suites—with no rotating schedule. Perfect for those who love returning to the Outer Banks annually. Each unit features a full kitchen, living area, private balcony, and can accommodate up to six guests—ideal for a relaxing beach getaway. Conveniently close to local dining, shopping, and entertainment, Ocean Pines combines coastal comfort with vacation convenience and its something you can enjoy FOREVER!
Request Details

Get email alerts

Don't miss out: be the first to know about new properties

The alert was correctly created

On subscribing you accept the conditions of use and the privacy policy
Alert
Receive new ads in your inbox
Save this search
Receive alerts for new listings

We'll send you an email when we have new properties for: "Houses for sale in 27939"

The alert was correctly created

Get email alerts and be the first to see new listings
Required field
On subscribing I accept the terms of the privacy policy
Perfect! You'll soon start receiving new listings via email
Alert
Receive an email when we have new ads for Houses for sale in 27939
Save this search
Filters

Bedrooms

Size (sq.ft)

sq.ft
sq.ft

Price

USD
USD

Property type

Bathrooms

Clear all filters
Receive notifications when new entries are published.