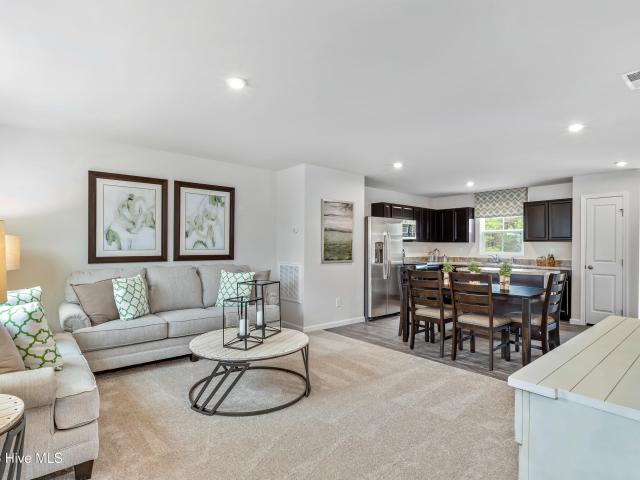
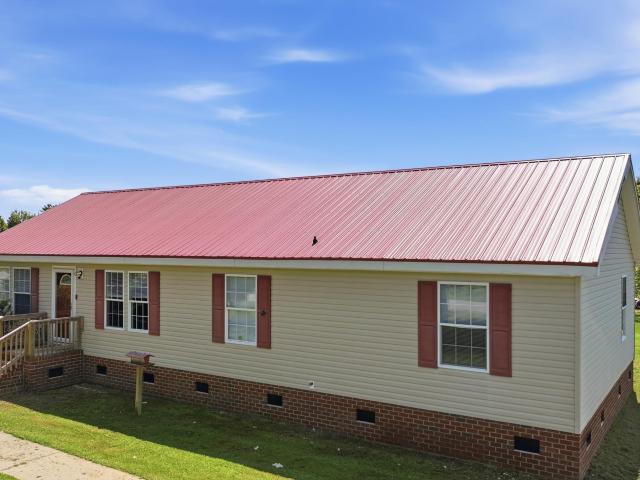
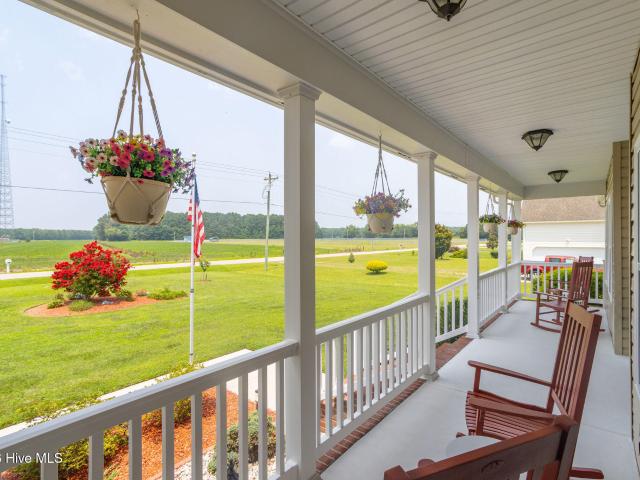
35 houses for sale in 27976

Joys Creek Rd
View photo
House · for sale
Request Details
Updated
Joys Creek Rd
27976
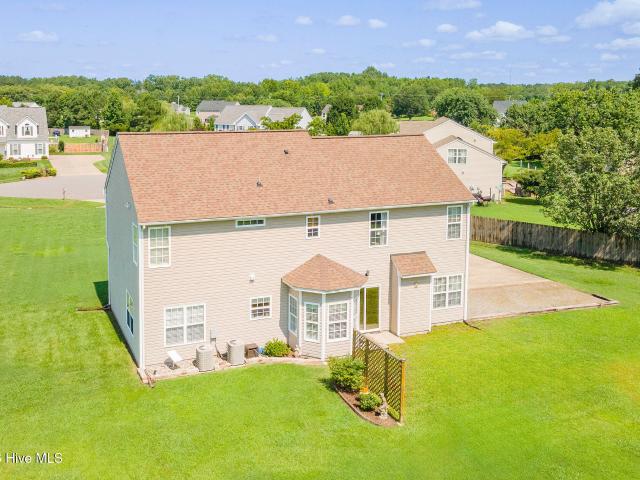
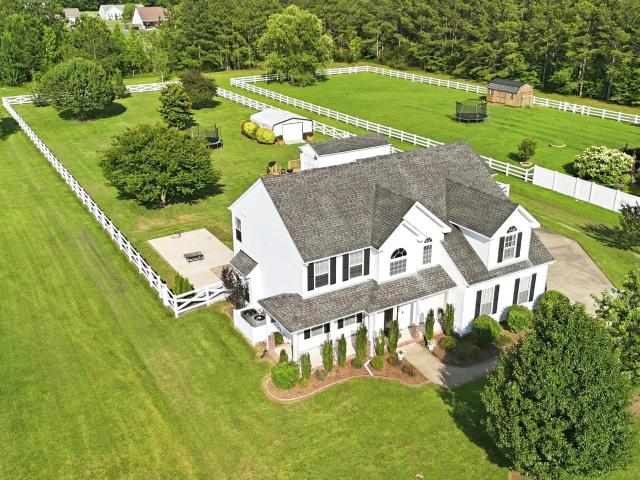
· 2,045 sq.ft · 4 Bedrooms · 2 Baths · House
27976 · 2,045 sq.ft · 4 Bedrooms · 2 Baths · House
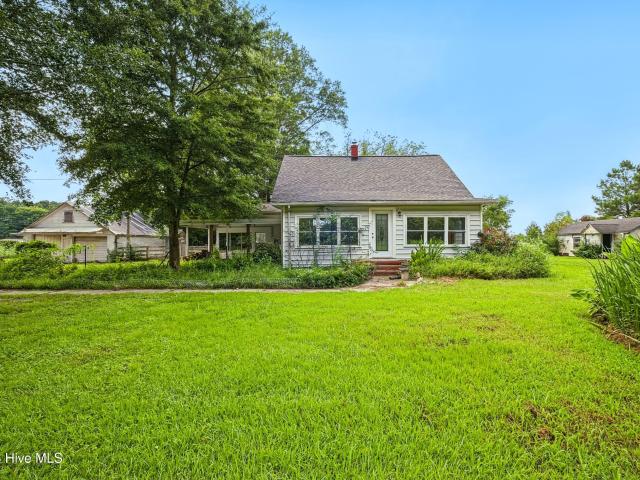
This home is in preforeclosure, which means the homeowner is in default (missed payments). Therefore, there could be an opportunity to strike a great deal with the owner and the bank
Request Details
Nc Highway 343 N
View photo
House · for sale
Request Details
Updated
Nc Highway 343 N
27976
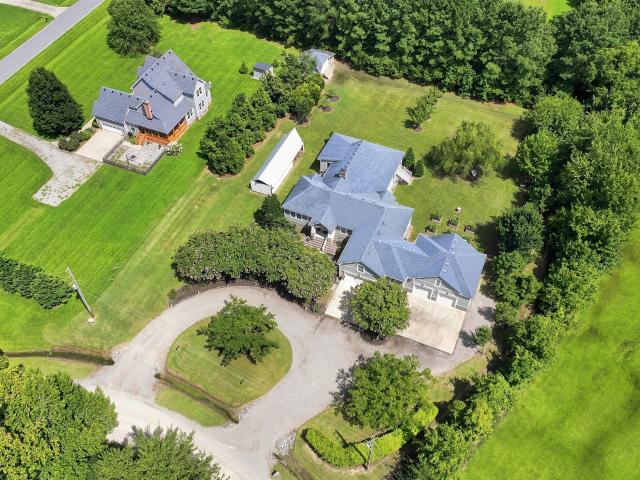
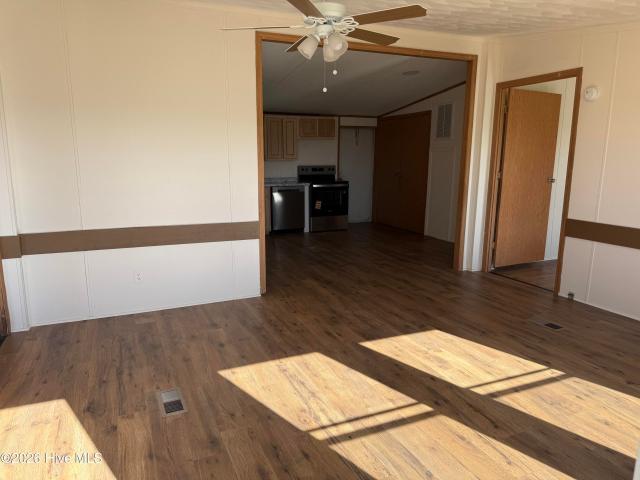
· 1,098 sq.ft · 3 Bedrooms · 1 Bath · House
27976 · 1,098 sq.ft · 3 Bedrooms · 1 Bath · House
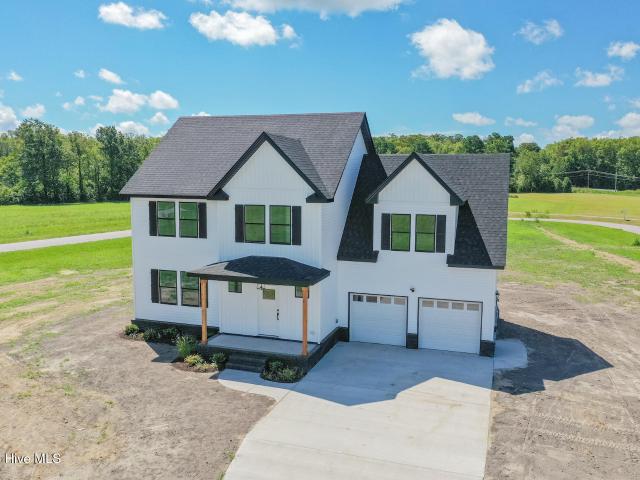
This is a Real Estate-Owned (REO)/post-foreclosure home owned or managed by a bank. All offers are considered; however, the highest and best will most likely be accepted
Request Details
104 Whitetail Court
View photo
House · for sale
USD 455,000
USD 219/sq.ft
New
104 Whitetail Court
27976
· 2,077 sq.ft · 3 Bedrooms · 2 Baths · House
· Garden · Office room · Equipped kitchen · Parking
27976 · 2,077 sq.ft · 3 Bedrooms · 2 Baths · House · Garden · Office room · Equipped kitchen · Parking
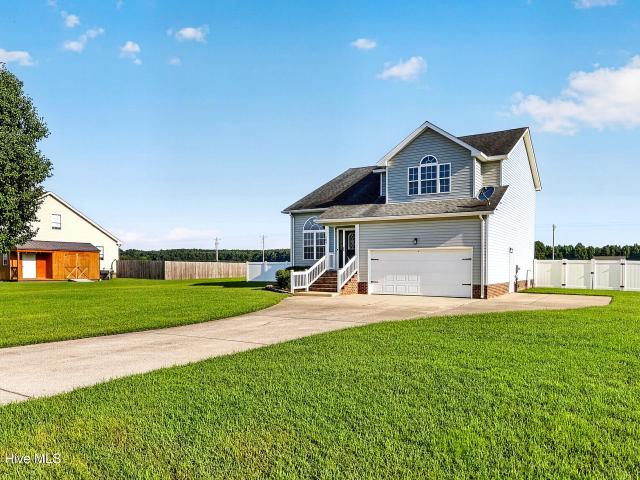
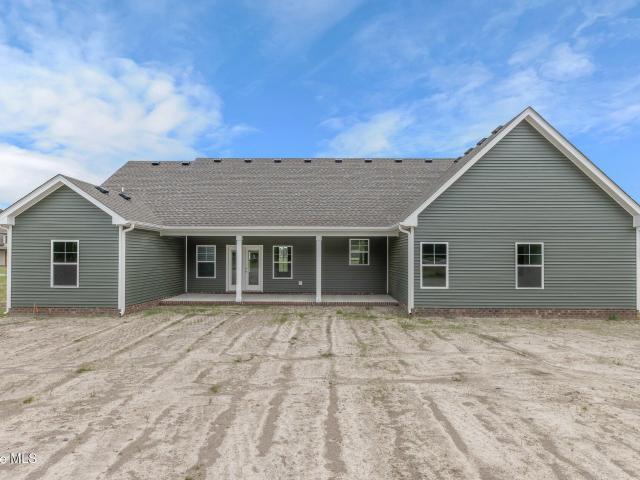
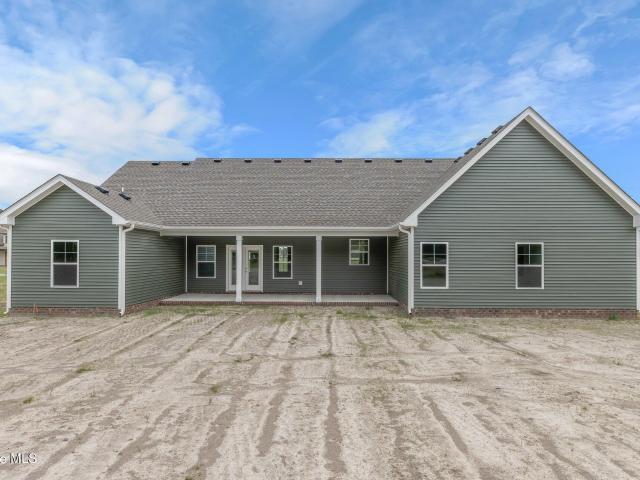
Welcome to 104 Whitetail Court in South Mills! This 3-bedroom, 2.5-bathroom home has room for everyone and plenty to love! Step inside to a bright and functional main level featuring a welcoming living room, separate dining room, spacious kitchen with granite countertops and stainless steel appliances, and a versatile den that's perfect for a home office, playroom, or simply kicking back and relaxing. A convenient partial bathroom rounds out the downstairs living space. Upstairs, you will find the spacious primary suite, complete with its own private bathroom, while two additional guest bedrooms share a conveniently located full bathroom. Then there's the backyard! Sitting on a generous 0.95-acre lot, the fully fenced-in backyard with privacy fencing offers plenty of space to let the kids or four-legged friends play, entertain guests, garden, or simply enjoy the outdoors. A backyard shed provides even more storage, while the 2-car garage adds convenience and functionality. With space,
USD 455,000
136 Culpepper Road
View photo
House · for sale
USD 559,900
USD 214/sq.ft
New
136 Culpepper Road
27976
· 2,616 sq.ft · 3 Bedrooms · 2 Baths · House
· Parking · Fireplace · Equipped kitchen
27976 · 2,616 sq.ft · 3 Bedrooms · 2 Baths · House · Parking · Fireplace · Equipped kitchen
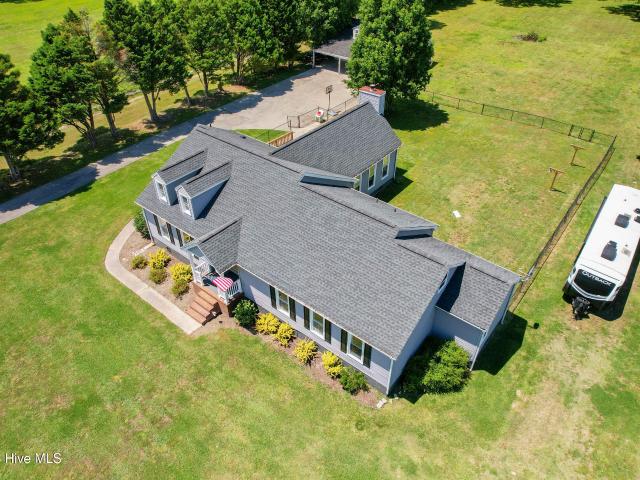
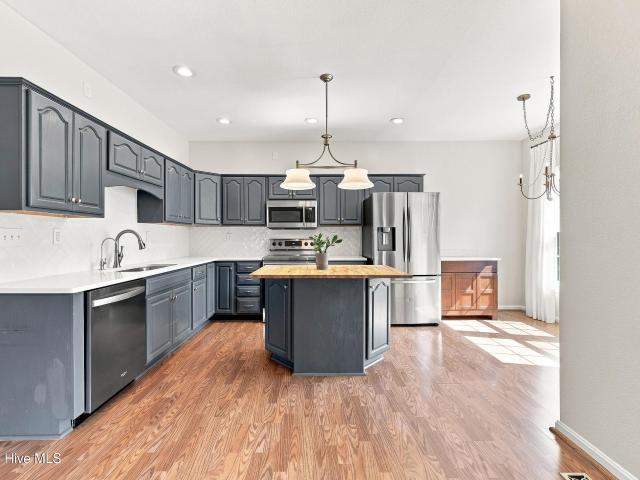
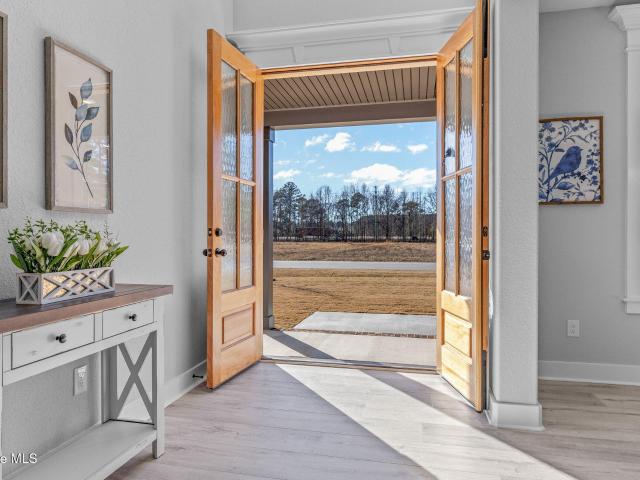
Beautiful farm home in South Mills on 5 acres. Country living near amenities. Upgrades include new LVP flooring, new primary shower with dual heads, updated lighting and electrical, wrapped windows/doors and soffit, newer windows, and a roof in its first lifecycle. Large bedrooms; septic sized for 3 beds home truly has 5 bedrooms. Whole upstairs is one large open room. Open kitchen with island (stays) opens to a high-ceiling sunroom/family room with wood-burning fireplace. Chicken coop and egg stand stay (chickens do not). Fresh power wash and paint, Nest thermostats, window treatments and most appliances convey (washer/dryer excluded). Huge detached garage conveys as-is. A true country family home. Welcome home. This is a must see and priced to move quickly
USD 559,900
213 Peach Street
View photo
Townhouse · for sale
USD 319,990
USD 203/sq.ft
213 Peach Street
27976
· 1,572 sq.ft · 3 Bedrooms · 2 Baths · Townhouse
· Equipped kitchen
27976 · 1,572 sq.ft · 3 Bedrooms · 2 Baths · Townhouse · Equipped kitchen
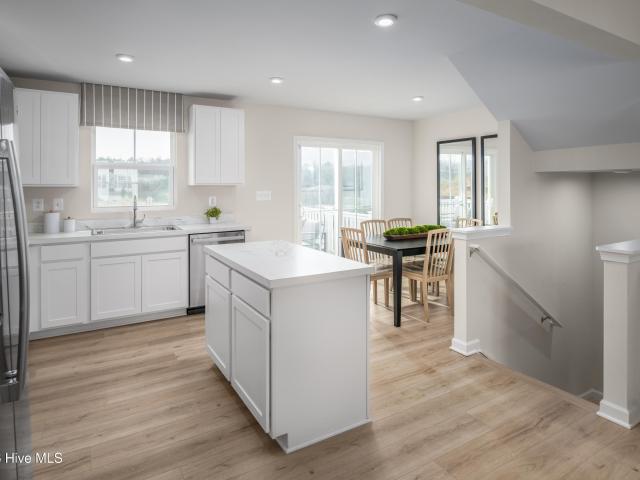
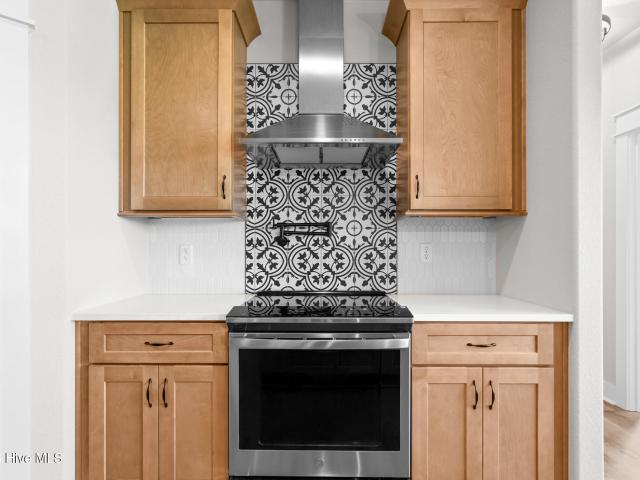
Take advantage of our Builder's Buydown incentive and explore special financing opportunities designed to help lower your monthly payment. Contact our sales team today to learn more about current incentives, available homesites, and financing options. The Juniper townhome combines all the amenities of single-family living with total convenience. The main level is highlighted by a gourmet kitchen that's open to the living area so you'll never miss a moment. Choose the optional island for more workspace. A dining area provides room for entertaining or cozy evenings at home. Upstairs, three large bedrooms offer plenty of closet space and a generous hall bath. The luxury owner's suite is a quiet retreat with its own full bath and huge walk-in closet. The lower level provides plenty of storage space. Discover all The Juniper has to offer
USD 319,990
403 Horseshoe Road
View photo
House · for sale
USD 425,000
USD 236/sq.ft
403 Horseshoe Road
27976
· 1,798 sq.ft · 3 Bedrooms · 2 Baths · House
· Garden · Office room · Equipped kitchen
27976 · 1,798 sq.ft · 3 Bedrooms · 2 Baths · House · Garden · Office room · Equipped kitchen
Short commute to Virginia, and Elizabeth city! Sitting on over an acre, this home gives you room to breathe and enjoy the outdoors without being far from everything you need! Inside this beautifully maintained 3 bedroom 2.5 bath home, you'll find spacious rooms and an updated modern kitchen. The FROG adds even more flexibility for a home office, guest space, hobby room, or whatever your lifestyle calls for. Step outside and you'll discover even more to love, with fruit trees and garden areas that bring a wonderful touch of country living to the property. There's room to garden, relax, entertain, or simply enjoy having a little extra space around you. With its convenient location, comfortable living spaces, and outdoor charm, this is a home where you can settle in, spread out, and enjoy the way you want to live
USD 425,000
103 Country Meadows Drive
View photo
House · for sale
USD 549,900
USD 189/sq.ft
103 Country Meadows Drive
27976
· 2,895 sq.ft · 4 Bedrooms · 2 Baths · House
· Patio · Office room · Fireplace · Equipped kitchen · Parking
27976 · 2,895 sq.ft · 4 Bedrooms · 2 Baths · House · Patio · Office room · Fireplace · Equipped kitchen · Parking
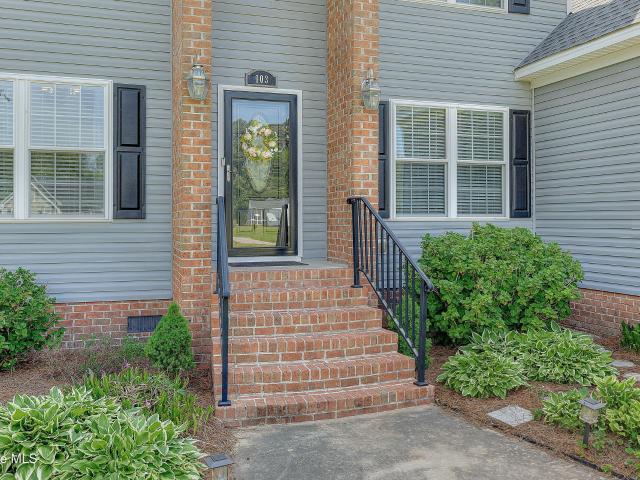
Set on just over an acre in peaceful South Mills, this custom-built 4BR home delivers space, privacy & so much more than expected. A wraparound porch welcomes you inside, where wood floors & a striking stacked-stone fireplace immediately set the tone. The kitchen shines with quartz, stainless appliances, backsplash & center island. The 1st-floor primary suite features a beautifully updated bath with soaking tub & dual vanity. Upstairs, the space keeps going with 3 BRs, full bath, flex space perfect for an office or playroom PLUS a finished room over the garage! Outside, enjoy the patio, firepit & room to breathe. NEW roof 2026, windows 2023 & numerous interior updates. Beautifully updated, incredibly versatile & ready to impress, come see everything this home has to offer!
USD 549,900
140 Jasmine Court
View photo
House · for sale
USD 449,990
USD 177/sq.ft
140 Jasmine Court
27976
· 2,530 sq.ft · 5 Bedrooms · 3 Baths · House
· Office room · Equipped kitchen · Parking · Swimming pool
27976 · 2,530 sq.ft · 5 Bedrooms · 3 Baths · House · Office room · Equipped kitchen · Parking · Swimming pool
Homeownership made easy at a price you'll love at South Mills. Featuring large homes, a pool, clubhouse and Camden County schools off Route 17. Lower taxes mean lower payments near Chesapeake. Welcome home to The Hazel. This 2-car garage single-family home is highlighted by a large great room adjoining a gourmet kitchen with an island overlooking the dining area. Just off the garage, a first-floor guest suite means you don't have to sacrifice your flex room at the front of the home, which makes an ideal office or play space. Upstairs, three bedrooms feature a walk-in closet, share a hall bath, and lead to a 2nd floor loft. Your luxury owner's suite includes a dual-vanity bath and two walk-in closets. You are going to love everything about The Hazel
USD 449,990
248 Culpepper Road
View photo
House · for sale
USD 36,500
USD 20/sq.ft
Updated
248 Culpepper Road
27976
· 1,765 sq.ft · 3 Bedrooms · 2 Baths · House
· Garden · Equipped kitchen · Parking
27976 · 1,765 sq.ft · 3 Bedrooms · 2 Baths · House · Garden · Equipped kitchen · Parking
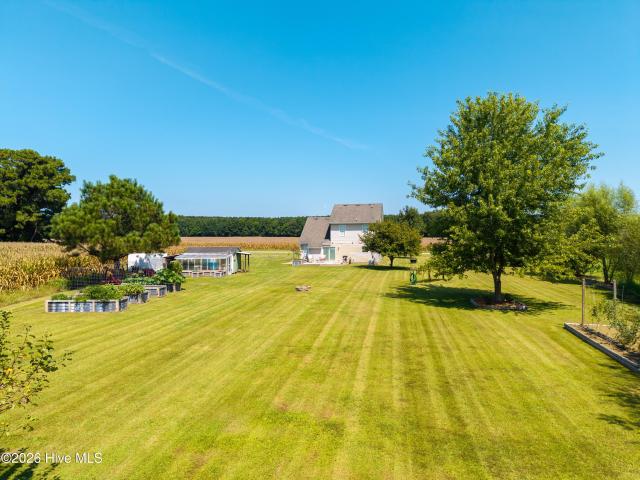
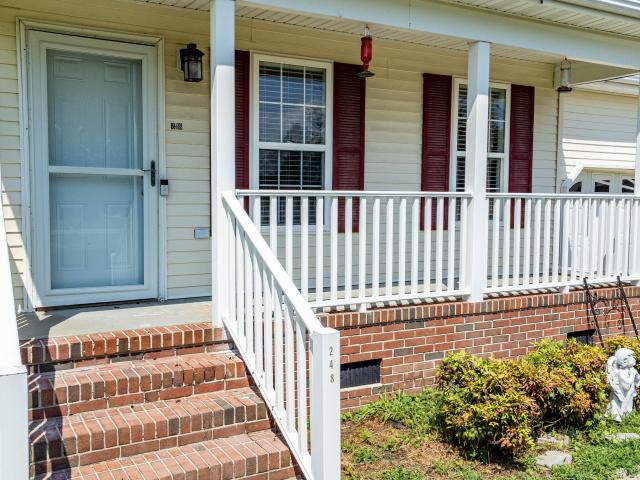
Welcome to your slice of country living in South Mills! This spacious 3-bedroom home with a FROG (finished room over garage) offers 2 full bathrooms, an attached garage, and sits on a beautiful acre of land. The kitchen features granite countertops, while a whole-home generator provides peace of mind and keeps the lights on when the power goes out. The fenced-in rear yard is perfect for kids, four-legged family members, and outdoor entertaining. Enjoy the added bonus of numerous fruit trees in the backyard, creating a private setting with plenty of natural charm. Conveniently located just a short drive from Highway 17 and close to the Virginia line, this property offers the best of peaceful country living with easy access to nearby communities and amenities. Come see all this South Mills home has to offer!
USD 36,500
355 Sharber Lane
View photo
House · for sale
USD 649,000
USD 248/sq.ft
355 Sharber Lane
27976
· 2,616 sq.ft · 4 Bedrooms · 3 Baths · House
· Office room · Equipped kitchen · Parking
27976 · 2,616 sq.ft · 4 Bedrooms · 3 Baths · House · Office room · Equipped kitchen · Parking
The Emily model offers a functional open concept floor plan including a spacious primary suite with en-suite bath and walk-in closet. The kitchen includes granite countertops, soft-close cabinetry, and a large island that opens to the main living and dining areas. A finished room over the garage provides flexible space suitable for an office, media room, or additional living area. Additional features may include a two-car attached garage, covered porch, and customizable interior selections depending on build stage. Buyers get the opportunity to pick their own selections and customizations!
USD 649,000
205 Peach ST
View photo
Townhouse · for sale
USD 314,990
USD 207/sq.ft
205 Peach ST
27976
· 1,518 sq.ft · 3 Bedrooms · 2 Baths · Townhouse
· Equipped kitchen
27976 · 1,518 sq.ft · 3 Bedrooms · 2 Baths · Townhouse · Equipped kitchen
Ready in September! Last home in this sold out community! This end homesite comes with all the upgrades including quartz countertops and upgraded cabinets! The Juniper townhome combines all the amenities of single-family living with total convenience. The main level is highlighted by a gourmet kitchen that's open to the living area so you'll never miss a moment. Choose the optional island for more workspace. A dining area provides room for entertaining or cozy evenings at home. Upstairs, three large bedrooms offer plenty of closet space and a generous hall bath. The luxury owner's suite is a quiet retreat with its own full bath and huge large closet. The lower level provides plenty of storage space. Discover all The Juniper has to offer
USD 314,990
230 Lilly Road
View photo
House · for sale
USD 359,000
USD 303/sq.ft
Updated
230 Lilly Road
27976
· 1,184 sq.ft · 3 Bedrooms · 2 Baths · House
27976 · 1,184 sq.ft · 3 Bedrooms · 2 Baths · House
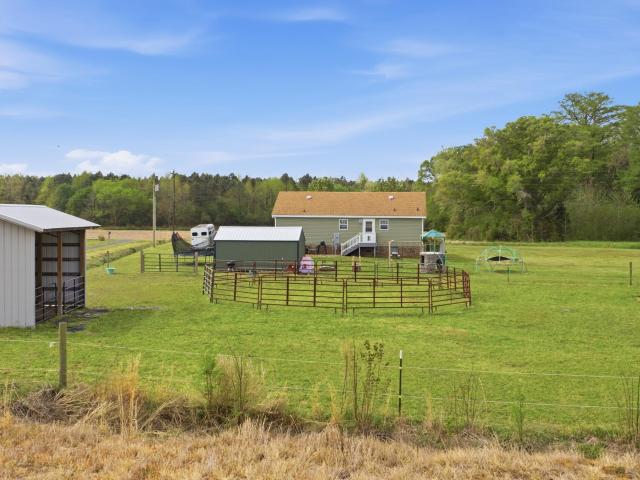
Welcome Home! Bring your horses, chickens, and enjoy the freedom this property has to offer! This South Mills cozy three bedroom, two bath home features a split floor plan with a thoughtful use of space. The major updates are already taken care of with a one year old HVAC and a five year old roof. Outside, the property is already set up for horses with fencing and a barn in place. Located in South Mills, this home is an easy commute to Virginia or Elizabeth City. It is also zoned for the sought after Camden County schools. If you are looking for a peaceful place with room for animals and no HOA restrictions, this South Mills property may be the one for you!
USD 359,000
103 Country Meadows Drive
View photo
House · for sale
USD 559,500
USD 193/sq.ft
103 Country Meadows Drive
27976
· 2,895 sq.ft · 2 Baths · House
· Patio · Fireplace · Equipped kitchen · Parking
27976 · 2,895 sq.ft · 2 Baths · House · Patio · Fireplace · Equipped kitchen · Parking
Welcome to 103 Country Meadows Drive in sought after Camden county! Nestled on a little over one acre lot in peaceful South Mills, NC. This beautiful 4 bedroom custom built home offers the right blend of space, comfort, and charm. Step inside to find a welcoming layout designed for both everyday living and entertaining. The home features a stunning stacked stone fireplace that serves as the centerpiece of the living area-great for cozy nights. The spacious kitchen offers stainless steel appliances, quartz countertops, backsplash & kitchen island. Artesian reverse osmosis water system that provides mineral tap water. The 1st-floor primary bedroom offers space & privacy w/ a generous sized updated primary bathroom. Soaking tub, dual vanity & flooring all new. Upstairs offers 3 bedrooms, a full bathroom & bonus is the finished room over the garage. Outside enjoy your wrap around porch, patio & firepit. New roof 2026, windows 2023, new wood flooring in living area, new light fixtures, pain
USD 559,500
1303 Turnpike Road
View photo
House · for sale
USD 449,000
USD 237/sq.ft
Updated
1303 Turnpike Road
27976
· 1,894 sq.ft · 3 Bedrooms · 2 Baths · House
· Garden · Equipped kitchen · Parking
27976 · 1,894 sq.ft · 3 Bedrooms · 2 Baths · House · Garden · Equipped kitchen · Parking
Welcome to 1303 Turnpike Rd. Set on approximately 3.18 acres, this charming 1927 home offers space, privacy, and an abundance of outdoor amenities. Recent updates include a new roof, water softener and reverse osmosis system, butcher block countertops, and fresh paint. Hardwood floors enhance the living room, kitchen, and front room. The property features a fully fenced perimeter with an ATV/walking path, mature fruit and nut trees, a fenced garden, and ponds. A 60x40 barn offers animal stalls, secure chicken coop and approximately 1,800 sq. Ft. fenced chicken run, concrete work/storage area, plus water and electricity. Additional features include a small wash house/cottage, pine grove, and two-bay garage. A truly special property with character and room to make it your own!
USD 449,000
1383 Turnpike Road
View photo
House · for sale
USD 599,000
USD 230/sq.ft
1383 Turnpike Road
27976
· 2,594 sq.ft · 5 Bedrooms · 3 Baths · House
· Equipped kitchen
27976 · 2,594 sq.ft · 5 Bedrooms · 3 Baths · House · Equipped kitchen
Build your dream home on 5 private acres! Welcome to the Timothy J by Perry McMillian Custom Homes, one of our most versatile floor plans! Set back off Turnpike Road with its own private driveway, this beautiful homesite offers privacy and seclusion surrounded by peaceful farmland with NO HOA or POA. To be built to YOUR specifications with colors and finishes still available! The first floor offers a bedroom/in-law suite with full bath, LVP flooring, open chef's kitchen overlooking the family room and eat-in dining area, half bath, mudroom and covered rear porch. Upstairs you'll find four additional bedrooms, including spacious secondary bedrooms and an oversized primary suite with dual vanities. Upgrades galore come standard, including real wood shelving throughout! 5 acres, 5 bedrooms, versatile flexibility and room to make it your own. ACT QUICKLY while selections are still available! Call today for a personal tour and complete standard-feature list
USD 599,000
1225 Lynchs Corner Road
View photo
House · for sale
USD 399,000
USD 164/sq.ft
1225 Lynchs Corner Road
27976
· 2,422 sq.ft · 4 Bedrooms · 2 Baths · House
· Equipped kitchen
27976 · 2,422 sq.ft · 4 Bedrooms · 2 Baths · House · Equipped kitchen
Set on an impressive 21.98 acres, this exceptional property offers the space, privacy, and versatility that are increasingly difficult to find. A long trail extends from the home through the property, providing convenient access across the acreage and creating opportunities to explore and enjoy the land. Inside, the thoughtfully updated home features four bedrooms and two-and-a-half baths with a floor plan designed for comfortable everyday living. The beautifully renovated kitchen showcases granite countertops, a striking tile backsplash, a large center island, abundant cabinetry, and generous prep space, making it the heart of the home. Multiple living spaces, including a spacious living room and separate den, provide flexibility for entertaining, relaxing, or working from home. The expansive primary suite serves as a private retreat with a spacious bath featuring a soaking tub, separate shower, and updated vanity. New flooring throughout, ceiling fans in every bedroom, a large dining
USD 399,000
128 Jasmine Court
View photo
House · for sale
USD 424,990
USD 167/sq.ft
128 Jasmine Court
27976
· 2,530 sq.ft · 5 Bedrooms · 3 Baths · House
· Office room · Equipped kitchen · Parking · Swimming pool
27976 · 2,530 sq.ft · 5 Bedrooms · 3 Baths · House · Office room · Equipped kitchen · Parking · Swimming pool
Quick Move-in available in October of 2026! Homeownership made easy at a price you'll love at South Mills. Featuring large homes, a pool, clubhouse and Camden County schools off Route 17. Lower taxes mean lower payments near Chesapeake. Welcome home to The Hazel. This 2-car garage single-family home is highlighted by a large great room adjoining a gourmet kitchen with an island overlooking the dining area. Just off the garage, a first-floor guest suite means you don't have to sacrifice your flex room at the front of the home, which makes an ideal office or play space. Upstairs, three bedrooms feature a walk-in closet, share a hall bath, and lead to a 2nd floor loft. Your luxury owner's suite includes a dual-vanity bath and two walk-in closets. You are going to love everything about The Hazel
USD 424,990
104 Waterway Court
View photo
House · for sale
USD 499,000
USD 201/sq.ft
104 Waterway Court
27976
· 2,476 sq.ft · 3 Bedrooms · 2 Baths · House
· Garden · Equipped kitchen
27976 · 2,476 sq.ft · 3 Bedrooms · 2 Baths · House · Garden · Equipped kitchen
Move.in ready 2 story home in Wharfs Landing in cul-de-sac. Spacious living room, family room, eat-in kitchen with island, FROG & upstairs laundry room. FROG considered 4th bedroom. Electric dog fence to convey. All just under an acre. Private, sprawlIng backyard that you will fall in love with to entertain or just relax, enjoy nature. All within easy access to NC & VA
USD 499,000
207 Muddy Road
View photo
House · for sale
USD 799,000
USD 199/sq.ft
207 Muddy Road
27976
· 4,015 sq.ft · 4 Bedrooms · 3 Baths · House
· Fireplace
27976 · 4,015 sq.ft · 4 Bedrooms · 3 Baths · House · Fireplace
Welcome to one of the finest custom-built homes available in Northeastern North Carolina! This exceptional contractor's personal residence was thoughtfully designed with no expense spared, offering over 4,000 square feet of luxurious living space and an incredibly versatile floor plan ideal for multigenerational living, extended family, guests, or anyone seeking flexibility. Perfectly situated between Moyock and Camden, you'll enjoy peaceful country living while remaining less than 30 minutes from Virginia, making this an ideal location for commuters seeking privacy without sacrificing convenience. From the moment you enter the dramatic vaulted foyer, you'll appreciate the craftsmanship and attention to detail throughout. The elegant formal dining room is perfect for entertaining, while the stunning double-sided fireplace creates a warm focal point shared between the foyer and the expansive family room. The oversized living area is flooded with natural light through four sliding glass
USD 799,000
Mm Copper Run Loop
View photo
House · for sale
USD 499,950
USD 233/sq.ft
Mm Copper Run Loop
27976
· 2,142 sq.ft · 3 Bedrooms · 2 Baths · House
· Parking · Fireplace · Equipped kitchen
27976 · 2,142 sq.ft · 3 Bedrooms · 2 Baths · House · Parking · Fireplace · Equipped kitchen
Discover this Premier community at Keeter Barn Landing located in South Mills NC, Minutes to the VA/NC Border. Too Be Built The Mulberry model is a ranch home nestled on a beautiful half acre lot. Luxurious finishes, including Santa Fe doors, seamless gutters, granite counter tops and soft close cabinets. A Primary suite on the first floor boasts an ensuite with 2 vanities, separate tile shower and soaking tub. A spacious laundry room on the first floor for convenience. A covered front and rear porch is standard. Open concept featuring a Great room with an electric fireplace. The Kitchen. Boasts of a large island surrounded by soft close cabinets and drawers. See our list of standard features! A generous. 2 car garage. And pictures are of a similar model>There are 15 lots left for you to choose from and 7 different models. Call for appointment. Some photos virtually staged. *Pictures of a similar model, may have upgrades*. Model Open Friday 12-4, Sat 10-4, Sun 12-5 or Call Diana for ap
USD 499,950
123 Copper Run Loop
View photo
House · for sale
USD 585,725
USD 228/sq.ft
123 Copper Run Loop
27976
· 2,562 sq.ft · 4 Bedrooms · 3 Baths · House
· Fireplace
27976 · 2,562 sq.ft · 4 Bedrooms · 3 Baths · House · Fireplace
Move-in ready new construction in south mills, nc. Camden County's Premier Location Near the VA Line! Welcome to the Applewood model in Keeter Barn Landing, a beautifully crafted ranch-style home designed for modern living in highly sought-after Camden County-known for its top-rated schools and easy commute to Chesapeake, VA, and nearby military bases. This open-concept home features luxury finishes throughout, including granite countertops, soft-close cabinetry, a spacious center island with breakfast bar, wall oven, built-in microwave, electric cooktop with hood, under-mount sink, and a large pantry-perfect for today's home chef. The bright and inviting family room showcases an elegant electric fireplace and flows seamlessly into the dining area, creating an ideal space for entertaining. The primary suite offers a relaxing retreat with dual vanities, granite countertops, a soaking tub, and a tiled shower with dual shower heads. Two additional bedrooms share a convenient dual-entry ba
USD 585,725
210 Myrtle Lane
View photo
House · for sale
USD 377,665
USD 263/sq.ft
210 Myrtle Lane
27976
· 1,432 sq.ft · 3 Bedrooms · 2 Baths · House
· Garden · Equipped kitchen
27976 · 1,432 sq.ft · 3 Bedrooms · 2 Baths · House · Garden · Equipped kitchen
Own a beautiful home for the best value around! Listing contains actual photos of the home. Tours are by appointments only. RSVP for your sneak preview this weekend. Tours all models plus learn about our low taxes equal low monthly payments. Large single-family homes with community pool, clubhouse in Camden County schools took me off route 17; just 15 minutes to Chesapeake. Enjoy a spacious backyard, large, two car driveway, three large bedrooms, two full baths, gourmet kitchen, furnished with appliances, all designed for how you live!
USD 377,665
133 Copper Run Loop
View photo
House · for sale
USD 458,900
USD 264/sq.ft
133 Copper Run Loop
27976
· 1,733 sq.ft · 3 Bedrooms · 2 Baths · House
· Office room · Equipped kitchen · Parking
27976 · 1,733 sq.ft · 3 Bedrooms · 2 Baths · House · Office room · Equipped kitchen · Parking
New Construction Home in Keeter Barn Landing. South Mills, NC (Camden County). Presold! Come choose your lot. Discover your dream home in Keeter Barn Landing, a peaceful new community of just 37 homes in beautiful South Mills, North Carolina. Only minutes from Hampton Roads, VA. Enjoy a rural lifestyle with modern comforts on a half-acre lot, offering space, privacy, and southern charm. This under construction home combines quality craftsmanship with thoughtful design and standard luxury features: Open Concept Layout ideal for entertaining and family living. Spacious Kitchen with beautiful cabinetry, range/oven with microwave above, and modern finishes. Primary Bath (PBA) with a luxury tile shower. 12x12 Covered Rear Porch and slider door leading outside. Perfect for relaxing evenings. Single front door entry with classic curb appeal. Laundry room with optional cabinets and shelving (custom add-ons available). Finished Room Over Garage (FROG) for flexible use. Home office, guest suite,
USD 458,900
1357 Lambs Grove Road
View photo
House · for sale
USD 294,999
USD 170/sq.ft
Updated
1357 Lambs Grove Road
27976
· 1,733 sq.ft · 3 Bedrooms · 2 Baths · House
· Deck · Parking
27976 · 1,733 sq.ft · 3 Bedrooms · 2 Baths · House · Deck · Parking
Well-maintained 3BR/2BA home with a bonus room, offering a versatile floor plan with two separate living areas, providing plenty of space for everyday living and entertaining. Major updates include a metal roof (2021) and a new package HVAC unit (November 2025). The septic system was pumped in April 2026, new vapor barrier and freshly installed LVP in July 2026 for added peace of mind. Outdoor features include two rear entrances-one leading to a 6x8 wooden porch and the other to a spacious 16x20 deck, perfect for relaxing or entertaining. Property also includes a 12x28 Old Hickory building (2021) with a garage door, ideal for storage, a workshop, or hobby space, plus an additional 12x20 Stateline storage building. Conveniently located and priced at $299,999, this property offers generous living space, functional outdoor amenities, and valuable updates ready for its next owner
USD 294,999
174 Mcpherson Road
View photo
House · for sale
USD 554,900
USD 210/sq.ft
174 Mcpherson Road
27976
· 2,637 sq.ft · 4 Bedrooms · 2 Baths · House
· Garden · Parking · Equipped kitchen
27976 · 2,637 sq.ft · 4 Bedrooms · 2 Baths · House · Garden · Parking · Equipped kitchen
Beautifully maintained home featuring cathedral ceilings with an open floor plan. The home features so much space. Brand new LVP flooring and carpet. Plus all new windows. The spacious Kitchen includes all appliances and flows seamlessly into the living and formal dining areas. The primary suite offers a walk-in shower, soaking tub, double vanity, and walk-in closet. Two bedrooms plus a large FROG provide flexible living space. This home sits on an acre. A beautiful front and back yard. 2 car garage and a nice shed in the back
USD 554,900
138 Dock Landing Loop
View photo
House · for sale
USD 589,000
USD 203/sq.ft
138 Dock Landing Loop
27976
· 2,895 sq.ft · 4 Bedrooms · 2 Baths · House
· Patio · Garden · Office room · Swimming pool · Gym · Equipped kitchen · Parking
27976 · 2,895 sq.ft · 4 Bedrooms · 2 Baths · House · Patio · Garden · Office room · Swimming pool · Gym · Equipped kitchen · Parking
This beautifully maintained 4-bedroom home offers comfort, versatility, functionality, and exceptional outdoor living just minutes from Virginia. Inside features a spacious kitchen with ample counter space and storage, a welcoming family room, office space and a separate recreation room perfect for game nights, hobbies, a playroom, or home gym. Enjoy nearly an acre of outdoor living with a built-in outdoor kitchen, expansive patios, a hot tub hook-up ready for your future spa retreat, and plenty of space to create the garden of your dreams. Hobbyists and DIYers will love the 3-car garage, workshop and impressive separate equipment/storage building, providing abundant space for projects and storage. Located in sought-after Camden County, with quick access to Virginia, this home offers an ideal location for commuters while maintaining the charm of country living. Come see all it has to offer!
USD 589,000
297 Old Swamp Road
View photo
House · for sale
USD 365,000
USD 206/sq.ft
Updated
297 Old Swamp Road
27976
· 1,765 sq.ft · 3 Bedrooms · 2 Baths · House
· Equipped kitchen
27976 · 1,765 sq.ft · 3 Bedrooms · 2 Baths · House · Equipped kitchen
Welcome to your slice of country living in highly sought-after South Mills, NC! This beautifully updated 3-bedroom, 2-bath home sits on a full acre, offering the perfect blend of privacy, space, and modern comfort. Step inside to discover a completely refreshed interior featuring a brand-new kitchen with updated finishes, new flooring throughout, and a bright, open layout ideal for everyday living and entertaining. Major upgrades have already been taken care of for you, including a new roof and new HVAC system, providing peace of mind for years to come. This well-maintained home offers generous living space, a functional floor plan, and plenty of room to enjoy both inside and out. The expansive one-acre lot gives you endless possibilities-garden, workshop, outdoor living, or simply enjoy the quiet surroundings. If you're looking for affordability, updates, and space in a desirable location, this one checks all the boxes. Don't miss your opportunity to own in South Mills!
USD 365,000
143 Copper Run Loop
View photo
House · for sale
USD 536,795
USD 250/sq.ft
143 Copper Run Loop
27976
· 2,142 sq.ft · 3 Bedrooms · 2 Baths · House
· Fireplace · Equipped kitchen
27976 · 2,142 sq.ft · 3 Bedrooms · 2 Baths · House · Fireplace · Equipped kitchen
Discover Keeter Barn Landing in South Mills. A growing new construction community offering spacious homesites, modern finishes, and convenient access to both Elizabeth City and the Virginia line. Located in desirable Camden County, this neighborhood features newer homes on generous lots with a peaceful rural setting perfect for commuters and anyone looking for more space and privacy. TOO BE BUILT The Mulberry model at Copper Run Loop in South Mills offers beautiful new construction living in the desirable Keeter Barn Landing community. Thoughtfully designed ranch-style home features approximately 2,146 square feet with 3 bedrooms, 2 bathrooms, an open-concept layout, 2 bonus rooms and upscale finishes throughout. The Mulberry model includes luxurious finishes. Granite countertops, soft-close cabinetry, Santa Fe doors, seamless gutters, a spacious kitchen island, electric fireplace, covered front and rear porches, and a first-floor primary suite with double vanity, soaking tub, and sepa
USD 536,795
Mm Copper Run Loop
View photo
House · for sale
USD 595,950
USD 232/sq.ft
Mm Copper Run Loop
27976
· 2,562 sq.ft · 4 Bedrooms · 3 Baths · House
· Patio · Office room · Fireplace · Equipped kitchen · Parking
27976 · 2,562 sq.ft · 4 Bedrooms · 3 Baths · House · Patio · Office room · Fireplace · Equipped kitchen · Parking
TO BE BUILT in Keeter Barn Landing, a premier 37-lot community in South Mills, NC, just minutes from the VA/NC border! Built by Sicario Properties, a premier local builder known for quality craftsmanship and attention to detail, the Applewood model offers desirable ranch-style living on a beautiful half-acre lot with luxury finishes including Santa Fe doors, seamless gutters, and a fortified roof for added durability and peace of mind. Enjoy an open-concept floor plan featuring a welcoming foyer entry, dining area, spacious great room with electric fireplace, and a stunning kitchen with a large center island, soft-close cabinets and drawers, and an amazing walk-in pantry. The first-floor primary suite features dual vanities, a separate tiled shower, soaking tub, and an impressive walk-in closet. The finished room over the garage offers a private suite ideal for guests, multigenerational living, office space, or flex space. Relax on the covered front porch or covered rear patio overlook
USD 595,950
1285 School House Road
View photo
House · for sale
USD 620,000
USD 273/sq.ft
1285 School House Road
27976
· 2,271 sq.ft · 4 Bedrooms · 2 Baths · House
· Fireplace · Equipped kitchen · Parking
27976 · 2,271 sq.ft · 4 Bedrooms · 2 Baths · House · Fireplace · Equipped kitchen · Parking
Welcome to your private 17-acre retreat in Elizabeth City! Built in 2023, this beautifully maintained 4-bedroom, 2-bath modular home offers modern style and peaceful country living. Inside, you'll find luxury vinyl plank flooring, a cozy wood-burning fireplace, and an open-concept floor plan perfect for everyday living and entertaining. The spacious kitchen features a large center island, Sub-Zero refrigerator, abundant cabinetry, and a convenient mudroom. The primary suite includes dual vanities, a soaking tub, and generous closet space. Outside, the property is ready for work and play with a detached 3-car garage with overhang, chicken coop, established trails, two food plots, and a hunting stand. Ideal for those seeking privacy, recreation, hobby farming, or room to expand, this unique property offers endless opportunities while remaining just a short drive from town
USD 620,000

Get email alerts

Don't miss out: be the first to know about new properties

The alert was correctly created

On subscribing you accept the conditions of use and the privacy policy
Alert
Receive new ads in your inbox
Save this search
Receive alerts for new listings

We'll send you an email when we have new properties for: "Houses for sale in 27976"

The alert was correctly created

Get email alerts and be the first to see new listings
Required field
On subscribing I accept the terms of the privacy policy
Perfect! You'll soon start receiving new listings via email
Alert
Receive an email when we have new ads for Houses for sale in 27976
Save this search
Filters

Bedrooms

Size (sq.ft)

sq.ft
sq.ft

Price

USD
USD

Property type

Bathrooms

Clear all filters
Receive notifications when new entries are published.