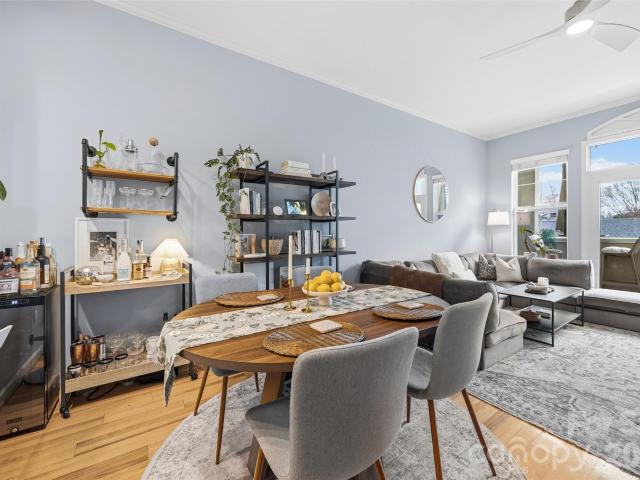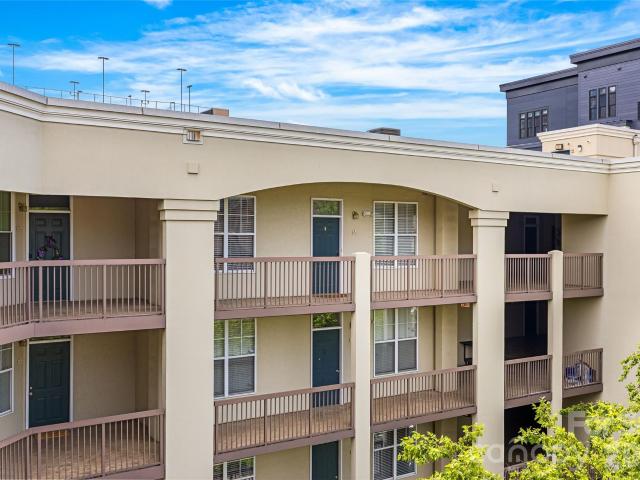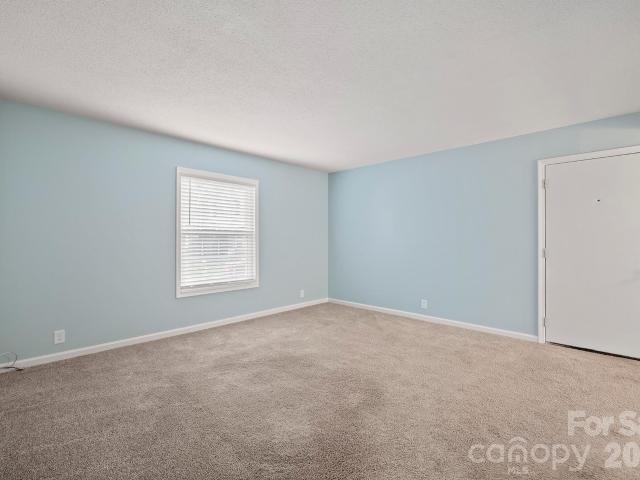
205 apartments for sale in 28204

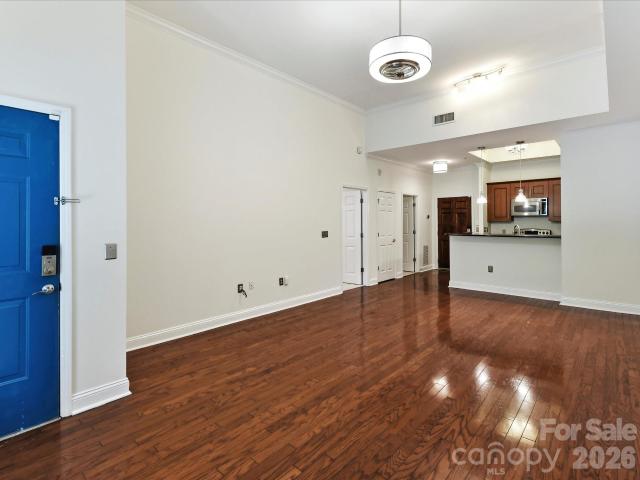
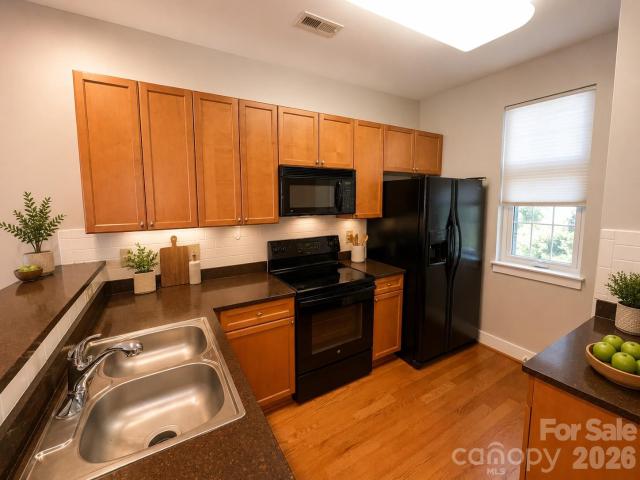
210 N Church Street # 2411
View photo
Condo · for sale
USD 332,000
USD 497/sq.ft
210 N Church Street # 2411
28204
· 667 sq.ft · 1 Bedroom · 1 Bath · Condo
· Balcony · Equipped kitchen · Security · Swimming pool
28204 · 667 sq.ft · 1 Bedroom · 1 Bath · Condo · Balcony · Equipped kitchen · Security · Swimming pool
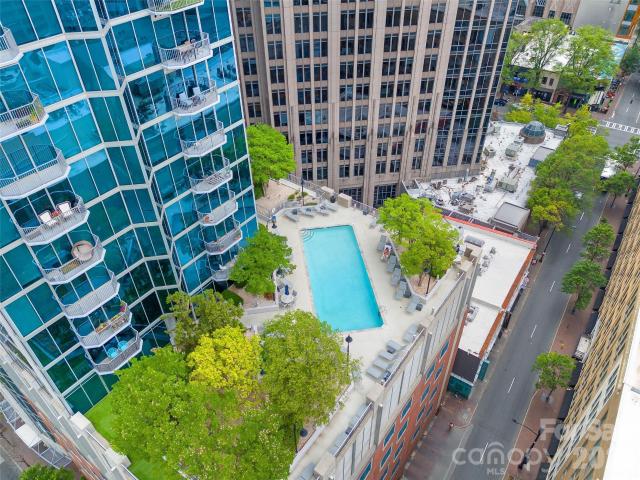
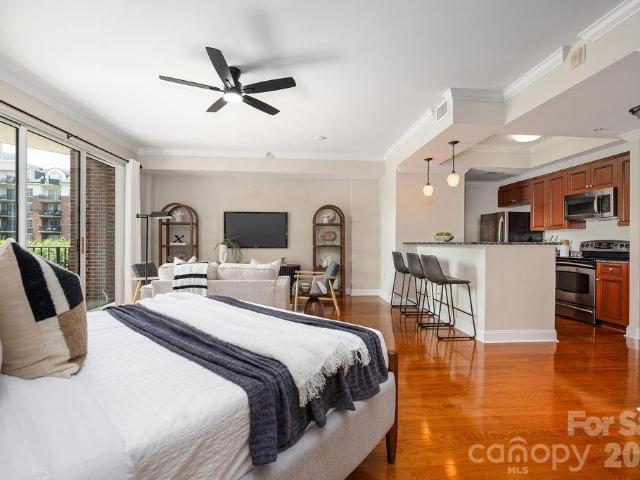
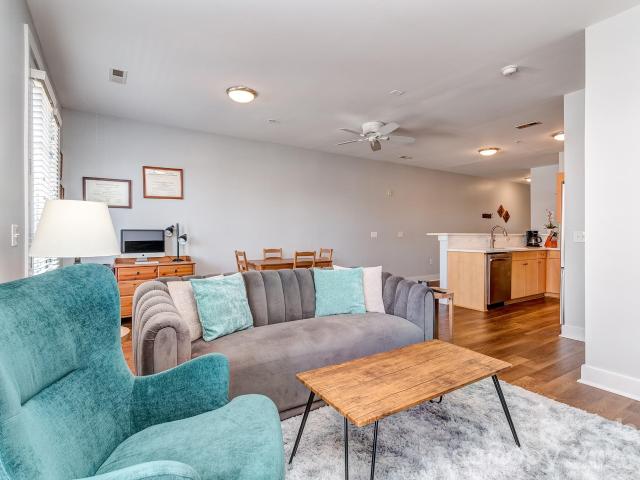
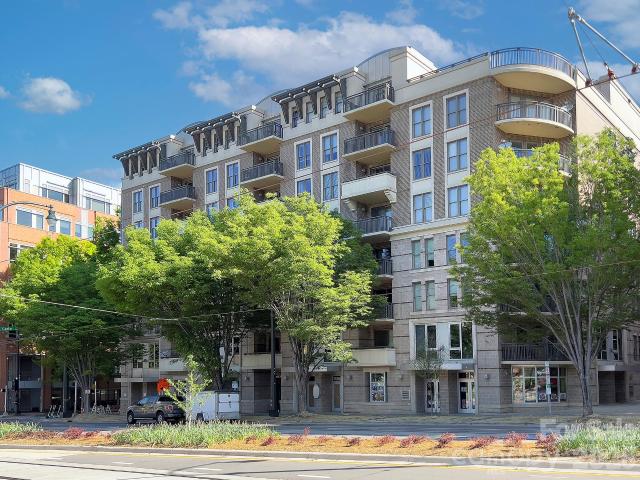
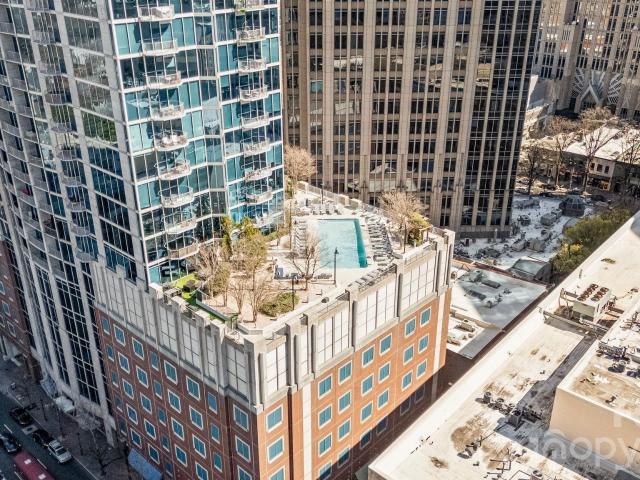
Experience elevated high-rise living in the heart of Uptown Charlotte at The Avenue. Perched on the 24th floor, this stunning residence showcases sweeping skyline views, a bright open-concept design, and dramatic floor-to-ceiling windows that flood the space with natural light. The sleek, modern kitchen is appointed with granite countertops and stainless steel appliances, flowing seamlessly into the living area, perfect for entertaining. A spacious bedroom and private balcony create a serene retreat above the city. Residents enjoy premier amenities including a rooftop pool with panoramic views, state-of-the-art fitness center, and concierge service. Just steps from Romare Bearden Park, Truist Field, Spectrum Center, and some of Charlotte’s best dining and nightlife, the location is unmatched. Plus, easy access to the light rail, major highways, and cultural attractions makes everyday living effortless. Bonus: Assumable 3.875% mortgage available for qualifying buyers. Uptown living; ref
USD 332,000
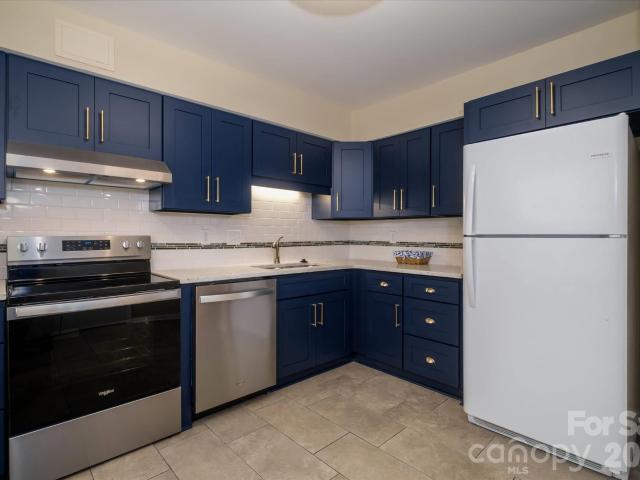

1315 East Boulevard # 411
View photo
Condo · for sale
USD 330,000
USD 352/sq.ft
1315 East Boulevard # 411
28204
· 936 sq.ft · 1 Bedroom · 1 Bath · Condo
· Equipped kitchen
28204 · 936 sq.ft · 1 Bedroom · 1 Bath · Condo · Equipped kitchen
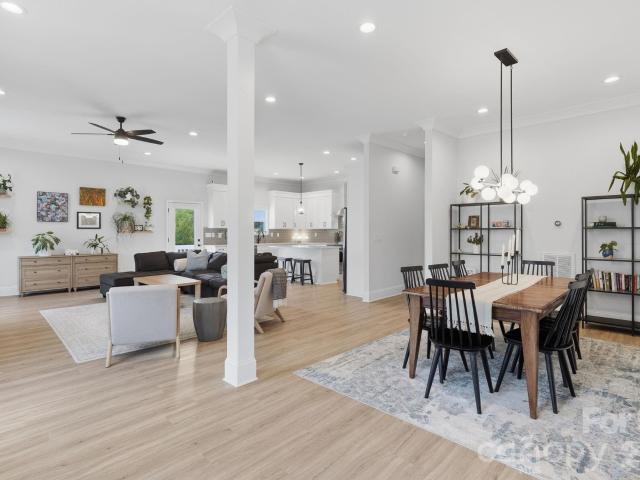
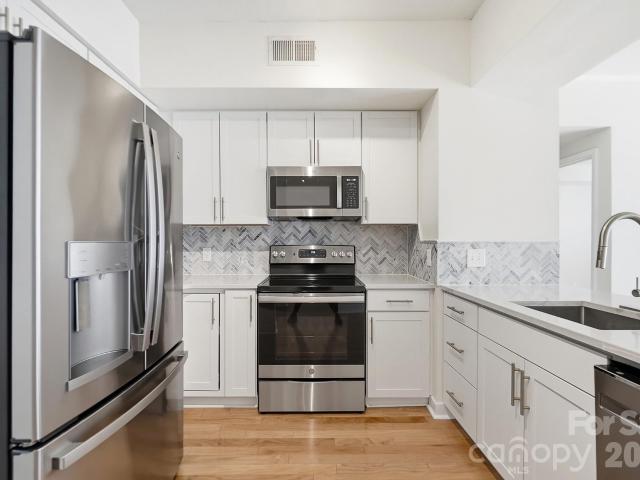
Perfectly positioned in the heart of Dilworth, this beautifully updated one-bedroom condo delivers low-maintenance living with a lifestyle centered around convenience and connectivity. Nestled between Latta Park and Freedom Park, you'll enjoy easy access to some of Charlotte's best shopping, dining, green spaces, and everyday conveniences. Located on the fourth floor overlooking the community courtyard, this spacious unit offers nearly 950 square feet of living space. The generous floor plan is highlighted by an oversized living room and separate dining/study area, offering flexibility for its desired use. Large windows and a sliding glass door fill the condo with natural light and hardwood floors extend throughout the main living areas and bedroom. The kitchen showcases beautiful cabinetry with quartz countertops and a stylish backsplash, along with stainless steel appliances. The updated bathroom includes a tiled shower with tub, modern vanity, and a laundry closet with side-by-side
USD 330,000
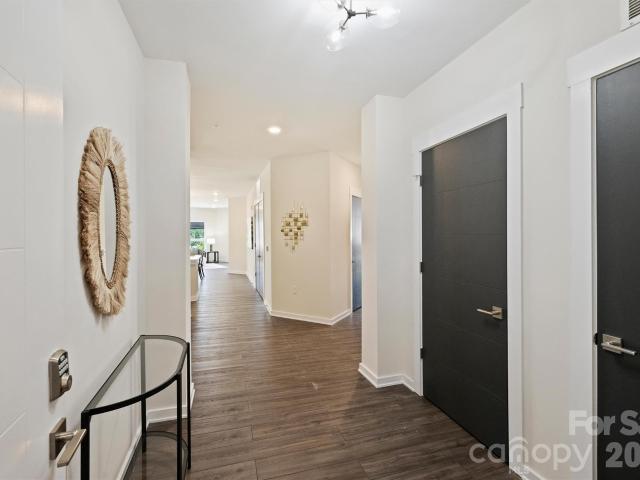
300 W 5th Street # 2
View photo
Condo · for sale
USD 299,000
USD 380/sq.ft
300 W 5th Street # 2
28204
· 786 sq.ft · 1 Bedroom · 1 Bath · Condo
· Equipped kitchen · Security
28204 · 786 sq.ft · 1 Bedroom · 1 Bath · Condo · Equipped kitchen · Security
Welcome to Fifth & Poplar! Offering modern urban living, unbeatable convenience, and everything you need right where you live nestled in the Historic Fourth Ward of Uptown Charlotte. This rare & highly desirable main-level residence offers the unique advantage of direct street access from unit's private front door on N. Poplar Street. Soaring 12-foot ceilings throughout the open flooplan. Fresh, neutral paint throughout and new carpet in the bedroom create a bright, move-in-ready space. Gleaming hardwood floors flow throughout the main living area. The kitchen features abundant shaker-style cabinetry, granite countertops, stainless steel appliances, and opens seamlessly to the spacious great room, perfect for everyday living and entertaining. The generously sized primary suite offers a large walk-in closet and an en-suite bath complete with an expansive vanity and a tiled shower. Exceptional Amenities: 24/7 Concierge Service, Coffee Bar, Cyber Cafe', Fireside Library & Media Lounges, F
USD 299,000
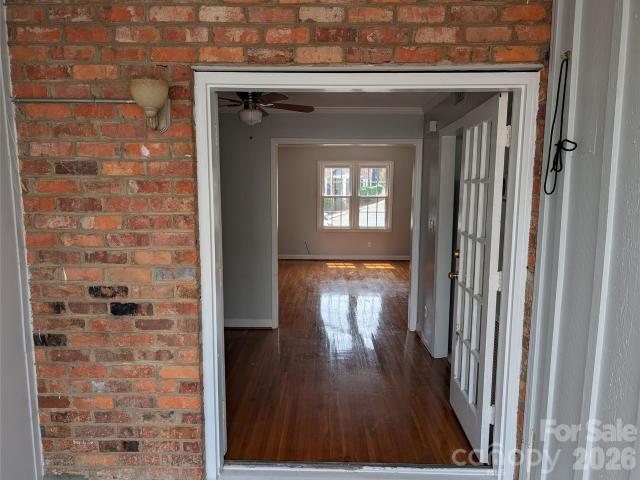
210 N Church Street # 2006
View photo
Condo · for sale
USD 370,000
USD 505/sq.ft
210 N Church Street # 2006
28204
· 732 sq.ft · 1 Bedroom · 1 Bath · Condo
· Parking · Swimming pool
28204 · 732 sq.ft · 1 Bedroom · 1 Bath · Condo · Parking · Swimming pool
Welcome to 210 N Church Street #2006 at The Avenue, one of Uptown Charlotte’s most recognizable high-rise condominium communities. This one-bedroom, one-bath residence offers the ease of lock-and-leave living with the energy of Center City right outside your door. Inside, the open layout with high ceilings, elevated and unobstructed western-facing views for miles, and breathtaking natural light create a smart, stylish space ideal for a full-time home, city retreat, or investment-minded buyer. Featuring new HVAC and water heater in 2025, plus all furniture is negotiable, making this truly plug and play! The Avenue is known for its floor-to-ceiling windows, secured entry, concierge-style convenience, fitness center, pool, clubhouse, outdoor gathering areas, and garage parking—features that continue to stand out among Uptown condo buyers. Located in the heart of Fourth Ward, you’re moments from restaurants, coffee shops, bars, nightlife, Truist Field, Romare Bearden Park, Bank of America
USD 370,000
Could you also be interested in
326 Belton Street
View photo
Condo · for sale
USD 945,000
USD 361/sq.ft
326 Belton Street
28204
· 2,616 sq.ft · 4 Bedrooms · 3 Baths · Condo
· Garden · Office room · Gym · Deck · Equipped kitchen
28204 · 2,616 sq.ft · 4 Bedrooms · 3 Baths · Condo · Garden · Office room · Gym · Deck · Equipped kitchen
This modern two-story luxury duet townhome in Sedgefield, one of Charlotte’s most sought-after neighborhoods, is just minutes to Uptown Charlotte, South End, the Light Rail blue line, and the lively Rail Trail. This three-year-young custom-level home features an open floor plan, high ceilings, abundant natural light, and wide-plank flooring throughout the thoughtfully designed living space. The chef’s kitchen offers quartz countertops, an oversized island, stainless steel appliances, custom cabinetry, subway-tile backsplash, and vented hood, opening to a spacious living and dining area with access to the back deck and yard, making your new home perfect for entertaining. The expansive primary suite features a large walk-in closet and spa-like bathroom with dual vanities, tons of counter space, freestanding soaking tub, and a HUGE seamless glass-enclosed shower. Three generously sized additional bedrooms provide flexibility for a home office, home gym, guest rooms, or bonus space. Additi
USD 945,000
300 W 5th Street # 446
View photo
Condo · for sale
USD 295,000
USD 464/sq.ft
Updated
300 W 5th Street # 446
28204
· 635 sq.ft · 1 Bath · Condo
· Terrace · Parking · Security · Swimming pool
28204 · 635 sq.ft · 1 Bath · Condo · Terrace · Parking · Security · Swimming pool
Rare opportunity to own a stunning studio at Fifth & Poplar with breathtaking resort-style pool views and Charlotte skyline vistas! This sought-after fourth-floor, courtyard-facing residence includes two on-site storage units and a deeded garage parking space—an exceptional value in Uptown. The home features a new water heater (2026), granite countertops, stainless steel appliances, and includes a refrigerator and stackable washer and dryer for true move-in-ready convenience. Nestled in the heart of Charlotte's historic Uptown, Fifth & Poplar is a gated mid-rise condominium community centered around a beautifully landscaped one-acre private courtyard. Residents enjoy an unmatched collection of amenities, including a large outdoor pool, state-of-the-art fitness center, putting green, pet park, library, billiards room, entertainment lounge with a 98-inch flat-screen TV, fireside terrace, cyber café, coffee bar, and 24-hour concierge service. An active social calendar with regular residen
USD 295,000
405 W 7th Street # 508
View photo
Condo · for sale
USD 399,900
USD 328/sq.ft
405 W 7th Street # 508
28204
· 1,216 sq.ft · 2 Bedrooms · 2 Baths · Condo
· Balcony · Equipped kitchen · Parking
28204 · 1,216 sq.ft · 2 Bedrooms · 2 Baths · Condo · Balcony · Equipped kitchen · Parking
This beautifully updated 2-bedroom, 2-bathroom condo in the Park Plaza building offers a bright, open floor plan with thoughtful upgrades throughout. The kitchen features updated appliances including a microwave, gas stove, refrigerator, and in-unit washer and dryer for added convenience. Both bathrooms have been renovated, with the primary bathroom showcasing new floor tile, refreshed vanity paint, updated lighting, and electrical work completed to accommodate a modern LED mirror, while the secondary bathroom features a new vanity, mirror, light fixture, and fresh paint. Additional improvements include a new ceiling fan in the living room and updated finishes throughout. Step onto your private balcony and take in some of the best skyline views Uptown has to offer, while also enjoying the convenience of easy, accessible private parking. Condo includes a designated garage parking space plus two guest passes for additional uncovered parking. Ideally located in the heart of Uptown Charlot
USD 399,900
4620 Piedmont Row Drive # 714
View photo
Condo · for sale
USD 465,000
USD 415/sq.ft
4620 Piedmont Row Drive # 714
28204
· 1,119 sq.ft · 2 Bedrooms · 2 Baths · Condo
· Deck · Balcony · Fireplace · Equipped kitchen · Swimming pool · Parking
28204 · 1,119 sq.ft · 2 Bedrooms · 2 Baths · Condo · Deck · Balcony · Fireplace · Equipped kitchen · Swimming pool · Parking
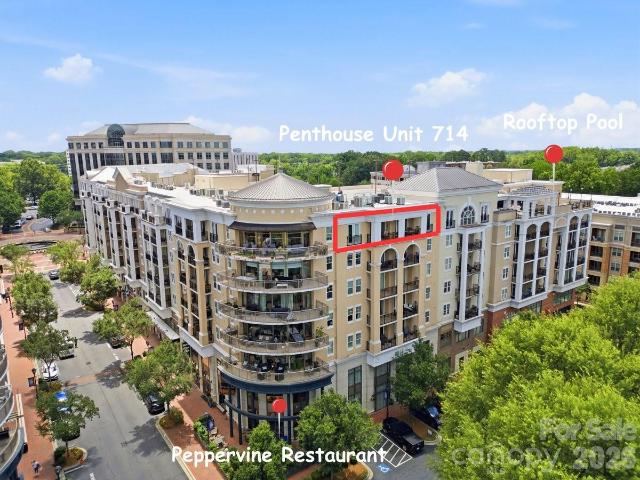
Enjoy PENTHOUSE living with stunning views of Uptown Charlotte from this beautiful residence in the highly desirable Piedmont Row community. This open and light-filled floor plan features 10-foot ceilings and a desirable split-bedroom layout, offering both comfort and privacy. The spacious primary suite opens to a private balcony where you can enjoy the city skyline views. The primary bath is well-appointed and has an updated walk in shower. And both bedrooms feature large walk-in closets. The kitchen is equipped with stainless steel appliances, granite countertops, and ample cabinet space. Piedmont Row offers exceptional amenities, including a business center, clubhouse, and a rooftop pool deck with grills, a fireplace, and breathtaking skyline views—all just steps from this conveniently located residence. Enjoy SouthPark's premier dining, shopping, and entertainment within walking distance. Completing this exceptional property are two secure, gated parking spaces located on the 6th f
USD 465,000
405 W 7th Street
View photo
Condo · for sale
USD 425,000
USD 334/sq.ft
405 W 7th Street
28204
· 1,270 sq.ft · 3 Bedrooms · 2 Baths · Condo
· Office room · Balcony · Fireplace · Equipped kitchen · Lift · Parking
28204 · 1,270 sq.ft · 3 Bedrooms · 2 Baths · Condo · Office room · Balcony · Fireplace · Equipped kitchen · Lift · Parking
Welcome to this spacious top-floor condo in the heart of Fourth Ward, offering one of the larger floor plans in the building. With three bedrooms and two full bathrooms, this unit combines functional living with an unbeatable Uptown location. Inside, you’ll find a thoughtfully designed layout with generous living spaces, an updated kitchen, and a cozy fireplace anchoring the living room. The kitchen features timeless white cabinetry and a beautiful backsplash. Just off the main living area, a small private balcony offers the perfect spot for morning coffee or fresh air. The oversized primary suite features a large walk-in closet and updated en-suite bathroom with a beautiful tile shower, while two additional bedrooms and a second full bath provide flexibility for guests, office space, or everyday living. In-unit laundry adds convenience, and elevator access makes top-floor living easy. Residents enjoy gated, assigned parking along with an overflow lot for guests and visitors. The build
USD 425,000
2630 Park Road # A
View photo
Condo · for sale
USD 280,000
USD 321/sq.ft
2630 Park Road # A
28204
· 872 sq.ft · 2 Bedrooms · 1 Bath · Condo
· Patio · Garden · Equipped kitchen · Swimming pool · Parking
28204 · 872 sq.ft · 2 Bedrooms · 1 Bath · Condo · Patio · Garden · Equipped kitchen · Swimming pool · Parking
Charming First Floor, 2-Bedroom, 1.5-Bathroom garden style condo in the Heart of Dilworth! Welcome to this beautifully maintained 2 bedroom, 1.5 bathroom condo located in sought-after Dilworth! The living and dining areas are filled with natural light, creating a warm and inviting atmosphere. The spacious family room is perfect for both everyday living and entertaining guests. The modern kitchen has granite countertops, stainless steel appliances, and ample cabinet space. In-unit laundry for ultimate convenience. Enjoy the covered, spacious patio that opens up to a private courtyard giving you so much room to invite all your family and friends; great benefit to the first floor! Includes a dedicated parking spot #209, which is the first parking spot next to the entrance door, easy to bring groceries and all other items from your car into your home. This condo is located just a short walk through the courtyard to the pool area! Enjoy easy access to coffee shops, restaurants, parks, and t
USD 280,000
1101 W 1st Street # 211
View photo
Condo · for sale
USD 279,000
USD 350/sq.ft
1101 W 1st Street # 211
28204
· 797 sq.ft · 1 Bedroom · 1 Bath · Condo
· Balcony · Equipped kitchen · Parking
28204 · 797 sq.ft · 1 Bedroom · 1 Bath · Condo · Balcony · Equipped kitchen · Parking
Price adjusted and arguably the best deal in Uptown! FULLY FURNISHED and completely updated condo in 3rd ward. Seller is happy to assist with closing costs making this one of the best deals in Uptown! Don't snooze on 3rd ward and all it has to offer. Assigned garage parking. Frasier park and Greenway access are literally right out your front door. Frazier Park is 16+ acres with fields, courts, creek-side trails, playground & dog park. Connect on the Greenways all over the city. Minutes to Uptown. Remodeled and updated with all of today's current finishes. Private balcony with Uptown views. Kitchen has Quartz countertops, marble backsplash and stainless appliances. Luxury vinyl plank flooring throughout home. Neutral paint. Updated fixtures and hardware. Bathroom with dual basin raised height vanity and shower/tub combo. Great natural light. Assigned parking spot in the secure garage. Laundry is in-unit with the washer/dryer included. Private, secure outdoor courtyard with gas grill acc
USD 279,000
718 W Trade Street # 414
View photo
Condo · for sale
USD 405,000
USD 351/sq.ft
718 W Trade Street # 414
28204
· 1,152 sq.ft · 2 Bedrooms · 2 Baths · Condo
· Terrace · Deck · Balcony · Fireplace · Equipped kitchen · Swimming pool · Parking
28204 · 1,152 sq.ft · 2 Bedrooms · 2 Baths · Condo · Terrace · Deck · Balcony · Fireplace · Equipped kitchen · Swimming pool · Parking
Amazing uptown city views from this 4th floor spacious condo. This 2 bedroom, 2 bathroom split level w/ a large balcony is a must see. Open concept floor plan w/plenty of natural light throughout. The kitchen offers black/SS appliances, updated granite countertops & a large island bar area perfect for entertaining. Off the kitchen you will find a nice size dining area & large family room w/ gas fireplace leading to the outside balcony. The primary bath has dual vanities & a huge walk-in-closet. Large bedroom on the other side of the unit w/ 2nd full bathroom. Amenities galore, Inground pool on main, exclusive rooftop terrace with full set up & lounge area w/ fob access to a full kitchen, grills & entertainment. Gated +fob security & (2) designated parking spaces 4th floor parking deck # 94 & 95. Great walkability to Uptown for work, restaurants, shopping, Truist Field. Baseball stadium, BOA stadium, Filmore, blumenthal performing arts + so much more & all right outside the complex. Eas
USD 405,000
718 W Trade Street # 604
View photo
Condo · for sale
USD 315,000
USD 375/sq.ft
718 W Trade Street # 604
28204
· 840 sq.ft · 2 Bedrooms · 1 Bath · Condo
· Deck · Equipped kitchen · Parking
28204 · 840 sq.ft · 2 Bedrooms · 1 Bath · Condo · Deck · Equipped kitchen · Parking
Welcome to this beautifully updated condo in the heart of Uptown Charlotte, where location, lifestyle, and modern upgrades come together in perfect harmony. Situated in a secure building with assigned covered parking in a gated parking deck, this condo offers both peace of mind and convenience. The unbeatable Uptown location puts you within walking distance to everything the city has to offer—dining, nightlife, Panthers Stadium, Hornets Arena, Knights Baseball, Blumenthal Theater, parks, greenways, and more. Plus, with easy access to I-77 and the Gold Line streetcar stop right out front, commuting and exploring the city has never been easier. Recently fully updated, this move-in-ready home features new luxury vinyl plank flooring and modern lighting throughout, paired with a brand-new HVAC system installed in 2024 for year-round comfort. The open floor plan offers a seamless flow from the kitchen to the living area, perfect for entertaining or relaxing. The kitchen is fully updated wit
USD 315,000
4735 Hedgemore Drive
View photo
Condo · for sale
USD 250,000
USD 236/sq.ft
4735 Hedgemore Drive
28204
· 1,055 sq.ft · 2 Bedrooms · 2 Baths · Condo
· Patio · Office room · Terrace · Balcony · Equipped kitchen
28204 · 1,055 sq.ft · 2 Bedrooms · 2 Baths · Condo · Patio · Office room · Terrace · Balcony · Equipped kitchen
Welcome to easy, low-maintenance living in the highly desirable Franciscan Terrace! This well-maintained 2-bedroom, 2-bath condo offers a bright, functional floor plan with spacious living and dining areas that flow seamlessly into the kitchen, creating the perfect space for everyday living and entertaining. The spacious primary suite offers a private en-suite bath and generous closet space, while the second bedroom and adjacent full bath provide versatile accommodations for guests, a home office, or additional living space. Enjoy the convenience of in-unit laundry, ample storage, and a private balcony/patio for relaxing with your morning coffee or unwinding after a busy day. Residents enjoy access to the community pool and beautifully maintained grounds, offering the perfect place to cool off and socialize during the warmer months. Ideally located just minutes from the vibrant dining and nightlife of Montford Drive, shopping and everyday conveniences at Park Road Shopping Center, upsc
USD 250,000
2628 Park Road # D
View photo
Condo · for sale
USD 275,000
USD 315/sq.ft
2628 Park Road # D
28204
· 872 sq.ft · 2 Bedrooms · 1 Bath · Condo
· Equipped kitchen
28204 · 872 sq.ft · 2 Bedrooms · 1 Bath · Condo · Equipped kitchen
This updated top-floor condo at popular Dilworth Edge just got better. Such value in an address that puts you in the middle of it all, close to South End, Dilworth and Park Road Shopping Center. This unit is tucked in the back of the complex, with a spacious covered back porch overlooking a lovely courtyard. Inside is nicely updated with new lighting, designer wallpaper and a stylish accent wall in the dining room. The kitchen has shaker cabinetry, new hardware, a wine rack/pantry, & granite countertops. There are two bedrooms, both with new carpet and one with a walk-in closet. Both bathrooms have updated vanities, and decorative shelving. And a big win for the new owner, NEW HVAC in 2026! Just in time for summer, relax at the community pool. This one checks the boxes, and gets you into a premier spot at a great price. Welcome home!
USD 275,000
2600 Park Road # C
View photo
Condo · for sale
USD 275,000
USD 311/sq.ft
2600 Park Road # C
28204
· 883 sq.ft · 2 Bedrooms · 1 Bath · Condo
· Balcony · Equipped kitchen · Air conditioning
28204 · 883 sq.ft · 2 Bedrooms · 1 Bath · Condo · Balcony · Equipped kitchen · Air conditioning
Not all condos in Dilworth Edge are created equal. One of the only open-concept 2-bedroom floor plans in the community, this beautifully renovated home offers the open, connected living space today's buyers love. The kitchen flows effortlessly into the living and dining areas, creating an inviting space that's perfect for entertaining or simply enjoying everyday life. Hardwood floors run throughout, complemented by quartz countertops, stainless steel appliances, new cabinetry, and beautifully updated bathrooms. Major improvements—including the roof (2019), heat pump (2017), a/c (2022), water heater (2022) AND the 2025 special assessment for siding repairs has been paid in full —offering added peace of mind. Step onto the covered balcony overlooking the courtyard, enjoy the community pool, and experience one of Charlotte's most desirable locations with Dilworth, South End, Freedom Park, Atrium Health, Uptown, shopping, dining, and the LYNX Blue Line all just minutes away. Rare floor pla
USD 275,000
2025 Ibis Court
View photo
Condo · for sale
USD 275,000
USD 340/sq.ft
2025 Ibis Court
28204
· 807 sq.ft · 2 Bedrooms · 1 Bath · Condo
· Patio · Garden · Equipped kitchen
28204 · 807 sq.ft · 2 Bedrooms · 1 Bath · Condo · Patio · Garden · Equipped kitchen
Welcome to this beautifully maintained 2-bedroom, 1-bathroom condo nestled in the highly desirable Plaza Shamrock neighborhood, where charm, convenience, and lifestyle come together. This inviting home offers a warm and functional layout, perfect for both comfortable everyday living and effortless entertaining. Step inside to an open-concept living space that flows seamlessly into a thoughtfully updated kitchen featuring contemporary cabinetry, sleek granite countertops, and stainless steel appliances, creating a space that is both stylish and practical. Both bedrooms are generously sized and feature spacious walk-in closets, providing ample storage and flexibility, while the bathroom is well-appointed and centrally located for convenience. Enjoy your own private outdoor retreat with a serene back patio overlooking a quiet, tree-lined backyard, ideal for morning coffee, relaxing evenings, or hosting friends. Additional storage is available in the crawlspace, adding even more functional
USD 275,000
368 Viburnum Way Court
View photo
Condo · for sale
USD 599,500
USD 285/sq.ft
368 Viburnum Way Court
28204
· 2,099 sq.ft · 2 Bedrooms · 2 Baths · Condo
· Patio · Balcony · Equipped kitchen
28204 · 2,099 sq.ft · 2 Bedrooms · 2 Baths · Condo · Patio · Balcony · Equipped kitchen
Experience modern urban living in this thoughtfully designed condo in The Celadon, located in the heart of Charlotte's desirable Wesley Heights neighborhood. Enjoy direct access to the Stewart Creek Greenway from your private back patio and a short stroll to Frazier Park, all while being minutes from Uptown Charlotte, Bank of America Stadium, breweries, restaurants, and the upcoming Savona Mill mixed-use redevelopment. Designed to maximize natural light, this stunning home features floor-to-ceiling windows, a large ceiling skylight, and an open-concept layout with soaring 12-foot ceilings on the main living level. Immaculately maintained the spacious kitchen is equipped with stainless steel appliances and gas cooktop that seamlessly connects to the living and dining areas for entertaining. The modern design includes two private balconies—one off the kitchen and another off the living room. A spiral staircase leads from the living room balcony to a second patio, which connects to the St
USD 599,500
1101 W 1st Street # 409
View photo
Condo · for sale
USD 317,900
USD 321/sq.ft
1101 W 1st Street # 409
28204
· 990 sq.ft · 2 Bedrooms · 2 Baths · Condo
· Patio · Garden · Equipped kitchen
28204 · 990 sq.ft · 2 Bedrooms · 2 Baths · Condo · Patio · Garden · Equipped kitchen
Lively third ward living in uptown charlotte! Spacious transitional floor plan with warm wood floors throughout / Upgraded Kitchen has GRANITE Countertops, Tile Backsplash & All the Appliances convey with your new home / New carpet in Bedrooms / Ceiling fans / Patio off Great Room / GATED COMMUNITY with interior gardens, Patio, tables & Gas Grills with entertaining! Walking distance to Panther Stadium!
USD 317,900
6810 Farmingdale Drive # D
View photo
Condo · for sale
USD 219,000
USD 207/sq.ft
6810 Farmingdale Drive # D
28204
· 1,055 sq.ft · 2 Bedrooms · 1 Bath · Condo
28204 · 1,055 sq.ft · 2 Bedrooms · 1 Bath · Condo
Move-in ready and beautifully renovated, this 2-bedroom, 1.5-bath condo offers stylish, low-maintenance living in a prime Charlotte location. The fully updated interior features modern finishes throughout, creating a fresh and inviting space. Enjoy the convenience of HOA-maintained exterior landscaping and building maintenance, plus access to the community pool. Ideally situated just minutes from Uptown, Plaza Midwood, and NoDa, you'll have easy access to some of Charlotte's best dining, shopping, entertainment, and nightlife. Don't miss this turnkey opportunity!
USD 219,000
3630 N Davidson Street # 2207
View photo
Condo · for sale
USD 489,750
USD 337/sq.ft
3630 N Davidson Street # 2207
28204
· 1,453 sq.ft · 2 Bedrooms · 2 Baths · Condo
· Terrace · Equipped kitchen · Parking · Lift
28204 · 1,453 sq.ft · 2 Bedrooms · 2 Baths · Condo · Terrace · Equipped kitchen · Parking · Lift
Experience elevated urban living in one of the Arts District's premier boutique condominium communities. Built with modern construction standards, this secure elevator building offers conditioned interior corridors, controlled access, two deeded garage parking spaces and a private interior storage unit—a rare combination with an estimated value of approximately $15,000. These features distinguish it from many of the neighborhood's loft conversions and garden-style communities. Inside, you'll find contemporary finishes, an open-concept layout, abundant natural light, and thoughtfully designed living spaces that blend style with everyday functionality. Most furnishings are available to convey with an acceptable offer, creating a truly move-in-ready opportunity. Residents enjoy an exceptional elevated social terrace featuring an outdoor kitchen and grilling area, abundant lounge seating, cozy firepits, and sweeping skyline views—the perfect setting for entertaining, relaxing, or taking in
USD 489,750
916 Mcalway Road # D
View photo
Condo · for sale
USD 135,000
USD 208/sq.ft
916 Mcalway Road # D
28204
· 646 sq.ft · 1 Bedroom · 1 Bath · Condo
28204 · 646 sq.ft · 1 Bedroom · 1 Bath · Condo
McAlway Manor Condominiums are in the fabulous Cotswold neighborhood and a 5-6 min drive uptown. It is a very unique opportunity to own any home in Cotswold for under 200k. This property is tenant occupied through may 31, 2025. Lease terms must be honered until then. Tenant current rent is $1045.00 a month. Nice home with many posibilities and so convenient to everything. A lot of common area in this complex
USD 135,000
4739 Hedgemore Drive # Unit H
View photo
Condo · for sale
USD 285,000
USD 264/sq.ft
4739 Hedgemore Drive # Unit H
28204
· 1,076 sq.ft · 2 Bedrooms · 2 Baths · Condo
· Office room · Terrace · Balcony · Equipped kitchen
28204 · 1,076 sq.ft · 2 Bedrooms · 2 Baths · Condo · Office room · Terrace · Balcony · Equipped kitchen
Welcome to one of the most desirable floor plans in Franciscan Terrace! This beautifully updated 2-bedroom, 2-bathroom condo features an open-concept design that's perfect for both everyday living and effortless entertaining. The updated kitchen is a standout, offering granite countertops, floor-to-ceiling cabinetry, a stylish breakfast bar, and generous prep space. The bright, inviting living room is filled with natural light from expansive sliding glass doors that open to a private balcony, creating a seamless indoor-outdoor living experience. Retreat to the spacious primary suite, complete with a custom walk-in closet featuring built-in organization systems and a beautifully updated en-suite bathroom with dual vanities, a large tiled walk-in shower with a frameless glass enclosure, and modern finishes throughout. A well-appointed secondary bedroom and full bath provide flexibility for guests, a home office, or additional living space. Location truly sets this home apart. Just steps
USD 285,000
2954 Iron Gate Lane
View photo
Condo · for sale
USD 197,500
USD 206/sq.ft
2954 Iron Gate Lane
28204
· 958 sq.ft · 2 Bedrooms · 1 Bath · Condo
· Patio · Fireplace · Swimming pool
28204 · 958 sq.ft · 2 Bedrooms · 1 Bath · Condo · Patio · Fireplace · Swimming pool
Welcome home to this move-in-ready condo tucked within a quiet, well-kept neighborhood on the city’s east side. Inside, you’ll find two spacious bedrooms, 1½ baths, fresh interior paint, and beautiful laminate flooring throughout. Enjoy the convenience of being close to shopping, dining, and major highways, making everyday errands and commuting simple. Whether you’re a first-time homeowner, looking to downsize, or seeking a smart investment opportunity, this inviting condo offers comfort, convenience, and easy living in a desirable location. Spend peaceful moments on the rear patio, cozy up by the fireplace, or take advantage of community amenities including a refreshing pool and welcoming clubhouse—perfect for relaxing or entertaining
USD 197,500
1831 J Julian Lane
View photo
Condo · for sale
USD 110,000
USD 123/sq.ft
1831 J Julian Lane
28204
· 893 sq.ft · 2 Bedrooms · 1 Bath · Condo
28204 · 893 sq.ft · 2 Bedrooms · 1 Bath · Condo
Ready to Move-in. Freshly Painted throughout, new floors. Vinyl planks and carpet in bedrooms. New Heat pump system, and new water heater. Close to Highways and Airport
USD 110,000

Get email alerts

Don't miss out: be the first to know about new properties

The alert was correctly created

On subscribing you accept the conditions of use and the privacy policy
Alert
Receive new ads in your inbox
Save this search
Receive alerts for new listings

We'll send you an email when we have new properties for: "Apartments for sale in 28204"

The alert was correctly created

Get email alerts and be the first to see new listings
Required field
On subscribing I accept the terms of the privacy policy
Perfect! You'll soon start receiving new listings via email
Alert
Receive an email when we have new ads for Apartments for sale in 28204
Save this search
Filters

Bedrooms

Size (sq.ft)

sq.ft
sq.ft

Price

USD
USD

Property type

Bathrooms

Clear all filters
Receive notifications when new entries are published.