174 properties for sale in 28786

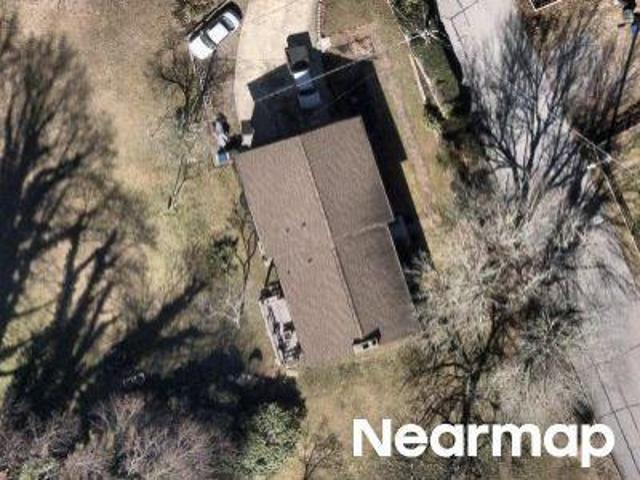
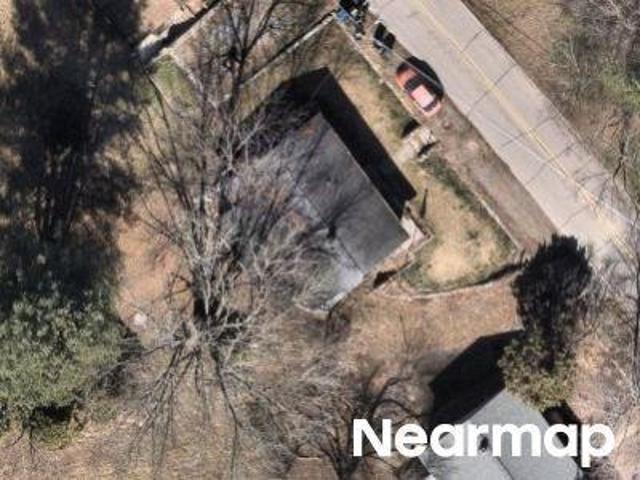
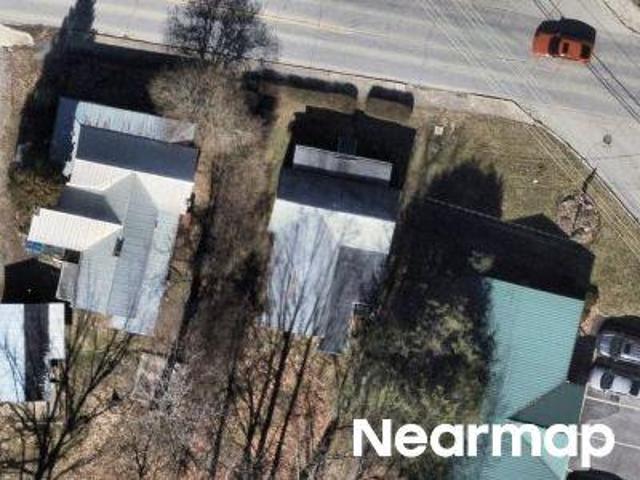
Essex Pl
View photo
House · for sale
Request Details
Updated
Essex Pl
28786
· 969 sq.ft · 3 Bedrooms · 2 Baths · House
28786 · 969 sq.ft · 3 Bedrooms · 2 Baths · House
This is a Real Estate-Owned (REO)/post-foreclosure home owned or managed by a bank. All offers are considered; however, the highest and best will most likely be accepted
Request Details
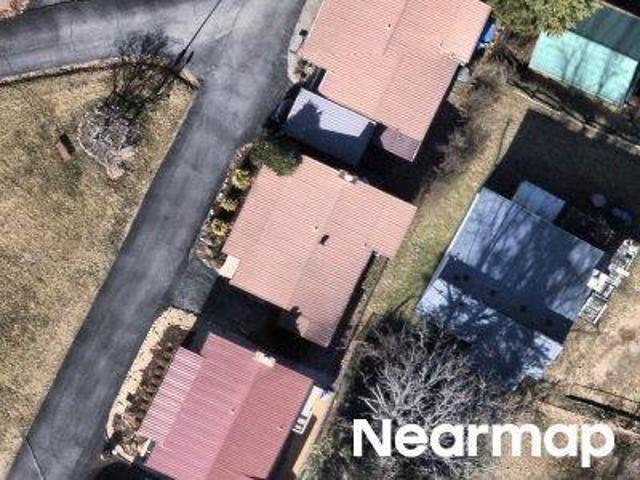
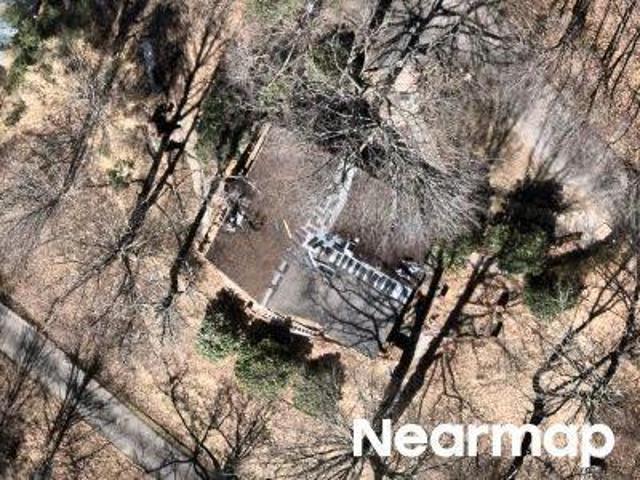
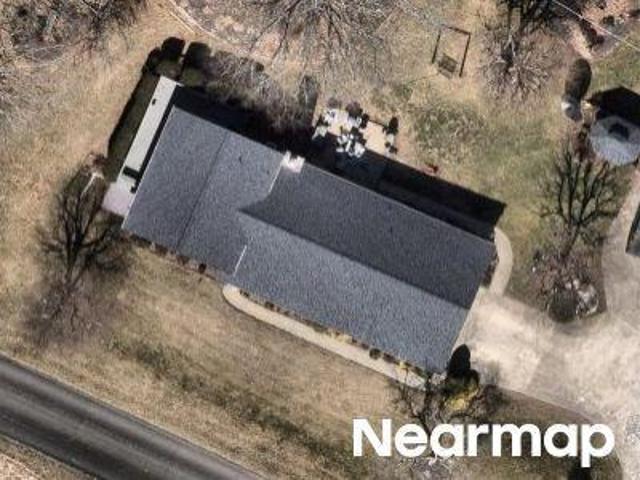
Auburn Rd
View photo
House · for sale
Request Details
Updated
Auburn Rd
28786
· 1,345 sq.ft · 3 Bedrooms · 2 Baths · House
28786 · 1,345 sq.ft · 3 Bedrooms · 2 Baths · House
This home is in preforeclosure, which means the homeowner is in default (missed payments). Therefore, there could be an opportunity to strike a great deal with the owner and the bank
Request Details
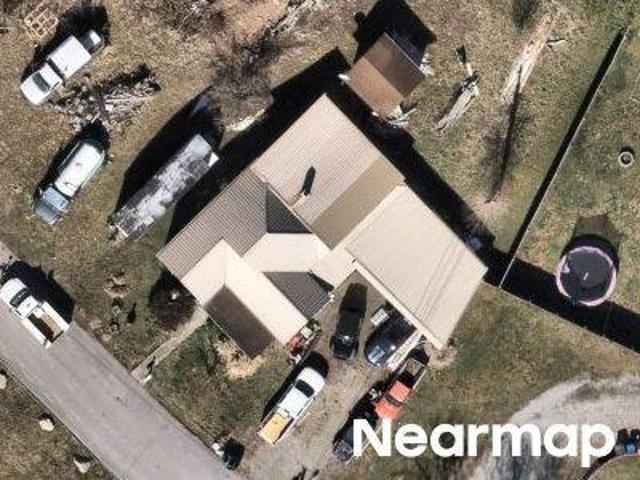
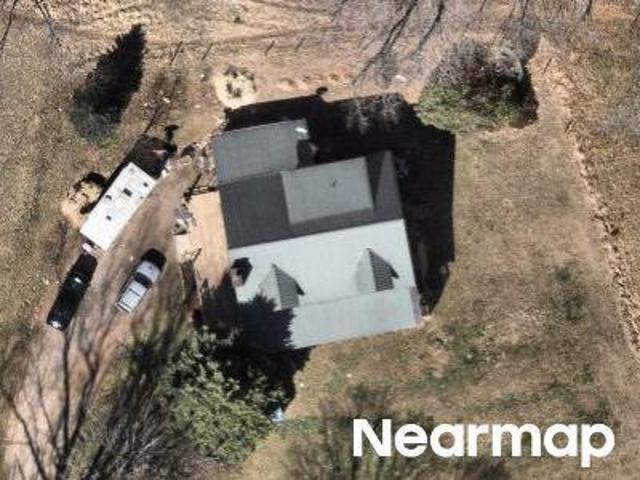
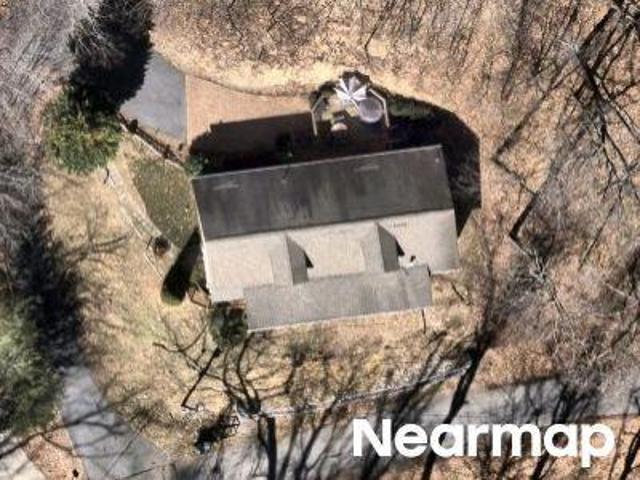
Raven Rdg
View photo
House · for sale
Request Details
Updated
Raven Rdg
28786
· House
28786 · House
This is a Real Estate-Owned (REO)/post-foreclosure home owned or managed by a bank. All offers are considered; however, the highest and best will most likely be accepted
Request Details
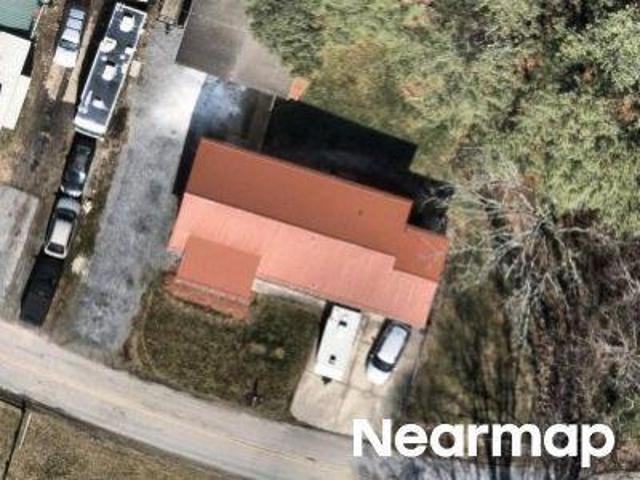
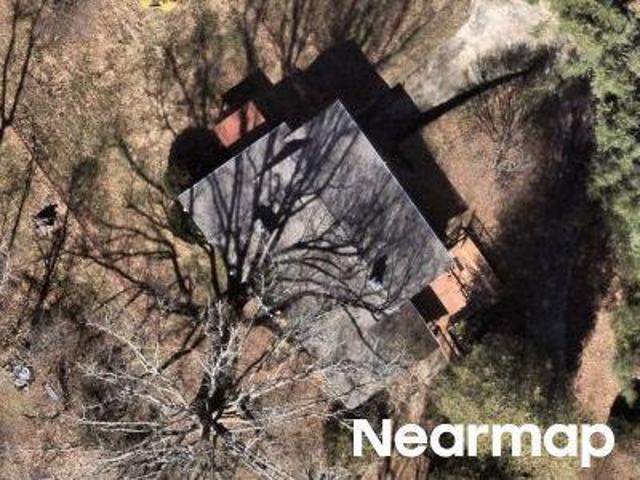
Goodyear St
View photo
House · for sale
Request Details
Updated
Goodyear St
28786
· 1,518 sq.ft · 3 Bedrooms · 1 Bath · House
28786 · 1,518 sq.ft · 3 Bedrooms · 1 Bath · House
This is a Real Estate-Owned (REO)/post-foreclosure home owned or managed by a bank. All offers are considered; however, the highest and best will most likely be accepted
Request Details
Could you also be interested in
Valley View Cir
View photo
House · for sale
USD 289,900
USD 210/sq.ft
Updated
Valley View Cir
28786
· 1,378 sq.ft · 3 Bedrooms · 2 Baths · House
28786 · 1,378 sq.ft · 3 Bedrooms · 2 Baths · House
This is a Real Estate-Owned (REO)/post-foreclosure home owned or managed by a bank. All offers are considered; however, the highest and best will most likely be accepted
USD 289,900
Oakdale Rd
View photo
House · for sale
Request Details
Updated
Oakdale Rd
28786
· 926 sq.ft · 3 Bedrooms · 1 Bath · House
28786 · 926 sq.ft · 3 Bedrooms · 1 Bath · House
This home is in preforeclosure, which means the homeowner is in default (missed payments). Therefore, there could be an opportunity to strike a great deal with the owner and the bank
Request Details
Greenwood Ln
View photo
House · for sale
Request Details
Updated
Greenwood Ln
28786
· 1,023 sq.ft · 3 Bedrooms · 2 Baths · House
28786 · 1,023 sq.ft · 3 Bedrooms · 2 Baths · House
This home is in preforeclosure, which means the homeowner is in default (missed payments). Therefore, there could be an opportunity to strike a great deal with the owner and the bank
Request Details
Fox Chase Rd
View photo
House · for sale
Request Details
Updated
Fox Chase Rd
28786
· 1,195 sq.ft · 3 Bedrooms · 2 Baths · House
28786 · 1,195 sq.ft · 3 Bedrooms · 2 Baths · House
This home is in preforeclosure, which means the homeowner is in default (missed payments). Therefore, there could be an opportunity to strike a great deal with the owner and the bank
Request Details
Woodland Church Rd
View photo
House · for sale
Request Details
Updated
Woodland Church Rd
28786
· 3 Bedrooms · 1 Bath · House
28786 · 3 Bedrooms · 1 Bath · House
This home is in preforeclosure, which means the homeowner is in default (missed payments). Therefore, there could be an opportunity to strike a great deal with the owner and the bank
Request Details
Walnut St
View photo
House · for sale
Request Details
Updated
Walnut St
28786
· 936 sq.ft · 3 Bedrooms · 1 Bath · House
28786 · 936 sq.ft · 3 Bedrooms · 1 Bath · House
This is a Real Estate-Owned (REO)/post-foreclosure home owned or managed by a bank. All offers are considered; however, the highest and best will most likely be accepted
Request Details
Francis Farm Rd
View photo
House · for sale
Request Details
Updated
Francis Farm Rd
28786
· 1,464 sq.ft · 3 Bedrooms · 2 Baths · House
28786 · 1,464 sq.ft · 3 Bedrooms · 2 Baths · House
This home is in preforeclosure, which means the homeowner is in default (missed payments). Therefore, there could be an opportunity to strike a great deal with the owner and the bank
Request Details
Mouzon Rd
View photo
House · for sale
Request Details
Updated
Mouzon Rd
28786
· House
28786 · House
This is a Real Estate-Owned (REO)/post-foreclosure home owned or managed by a bank. All offers are considered; however, the highest and best will most likely be accepted
Request Details
Hummingbird Dr
View photo
House · for sale
Request Details
Updated
Hummingbird Dr
28786
· 355 sq.ft · 2 Bedrooms · 1 Bath · House
28786 · 355 sq.ft · 2 Bedrooms · 1 Bath · House
This is a Real Estate-Owned (REO)/post-foreclosure home owned or managed by a bank. All offers are considered; however, the highest and best will most likely be accepted
Request Details
154 Presidential Drive
View photo
House · for sale
USD 550,000
USD 223/sq.ft
New
154 Presidential Drive
28786
· 2,465 sq.ft · 3 Bedrooms · 3 Baths · House
· Garden · Fireplace · Equipped kitchen · Parking
28786 · 2,465 sq.ft · 3 Bedrooms · 3 Baths · House · Garden · Fireplace · Equipped kitchen · Parking
Welcome to Your Mountain Retreat. Discover refined and approachable mountain living in Crestview Pointe—one of Waynesville’s most sought-after gated communities renowned for its privacy, natural beauty, and ideal convenience to historic downtown, local dining, galleries, and the nearby Waynesville Inn & Golf Club. Positioned just inside the gate for effortless year-round access, this property offers the perfect balance of convenience and secluded comfort. The scenic, welcoming drive leads to a true sanctuary, complete with attached garage and a partially fenced yard that’s ideal for pets and outdoor play. BRIGHT AND EFFORTLESS INTERIOR: Step inside to an open, bright floor plan enhanced by rich hardwood floors, soaring cathedral ceilings, and a cozy central gas fireplace that creates immediate warmth and character. MAIN LEVEL: Features a primary suite and all the essentials designed for everyday ease and main-level living. UPDATED LIVING SPACES: The kitchen and baths have been thoughtf
USD 550,000
30 Finlaystone Trace
View photo
House · for sale
USD 1,905,000
USD 561/sq.ft
New
30 Finlaystone Trace
28786
· 3,391 sq.ft · 3 Bedrooms · 3 Baths · House
· Garden · Gym
28786 · 3,391 sq.ft · 3 Bedrooms · 3 Baths · House · Garden · Gym
Don't miss out on this beautiful proposed build by the reputable Blue Ridge Post and Beam who has been building in the Waynesville area for decades. The sloped lot with mountain views is the perfect slate for this large mountain modern home mixed with some rustic finishes. The upscale gated neighborhood of Highland Forest has a clubhouse with an onsite restaurant (The Ascot Club), an indoor pool, gym, a pool table and even a community garden. There are also two hotel style rooms that can be rented for a resident's guests when they are visiting, and the community grounds feature a picnic area and a community garden. There is a similar home that has been built nearby so there is no guessing about what this home will look like. In addition, no long waiting period to start this build! Main Street in Waynesville is lined with quaint shops, restaurants and galleries and is only 12 minutes away. Ingles, Walmart, Belk, Pet Smart and more are less than 10 minutes away. Buyer can choose to make
USD 1,905,000
25 Finlaystone Trace
View photo
House · for sale
USD 1,395,000
USD 537/sq.ft
New
25 Finlaystone Trace
28786
· 2,594 sq.ft · 3 Bedrooms · 3 Baths · House
· Garden · Gym
28786 · 2,594 sq.ft · 3 Bedrooms · 3 Baths · House · Garden · Gym
Don't miss out on this beautiful proposed build by the reputable company, Blue Ridge Post and Beam, who has been building in the Waynesville area for decades. The sloped lot with mountain views is the perfect slate for this spacious two story mountain modern home mixed with some rustic finishes. The upscale gated neighborhood of Highland Forest has a clubhouse with an onsite restaurant (The Ascot Club), an indoor pool, gym and a pool table. There are also two hotel style rooms that can be rented for a resident's guests when they are visiting, and the community grounds feature a picnic area and a community garden. Buyer can choose to build this home as it shows or make changes to the proposed build. The builder does everything from grading and clearing the property to the septic and well install to the completion of the actual build. There is a similar home that has been built nearby that serious qualified buyers could look at so they would know what they are getting. No guessing about
USD 1,395,000
129 Valleywood Drive
View photo
House · for sale
USD 469,000
USD 228/sq.ft
New
129 Valleywood Drive
28786
· 2,056 sq.ft · 4 Bedrooms · 2 Baths · House
· Office room
28786 · 2,056 sq.ft · 4 Bedrooms · 2 Baths · House · Office room
Builder Grade? Not Here. Custom Upgrades, Space & Open Pasture View Await. If you’ve been waiting for a home in Valleywood Farms that feels different from the rest, this is the one. 129 Valleywood Drive stands apart with one of the best settings in the neighborhood, backing to open pasture with mountain views and positioned beside a vacant common area that creates an uncommon sense of openness and privacy rarely found in newer construction communities. Inside, the difference is immediate. The owners have invested in custom finishes far beyond builder-grade selections, including upgraded finished stairs, luxury vinyl plank throughout the upstairs landing, and elegant custom wainscoting spanning the main hall and living area, adding warmth, texture, and timeless character throughout the home. Just off the foyer, a custom-built library transforms the flex space into a true statement room ideal for a home office, reading retreat, or formal sitting area. The open-concept living area flows e
USD 469,000
60 Monte Vista Drive
View photo
House · for sale
USD 629,900
USD 243/sq.ft
New
60 Monte Vista Drive
28786
· 2,583 sq.ft · 3 Bedrooms · 2 Baths · House
· Patio · Garden · Fireplace · Equipped kitchen · Cellar
28786 · 2,583 sq.ft · 3 Bedrooms · 2 Baths · House · Patio · Garden · Fireplace · Equipped kitchen · Cellar
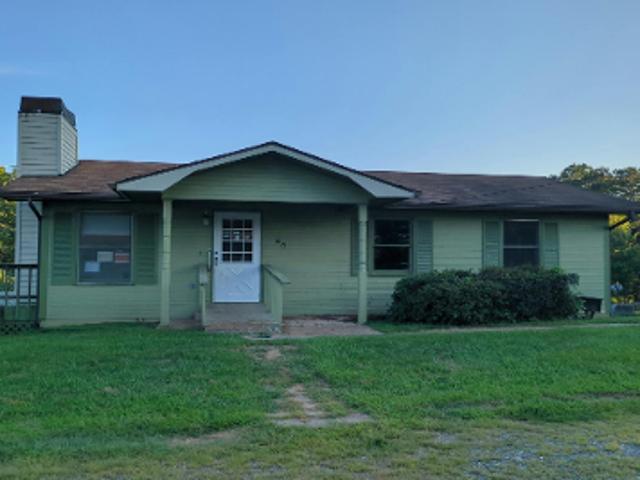
Stunning brick home offering 3 bedrooms, 2.5 baths, and an impressive amount of space inside and out. Situated on a level. 86-acre lot, the beautifully landscaped grounds create a park-like setting with a private backyard that feels like your own retreat. Inside, the vaulted great room makes an immediate impression with soaring ceilings, oversized windows, and abundant natural light. Just beyond, the spacious kitchen offers extensive countertop space, walk-in pantry, abundant cabinetry, and a generous breakfast bar that opens to a cozy living area with a wood-burning fireplace. The main-level floor plan offers comfortable one-level living, while the large unfinished basement provides excellent storage, utility space, and plenty of potential for future finished living area. The spacious primary suite features private access to the rear patio, a large walk-in closet, and an en suite bath with dual vanities, a jetted tub, and walk-in shower. Two additional bedrooms are generously sized, i
USD 629,900
21 Eden Lane
View photo
House · for sale
USD 440,000
USD 171/sq.ft
New
21 Eden Lane
28786
· 2,562 sq.ft · 4 Bedrooms · 3 Baths · House
· Patio · Garden · Office room · Equipped kitchen · Parking
28786 · 2,562 sq.ft · 4 Bedrooms · 3 Baths · House · Patio · Garden · Office room · Equipped kitchen · Parking
Welcome home to this spacious and versatile 3-bedroom, 3.5-bath home offering comfortable mountain living with convenience close at hand. A level front yard, circular driveway, covered front porch, and main-level entry provide an inviting welcome and easy everyday access. Inside, the spacious open-concept living and kitchen area with dining space is perfect for gathering with family and friends, while the additional family/rec room offers flexible space for entertaining, relaxing, a home office, or guests. High-speed internet makes working from home a breeze, and the versatile layout offers possibilities for guests, multi-generational living, or even mid-term or long-term rental potential for additional income. Step outside to sip your morning coffee on the covered front porch or unwind on the lower-level patio while enjoying the mountain lifestyle. The fenced front yard provides space for pets or play, while upper and lower paved driveways and a large two-car garage offer plenty of pa
USD 440,000
93 Lombard Street
View photo
House · for sale
USD 4,200,000
USD 771/sq.ft
93 Lombard Street
28786
· 5,447 sq.ft · 4 Bedrooms · 4 Baths · House
· Equipped kitchen
28786 · 5,447 sq.ft · 4 Bedrooms · 4 Baths · House · Equipped kitchen
Magnificent Private Mountaintop Luxury Home with Sweeping Breathtaking Views. Experience refined mountain living in this stunning open-plan home designed to accommodate the most demanding tastes — Craftsman, Contemporary, or Mountain Modern. Set on approximately 3.7 acres atop a private flat ridge, this 5,484 sqft residence blends breathtaking long-range vistas with the finest craftsmanship throughout. The main level showcases an expansive Master Suite with a private sitting area, a vast walk-in closet, and a spa-inspired bath featuring dual lavatories, separate water closets, a soaking tub with panoramic views, and an open shower with body sprays, ceiling-mounted rain head, and multiple showerheads. Chef's Kitchen with Sub-Zero and Wolf appliances, solid cherry cabinetry and a movable center island. Radiant-heated Italian porcelain tile floor on the Main Level, solid Brazilian cherry wood floors on the Upper Level and staircases, vaulted wood ceilings, and high-end windows framing yea
USD 4,200,000
218 Junaluska Oaks Drive
View photo
House · for sale
USD 425,000
USD 294/sq.ft
Updated
218 Junaluska Oaks Drive
28786
· 1,442 sq.ft · 2 Bedrooms · 2 Baths · House
· Deck · Fireplace · Equipped kitchen · Parking · Cellar
28786 · 1,442 sq.ft · 2 Bedrooms · 2 Baths · House · Deck · Fireplace · Equipped kitchen · Parking · Cellar
Well-maintained and updated property in the Junaluska Oaks subdivision. Recent updates include new flooring, new water heater, updated kitchen, and renovated bathrooms. Main level includes spacious living room with wood-burning fireplace, a family room, dining area, kitchen, and convenient half bath. Upstairs, you’ll find two bedrooms, including a primary suite, along with two full baths and a laundry room. Wrap-around covered porch and back deck provide a great outdoor space for entertaining. Basement garage provides ample space for a workshop or storage. Less than 10 minutes to downtown Waynesville, shopping and amenities, and medical centers. 3 minutes to highway access and 30 minutes to Asheville
USD 425,000
102 Azalea Drive
View photo
House · for sale
USD 539,000
USD 311/sq.ft
102 Azalea Drive
28786
· 1,733 sq.ft · 3 Bedrooms · 2 Baths · House
· Fireplace · Equipped kitchen · Parking · Cellar
28786 · 1,733 sq.ft · 3 Bedrooms · 2 Baths · House · Fireplace · Equipped kitchen · Parking · Cellar
Welcome to this updated brick home in the sought after Hendrix Park neighborhood, ideally located in the heart of downtown Waynesville. Enjoy an easy walk to local shops, restaurants, galleries, and everything downtown has to offer. This solid, well built home features three bedrooms, two bathrooms, a beautifully updated kitchen and bathrooms, and hardwood floors throughout, including hardwood beneath the brand new bedroom carpet. Plenty of storage can be found throughout the home, including a full basement with a wood burning fireplace and lower level garage. Relax on the inviting covered front porch or unwind on the private back porch surrounded by mature landscaping. The wraparound driveway provides convenient access to the rear entrance. Combining classic construction, thoughtful updates, abundant storage, and an exceptional in-town location, this home is ready to welcome its next owner. Brand new HVAC and Natural gas hookup is available
USD 539,000
47 Buchanan Lane
View photo
House · for sale
USD 570,000
USD 241/sq.ft
Updated
47 Buchanan Lane
28786
· 2,357 sq.ft · 2 Bedrooms · 2 Baths · House
· Garden · Parking · Cellar
28786 · 2,357 sq.ft · 2 Bedrooms · 2 Baths · House · Garden · Parking · Cellar
Tucked away on 8.4 unrestricted acres, this 2-bedroom, 2-bath home is a rare blend of warmth and possibility. Step inside to an open, airy floor plan with charming board-and-batten ceilings and a reading nook made for slow mornings with coffee in hand. Covered porches frame long mountain views, while the basement den — complete with a wood stove and 2nd bedroom — offers a cozy escape on cooler nights. Outside, fenced pasture and wide-open green space set the stage for gardens, animals, or additional building sites. A large outbuilding and detached, oversized garage mean storage will never be a worry. Just minutes from Waynesville and Asheville, you’re close to everything — shops, dining, groceries — yet worlds away in peace and privacy. The Blue Ridge Parkway is only a short drive from your front door. This one-of-a-kind property won’t last long
USD 570,000
1456 Dellwood Road
View photo
House · for sale
USD 399,000
1456 Dellwood Road
28786
· 2 Bedrooms · 1 Bath · House
· Office room
28786 · 2 Bedrooms · 1 Bath · House · Office room
This is it. call this your new dream come true: air bb, virbo, residence, office, business, more. Your imagination is only a stsrt … THIS IS THR PERFECT CABIN, high traffic count which entails endless opportunities! It’s a beautiful, solid home, & location location is the function ……
USD 399,000
354 Woodside Circle
View photo
House · for sale
USD 260,000
USD 291/sq.ft
354 Woodside Circle
28786
· 893 sq.ft · 1 Bedroom · 1 Bath · House
· Balcony · Fireplace · Parking
28786 · 893 sq.ft · 1 Bedroom · 1 Bath · House · Balcony · Fireplace · Parking
Dont miss this great opportunity for one level living. Charming one-level ranch home with a spacious one-bedroom floor plan and 1½ baths, beautifully landscaped and move-in ready! The slate front porch welcomes you into a warm living room featuring a gas fireplace, while fresh paint and new flooring add a crisp, inviting feel throughout. Enjoy the outdoors from the freshly painted balcony with beautifully maintained grounds. Additional highlights include a garage, new roof, and a convenient location within walking distance of the Waynesville Recreation Center. The property includes the 0.36-acre homesite plus two additional parcels of approximately 0.30 acres each, offering extra space and flexibility. A wonderful opportunity to enjoy easy one-level living close to Waynesville amenities, shopping, dining, recreation, and all that Western North Carolina has to offer
USD 260,000
523 Brandywine Road
View photo
House · for sale
USD 595,000
USD 302/sq.ft
523 Brandywine Road
28786
· 1,970 sq.ft · 3 Bedrooms · 2 Baths · House
· Fireplace · Equipped kitchen
28786 · 1,970 sq.ft · 3 Bedrooms · 2 Baths · House · Fireplace · Equipped kitchen
Elevation meets elegance in this custom-designed, one-level contemporary retreat. Perched at 3,400 feet in the serene Shadow Woods community, this 3-bedroom, 2-bathroom sanctuary spans 1,975 sq. Ft. on a private 1.18-acre lot. The heart of the home is a breathtaking Great Room, where soaring vaulted wood ceilings and matching wood accents meet gleaming hardwood floors and a cozy gas-log fireplace. The gourmet kitchen is a chef’s dream, featuring quartz countertops, updated appliances, a pantry, and a breakfast bar that flows effortlessly into the informal dining area. The thoughtful split-bedroom floor plan ensures a private primary suite, boasting a walk-in closet and a spa-like bath complete with radiant floor heating, a soaking tub, and a shower. Enjoy your morning coffee on the rocking-chair front porch while taking in the long-range mountain and winter views, or retreat to the large screened-in back porch for private, wooded relaxation. Enjoy the very best of mountain living witho
USD 595,000
1567 Allens Creek Road
View photo
House · for sale
USD 325,000
USD 243/sq.ft
1567 Allens Creek Road
28786
· 1,335 sq.ft · 3 Bedrooms · 2 Baths · House
· Garden · Equipped kitchen · Parking
28786 · 1,335 sq.ft · 3 Bedrooms · 2 Baths · House · Garden · Equipped kitchen · Parking
This wonderful brick ranch offers comfortable one-level living, convenient access, and excellent opportunity. Featuring 3BD/2BA, this home offers a functional layout with a welcoming living room, kitchen, and dining area. Recent improvements include a new roof and new HVAC system, providing added peace of mind for the next owner. Outside, enjoy a wonderfully level yard with plenty of room for gardening, entertaining, recreation, or simply relaxing outdoors. A convenient carport provides covered parking and additional storage potential. Whether you're searching for your first home, a downsizing opportunity, or an investment property, this brick ranch offers a great combination of location, practicality, and recent improvements. Don't miss the opportunity to make this charming home your own!
USD 325,000
1341 Pigeon Street
View photo
House · for sale
USD 517,000
USD 207/sq.ft
1341 Pigeon Street
28786
· 2,486 sq.ft · 3 Bedrooms · 2 Baths · House
· Garden · Parking · Deck · Equipped kitchen · Swimming pool · Cellar
28786 · 2,486 sq.ft · 3 Bedrooms · 2 Baths · House · Garden · Parking · Deck · Equipped kitchen · Swimming pool · Cellar
Enjoy comfortable living and inviting outdoor spaces in this attractive brick ranch, conveniently located near downtown Waynesville. Situated on a fabulous large level lot, this three bedroom, two bath home features newly remodeled kitchen and bathrooms. A covered front porch offers a welcoming place to relax, while the covered back deck leads to a well maintained above ground pool overlooking the spacious, private backyard, an ideal setting for entertaining or enjoying a quiet afternoon outdoors. The partially finished basement provides additional flexibility with a second living room, office space, and ample storage. Plenty of parking in the driveway as well as the two car garage on the main floor and a single car in the basement. With thoughtful updates, versatile living areas, and a convenient location, this home has so much to offer
USD 517,000
132 Aldersgate Road
View photo
House · for sale
USD 499,700
USD 183/sq.ft
132 Aldersgate Road
28786
· 2,723 sq.ft · 4 Bedrooms · 3 Baths · House
· Fireplace · Equipped kitchen
28786 · 2,723 sq.ft · 4 Bedrooms · 3 Baths · House · Fireplace · Equipped kitchen
Enjoy life overlooking the fairway at the Lake Junaluska Golf Course in this spacious home, located in a highly desirable & convenient neighborhood. This property offers two separate living spaces—perfect for a large family, multigenerational living, or an income-producing apartment. The main level features an open floor plan with a large great room, a gas fireplace & dining area. Kitchen is bright & sunny with a breakfast area & opens out to a charming screened porch—ideal for relaxing! Two bedrooms, two full baths & laundry room with ample storage complete this level. The lower level functions as its own private suite, offering two additional bedrooms, one bath, a second kitchen, and separate laundry—providing flexibility & independence for guests or tenants. Don’t miss this versatile opportunity to live, host, or earn—all in one fantastic Lake Junaluska golf course setting!
USD 499,700
177 Forest Drive
View photo
House · for sale
USD 258,000
USD 244/sq.ft
177 Forest Drive
28786
· 1,055 sq.ft · 2 Bedrooms · 1 Bath · House
· Garden · Swimming pool
28786 · 1,055 sq.ft · 2 Bedrooms · 1 Bath · House · Garden · Swimming pool
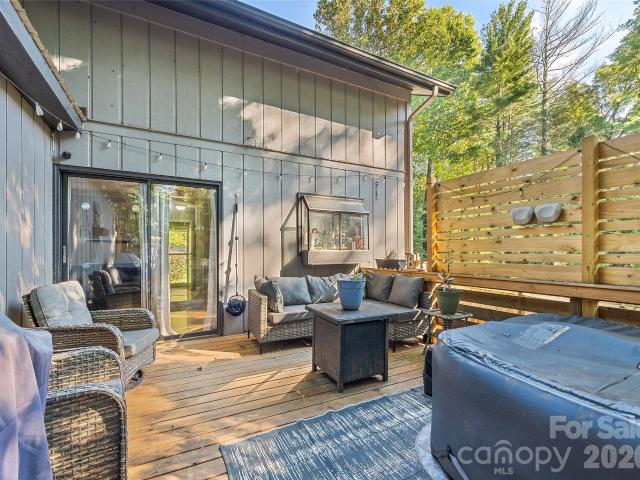
Affordable move-in ready home alert! Stop renting and start building equity. This charming, free-standing home offers the perfect blend of affordable living and total independence without the hassle of shared walls or complex apartment rules. Hidden away in a peaceful, quiet community, it is the ultimate budget-friendly starter home you’ve been waiting for. You can forget about stressful, costly renovations. The big-ticket items are already done for you. Concentrate on making this house your home as there is a a newer roof, upgraded heat pump, new hot water heater and modern upstairs mini-splits all installed in 2021. Combined with a low-maintenance yard, you will save both time and money from day one. Outside there's a backyard built for relaxation. A tall privacy fence encloses your back yard complete with a hot tub ready for unwinding. Best of all, the backyard features a 10x16 storage shed perfect for workshop projects, hobby gear, or gardening tools. The fenced back yard offers no
USD 258,000

Get email alerts

Don't miss out: be the first to know about new properties

The alert was correctly created

On subscribing you accept the conditions of use and the privacy policy
Alert
Receive new ads in your inbox
Save this search
Receive alerts for new listings

We'll send you an email when we have new properties for: "Properties for sale in 28786"

The alert was correctly created

Get email alerts and be the first to see new listings
Required field
On subscribing I accept the terms of the privacy policy
Perfect! You'll soon start receiving new listings via email
Alert
Receive an email when we have new ads for Properties for sale in 28786
Save this search
Filters

Bedrooms

Size (sq.ft)

sq.ft
sq.ft

Price

USD
USD

Property type

Bathrooms

Clear all filters
Receive notifications when new entries are published.