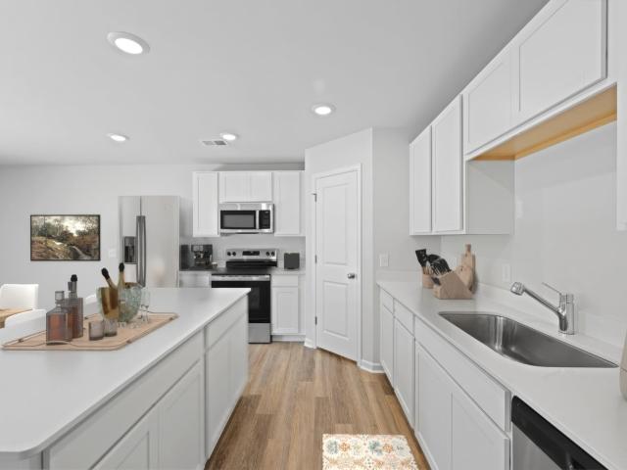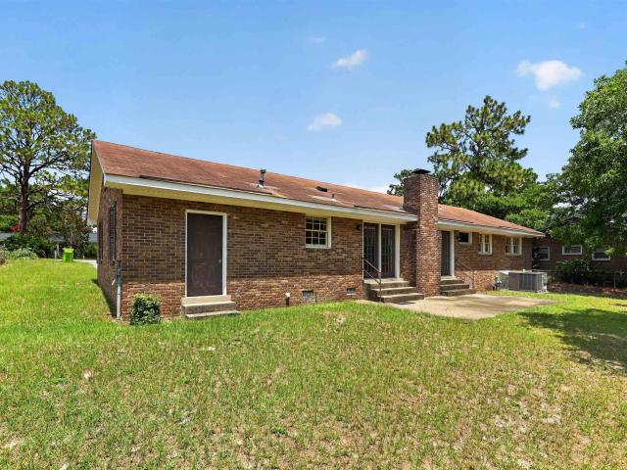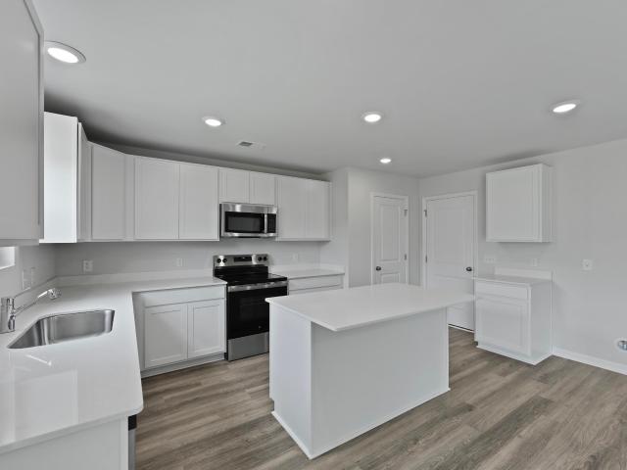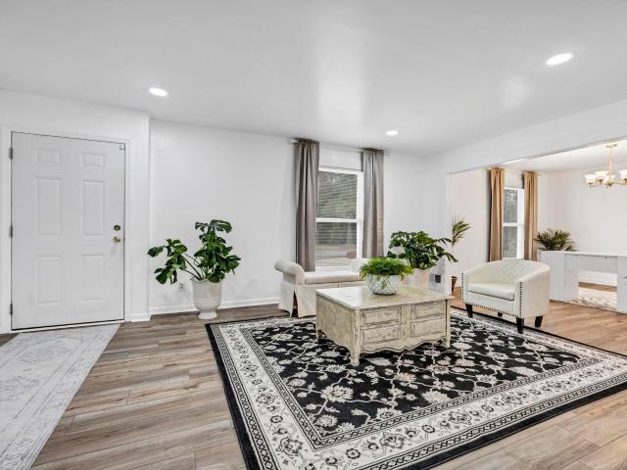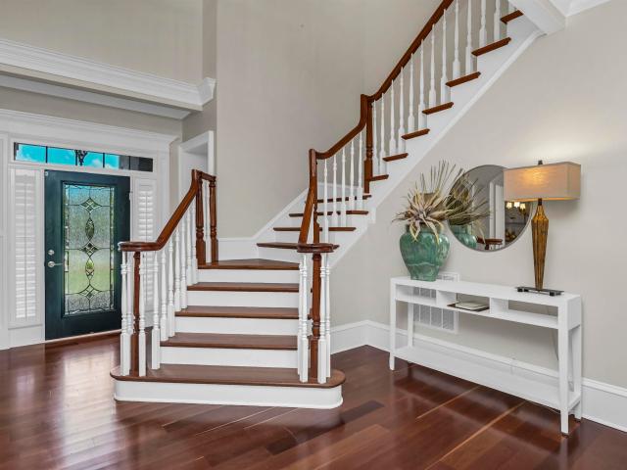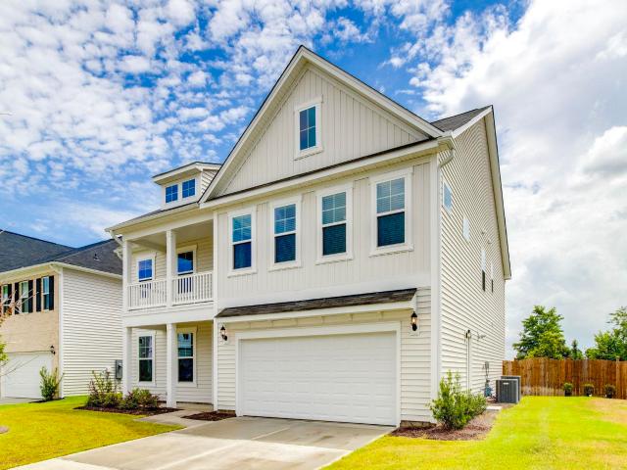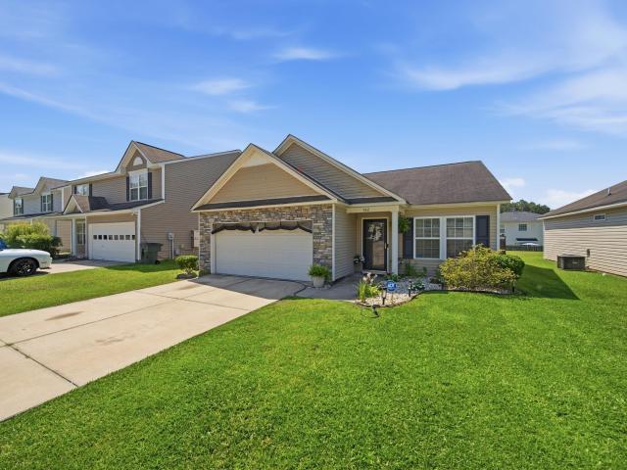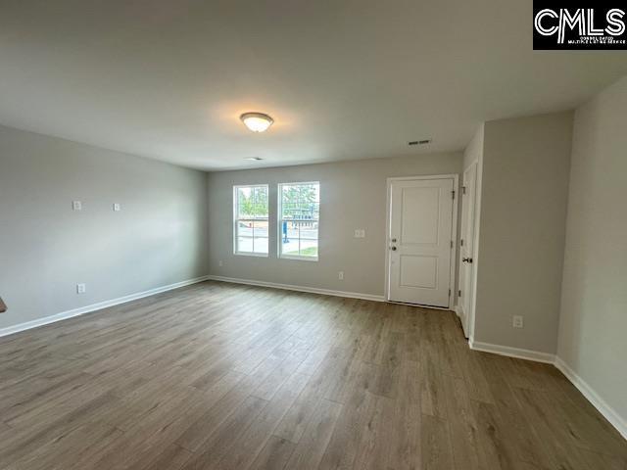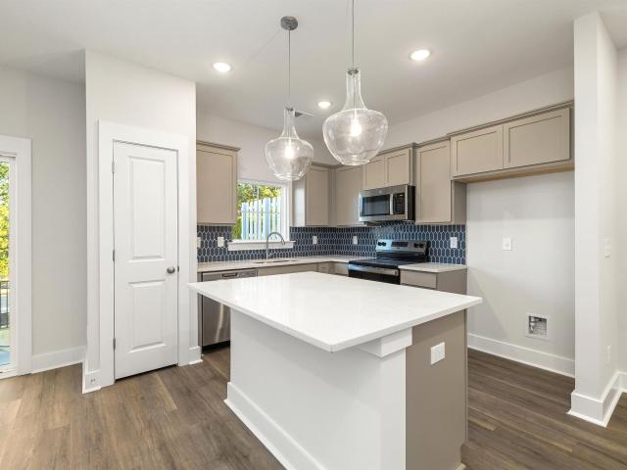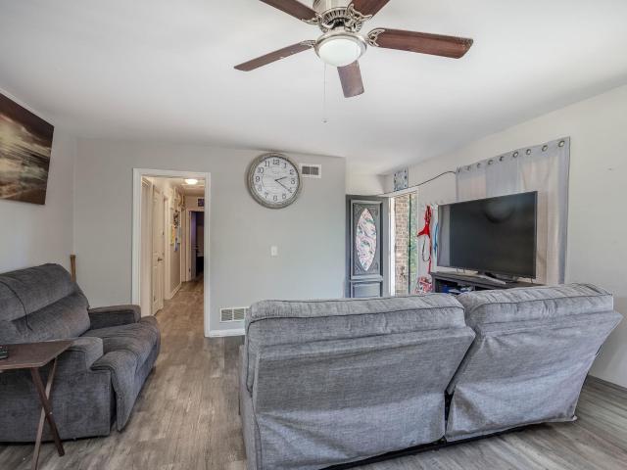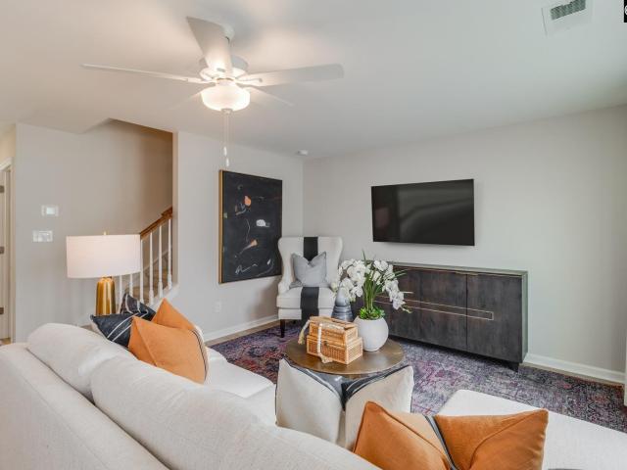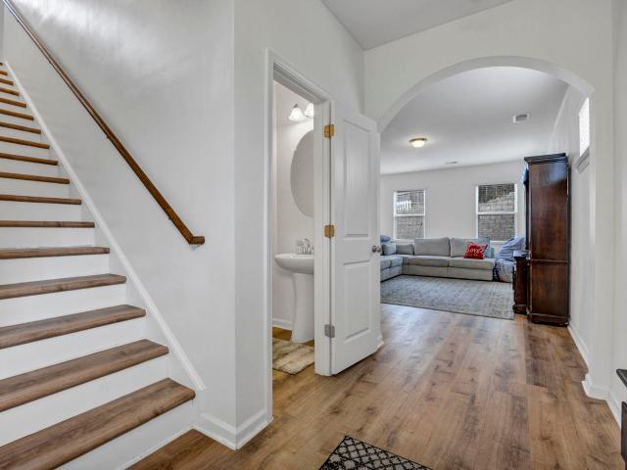
386 houses for sale in 29207

25 Heatherlaurel Court
12 pictures
House · for sale
USD 270,000
USD 139/sq.ft
25 Heatherlaurel Court
29207
· 1,938 sq.ft · 3 Bedrooms · 2 Baths · House
· Garden · Equipped kitchen
29207 · 1,938 sq.ft · 3 Bedrooms · 2 Baths · House · Garden · Equipped kitchen
Welcome to 25 Heatherlaurel Court! A bright and open 3-bedroom, 2.5-bath home located in the charming Heather Springs neighborhood! This home features an open floor plan with an oversized great room and an eat-in kitchen complete with a pantry, large island, granite countertops, and stainless steel appliances. Upstairs, youll find a versatile loft that provides additional living or entertainment space. The large primary suite includes a walk-in closet, dual vanities, and a private water closet. Designed with energy efficiency in mind, the home includes a tankless water heater, Low-E windows, dual programmable thermostats, and natural gas heat. Enjoy a low-maintenance lifestyle with a manageable yard, while the HOA takes care of front yard maintenance. Conveniently located within walking distance to shops and restaurants, and just minutes from Fort Jackson, USC, and Downtown Columbia. Disclaimer: CMLS has not reviewed and, therefore, does not endorse vendors who may appear in listings
USD 270,000
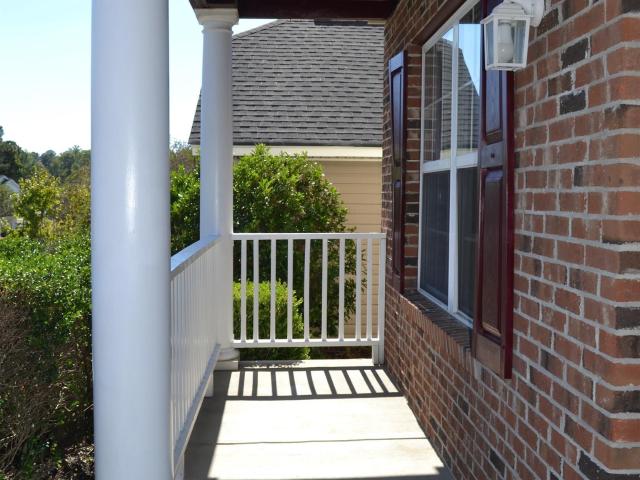
359 Fox Squirrel Circle
12 pictures
House · for sale
USD 285,000
USD 122/sq.ft
359 Fox Squirrel Circle
29207
· 2,336 sq.ft · 3 Bedrooms · 2 Baths · House
· Garden · Deck · Balcony · Equipped kitchen
29207 · 2,336 sq.ft · 3 Bedrooms · 2 Baths · House · Garden · Deck · Balcony · Equipped kitchen
Sale fell through due to loan. Welcome to this beautifully-maintained home with excellent curb appeal featuring stone accents, manicured landscaping, covered front porch and second story balcony, an entertaining large deck covered with a pergola in the back yard, and surrounded with a six foot wooden privacy fence! This home has been recently painted in the entire interior, newer roof, HVAC system, hotwater heater, and a nice shed in the back. When entering the home with a locking system keypad, you are amazed at the open concept with tons of molding to set off the Living Room/Dining Room area, then enter into a large eat-in kitchen area with Den off to the side. Stainless appliances and a large walk-in pantry make this a dream kitchen. The backyard calls for entertaining with its gorgeous covered deck and a private backyard Oasis. A half bath and two storage closets complete the downstairs space. Upstairs, you will find two spacious bedrooms with large closets and a huge master suite
USD 285,000
215 Windsor Point Road
7 pictures
House · for sale
USD 449,900
USD 125/sq.ft
215 Windsor Point Road
29207
· 3,584 sq.ft · 8 Bedrooms · 4 Baths · House
· Equipped kitchen
29207 · 3,584 sq.ft · 8 Bedrooms · 4 Baths · House · Equipped kitchen
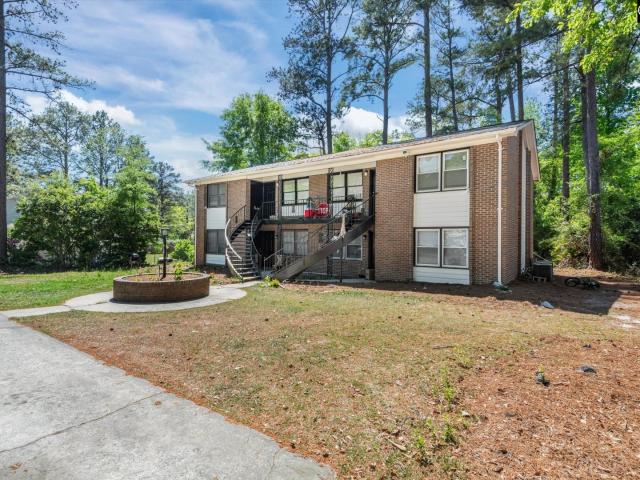
Investment opportunity in Northeast Columbia featuring a well-maintained 4-unit quadplex located in the established Windsor Lakes neighborhood. Conveniently positioned with easy access to I-77 and I-26, the property is less than 20 minutes from key destinations including Columbia, the University of South Carolina, and Fort Jackson. Each unit offers 2 bedrooms and 1.5 bathrooms with updated flooring and a full appliance package including a stackable washer/dryer, refrigerator, dishwasher, stove, and microwave, along with additional storage for each residence. All units are currently occupied, generating steady rental income at $950 per unit or $3,800 total monthly, making this a turnkey, cash-flowing investment opportunity. Disclaimer: CMLS has not reviewed and, therefore, does not endorse vendors who may appear in listings
USD 449,900
1818 Faraway Drive
View photo
House · for sale
USD 165,000
USD 135/sq.ft
1818 Faraway Drive
29207
· 1,216 sq.ft · 3 Bedrooms · 2 Baths · House
· Garden
29207 · 1,216 sq.ft · 3 Bedrooms · 2 Baths · House · Garden
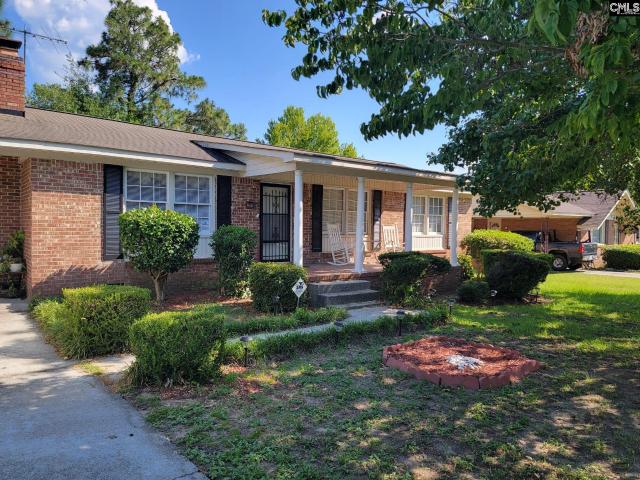
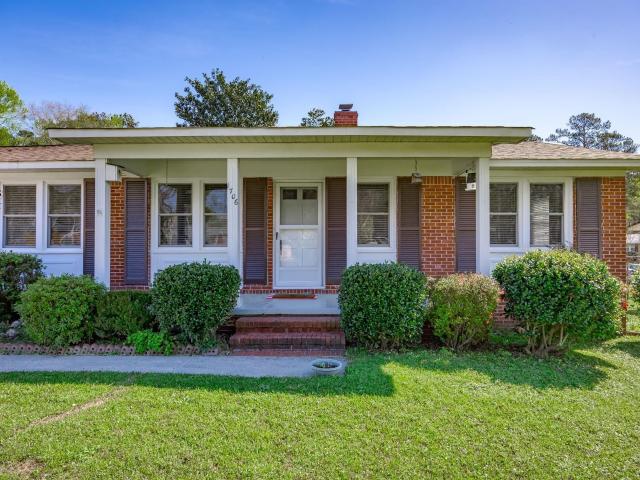
This all-brick home features three generously sized bedrooms and two full bathrooms in a convenient location just minutes from I-77, Fort Jackson, Trenholm Plaza, Five Points, downtown Columbia, medical facilities, shopping, and dining. Enjoy the welcoming front porch, ideal for morning sun, and the large shaded backyard, perfect for barbecues and entertaining. The home is also zoned for award-winning Richland 2 schools. Disclaimer: CMLS has not reviewed and, therefore, does not endorse vendors who may appear in listings
USD 165,000
Could you also be interested in
Houses for sale in Glenshire Towne, Houses for sale in Glen Oaks, Columbia District 6 Savage Howard County Maryland, Houses for sale in 21046, Houses for sale in Woodvalley, Houses for sale in Stonebrook, Columbia District 6 Savage Howard County Maryland, Houses for sale in Columbia Park, Columbia District 6 Savage Howard County Maryland, Houses for sale in Hopewell, Columbia District 6 Savage Howard County Maryland, Houses for sale in Kings Contrivance, Houses for sale in Chase Eden, Houses for sale in Elkhorn, Columbia District 6 Savage Howard County Maryland, Houses for sale in Kings Meade, Houses for sale in Dickinson, Columbia District 6 Savage Howard County Maryland, Houses for sale in 21045, Houses for sale in Long Reach, Columbia District 6 Savage Howard County Maryland, Houses for sale in Treover Condominium Associates, Houses for sale in Sewells Orchard, Houses for sale in Owen Brown, Houses for sale in Bryant Woods, Columbia District 6 Savage Howard County Maryland, Houses for sale in MacGills Common, Houses for sale in Running Brook, Columbia District 6 Savage Howard County Maryland, Houses for sale in Greenleaf, Columbia District 6 Savage Howard County Maryland, Houses for sale in Faulkner Ridge, Columbia District 6 Savage Howard County Maryland, Houses for sale in Oakland Mills, Columbia District 6 Savage Howard County Maryland, Houses for sale in Wilde Lake, Houses for sale in Arrowhead, Columbia District 6 Savage Howard County Maryland, Houses for sale in Columbia Town Center, Houses for sale in Stevens Forest, Columbia District 6 Savage Howard County Maryland, Houses for sale in Longfellow, Columbia District 6 Savage Howard County Maryland, Houses for sale in Hawthorn North, Houses for sale in Sebring, Columbia District 6 Savage Howard County Maryland, Houses for sale in 21044, Houses for sale in Woodleigh, Columbia District 6 Savage Howard County Maryland, Houses for sale in Hickory Ridge, Columbia District 6 Savage Howard County Maryland, Houses for sale in Hawthorn, Columbia District 6 Savage Howard County Maryland, Houses for sale in Harper's Choice, Houses for sale in Cedar Woods, Columbia District 6 Savage Howard County Maryland, Houses for sale in Cedar Acres, Columbia District 6 Savage Howard County Maryland, Houses for sale in La Isla, Columbia District 6 Savage Howard County Maryland, Houses for sale in Clarys Forest, Houses for sale in Swansfield, Houses for sale in Simpson Mill, Houses for sale in Braeburn, Columbia District 6 Savage Howard County Maryland, Houses for sale in Hobbits Glen, Houses for sale in Patuxent Hills, Houses for sale in Village of River Hill - Pointers Run, Houses for sale in Village of River Hill - Pheasant Ridge, Houses for sale in River Hill, Columbia District 6 Savage Howard County Maryland, Houses for sale in Clarks Glen, Houses for sale in Fieldstone, Columbia District 6 Savage Howard County Maryland, Houses for sale in Clarksville, Columbia District 6 Savage Howard County Maryland, Houses for sale in Heritage Heights, Columbia District 6 Savage Howard County Maryland
2018 Armada Road
12 pictures
Townhouse · for sale
USD 226,466
USD 157/sq.ft
2018 Armada Road
29207
· 1,442 sq.ft · 3 Bedrooms · 2 Baths · Townhouse
· Equipped kitchen · Parking
29207 · 1,442 sq.ft · 3 Bedrooms · 2 Baths · Townhouse · Equipped kitchen · Parking
Welcome to Victory Woods Townhomes, where your new 3-bedroom, 2.5-bath townhome is designed for both comfort and functionality. Offering 1,449 square feet, this thoughtfully designed home features an open-concept living and kitchen area perfect for everyday living and entertaining, along with a convenient main-floor powder room. The layout includes spacious bedrooms, energy-efficient appliances and construction, and an attached one-car garage, all contributing to a low-maintenance lifestyle. Ideally located in the heart of it all, Victory Woods provides easy access to major interstates including I-77, I-20, and I-26, is just a short drive to the gates of Fort Jackson, and is minutes from downtown Columbias business and entertainment districts. Residents will also appreciate the close proximity to the University of South Carolina and other local colleges, as well as nearby shopping and dining options. Welcome to Victory Woods. Welcome Home. Stock photos used; home is under construction
USD 226,466
1601 Wynnewood Road
12 pictures
House · for sale
USD 164,900
USD 153/sq.ft
1601 Wynnewood Road
29207
· 1,076 sq.ft · 3 Bedrooms · 1 Bath · House
29207 · 1,076 sq.ft · 3 Bedrooms · 1 Bath · House
Well-positioned residential property located within an established northeast Columbia community, offering convenient access to major highways, Fort Jackson, downtown Columbia, shopping centers, dining, and local amenities. The property features a functional and well-designed layout enhanced by natural light and comfortable living spaces suited for both everyday living and entertaining. Set within a peaceful neighborhood with mature surroundings, the home also offers generous outdoor space with potential for recreation, landscaping, or future enhancements. Combining accessibility, practicality, and neighborhood appeal, this property presents a strong opportunity in a desirable Columbia location. Disclaimer: CMLS has not reviewed and, therefore, does not endorse vendors who may appear in listings
USD 164,900
385 saskatoon
View photo
House · for sale
USD 229,000
USD 172/sq.ft
385 saskatoon
29207
· 1,324 sq.ft · 3 Bedrooms · 2 Baths · House
· Patio · Garden · Equipped kitchen
29207 · 1,324 sq.ft · 3 Bedrooms · 2 Baths · House · Patio · Garden · Equipped kitchen
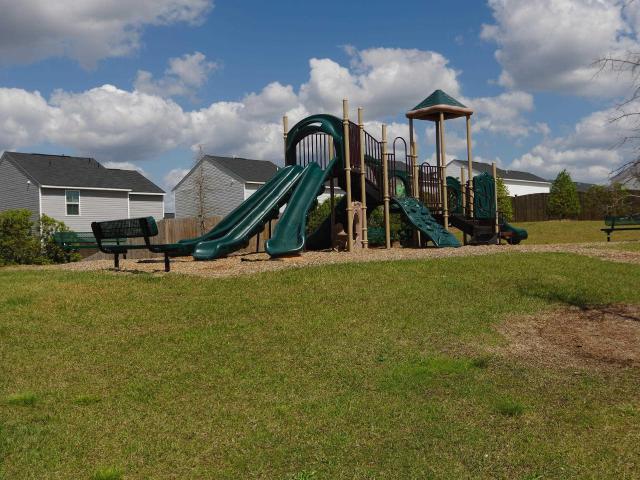
Back on market due to Buyer Financing. Fantastic Curb Appeal with meticulously maintained landscape & Covered Front Porch. This home sits on one of the largest lots in the neighborhood, which gives your kids tons of space to play in. The spacious backyard features a patio for grilling and watching the kids at play. Location, Location, this home sits right across from the Tot Lot with swing set & slides for your kids. Open floor plan, Spacious Living Room that looks into the kitchen. Kitchen features Granite Counter Tops, 2 food Pantrys, LVP flooring throughout the main level. The second floor features carpet throughout all the bedrooms. There are 3 bedrooms upstairs. The Master Suite has a huge walk-in closet, plenty of space, and a private bathroom. The 2nd and 3rd bedrooms are very well kept. The home has a leased security system, and we are offering a Home Warranty for the new buyer. Disclaimer: CMLS has not reviewed and, therefore, does not endorse vendors who may appear in listing
USD 229,000
1706 Bywood Drive
12 pictures
House · for sale
USD 189,900
USD 158/sq.ft
1706 Bywood Drive
29207
· 1,195 sq.ft · 3 Bedrooms · 1 Bath · House
· Garden · Parking
29207 · 1,195 sq.ft · 3 Bedrooms · 1 Bath · House · Garden · Parking
Charming and move-in ready, this 3-bedroom, 1.5-bath home in desirable Woodfield Park offers comfort, character, and incredible functionality. Inside, youll find beautiful hardwood floors and a warm, welcoming layout, while the covered front porch creates the perfect spot to relax and unwind. This well-cared-for property is packed with valuable extras, including a one car garage with opener, an attached shed and a spacious workshop with electricityideal for hobbies, storage, or creative projects. Step out back to enjoy a beautifully landscaped yard from the screened porch, perfect for year-round outdoor living. Major updates provide added peace of mind, featuring a roof just 2 years old, a heating system less than 3 years old, and newer windows throughout. A central vacuum system adds even more convenience. Ideally located near Fort Jackson, shopping, dining, and everyday amenities in Forest Acres. This home is a fantastic opportunity to enjoy both charm and practicality in a convenien
USD 189,900
215 Sorrel Tree Drive
View photo
House · for sale
USD 249,900
USD 131/sq.ft
215 Sorrel Tree Drive
29207
· 1,894 sq.ft · 3 Bedrooms · 2 Baths · House
· Deck · Fireplace · Equipped kitchen
29207 · 1,894 sq.ft · 3 Bedrooms · 2 Baths · House · Deck · Fireplace · Equipped kitchen
This fantastic 3BR/2BA beauty with water frontage is truly move in ready and won't last long! From the wonderful front porch to the lovely deck overlooking the pond, this home has it all! Step inside to an open concept with a formal dining room, large great room with fireplace, newer flooring, huge primary bedroom with private bath and walk in closet, and a wonderful eat-in kitchen with a pantry. ALL THIS in a location convenient to everything and award winning Richland Two schools make this home a must see! Disclaimer: CMLS has not reviewed and, therefore, does not endorse vendors who may appear in listings
USD 249,900
3056 Harborview Drive
12 pictures
Townhouse · for sale
USD 210,899
USD 164/sq.ft
3056 Harborview Drive
29207
· 1,281 sq.ft · 3 Bedrooms · 2 Baths · Townhouse
· Equipped kitchen
29207 · 1,281 sq.ft · 3 Bedrooms · 2 Baths · Townhouse · Equipped kitchen
This Laurens B townhome offers a spacious and functional layout, ideal for those needing extra space. Featuring three bedrooms and two-and-one-half bathrooms, this home combines comfort and convenience seamlessly. The first floor includes a large great room, an eat-in area, and an open kitchen with stylish flagstone cabinets, Miami vena quartz countertops, stainless steel appliances, and a generous pantry for additional storage. Wild Dunes luxury vinyl flooring flows throughout the first floor, providing warmth and durability, while Alcot Way Concrete carpet is found in the upstairs bedrooms. Pendant lights hang above the kitchen sink, adding a modern touch. Additional first-floor features include a powder bathroom and a laundry area. Upstairs, youll find three well-sized bedrooms, including a spacious primary suite with a large walk-in closet. The ensuite bathroom is designed for relaxation with a Walk in Tile Shower, a double-sink vanity, and modern finishes. Outside, the townhome fe
USD 210,899
317 Paratrooper Lane
12 pictures
House · for sale
USD 246,215
USD 183/sq.ft
317 Paratrooper Lane
29207
· 1,345 sq.ft · 3 Bedrooms · 2 Baths · House
· Patio · Garden · Equipped kitchen
29207 · 1,345 sq.ft · 3 Bedrooms · 2 Baths · House · Patio · Garden · Equipped kitchen
Welcome to The Julep, a charming 3 bedroom, 2 bathroom home that is perfect for anyone looking for a comfortable and convenient living space. This one story ranch home boasts a spacious kitchen with an island, ideal for entertaining friends and family. The dining area seamlessly flows into the cozy family room, creating the perfect setting for relaxing evenings at home. But wait, there's more! The Julep also features a unique pocket office, beneficial for those who work from home or need a designated space to stay organized. And if you're someone who loves spending time outdoors, we've got you covered with the optional patio imagine sipping your morning coffee while enjoying the fresh air in your own backyard oasis. The Julep truly has everything that makes a house a home, at a price within reach. This home is under construction and scheduled to be complete in June. Stock Photos of a Julep are used for illustration purposes. Come learn how we can assist you with making this dream home
USD 246,215
2305 White Pine Road
View photo
House · for sale
USD 199,900
USD 141/sq.ft
2305 White Pine Road
29207
· 1,410 sq.ft · 3 Bedrooms · 2 Baths · House
29207 · 1,410 sq.ft · 3 Bedrooms · 2 Baths · House
This location is situated in a quiet residential neighborhood in northeast Columbia, South Carolina, known for its suburban atmosphere, tree-lined streets, and family-oriented environment. The area offers convenient access to nearby schools, parks, and local shopping centers, while also being well-connected to major highways such as I-20 and I-77, allowing for easy travel to downtown Columbia and nearby areas including Fort Jackson. Overall, it provides a balance of peaceful neighborhood living with practical access to urban amenities. Disclaimer: CMLS has not reviewed and, therefore, does not endorse vendors who may appear in listings
USD 199,900
316 Paratrooper Lane
View photo
House · for sale
USD 290,000
USD 121/sq.ft
316 Paratrooper Lane
29207
· 2,390 sq.ft · 5 Bedrooms · 3 Baths · House
· Office room · Equipped kitchen · Parking
29207 · 2,390 sq.ft · 5 Bedrooms · 3 Baths · House · Office room · Equipped kitchen · Parking
Final Opportunities. The Upton floor plan is designed for modern living, offering both functionality and flexibility. On the main level, an open-concept layout seamlessly connects the family room, dining area, and kitchen, creating the perfect space for everyday life and entertaining. A fifth bedroom and bathroom allow downstairs allows for a perfect guest room. The 2-car garage adds convenience and practicality. Upstairs, the primary suite features a private ensuite bathroom, complemented by three additional bedrooms and one full bathroom. A versatile flex room on this level provides the perfect space for a home office, playroom, or whatever suits your lifestyle. The Upton floor plan is built to adapt to the way you live. Come learn how we can assist you with making this dream home your reality today. Call today to schedule a tour and to take advantage of our 4.75 fixed interest rate or $10,500 closing cost assistance with Preferred lender and attorney! Photos are used for illustrativ
USD 290,000
2927 Cranbrook Lane
12 pictures
House · for sale
USD 329,000
USD 162/sq.ft
2927 Cranbrook Lane
29207
· 2,024 sq.ft · 3 Bedrooms · 2 Baths · House
· Garden · Equipped kitchen
29207 · 2,024 sq.ft · 3 Bedrooms · 2 Baths · House · Garden · Equipped kitchen
AMAZING remodeled home in the heart of northeast Columbia! This 2,000+ square foot home features open concept living, a beautifully designed kitchen with all new appliances, and airy family room. The family room is a new addition to the home and has a new roof. Home has three bedrooms and 2.5 bathrooms, with a formal living room, new washer/dryer, and large backyard. This home has completely renovated bathrooms, new fixtures, new windows, and is fully painted inside and out. It is turnkey and ready to move in. Make this your dream home in Columbia! Disclaimer: CMLS has not reviewed and, therefore, does not endorse vendors who may appear in listings
USD 329,000
305 Viking Drive
View photo
House · for sale
USD 415,000
USD 197/sq.ft
305 Viking Drive
29207
· 2,099 sq.ft · 4 Bedrooms · 2 Baths · House
· Garden · Deck · Fireplace · Equipped kitchen
29207 · 2,099 sq.ft · 4 Bedrooms · 2 Baths · House · Garden · Deck · Fireplace · Equipped kitchen
OPEN HOUSE Saturday, July 18th, 10:00AM. 12:00PM. A rare opportunity to own an all brick ranch 1 story home with a beautiful landscaped yard with sunroom. 305 Viking Drivea well maintained 4-bedroom, 2-bath home offering the perfect blend of comfort, space, and outdoor living. Situated on a generous 0.51-acre lot that borders golf tee #11, this property provides plenty of room to relax, entertain, and enjoy your own private retreat. Inside, you'll find gorgeous floors, an amazing kitchen with new appliances (2025), full house water filter (2026), updated bathroom vanities (2023), new shower heads (2025), a spacious and functional floor plan designed for everyday living, with comfortable gathering spaces and well-appointed bedrooms. Step outside to discover the true highlight of this homean inviting covered deck (2023) overlooking a stunning backyard oasis with brick fireplace (2024), high powered fan and the ability to have a widescreen tv for fun sports entertainment. Whether you're h
USD 415,000
100 Fenrir Drive
View photo
House · for sale
USD 330,000
USD 164/sq.ft
Updated
100 Fenrir Drive
29207
· 2,002 sq.ft · 3 Bedrooms · 2 Baths · House
· Deck · Fireplace · Equipped kitchen
29207 · 2,002 sq.ft · 3 Bedrooms · 2 Baths · House · Deck · Fireplace · Equipped kitchen
Discover 100 Fenrir Dr, arranged for everyday practicality with a layout centered on daily use. The kitchen is equipped with all stainless steel appliances, and a welcoming fireplace adds warmth to interior spaces. Exterior enjoyment extends to a spacious deck, ideal for outdoor activities. This property blends modern comfort and outdoor appeal beautifully. Included 100-Day Home Warranty with buyer activation Disclaimer: CMLS has not reviewed and, therefore, does not endorse vendors who may appear in listings
USD 330,000
74 Ridge Lake Drive
12 pictures
House · for sale
USD 298,900
USD 88/sq.ft
74 Ridge Lake Drive
29207
· 3,380 sq.ft · 4 Bedrooms · 3 Baths · House
· Deck · Balcony · Fireplace · Equipped kitchen
29207 · 3,380 sq.ft · 4 Bedrooms · 3 Baths · House · Deck · Balcony · Fireplace · Equipped kitchen
Rare waterfront opportunity in the gated Reflections community. Completely remodeled and truly move in ready 4 bedroom 3.5 bath home with stunning Lake views! Enjoy peaceful water views overlooking two scenic ponds from multiple rooms throughout the home. The interior features durable LVP flooring throughout and a dramatic tow-story great room with a nice fireplace. The formal dining room opens to a spacious rear deck through sliding glass doors, creating an ideal space for entertaining while taking in the water views. The kitchen offers generous storage, solid surface countertops and new stainless steel appliances, designed for both everyday living and hosting guests. This flexible floor plans includes 2 owners suites on different levels to provide privacy and versality. The upstairs owners suite features a walk in closet and private balcony overlooking the lake. This home has 2 family rooms. One on main level and one downstairs. Regime fees covers exterior maintenance, cable, Communi
USD 298,900
105 Wildewood Club Court, Columbia, US, SC
5 pictures
House · for sale
USD 600,000
105 Wildewood Club Court, Columbia, US, SC
29207
· 4 Bedrooms · 4 Baths · House
· Garden · Office room · Equipped kitchen · Swimming pool
29207 · 4 Bedrooms · 4 Baths · House · Garden · Office room · Equipped kitchen · Swimming pool
This home is nestled on WildeWood's best cul de sac. Premier builder Dennis Kendrick developed and built the homes on this street. No cookie cutters here. Looking for an exceptional quality home on a smaller lot but not too small? 1/3 acre easy to maintain. Freshly painted exterior, recently remodeled kitchen and refinished hardwoods all down. Open and bright full of light! Other special features include owner's suite and an office down, very private backyard and large bedrooms up. This builder's trademark is his trim work and beautiful cabinetry. HOA includes pool, playground, splash pad, social and dining membership to the Club plus 6 rounds of tennis, racketball and golf per year. Disclaimer: CMLS has not reviewed and, therefore, does not endorse vendors who may appear in listings
USD 600,000
164 Island View Circle
View photo
House · for sale
USD 13,000,000
164 Island View Circle
29207
· 6 Bedrooms · 4 Baths · House
· Equipped kitchen
29207 · 6 Bedrooms · 4 Baths · House · Equipped kitchen
Overlooking the golf course in the prestigious gated community of Northwoods Lake at Woodcreek, this extraordinary custom residence offers more than 6,400 square feet of thoughtfully designed living space, blending timeless elegance with exceptional functionality. A grand entry welcomes you into beautifully appointed interiors featuring rich American cherry hardwood floors, extensive custom built-ins, and spacious gathering areas designed for both everyday living and entertaining. The gourmet kitchen serves as the heart of the home, showcasing a massive center island, gas cooktop, double ovens, vegetable sink with pot filler, walk-in pantry, and butler's pantry connecting seamlessly to the formal dining room. Multiple living spaces provide room for every occasion, including a sunken living room, expansive family room, and sun-filled spaces that take full advantage of the golf course views beyond. The luxurious main-level owner's suite is a private retreat, complete with a sitting room,
USD 13,000,000
916 Appian Way
View photo
House · for sale
USD 540,000
USD 145/sq.ft
916 Appian Way
29207
· 3,714 sq.ft · 5 Bedrooms · 4 Baths · House
· Garden · Fireplace · Equipped kitchen · Parking
29207 · 3,714 sq.ft · 5 Bedrooms · 4 Baths · House · Garden · Fireplace · Equipped kitchen · Parking
Welcome to the Webster, a beautifully designed 5-bedroom, 4.5-bathroom home that perfectly combines luxury, comfort, and functionality. From the moment you enter, you'll be impressed by the elegant French-door office, ideal for working from home, a study, or a private retreat. The heart of the home is the spacious open-concept living area featuring a chef-inspired kitchen with an oversized center island, abundant cabinetry, generous counter space, and a large walk-in pantry. The kitchen flows seamlessly into the dining area and inviting family room, complete with coffered ceilings and a cozy gas fireplace, creating the perfect space for everyday living and entertaining. A bright sunroom overlooks the fully fenced backyard, offering additional living space and the perfect setting for morning coffee, relaxing evenings, or hosting family and friends. Just off the garage entry, you'll find a convenient mudroom area designed to keep daily life organized. The main floor includes a private gu
USD 540,000
562 Buck Haven Way
View photo
House · for sale
USD 235,000
USD 151/sq.ft
562 Buck Haven Way
29207
· 1,550 sq.ft · 3 Bedrooms · 2 Baths · House
· Garden · Office room · Equipped kitchen · Parking
29207 · 1,550 sq.ft · 3 Bedrooms · 2 Baths · House · Garden · Office room · Equipped kitchen · Parking
Welcome to 562 Buckhaven Way, a charming and well-maintained home nestled in the desirable Deer Lake community of Northeast Columbia. This inviting 3-bedroom, 2-bath residence features a bright, open-concept floor plan designed for comfortable everyday living and effortless entertaining. The spacious living area flows seamlessly into the dining space and kitchen, creating the perfect gathering place for family and friends. The owner's suite provides a private retreat with an en-suite bath, while two additional bedrooms provide flexibility for guests, a home office, or growing families. Outside, enjoy a manageable backyard with plenty of room for outdoor relaxation, grilling, or play. An attached garage provides convenient parking and additional storage space. Ideally located just minutes from shopping, dining, major interstates, Fort Jackson, and award-winning Richland Two schools, this home combines comfort, convenience, and value in one exceptional package. Don't miss this opportunit
USD 235,000
3063 Harborview Drive
12 pictures
Townhouse · for sale
USD 214,022
USD 167/sq.ft
3063 Harborview Drive
29207
· 1,281 sq.ft · 3 Bedrooms · 2 Baths · Townhouse
· Equipped kitchen
29207 · 1,281 sq.ft · 3 Bedrooms · 2 Baths · Townhouse · Equipped kitchen
This Laurens B townhome offers a spacious and functional layout, ideal for those needing extra space. Featuring three bedrooms and two-and-one-half bathrooms, this home combines comfort and convenience seamlessly. The first floor includes a large great room, an eat-in area, and an open kitchen with stylish white cabinets, Luna Pearl granite countertops, stainless steel appliances, and a generous pantry for additional storage. Driftwood luxury vinyl flooring flows throughout the first floor, providing warmth and durability, while Alcot Way Concrete carpet is found in the upstairs bedrooms. Pendant lights hang above the kitchen sink, adding a modern touch. Additional first-floor features include a powder bathroom and a laundry area. Upstairs, youll find three well-sized bedrooms, including a spacious primary suite with a large walk-in closet. The ensuite bathroom is designed for relaxation with a luxurious Tile Shower a double-sink vanity, and modern finishes. Outside, the townhome featu
USD 214,022
8 Fawn Spot Court
12 pictures
Townhouse · for sale
USD 258,900
USD 190/sq.ft
8 Fawn Spot Court
29207
· 1,356 sq.ft · 3 Bedrooms · 2 Baths · Townhouse
· Fireplace · Equipped kitchen
29207 · 1,356 sq.ft · 3 Bedrooms · 2 Baths · Townhouse · Fireplace · Equipped kitchen
Ask us about how to receive up to $12,500k your way! Welcome to Deer Park Luxury Townhomes in Exclusive Woodcreek Farms! Experience upscale living in the heart of the highly sought-after Woodcreek Farms Subdivision. These elegant townhomes showcase contemporary white brick veneer, board and batten and fiber cement-hardy plank exterior with striking black trim, delivering modern curb appeal and timeless style. Step inside to discover nine-foot ceilings that enhance the open, airy feel throughout the main level. Enjoy luxury vinyl-plank flooring in the foyer, great room, and kitchen, paired with ceramic tile flooring in all bathrooms and the laundry room for both durability and refined design. The open-concept layout seamlessly connects the great room, dining area, and kitchenperfect for entertaining or everyday living. The great room is highlighted by a stunning 40-inch linear electric fireplace, adding warmth, ambiance, and a sleek modern focal point. The kitchen features a subway tile
USD 258,900
1822 Overhill Drive
12 pictures
House · for sale
USD 169,500
USD 139/sq.ft
1822 Overhill Drive
29207
· 1,216 sq.ft · 3 Bedrooms · 1 Bath · House
· Garden · Equipped kitchen · Parking
29207 · 1,216 sq.ft · 3 Bedrooms · 1 Bath · House · Garden · Equipped kitchen · Parking
Charming 3-bedroom, 1.5-bath ranch-style home offering comfort, convenience, and great value! This home features durable luxury vinyl flooring throughout and a bright, inviting sunroom overlooking the backyard that is perfect for relaxing or entertaining. The kitchen is equipped with granite countertops and ample cabinet space. Major updates provide peace of mind, including an HVAC system approximately 1.5 years old and a water heater just 4 months old. Additional features include a one-car attached garage with an impressive storage area, plus the convenience of a washer, dryer, and refrigerator, all included with the home. Ideally located near Fort Jackson, as well as shopping and dining, this home offers an excellent opportunity for homeowners or investors alike. Disclaimer: CMLS has not reviewed and, therefore, does not endorse vendors who may appear in listings
USD 169,500
3032 Harborview Drive
12 pictures
Townhouse · for sale
USD 208,966
USD 163/sq.ft
3032 Harborview Drive
29207
· 1,281 sq.ft · 3 Bedrooms · 2 Baths · Townhouse
· Equipped kitchen
29207 · 1,281 sq.ft · 3 Bedrooms · 2 Baths · Townhouse · Equipped kitchen
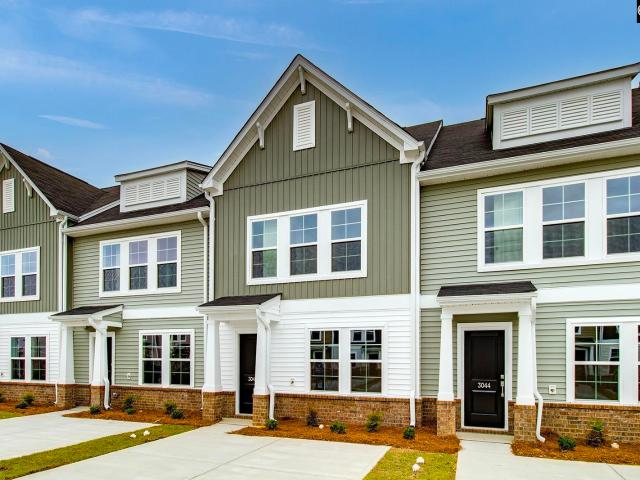
This Laurens B townhome offers a spacious and functional layout, ideal for those needing extra space. Featuring three bedrooms and two-and-one-half bathrooms, this home combines comfort and convenience seamlessly. The first floor includes a large great room, an eat-in area, and an open kitchen with stylish Quill cabinets, Miami Vena Quartz countertops, stainless steel appliances, and a generous pantry for additional storage. Soft Beige luxury vinyl flooring flows throughout the first floor, providing warmth and durability, while Alcot Way Ecru carpet is found in the upstairs bedrooms. Pendant lights hang above the kitchen sink, adding a modern touch. Additional first-floor features include a powder bathroom and a laundry area. Upstairs, youll find three well-sized bedrooms, including a spacious primary suite with a large walk-in closet. The ensuite bathroom is designed for relaxation with a walk in tile shower, a double-sink vanity, and modern finishes. Outside, the townhome features a
USD 208,966

Get email alerts

Don't miss out: be the first to know about new properties

The alert was correctly created

On subscribing you accept the conditions of use and the privacy policy
Alert
Receive new ads in your inbox
Save this search
Receive alerts for new listings

We'll send you an email when we have new properties for: "Houses for sale in 29207"

The alert was correctly created

Glenshire Towne
Glen Oaks, Columbia District 6 Savage Howard County Maryland
Get email alerts and be the first to see new listings
Required field
On subscribing I accept the terms of the privacy policy
Perfect! You'll soon start receiving new listings via email
Alert
Receive an email when we have new ads for Houses for sale in 29207
Save this search
Filters

Bedrooms

Size (sq.ft)

sq.ft
sq.ft

Price

USD
USD

Property type

Bathrooms

Clear all filters
Receive notifications when new entries are published.