354 houses for sale in Chase Eden

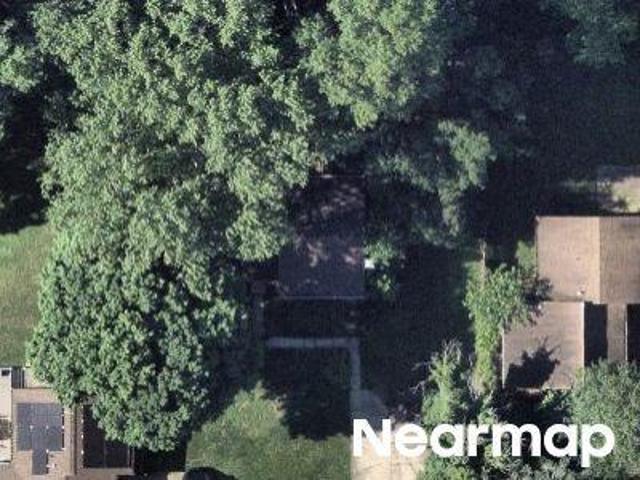
Buttonhole Ct
View photo
House · for sale
Request Details
Updated
Buttonhole Ct
Chase Eden
· 1,550 sq.ft · 1 Bath · House
Chase Eden · 1,550 sq.ft · 1 Bath · House
This is a Real Estate-Owned (REO)/post-foreclosure home owned or managed by a bank. All offers are considered; however, the highest and best will most likely be accepted
Request Details
Many Days
View photo
House · for sale
Request Details
Updated
Many Days
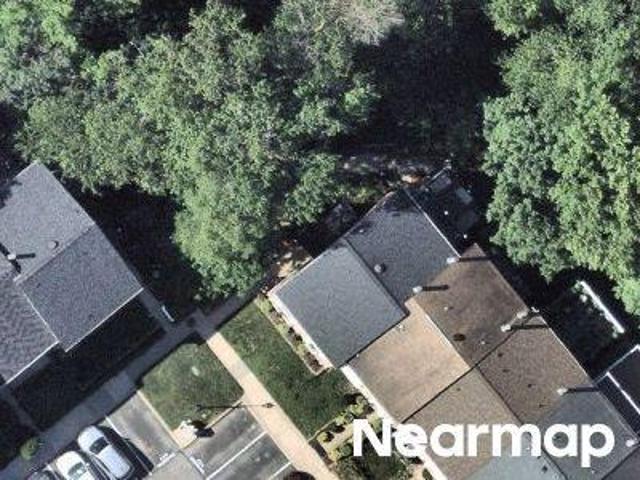
Chase Eden
· 2,077 sq.ft · 2 Baths · House
Chase Eden · 2,077 sq.ft · 2 Baths · House
This home is in preforeclosure, which means the homeowner is in default (missed payments). Therefore, there could be an opportunity to strike a great deal with the owner and the bank
Request Details
6317 Loring Drive
View photo
Townhouse · for sale
USD 449,900
USD 275/sq.ft
6317 Loring Drive
Chase Eden
· 1,636 sq.ft · 3 Bedrooms · 2 Baths · Townhouse
· Deck · Equipped kitchen · Parking
Chase Eden · 1,636 sq.ft · 3 Bedrooms · 2 Baths · Townhouse · Deck · Equipped kitchen · Parking
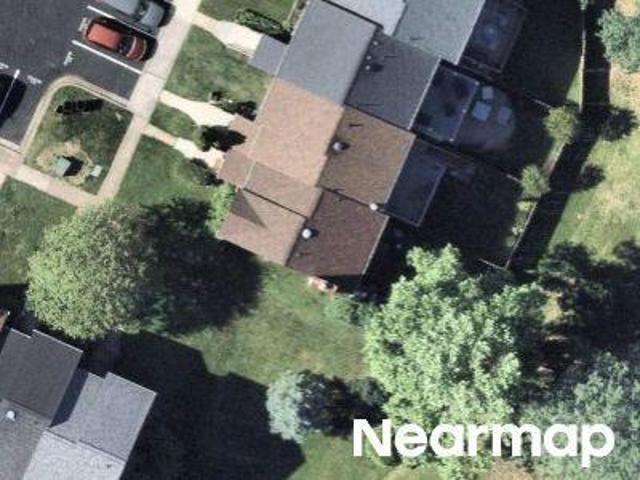
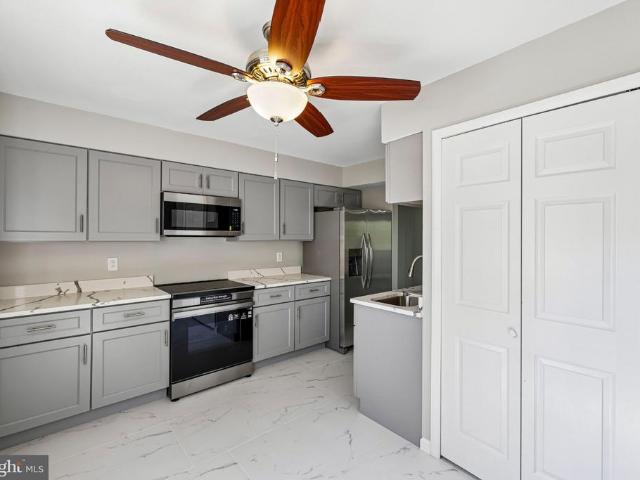
Beautiful endunit townhome with updates throughout, backing to an acre of communitymaintained open space. This inviting home offers a spacious primary suite with vaulted ceilings and a private ensuite bath, plus generously sized closets, abundant storage, and a large kitchen pantry. The finished lower level includes a walkup exit, creating flexible living space ideal for entertaining, work, or recreation. Recent updates include a brandnew refrigerator, range/oven, range hood, upstairs carpet, and sump pump. Additional updates within the past two years include a dishwasher, washing machine, and dryer. Major improvements over time feature LVP flooring on the main level, a renovated primary bathroom, roof replacement, all exterior doors, windows, deck, and a backup sump systemproviding peace of mind and modern comfort. Enjoy the convenience of two assigned parking spaces plus ample guest and street parking. Ideally situated near neighborhood playgrounds, ponds, and walking paths, and just
USD 449,900
7386 Hopkins Way
View photo
House · for sale
USD 875,000
USD 298/sq.ft
7386 Hopkins Way
Chase Eden
· 2,928 sq.ft · 4 Bedrooms · 3 Baths · House
· Office room · Equipped kitchen
Chase Eden · 2,928 sq.ft · 4 Bedrooms · 3 Baths · House · Office room · Equipped kitchen
Welcome to 7386 Hopkins Way, a 4-bedroom, 3.5-bath home in Clarksville offering a functional layout and recent updates throughout. The main level features comfortable living and gathering spaces, while the upper level includes four bedrooms and two full baths. The finished lower level provides additional living space, a full bath, and flexible use for a recreation room, home office, or guest area. Major updates include a new HVAC (2024), upper-level windows (2024), water heater (2025), refrigerator (2024), stove (2025), washer and dryer (2025), and dishwasher (2023). Conveniently located near shopping, dining, parks, commuter routes, and top-rated Howard County schools
USD 875,000
6426 Autumn Gold Court
View photo
Townhouse · for sale
USD 424,900
USD 232/sq.ft
New
6426 Autumn Gold Court
Chase Eden
· 1,830 sq.ft · 3 Bedrooms · 2 Baths · Townhouse
· Patio · Deck · Fireplace · Equipped kitchen
Chase Eden · 1,830 sq.ft · 3 Bedrooms · 2 Baths · Townhouse · Patio · Deck · Fireplace · Equipped kitchen
Discover the charm of this beautifully maintained end-of-row townhouse nestled in the desirable Sewells Orchard community. This traditional-style residence, built in 1987, boasts 1,832 sq. Ft. of thoughtfully designed living space, perfect for modern lifestyles. Step inside to find an inviting open floor plan that seamlessly connects the living, dining, and kitchen areas. The family room, adorned with a cozy fireplace, is ideal for gatherings, while the upgraded kitchen features elegant countertops, ample cabinetry, and a convenient eat-in area. Enjoy the luxury of built-ins and a pantry, enhancing both functionality and style. The home offers three spacious bedrooms, including a primary suite with an en-suite bath, ensuring comfort and privacy. Additional highlights include hardwood and ceramic tile flooring, ceiling fans, and window treatments that add a touch of sophistication. Outside, the property features a charming deck, patio, and a new wooden privacy fence, perfect for enterta
USD 424,900
7026 Deepage Drive
View photo
House · for sale
USD 645,000
USD 318/sq.ft
7026 Deepage Drive
Chase Eden
· 2,024 sq.ft · 4 Bedrooms · 2 Baths · House
· Deck · Equipped kitchen · Cellar
Chase Eden · 2,024 sq.ft · 4 Bedrooms · 2 Baths · House · Deck · Equipped kitchen · Cellar
Beautifully maintained home with many updated and upgrades, replaced concrete driveway with flagstone walkway and flagstone covered front porch. Upgraded kitchen with Decora cherry cabinets, stone tile accent and granite countertops. Brazilian cherry hardwoods throughout main level and replaced carpet on upper and lower levels. Windows and sliding door replaced with Anderson windows, heat pump and water heater replaced in 2020, new GE profile range in 2026. Kitchen has a breakfast area that looks out onto a treed lot where you can sit and watch the many birds that visit the feeders, and the family room w/FP has slider that leads to a composite deck and cement stoop. Primary bedroom has dressing area and walk-in closet with built-in storage and the primary bath has been remodeled. 3 additional large bedrooms and a remodeled hall bath complete the upper level. The basement level has a finished clubroom space with lots of closet space and laundry/storage area with built-in shelves. Seller
USD 645,000
9539 Clocktower Lane
View photo
Townhouse · for sale
USD 450,000
USD 271/sq.ft
9539 Clocktower Lane
Chase Eden
· 1,658 sq.ft · 3 Bedrooms · 3 Baths · Townhouse
· Deck · Fireplace · Equipped kitchen
Chase Eden · 1,658 sq.ft · 3 Bedrooms · 3 Baths · Townhouse · Deck · Fireplace · Equipped kitchen
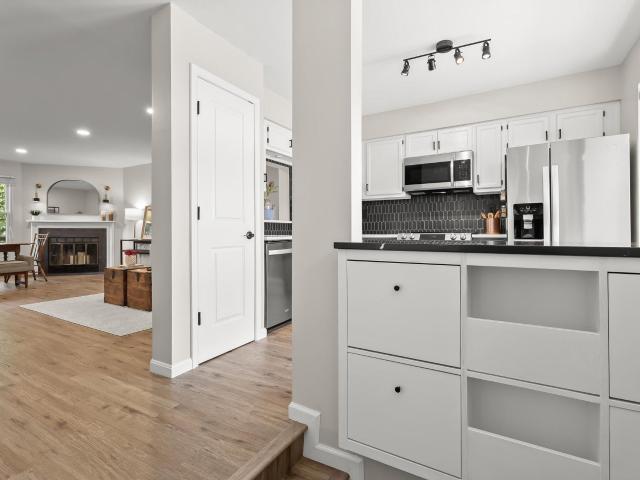
Spacious and tastefully updated townhome showcasing custom finishes throughout in vibrant Columbia. Thoughtful improvements include HVAC (2023), a new washer and dryer, LVP flooring and carpet, recessed lighting, updated appliances, and interior and exterior doors. A welcoming foyer customized with a built-in shoe rack sets the tone for the home's stylish and functional design. The updated kitchen features quartz countertops, dual-tone cabinetry, a custom backsplash, stainless steel appliances, and a charming breakfast nook. The open-concept living and dining areas are ideal for entertaining and highlighted by a fireplace with a striking black slate surround and access to the deck. Upstairs, two spacious primary bedroom suites each feature high vaulted ceilings and private, stylishly renovated en suite bathrooms. The finished walkout lower level offers even more living space with a full bathroom, storage room, and inviting family room with sliding door access to a wooded path leading t
USD 450,000
7501 Flamewood Drive
View photo
House · for sale
USD 850,000
USD 298/sq.ft
New
7501 Flamewood Drive
Chase Eden
· 2,852 sq.ft · 5 Bedrooms · 3 Baths · House
· Deck · Fireplace · Equipped kitchen · Parking
Chase Eden · 2,852 sq.ft · 5 Bedrooms · 3 Baths · House · Deck · Fireplace · Equipped kitchen · Parking
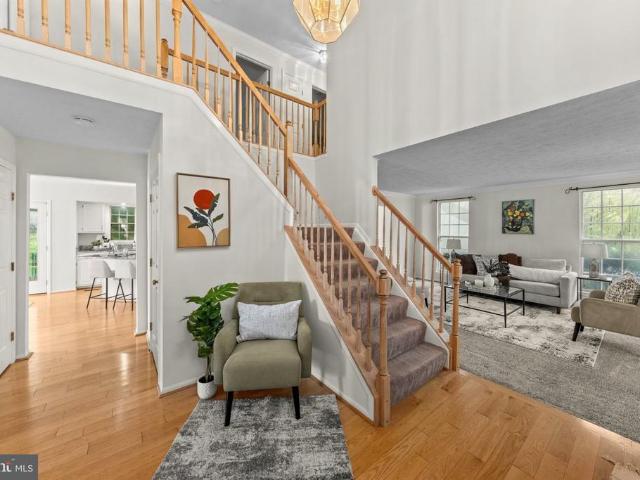
Welcome to 7501 Flamewood Drive, a beautiful brick-front Colonial set on 2.76 acres in a desirable location near Johns Hopkins APL and neighboring Maple Lawn. This impressive home has been thoughtfully updated with the septic system in 2025, roof in 2024, HVAC system in 2023, well pump in 2020, windows in 2015, and an updated garage door. Inside, the welcoming foyer showcases hardwood floors and a graceful curved staircase, while formal living and dining rooms provide elegant spaces for entertaining. The eat-in kitchen offers ample cabinetry, a planning station, and a bright breakfast room with direct access to the enclosed deck. Just off the kitchen, the inviting family room is anchored by a cozy fireplace. A laundry room, powder room, and interior access to the attached two-car garage complete the main level. Upstairs, the primary suite features a sitting room, two walk-in closets, and a private en-suite full bath. Three additional bedrooms and a full hall bath complete the upper lev
USD 850,000
7505 Lilac Sea
View photo
House · for sale
USD 700,000
USD 210/sq.ft
7505 Lilac Sea
Chase Eden
· 3,326 sq.ft · 4 Bedrooms · 3 Baths · House
· Equipped kitchen
Chase Eden · 3,326 sq.ft · 4 Bedrooms · 3 Baths · House · Equipped kitchen
Welcome to 7505 Lilac Sea, a beautifully refreshed and move-in ready home offering effortless style, rich hardwood details, and incredible versatility! From the moment you enter, youre greeted by crisp, fresh custom paint and new luxury vinyl plank (LVP) flooring running seamlessly through the main level for low-maintenance, modern living. The bright kitchen features glistening new granite countertops, offering updated prep space for everyday cooking. Just off the kitchen, the inviting family room showcases beautiful hardwood floors and centers around a classic wood-burning fireplaceideal for cozy gatherings on chilly nights. Step through the family room doors into your private, screened-in porch, an ideal sanctuary for morning coffee or al fresco dining. Upstairs, the expansive primary suite serves as a true private retreat, featuring warm hardwood flooring and two generous closets. Step into the updated, spa-like en-suite bath, thoughtfully designed with two vanities, a soaking tub,
USD 700,000
6315 Leafy Screen
View photo
House · for sale
USD 584,900
USD 225/sq.ft
6315 Leafy Screen
Chase Eden
· 2,594 sq.ft · 4 Bedrooms · 3 Baths · House
· Deck · Parking · Cellar
Chase Eden · 2,594 sq.ft · 4 Bedrooms · 3 Baths · House · Deck · Parking · Cellar
This property has a nice appeal as you walk inside! 'It looks much bigger in person than the photos display' is the most popular comment during the Open Houses. All Inspections are fully welcomed! The home is a short drive to Columbia Mall. Close to the popular park called'Lake Elkhorn. Lovely single family home located in the prime Village of Owen Brown (part of town of Columbia) comes with a huge Master Bedroom and a large Walk in Closet. FRESH Landscaping! Front and rear Deck freshly Painted! Premium appliances gleam and add value. Each of the other two bedrooms are individually unique. The driveway runs straight to a detached one-car garage. The basement, complete with a full bathroom, serves multiple roles recreation room, flex space, and guest sleeping quarters in a finished space that adapts easily
USD 584,900
7000 Knighthood Lane
View photo
Townhouse · for sale
USD 400,000
USD 226/sq.ft
7000 Knighthood Lane
Chase Eden
· 1,765 sq.ft · 3 Bedrooms · 3 Baths · Townhouse
· Patio · Equipped kitchen
Chase Eden · 1,765 sq.ft · 3 Bedrooms · 3 Baths · Townhouse · Patio · Equipped kitchen
Welcome to 7000 Knighthood Lane, a charming end-of-row townhouse in Columbia offering 3 bedrooms, 3 full baths, and 1 half bath. Wood flooring throughout the home adds warmth and character. The main level features a cozy kitchen with an adjacent dining area, a comfortable living room, and convenient access to a main-level half bath. Upstairs, youll find three bedrooms and two full bathrooms. The finished lower level provides flexible additional living space that can be used as a recreation room, family room, or other preferred use, along with a full bathroom for added convenience. The rear exterior features a fully fenced patio area, offering outdoor space for relaxing or entertaining. Conveniently located in Columbia with access to a variety of shopping, dining, parks, and major commuter routes. Schedule your showing today!
USD 400,000
10209 Donleigh
View photo
House · for sale
USD 619,900
USD 261/sq.ft
10209 Donleigh
Chase Eden
· 2,368 sq.ft · 4 Bedrooms · 3 Baths · House
Chase Eden · 2,368 sq.ft · 4 Bedrooms · 3 Baths · House
Welcome home to this freshly updated, bright and airy brick rancher in the desirable Donleigh/Allview neighborhood. More info and photos are coming soon!
USD 619,900
6875 Bugledrum Way
View photo
House · for sale
USD 550,000
USD 228/sq.ft
6875 Bugledrum Way
Chase Eden
· 2,411 sq.ft · 3 Bedrooms · 2 Baths · House
· Office room · Deck · Equipped kitchen · Parking · Cellar
Chase Eden · 2,411 sq.ft · 3 Bedrooms · 2 Baths · House · Office room · Deck · Equipped kitchen · Parking · Cellar
Welcome home! A spacious corner home offering comfortable living spaces, beautiful views, and plenty of room to grow. The large family room provides generous space for everyday living and entertaining, while the dining area enjoys an open view without feeling surrounded or tucked between neighboring homes. The expansive primary bedroom features a vaulted ceiling, a sunlit window, and a newly renovated walk-in closet, offering an impressive private retreat. Enjoy the wraparound deck with scenic views, a walking trail directly behind the home, and a large basement with flexible space for a dedicated home office, recreation area, or additional living space. A two-car garage and multi-lane driveway provide ample parking and convenience. Recent improvements include a new marble kitchen countertop, new Level 2 flooring, a newly renovated primary bedroom and walk-in closet, and a new roof on the main house completed in 2021, with the garage and deck roof completed in July 2026. The dishwasher
USD 550,000
6584 Sweet Fern
View photo
Townhouse · for sale
USD 365,000
USD 184/sq.ft
6584 Sweet Fern
Chase Eden
· 1,981 sq.ft · 3 Bedrooms · 2 Baths · Townhouse
· Fireplace · Equipped kitchen · Cellar
Chase Eden · 1,981 sq.ft · 3 Bedrooms · 2 Baths · Townhouse · Fireplace · Equipped kitchen · Cellar
Back on the Market! Buyers financing fell through. Great opportunity to purchase this charming Move-In Ready Home in Desirable Owen Brown! This updated 3-bedroom, 2.5 bath with a finished basement home blends comfort and style in a sought-after community. From the moment you step inside, youll be greeted by gleaming wood floors and a bright, freshly painted interior that creates a warm and inviting atmosphere throughout. Upstairs, new carpet adds a cozy touch to each of the bedrooms. The newer HVAC system and water heater will provide peace of mind for years to come. The modern kitchen features stainless steel appliances and updated finishes, complemented by renovated baths throughout. Relax by the cozy wood-burning fireplace or step outside to a private stone patioperfect for entertaining. Located in the Village of Owen Brown, youll enjoy access to scenic parks, walking trails, and the popular Lake Elkhorn area with its beautiful natural surroundings. A bright, stylish, and truly move
USD 365,000
7464 Flamewood Drive
View photo
House · for sale
USD 750,000
USD 385/sq.ft
7464 Flamewood Drive
Chase Eden
· 1,948 sq.ft · 4 Bedrooms · 2 Baths · House
· Garden · Parking
Chase Eden · 1,948 sq.ft · 4 Bedrooms · 2 Baths · House · Garden · Parking
Perfect lot and Location. Great home near Johns Hopkins APL on just under an acre of land. Ideal home for those who want some space and property without the lengthy travel times. New Architectural roof 2022. Car enthusiasts or contractors will love the THREE (3) CAR GARAGE and long driveway with additional parking. The tradition layout has spacious Living room (hardwood floors), Dining room (Hardwood Floors) and Family room(Hardwood floors) all on the main level along with a large sunroom overlooking a flat back yard. Main level laundry and half bath. Upper level has 4 nice bedrooms and 2 full baths. The main and upper level are freshly painted. Lower level is unfinished. Howard County Schools. Easy access to Route 29 and a short skip to the restaurants and conveniences of Maple lawn. (Some photos have been virtually staged)
USD 750,000
9501 Sea Shadow
View photo
Townhouse · for sale
USD 495,000
USD 282/sq.ft
9501 Sea Shadow
Chase Eden
· 1,755 sq.ft · 4 Bedrooms · 3 Baths · Townhouse
· Garden · Office room · Balcony · Equipped kitchen
Chase Eden · 1,755 sq.ft · 4 Bedrooms · 3 Baths · Townhouse · Garden · Office room · Balcony · Equipped kitchen
Desirable all brick, end unit townhouse featuring 4 bedrooms, 3 full baths, and 1 half bath in sought after location with three finished levels. The spacious eat-in kitchen is equipped with stainless steel appliances, and attractive tile backsplash and plenty of table space for everyday use. An extra bonus is the bow/bay window with seating, The dining room offers an additional eating area. The adjoining living room provides plenty of light with a sliding glass door leading to the balcony. The upper level features the primary bedroom with adjoining private bathroom. Two additional bedrooms provide space for family, guest or home office. There is a hall bath, linen closet, ceiling fans in all bedrooms, and a whole house fan. The finished walk-out lower level features a 4th bedroom and full bath. The laundry room has a full size washer/dry with a built-in folding area and some room for storage. Light from the sliding glass door in the family room brightens the room. The rear yard is fenc
USD 495,000
7248 Dockside Lane
View photo
Townhouse · for sale
USD 450,000
USD 200/sq.ft
7248 Dockside Lane
Chase Eden
· 2,239 sq.ft · 3 Bedrooms · 3 Baths · Townhouse
· Fireplace · Equipped kitchen
Chase Eden · 2,239 sq.ft · 3 Bedrooms · 3 Baths · Townhouse · Fireplace · Equipped kitchen
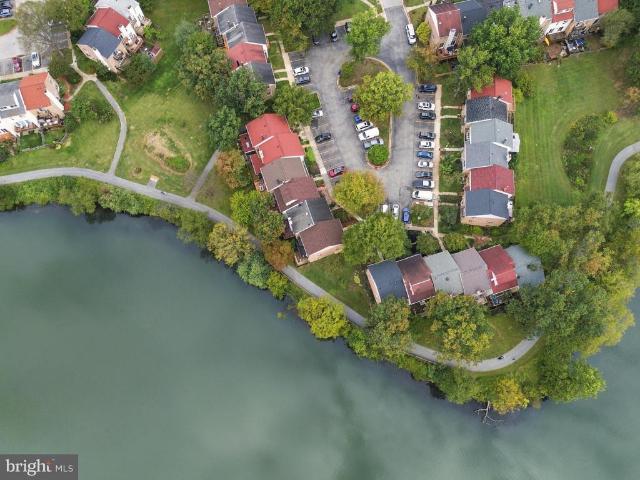
Some homes are all about the space. This one is about the setting too. Just beyond the screened porch, the lake and surrounding green space create a peaceful backdrop that is hard to find, especially this close to everything Columbia has to offer. With three bedrooms, three full and one half baths, and more than 2,200 finished square feet, there is plenty of room to enjoy it all. The main level is open, bright and filled with hardwood floors. The kitchen features white cabinetry, stainless steel appliances and plenty of storage, flowing easily into the dining and living spaces. A wood burning fireplace framed by built ins gives the family room a cozy focal point, but the real showstopper is just outside. Two sets of sliding doors open to an incredible screened porch overlooking the lake and surrounding green space. Morning coffee, evening dinners and slow weekends will feel a little different with this view. Upstairs, the primary suite offers its own full bath, walk in closet and views
USD 450,000
8927 Skyrock Court
View photo
Townhouse · for sale
USD 455,000
USD 198/sq.ft
8927 Skyrock Court
Chase Eden
· 2,293 sq.ft · 4 Bedrooms · 3 Baths · Townhouse
· Patio · Fireplace · Equipped kitchen
Chase Eden · 2,293 sq.ft · 4 Bedrooms · 3 Baths · Townhouse · Patio · Fireplace · Equipped kitchen
Welcome to this beautiful, bright, and immaculately maintained all-brick townhome offering 4 bedrooms, 3 full and 1 half baths, and approximately 2,300 finished square feet of comfortable living space in the friendly community of Wood Valley. Step inside to a thoughtfully designed open floor plan filled with natural light and wonderful spaces for both everyday living and entertaining. The inviting eat-in kitchen features new stainless steel appliances and flows easily into the dining and living areas. A classic wood-burning brick fireplace creates a warm focal point in the living room, while a sliding glass door opens to a spacious balconyperfect for relaxing and enjoying the outdoors. Below, a beautifully manicured paver patio is surrounded by attractive landscaping and a decorative board-on-board fence, creating a private and welcoming outdoor retreat. Upstairs, the spacious primary bedroom features a private bath, generous dressing area, and walk-in closet. Three additional bedrooms
USD 455,000
6600 Waning Moon Way
View photo
Townhouse · for sale
USD 450,000
USD 212/sq.ft
6600 Waning Moon Way
Chase Eden
· 2,120 sq.ft · 3 Bedrooms · 2 Baths · Townhouse
· Deck · Equipped kitchen
Chase Eden · 2,120 sq.ft · 3 Bedrooms · 2 Baths · Townhouse · Deck · Equipped kitchen
Open house: sunday august 2 2pm. 4PM Welcome to this beautifully maintained brick-front townhome in Columbia's Village of Owen Brown, just a short walk to Lake Elkhorn, the East Columbia Library, East Columbia Library Park, and Owen Brown Village Center. One of the largest townhome models in the community, this spacious home offers over 2,100 finished square feet across three finished levels with 3 bedrooms, 2 full baths, and 2 half baths. The main level features a separate dining room perfect for entertaining and a bright, spacious living room with sliding glass doors leading to an expansive deck overlooking mature woods for exceptional privacy. The kitchen offers ample counter space and abundant cabinetry, providing plenty of room for meal preparation and storage. Upstairs, the generous primary suite is complemented by two additional bedrooms and beautifully maintained bathrooms. The finished walkout lower level includes a large recreation room, half bath, Central Vac (conveys. As is
USD 450,000
6614 Corina Court
View photo
House · for sale
USD 1,350,000
USD 176/sq.ft
New
6614 Corina Court
Chase Eden
· 7,632 sq.ft · 6 Bedrooms · 5 Baths · House
Chase Eden · 7,632 sq.ft · 6 Bedrooms · 5 Baths · House
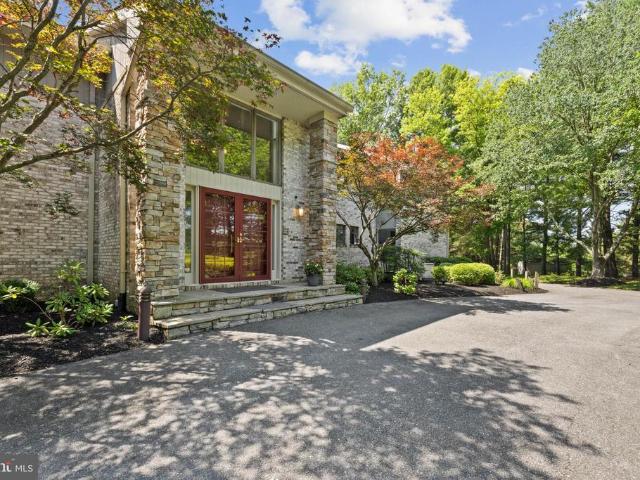
Tucked away at the end of a quiet cul-de-sac in one of Columbia's most distinctive neighborhoods, this exceptional contemporary residence offers 7,635 finished square feet of thoughtfully-designed space blending architectural character, expansive living, and serene privacy. Cherished by its original owners, this home reflects decades of pride in ownership while offering an extraordinary opportunity for its next chapter. Set on a spacious private homesite backing to mature woodland, the property feels worlds away while remaining just minutes from the best of Howard County. Stone monuments introduce the property, adding a refined approach to the gorgeous setting. A circular driveway brings you to the residence, as extensive hardscaping, wooded views, multiple outdoor entertaining areas, and beautifully landscaped grounds create an atmosphere of quiet retreat rarely found in Columbia like this. Designed around light, volume, and connection to nature, the home unfolds through soaring ceili
USD 1,350,000
9011 Moving Water Lane
View photo
Townhouse · for sale
USD 425,000
USD 213/sq.ft
9011 Moving Water Lane
Chase Eden
· 1,991 sq.ft · 4 Bedrooms · 3 Baths · Townhouse
· Patio · Garden · Deck · Fireplace · Equipped kitchen
Chase Eden · 1,991 sq.ft · 4 Bedrooms · 3 Baths · Townhouse · Patio · Garden · Deck · Fireplace · Equipped kitchen
Opportunity awaits you in this brick townhome offering the perfect blend of comfort, style, and functionality. The spacious eat-in kitchen features stainless steel appliances, a pantry for added storage, and plenty of room for casual dining. The inviting primary suite includes a walk-in closet and a primary bathroom that is original and ready for the new buyers imagination. Recent major updates include a newer roof, upgraded Trane HVAC system, and water heater, providing peace of mind for years to come. Enjoy indoor-outdoor living with sliding glass doors leading from the living room to an expanded deck, ideal for entertaining or relaxing. The fully finished walk-out lower level features a cozy fireplace and opens to a private patio and fenced backyard, offering additional living and outdoor space. Freshly painted walls and ceilings, new carpet, and luxury vinyl flooring gives you a head start on the updates. A charming two-tiered flower garden enhances the front of the home, adding ex
USD 425,000
10613 Steamboat Lndg Landing
View photo
House · for sale
USD 800,000
USD 238/sq.ft
10613 Steamboat Lndg Landing
Chase Eden
· 3,358 sq.ft · 4 Bedrooms · 3 Baths · House
· Patio · Garden · Fireplace · Equipped kitchen · Parking · Cellar
Chase Eden · 3,358 sq.ft · 4 Bedrooms · 3 Baths · House · Patio · Garden · Fireplace · Equipped kitchen · Parking · Cellar
Welcome to this beautifully updated single-family home in the heart of Columbia! Offering four spacious bedrooms and a fantastic yard, this home combines modern updates with comfortable living. The stunning brand-new kitchen features stylish flooring and contemporary finishes, while the recently renovated primary bathroom provides a spa-like retreat. Fresh paint throughout gives the home a bright, move-in-ready feel, and the brand-new wood-burning fireplace creates a warm and inviting focal point for the main living area. The fully finished walkout basement provides additional living space with ground-level access to the backyard and patio, making it perfect for entertaining, relaxing, or creating a recreation area. A two-car garage, oversized driveway, and ample off-street parking offer plenty of room for family and guests. Situated in one of Howard County's most sought-after communities, you'll enjoy everything Columbia has to offer, including parks, trails, shopping, dining, and top
USD 800,000
7201 Sleep Soft Circle
View photo
Townhouse · for sale
USD 425,000
USD 101/sq.ft
Updated
7201 Sleep Soft Circle
Chase Eden
· 4,198 sq.ft · 4 Bedrooms · 2 Baths · Townhouse
· Equipped kitchen · Parking
Chase Eden · 4,198 sq.ft · 4 Bedrooms · 2 Baths · Townhouse · Equipped kitchen · Parking
This is a nice, four-bedroom, two full baths house that has been very well maintained. The kitchen has been fully re-done within the last couple of years with new appliances and new cabinenetry. The owner has recently updated/replaced carpeting, bathroom lights, bedroom ceiling fixture along with a completely new air conditioning system. All of this allows for ease of enjoyment. No need to park in the street as there is a parking pad beside the house which will easily accommodate two cars. The property sits in a nice, tucked away community away from traffic and noise but only about a quarter of a mile to major routes to connect with 32 and 95 and of course, all around Columbia. For day to day convenience there are shops, banks, a coffee cafe, restaurants, etc, all are right here, and the beautiful Lake Elkhorn is right around the corner. This property will be a joy to own and live in
USD 425,000
7250 Steamerbell Row
View photo
House · for sale
USD 550,000
USD 236/sq.ft
7250 Steamerbell Row
Chase Eden
· 2,325 sq.ft · 3 Bedrooms · 2 Baths · House
· Garden · Deck · Fireplace · Equipped kitchen · Parking
Chase Eden · 2,325 sq.ft · 3 Bedrooms · 2 Baths · House · Garden · Deck · Fireplace · Equipped kitchen · Parking
Welcome to this exclusive, beautifully updated Colonial offering picturesque views of Lake Elkhorn and a private, fenced backyard backing to mature trees. Thoughtfully improved throughout, this home features renovated bathrooms, all-new luxury vinyl plank flooring, a new Trex deck, newer HVAC, water heater, roof, skylight and more. Move in & relax. Step inside to a bright, welcoming interior filled with natural light. The formal dining room provides an inviting space for entertaining, while the sun-drenched living room serves as the heart of the home, featuring a cozy wood-burning fireplace and two updated sliding glass doors that open to the expansive Trex deck. Enjoy peaceful lake views and the perfect setting for outdoor dining, relaxing, or entertaining. The kitchen offers plenty of countertop and storage space table with convenient access to the attached garage, complete with a Tesla Level 2 EV charger. A powder room completes the main level. Upstairs, the dramatic landing feature
USD 550,000
8803 Stonebrook Lane
View photo
Townhouse · for sale
USD 480,000
USD 265/sq.ft
8803 Stonebrook Lane
Chase Eden
· 1,808 sq.ft · 4 Bedrooms · 3 Baths · Townhouse
· Patio · Deck · Equipped kitchen
Chase Eden · 1,808 sq.ft · 4 Bedrooms · 3 Baths · Townhouse · Patio · Deck · Equipped kitchen
Welcome to The Wellfleet, a spectacular former Troutman model townhome that has been beautifully maintained from top to bottom! Offering 3 spacious bedrooms and 3.5 bathrooms, this sun-drenched home is flooded with natural light. Cook and entertain with ease in a kitchen equipped with stainless steel appliances, then step outside to enjoy your choice of a private upper-level deck or a cozy lower-level patio. The home has extensive storage also. Boasting newer windows and model-home upgrades throughout, this absolute gem is ready for you to move right in! Walking trail to nearby children's park
USD 480,000

Get email alerts

Don't miss out: be the first to know about new properties

The alert was correctly created

On subscribing you accept the conditions of use and the privacy policy
Alert
Receive new ads in your inbox
Save this search
Receive alerts for new listings

We'll send you an email when we have new properties for: "Houses for sale in Chase Eden"

The alert was correctly created

Woodvalley
Hopewell, Columbia District 6 Savage Howard County Maryland
Get email alerts and be the first to see new listings
Required field
On subscribing I accept the terms of the privacy policy
Perfect! You'll soon start receiving new listings via email
Alert
Receive an email when we have new ads for Houses for sale in Chase Eden
Save this search
Filters

Bedrooms

Size (sq.ft)

sq.ft
sq.ft

Price

USD
USD

Property type

Bathrooms

Clear all filters
Receive notifications when new entries are published.