349 houses for sale in Chase Eden

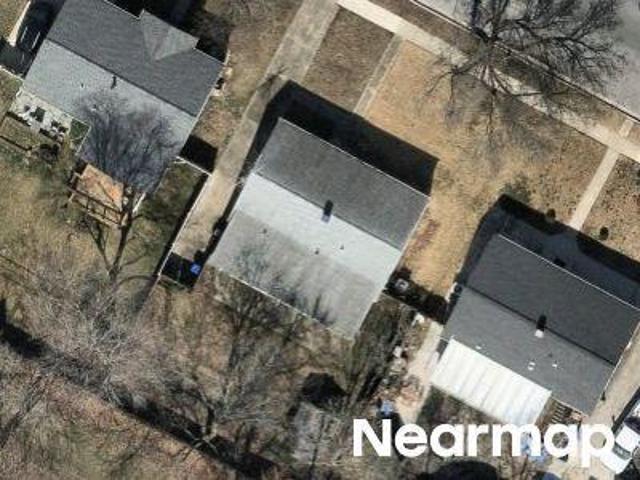
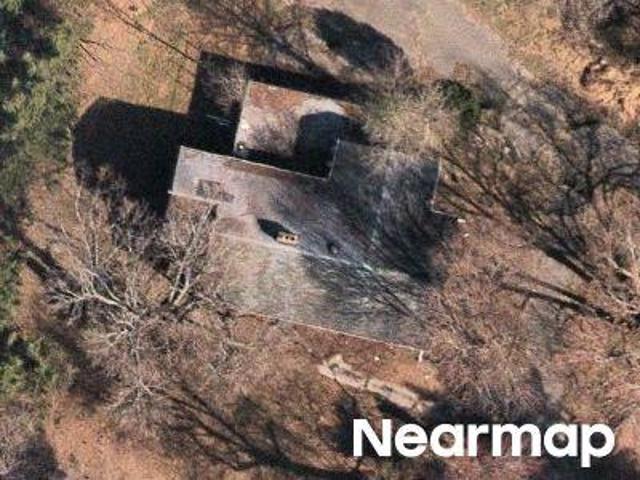
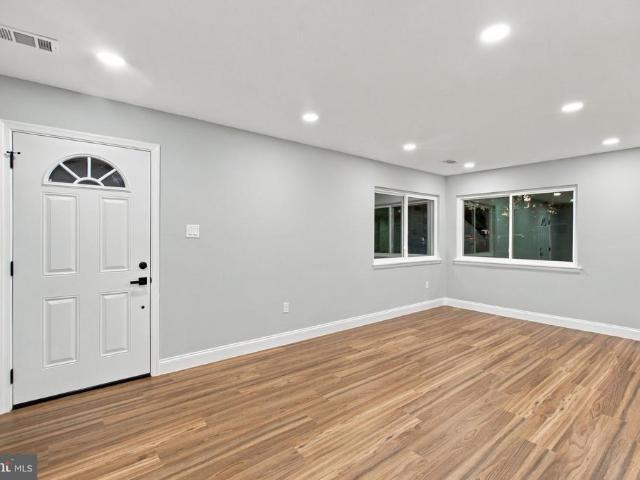
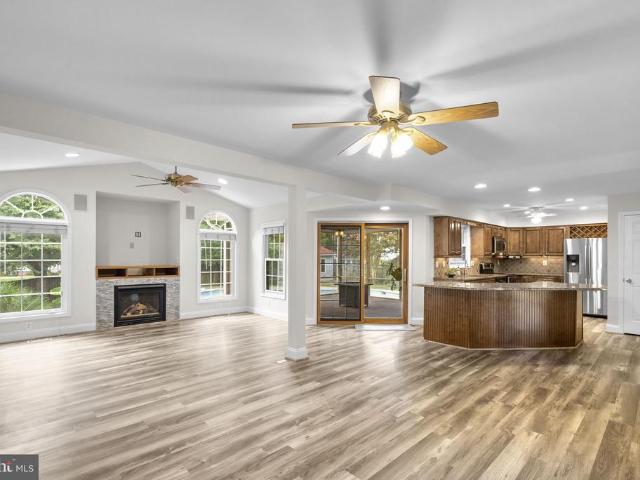
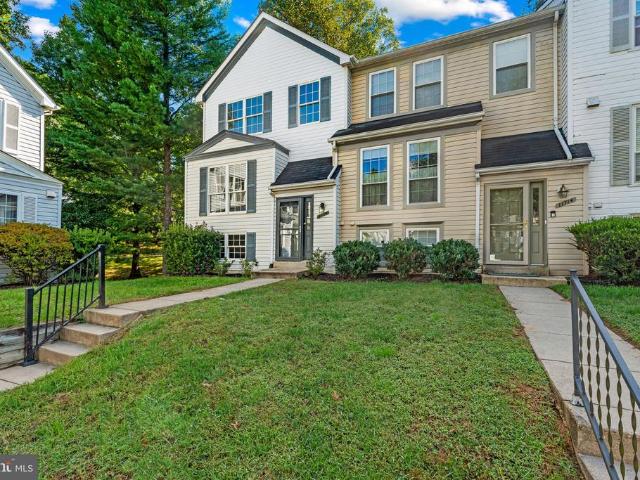
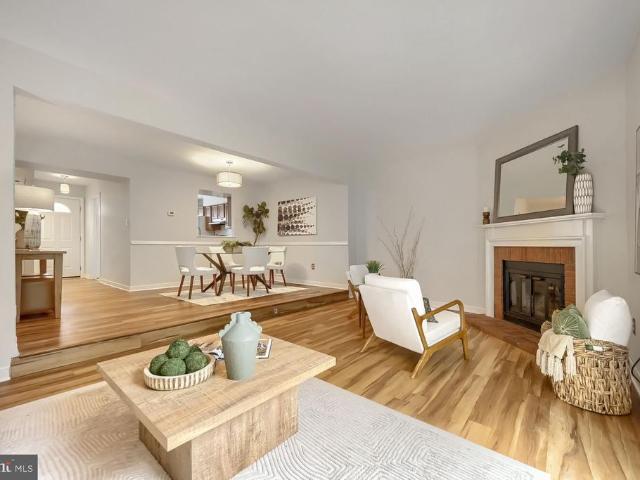
Maiden Point Pl
View photo
Townhouse · for sale
Request Details
Updated
Maiden Point Pl
Chase Eden
· 1,970 sq.ft · 3 Baths · Townhouse
Chase Eden · 1,970 sq.ft · 3 Baths · Townhouse
This is a Real Estate-Owned (REO)/post-foreclosure home owned or managed by a bank. All offers are considered; however, the highest and best will most likely be accepted
Request Details
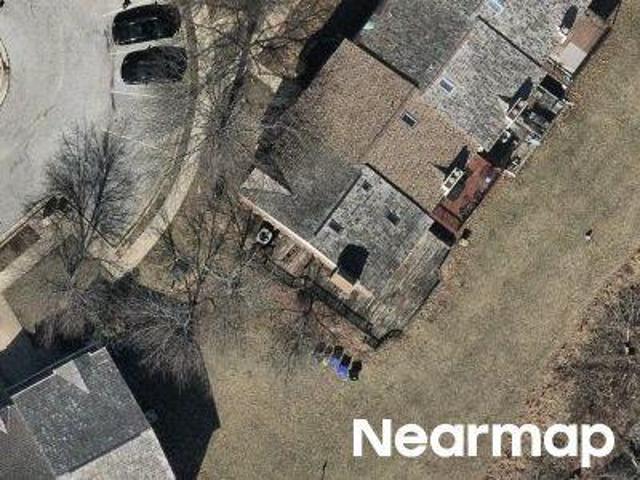
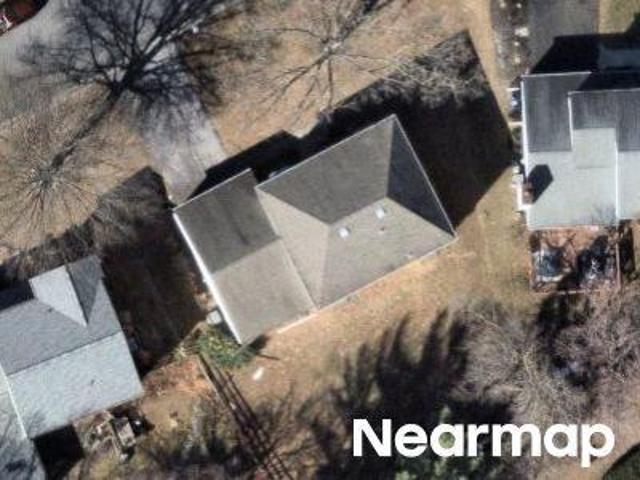
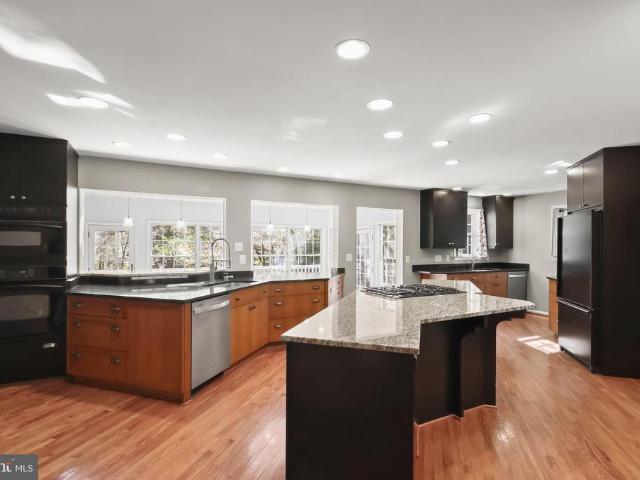
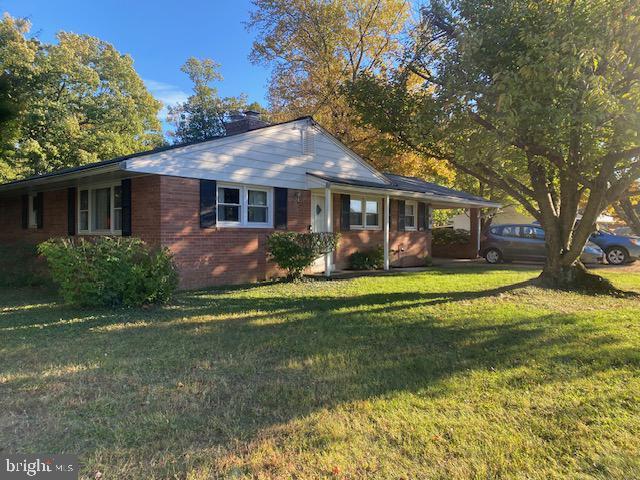
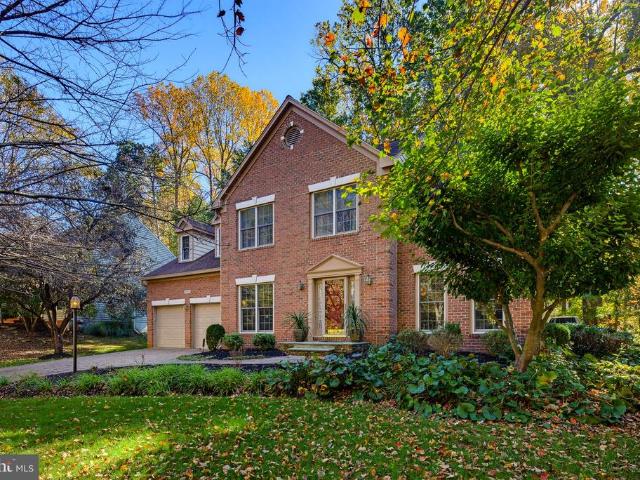
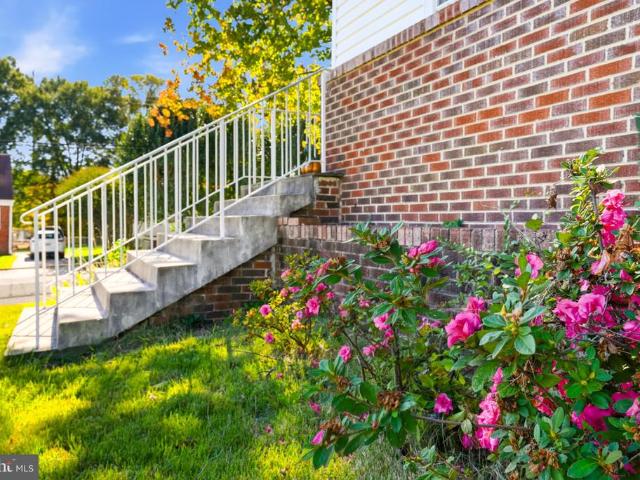
Greenhill Ave
View photo
House · for sale
Request Details
Updated
Greenhill Ave
Chase Eden
· 915 sq.ft · 1 Bath · House
Chase Eden · 915 sq.ft · 1 Bath · House
This is a Real Estate-Owned (REO)/post-foreclosure home owned or managed by a bank. All offers are considered; however, the highest and best will most likely be accepted
Request Details
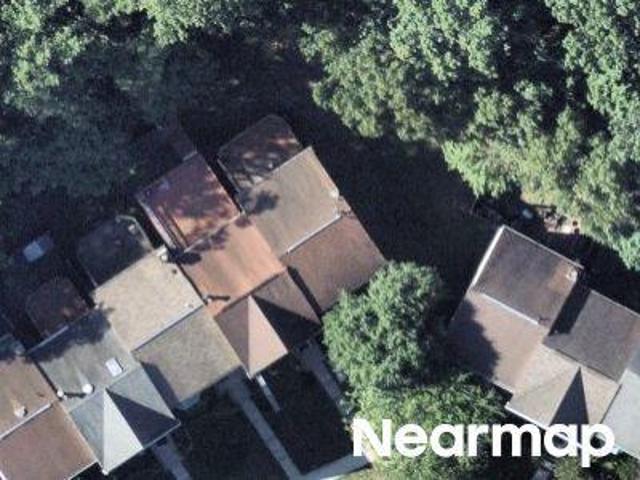
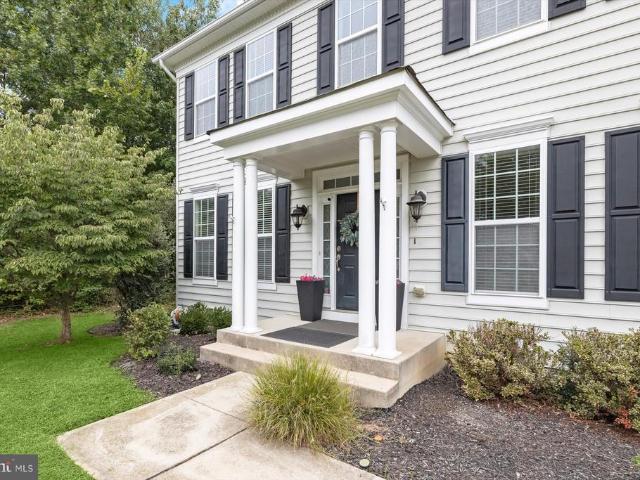
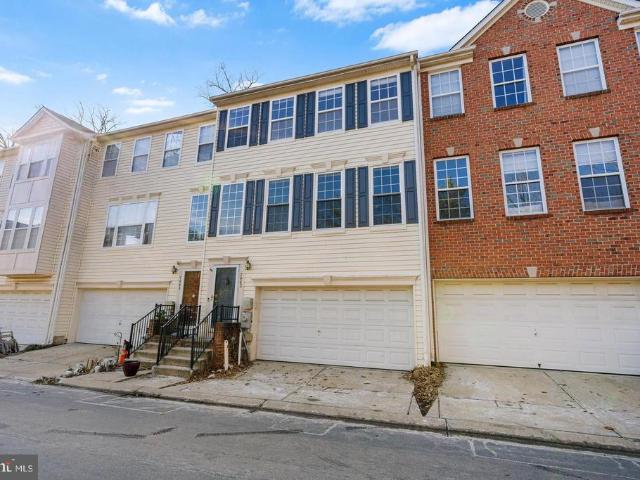
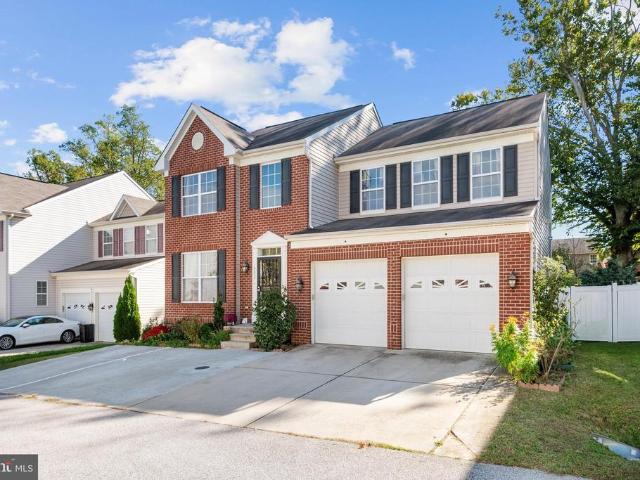
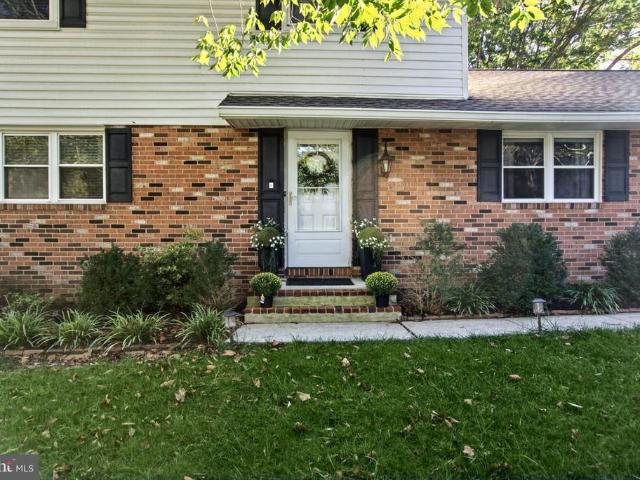
Northlake Ct
View photo
Townhouse · for sale
Request Details
Updated
Northlake Ct
Chase Eden
· 1,668 sq.ft · 3 Baths · Townhouse
Chase Eden · 1,668 sq.ft · 3 Baths · Townhouse
This is a Real Estate-Owned (REO)/post-foreclosure home owned or managed by a bank. All offers are considered; however, the highest and best will most likely be accepted
Request Details
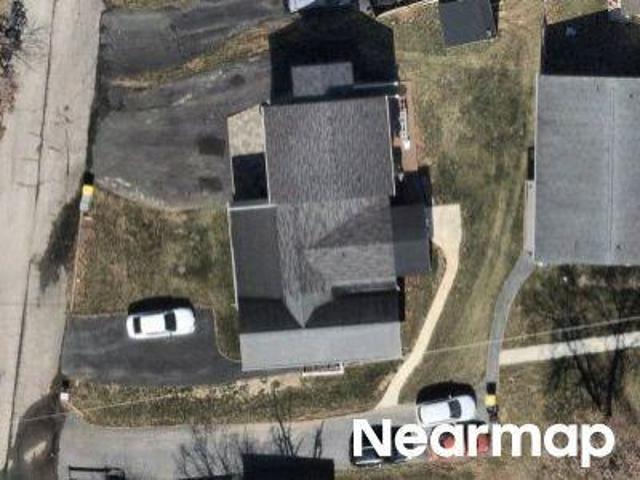
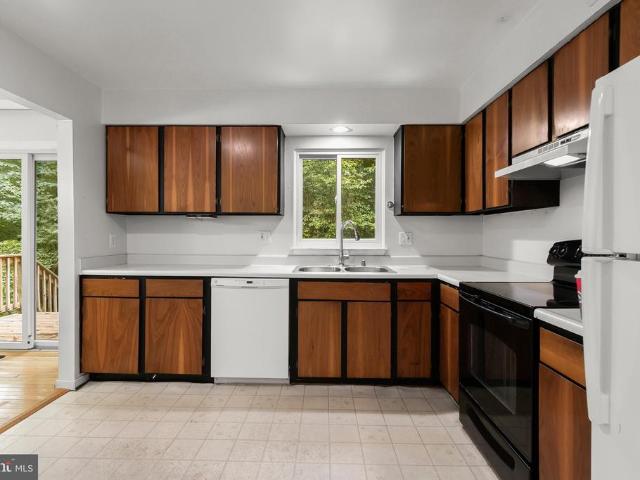
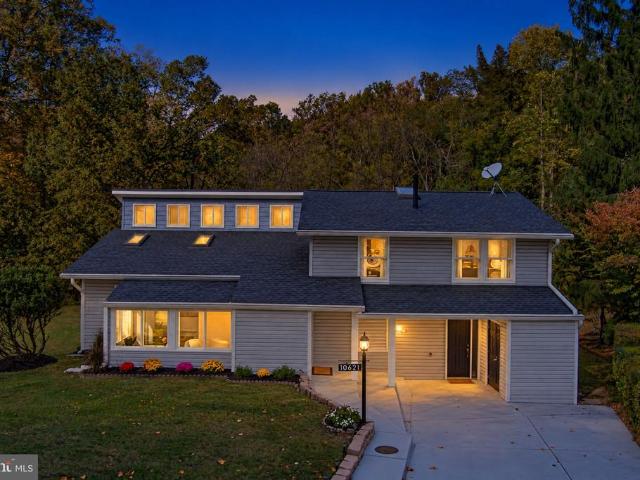
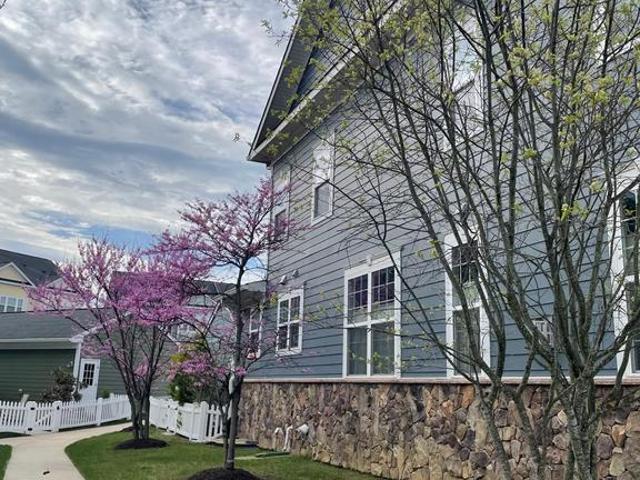
Mcknew Rd
View photo
Townhouse · for sale
Request Details
Updated
Mcknew Rd
Chase Eden
· 1,335 sq.ft · 3 Baths · Townhouse
Chase Eden · 1,335 sq.ft · 3 Baths · Townhouse
This is a Real Estate-Owned (REO)/post-foreclosure home owned or managed by a bank. All offers are considered; however, the highest and best will most likely be accepted
Request Details
Barbersville Rd
View photo
House · for sale
Request Details
Updated
Barbersville Rd
Chase Eden
· House
Chase Eden · House
This is a Real Estate-Owned (REO)/post-foreclosure home owned or managed by a bank. All offers are considered; however, the highest and best will most likely be accepted
Request Details
Old Annapolis Rd
View photo
House · for sale
Request Details
Updated
Old Annapolis Rd
Chase Eden
· 2,411 sq.ft · 2 Baths · House
Chase Eden · 2,411 sq.ft · 2 Baths · House
This is a Real Estate-Owned (REO)/post-foreclosure home owned or managed by a bank. All offers are considered; however, the highest and best will most likely be accepted
Request Details
Forsythia Ln
View photo
House · for sale
Request Details
Updated
Forsythia Ln
Chase Eden
· 2,454 sq.ft · 2 Baths · House
Chase Eden · 2,454 sq.ft · 2 Baths · House
This is a Real Estate-Owned (REO)/post-foreclosure home owned or managed by a bank. All offers are considered; however, the highest and best will most likely be accepted
Request Details
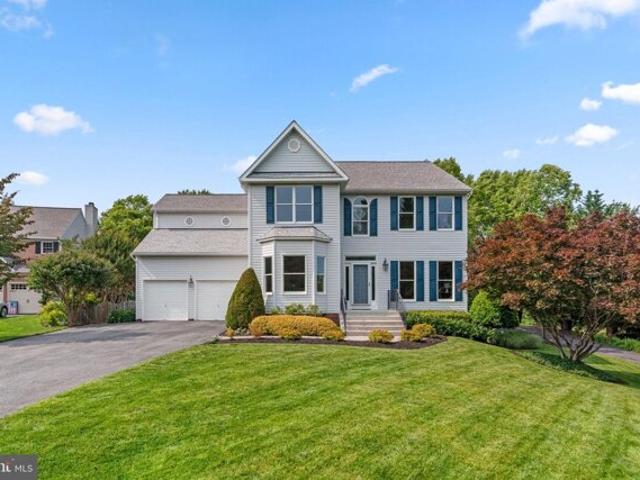
Gatehouse Way, Ellicott City, Home For Sale
View photo
House · for sale
USD 900,000
USD 311/sq.ft
Gatehouse Way, Ellicott City, Home For Sale
Chase Eden
· 2,885 sq.ft · 4 Bedrooms · 3 Baths · House
· Fireplace · Equipped kitchen · Parking
Chase Eden · 2,885 sq.ft · 4 Bedrooms · 3 Baths · House · Fireplace · Equipped kitchen · Parking
Stunning Colonial residence offering 2, 894 square feet, 4 bedrooms, 2 full baths, 1 half bath, and a 2-car garage lovingly cared for by the original owners in highly sought-after Gordons Gate. The main level welcomes you with a bright and spacious grand foyer, leading to a formal living room and an elegant dining room featuring hardwood floors, wainscoting detail, and charming bay windows. A stylishly updated powder room (2025) adds a touch of modern convenience. The eat-in kitchen, thoughtfully renovated in 2025, showcases sleek quartz countertops, recently installed stainless steel appliances, a pantry, breakfast bar, and a sunlit breakfast area. Adjacent to the kitchen, the inviting family room offers a cozy gas fireplace. Upstairs, youll find four generously sized bedrooms with Berber carpeting and two full bathrooms. The luxurious primary suite impresses with vaulted ceilings, a spa-like en suite bathroom featuring dual vanities, a soaking tub, a separate water closet, a frameles
USD 900,000
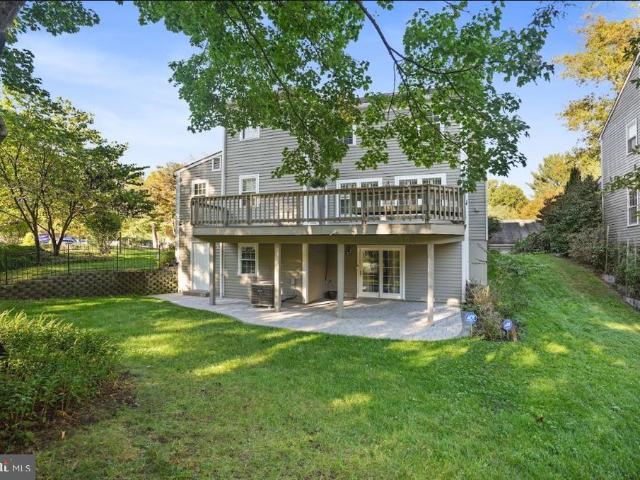
12135 Little Patuxent Parkway
View photo
House · for sale
USD 750,000
USD 277/sq.ft
New
12135 Little Patuxent Parkway
Chase Eden
· 2,702 sq.ft · 4 Bedrooms · 3 Baths · House
· Parking · Fireplace · Equipped kitchen
Chase Eden · 2,702 sq.ft · 4 Bedrooms · 3 Baths · House · Parking · Fireplace · Equipped kitchen
Welcome to 12135 Little Patuxent Parkway, a beautifully updated and meticulously maintained home with one car garage situated on nearly one-third of an acre in the heart of Columbia. *Recently appraised at $780,000*, this exceptional property offers an impressive combination of charm, modern improvements, and outstanding indoor and outdoor living spaces. From the moment you arrive, you'll appreciate the beautifully landscaped grounds, inviting covered wraparound front porch with porch swing, and oversized detached garage. Inside, hardwood floors throughout the main level, plantation shutters, upgraded lighting, and thoughtful custom finishes create a warm and welcoming atmosphere. The spacious family room features a wood-burning fireplace, professionally cleaned and serviced in 2026, along with custom built-in shelving. The updated kitchen offers granite countertops, a center island, upgraded stainless steel appliances including a double oven, and generous storage. The adjoining dining
USD 750,000
9464 Sohap Lane
View photo
House · for sale
USD 570,000
USD 255/sq.ft
New
9464 Sohap Lane
Chase Eden
· 2,228 sq.ft · 4 Bedrooms · 2 Baths · House
Chase Eden · 2,228 sq.ft · 4 Bedrooms · 2 Baths · House
Court Ordered Trustee Sale. All offers are subject to court ratification. Anticipated Settlement 60-90 Days. Due to nature of sale, Trustee prefers Charter Title. Home sold as-is with no repairs, contingencies, inspections, etc. Conduct all due diligence prior to submitting any offers. Trustee exempt from most if not all statutorily required disclosures
USD 570,000
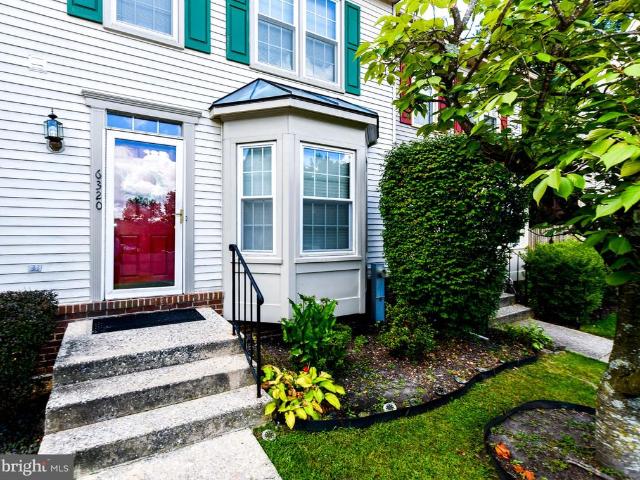
6320 Troy Court
View photo
Townhouse · for sale
USD 459,900
USD 202/sq.ft
New
6320 Troy Court
Chase Eden
· 2,271 sq.ft · 3 Bedrooms · 3 Baths · Townhouse
· Office room · Equipped kitchen
Chase Eden · 2,271 sq.ft · 3 Bedrooms · 3 Baths · Townhouse · Office room · Equipped kitchen
Welcome to 6320 Troy Court! This spacious three level townhome offers 3 bedrooms, 3.5 bathrooms and plenty of room to live, work and entertain. The main level features an inviting floor plan with an eat-in kitchen offering white cabinetry, granite countertops, an island and bay window. Enjoy comfortable living and dining spaces. Upstairs, youll find generously sized bedrooms, including a spacious primary suite, while the fully finished lower level provides additional flexible living space perfect for a family room, home office, recreation area or guest space. With a full bathroom on the lower level, the possibilities are endless. Situated on a premium lot backing to trees, the home offers a wonderful combination of privacy and convenience. Located in Elkridge with easy access to major commuter routes, shopping, dining and surrounding communities. With three finished levels and a versatile floor plan, 6320 Troy Court is ready to welcome its next owner. Schedule your private showing toda
USD 459,900
6801 Archline Dr
View photo
Townhouse · for sale
USD 731,075
USD 320/sq.ft
New
6801 Archline Dr
Chase Eden
· 2,282 sq.ft · 4 Bedrooms · 3 Baths · Townhouse
· Office room · Deck · Fireplace · Equipped kitchen · Parking
Chase Eden · 2,282 sq.ft · 4 Bedrooms · 3 Baths · Townhouse · Office room · Deck · Fireplace · Equipped kitchen · Parking
Welcome to 6801 Archline Drive, a new construction Park P20 located in The Marais at Konterra, a highly anticipated community located in the Baltimore-Washington Corridor. This expansive garage townhome offers a sophisticated take on modern living, with a three-level layout featuring the addition of an entry-level bedroom and full bath. The main living level is appointed with a stylish coffered ceiling in the great room, a linear electric fireplace, extensive recessed lighting, and refined oak stairs and railings throughout. A gourmet kitchen with a farmhouse sink, an induction cooktop, and generous island space creates the ideal setting for everyday living and entertaining. Upstairs, the primary suite features a luxurious 5-piece bath with a tile shower, while additional bedrooms provide flexibility for guests, a home office, or additional living space. An outdoor deck extends the living space outdoors. Discover a bold new way to live at The Marais at Konterra by Caruso Homes, where c
USD 731,075
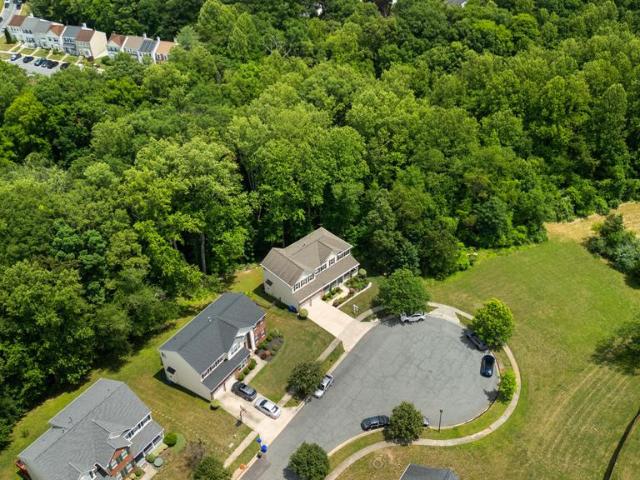
4012 Cotton Tree Lane
View photo
House · for sale
USD 850,000
USD 223/sq.ft
4012 Cotton Tree Lane
Chase Eden
· 3,800 sq.ft · 6 Bedrooms · 3 Baths · House
· Garden · Office room
Chase Eden · 3,800 sq.ft · 6 Bedrooms · 3 Baths · House · Garden · Office room
Beautifully maintained Colonial residence nestled on a cul-de-sac in desirable Blackburn Village. Backing to mature woods with no homes directly behind and only one neighboring property, this exceptional location offers added privacy while providing direct access to scenic trails and the adjacent Fairland Regional Park. Inviting curb appeal begins with lush perennial gardens lining the walkway to a spacious covered front porch. A timeless brick-accented faade with vibrant green shutters and white trim creates a warm and welcoming first impression. Inside, discover 3,804 finished square feet of bright, open living space enhanced by oversized windows and a traditional floor plan designed for both everyday living and entertaining. A dramatic two-story foyer with hardwood flooring welcomes you inside and opens to a private study, ideal for a home office. Across the foyer, the formal living room flows seamlessly into the elegant dining room, where plush carpeting, lower wainscoting, chair r
USD 850,000
7504 Woodbine Drive
View photo
Townhouse · for sale
USD 329,900
USD 276/sq.ft
7504 Woodbine Drive
Chase Eden
· 1,195 sq.ft · 3 Bedrooms · 1 Bath · Townhouse
· Equipped kitchen
Chase Eden · 1,195 sq.ft · 3 Bedrooms · 1 Bath · Townhouse · Equipped kitchen
Welcome to 7504 Woodbine Drive. A beautifully renovated, move-in-ready home! This spacious two-level townhouse features 3 bedrooms, 1.5 bathrooms, and approximately 1,248 sq. Ft. of living space in a quiet, welcoming neighborhood. The home has been extensively renovated with fresh interior paint, new LVP flooring and carpet, modern black fixtures, recessed lighting, updated hardware, and stylish lighting finishes throughout. The stunning kitchen features stainless steel appliances, Viscon White granite countertops with waterfall edges, and a Carrara-style backsplash. Both bathrooms have been updated with shaker-style vanities, elegant stone vanity tops, dual-flush toilets, modern lighting, and contemporary fixtures. Major upgrades include a brand-new roof, brand-new windows, and a brand-new water heater, offering added peace of mind for the next owner. Additional highlights include a front-load washer and dryer, new doorbell, fresh landscaping, and a power-washed exterior. With extensi
USD 329,900
8609 Woodland Manor Drive
View photo
Townhouse · for sale
USD 434,900
USD 195/sq.ft
8609 Woodland Manor Drive
Chase Eden
· 2,228 sq.ft · 4 Bedrooms · 2 Baths · Townhouse
· Office room · Swimming pool · Deck · Fireplace · Equipped kitchen
Chase Eden · 2,228 sq.ft · 4 Bedrooms · 2 Baths · Townhouse · Office room · Swimming pool · Deck · Fireplace · Equipped kitchen
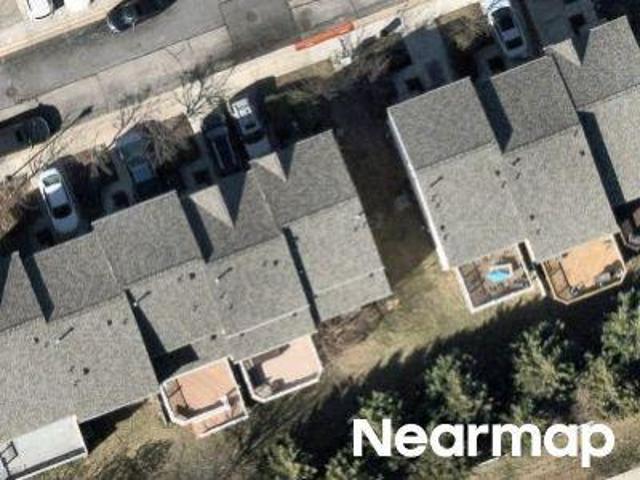
Exceptional value in Russett*four bedrooms and approximately 2,236 square feet of above-grade living space for under $435,000! *. Updated kitchen, and a flexible main-level bedroom ideal for guests, a home office, or additional living space. This gem features expansive living and dining areas, a cozy family room with fireplace, and a well-appointed kitchen with granite countertops, stainless steel appliances, abundant cabinetry, and a sunny breakfast area. French doors lead to a private rear deck, perfect for morning coffee, outdoor dining, or entertaining. Upstairs, the spacious primary suite offers generous closet space and a luxurious en-suite bath with a Jacuzzi soaking tub, separate shower, and dual vanity, along with two additional bedrooms and a full bath. Enjoy all that the sought-after Russett community has to offer, including scenic walking and biking trails, swimming pool, tennis and basketball courts, playgrounds, clubhouse, library, and beautifully maintained green spaces.
USD 434,900
10630 Glass Tumbler Path
View photo
House · for sale
USD 995,000
USD 190/sq.ft
10630 Glass Tumbler Path
Chase Eden
· 5,210 sq.ft · 6 Bedrooms · 3 Baths · House
Chase Eden · 5,210 sq.ft · 6 Bedrooms · 3 Baths · House
Beautiful 6-bedroom, 3.5-bath Colonial situated on a premium lot backing to scenic hiking trails in a sought-after Clemens Crossing community! Boasting over 4500 sq ft of generous living spaces, thoughtful upgrades, and a picturesque setting, this exceptional home is designed for comfortable everyday living and entertaining. 5 generous sized bedrooms located at the upper level and a 6th bedroom on the main level making it perfect for those that need the extra space. This home has successfully completed energy efficiency improvements verified through BGEs Home Performance Program and is Silver certified! Significant improvements throughout include a finished sunroom, EV charger, added and improved insulation, whole-house surge protector and humidifier, AFCI-certified outlets and LED dimmer switches throughout, all-new plumbing pipes, frost-proof hose bibs, gutters with guards, and much more! Hardwood flooring extends throughout most of the main level, beginning with spacious living and
USD 995,000
9803 Shaded Day
View photo
House · for sale
USD 975,000
USD 225/sq.ft
9803 Shaded Day
Chase Eden
· 4,327 sq.ft · 4 Bedrooms · 3 Baths · House
· Equipped kitchen · Parking
Chase Eden · 4,327 sq.ft · 4 Bedrooms · 3 Baths · House · Equipped kitchen · Parking
Welcome to this stunning Colonial situated on a beautiful lot in the desirable Emerson community of Laurel, Howard County! Offering timeless architectural details, spacious living areas, and versatile spaces throughout, this residence is designed for both elegant entertaining and comfortable everyday living. Arrive through the welcoming foyer or conveniently through the mudroom from the two-car garage. The impressive two-story foyer, accented by double crown molding, sets the tone for the refined interiors. The formal living room features classic columns, double crown molding, and hardwood floors that continue into the formal dining room, highlighted by chair railing, crown molding, and a charming bump-out providing additional space. The well-appointed kitchen boasts a center island with breakfast bar, 42-inch cabinetry, stainless steel appliances, granite countertops, and a dedicated planning station with overhead wine storage. The adjoining breakfast room flows seamlessly into the in
USD 975,000
8780 Teresa Lane
View photo
House · for sale
USD 845,000
USD 327/sq.ft
8780 Teresa Lane
Chase Eden
· 2,583 sq.ft · 4 Bedrooms · 3 Baths · House
· Patio · Garden · Deck · Equipped kitchen · Parking · Swimming pool
Chase Eden · 2,583 sq.ft · 4 Bedrooms · 3 Baths · House · Patio · Garden · Deck · Equipped kitchen · Parking · Swimming pool
A potential break on your mortgage payment and a pool in your own backyard? That's a combination worth checking out! The seller is offering a credit that may be used toward a mortgage rate buydown. And the backyard? Just imagine every summer with your own Gunite in-ground pool, stamped concrete pool deck and patio, tiki bar, and screened-in porch! Whether you're hosting a crowd or enjoying a quiet evening outside, you'll have plenty of ways to enjoy this backyard in the warmer months. With over 3,500 square feet, a two-car garage, and plenty of additional driveway parking, there's room to spread out both inside and out. Recent upgrades include the HVAC (2026), fresh paint, ceiling fans, and updated appliances. Even the garage door opener is WiFi-enabled! The covered front porch is a great spot to enjoy your morning coffee or tea while taking in the expansive front yard. Step inside to a welcoming foyer with open sight lines to the updated kitchen. The foyer provides access to the dinin
USD 845,000
8705 Susini Drive
View photo
House · for sale
USD 415,000
USD 153/sq.ft
8705 Susini Drive
Chase Eden
· 2,702 sq.ft · 3 Bedrooms · 1 Bath · House
· Fireplace · Equipped kitchen · Parking
Chase Eden · 2,702 sq.ft · 3 Bedrooms · 1 Bath · House · Fireplace · Equipped kitchen · Parking
Professional photos will be added on 11/3/26. Investor opportunity or the perfect project for a Buyer looking to build some sweat equity! Located in the sought after Lakeview at Buckskin Ridge neighborhood in Howard County Laurel, this one-level home offers 3 bedrooms, 1 full bathroom and 1 half bathroom. The home features hardwood floors, a living room with fireplace, kitchen and dining room. The primary bedroom includes an ensuite half bathroom, while two additional bedrooms share a full bathroom in the hallway. Enjoy the convenience of one-level living, a carport, driveway parking and no HOA. The home is situated on a. 31-acre lot. An additional. 369-acre parcel located behind the property is also available for purchase. See MLS #MDHW2075- for details. Both the home and the empty lot are owned by the same Estate, but each have it's own tax ID number and Deed. The home and parcel behind it can be sold separately or together. Each has an MLS number with pricing for each. Contracts mus
USD 415,000
7045 Water Oak Road # 44
View photo
Townhouse · for sale
USD 459,900
USD 216/sq.ft
7045 Water Oak Road # 44
Chase Eden
· 2,120 sq.ft · 3 Bedrooms · 2 Baths · Townhouse
· Parking · Equipped kitchen
Chase Eden · 2,120 sq.ft · 3 Bedrooms · 2 Baths · Townhouse · Parking · Equipped kitchen
Excellent 3 Bedrooms, 2 Full Baths & 1 Half Bath, 2100 Sq. Ft on 3 finished levels 2 car garage town home. Fresh paint, Brand new hardwood floors on all 3 levels and on both stairs, Stainless steel appls & washer/Dryer. Expansive Main Level Living Rm, kitchen w/opens to family Rm & optional brkfst room & center-island, MBR w/walk-in & private full Bath. Perfectly located close to commuter routes, shopping & dining!
USD 459,900
10405 Maywind Court
View photo
Townhouse · for sale
USD 400,000
USD 172/sq.ft
10405 Maywind Court
Chase Eden
· 2,325 sq.ft · 3 Bedrooms · 2 Baths · Townhouse
· Garden · Office room · Deck · Balcony · Equipped kitchen · Cellar
Chase Eden · 2,325 sq.ft · 3 Bedrooms · 2 Baths · Townhouse · Garden · Office room · Deck · Balcony · Equipped kitchen · Cellar
Nestled in the charming Beechin Hills community, this contemporary townhouse offers a perfect blend of comfort and style with unique open layout. With 2,328 sq. ft. Of living space, this home features three spacious bedrooms and four well-appointed bathrooms, ensuring ample room for relaxation and privacy. Upon entering you are welcomed with a view of main level covered in hardwood flooring, complete with sunken living room, dining room, half bath and Kitchen. The kitchen has room for a small table if needed. Take the rounded staircase to the top where all three bedrooms also have hardwood flooring. Primary bedroom with private bathroom, walk-in closet and large balcony window facing front of home. The finished basement provides additional living space with a walkout level, ideal for a rec room, home office, playroom, or guest suite. Enjoy the serene views in the front and rear yards, recently landscaped with flagstone pavers, fresh mulch and surrounded by trees. Relax on the deck over
USD 400,000
11716 Stonegate Lane
View photo
Townhouse · for sale
USD 460,000
USD 247/sq.ft
11716 Stonegate Lane
Chase Eden
· 1,862 sq.ft · 4 Bedrooms · 3 Baths · Townhouse
· Balcony · Equipped kitchen
Chase Eden · 1,862 sq.ft · 4 Bedrooms · 3 Baths · Townhouse · Balcony · Equipped kitchen
Beautifully updated end-of-row townhouse offering 4 bedrooms, 3.5 bathrooms, and 1,865 finished square feet in desirable Hickory Ridge. Nearly $50,000 in recent updates include drywall repairs and fresh paint throughout, kitchen enhancements, updated lighting, newly installed carpet and LVP flooring, and refreshed bathrooms featuring updated flooring, paint, lighting, mirrors, showerheads, tile, and more. Ascend from the foyer to the bright and spacious main level, where LVT flooring flows throughout the combined living and dining room, enhanced by chair rail molding and abundant natural light. The flooring continues into the inviting and updated eat-in kitchen, featuring a breakfast bar, freshly painted white cabinetry, sleek black appliances including a newly installed range hood and refrigerator, an updated sink and faucet, newly installed quartz countertops, a pantry, and a cozy breakfast area with sliding door access to the elevated balcony. A convenient powder room completes the
USD 460,000
5365 Woodnote Lane
View photo
House · for sale
USD 775,000
USD 164/sq.ft
5365 Woodnote Lane
Chase Eden
· 4,704 sq.ft · 4 Bedrooms · 3 Baths · House
· Equipped kitchen
Chase Eden · 4,704 sq.ft · 4 Bedrooms · 3 Baths · House · Equipped kitchen
Nestled in the serene community of Trails at Woodlot, this exquisite Colonial-style residence offers a harmonious blend of elegance and comfort. With 3,164 square feet of thoughtfully designed living space, this home is a sanctuary for those who appreciate lovingly cared and stylishly designed features with a comforting lifestyle. Step inside to discover a warm and inviting atmosphere, accentuated by rich hardwood floors and plush carpeting that flow seamlessly throughout the main living areas. The kitchen, featuring upgraded countertops, a spacious island, and top-of-the-line appliances, including a double oven, and gas cooktop. The main level also boasts a charming breakfast area that leads into the all-season sunroom bathed in natural light, perfect for leisurely mornings. The home features four generously sized bedrooms, including a luxurious primary suite with an en-suite bath that offers a spa-like retreat with modern amenities. Natural light pours in through double-pane insulate
USD 775,000
9037 Melody Drive
View photo
House · for sale
USD 735,000
USD 229/sq.ft
9037 Melody Drive
Chase Eden
· 3,197 sq.ft · 4 Bedrooms · 3 Baths · House
· Patio · Garden · Cellar
Chase Eden · 3,197 sq.ft · 4 Bedrooms · 3 Baths · House · Patio · Garden · Cellar
Don't miss this beautifully maintained home! Beautifully Updated Move-in ready Home with Extensive Upgrades! *. Offering approximately 2,310 square feet of above-grade living space, plus a fully finished basement, this home combines comfort, functionality, and value. Built in 2014 and lovingly maintained and continuously upgraded by its original owner, this property offers plenty of space for a growing family. No HOA fees, more savings, more freedom! The main level features a formal dining area with a charming bay window and an attractive brick front that adds timeless curb appeal. Upstairs, you'll find four generously sized bedrooms and two full bathrooms. The fully finished basement includes an additional full bathroom and a spacious recreation room, perfect for family gatherings, entertaining guests, or creating a relaxing retreat. Outdoor living is just as appealing, with a fully fenced backyard offering privacy, a concrete patio ideal for cookouts and family gatherings, and a sunn
USD 735,000
10621 Big Woods Court
View photo
House · for sale
USD 625,000
USD 231/sq.ft
10621 Big Woods Court
Chase Eden
· 2,702 sq.ft · 4 Bedrooms · 2 Baths · House
· Equipped kitchen
Chase Eden · 2,702 sq.ft · 4 Bedrooms · 2 Baths · House · Equipped kitchen
Modern Elegance Meets Timeless Character! Welcome to this move-in-ready dream home, perfectly sited on a premium 0.27-acre lot in a quiet 3-home Columbia cul-de-sac with no CA fee. Boasting over 2,700 square feet of beautifully updated living space, this 4-bedroom, 2.5-bathroom home seamlessly pairs unique design character with extensive modern upgrades. Property Highlights: Brand-New Gourmet Kitchen. Full renovation featuring custom soft-close cabinetry, quartz countertops, a modern backsplash, and upgraded stainless steel appliances. Spa-Like Primary Bath 2026. Completely transformed with a custom walk-in shower and a deep Japanese soaking tub for hot or cold plunge positioned beneath an overhead skylight for stargazing. Sun-Drenched Living Space. Soaring high ceilings, architectural skylights, and expansive walls of glass with new windows replaced in 2023 and 2026. Fresh Modern Finishes. Freshly painted interior featuring brand-new luxury vinyl plank flooring, plush new carpets, upd
USD 625,000
9438 Mayflower Court
View photo
Townhouse · for sale
USD 399,990
USD 196/sq.ft
9438 Mayflower Court
Chase Eden
· 2,034 sq.ft · 3 Bedrooms · 3 Baths · Townhouse
· Deck · Fireplace · Equipped kitchen
Chase Eden · 2,034 sq.ft · 3 Bedrooms · 3 Baths · Townhouse · Deck · Fireplace · Equipped kitchen
Tucked away in sought-after Settlers Landing in Howard County, this freshly painted 3-bedroom, 3.5-bath townhome is a stunner. Boasting over 2,000 square feet, it's one of the largest layouts in the entire community. The main level shines with gorgeous LVP floors, a convenient powder room, and a step-down living room with high ceilings. A beautiful, red brick wood-burning fireplace centers the room, perfect for cozy gatherings as the temperatures cool down. The space flows seamlessly into the dining area and an eat-in kitchen featuring solid oak cabinets, stainless steel appliances, two pantries, and a charming pass-through window. Just off the living and dining area, upgraded Thompson Creek sliding glass doors open to a large, low-maintenance composite deck for effortless indoor-outdoor entertaining. Brand-new carpeting upstairs and ceiling fans in all of the bedrooms, including a huge primary suite with a private bathroom. Two additional bedrooms, an updated hall bath, and a handy li
USD 399,990
900 Carroll Avenue
View photo
House · for sale
USD 395,000
USD 327/sq.ft
900 Carroll Avenue
Chase Eden
· 1,206 sq.ft · 3 Bedrooms · 2 Baths · House
· Patio · Garden · Fireplace · Equipped kitchen · Parking
Chase Eden · 1,206 sq.ft · 3 Bedrooms · 2 Baths · House · Patio · Garden · Fireplace · Equipped kitchen · Parking
This charming ranch-style home in Laurel Gardens offers a blend of comfort and functionality. Built in 1949, the property features a traditional floor plan with three bedrooms and two full bathrooms, perfect for everyday living. The galley kitchen features Corian counter tops, a corner cabinet and a bright breakfast nook! It is open to the family room featuring a cozy fireplace with a mantel and hearth. Beautiful hardwood floors flow throughout the living room and bedrooms. Enjoy outdoor living on the patio, ideal for relaxation or entertaining. Set on a generous 0.2-acre corner lot, the property is fully fenced and includes off-street parking with an asphalt driveway and a convenient shed for additional storage. The location is hard to beat! Take a short stroll to Main Street for shopping and restaurants, with the library on 7th just down the road. Outdoor recreation is right around the corner at Alice B. McCullough Park, featuring a baseball/softball diamond, basketball court, playgr
USD 395,000
5137 Driftwood Court
View photo
House · for sale
USD 635,000
USD 235/sq.ft
5137 Driftwood Court
Chase Eden
· 2,702 sq.ft · 4 Bedrooms · 3 Baths · House
· Office room · Gym · Equipped kitchen
Chase Eden · 2,702 sq.ft · 4 Bedrooms · 3 Baths · House · Office room · Gym · Equipped kitchen
Welcome to your turn-key 4-bedroom, 3.5-bath home nestled in the sought-after Longfellow neighborhood. Thoughtfully updated throughout, the home combines a functional floor plan with crisp, contemporary finishes. Rich hardwood floors run across the main level, connecting a bright living room, formal dining room, private home office, and an updated kitchen designed for effortless everyday living and entertaining. The kitchen features white shaker cabinetry, quartz countertops, stainless steel appliances, ceramic tile flooring, and a center island with space to sit. Hardwoods continue upstairs to four spacious bedrooms and two full baths. The primary suite offers a private, beautifully renovated en-suite bath, while the second full bathroom serves the additional rooms with modern updates. The lower level expands the living area with an open recreation room ideal for movie nights and relaxation, a second flex room suitable for a gym, playroom, or secondary office, and full sliding glass d
USD 635,000
6050 Logans Way
View photo
Townhouse · for sale
USD 782,000
USD 268/sq.ft
6050 Logans Way
Chase Eden
· 2,917 sq.ft · 4 Bedrooms · 4 Baths · Townhouse
· Fireplace · Equipped kitchen
Chase Eden · 2,917 sq.ft · 4 Bedrooms · 4 Baths · Townhouse · Fireplace · Equipped kitchen
Shipleys Grant in Ellicott City at its best! Meticulously maintained by original owners, this elegant rarely available end unit townhome offers a custom floor plan that is open, spacious, inviting and sundrenched, directly facing the rear field of the historic Curtis Shipley Farm. The custom layout of the main level creates an open floor plan with contiguous living room with a cozy gas fireplace, dining room, and ample gourmet kitchen area with hardwood flooring, plenty of beautiful upgraded soft close cabinetry, double wall ovens, cooktop, stainless steel appliances, walk-in pantry (with hook-ups for a second laundry) and quartz countertops. Additionally this level includes a convenient principal bedroom with en-suite full bathroom and an ample walk-in closet and new carpet. A half-bath for visitors off the entry foyer completes this level. Following the hardwood staircase to the upper level, you will find a second principal bedroom with en-suite full bathroom including an oversized j
USD 782,000
7816 Whistling Pines Court
View photo
Townhouse · for sale
USD 465,000
USD 313/sq.ft
7816 Whistling Pines Court
Chase Eden
· 1,485 sq.ft · 4 Bedrooms · 3 Baths · Townhouse
· Deck · Fireplace · Equipped kitchen
Chase Eden · 1,485 sq.ft · 4 Bedrooms · 3 Baths · Townhouse · Deck · Fireplace · Equipped kitchen
Schedule to see this Brick Front Colonial townhome located in lovely Woodland Park. Showcasing 3 Levels, with a with a fireplace, 4 bedrooms, and 3.5 Bathrooms. This refreshed interior unit showcases contemporary finishes and a thoughtful layout that maximizes both style and functionality. The custom kitchen with quartz countertops, and stainless-steel appliances will enhance your cooking experience. Complete with a main level open floor plan that spills out onto a spacious deck overlooking scenic views. Soak in the modern finishes that will WOW you the moment you walk through the door. The bathrooms have been tastefully refreshed adding elegance to this classic Colonial style townhome, New Laminate flooring, and carpet installed throughout. Close to fine dining restaurants, shopping, and nightlife entertainment. Move in ready, professionally cleaned and freshly painted, Schedule to see this amazing home today
USD 465,000

Get email alerts

Don't miss out: be the first to know about new properties

The alert was correctly created

On subscribing you accept the conditions of use and the privacy policy
Alert
Receive new ads in your inbox
Save this search
Receive alerts for new listings

We'll send you an email when we have new properties for: "Houses for sale in Chase Eden"

The alert was correctly created

Woodvalley
Stonebrook, Columbia District 6 Savage Howard County Maryland
Get email alerts and be the first to see new listings
Required field
On subscribing I accept the terms of the privacy policy
Perfect! You'll soon start receiving new listings via email
Alert
Receive an email when we have new ads for Houses for sale in Chase Eden
Save this search
Filters

Bedrooms

Size (sq.ft)

sq.ft
sq.ft

Price

USD
USD

Property type

Bathrooms

Clear all filters
Receive notifications when new entries are published.