63 houses for sale in 29330

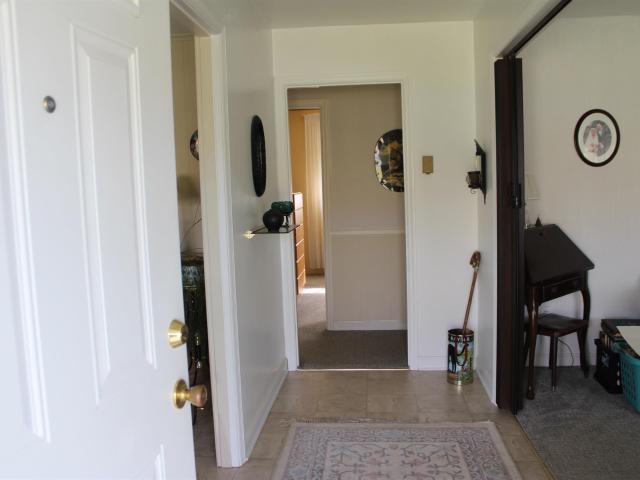
1285 Springdale Road
View photo
House · for sale
USD 299,000
1285 Springdale Road
29330
· 2 Bedrooms · 2 Baths · House
· Patio · Garden · Parking · Equipped kitchen
29330 · 2 Bedrooms · 2 Baths · House · Patio · Garden · Parking · Equipped kitchen
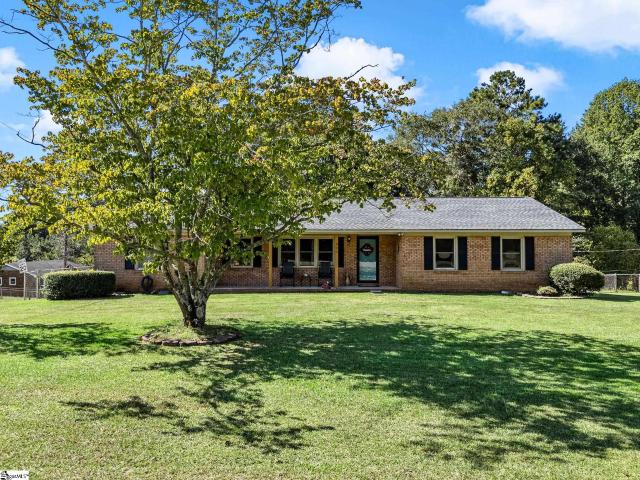
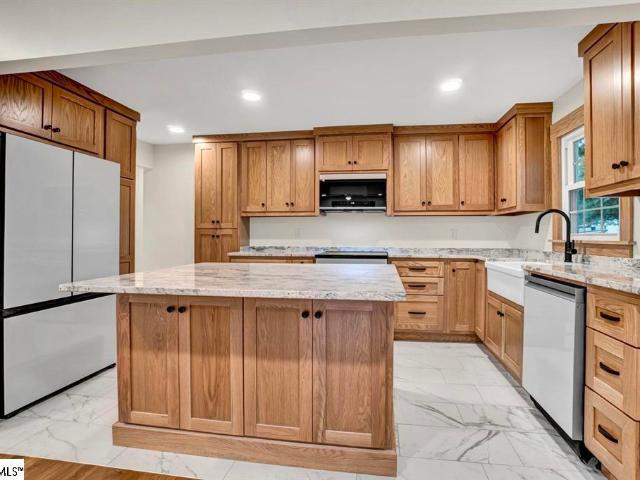
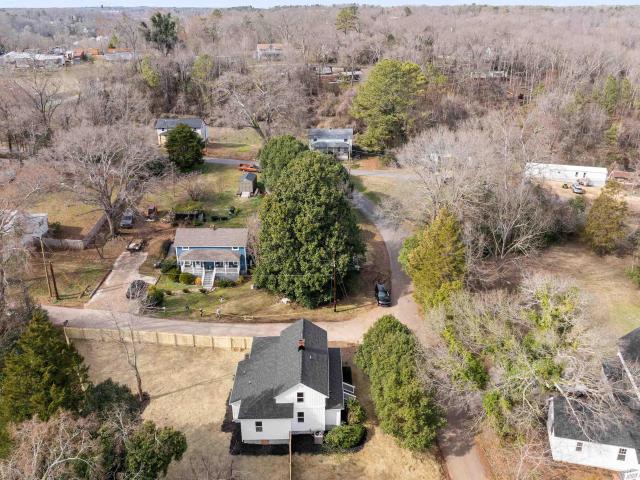
Seller has well maintained this home for many years. Detached outbuilding with electricity. Fenced yard. Beautiful side patio from the den that features extra window box for storage. The den was enclosed from the original 2 car carport. A 2 car garage with yard door & a breeze way that could be a 2 car carport or another big patio for entertaining or just relaxing on a cool fall day. Big with extra window box storage. Large laundry room. Kitchen with all appliances, a coffee bar, lots of cabinets, and breakfast area. Formal living room that could be a 3rd bedroom. A wall between 2 bedroom was removed to make the master bedroom bigger. A job well done. Large closet. This house is move in ready. Put this one on your list to see today
USD 299,000
554 Green River Road
View photo
House · for sale
USD 299,900
USD 128/sq.ft
554 Green River Road
29330
· 2,336 sq.ft · 4 Bedrooms · 3 Baths · House
· Garden · Fireplace · Equipped kitchen
29330 · 2,336 sq.ft · 4 Bedrooms · 3 Baths · House · Garden · Fireplace · Equipped kitchen
Remodeled 4 Bedroom 3 Bath home with NO HOA and. 93 acre lot! Don't miss your chance to own a home that has been loved and cared for. From the landscaping, front porch, concrete drive, fenced yard, screen porch, to the front door, you will be attracted to the feel of the country in Cherokee county. Two storage buildings with electrical. Only minutes to interstate access. Front foyer leads to two bedrooms. One with a private sitting or flex room and it's own bath, and is the perfect second primary suite. The spacious living room/dining room has a fireplace. Updated kitchen with all appliances including microwave (not updated), dishwasher, range. Ceramic backsplash. Breakfast area. The primary suite, has a walk in closet, private bath with acrylic tub/shower, linen closet, and privacy from other rooms in the house. You will enjoy the size of this room easily housing larger bedroom suites. The back foyer/mud room has extra storage space, perfect coffee bar location, freezer space and acce
USD 299,900
590 Cherry Hill Road
View photo
House · for sale
USD 229,900
590 Cherry Hill Road
29330
· 3 Bedrooms · 2 Baths · House
· Garden
29330 · 3 Bedrooms · 2 Baths · House · Garden
Affordable homeownership starts here! *. Priced at. *$229,900*, 590 Cherry Hill in Spartanburg offers a wonderful opportunity to own a home with space, privacy, and. *no hoa*. This classic. *all-brick ranch*, built in 1977, features. *3 bedrooms, 2 full bathrooms, and 1,581 sq. Ft. of comfortable one-level living*. Situated on a spacious. *0.40-acre corner lot*, there’s plenty of room to enjoy both inside and out. The. *fenced-in backyard*. Is ready for pets, gardening, entertaining, or relaxing outdoors, and the. *storage shed conveys*. For added convenience. With its solid brick construction, practical floor plan, generous lot, and affordable. *$229,900 price point*, this home is a great opportunity to turn the dream of homeownership into reality. *3 Bedrooms | 2 Baths | 1,581 Sq. Ft. 0.40 Acres | $229,900 | Corner Lot | Fenced Yard | No HOA | Shed Included*. Come see. *590 Cherry Hill*. And discover an affordable place to call home in Spartanburg!
USD 229,900
2141 Mayo Road
View photo
House · for sale
USD 250,000
USD 187/sq.ft
2141 Mayo Road
29330
· 1,335 sq.ft · 3 Bedrooms · 2 Baths · House
· Equipped kitchen
29330 · 1,335 sq.ft · 3 Bedrooms · 2 Baths · House · Equipped kitchen
Beautifully renovated 1952 home combines the solid construction of a bygone era with the high-end finishes found in custom new construction. Situated on a spacious. 45-acre lot with no HOA, this move-in ready home has been thoughtfully updated from top to bottom. The heart of the home is the stunning custom kitchen featuring custom cabinetry, granite countertops, a large center island, farmhouse sink and upgraded finishes that make everyday living a pleasure. Gorgeous hardwood floors flow throughout much of the home, while updated bathrooms offer a fresh, modern feel. Major improvements provide peace of mind, including a newer roof, HVAC system, tankless water heater and updated bathrooms. The combination of painted brick and hardboard siding creates timeless curb appeal. If you've been searching for the character of an older home without sacrificing today's amenities, this property delivers the best of both worlds
USD 250,000
105 Butterfield Lane
View photo
House · for sale
USD 271,990
USD 154/sq.ft
105 Butterfield Lane
29330
· 1,755 sq.ft · 4 Bedrooms · 2 Baths · House
· Equipped kitchen
29330 · 1,755 sq.ft · 4 Bedrooms · 2 Baths · House · Equipped kitchen
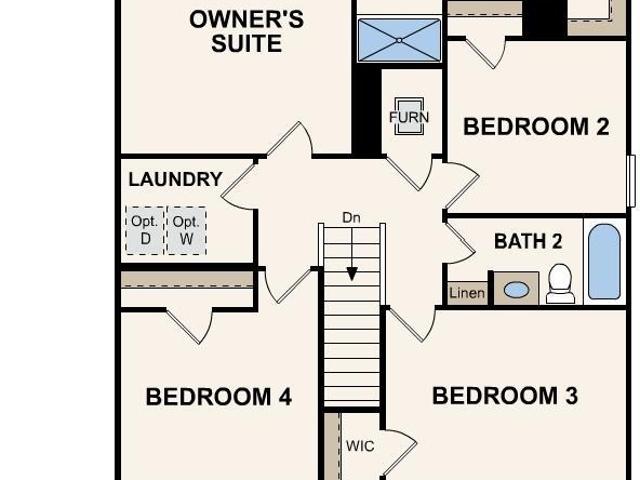
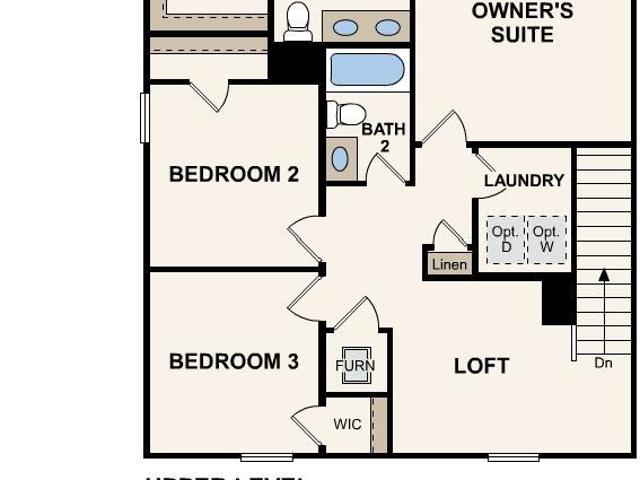
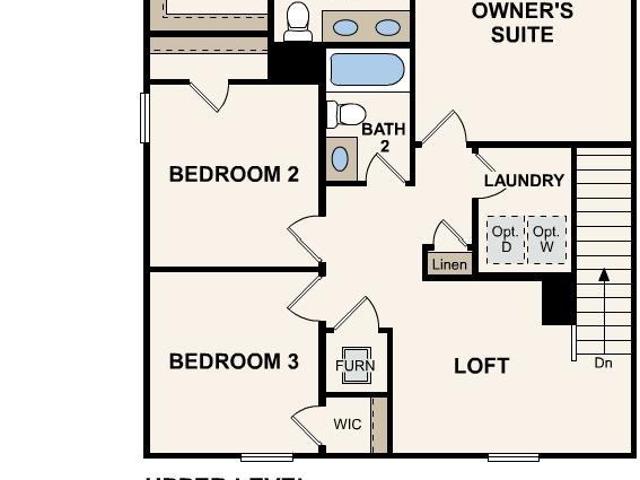
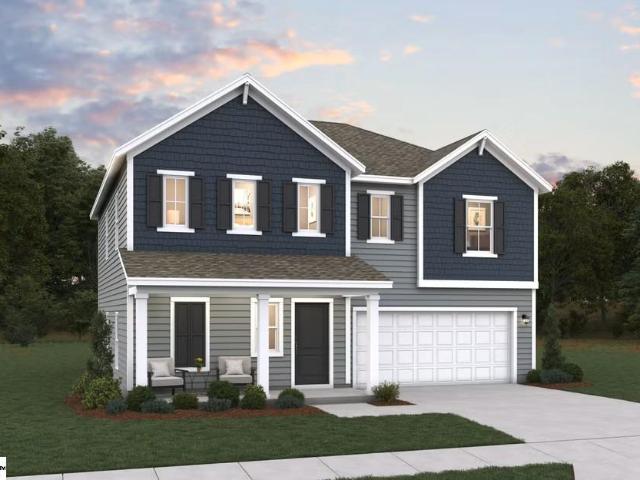
Welcome to your dream home in Hudson Village. The stylish Bennington Plan this is a 2-story gem offers a spacious open layout perfect for entertaining and everyday living. The inviting kitchen features elegant cabinetry, quartz countertops and stainless steel appliances, including a range with a microwave hood and a modern dishwasher. The main floor also includes a versatile flex room and a chic half bathroom for guests. Upstairs, unwind in the tranquil primary suite with a en-suite bathroom and a generous walk-in closet. Three additional bedrooms with walk-in closets share a full bathroom. A cozy loft and a convenient walk-in laundry room enhance functionality. Energy-efficient Low-E windows and a one-year limited home warranty complete this exceptional home
USD 271,990
114 Butterfield Lane
View photo
House · for sale
USD 264,990
USD 169/sq.ft
114 Butterfield Lane
29330
· 1,561 sq.ft · 3 Bedrooms · 2 Baths · House
· Equipped kitchen · Parking
29330 · 1,561 sq.ft · 3 Bedrooms · 2 Baths · House · Equipped kitchen · Parking
Welcome to your dream home in the Hudson Village. Welcome to the Auburn Plan where modern design meets comfort. This elegant 2-story home features a flowing open layout that connects a spacious kitchen, sophisticated great room, and inviting dining area. The kitchen is a culinary haven with stylish cabinetry, quartz countertops, and stainless steel appliances, including a range, microwave, and dishwasher. The first floor also includes a convenient powder room. Upstairs, enjoy a tranquil primary suite with a private bath featuring dual vanity sinks and a large loft perfect for relaxation or entertaining. A spacious 2-car garage adds functionality. With energy-efficient Low-E insulated dual-pane windows and a 1-year limited home warranty, this home offers style and peace of mind
USD 264,990
117 Butterfield Lane
View photo
House · for sale
USD 247,888
117 Butterfield Lane
29330
· 3 Bedrooms · 2 Baths · House
· Equipped kitchen · Parking
29330 · 3 Bedrooms · 2 Baths · House · Equipped kitchen · Parking
Welcome to your dream home in the Hudson Village. Welcome to the Auburn Plan where modern design meets comfort. This elegant 2-story home features a flowing open layout that connects a spacious kitchen, sophisticated great room, and inviting dining area. The kitchen is a culinary haven with stylish cabinetry, quartz countertops, and stainless steel appliances, including a range, microwave, and dishwasher. The first floor also includes a convenient powder room. Upstairs, enjoy a tranquil primary suite with a private bath featuring dual vanity sinks and a large loft perfect for relaxation or entertaining. A spacious 2-car garage adds functionality. With energy-efficient Low-E insulated dual-pane windows and a 1-year limited home warranty, this home offers style and peace of mind
USD 247,888
147 Bennett Dairy Road
View photo
House · for sale
USD 265,000
USD 163/sq.ft
Updated
147 Bennett Dairy Road
29330
· 1,625 sq.ft · 3 Bedrooms · 2 Baths · House
· Equipped kitchen
29330 · 1,625 sq.ft · 3 Bedrooms · 2 Baths · House · Equipped kitchen
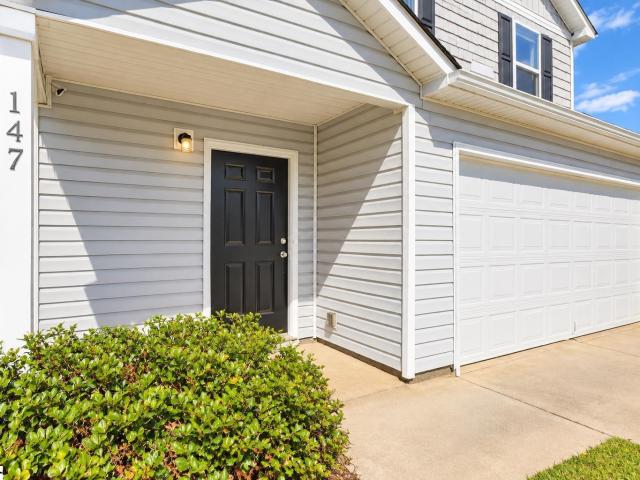
Freedom, No HOA, Country Charm, and Convenience—All in One! Welcome to 147 Bennett Dairy Rd, Spartanburg, SC. Enjoy the peace and privacy of country living without giving up the convenience of being close to everything. Nestled in a quiet community of Yorkshire with no HOA, this well-cared-for, one-owner home offers the freedom to make the property your own while being just 8 minutes from I-85. From the moment you arrive, you’ll appreciate the pride of ownership throughout this home. Fresh paint, freshly cleaned carpets, like-new appliances create a move-in-ready feel. The abundance of natural light fills the rooms and helps minimize the need for artificial lighting. With 1,630 square feet, this home feels much larger than its footprint. On the first level, the kitchen, dining room, and living room flow into one BIG entertainment space. Upstairs you’ll find three comfortable bedrooms, two spacious full bathrooms, and an impressive 15' x 11' loft that provides valuable flexible space fo
USD 265,000
1051 Ezell Road
View photo
House · for sale
USD 214,900
1051 Ezell Road
29330
· 3 Bedrooms · 2 Baths · House
· Parking · Equipped kitchen
29330 · 3 Bedrooms · 2 Baths · House · Parking · Equipped kitchen
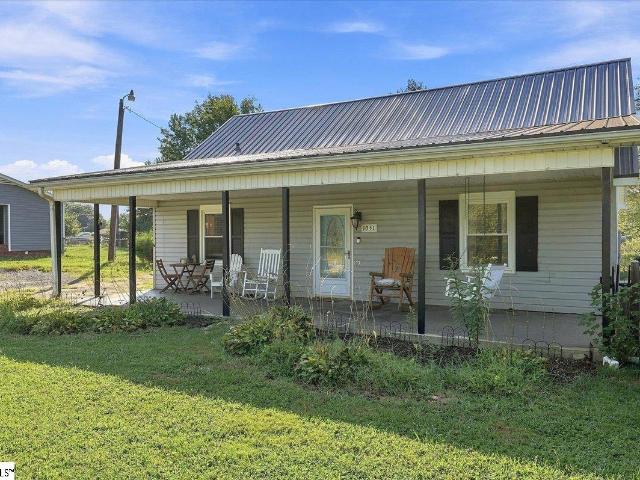
Welcome home to this charming 3-bedroom, 2-bath property located just minutes from downtown Chesnee! A spacious covered front porch offers the perfect place to relax, while the bright and inviting interior features a comfortable living area and a well-equipped kitchen with abundant cabinetry and countertop space. The generously sized bedrooms provide plenty of room to unwind, and the detached garage offers excellent space for parking, storage, a workshop, or hobbies. With its metal roof, functional layout, outdoor space, and convenient location near local shopping, dining, and everyday amenities, this home is ready for its next owner. Schedule your private showing today!
USD 214,900
5300 S Main Street
View photo
House · for sale
USD 215,000
5300 S Main Street
29330
· 4 Bedrooms · 3 Baths · House
· Equipped kitchen
29330 · 4 Bedrooms · 3 Baths · House · Equipped kitchen
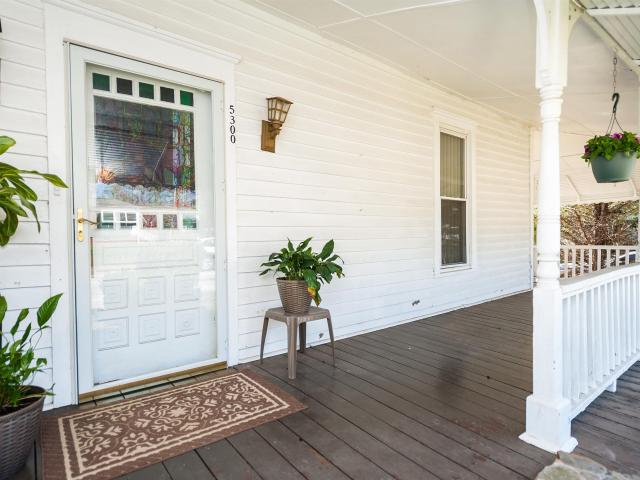
Motivated sellers! Own a Piece of Historic Downtown Treasure with a Front-Row Seat to the Mighty Moo Parade! If you've ever dreamed of watching the beloved Mighty Moo Parade roll by from the comfort of your own wrap-around front porch, this stunning downtown Cowpens home makes that dream a reality. Overflowing with character, history, and Southern charm, this one-of-a-kind property offers the perfect blend of timeless elegance and modern updates. Featuring 4 spacious bedrooms, 3.5 bathrooms, and an inviting floor plan designed for both comfortable living and entertaining, this home has something for everyone. The large, updated kitchen is ideal for gatherings and everyday life, while the beautiful formal dining room creates the perfect setting for memorable meals. A generous living room and cozy den provide ample space to relax, host guests, or simply unwind. Three bedrooms are conveniently located on the main level, including two that showcase original door knobs with working skeleton
USD 215,000
117 Rocking Chair Lane
View photo
House · for sale
USD 220,000
USD 215/sq.ft
117 Rocking Chair Lane
29330
· 1,023 sq.ft · 3 Bedrooms · 2 Baths · House
· Garden · Equipped kitchen
29330 · 1,023 sq.ft · 3 Bedrooms · 2 Baths · House · Garden · Equipped kitchen
Welcome home to 117 Rocking Chair Lane! This move-in-ready 3-bedroom, 2-bath ranch has already been updated so you can simply settle in and enjoy. Inside, you’ll find newer flooring throughout with no carpet, along with a beautifully updated kitchen featuring newer cabinets, granite countertops, stainless steel appliances, and a pot filler that adds an extra touch of style and convenience. The home also offers easy one-level living, a spacious fenced backyard, and no HOA. Conveniently located near shopping, dining, schools, and I-85, this home gives you the updates buyers want without giving up location or outdoor space. If you’ve been waiting for something affordable, updated, and ready to go, 117 Rocking Chair Lane deserves a spot at the top of your list. Schedule your showing today! Updated plumbing, HVAC AND roof!
USD 220,000
113 Merle Drive
View photo
House · for sale
USD 225,000
USD 171/sq.ft
113 Merle Drive
29330
· 1,313 sq.ft · 3 Bedrooms · 1 Bath · House
· Garden · Fireplace · Equipped kitchen · Parking
29330 · 1,313 sq.ft · 3 Bedrooms · 1 Bath · House · Garden · Fireplace · Equipped kitchen · Parking
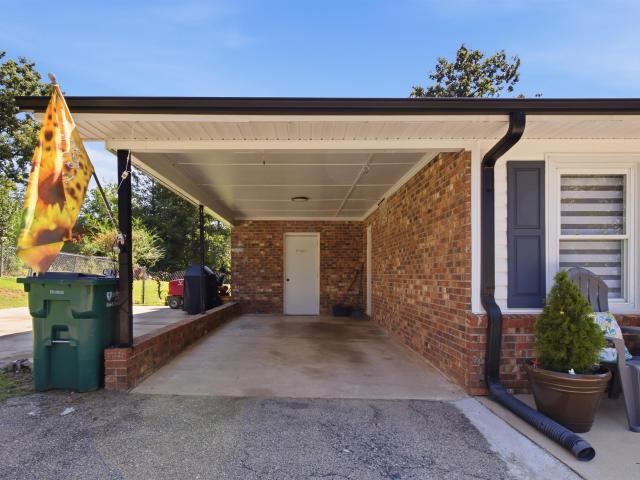
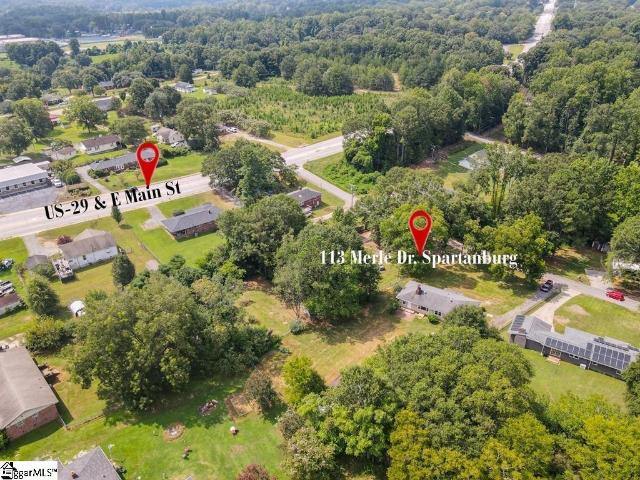
Ask about our huge lender credit with no income limit. 113 Merle Drive, Spartanburg, SC 29307. This updated 3-bedroom, 1-bath ranch home sits on a spacious half-acre lot on the east side of Spartanburg, just off Highway 29 and outside city limits. The home has been freshly renovated with new luxury vinyl plank flooring throughout, fresh interior and exterior paint, updated light fixtures, and all-new kitchen cabinets, stainless steel appliances, new countertops, and hardware. The kitchen features a stainless steel range, dishwasher, range hood, and a bright window overlooking the backyard. The updated bathroom includes a new vanity, modern fixtures, and fresh tile flooring. The living room showcases an electric fireplace with a brick hearth and a decorative white mantle, with an elegant arched doorway leading into the main living spaces. A covered front porch with white railings is perfect for morning coffee or relaxing evenings. Out back you will find a detached metal carport, an outb
USD 225,000
4275 Old Furnace Road
View photo
House · for sale
USD 499,999
USD 170/sq.ft
4275 Old Furnace Road
29330
· 2,928 sq.ft · 3 Bedrooms · 2 Baths · House
· Garden
29330 · 2,928 sq.ft · 3 Bedrooms · 2 Baths · House · Garden
Fully remodeled, beautifully finished, and situated on 1.43 acres—4275 Old Furnace Road offers the rare combination of modern style and room to breathe. Inside, gorgeous white oak floors bring warmth and character throughout, while quartz countertops add a clean, upscale finish. The spacious, inviting layout provides plenty of room for everyday living, entertaining, working from home, and hosting family and friends. Outside, the expansive lot gives you the freedom to garden, play, entertain, or simply enjoy having more space around you. With the renovations already completed, there are no projects to tackle and no updates to plan—just unpack and enjoy. If you’re looking for a stunning turnkey home with quality finishes and land, this Chesnee property checks all the right boxes. Schedule your private showing today!
USD 499,999
103 Riverview Park
View photo
House · for sale
USD 199,900
USD 137/sq.ft
103 Riverview Park
29330
· 1,453 sq.ft · 3 Bedrooms · 2 Baths · House
· Equipped kitchen
29330 · 1,453 sq.ft · 3 Bedrooms · 2 Baths · House · Equipped kitchen
Brand-new construction, plenty of space, and your own half-acre to enjoy. This new home offers 3 bedrooms, 2 bathrooms, and approximately 1,456 square feet with a bright, open layout designed for everyday living. The kitchen sits at the heart of the home with a large island, walk-in pantry, and plenty of room to gather, while the adjoining living area keeps the space open and inviting. A private primary suite, two additional bedrooms, dedicated utility room, and thoughtful storage throughout make the layout as practical as it is comfortable. Outside, approximately half an acre gives you room to enjoy the property without the upkeep of a large tract of land. Convenient access to I-85 makes getting around the Upstate simple while still giving you space to come home and spread out. If you've been looking for a brand-new home with a functional floor plan, modern finishes, and some breathing room of your own, this one deserves a look
USD 199,900
175 Gumwood Circle
View photo
House · for sale
USD 268,785
USD 152/sq.ft
175 Gumwood Circle
29330
· 1,765 sq.ft · 3 Bedrooms · 2 Baths · House
· Garden · Equipped kitchen · Swimming pool
29330 · 1,765 sq.ft · 3 Bedrooms · 2 Baths · House · Garden · Equipped kitchen · Swimming pool
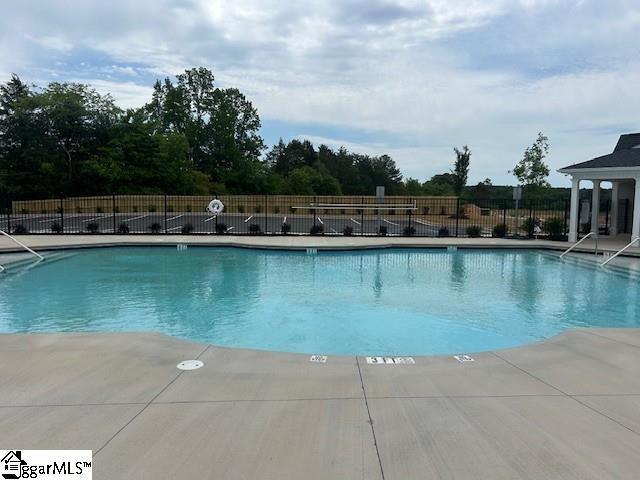
Welcome to the hottest new community in Gaffney. Creekside Estates! Convenience and location are supreme in this new beautiful pool community as it is located just 45 minutes from Charlotte and 45 minutes from Greenville SC! The pier floor plan features an open and inviting space on the main living area that is conducive for entertainment, gatherings and easy living. You will also be greeted by upgraded cabinets, cabinet hardware, tile kitchen backsplash and LVP throughout the main living areas. Upstairs you will find a very spacious owners suite along with a make-up vanity in the owner's suite bathroom. This particular home also features and upgraded brick accent elevation and has a flat, spacious backyard that is ideal for enjoying a cup of coffee in the morning or enjoying the beautiful sunsets in the evening. Slated for an end of September completion and closing
USD 268,785
105 Michelle Drive
View photo
House · for sale
USD 669,000
USD 304/sq.ft
105 Michelle Drive
29330
· 2,196 sq.ft · 3 Bedrooms · 2 Baths · House
· Deck · Fireplace
29330 · 2,196 sq.ft · 3 Bedrooms · 2 Baths · House · Deck · Fireplace
Lake days and nights start right outside your back door! Set along the shoreline of beautiful Lake Blalock, this exceptional property pairs incredible water views with approximately 1.2 acres, 135 feet of lakefront and generous outdoor living spaces. The spacious primary suite offers a private full ensuite, beautiful lake views right from the bedroom, and direct access to the back deck—imagine waking up to the peaceful water views and stepping outside to begin your day overlooking Lake Blalock. Outdoor living is a highlight of this property, with a screened-in back porch and expansive deck providing the perfect lake days and nights start right outside your back door! Set along the shoreline of beautiful Lake Blalock, this exceptional property pairs incredible water views with approximately 1.2 acres, 135 feet of lakefront and generous outdoor living spaces. This gorgeous 3-bedroom, 2.5-bath home features a desirable split-bedroom floor plan, a warm and inviting fireplace, formal dining
USD 669,000
209 Lee Drive
View photo
House · for sale
USD 415,000
USD 251/sq.ft
209 Lee Drive
29330
· 1,647 sq.ft · 3 Bedrooms · 2 Baths · House
· Equipped kitchen · Parking
29330 · 1,647 sq.ft · 3 Bedrooms · 2 Baths · House · Equipped kitchen · Parking
Rare chesnee property with a substantial detached, powered garage/workshop plus an attached two-car garage! Built in 2021, this single-level brick Craftsman-style home offers approximately 1,647 heated square feet, three bedrooms, two full bathrooms, a level 0.56-acre lot and no mandatory HOA. The open one-level floor plan centers around a vaulted great room with recessed lighting and easy-care plank flooring. The adjoining kitchen features granite countertops, abundant white cabinetry, a pantry and peninsula seating, with a dining area positioned beside the kitchen for an easy flow between cooking, dining and living spaces. The main-level primary suite includes a double tray ceiling with accent lighting, a walk-in closet with built-in organization and a private bathroom with a granite-topped double vanity and separate water closet. Two additional bedrooms, a second full bathroom and a laundry room with built-in shelving complete the interior. The attached two-car garage provides conve
USD 415,000
105 C B Lane
View photo
House · for sale
USD 125,000
USD 148/sq.ft
105 C B Lane
29330
· 840 sq.ft · 2 Bedrooms · 1 Bath · House
· Deck · Equipped kitchen
29330 · 840 sq.ft · 2 Bedrooms · 1 Bath · House · Deck · Equipped kitchen
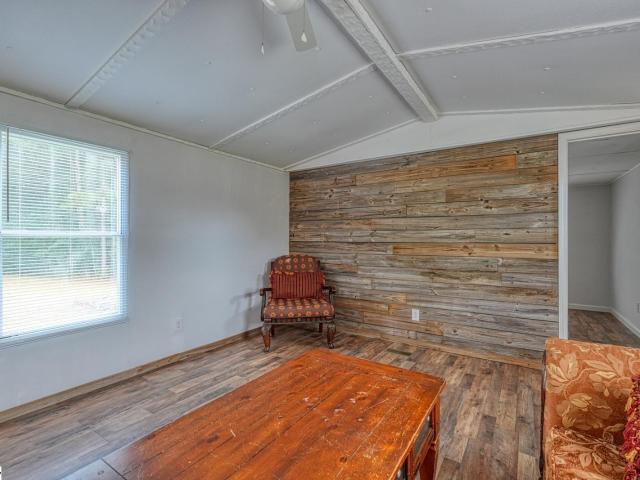
Sitting on. 63 acres just outside town, this 2 bedroom, 1.5 bath home gives you room to spread out, inside and out. The lot backs up to trees on two sides, so you get that quiet, tucked-away feel without giving up easy access to town. Step through the front door into a vaulted living room with a shiplap accent wall that sets the tone for the rest of the house, warm, a little rustic, nothing cookie-cutter about it. Wood-look flooring runs through the main living spaces, and the ceiling height makes the room feel bigger than the square footage suggests. The kitchen has real character: butcher block bar seating, marble-look tile backsplash, and gray cabinetry with a shelf detail over the counter for your everyday essentials. Stainless range, room for a full dining table, and a layout that keeps you connected to the living room instead of stuck in a back corner. Outside, the deck off the kitchen is the kind of spot you'll actually use, morning coffee, evening unwind, whatever the day calls
USD 125,000
480 Green Lake Road
View photo
House · for sale
USD 2,000,000
USD 498/sq.ft
Updated
480 Green Lake Road
29330
· 4,015 sq.ft · 3 Bedrooms · 3 Baths · House
29330 · 4,015 sq.ft · 3 Bedrooms · 3 Baths · House
Extraordinary low maintenance custom-built district 2 property on 29.49 acres! Privacy, beauty, and exceptional craftsmanship come together in this 2021 Western-style cabin nestled on 29.49 acres. This is not a drive-by property—you truly must see it in person to appreciate all it has to offer. From the electric security gate and winding concrete driveway bordered by wood fencing and mature hardwoods, you'll know you've found something special. The rolling acreage features a small creek, pasture, and plenty of room for horses, goats, cows, chickens, and other animals. The property includes a 48'2' x 50' red barn with two 12'6' side sheds, roll-up doors, well water and electricity, plus a 24' x 50' RV storage building with hookup. A custom chicken house and fenced run are also included. The home sits beautifully on the hill and offers modern conveniences combined with rustic charm and unique custom details. The expansive wrap-around porch features stamped concrete and leads to an amazin
USD 2,000,000
1408 Dorset Drive
View photo
House · for sale
USD 269,900
USD 214/sq.ft
1408 Dorset Drive
29330
· 1,259 sq.ft · 3 Bedrooms · 2 Baths · House
· Fireplace · Equipped kitchen
29330 · 1,259 sq.ft · 3 Bedrooms · 2 Baths · House · Fireplace · Equipped kitchen
New Construction with Premium Upgrades & No HOA! Estimated Completion: Mid-September. This exceptional new construction home offers 1,270 square feet of thoughtfully designed living space, all on one level, situated on a spacious 0.63-acre level lot. Featuring 3 bedrooms and 2 bathrooms, this home perfectly blends style, comfort, and functionality. Step inside to discover 9. To 10-foot ceilings, abundant natural light, luxury vinyl plank flooring throughout, and an open-concept layout with a desirable split-bedroom floor plan, ideal for both everyday living and entertaining. The spacious great room features a 10-foot ceiling, a cozy fireplace, and large windows that fill the home with natural light. It flows seamlessly into the dining area and gourmet kitchen, creating the perfect gathering space. The chef's kitchen is beautifully appointed with quartz countertops, a classic subway tile backsplash, a large center island, stainless steel appliances, soft-close cabinets and drawers, and
USD 269,900
132 Neal Pointe Drive
View photo
House · for sale
USD 849,900
132 Neal Pointe Drive
29330
· 3 Bedrooms · 2 Baths · House
· Fireplace · Equipped kitchen
29330 · 3 Bedrooms · 2 Baths · House · Fireplace · Equipped kitchen
Lakefront Living at Its Finest – Your Private Waterfront Retreat Awaits! Wake up to breathtaking sunrises, spend afternoons on Lake Blalock and unwind each evening surrounded by peaceful lake views. This exceptional custom-built brick home offers the perfect blend of luxury, comfort, and recreation, complete with a private boat dock tucked away in a quiet, wide cove. From the moment you step inside, you'll appreciate the thoughtful design and quality craftsmanship. The welcoming foyer features rich hardwood flooring and natural light streaming through sun tunnels, leading into the spacious family room where a cozy gas log fireplace with remote start and temperature control creates the perfect gathering place. The heart of the home is a chef-inspired kitchen designed for both everyday living and entertaining. Featuring an abundance of custom cabinetry, expansive granite countertops, an oversized baker's island, and additional sun tunnels that fill the space with natural light, this kitc
USD 849,900
187 Susans Road
View photo
House · for sale
USD 309,500
USD 214/sq.ft
187 Susans Road
29330
· 1,442 sq.ft · 3 Bedrooms · 2 Baths · House
· Equipped kitchen
29330 · 1,442 sq.ft · 3 Bedrooms · 2 Baths · House · Equipped kitchen
Move In Ready! This beautiful 1,450 sq ft home sits on 1.17 acres in Gaffney, SC. The kitchen features a large island with extra seating, quartz countertops, with matching quartz and tile flooring in both bathrooms. With 3 bedrooms, 2 full baths, and a walk-in laundry room with a convenient utility sink. Located near plenty of stores, restaurants, schools, and highway access, while still having the peace and privacy you've always deserved
USD 309,500
153 Deno Drive
View photo
House · for sale
USD 364,000
USD 150/sq.ft
153 Deno Drive
29330
· 2,422 sq.ft · 4 Bedrooms · 2 Baths · House
· Garden · Office room
29330 · 2,422 sq.ft · 4 Bedrooms · 2 Baths · House · Garden · Office room
Buyer opportunity! Seller is willing to consider buyer closing cost assistance with an acceptable offer! Estimated property taxes are approximately $1,407.17 based on the 4% legal residence assessment ratio. Buyer to verify eligibility and tax amount. Welcome to 153 Deno Dr in Gaffney, SC—a 2023-built home offering modern living, flexible space, and a generous 0.78-acre lot! Inside, the open and functional layout gives you plenty of room to make the home your own. A flexible space at the front of the home is perfect for a home office, playroom, sitting room, or formal dining area, while the main living spaces flow together for easy everyday living and entertaining. Upstairs, the loft provides even more usable living space—think media room, game room, second living area, or workspace. And don't overlook the backyard! With nearly 0.8 acres, there's room to spread out, entertain, garden, or create your ideal outdoor setup. A concrete pad is already in place in the back corner, providing a
USD 364,000
321 S High Street
View photo
House · for sale
USD 224,999
USD 164/sq.ft
321 S High Street
29330
· 1,367 sq.ft · 3 Bedrooms · 3 Baths · House
· Equipped kitchen
29330 · 1,367 sq.ft · 3 Bedrooms · 3 Baths · House · Equipped kitchen
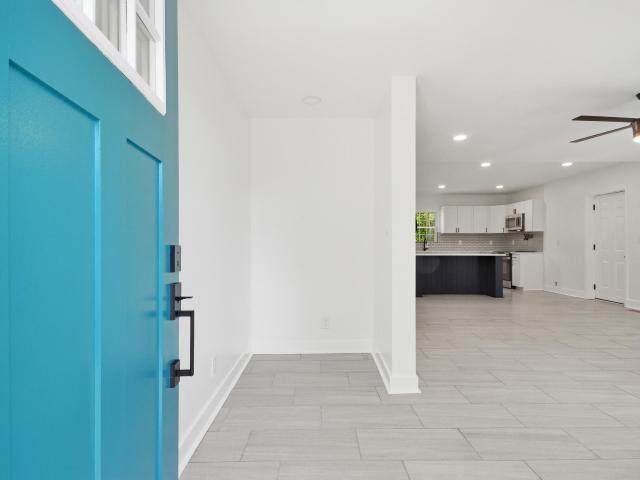
Everything is NEW. If you’ve been searching for that'unicorn' property that combines the peace of the country with the crisp finishes of a high-end remodel, welcome home to 321 S High Street. Just a few short years ago, this home was a hidden secret tucked under a blanket of vines. Today, it stands as a testament to total transformation, offering 3 bedrooms, 3 full bathrooms, and a lifestyle that’s'off the beaten path' yet minutes from the heart of town. Step through the bold, turquoise front door into a seamless open-concept living space. Forget the standard'builder grade' flips; this home was designed with intention: The showstopper? The designer chef's kitchen! Featuring a massive navy blue island with stunning marble-style countertops, white shaker cabinetry, and a subway tile backsplash. It even includes a pot-filler over the stove—a luxury touch rarely seen at this price point. Durable, luxury flooring flows throughout the main areas for easy maintenance, complemented by recessed
USD 224,999
544 Bella Casa Run
View photo
House · for sale
USD 239,000
USD 109/sq.ft
544 Bella Casa Run
29330
· 2,174 sq.ft · 5 Bedrooms · 3 Baths · House
· Garden · Parking
29330 · 2,174 sq.ft · 5 Bedrooms · 3 Baths · House · Garden · Parking
Welcome to this move-in ready 5-bedroom, 3-bath home built in 2022, offering 2,180 square feet of modern living space on a desirable corner lot. Features include LVP flooring in the main living areas, carpeted bedrooms, granite countertops, stainless steel appliances, and an open-concept layout perfect for everyday living and entertaining. In-law suite on the main! Enjoy a spacious backyard, a two-car garage, and a convenient location with easy access to I-85, making commuting a breeze while still enjoying a quiet residential neighborhood
USD 239,000
180 Old Airport Road
View photo
House · for sale
USD 223,000
USD 180/sq.ft
180 Old Airport Road
29330
· 1,238 sq.ft · 4 Bedrooms · 2 Baths · House
· Patio · Equipped kitchen
29330 · 1,238 sq.ft · 4 Bedrooms · 2 Baths · House · Patio · Equipped kitchen
Come see 180 Old Airport Rd, a residence recently updated with fresh exterior paint and enhanced functionality. The kitchen features a functional kitchen island and all stainless steel appliances. The exterior areas include a comfortable covered patio and a convenient storage shed. Experience modern updates and enjoyable outdoor comfort. This home has been virtually staged to illustrate its potential. Included 100-Day Home Warranty with buyer activation
USD 223,000
181 Gumwood Circle
View photo
House · for sale
USD 298,235
USD 123/sq.ft
181 Gumwood Circle
29330
· 2,422 sq.ft · 4 Bedrooms · 2 Baths · House
· Office room
29330 · 2,422 sq.ft · 4 Bedrooms · 2 Baths · House · Office room
Welcome to Creekside Estates. Gaffney's hottest new community! Nestled between Downtown Greenville SC and Charlotte NC, Creekside is the ideal location for serenity and convenience all in one. The prelude features a very open and spacious living space on the first level that is ideal for entertainment and get togethers. There is also a full bedroom on the first level along with upgraded cabinets, Tiled backsplash and cabinet hardware. Upstairs you will find a loft, three additional bedrooms and a dedicated office space with upgraded french doors. This home is also located on a very spacious and desirable corner lot. Slated to be finished and ready for a closing in September 2026
USD 298,235
575 Green River Road
View photo
House · for sale
USD 449,000
575 Green River Road
29330
· 3 Bedrooms · 2 Baths · House
· Garden · Office room · Equipped kitchen · Parking
29330 · 3 Bedrooms · 2 Baths · House · Garden · Office room · Equipped kitchen · Parking
Quality built by East Coast Family Homes you will love this location! Easy access to I-85 to head to the Charlotte Airport to the North and go to dinner in Greenville to the South. You are early enough to be able to choose your own colors too! As you enter you are greeted by a double door entry into the office. On into the kitchen is where you will find QUARTZ COUNTERS and an open kitchen to the family room. Its a great place to entertain. The primary bedroom offers a sitting area perfect for reading a book, a walk-in closet, dual vanities, garden tub and separate shower. The flex room above the garage can serve as a media room, craft room or 4th bedroom!
USD 449,000
221 Calvert Street
View photo
House · for sale
USD 239,900
221 Calvert Street
29330
· 4 Bedrooms · 3 Baths · House
· Office room · Fireplace · Equipped kitchen
29330 · 4 Bedrooms · 3 Baths · House · Office room · Fireplace · Equipped kitchen
Rebuilt & Move-In Ready! Experience the perfect blend of timeless Southern charm and contemporary elegance in this stunning, fully remodeled home. Rebuilt from the studs with nearly every component replaced, including new sheetrock, roof, plumbing, HVAC, lighting, and more. This spacious 4-bedroom, 3-bath residence features a highly desirable floor plan with two bedrooms and two full bathrooms on the main level, including the luxurious primary suite, while two additional bedrooms and a full bath are located upstairs—ideal for family, guests, or a home office. The inviting living room showcases beautiful stained wood beam columns that add warmth and architectural character, while durable Luxury Vinyl Plank flooring flows throughout the home. Two fireplaces (chimneys intact) offer the opportunity to create cozy gathering spaces. The gourmet kitchen is truly the heart of the home, featuring custom-height cabinetry, quartz countertops, open shelving, a large center island with seating, a s
USD 239,900
167 Gumwood Circle
View photo
House · for sale
USD 287,295
USD 127/sq.ft
167 Gumwood Circle
29330
· 2,260 sq.ft · 4 Bedrooms · 3 Baths · House
· Equipped kitchen
29330 · 2,260 sq.ft · 4 Bedrooms · 3 Baths · House · Equipped kitchen
Welcome to Creekside Estates, Gaffney's Hottest New Community Located 45 minutes from downtown Greenville SC and 45 minutes from Charlotte NC! The Wayfare is a robust open floor plan that features an open concept main living area as well as a full bathroom and bedroom on the first floor ideal for multi generational living. The kitchen boasts upgraded cabinets, tiled backsplash, Granite countertops and cabinet hardware. Upstairs you will find a large loft with ample natural light as well a spacious owners suite and large walk in closet. Projected to be finished September 2026
USD 287,295

Get email alerts

Don't miss out: be the first to know about new properties

The alert was correctly created

On subscribing you accept the conditions of use and the privacy policy
Alert
Receive new ads in your inbox
Save this search
Receive alerts for new listings

We'll send you an email when we have new properties for: "Houses for sale in 29330"

The alert was correctly created

Get email alerts and be the first to see new listings
Required field
On subscribing I accept the terms of the privacy policy
Perfect! You'll soon start receiving new listings via email
Alert
Receive an email when we have new ads for Houses for sale in 29330
Save this search
Filters

Bedrooms

Size (sq.ft)

sq.ft
sq.ft

Price

USD
USD

Property type

Bathrooms

Clear all filters
Receive notifications when new entries are published.