66 houses for sale in 29330

223 R C Thompson Road
View photo
House · for sale
USD 389,999
USD 244/sq.ft
223 R C Thompson Road
29330
· 1,593 sq.ft · 3 Bedrooms · 2 Baths · House
· Patio · Garden · Office room · Sauna · Swimming pool · Gym · Equipped kitchen · Parking
29330 · 1,593 sq.ft · 3 Bedrooms · 2 Baths · House · Patio · Garden · Office room · Sauna · Swimming pool · Gym · Equipped kitchen · Parking
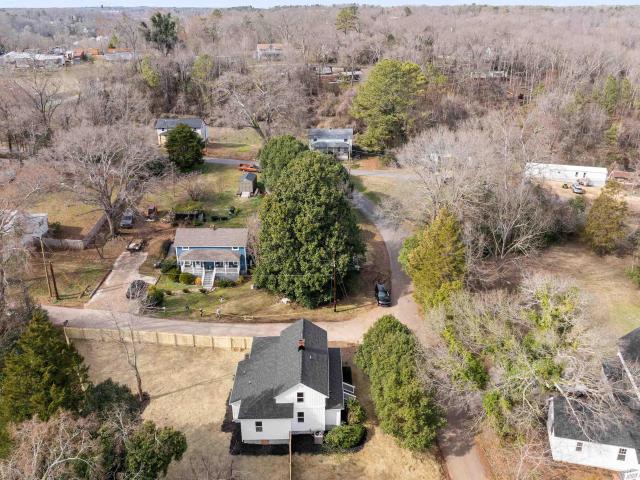
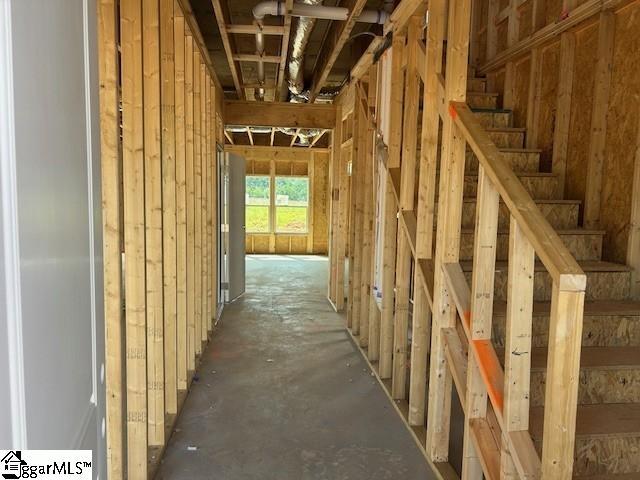
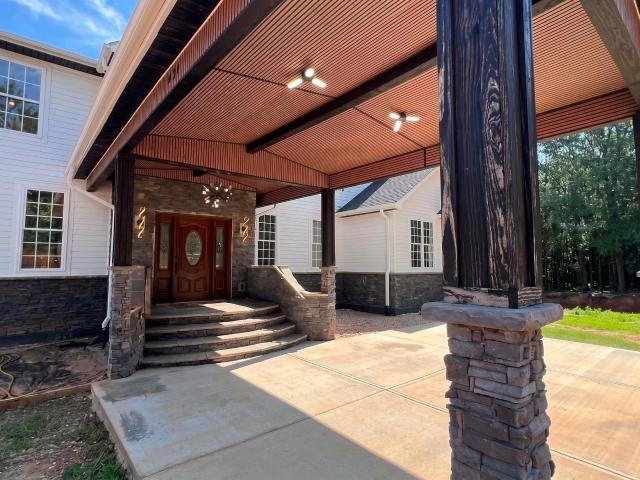
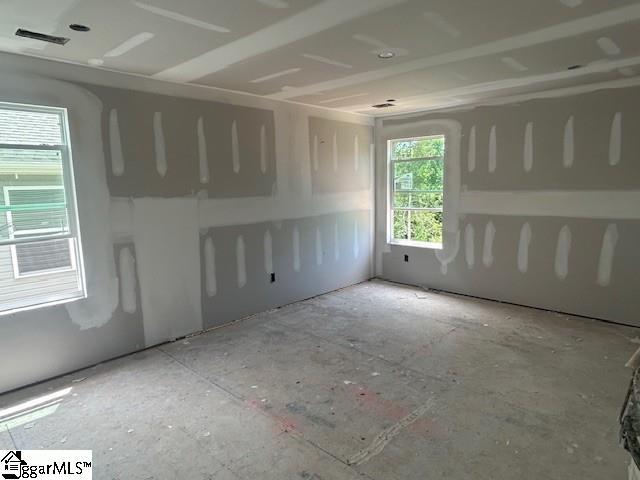
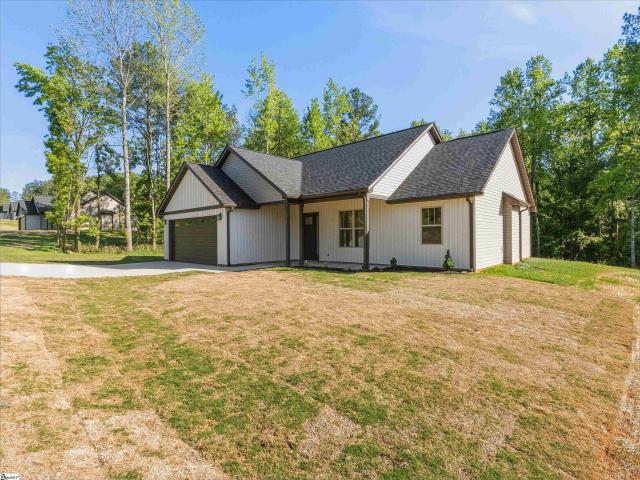
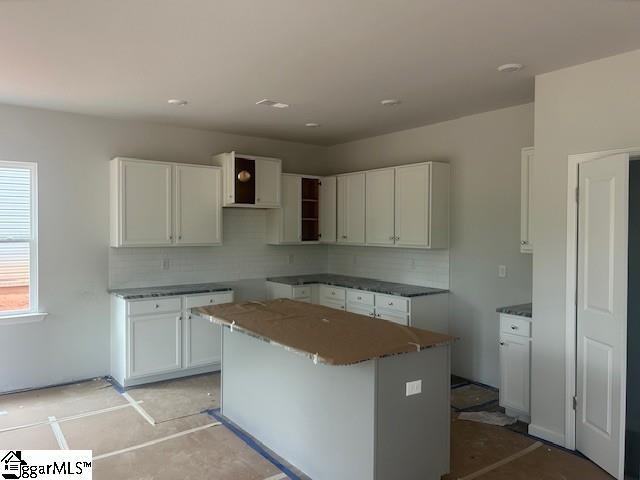
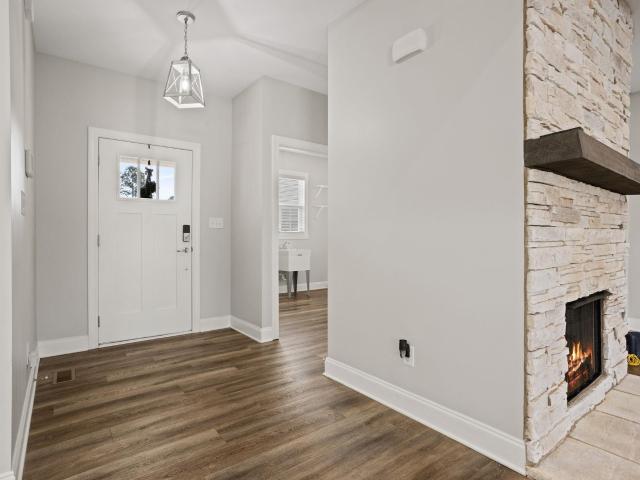
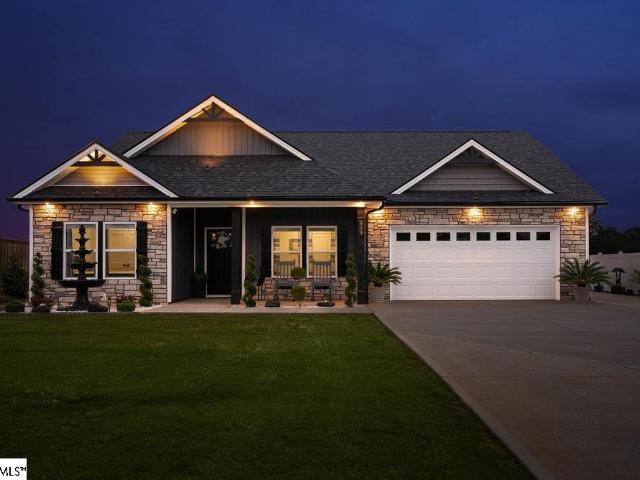
Step inside to an open-concept floor plan featuring 9-foot ceilings, recessed lighting, and durable luxury vinyl plank flooring throughout. The beautifully designed kitchen boasts white cabinetry, granite countertops, a subway tile backsplash, modern appliances, and a spacious island that's perfect for entertaining. The private owner's suite offers a walk-in closet, double vanity, and a walk-in shower, while the split-bedroom layout provides comfort and privacy for family or guests. Outside, you'll find your own backyard oasis complete with a covered patio, extended concrete patio, jacuzzi, sauna, outdoor shower, garden area, and plenty of space to add a future pool. This property also offers exceptional functionality with ample parking for cars, an RV, and a boat, a 50-amp generator hookup, over 146 trees and plants providing natural privacy, a detached workshop garage, and a fully heated and cooled 10x13 flex space. Perfect for a home office, gym, studio, hobby room, or small busines
USD 389,999
210 Sunnyview Circle
View photo
House · for sale
USD 176,500
USD 188/sq.ft
210 Sunnyview Circle
29330
· 936 sq.ft · 2 Bedrooms · 1 Bath · House
· Office room
29330 · 936 sq.ft · 2 Bedrooms · 1 Bath · House · Office room
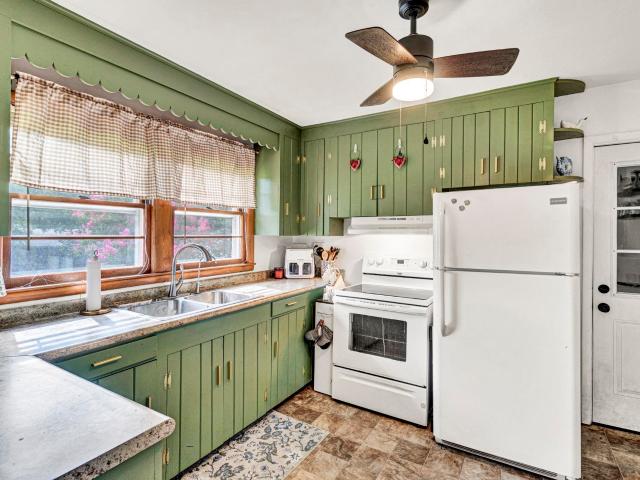
Welcome to 210 Sunny View Circle, Spartanburg, SC! This charming 2-bedroom, 1-bath home offers comfortable living with the added bonus of a sunroom perfect for a home office, reading nook, or extra living space. Whether you’re a first-time homebuyer, downsizing, or looking for an investment opportunity, this home offers great potential. Conveniently located just 10–12 minutes from vibrant Downtown Spartanburg and Fifth Third Park, home of the Hub City Spartanburgers, you’ll enjoy easy access to local dining, shopping, entertainment, parks, and community events. Don’t miss your chance to own an affordable home in a convenient Spartanburg location. Home is being sold As-Is. Schedule your private showing today!
USD 176,500
221 Calvert Street
View photo
House · for sale
USD 249,900
USD 125/sq.ft
221 Calvert Street
29330
· 1,991 sq.ft · 4 Bedrooms · 3 Baths · House
· Office room · Fireplace
29330 · 1,991 sq.ft · 4 Bedrooms · 3 Baths · House · Office room · Fireplace
Southern Charm Meets Modern Luxury – Completely Rebuilt & Move-In Ready! Experience the perfect blend of timeless Southern charm and contemporary elegance in this stunning, fully remodeled home. Rebuilt from the studs with exceptional attention to detail, nearly every component has been replaced, including new sheetrock, roof, plumbing, HVAC, lighting, and more. Designed with both comfort and functionality in mind, this spacious 4-bedroom, 3-bath residence features a highly desirable floor plan with two bedrooms and two full bathrooms on the main level, including the luxurious primary suite, while two additional bedrooms and a full bath are located upstairs—ideal for family, guests, or a home office. The inviting living room showcases beautiful stained wood beam columns that add warmth and architectural character, while durable Luxury Vinyl Plank flooring flows throughout the home. Two fireplaces (chimneys intact) offer the opportunity to create cozy gathering spaces. The gourmet kitch
USD 249,900
181 Gumwood Circle
View photo
House · for sale
USD 298,235
USD 123/sq.ft
181 Gumwood Circle
29330
· 2,422 sq.ft · 4 Bedrooms · 2 Baths · House
· Office room
29330 · 2,422 sq.ft · 4 Bedrooms · 2 Baths · House · Office room
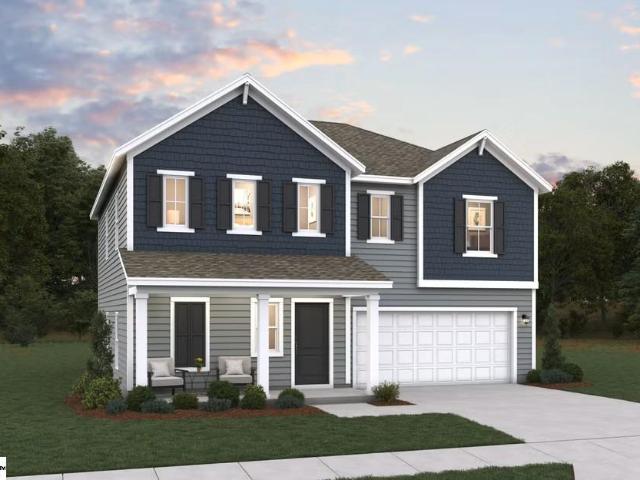
Welcome to Creekside Estates. Gaffney's hottest new community! Nestled between Downtown Greenville SC and Charlotte NC, Creekside is the ideal location for serenity and convenience all in one. The prelude features a very open and spacious living space on the first level that is ideal for entertainment and get togethers. There is also a full bedroom on the first level along with upgraded cabinets, Tiled backsplash and cabinet hardware. Upstairs you will find a loft, three additional bedrooms and a dedicated office space with upgraded french doors. This home is also located on a very spacious and desirable corner lot. Slated to be finished and ready for a closing in September 2026
USD 298,235
2141 Mayo Road
View photo
House · for sale
USD 250,000
USD 187/sq.ft
2141 Mayo Road
29330
· 1,335 sq.ft · 3 Bedrooms · 2 Baths · House
· Equipped kitchen
29330 · 1,335 sq.ft · 3 Bedrooms · 2 Baths · House · Equipped kitchen
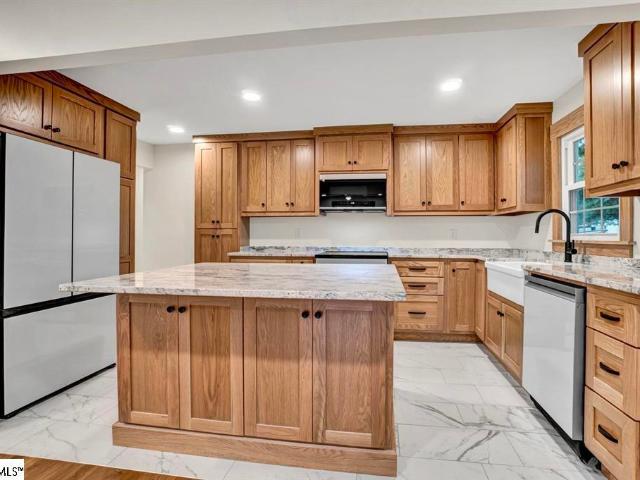
Timeless craftsmanship meets modern luxury! This beautifully renovated 1952 home combines the solid construction of a bygone era with the high-end finishes typically found in new construction. Situated on a spacious. 45-acre lot with no HOA, this move-in ready home has been thoughtfully updated from top to bottom. The heart of the home is the stunning custom kitchen featuring custom cabinetry, granite countertops, a large center island, farmhouse sink and upgraded finishes that make both everyday living and entertaining a pleasure. Gorgeous hardwood floors flow throughout much of the home, while updated bathrooms offer a fresh, modern feel. Major improvements provide peace of mind, including a newer roof, HVAC system, tankless water heater and updated bathrooms. The combination of painted brick and hardboard siding creates timeless curb appeal. If you've been searching for the character of an older home without sacrificing today's amenities, this property delivers the best of both worl
USD 250,000
167 Gumwood Circle
View photo
House · for sale
USD 287,295
USD 127/sq.ft
167 Gumwood Circle
29330
· 2,260 sq.ft · 4 Bedrooms · 3 Baths · House
· Equipped kitchen
29330 · 2,260 sq.ft · 4 Bedrooms · 3 Baths · House · Equipped kitchen
Welcome to Creekside Estates, Gaffney's Hottest New Community Located 45 minutes from downtown Greenville SC and 45 minutes from Charlotte NC! The Wayfare is a robust open floor plan that features an open concept main living area as well as a full bathroom and bedroom on the first floor ideal for multi generational living. The kitchen boasts upgraded cabinets, tiled backsplash, Granite countertops and cabinet hardware. Upstairs you will find a large loft with ample natural light as well a spacious owners suite and large walk in closet. Projected to be finished September 2026
USD 287,295
173 Gumwood Circle
View photo
House · for sale
USD 267,698
USD 136/sq.ft
173 Gumwood Circle
29330
· 1,959 sq.ft · 4 Bedrooms · 2 Baths · House
· Equipped kitchen
29330 · 1,959 sq.ft · 4 Bedrooms · 2 Baths · House · Equipped kitchen
Welcome To Gaffney's Hottest New Community, Creekside Estates! Nestled Conveniently between Charlotte NC(45 minute drive) and Greenville SC (45 minute drive). The pier floor plan features an open concept on the first level. Great for entertainment and extremely functional. Upgraded cabinets throughout, granite countertops in the kitchen along with an upgraded tiled backsplash and cabinet hardware all included. Upstairs you will discover 4 spacious bedrooms, upgraded bathroom cabinets and quartz countertops. Completion date estimated early September 2026
USD 267,698
421 Burns Road
View photo
House · for sale
USD 1,099,000
USD 157/sq.ft
421 Burns Road
29330
· 6,997 sq.ft · 11 Bedrooms · 5 Baths · House
29330 · 6,997 sq.ft · 11 Bedrooms · 5 Baths · House
Private estate living | 11 bedrooms | approx. 7,000 sq ft | 3.05 ACRES Rarely does a newly constructed estate offer this level of scale, flexibility, privacy, and future potential. Situated on 3.05 private acres, 421 Burns Rd presents a truly exceptional opportunity to own approximately 7,000 square feet of luxury living space featuring 11 bedrooms, 5.5 baths, multiple entertaining areas, and a fully finished lower-level residence—all thoughtfully designed for multi-generational living, grand-scale entertaining, and estate-style living. Completed in 2024, this remarkable property combines the comfort of a private retreat with the convenience of nearby shopping, dining, healthcare, schools, and major commuter routes. From the moment you enter the dramatic two-story foyer, the home makes a lasting impression with soaring ceilings, expansive living spaces, abundant natural light, and a floor plan designed to accommodate both everyday living and extraordinary gatherings. At the heart of th
USD 1,099,000
174 Gumwood Circle
View photo
House · for sale
USD 289,855
USD 128/sq.ft
174 Gumwood Circle
29330
· 2,260 sq.ft · 4 Bedrooms · 3 Baths · House
· Garden · Equipped kitchen
29330 · 2,260 sq.ft · 4 Bedrooms · 3 Baths · House · Garden · Equipped kitchen
Welcome to Creekside Estates, Gaffney's Hottest New Community Located 45 minutes from downtown Greenville SC and 45 minutes from Charlotte NC! The Wayfare is a robust open floor plan that features an open concept main living area as well as a full bathroom and bedroom on the first floor ideal for multi generational living. The kitchen boasts upgraded cabinets, tiled backsplash, Granite countertops and cabinet hardware. Upstairs you will find a large loft with ample natural light as well a spacious owners suite and large walk in closet. This home backs up to natural woods and provides a great backyard retreat. Ready for a quick close
USD 289,855
179 Susans Road
View photo
House · for sale
USD 309,500
USD 214/sq.ft
179 Susans Road
29330
· 1,442 sq.ft · 3 Bedrooms · 2 Baths · House
· Equipped kitchen
29330 · 1,442 sq.ft · 3 Bedrooms · 2 Baths · House · Equipped kitchen
Welcome to peaceful country living in Gaffney, South Carolina. Situated on a spacious 0.99-acre lot surrounded by beautiful trees and nature, this stunning new construction home offers the perfect combination of privacy, modern design, and convenience. Located just minutes from restaurants, grocery stores, schools, and highway access, you can enjoy quiet living without sacrificing everyday accessibility. This thoughtfully designed 3-bedroom, 2-bathroom home features approximately 1,450 square feet of open and functional living space. The bright open-concept layout is filled with natural light and showcases modern finishes throughout. The kitchen is the heart of the home, featuring quartz countertops, a large center island with additional seating, custom cabinetry, and plenty of workspace—perfect for entertaining or everyday living. The spacious living and dining areas flow seamlessly together, creating an inviting atmosphere for family gatherings and guests. The primary suite offers a
USD 309,500
575 Green River Road
View photo
House · for sale
USD 399,990
USD 194/sq.ft
575 Green River Road
29330
· 2,056 sq.ft · 3 Bedrooms · 2 Baths · House
· Garden · Office room · Equipped kitchen · Parking
29330 · 2,056 sq.ft · 3 Bedrooms · 2 Baths · House · Garden · Office room · Equipped kitchen · Parking
Quality built by East Coast Family Homes you will love this location! Easy access to I-85 to head to the Charlotte Airport to the North and go to dinner in Greenville to the South. You are early enough to be able to choose your own colors too! As you enter you are greeted by a double door entry into the office. On into the kitchen is where you will find QUARTZ COUNTERS and an open kitchen to the family room. Its a great place to entertain. The primary bedroom offers a sitting area perfect for reading a book, a walk-in closet, dual vanities, garden tub and separate shower. The flex room above the garage can serve as a media room, craft room or 4th bedroom!
USD 399,990
2415 Sandy Ford Road
View photo
House · for sale
USD 799,999
USD 366/sq.ft
2415 Sandy Ford Road
29330
· 2,185 sq.ft · 3 Bedrooms · 2 Baths · House
· Deck · Fireplace · Equipped kitchen
29330 · 2,185 sq.ft · 3 Bedrooms · 2 Baths · House · Deck · Fireplace · Equipped kitchen
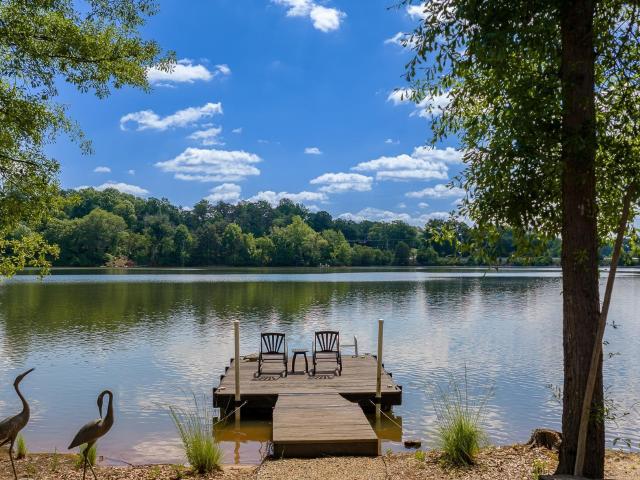
Fall in love with this custom built lake front home on Lake Blalock, as you drive down the extensive wooded driveway and past the lighted stone columns the lake view will take your breath away. You'll pass a 1300 sq. Ft putting green that provides erosion control and hours of fun. This 2195 sq. ft home with 3 bedrooms and 2 bathrooms boasts custom finishes at every turn from built-in book shelves in the living room, wood shelving in all the closets, and that walk-in pantry! Rustic refurbished beams span the kitchen and dining nook, while the same refurbished wood is made into a gorgeous range hood. Quartz counter tops and a raw textured backs splash add a touch of class to this southern kitchen, with a large Kohler farm house sink. With the open concept plan, the living room, dining room/flex space and kitchen flow seamlessly together. Your eyes will take in the rock clad gas fireplace surrounded by ample storage space for all your prized possessions. The Trex composite deck with cable
USD 799,999
151 Donald Road
View photo
House · for sale
USD 239,900
USD 185/sq.ft
151 Donald Road
29330
· 1,292 sq.ft · 3 Bedrooms · 1 Bath · House
· Garden · Fireplace · Equipped kitchen · Parking
29330 · 1,292 sq.ft · 3 Bedrooms · 1 Bath · House · Garden · Fireplace · Equipped kitchen · Parking
Country Charm on Approximately 3 Acres! Enjoy privacy and peaceful surroundings with this 3-bedroom, 1-bathroom home tucked away on a quiet dead-end road. Situated on approximately 3 acres, this property offers plenty of room to relax, garden, entertain, or simply enjoy the outdoors. Inside, you’ll find a welcoming kitchen featuring beautiful wood cabinetry and two windows overlooking the property, bringing in natural light and scenic views. The spacious dining room offers flexibility and could also serve as an additional living area or sitting room. A large great room provides ample gathering space with a woodburning fireplace. This home offers three comfortable bedrooms and a generously sized bathroom. Additional features include. Hardwood flooring in greatroom, hallway, and all bedrooms, an enclosed 8x24 sunroom with tons of windows to let the fresh air in (182 sq ft – not heated/cooled), a laundry area conveniently located off the kitchen, a detached one-car garage w/electric, mand
USD 239,900
178 Gumwood Circle
View photo
House · for sale
USD 273,085
USD 154/sq.ft
178 Gumwood Circle
29330
· 1,765 sq.ft · 3 Bedrooms · 2 Baths · House
· Equipped kitchen · Swimming pool
29330 · 1,765 sq.ft · 3 Bedrooms · 2 Baths · House · Equipped kitchen · Swimming pool
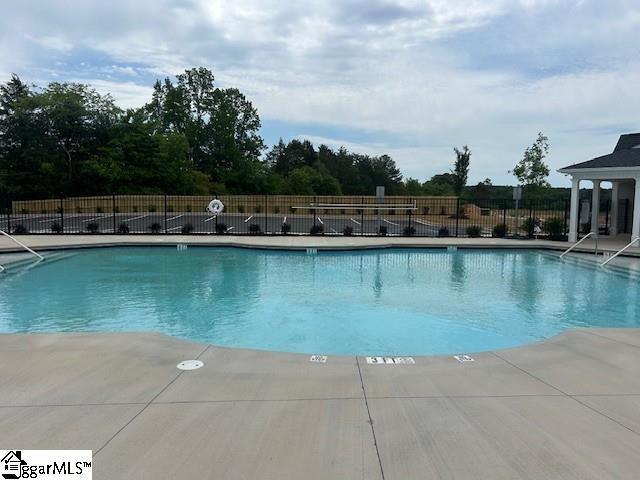
4.99 Fixed rate! Ready for a quick close! Great space in your home with a Great Kitchen and Family Room. Very open plan that has 9' Ceilings on the first floor. Luxury Vinyl Plank is on the first floor living areas. Great 3 Bedroom Floor Plan that is both open and airy. This is such a stunning community that is 5 min from I-85 and Hwy. 29. You are close to shopping at the Outlet Mall or just 20 min away from both Hillcrest or Boiling Springs. The community is flanked on the perimeter with lots of trees and when the community is done, there will be common space to enjoy, a pool to swim and lounge in, and about a mile of sidewalk to enjoy evening and morning strolls. This opportunity to have a new home in Gaffney is rare, so come by and find out more about your next home!
USD 273,085
111 Michelle Drive
View photo
House · for sale
USD 724,900
USD 245/sq.ft
111 Michelle Drive
29330
· 2,949 sq.ft · 4 Bedrooms · 2 Baths · House
· Garden · Fireplace · Equipped kitchen
29330 · 2,949 sq.ft · 4 Bedrooms · 2 Baths · House · Garden · Fireplace · Equipped kitchen
Waterfront living on Lake Blalock with the perfect blend of luxury, comfort, and outdoor lifestyle. Situated on a beautifully landscaped. 84-acre lot, this custom Craftsman-style home offers nearly 3,000 square feet of thoughtfully designed living space with 4 bedrooms and 2.5 baths and ample storage. Step inside to an open-concept layout filled with natural light and amazing lake views, featuring a bright eat-in kitchen with granite countertops, abundant cabinetry, a large walk-in pantry, stainless steel appliances including refrigerator, gas cooktop with double oven, and spacious dining area that flows seamlessly into the great room with a gas log fireplace. The spa-like primary retreat offers a huge walk-in closet and a luxurious en-suite bath complete with an oversized tile shower, garden tub, double vanity, linen closet, and separate water closet — creating the perfect private escape at the end of the day. The large, screened porch overlooks the water and creates the perfect setti
USD 724,900
200 Gumwood Circle
View photo
House · for sale
USD 299,000
USD 123/sq.ft
200 Gumwood Circle
29330
· 2,422 sq.ft · 5 Bedrooms · 3 Baths · House
· Patio · Office room · Equipped kitchen
29330 · 2,422 sq.ft · 5 Bedrooms · 3 Baths · House · Patio · Office room · Equipped kitchen
Welcome To Creekside Estates. Gaffney's Newest and Hottest Community Located Just 45 Minutes from Charlotte and 45 Minutes from Greenville! This Prelude Floor Plan Sits on a Lot that is situated against a Wooded and Private area. No Neighbors From The Back Patio! Kitchen Backsplash included, Crown Moulding in The Foyer, LVP Through The Main Downstairs and Upgraded Cabinets Throughout. Full Bedroom and Full Bathroom on First Floor! Upstairs You Will Discover 4 Spacious Bedrooms Along With a Flex Loft/Office area. Projected to be finished and completed by the end of July 2026!
USD 299,000

Get email alerts

Don't miss out: be the first to know about new properties

The alert was correctly created

On subscribing you accept the conditions of use and the privacy policy
Alert
Receive new ads in your inbox
Save this search
Receive alerts for new listings

We'll send you an email when we have new properties for: "Houses for sale in 29330"

The alert was correctly created

Get email alerts and be the first to see new listings
Required field
On subscribing I accept the terms of the privacy policy
Perfect! You'll soon start receiving new listings via email
Alert
Receive an email when we have new ads for Houses for sale in 29330
Save this search
Filters

Bedrooms

Size (sq.ft)

sq.ft
sq.ft

Price

USD
USD

Property type

Bathrooms

Clear all filters
Receive notifications when new entries are published.