90 houses for sale in 29341

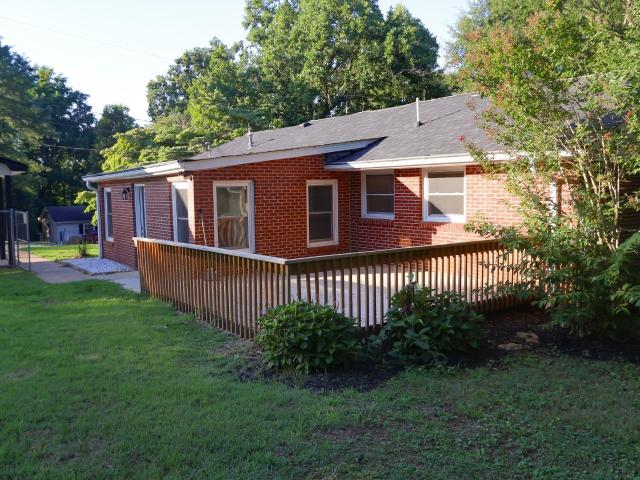
Twin Bridge Rd
View photo
House · for sale
Request Details
Updated
Twin Bridge Rd
29341
· 3,735 sq.ft · House
29341 · 3,735 sq.ft · House
This is a Real Estate-Owned (REO)/post-foreclosure home owned or managed by a bank. All offers are considered; however, the highest and best will most likely be accepted
Request Details
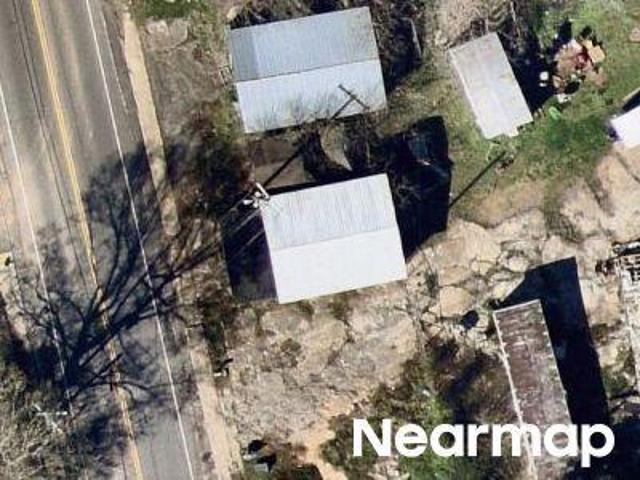
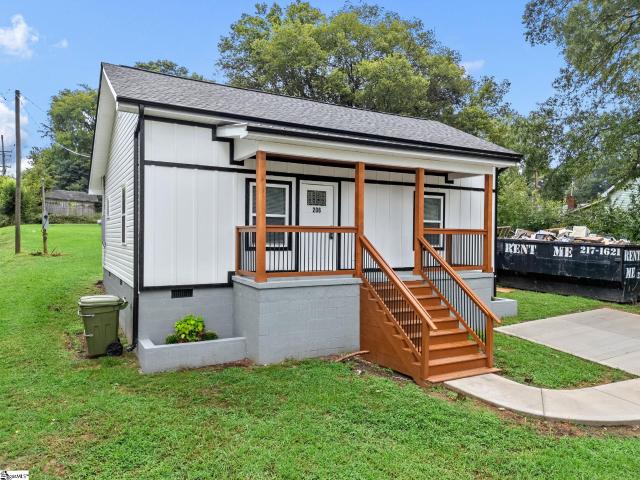
6th St
View photo
House · for sale
Request Details
Updated
6th St
29341
· House
29341 · House
This is a Real Estate-Owned (REO)/post-foreclosure home owned or managed by a bank. All offers are considered; however, the highest and best will most likely be accepted
Request Details
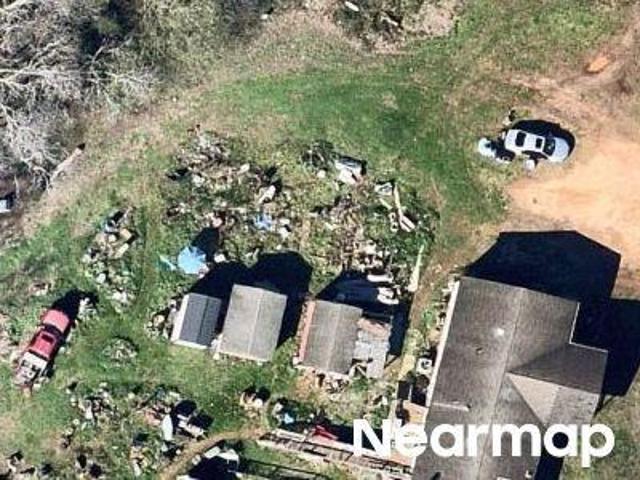
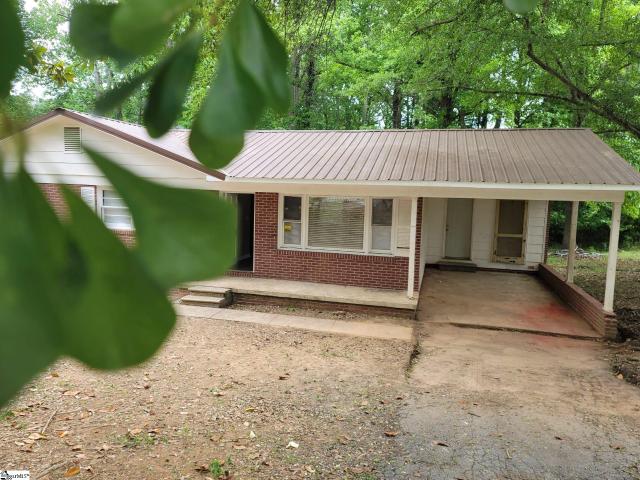
Deerwood Ln
View photo
House · for sale
Request Details
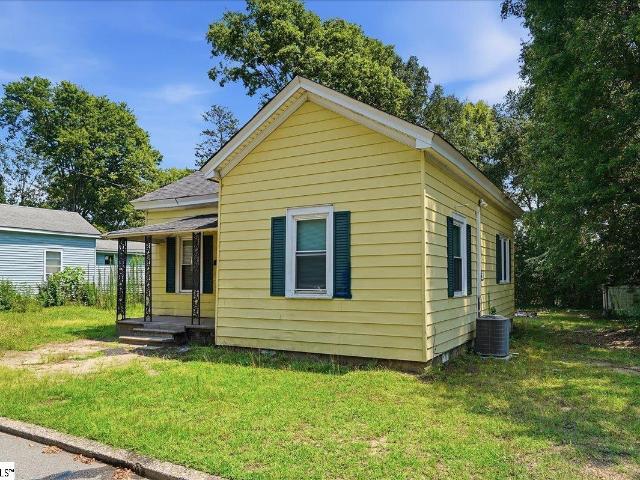
Updated
Deerwood Ln
29341
· 2,120 sq.ft · House
29341 · 2,120 sq.ft · House
This home is in preforeclosure, which means the homeowner is in default (missed payments). Therefore, there could be an opportunity to strike a great deal with the owner and the bank
Request Details
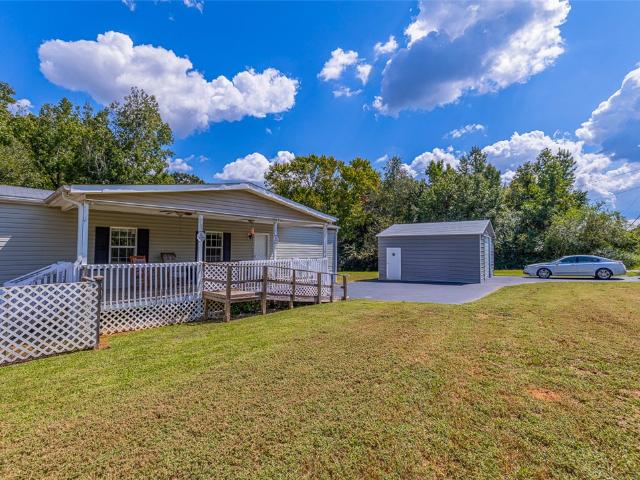
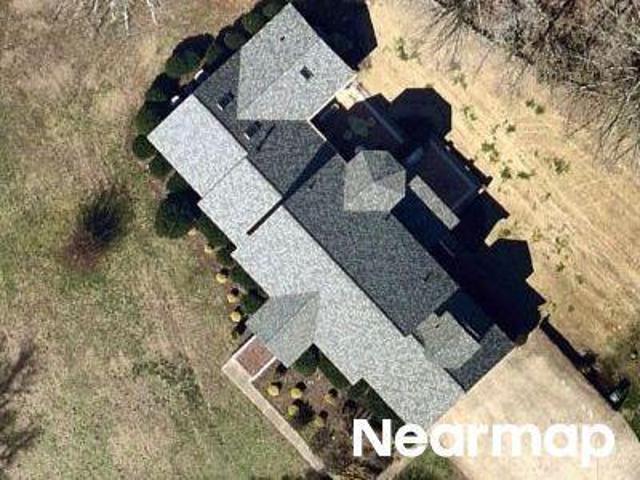
Concord Hts
View photo
House · for sale
Request Details
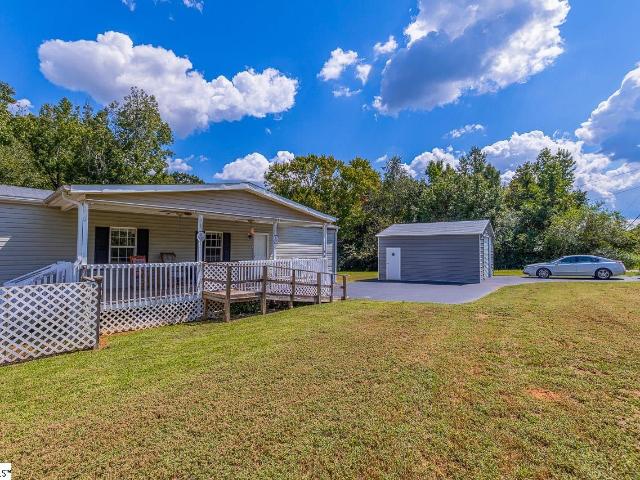
Updated
Concord Hts
29341
· 1,066 sq.ft · House
29341 · 1,066 sq.ft · House
This home is in preforeclosure, which means the homeowner is in default (missed payments). Therefore, there could be an opportunity to strike a great deal with the owner and the bank
Request Details
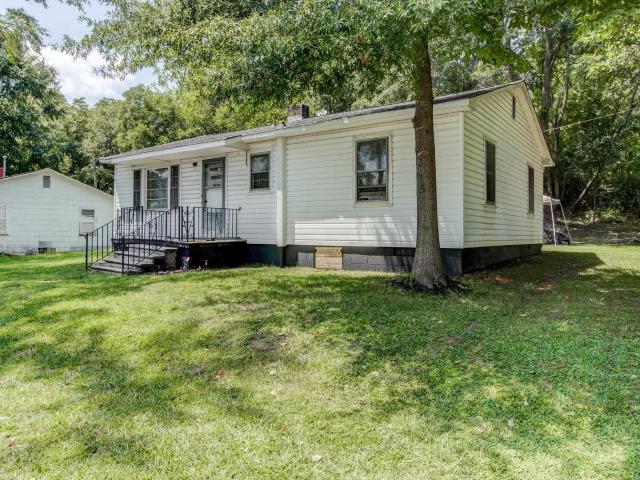
1511 S Green River Road
View photo
House · for sale
USD 475,000
New
1511 S Green River Road
29341
· 3 Bedrooms · 2 Baths · House
· Garden · Deck · Fireplace · Equipped kitchen · Swimming pool
29341 · 3 Bedrooms · 2 Baths · House · Garden · Deck · Fireplace · Equipped kitchen · Swimming pool
Tucked onto more than an acre of beautifully landscaped, level grounds, this stunning and immaculate 3-bedroom, 2-bathroom home invites you to slow down and settle in. The front porch is made for rocking chairs and leads into an elegant entry, with the formal dining room directly to the right. Past the foyer, the floor plan opens to soaring ceilings in the spacious living room and kitchen. The living room centers on a statement fireplace wall with a gas log fireplace, creating a warm focal point for gathering. Large windows overlook the deck and the in-ground saltwater pool, so the backyard stays in view from the main living space. The kitchen is open to the living room, making it easy to cook and stay part of the conversation. Granite countertops and plenty of cabinet space provide room for everything from weeknight dinners to holiday hosting. Two guest bedrooms with walk-in closets and a guest bath sit on one side of the home, while the large primary suite is tucked away on the other
USD 475,000
102 Gumwood Circle
View photo
House · for sale
USD 257,047
102 Gumwood Circle
29341
· 3 Bedrooms · 2 Baths · House
· Equipped kitchen
29341 · 3 Bedrooms · 2 Baths · House · Equipped kitchen
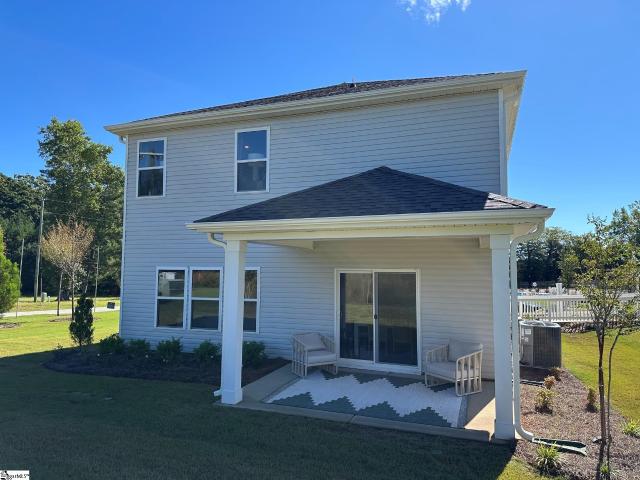
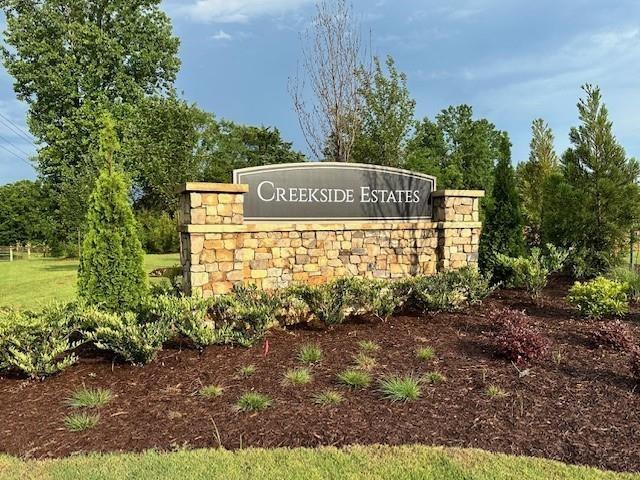
Welcome to Creekside Estates. Gaffney's hottest new community! Nestled between Downtown Greenville SC and Charlotte NC, Creekside is the ideal location for serenity and convenience all in one. The Pier features an open and spacious living space on the first level that is ideal for entertainment and get togethers. The kitchen comes with upgraded cabinets, tiled backsplash and cabinet hardware. Upstairs you will find a spacious loft, primary bed and bath, two additional bedrooms and bath, along with a laundry room. This home is finished and ready as a LEASE BACK home only at this point. This is currently the Model home on site. Resort-Style Community Pool Cabana & Gathering Area Scenic Walking Trails Nearby (30+ Miles) Less Than 5 Minutes to Downtown Gaffney 2.6 Miles to Gaffney Outlet Marketplace Convenient Access to Local Schools
USD 257,047
200 Gumwood Circle
View photo
House · for sale
USD 289,990
USD 119/sq.ft
200 Gumwood Circle
29341
· 2,422 sq.ft · 5 Bedrooms · 3 Baths · House
· Patio · Office room · Equipped kitchen
29341 · 2,422 sq.ft · 5 Bedrooms · 3 Baths · House · Patio · Office room · Equipped kitchen
Welcome To Creekside Estates. Gaffney's Newest and Hottest Community Located Just 45 Minutes from Charlotte and 45 Minutes from Greenville! This Prelude Floor Plan Sits on a Lot that is situated against a Wooded and Private area. No Neighbors From The Back Patio! Kitchen Backsplash included, Crown Moulding in The Foyer, LVP Through The Main Downstairs and Upgraded Cabinets Throughout. Full Bedroom and Full Bathroom on First Floor! Upstairs You Will Discover 4 Spacious Bedrooms Along With a Flex Loft/Office area. Projected to be finished and completed by the end of July 2026!
USD 289,990
946 N Logan Street
View photo
House · for sale
USD 148,000
USD 185/sq.ft
946 N Logan Street
29341
· 797 sq.ft · 2 Bedrooms · 1 Bath · House
· Equipped kitchen
29341 · 797 sq.ft · 2 Bedrooms · 1 Bath · House · Equipped kitchen
Imagine 946 N Logan St, a residence recently updated to provide a bright, welcoming ambiance with fresh interior paint throughout. The kitchen features all stainless steel appliances complemented by an accent backsplash, creating a cohesive and polished look. This space skillfully combines modern finishes with practical, everyday functionality. Discover updated style and everyday convenience. This home has been virtually staged to illustrate its potential. Included 100-Day Home Warranty with buyer activation
USD 148,000
505 E Robinson Street
View photo
House · for sale
USD 161,500
505 E Robinson Street
29341
· 3 Bedrooms · 2 Baths · House
· Equipped kitchen · Cellar
29341 · 3 Bedrooms · 2 Baths · House · Equipped kitchen · Cellar
Price reduction! Welcome Home! This beautiful turnkey home awaits its next owner. This home features 3 large bedrooms, 2 fully renovated bathrooms, spacious Living-room, a modern kitchen with an island, a relaxing front porch, an oversize must see basement, and it sits on a large lot. The roof is new (2025), all appliances are new (2025), new HVAC system (2025), and so much more. This home is eligible for down payment assistance and a grant, as well as priced to sell fast and won’t last long. Schedule you're showing today with your agent or call us for a showing!
USD 161,500
305 Poplar Street
View photo
House · for sale
USD 175,000
USD 146/sq.ft
305 Poplar Street
29341
· 1,195 sq.ft · 3 Bedrooms · 1 Bath · House
· Garden · Deck · Equipped kitchen
29341 · 1,195 sq.ft · 3 Bedrooms · 1 Bath · House · Garden · Deck · Equipped kitchen
Recently renovated and move-in ready, this charming 3-bedroom, 1-bath home combines updated finishes with an exceptionally convenient Gaffney location. The bright, attractive kitchen features newer appliances, generous cabinet space, and a clean, modern feel, while hardwood floors extend through much of the home and add warmth and character. Thoughtful storage is found throughout, making excellent use of the home’s space. Major updates include a new roof and new HVAC system, giving the next owner added peace of mind. Outside, the fenced backyard and deck provide a comfortable setting for relaxing, entertaining, or enjoying time outdoors. Located within walking distance of shopping and dining and just minutes from I-85, the outlets, and everything Gaffney has to offer, this updated home delivers convenience, comfort, and value in one appealing package
USD 175,000
173 Gumwood Circle
View photo
House · for sale
USD 267,698
173 Gumwood Circle
29341
· 3 Bedrooms · 2 Baths · House
· Equipped kitchen
29341 · 3 Bedrooms · 2 Baths · House · Equipped kitchen
Welcome to Creekside Estates. Gaffney's hottest new community! Nestled between Downtown Greenville SC and Charlotte NC, Creekside is the ideal location for serenity and convenience all in one. The Pier features an open and spacious living space on the first level that is ideal for entertainment and get togethers. The kitchen comes with upgraded cabinets, tiled backsplash and cabinet hardware. Upstairs you will find a spacious loft, primary bed and bath, two additional bedrooms and bath, along with a laundry room. This home is slated to be finished and ready for a closing in October 2026. Resort-Style Community Pool Cabana & Gathering Area Scenic Walking Trails Nearby (30+ Miles) Less Than 5 Minutes to Downtown Gaffney 2.6 Miles to Gaffney Outlet Marketplace Convenient Access to Local Schools
USD 267,698
554 Green River Road
View photo
House · for sale
USD 299,900
USD 128/sq.ft
554 Green River Road
29341
· 2,336 sq.ft · 4 Bedrooms · 3 Baths · House
· Garden · Fireplace · Equipped kitchen
29341 · 2,336 sq.ft · 4 Bedrooms · 3 Baths · House · Garden · Fireplace · Equipped kitchen
Remodeled 4 Bedroom 3 Bath home with NO HOA and. 93 acre lot! Don't miss your chance to own a home that has been loved and cared for. From the landscaping, front porch, concrete drive, fenced yard, screen porch, to the front door, you will be attracted to the feel of the country in Cherokee county. Two storage buildings with electrical. Only minutes to interstate access. Front foyer leads to two bedrooms. One with a private sitting or flex room and it's own bath, and is the perfect second primary suite. The spacious living room/dining room has a fireplace. Updated kitchen with all appliances including microwave (not updated), dishwasher, range. Ceramic backsplash. Breakfast area. The primary suite, has a walk in closet, private bath with acrylic tub/shower, linen closet, and privacy from other rooms in the house. You will enjoy the size of this room easily housing larger bedroom suites. The back foyer/mud room has extra storage space, perfect coffee bar location, freezer space and acce
USD 299,900
441 Cherokee Creek Road
View photo
House · for sale
USD 349,900
USD 212/sq.ft
441 Cherokee Creek Road
29341
· 1,647 sq.ft · 3 Bedrooms · 2 Baths · House
· Patio · Garden · Parking · Fireplace · Equipped kitchen
29341 · 1,647 sq.ft · 3 Bedrooms · 2 Baths · House · Patio · Garden · Parking · Fireplace · Equipped kitchen
Open house Saturday Sept 26th from 11am-2pm*. Welcome home to 441 Cherokee Creek Rd. A stunning newer construction home on half an acre with ALL of the exterior upgrades you could ask for! This meticulously maintained 3 bedroom 2 bathroom home features an extended patio space with pergola, stunning landscaping, and a detached cement floor outbuilding for all of your workshop, storage and equipment needs. The sellers installed a $20,000 privacy fence so that you don't have to. Now you can feel secluded in your own backyard oasis. Built in 2023, the home itself features. 1,656 sq ft, a 2 car attached garage, 3 bedrooms, 2 full baths, and an open concept living room + dining room + kitchen area. The split floor plan & open concept create an inviting and cozy atmosphere, complete with a gas logs fireplace. Inside the primary suite you'll enjoy the double vanity, walk-in shower and walk-in closet. This home is easy to enjoy both inside and outside with its thoughtful upgrades, privacy enhan
USD 349,900
126 Filter Plant Road
View photo
House · for sale
USD 57,000
126 Filter Plant Road
29341
· 2 Bedrooms · 1 Bath · House
29341 · 2 Bedrooms · 1 Bath · House
Investor handy man property. Cherokee county Gaffney SC. 2 bedrooms 1 bath. Corner lot nice concrete driveway that is big enough for cars, boat, and RV. Hardwood floors. No hoa. Countywide garbage pickup. Agent owned
USD 57,000
165 Gumwood Circle
View photo
House · for sale
USD 294,930
165 Gumwood Circle
29341
· 4 Bedrooms · 2 Baths · House
· Equipped kitchen
29341 · 4 Bedrooms · 2 Baths · House · Equipped kitchen
Welcome to Creekside Estates, Gaffney's Hottest New Community Located 45 minutes from downtown Greenville SC and 45 minutes from Charlotte NC! The Wayfare is a robust open floor plan that features an open concept main living area as well as a full bathroom and bedroom on the first floor ideal for multi-generational living. The kitchen boasts upgraded cabinets, tiled backsplash, Granite countertops and cabinet hardware. Upstairs you will find a large loft with ample natural light as well a spacious owners suite and large walk-in closet. Projected to be finished early Ooctober 2026 Resort-Style Community Pool Cabana & Gathering Area Scenic Walking Trails Nearby (30+ Miles) Less Than 5 Minutes to Downtown Gaffney 2.6 Miles to Gaffney Outlet Marketplace Convenient Access to Local Schools
USD 294,930
167 Gumwood Circle
View photo
House · for sale
USD 284,295
167 Gumwood Circle
29341
· 4 Bedrooms · 3 Baths · House
· Equipped kitchen
29341 · 4 Bedrooms · 3 Baths · House · Equipped kitchen
Welcome to Creekside Estates, Gaffney's Hottest New Community Located 45 minutes from downtown Greenville SC and 45 minutes from Charlotte NC! The Wayfare is a robust open floor plan that features an open concept main living area as well as a full bathroom and bedroom on the first floor ideal for multi-generational living. The kitchen boasts upgraded cabinets, tiled backsplash, Granite countertops and cabinet hardware. Upstairs you will find a large loft with ample natural light as well a spacious owners suite and large walk-in closet. Projected to be finished early Ooctober 2026 Resort-Style Community Pool Cabana & Gathering Area Scenic Walking Trails Nearby (30+ Miles) Less Than 5 Minutes to Downtown Gaffney 2.6 Miles to Gaffney Outlet Marketplace Convenient Access to Local Schools
USD 284,295
105 Butterfield Lane
View photo
House · for sale
USD 271,990
USD 154/sq.ft
105 Butterfield Lane
29341
· 1,755 sq.ft · 4 Bedrooms · 2 Baths · House
· Equipped kitchen
29341 · 1,755 sq.ft · 4 Bedrooms · 2 Baths · House · Equipped kitchen
Welcome to your dream home in Hudson Village. The stylish Bennington Plan this is a 2-story gem offers a spacious open layout perfect for entertaining and everyday living. The inviting kitchen features elegant cabinetry, quartz countertops and stainless steel appliances, including a range with a microwave hood and a modern dishwasher. The main floor also includes a versatile flex room and a chic half bathroom for guests. Upstairs, unwind in the tranquil primary suite with a en-suite bathroom and a generous walk-in closet. Three additional bedrooms with walk-in closets share a full bathroom. A cozy loft and a convenient walk-in laundry room enhance functionality. Energy-efficient Low-E windows and a one-year limited home warranty complete this exceptional home
USD 271,990
114 Butterfield Lane
View photo
House · for sale
USD 264,990
USD 169/sq.ft
114 Butterfield Lane
29341
· 1,561 sq.ft · 3 Bedrooms · 2 Baths · House
· Equipped kitchen · Parking
29341 · 1,561 sq.ft · 3 Bedrooms · 2 Baths · House · Equipped kitchen · Parking
Welcome to your dream home in the Hudson Village. Welcome to the Auburn Plan where modern design meets comfort. This elegant 2-story home features a flowing open layout that connects a spacious kitchen, sophisticated great room, and inviting dining area. The kitchen is a culinary haven with stylish cabinetry, quartz countertops, and stainless steel appliances, including a range, microwave, and dishwasher. The first floor also includes a convenient powder room. Upstairs, enjoy a tranquil primary suite with a private bath featuring dual vanity sinks and a large loft perfect for relaxation or entertaining. A spacious 2-car garage adds functionality. With energy-efficient Low-E insulated dual-pane windows and a 1-year limited home warranty, this home offers style and peace of mind
USD 264,990
117 Butterfield Lane
View photo
House · for sale
USD 247,888
117 Butterfield Lane
29341
· 3 Bedrooms · 2 Baths · House
· Equipped kitchen · Parking
29341 · 3 Bedrooms · 2 Baths · House · Equipped kitchen · Parking
Welcome to your dream home in the Hudson Village. Welcome to the Auburn Plan where modern design meets comfort. This elegant 2-story home features a flowing open layout that connects a spacious kitchen, sophisticated great room, and inviting dining area. The kitchen is a culinary haven with stylish cabinetry, quartz countertops, and stainless steel appliances, including a range, microwave, and dishwasher. The first floor also includes a convenient powder room. Upstairs, enjoy a tranquil primary suite with a private bath featuring dual vanity sinks and a large loft perfect for relaxation or entertaining. A spacious 2-car garage adds functionality. With energy-efficient Low-E insulated dual-pane windows and a 1-year limited home warranty, this home offers style and peace of mind
USD 247,888
175 Gumwood Circle
View photo
House · for sale
USD 258,785
USD 146/sq.ft
175 Gumwood Circle
29341
· 1,765 sq.ft · 3 Bedrooms · 2 Baths · House
· Equipped kitchen
29341 · 1,765 sq.ft · 3 Bedrooms · 2 Baths · House · Equipped kitchen
Welcome to Creekside Estates. Gaffney's hottest new community! Nestled between Downtown Greenville SC and Charlotte NC, Creekside is the ideal location for serenity and convenience all in one. The Oasis features an open and spacious living space on the first level that is ideal for entertainment and get togethers. The kitchen comes with upgraded cabinets, tiled backsplash and cabinet hardware. Upstairs you will find a primary bed and bath, two additional bedrooms and bath, along with a laundry room. This home is slated to be finished and ready for a closing in October 2026. Resort-Style Community Pool Cabana & Gathering Area Scenic Walking Trails Nearby (30+ Miles) Less Than 5 Minutes to Downtown Gaffney 2.6 Miles to Gaffney Outlet Marketplace Convenient Access to Local Schools
USD 258,785
173 Gumwood Circle
View photo
House · for sale
USD 267,698
USD 136/sq.ft
173 Gumwood Circle
29341
· 1,959 sq.ft · 3 Bedrooms · 2 Baths · House
· Equipped kitchen
29341 · 1,959 sq.ft · 3 Bedrooms · 2 Baths · House · Equipped kitchen
Welcome to Creekside Estates. Gaffney's hottest new community! Nestled between Downtown Greenville SC and Charlotte NC, Creekside is the ideal location for serenity and convenience all in one. The Pier features an open and spacious living space on the first level that is ideal for entertainment and get togethers. The kitchen comes with upgraded cabinets, tiled backsplash and cabinet hardware. Upstairs you will find a spacious loft, primary bed and bath, two additional bedrooms and bath, along with a laundry room. This home is slated to be finished and ready for a closing in October 2026. Resort-Style Community Pool Cabana & Gathering Area Scenic Walking Trails Nearby (30+ Miles) Less Than 5 Minutes to Downtown Gaffney 2.6 Miles to Gaffney Outlet Marketplace Convenient Access to Local Schools
USD 267,698
208 Gumwood Circle
View photo
House · for sale
USD 262,425
208 Gumwood Circle
29341
· 3 Bedrooms · 2 Baths · House
· Equipped kitchen
29341 · 3 Bedrooms · 2 Baths · House · Equipped kitchen
Welcome to Creekside Estates. Gaffney's hottest new community! Nestled between Downtown Greenville SC and Charlotte NC, Creekside is the ideal location for serenity and convenience all in one. The Pier features an open and spacious living space on the first level that is ideal for entertainment and get togethers. The kitchen comes with upgraded cabinets, tiled backsplash and cabinet hardware. Upstairs you will find a spacious loft, primary bed and bath, two additional bedrooms and bath, along with a laundry room. This home is slated to be finished and ready for a closing in October 2026. Resort-Style Community Pool Cabana & Gathering Area Scenic Walking Trails Nearby (30+ Miles) Less Than 5 Minutes to Downtown Gaffney 2.6 Miles to Gaffney Outlet Marketplace Convenient Access to Local Schools
USD 262,425
210 Gumwood Circle
View photo
House · for sale
USD 263,355
210 Gumwood Circle
29341
· 3 Bedrooms · 2 Baths · House
· Equipped kitchen
29341 · 3 Bedrooms · 2 Baths · House · Equipped kitchen
Welcome to Creekside Estates. Gaffney's hottest new community! Nestled between Downtown Greenville SC and Charlotte NC, Creekside is the ideal location for serenity and convenience all in one. The Oasis features an open and spacious living space on the first level that is ideal for entertainment and get togethers. The kitchen comes with upgraded cabinets, tiled backsplash and cabinet hardware. Upstairs you will find a primary bed and bath, two additional bedrooms and bath, along with a laundry room. This home is slated to be finished and ready for a closing in October 2026. Resort-Style Community Pool Cabana & Gathering Area Scenic Walking Trails Nearby (30+ Miles) Less Than 5 Minutes to Downtown Gaffney 2.6 Miles to Gaffney Outlet Marketplace Convenient Access to Local Schools
USD 263,355
206 Claremont Street
View photo
House · for sale
USD 179,900
USD 179/sq.ft
206 Claremont Street
29341
· 1,001 sq.ft · 2 Bedrooms · 1 Bath · House
29341 · 1,001 sq.ft · 2 Bedrooms · 1 Bath · House
Welcome home to this beautifully renovated bungalow nestled on a desirable corner lot just minutes from downtown Gaffney, with quick access to I 85, making commuting and everyday conveniences a breeze. This charming two bedroom, one bath home has been completely renovated from the ground up, offering the perfect blend of modern finishes and timeless character. Inside, you’ll find spacious bedrooms, high ceilings that create an airy feel, and durable laminate flooring throughout. Every detail has been thoughtfully updated, making this property truly move-in ready. Whether you’re a first-time homebuyer, looking to downsize, or searching for a turnkey investment property, this home offers exceptional value in a convenient location. USDA Eligible!
USD 179,900
118 Cherry Street
View photo
House · for sale
USD 70,000
USD 73/sq.ft
118 Cherry Street
29341
· 958 sq.ft · 2 Bedrooms · 1 Bath · House
29341 · 958 sq.ft · 2 Bedrooms · 1 Bath · House
Sweet as a cherry, priced to carry! This as-is opportunity sits right inside Gaffney city limits, close to shopping, dining, and everyday conveniences that keep tenants happy and rental demand steady. The big-ticket items are already handled with a newer roof and newer HVAC, and a termite bond is currently in place for added peace of mind. Rent-ready the day you close—no rehab, no waiting, just cash flow from day one. A turnkey addition to any investor's portfolio. Don't miss out, schedule your showing today!
USD 70,000
175 Gumwood Circle
View photo
House · for sale
USD 268,785
USD 152/sq.ft
175 Gumwood Circle
29341
· 1,765 sq.ft · 3 Bedrooms · 2 Baths · House
· Garden · Equipped kitchen · Swimming pool
29341 · 1,765 sq.ft · 3 Bedrooms · 2 Baths · House · Garden · Equipped kitchen · Swimming pool
Welcome to the hottest new community in Gaffney. Creekside Estates! Convenience and location are supreme in this new beautiful pool community as it is located just 45 minutes from Charlotte and 45 minutes from Greenville SC! The pier floor plan features an open and inviting space on the main living area that is conducive for entertainment, gatherings and easy living. You will also be greeted by upgraded cabinets, cabinet hardware, tile kitchen backsplash and LVP throughout the main living areas. Upstairs you will find a very spacious owners suite along with a make-up vanity in the owner's suite bathroom. This particular home also features and upgraded brick accent elevation and has a flat, spacious backyard that is ideal for enjoying a cup of coffee in the morning or enjoying the beautiful sunsets in the evening. Slated for an end of September completion and closing
USD 268,785
438 Lockhart Lane
View photo
House · for sale
USD 140,000
438 Lockhart Lane
29341
· 2 Bedrooms · 2 Baths · House
· Equipped kitchen · Parking
29341 · 2 Bedrooms · 2 Baths · House · Equipped kitchen · Parking
Welcome to this beautifully maintained 2 bed, 2 bath manufactured home. Located on a half acre, this home offers plenty of space to spread out as well as a small fenced in section for pets. The current owner added new kitchen appliances, re-sealed the driveway and roof, and added a detached metal garage and the home is not on a permanent foundation. Home is not de-titled. Don't wait! Schedule a showing today
USD 140,000
438 Lockhart Lane
View photo
House · for sale
USD 140,000
USD 147/sq.ft
438 Lockhart Lane
29341
· 947 sq.ft · 2 Bedrooms · 2 Baths · House
· Equipped kitchen · Parking
29341 · 947 sq.ft · 2 Bedrooms · 2 Baths · House · Equipped kitchen · Parking
Welcome to this beautifully maintained 2 bed, 2 bath manufactured home. Located on a half acre, this home offers plenty of space to spread out as well as a small fenced in section for pets. The current owner added new kitchen appliances, re-sealed the driveway and roof, and added a detached metal garage. Home is not on a permanent foundation. Home is not de-titled. Don't wait! Schedule a showing today
USD 140,000
503 Wylie Street
View photo
House · for sale
USD 89,900
USD 82/sq.ft
503 Wylie Street
29341
· 1,087 sq.ft · 2 Bedrooms · 1 Bath · House
· Air conditioning
29341 · 1,087 sq.ft · 2 Bedrooms · 1 Bath · House · Air conditioning
503 Wylie Street in Gaffney offers an opportunity for renovation, investment, or customization. The home features 2 bedrooms, 1 full bath, plus a den with a closet that is currently being used as a third bedroom. Wood flooring throughout means no carpet, and the floor plan offers flexibility for a variety of uses. The home is heated by a wood-burning stove and cooled by window A/C units. Convenient access to I-85 makes it easy to reach Gaffney and surrounding areas. With its existing features and potential for improvements, this property is ready for its next chapter
USD 89,900
139 Ashmore Avenue
View photo
House · for sale
USD 309,000
USD 200/sq.ft
139 Ashmore Avenue
29341
· 1,539 sq.ft · 4 Bedrooms · 3 Baths · House
· Patio · Equipped kitchen
29341 · 1,539 sq.ft · 4 Bedrooms · 3 Baths · House · Patio · Equipped kitchen
Dont missed this GEM! Stunning and charming that has been renovated 100% inside and out from crawlspace to roofline. 0.83 acres corner lot, LOT 45 and 46 You will fall in love as walking in, Spacious completely renovated Kitchen, high top Quartz counter-tops and new kitchen cabinets and appliances. The floor plan invites you in, the perfect space for entertaining friends and family! 1 Floor Ranch home with 4 spaciuos rooms (2 Master Bedrooms), 3 Full Baths The floors of this masterpiece are all renovated-hardwood floors. All house has been re-wire, new electrical panel in and out the home, new architectural shingle roof, fresh paint inside and out, wood Re-framed and re-inforced, new sheetrock, brand new windows, new HAVC, new driveway and patio and list goes on and on! This is a hard to find modern, spacious and updated home that has everything you been looking for with in blocks of downtown Gaffney and all it has to offer
USD 309,000

Get email alerts

Don't miss out: be the first to know about new properties

The alert was correctly created

On subscribing you accept the conditions of use and the privacy policy
Alert
Receive new ads in your inbox
Save this search
Receive alerts for new listings

We'll send you an email when we have new properties for: "Houses for sale in 29341"

The alert was correctly created

Get email alerts and be the first to see new listings
Required field
On subscribing I accept the terms of the privacy policy
Perfect! You'll soon start receiving new listings via email
Alert
Receive an email when we have new ads for Houses for sale in 29341
Save this search
Filters

Bedrooms

Size (sq.ft)

sq.ft
sq.ft

Price

USD
USD

Property type

Bathrooms

Clear all filters
Receive notifications when new entries are published.