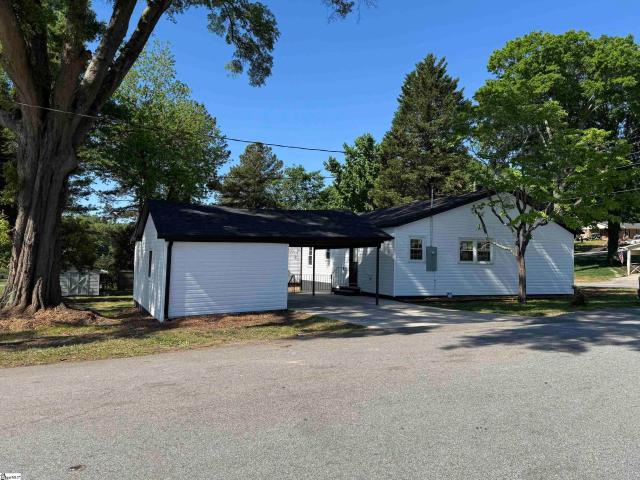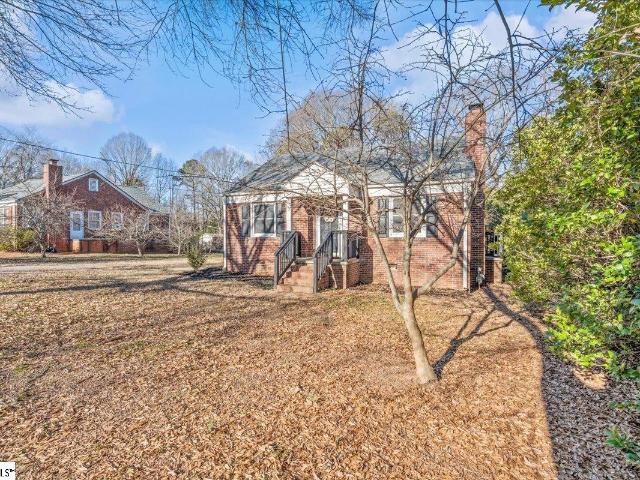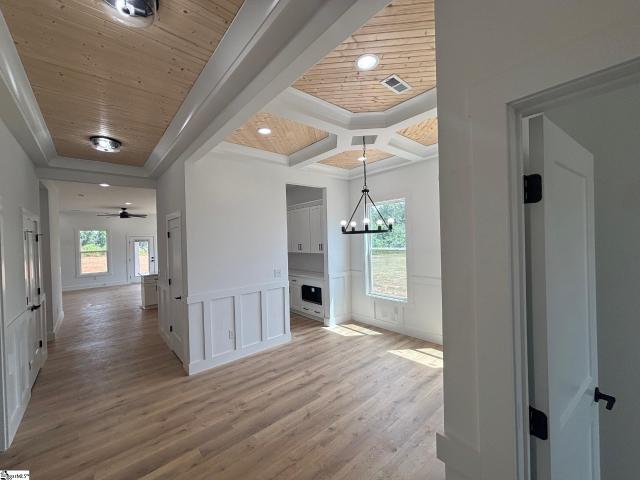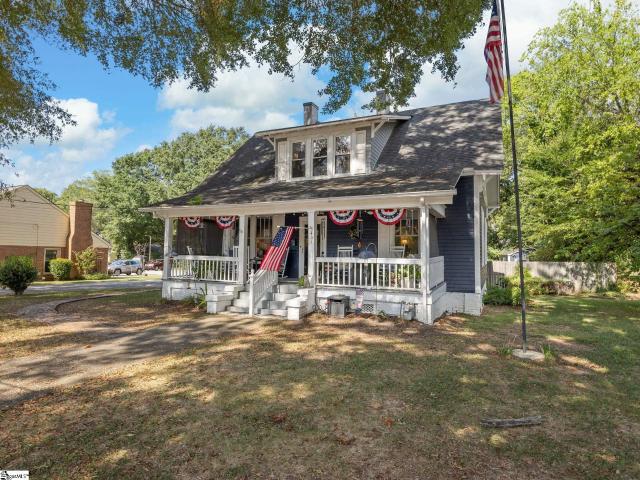
88 houses for sale in 29341

181 Gumwood Circle
View photo
House · for sale
USD 298,235
USD 123/sq.ft
181 Gumwood Circle
29341
· 2,422 sq.ft · 4 Bedrooms · 2 Baths · House
· Office room
29341 · 2,422 sq.ft · 4 Bedrooms · 2 Baths · House · Office room
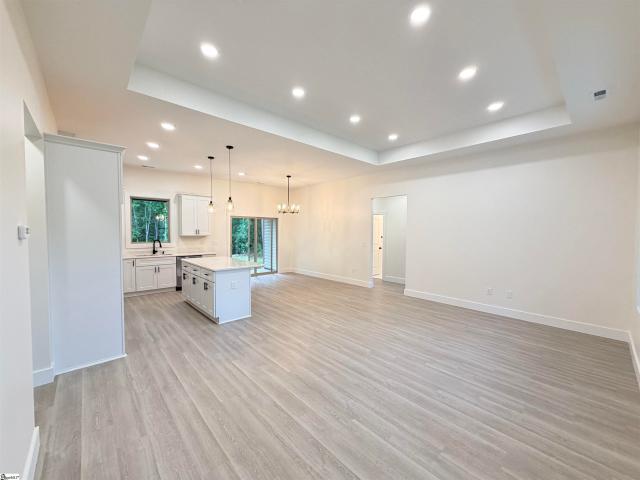
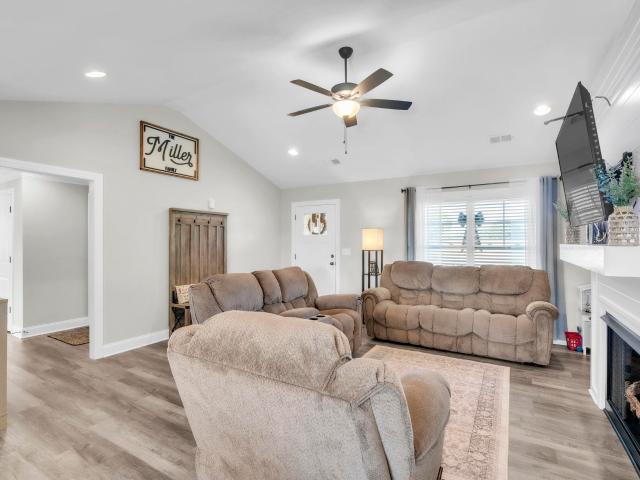
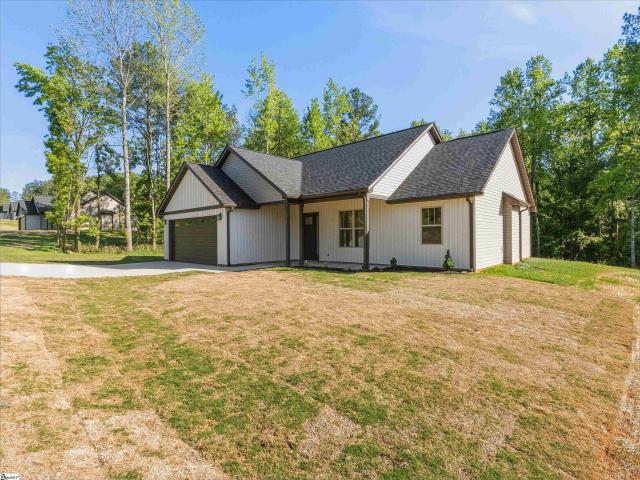
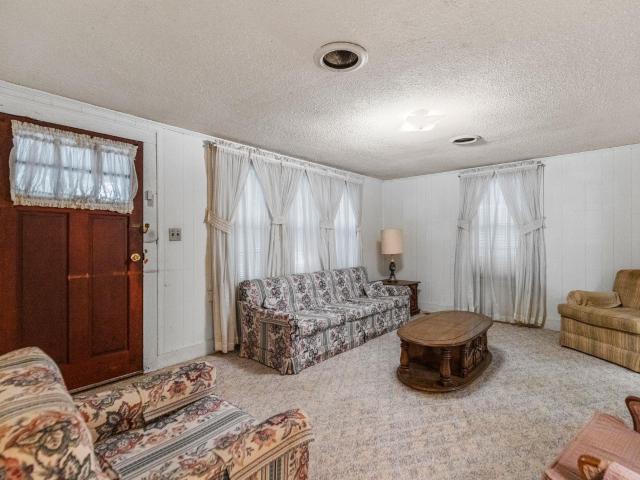
Welcome to Creekside Estates. Gaffney's hottest new community! Nestled between Downtown Greenville SC and Charlotte NC, Creekside is the ideal location for serenity and convenience all in one. The prelude features a very open and spacious living space on the first level that is ideal for entertainment and get togethers. There is also a full bedroom on the first level along with upgraded cabinets, Tiled backsplash and cabinet hardware. Upstairs you will find a loft, three additional bedrooms and a dedicated office space with upgraded french doors. This home is also located on a very spacious and desirable corner lot. Slated to be finished and ready for a closing in September 2026
USD 298,235
167 Gumwood Circle
View photo
House · for sale
USD 287,295
USD 127/sq.ft
167 Gumwood Circle
29341
· 2,260 sq.ft · 4 Bedrooms · 3 Baths · House
· Equipped kitchen
29341 · 2,260 sq.ft · 4 Bedrooms · 3 Baths · House · Equipped kitchen
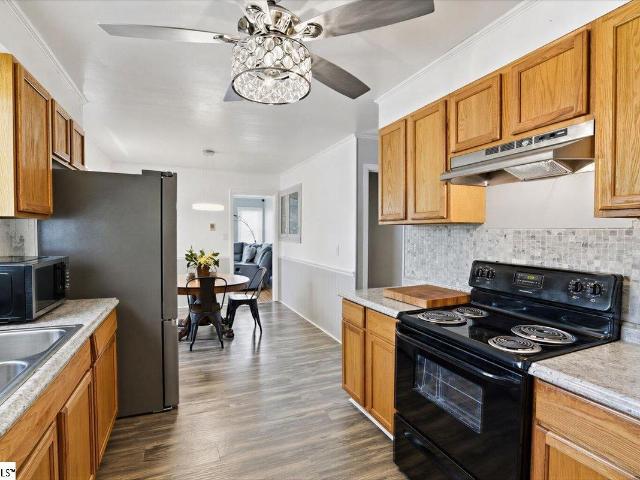
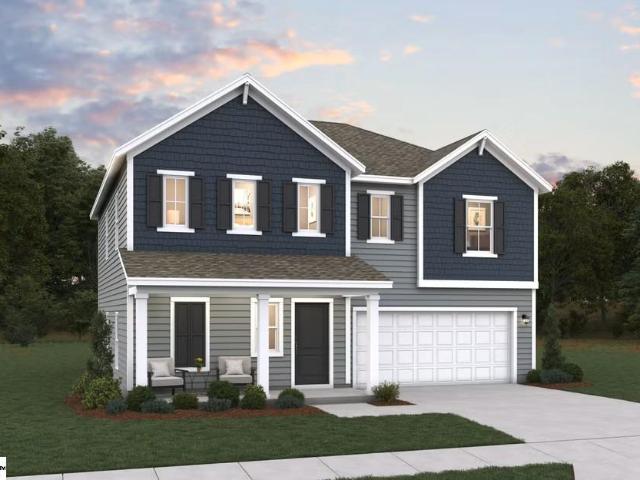
Welcome to Creekside Estates, Gaffney's Hottest New Community Located 45 minutes from downtown Greenville SC and 45 minutes from Charlotte NC! The Wayfare is a robust open floor plan that features an open concept main living area as well as a full bathroom and bedroom on the first floor ideal for multi generational living. The kitchen boasts upgraded cabinets, tiled backsplash, Granite countertops and cabinet hardware. Upstairs you will find a large loft with ample natural light as well a spacious owners suite and large walk in closet. Projected to be finished September 2026
USD 287,295
112 Van Buren Street
View photo
House · for sale
USD 250,000
USD 148/sq.ft
Updated
112 Van Buren Street
29341
· 1,679 sq.ft · 4 Bedrooms · 5 Baths · House
· Equipped kitchen
29341 · 1,679 sq.ft · 4 Bedrooms · 5 Baths · House · Equipped kitchen
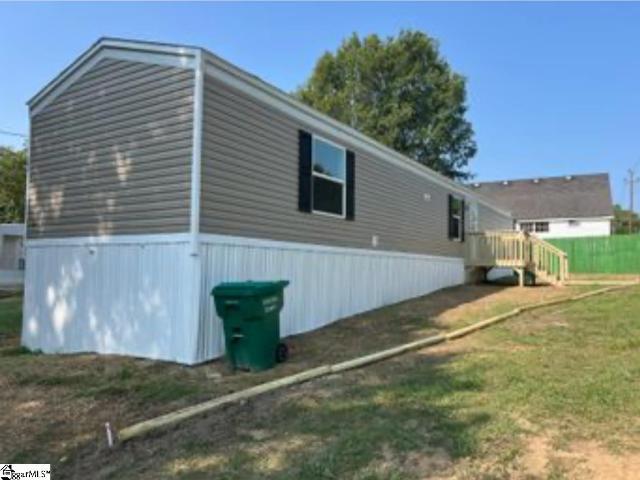
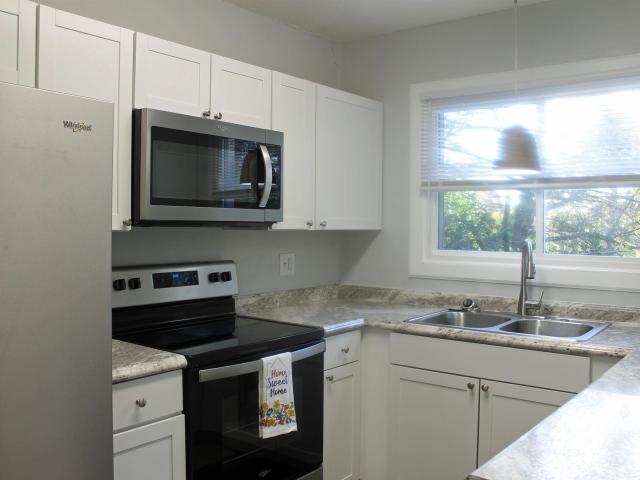
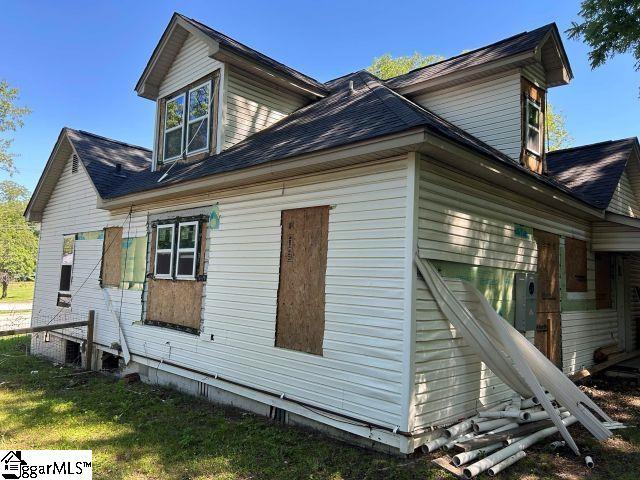
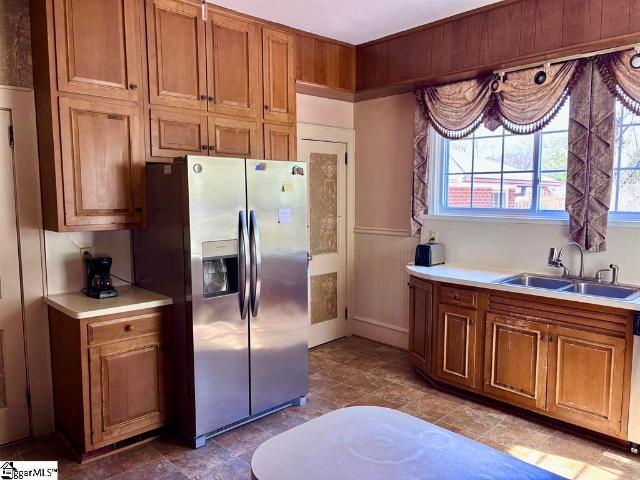
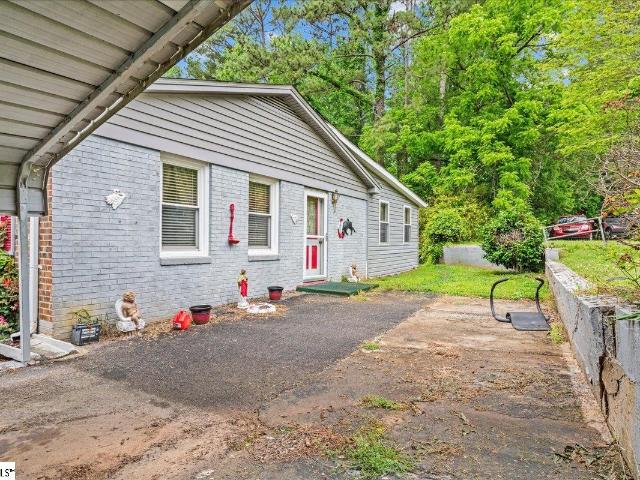
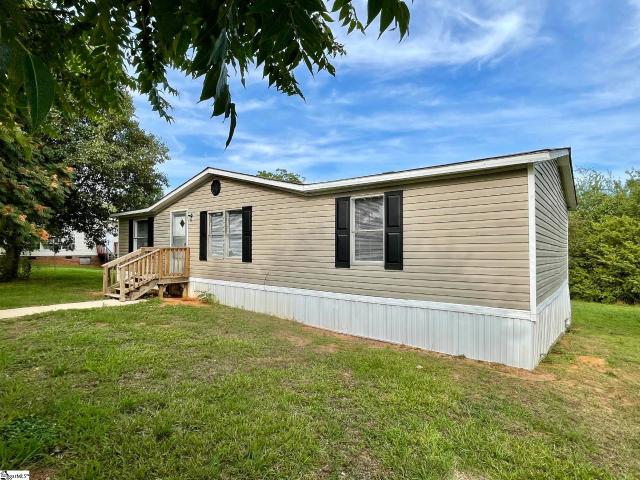
Public remarks no showings until offer acceptance! 2 properties on 1 lot (see attached). See pictures at the time of move in. Inquire for more information 112 Van Buren St is a 2 bedroom, 2 bath single family home with a tenant, lease through 1/31/27 $1200.00. This is a renovated home with laminated floors throughout, new cabinets, countertops, appliances (stainless steel glass top range w/microwave, refrigerator, dishwasher), light fixtures, bathroom vanities & toilets 109 Harrison St is a 3 bedroom, 2 bath 2024 manufactured home with a tenant, lease through 1/31/27 $1100.00. This home has laminated floors throughout, appliances (black glass top range, refrigerator, dishwasher)
USD 250,000
141 Pacolet Highway
View photo
House · for sale
USD 170,000
USD 137/sq.ft
141 Pacolet Highway
29341
· 1,238 sq.ft · 3 Bedrooms · 1 Bath · House
· Garden · Fireplace · Equipped kitchen · Cellar
29341 · 1,238 sq.ft · 3 Bedrooms · 1 Bath · House · Garden · Fireplace · Equipped kitchen · Cellar
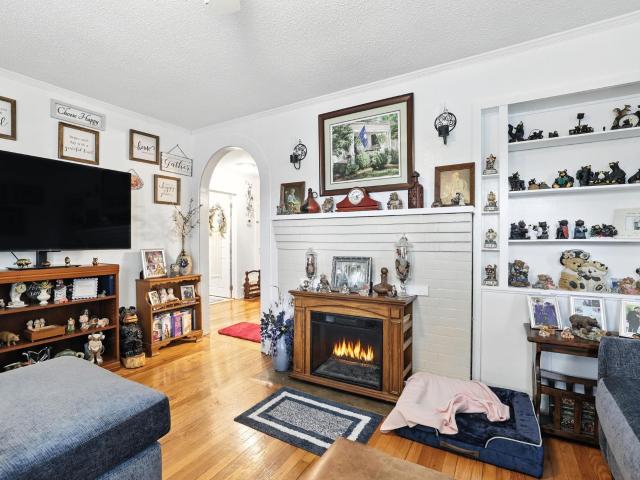
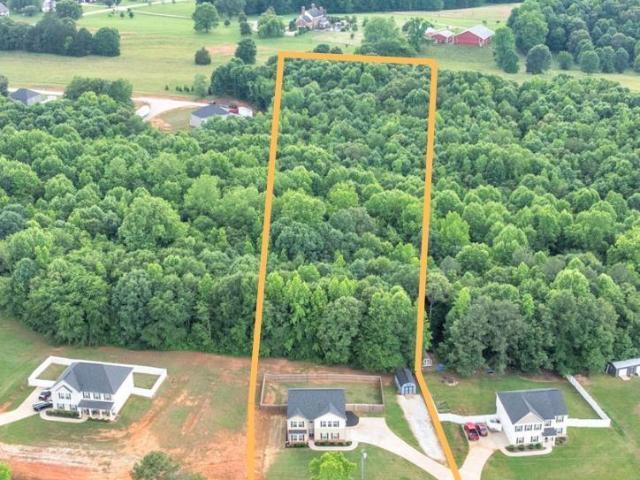
This house is spacious. The Great room has Luxury Vinyl Plank flooring, a brick fireplace with large mantle and three large windows thatlet the light flow into the room. Back to the farm style casings on the doors. The kitchen has plenty of cabinets a deep double stainlesssteel sink, a window overlooking the backyard and the stainless steel appliances stay with the house including the refrigerator, range, dishwasher and built in microwave. Entertaining in this house will be a treat. Relax on the front porch or enjoy a cookout in thebackyard. The three bedroom house also features a full sized basement for storage or converted to more living space. Additionalfeatures include Architectural style shingled roof, a newer HVAC system. Before use. According to the National Fire ProtectionAssociation recommends that a fireplace should be inspected yearly before using (NFPA Standard 211)
USD 170,000
105 Mallard Lane
View photo
House · for sale
USD 230,000
USD 94/sq.ft
105 Mallard Lane
29341
· 2,422 sq.ft · 4 Bedrooms · 2 Baths · House
· Garden · Deck
29341 · 2,422 sq.ft · 4 Bedrooms · 2 Baths · House · Garden · Deck
Welcome to 105 Mallard Lane! Situated on an unrestricted acre in a peaceful rural setting, this fully renovated 4-bedroom, 2-bath home is just 7 miles from downtown Gaffney. Recent improvements include a brand-new roof, fresh interior and exterior paint, new carpet and LVP flooring throughout, stainless steel appliances, quartz countertops, elevated bathrooms, and modern fixtures. An oversized deck overlooks the spacious backyard, while two storage sheds (one equipped with electrical) provide excellent options for a workshop or additional storage. The home has been detitled and is truly move-in ready. Schedule your private tour today!
USD 230,000
303 Poplar Street
View photo
House · for sale
USD 135,000
USD 133/sq.ft
303 Poplar Street
29341
· 1,012 sq.ft · 2 Bedrooms · 1 Bath · House
· Equipped kitchen
29341 · 1,012 sq.ft · 2 Bedrooms · 1 Bath · House · Equipped kitchen
Welcome home to this charming 2-bedroom, 1-bath residence conveniently located in Gaffney, SC! Whether you're a first-time homebuyer, looking to downsize, or searching for a great investment opportunity, this home offers comfort, convenience, and plenty of potential. Inside, you'll find a functional floor plan with a welcoming living area, spacious bedrooms, and a cozy kitchen ready for your personal touch. The home's manageable layout makes everyday living easy while offering opportunities to update and make it your own. Situated on a nice lot with outdoor space to enjoy, you'll appreciate the convenient location near shopping, dining, schools, parks, and major highways for an easy commute. Don't miss your chance to own this affordable home in the heart of Gaffney—schedule your private showing today! Home is being sold in as-is condition
USD 135,000
530 E Rutledge Avenue
View photo
House · for sale
USD 650,000
USD 131/sq.ft
530 E Rutledge Avenue
29341
· 4,941 sq.ft · 5 Bedrooms · 4 Baths · House
· Patio · Garden · Balcony · Equipped kitchen · Swimming pool
29341 · 4,941 sq.ft · 5 Bedrooms · 4 Baths · House · Patio · Garden · Balcony · Equipped kitchen · Swimming pool
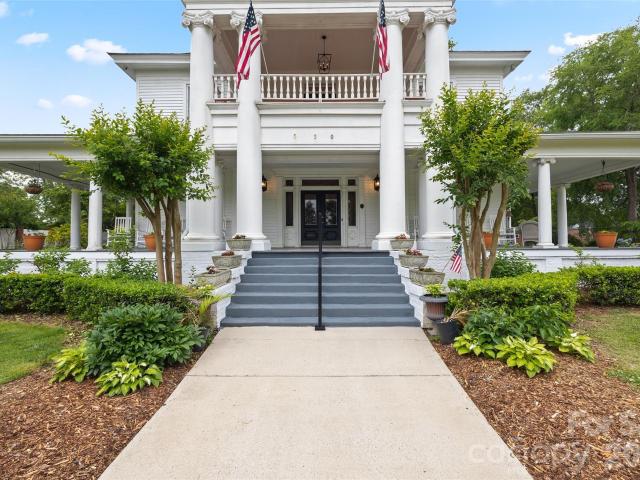
This Neo-Classical historic gem is on The National Register of Historic Places, and zoned to be a Bed in Breakfast, if you desire! Enjoy sitting on the wraparound porch with a view of the exquisite landscaping and park across the street. This home has been meticulously maintained while keeping its historic integrity intact. New Roof on the upper part of the home. Updated kitchen and butler's pantry with granite countertops, a large island, and a large porfessional gas range. Plenty of space for entertaining, with two formal rooms and a large dining room. Upstairs has four bedrooms, two of which are primary suites. Enjoy the conversation in the hall upstairs, leading to the upper balcony. At the end of the hall is a door leading to the staircase to the attic, which has ample storage. Outside you will find a large patio leading to the inground pool next to a large grass area. This large lot has so much privacy and a decent size vegetable garden
USD 650,000
187 Susans Road
View photo
House · for sale
USD 309,500
USD 214/sq.ft
187 Susans Road
29341
· 1,442 sq.ft · 3 Bedrooms · 2 Baths · House
· Equipped kitchen
29341 · 1,442 sq.ft · 3 Bedrooms · 2 Baths · House · Equipped kitchen
Move In Ready! This beautiful 1,450 sq ft home sits on 1.17 acres in Gaffney, SC. The kitchen features a large island with extra seating, quartz countertops, with matching quartz and tile flooring in both bathrooms. With 3 bedrooms, 2 full baths, and a walk-in laundry room with a convenient utility sink. Located near plenty of stores, restaurants, schools, and highway access, while still having the peace and privacy you've always deserved
USD 309,500
1102 Elmore Street
View photo
House · for sale
USD 234,900
USD 137/sq.ft
1102 Elmore Street
29341
· 1,711 sq.ft · 3 Bedrooms · 2 Baths · House
· Equipped kitchen
29341 · 1,711 sq.ft · 3 Bedrooms · 2 Baths · House · Equipped kitchen
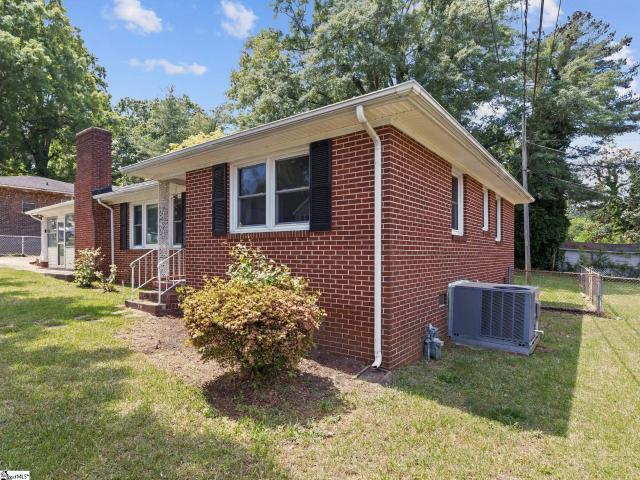
Beautifully updated brick ranch in Gaffney offering 3BR/2BA (if applicable—adjust if needed) with timeless charm and modern upgrades. Features include rich hardwood floors throughout main living areas, a remodeled kitchen with custom soft-close cabinetry, and updated bathrooms with ceramic tile and modern finishes. Major improvements include newer roof and updated windows providing energy efficiency and natural light. Convenient location just minutes from the North Carolina state line, offering easy access for commuters and nearby employment centers. Close to schools, shopping, and major commuter routes. Move-in ready and well maintained
USD 234,900
515 Hetty Hill Street
View photo
House · for sale
USD 279,000
USD 94/sq.ft
Updated
515 Hetty Hill Street
29341
· 2,960 sq.ft · 4 Bedrooms · 3 Baths · House
· Deck · Fireplace · Equipped kitchen · Parking
29341 · 2,960 sq.ft · 4 Bedrooms · 3 Baths · House · Deck · Fireplace · Equipped kitchen · Parking
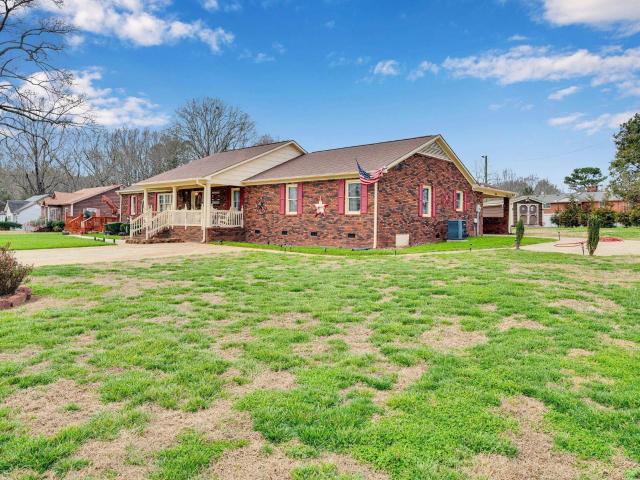
Full brick 4-bedroom, 3-bath home built in 1965 offering over 2,500 sq ft of living space in an established Gaffney neighborhood. The home features formal living and dining rooms, a spacious great room with masonry fireplace, a sunroom, and a bonus room. Two primary bedrooms include en-suite baths, one with a jetted tub. A second kitchen provides flexibility for extended living or guests. Situated on a 0.42-acre corner lot with two driveways, covered carport, unattached deck, and separate laundry room. Convenient to schools, shopping, and downtown Gaffney
USD 279,000
575 Green River Road
View photo
House · for sale
USD 449,000
575 Green River Road
29341
· 3 Bedrooms · 2 Baths · House
· Garden · Office room · Equipped kitchen · Parking
29341 · 3 Bedrooms · 2 Baths · House · Garden · Office room · Equipped kitchen · Parking
Quality built by East Coast Family Homes you will love this location! Easy access to I-85 to head to the Charlotte Airport to the North and go to dinner in Greenville to the South. You are early enough to be able to choose your own colors too! As you enter you are greeted by a double door entry into the office. On into the kitchen is where you will find QUARTZ COUNTERS and an open kitchen to the family room. Its a great place to entertain. The primary bedroom offers a sitting area perfect for reading a book, a walk-in closet, dual vanities, garden tub and separate shower. The flex room above the garage can serve as a media room, craft room or 4th bedroom!
USD 449,000
123 Cypress Drive
View photo
House · for sale
USD 155,000
USD 150/sq.ft
123 Cypress Drive
29341
· 1,033 sq.ft · 3 Bedrooms · 1 Bath · House
· Cellar
29341 · 1,033 sq.ft · 3 Bedrooms · 1 Bath · House · Cellar
This well maintained ranch offers incredible potential with a full unfinished basement perfect for storage, a workshop, or future expansion. The home features maintenance free vinyl siding, upgraded windows, and a new metal roof, giving you peace of mind for years to come. Inside, you'll find 3 bedrooms and 1 bath on the main level, with hardwood floors under the carpet just waiting to be revealed. Major systems have already been updated, including the HVAC and water heater. New roof installed 2026. Some furnishings have been virtually staged. Owner is inactive real estate agent
USD 155,000
1844 Twin Bridge Road
View photo
House · for sale
USD 539,900
USD 120/sq.ft
1844 Twin Bridge Road
29341
· 4,478 sq.ft · 5 Bedrooms · 5 Baths · House
· Patio · Office room · Fireplace · Equipped kitchen
29341 · 4,478 sq.ft · 5 Bedrooms · 5 Baths · House · Patio · Office room · Fireplace · Equipped kitchen
This two-story brick estate combines classic elegance with serene country living. Built in 1996 and located on a quiet road, yet within minutes to downtown amenities. Situated on 2.83 acres of pure peace and privacy. Stepping inside, a grand staircase creates a striking first impression. The main level flows into a warm inviting living room anchored by a gorgeous stone fireplace. Spacious kitchen, complete with custom cabinetry, a gas cooktop, and ample counter space. It opens to a sundrenched breakfast room; where panoramic windows flood the home with natural light. A formal dining room adds the perfect space for hosting gatherings. The primary suite on the main level is approx. 1,000 sq ft. Complete with its own fireplace, private patio access, and a spa-like ensuite featuring his and hers closets, a standalone jetted tub, a large walk-in shower, and a double vanity. Also, on the main level is a walk-in laundry room and a versatile office or flex space that can be used to suit your n
USD 539,900
153 Deno Drive
View photo
House · for sale
USD 364,000
USD 150/sq.ft
153 Deno Drive
29341
· 2,422 sq.ft · 4 Bedrooms · 2 Baths · House
· Garden · Office room
29341 · 2,422 sq.ft · 4 Bedrooms · 2 Baths · House · Garden · Office room
Buyer opportunity! Seller is willing to consider buyer closing cost assistance with an acceptable offer! Estimated property taxes are approximately $1,407.17 based on the 4% legal residence assessment ratio. Buyer to verify eligibility and tax amount. Welcome to 153 Deno Dr in Gaffney, SC—a 2023-built home offering modern living, flexible space, and a generous 0.78-acre lot! Inside, the open and functional layout gives you plenty of room to make the home your own. A flexible space at the front of the home is perfect for a home office, playroom, sitting room, or formal dining area, while the main living spaces flow together for easy everyday living and entertaining. Upstairs, the loft provides even more usable living space—think media room, game room, second living area, or workspace. And don't overlook the backyard! With nearly 0.8 acres, there's room to spread out, entertain, garden, or create your ideal outdoor setup. A concrete pad is already in place in the back corner, providing a
USD 364,000
437 Cherokee Creek Road
View photo
House · for sale
USD 319,900
USD 196/sq.ft
437 Cherokee Creek Road
29341
· 1,625 sq.ft · 3 Bedrooms · 2 Baths · House
· Fireplace · Equipped kitchen
29341 · 1,625 sq.ft · 3 Bedrooms · 2 Baths · House · Fireplace · Equipped kitchen
0% down payment eligible! Home qualifies for USDA Rural Development Loan, which means $0 DOWN qualified Buyers! Welcome home to 437 Cherokee Creek Road! This like-new ranch-style home features 3 bedrooms and 2 full bathrooms and is perfectly situated on a generous, flat, 0.50-acre lot. Built just a few years ago in 2023, this immaculate property seamlessly blends modern design with everyday functionality, offering everything you've been searching for. Step inside to a bright and airy open floor plan that makes entertaining a breeze. The spacious living room immediately commands attention with its striking vaulted ceiling, creating an expansive, welcoming atmosphere. Cozy up on chilly evenings by the beautiful gas fireplace, the room's perfect focal point. The living space flows effortlessly into the kitchen, a chef’s delight featuring timeless granite countertops, ample cabinetry, and modern styling. Best of all, maintenance is a dream because durable, high-end luxury vinyl plank (LVP)
USD 319,900
1207 Elmore Street
View photo
House · for sale
USD 239,900
USD 123/sq.ft
1207 Elmore Street
29341
· 1,948 sq.ft · 4 Bedrooms · 2 Baths · House
· Fireplace · Cellar
29341 · 1,948 sq.ft · 4 Bedrooms · 2 Baths · House · Fireplace · Cellar
This charming brick ranch is nestled on a spacious lot just minutes from everything Gaffney has to offer, including shopping, dining, schools, parks, and everyday conveniences. The main level features three bedrooms, a full bath, a welcoming living area, and an easy-flow layout designed for everyday living. One of the bedrooms could easily serve as a primary suite, creating a comfortable owner’s retreat on the main floor. The walk-out basement is where this home truly shines. With its separate exterior entrance, the finished lower level offers incredible flexibility for multigenerational living, long-term guests, a private home office, or even the potential for rental income. It features a spacious great room with a cozy fireplace, a generously sized bedroom, a full bathroom, and an expansive unfinished area for laundry and storage. The private access allows the lower level to function almost independently from the main home, giving you options for how the space can evolve with your ne
USD 239,900
922 N Logan Street
View photo
House · for sale
USD 90,000
922 N Logan Street
29341
· 3 Bedrooms · 3 Baths · House
29341 · 3 Bedrooms · 3 Baths · House
Please use caution during showings. *. Ideal opportunity! Investors, here is your next opportunity to add to your portfolio. If you’re an investor or buyer looking for a full renovation or rebuild, this is your project! Seller has priced this home for a quick sale, giving the buyer the opportunity for a fix and flip, buy and hold, or owner-occupant looking for equity with a possible 1700-1- sq ft available. Location! Opportunity! This spacious 3 bed/3 bath home offers a spacious layout with excellent flow and functionality. Per the seller, lot extends to the second fence in the rear. When showing/viewing the property, enter at your own risk, and please walk through with caution. Seller is not liable for injury during showings. Some areas of the floor are not safe to walk on. The owner has never lived in the home. It appears there was a fire before the seller purchased the home. The seller has no knowledge of how it was started or the history behind the fire. Shown by Appt Only – PLEASE
USD 90,000
1275 Twin Bridge Road
View photo
House · for sale
USD 399,999
USD 168/sq.ft
1275 Twin Bridge Road
29341
· 2,379 sq.ft · 5 Bedrooms · 3 Baths · House
· Office room · Equipped kitchen · Parking
29341 · 2,379 sq.ft · 5 Bedrooms · 3 Baths · House · Office room · Equipped kitchen · Parking
Welcome to 1275 Twin Bridge Road, a rare opportunity to own nearly 3 acres in the highly desirable Grassy Pond community of Cherokee County. Situated on 2.89 private acres with a creek running through the property, this beautiful 5-bedroom, 3-bathroom home offers the perfect blend of modern convenience, country living, and freedom with absolutely no HOA. Built with durable Hardie Plank siding and featuring a desirable side-entry garage, this spacious floor plan offers over 2000 square feet of thoughtfully designed living space. The open-concept layout creates a bright and welcoming atmosphere, with the kitchen overlooking the dining and living areas, making it ideal for entertaining guests or enjoying everyday family life. Large windows throughout the home allow natural light to pour in while showcasing the peaceful surroundings. The main level features a versatile flex room and a full bathroom, offering endless possibilities as a home office, guest bedroom, formal dining room, playroo
USD 399,999
401 Thompson Street
View photo
House · for sale
USD 228,999
401 Thompson Street
29341
· 3 Bedrooms · 2 Baths · House
· Equipped kitchen
29341 · 3 Bedrooms · 2 Baths · House · Equipped kitchen
Final reduction! Priced to sell! Welcome home to this charming 3-bedroom, 2-bath home nestled on a corner lot in a quiet, established neighborhood in Gaffney. With over 1,300 square feet of single-level living, this home offers a warm and inviting layout perfect for comfortable everyday life. Enjoy relaxing mornings on the front porch and peaceful afternoons shaded by mature trees that give the property a sense of privacy and character. Inside, you’ll find spacious living areas, large pantry, dedicated laundry room and kitchen with granite countertops and new stainless steel appliances. Conveniently located near local shops, dining, and the historic area, this home offers the perfect blend of small-town charm and accessibility. With its classic appeal and welcoming feel, this property is full of potential to make it truly your own. Whether you're looking to settle in or create a personalized space, this home offers a wonderful opportunity to enjoy relaxed living in the heart of Gaffney
USD 228,999
712 Florence Street
View photo
House · for sale
USD 193,900
USD 152/sq.ft
712 Florence Street
29341
· 1,270 sq.ft · 3 Bedrooms · 2 Baths · House
29341 · 1,270 sq.ft · 3 Bedrooms · 2 Baths · House
Welcome to your next home sweet home! Where big-ticket appliance updates mean comfort and convenience from day one. Enjoy a brand-new top of the line Samsung combo vented all-in-one washer and dryer, new stainless-steel refrigerator, new countertop microwave along with a new water heater. Modern upgrades that make everyday living easier and more efficient. Just bring your boxes and start living. For those who are original hardwood floor enthusiasts, they are still available under all new flooring. Step into this classic all-brick bungalow where timeless charm meets everyday ease. With three spacious bedrooms and two full baths, this updated home offers a warm, welcoming layout ideal for both unwinding and entertaining. Updated countertops, new flooring, new carpet, and a coat of fresh paint make it completely move-in ready. Its original character blends effortlessly with functional living spaces, creating a cozy yet practical vibe. The sturdy brick exterior adds curb appeal and low-mai
USD 193,900
1460 Pleasant School Road
View photo
House · for sale
USD 354,900
USD 238/sq.ft
1460 Pleasant School Road
29341
· 1,485 sq.ft · 3 Bedrooms · 2 Baths · House
· Equipped kitchen
29341 · 1,485 sq.ft · 3 Bedrooms · 2 Baths · House · Equipped kitchen
Don't miss this beautiful 3. Bedroom 2 bath home, thoughtfully crafted by a local custom home builder. From the moment you step inside, you'll appreciate the exceptional attention to detail and quality craftsmanship throughout. The spacious kitchen features granite countertops, a classic subway tile backsplash, and comes complete with microwave, stainless steel stove, and dishwasher. This home offers a perfect blend of style, comfort, and functionality-ready for you to make it your own. The home is nearing completion, with finishing touches now underway
USD 354,900
401 E Rutledge Avenue
View photo
House · for sale
USD 325,000
USD 134/sq.ft
401 E Rutledge Avenue
29341
· 2,422 sq.ft · 4 Bedrooms · 2 Baths · House
· Garden · Deck · Fireplace · Equipped kitchen
29341 · 2,422 sq.ft · 4 Bedrooms · 2 Baths · House · Garden · Deck · Fireplace · Equipped kitchen
Home is now priced below recent appraisal and all repairs have been completed*. The perfect blend of historic charm and modern convenience in this beautifully updated 4-bedroom, 2-bath home located in the heart of the Historic District. Step inside to find gleaming refinished hardwood floors, exquisite dental crown molding, timeless beadboard accent walls, and a grand hallway chandelier that adds a touch of elegance throughout. The thoughtfully renovated kitchen is equipped with double ovens, microwave, and refrigerator, making it both stylish and functional for everyday living and entertaining. Both bathrooms have been updated with modern lighting and plumbing fixtures, while still preserving the home’s original character. Cozy up by the gas log fireplace, creating the perfect ambiance year-round. Enjoy multiple outdoor living spaces including an inviting front porch, a large back deck, and a screened-in porch overlooking the spacious fenced backyard complete with a storage shed. Addi
USD 325,000
400 E Buford Street
View photo
House · for sale
USD 364,000
USD 117/sq.ft
400 E Buford Street
29341
· 3,111 sq.ft · 4 Bedrooms · 2 Baths · House
· Patio · Swimming pool · Fireplace · Equipped kitchen · Cellar
29341 · 3,111 sq.ft · 4 Bedrooms · 2 Baths · House · Patio · Swimming pool · Fireplace · Equipped kitchen · Cellar
Charming 1930 Craftsman-style home full of character and space! Featuring 9.5’ ceilings on the main level and 8.5’ ceilings upstairs, this home offers a large living room, dining room, parlor, kitchen with breakfast nook, sunroom, and flex room. All generously sized. The spacious kitchen includes solid wood cabinets, built-ins, and ample storage. Upstairs offers four spacious rooms with step-in closets. Two full bathrooms (one on each level) have been recently remodeled. Enjoy working gas logs in the living room and wood-burning fireplaces in the parlor and two bedrooms. Solid-wood doors and original 1930s hardware throughout home. Additional features include a walkout basement with laundry, storage/work space, and concrete floors. Situated on a mostly flat 0.53 acre lot, there’s plenty of room for expansion, gardening, or recreation. Outdoor living shines with a large patio area featuring a jacuzzi tub and working utility sink. No HOA The property includes a 24x24, 2-bay shop (built a
USD 364,000
202 Vermont Drive
View photo
House · for sale
USD 213,900
USD 145/sq.ft
202 Vermont Drive
29341
· 1,475 sq.ft · 3 Bedrooms · 1 Bath · House
· Garden
29341 · 1,475 sq.ft · 3 Bedrooms · 1 Bath · House · Garden
This is a charming home situated on a private double lot, offering a fantastic opportunity for either an additional building site or an expansive yard perfect for family enjoyment for years to come. A creek gently flows along the far edge of the property, providing a wonderful space to play and fish. Inside, the home features four generously sized bedrooms and a separate dining room ideal for hosting large family gatherings. The spacious front porch offers beautiful views overlooking the forest. Additionally, there is an extra building with livable space, (can be rented out) complete with water and electricity, located just behind the main house, along with a separate workshop. With a little tender loving care, this home has the potential to be cherished by your family for generations
USD 213,900
179 Susans Road
View photo
House · for sale
USD 309,500
179 Susans Road
29341
· 3 Bedrooms · 2 Baths · House
· Equipped kitchen
29341 · 3 Bedrooms · 2 Baths · House · Equipped kitchen
Welcome to peaceful country living in Gaffney, South Carolina. Situated on a spacious 0.99-acre lot surrounded by beautiful trees and nature, this stunning new construction home offers the perfect combination of privacy, modern design, and convenience. Located just minutes from restaurants, grocery stores, schools, and highway access, you can enjoy quiet living without sacrificing everyday accessibility. This thoughtfully designed 3-bedroom, 2-bathroom home features approximately 1,450 square feet of open and functional living space. The bright open-concept layout is filled with natural light and showcases modern finishes throughout. The kitchen is the heart of the home, featuring quartz countertops, a large center island with additional seating, custom cabinetry, and plenty of workspace—perfect for entertaining or everyday living. The spacious living and dining areas flow seamlessly together, creating an inviting atmosphere for family gatherings and guests. The primary suite offers a
USD 309,500
405 E Frederick Street
View photo
House · for sale
USD 100,000
USD 61/sq.ft
405 E Frederick Street
29341
· 1,625 sq.ft · 3 Bedrooms · 2 Baths · House
· Garden · Gym · Equipped kitchen
29341 · 1,625 sq.ft · 3 Bedrooms · 2 Baths · House · Garden · Gym · Equipped kitchen
Prime Opportunity, in the heart of Gaffney! 1,600+ sq ft home (square footage is estimated; buyer to verify) 3 bed, possible 2 full baths has a flexible layout and excellent potential for renovation or investment. Main level features a front living room, a spacious eat-in kitchen and a primary bedroom. Enjoy the charm of a large covered front porch and the convenience of a fenced front yard. The property also includes an 18? X 20? concrete block workshop, providing multiple possibilities such as a home office, gym, creative studio, in-law suite, or potential studio apartment for additional income (buyer to verify zoning, permits, and allowable use). Additional features include a newer hot water heater and a highly walkable location near downtown shops, dining, and local amenities. The property is zoned Neighborhood Commercial, having added flexibility for future use or redevelopment. Sold as-is. Cash buyers only. An excellent opportunity for investors, builders, or buyers looking to ad
USD 100,000
950 N Logan Street
View photo
House · for sale
USD 150,000
USD 88/sq.ft
950 N Logan Street
29341
· 1,690 sq.ft · 4 Bedrooms · 1 Bath · House
29341 · 1,690 sq.ft · 4 Bedrooms · 1 Bath · House
Nestled in the heart of Gaffney, this 4-bedroom, 1-bathroom home sits on a generous lot and carries the kind of character and charm that only comes with age. Original details and timeless bones give this property a foundation that newer construction simply can't replicate; all it needs is the right vision and a little love to bring it back to its full potential. Whether you're a hands-on homeowner ready to make it your own or a savvy investor looking for your next project, the opportunity here is hard to ignore. With four bedrooms at this price point in an established Gaffney neighborhood, the value and upside are immediately apparent for those willing to roll up their sleeves. The room count and square footage offer plenty of flexibility; whether the goal is a comfortable primary residence, a long-term rental, or a full renovation flip. Properties with this much potential don't come around often, especially in a community with the history and heart that Gaffney has to offer. Gaffney c
USD 150,000
171 Songbird Lane
View photo
House · for sale
USD 144,900
USD 115/sq.ft
171 Songbird Lane
29341
· 1,259 sq.ft · 3 Bedrooms · 2 Baths · House
· Garden · Equipped kitchen
29341 · 1,259 sq.ft · 3 Bedrooms · 2 Baths · House · Garden · Equipped kitchen
Looking for a price range you can afford? Why pay rent when you can own this 3 bedroom 2 bath updated home with no HOA fees in Cherokee County? Vinyl siding and durable vinyl skirting on over half acre lot with beautiful shade trees. Concrete driveway and sidewalk. Freshly painted giving a light and bright interior. The modern look to the kitchen with freshly painted cabinets are a lovely dark gray color with black free standing range and refrigerator included. The spacious living room and dining area are perfect for enjoying time at home. Laundry Room. Split floor plan. The primary bedroom with ceiling fan and walk in closet has a private bath. This one has garden tub, separate shower and a double vanity. Two bedrooms share a hall bath and each with their own walk in closet. Updated flooring throughout. Trash pick up included with County taxes. Let's talk about financing and an appointment to visit. Easy steps to making this one your home
USD 144,900

Get email alerts

Don't miss out: be the first to know about new properties

The alert was correctly created

On subscribing you accept the conditions of use and the privacy policy
Alert
Receive new ads in your inbox
Save this search
Receive alerts for new listings

We'll send you an email when we have new properties for: "Houses for sale in 29341"

The alert was correctly created

Get email alerts and be the first to see new listings
Required field
On subscribing I accept the terms of the privacy policy
Perfect! You'll soon start receiving new listings via email
Alert
Receive an email when we have new ads for Houses for sale in 29341
Save this search
Filters

Bedrooms

Size (sq.ft)

sq.ft
sq.ft

Price

USD
USD

Property type

Bathrooms

Clear all filters
Receive notifications when new entries are published.