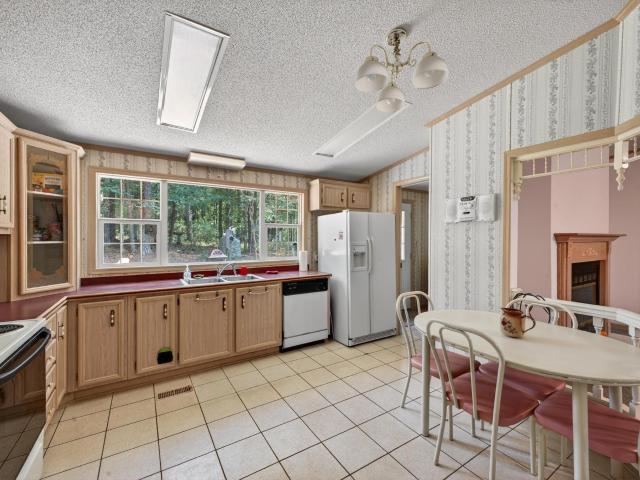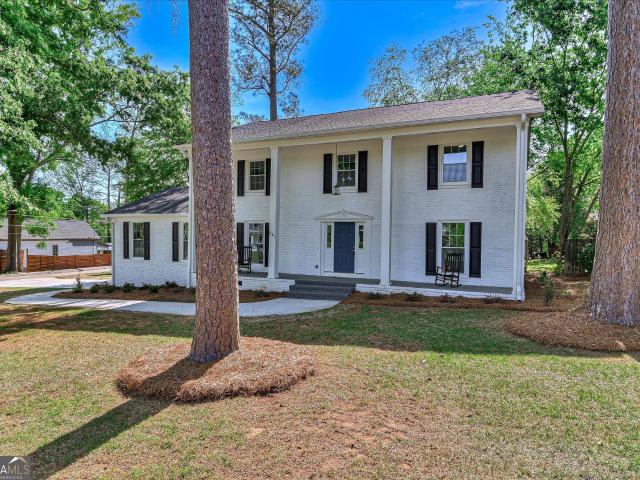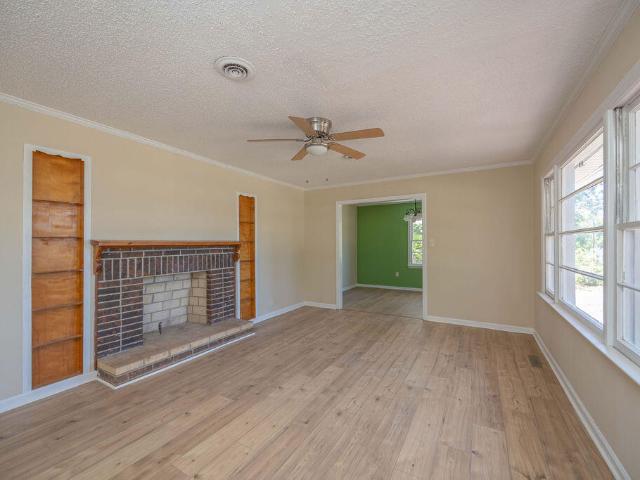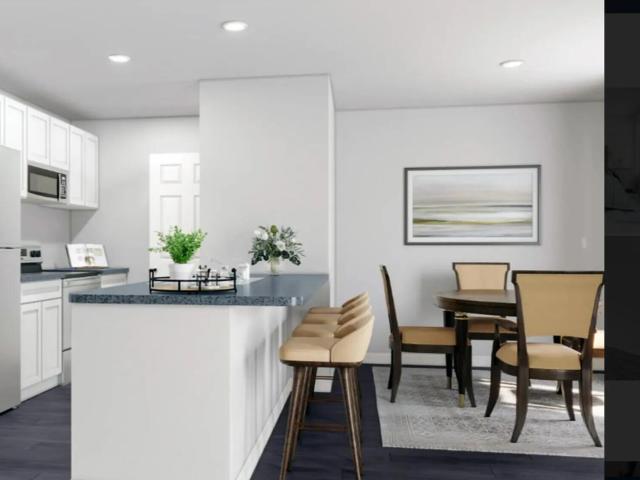
29 properties for sale in 29824

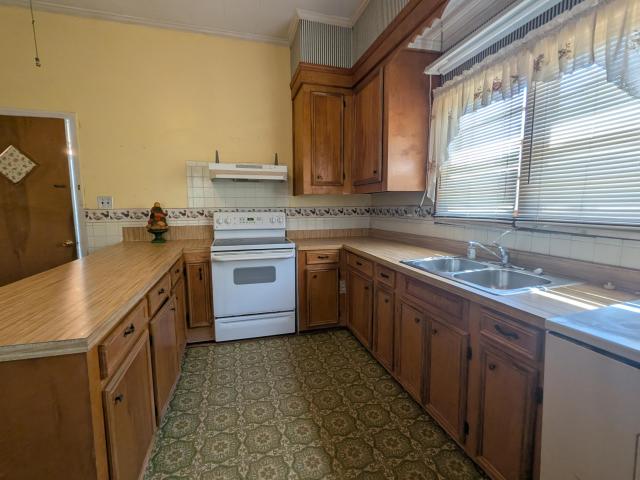
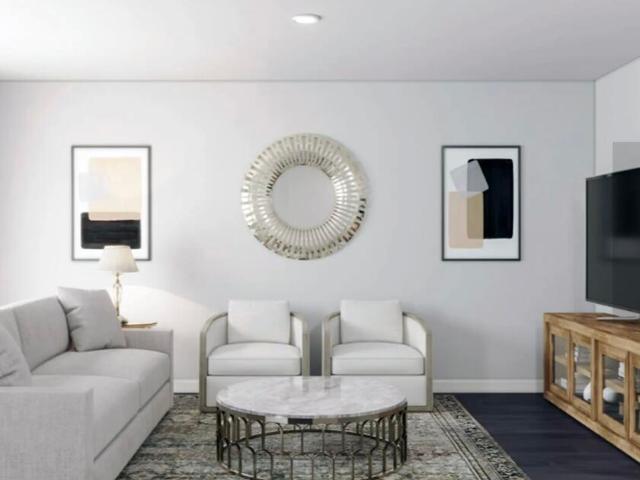
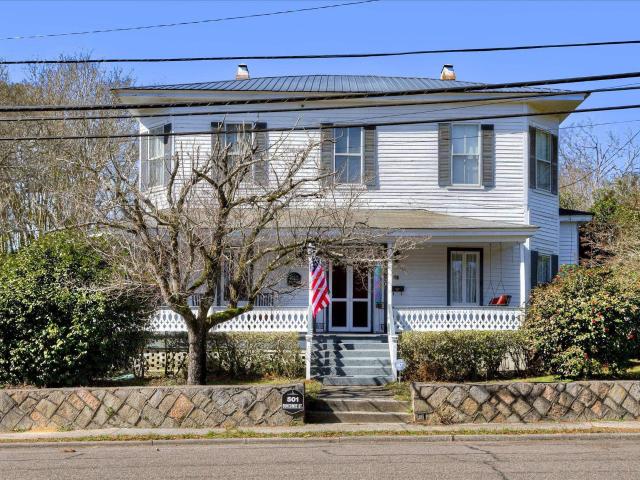
501 Buncombe Street
View photo
House · for sale
USD 374,900
Updated
501 Buncombe Street
29824
· 4 Bedrooms · 2 Baths · House
· Garden · Fireplace · Equipped kitchen
29824 · 4 Bedrooms · 2 Baths · House · Garden · Fireplace · Equipped kitchen
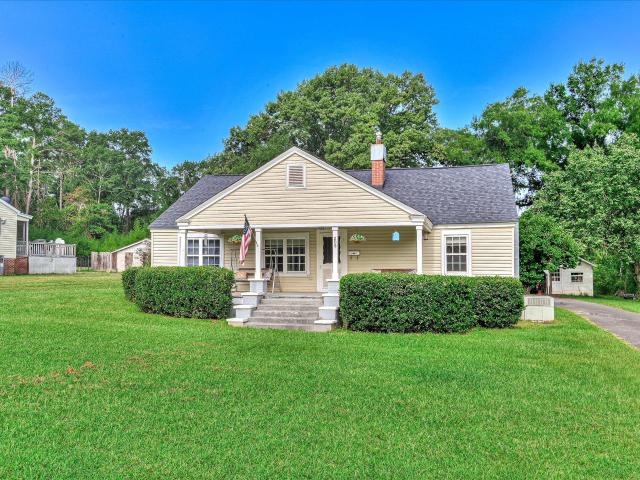
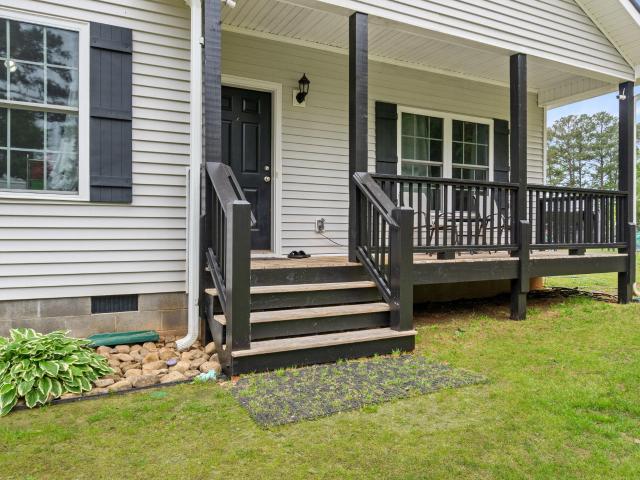
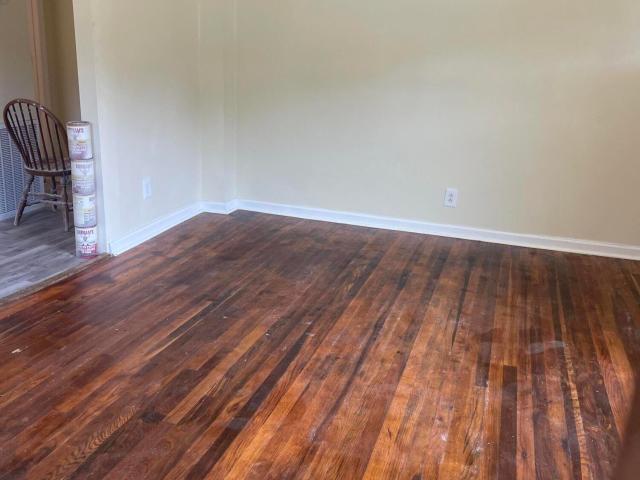
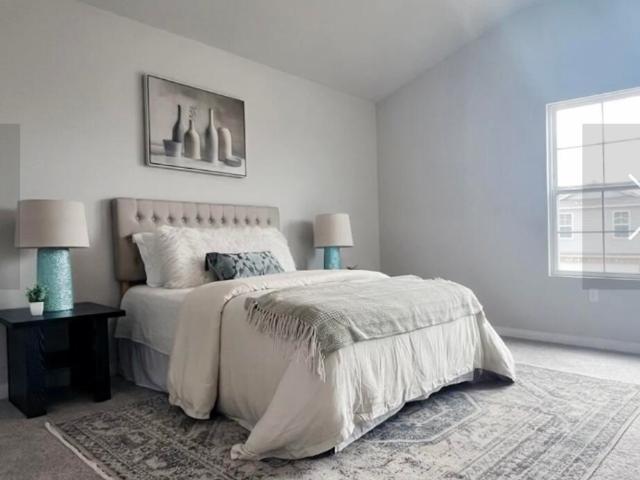
Priced to sell and look no further for a home with many improvements! Plumbing and wiring updated. New price and NEW paint! Owner has been restoring house for past 5 years. Historical two-story home on Edgefield's premier location, Buncombe Street! Original structure built in 1890, enlarged in 1895 by local lawyer, E. H. Folk, and family owned until 1961. Open the victorian architectural front door to a graceful hall with a beautiful staircase. Lovely shady front porch with fretwork spindles overlooks lush yard with renowned camellia garden and other flowering trees. Gardens once contained 500 camellia trees. Large country kitchen with new stove, microwave, and refrigerator at rear of home steps out onto its own private porch and access to privacy fenced back yard. Original wood floors, newly refinished in the downstairs. Dining room has floor to ceiling, large built-in corner cabinet for fine China. Fireplaces have surrounds of antique tile. Living room has original coal grate firepla
USD 374,900
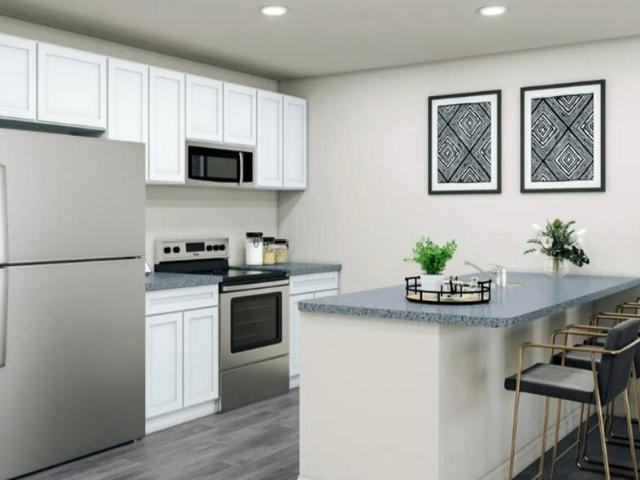
466 Sweetgum Lane
View photo
House · for sale
USD 217,990
USD 109/sq.ft
466 Sweetgum Lane
29824
· 1,991 sq.ft · 4 Bedrooms · 2 Baths · House
· Office room · Equipped kitchen
29824 · 1,991 sq.ft · 4 Bedrooms · 2 Baths · House · Office room · Equipped kitchen
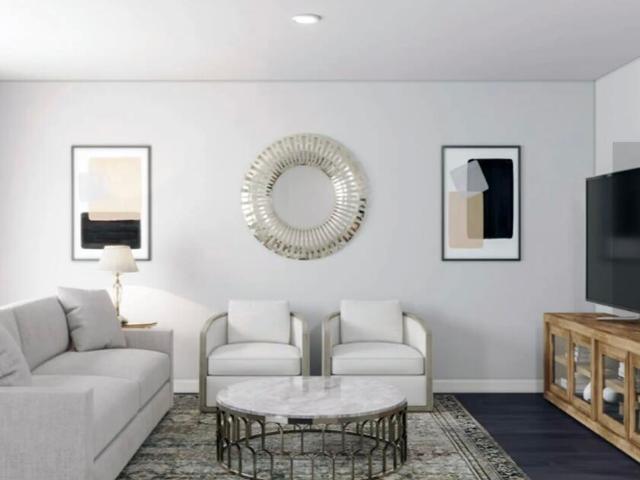
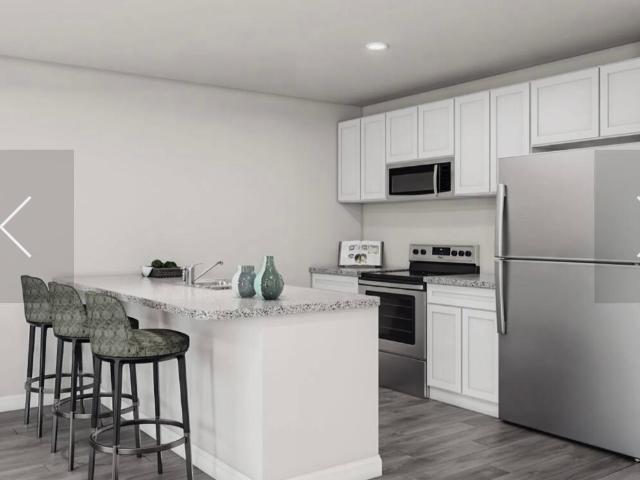
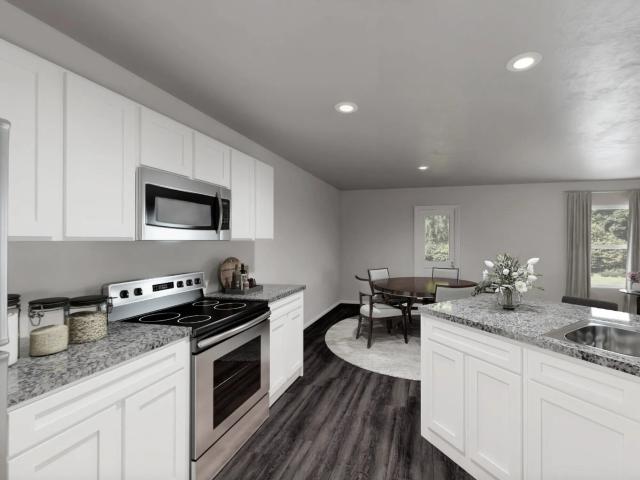
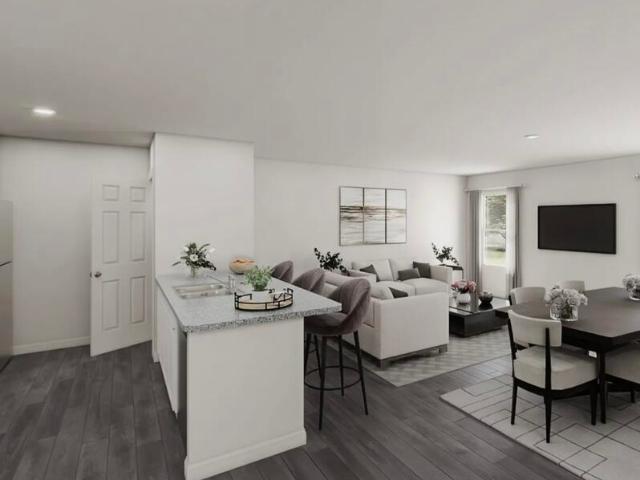
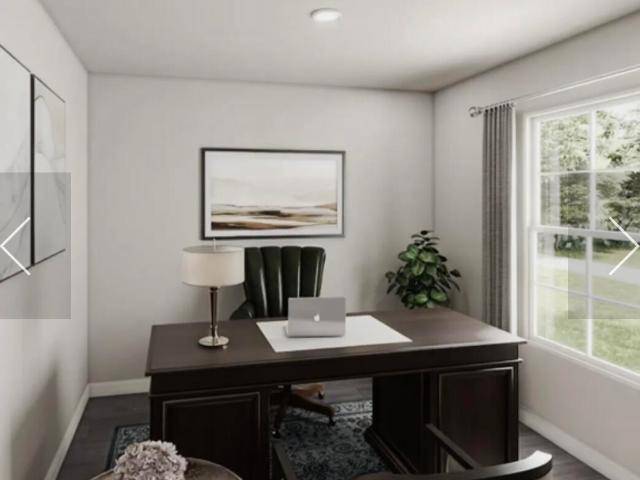
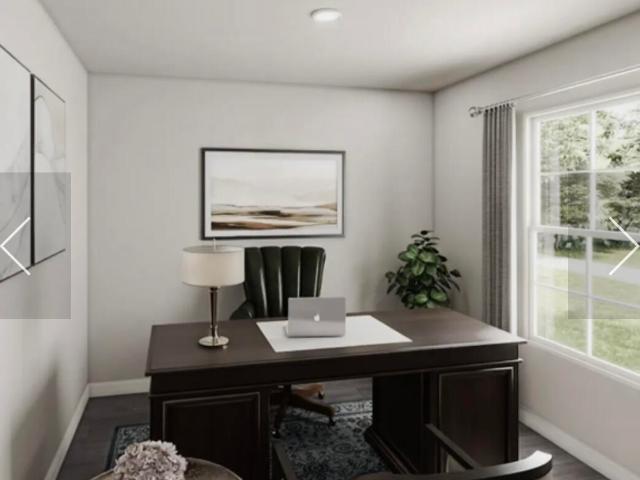
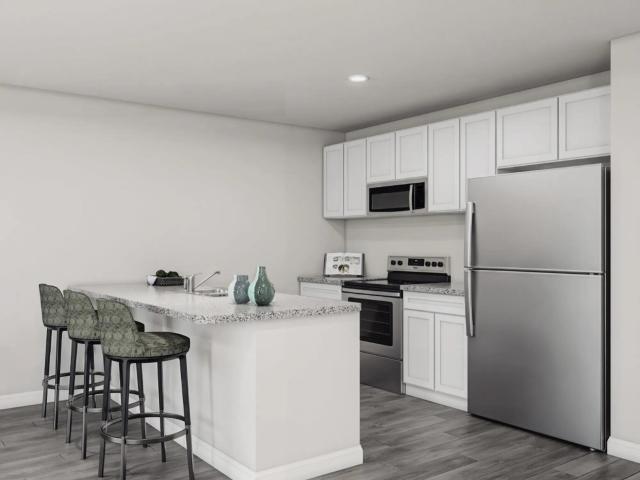
The Shenandoah Plan from our Freedom Series combines functional design with ample space, making it perfect for families of all sizes. This 2-story home offers 4 bedrooms, 2.5 bathrooms, a spacious loft, and 2,001 square feet of versatile living space. Step inside and you'll first discover a flex room, ideal for a home office, playroom, or hobby space. Continuing down the hallway, a conveniently located half bathroom provides added ease for guests. At the heart of the home, the open-concept kitchen, complete with an island, overlooks the dining area and family room, creating the perfect setting for family time and entertaining. The staircase, located across from the kitchen, provides access to the upper level. The upper level is designed with comfort and convenience in mind. It features a private primary suite with an en suite bathroom and walk-in closet, three secondary bedrooms, and a full bathroom. A spacious loft offers additional flexible space for a game room or cozy retreat. The
USD 217,990
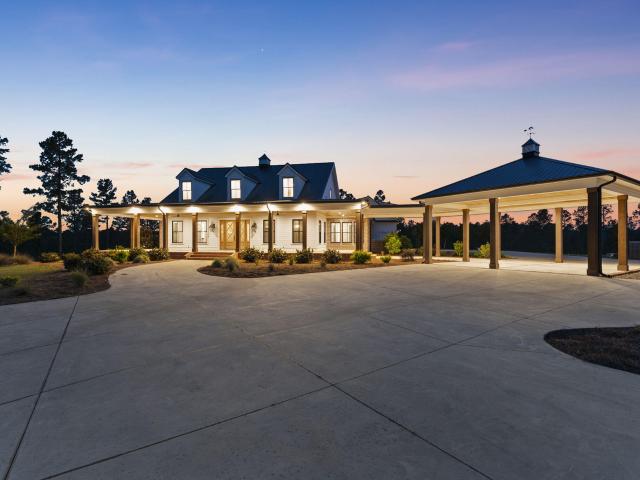
800 Buncombe Street
View photo
House · for sale
USD 472,900
USD 200/sq.ft
800 Buncombe Street
29824
· 2,357 sq.ft · 3 Bedrooms · 2 Baths · House
· Equipped kitchen
29824 · 2,357 sq.ft · 3 Bedrooms · 2 Baths · House · Equipped kitchen
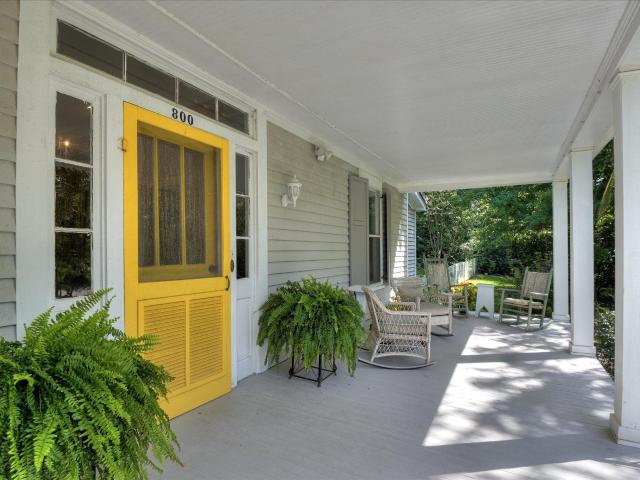
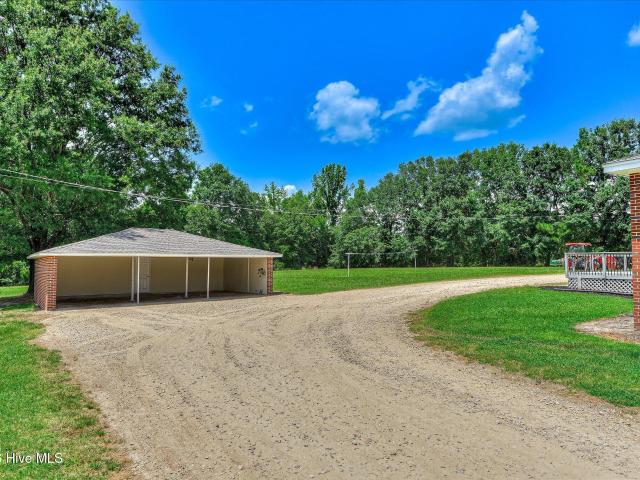
Beautifully maintained and thoughtfully updated, this circa 1906 Southern Victorian Cottage in historic Edgefield offers approximately 2,365 square feet with 3 bedrooms and 2 full baths, blending timeless Southern character with the conveniences of today. From the 12-foot ceilings, original mill work and pine floors to the white picket fence and inviting front porch, this is a home filled fabulous details. At the heart of the home is an incredible, I mean incredible, custom chef's kitchen, completely renovated in 2023 with 1950s-inspired character. Designed by someone who loves to cook, it features custom soft-close cabinetry with pull-out drawers, quartz countertops, bead board walls and ceiling, under-cabinet lighting and a custom built-in china closet. Stainless steel appliances include a downdraft natural gas cooktop set in a warm wood countertop, double ovens, under counter mini-fridge, full-size freezer and French-drawer refrigerator/freezer. A cast-iron under mount sink is compl
USD 472,900
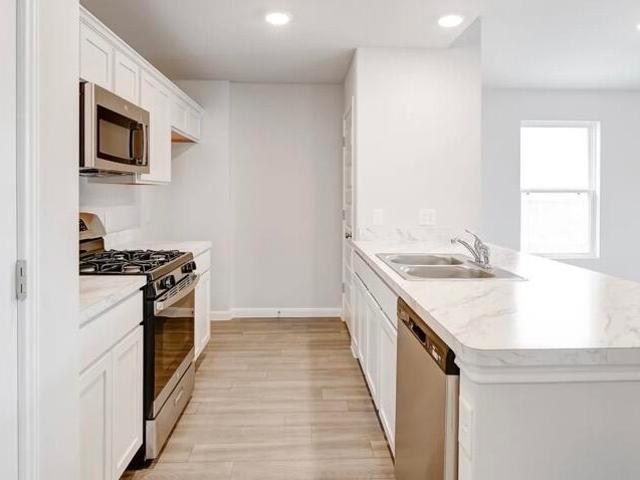
208 Terrace Street
View photo
House · for sale
USD 225,000
USD 150/sq.ft
208 Terrace Street
29824
· 1,496 sq.ft · 3 Bedrooms · 1 Bath · House
· Terrace
29824 · 1,496 sq.ft · 3 Bedrooms · 1 Bath · House · Terrace
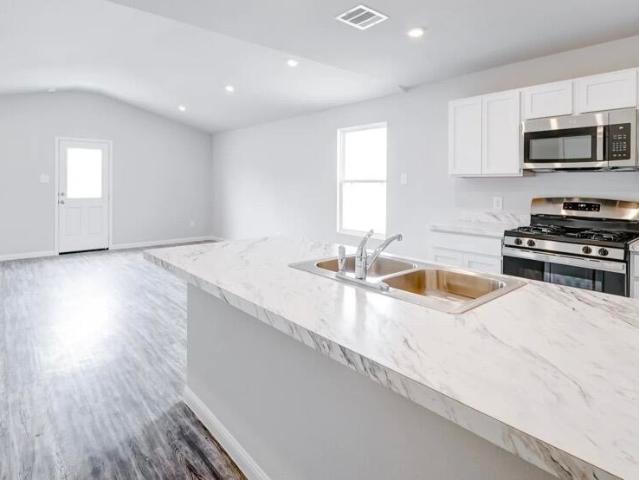
Discover 208 West Terrace Street in the heart of Edgefield, SC! Built in 1948, this charming home is move-in ready while still offering plenty of opportunity to add your own personal touches over time. Situated on a large lot, the property provides plenty of outdoor space for entertaining, gardening, or simply enjoying the outdoors. Conveniently located in the town of Edgefield, you'll enjoy easy access to local shops, restaurants, schools, and all the charm of historic downtown Edgefield. The home's established character, spacious lot, and desirable location make it a great option for a first-time buyer, investor, or anyone looking for a home with potential. Come see all that 208 West Terrace Street has to offer and imagine making this Edgefield home your own!
USD 225,000
Could you also be interested in
429 Sweetgum Lane
View photo
House · for sale
USD 189,990
USD 119/sq.ft
429 Sweetgum Lane
29824
· 1,593 sq.ft · 4 Bedrooms · 2 Baths · House
· Equipped kitchen · Parking
29824 · 1,593 sq.ft · 4 Bedrooms · 2 Baths · House · Equipped kitchen · Parking
The Everglades Plan from our Freedom Series offers an ideal blend of space, functionality, and value. This charming 2-story home features 4 bedrooms, 2.5 bathrooms, a 1-car garage, and 1,600 square feet of thoughtfully designed living space. Step into the welcoming entryway, where you'll find a convenient half bathroom and the staircase leading to the upper level. Continue down the hall past the laundry room and into the open-concept living area. The kitchen, complete with a central island, overlooks the dining area and family room, creating a perfect space for meals and family time. Upstairs, the primary suite offers a private retreat with its own bathroom. Three additional bedrooms and a full bathroom complete the upper level, providing ample space for family or guests. Photos are for illustrative purposes only and may be of a similar home with the same floor plan
USD 189,990
466 Sweetgum Lane
View photo
House · for sale
USD 214,990
USD 107/sq.ft
466 Sweetgum Lane
29824
· 1,991 sq.ft · 4 Bedrooms · 2 Baths · House
· Office room · Equipped kitchen
29824 · 1,991 sq.ft · 4 Bedrooms · 2 Baths · House · Office room · Equipped kitchen
The Shenandoah Plan from our Freedom Series combines functional design with ample space, making it perfect for families of all sizes. This 2-story home offers 4 bedrooms, 2.5 bathrooms, a spacious loft, and 2,001 square feet of versatile living space. Step inside and you'll first discover a flex room, ideal for a home office, playroom, or hobby space. Continuing down the hallway, a conveniently located half bathroom provides added ease for guests. At the heart of the home, the open-concept kitchen, complete with an island, overlooks the dining area and family room, creating the perfect setting for family time and entertaining. The staircase, located across from the kitchen, provides access to the upper level. The upper level is designed with comfort and convenience in mind. It features a private primary suite with an en suite bathroom and walk-in closet, three secondary bedrooms, and a full bathroom. A spacious loft offers additional flexible space for a game room or cozy retreat. The
USD 214,990
847 Hillcrest Street
View photo
House · for sale
USD 434,000
USD 183/sq.ft
847 Hillcrest Street
29824
· 2,368 sq.ft · 5 Bedrooms · 2 Baths · House
· Garden · Office room · Parking · Deck · Fireplace · Equipped kitchen
29824 · 2,368 sq.ft · 5 Bedrooms · 2 Baths · House · Garden · Office room · Parking · Deck · Fireplace · Equipped kitchen
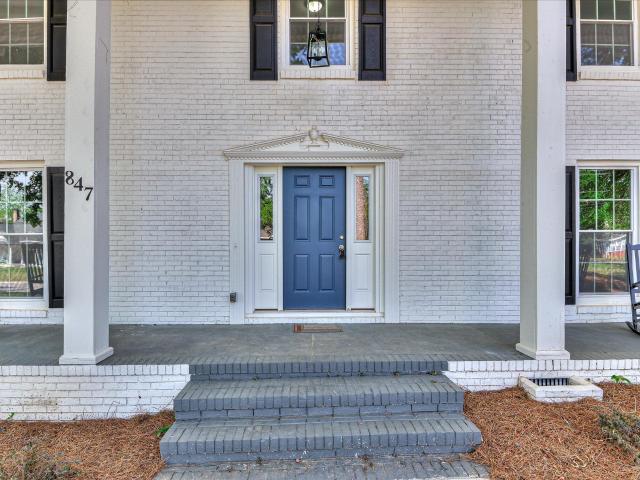
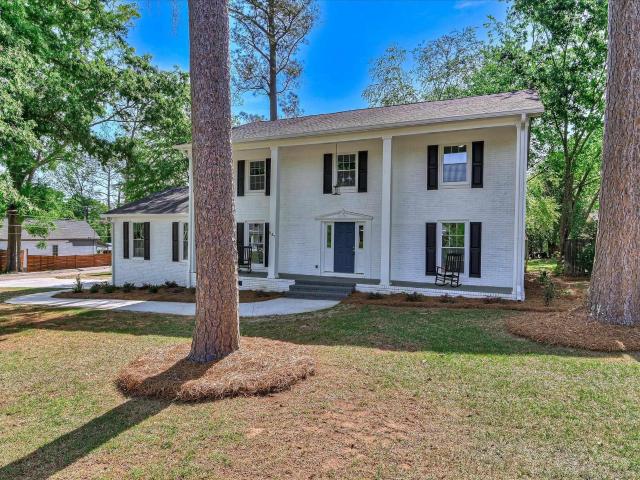
Beautiful Stately two story home with oversized lot! Freshly painted exterior of traditional white with NEW roof and NEW windows! Enter the foyer with hardwood floors to find lovely living room to right. Formal Dining room opens to a Chef's dream kitchen. New cabinets and granite countertops. Cooktop features tile backsplash and a pot filler faucet. Stainless appliances that include a french door refrigerator. Keeping room is adjacent to kitchen with fireplace for cozy evenings and entertaining friends. Keeping room has French doors that open to covered deck overlooking gracious back yard. Home Office at left of entrance. Upstairs is the primary bedroom with ensuite bath and custom shelving walk in closet. 3 large bedrooms with shared bath with double vanities and tiled shower. Paved driveway with HUGE attached 2 car garage. Corner lot has not one but 3 storage buildings. This premier home is within walking distance of Historic Downtown Edgefield. NO city taxes in Edgefield. Seller is
USD 434,000
478 Sweetgum Lane
View photo
House · for sale
USD 192,990
USD 121/sq.ft
478 Sweetgum Lane
29824
· 1,593 sq.ft · 4 Bedrooms · 2 Baths · House
· Equipped kitchen · Parking
29824 · 1,593 sq.ft · 4 Bedrooms · 2 Baths · House · Equipped kitchen · Parking
The Everglades Plan from our Freedom Series offers an ideal blend of space, functionality, and value. This charming 2-story home features 4 bedrooms, 2.5 bathrooms, a 1-car garage, and 1,600 square feet of thoughtfully designed living space. Step into the welcoming entryway, where you'll find a convenient half bathroom and the staircase leading to the upper level. Continue down the hall past the laundry room and into the open-concept living area. The kitchen, complete with a central island, overlooks the dining area and family room, creating a perfect space for meals and family time. Upstairs, the primary suite offers a private retreat with its own bathroom. Three additional bedrooms and a full bathroom complete the upper level, providing ample space for family or guests. Photos are for illustrative purposes only and may be of a similar home with the same floor plan
USD 192,990
157 Promised Land Road
View photo
House · for sale
USD 750,000
USD 621/sq.ft
157 Promised Land Road
29824
· 1,206 sq.ft · 3 Bedrooms · 2 Baths · House
· Parking
29824 · 1,206 sq.ft · 3 Bedrooms · 2 Baths · House · Parking
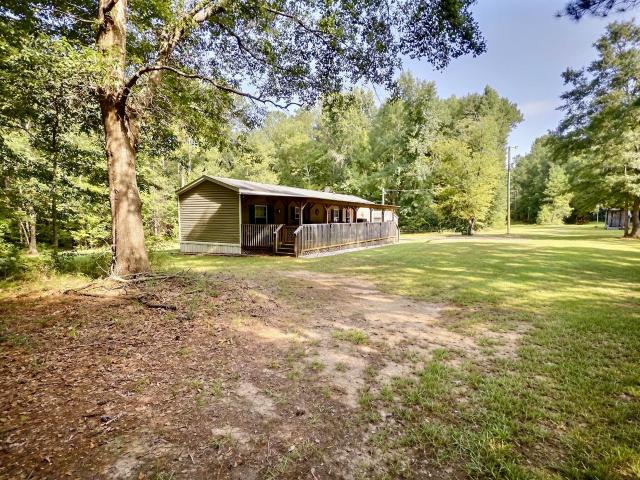
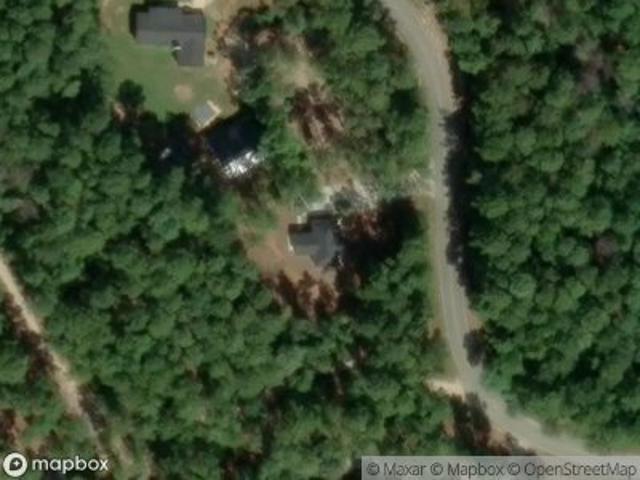
Enjoy privacy, nature, and abundant wildlife on this beautiful 55.43-acre wooded property, located approximately 4 miles from charming Edgefield, SC. The property features a creek bordering three sides, well-maintained roads throughout the woods, numerous deer blinds, and a small shooting range. Deer and turkey are abundant, making this an excellent hunting and recreational property. A 3-bedroom, 2-bath manufactured home with a large front porch and several pear trees provides a comfortable place to live or enjoy as a weekend retreat. The property also includes a workshop and carport plus an impressive collection of equipment: John Deere tractor with bush hog and front-end loader, two John Deere mowers, E-Z-GO golf cart, compressor, generator, and welder. Peaceful and private, this property is ideal for hunting, recreation, a private homestead, or future home sites-all just minutes from Edgefield
USD 750,000
447 Glover Street
View photo
House · for sale
USD 199,900
USD 197/sq.ft
447 Glover Street
29824
· 1,012 sq.ft · 3 Bedrooms · 2 Baths · House
· Fireplace · Equipped kitchen
29824 · 1,012 sq.ft · 3 Bedrooms · 2 Baths · House · Fireplace · Equipped kitchen
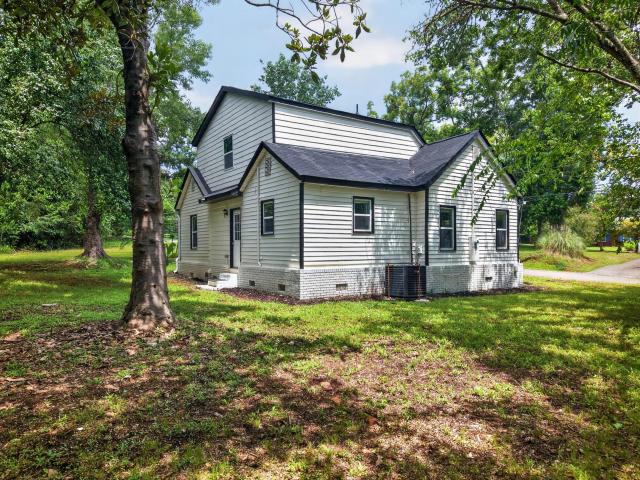
Completely Renovated Home in Charming Downtown Edgefield! Experience the perfect combination of classic charm and modern updates in this beautifully transformed home. Nearly every feature has been replaced, including a new roof, windows, HVAC system, plumbing, electrical, drywall, luxury vinyl plank flooring, lighting, kitchen, bathrooms, and fresh exterior paint. Step inside to a warm and inviting living room featuring a gas fireplace, ideal for relaxing evenings. The durable luxury vinyl plank flooring flows throughout the home, providing a stylish look that's easy to care for. The spacious kitchen is equipped with brand-new stainless steel appliances, solid surface countertops, and modern finishes designed for everyday living and entertaining. With quality upgrades throughout and a prime location in Downtown Edgefield, this move-in-ready home is an exceptional opportunity. Schedule your private showing today before this beautiful home is gone!
USD 199,900
843 Us 25
View photo
House · for sale
USD 499,000
USD 232/sq.ft
843 Us 25
29824
· 2,142 sq.ft · 4 Bedrooms · 2 Baths · House
· Garden · Swimming pool
29824 · 2,142 sq.ft · 4 Bedrooms · 2 Baths · House · Garden · Swimming pool
Tucked away behind a private, cypress-lined driveway lies a hidden 6.34-acre jewel. This 4-bedroom, 2-bathroom residence offers the perfect blend of country serenity and everyday convenience. The expansive, wooded grounds are a homesteader's dream, featuring a stocked pond, a fenced garden, a chicken coop, and an above-ground pool. Enjoy the peace of your surroundings-complete with wild fruit trees and abundant local wildlife-from the comfort of the large rear porch. Located just a short drive from local shopping and schools, this unique property is a rare find
USD 499,000
425 Rosa Hill Street
View photo
House · for sale
USD 200,000
USD 139/sq.ft
425 Rosa Hill Street
29824
· 1,432 sq.ft · 3 Bedrooms · 2 Baths · House
· Equipped kitchen
29824 · 1,432 sq.ft · 3 Bedrooms · 2 Baths · House · Equipped kitchen
This 3 bedroom, 2 full bathroom home is located within walking distance to Historical Downtown Edgefield. All brick and features some of the original hardwood flooring, new appliances, tankless water heater, all new kitchen cabinetry and a separate laundry room
USD 200,000
847 Hillcrest Street
View photo
House · for sale
USD 439,000
USD 185/sq.ft
847 Hillcrest Street
29824
· 2,368 sq.ft · 5 Bedrooms · 2 Baths · House
· Garden · Office room · Parking · Deck · Fireplace · Equipped kitchen
29824 · 2,368 sq.ft · 5 Bedrooms · 2 Baths · House · Garden · Office room · Parking · Deck · Fireplace · Equipped kitchen
Beautiful Stately two story home with oversized lot! Freshly painted exterior of traditional white with NEW roof and NEW windows! Enter the foyer with hardwood floors to find lovely living room to right. Formal Dining room opens to a Chef's dream kitchen. New cabinets and granite countertops. Cooktop features tile backsplash and a pot filler faucet. Stainless appliances that include a french door refrigerator. Keeping room is adjacent to kitchen with fireplace for cozy evenings and entertaining friends. Keeping room has French doors that open to covered deck overlooking gracious back yard. Home Office at left of entrance. Upstairs is the primary bedroom with ensuite bath and custom shelving walk in closet. 3 large bedrooms with shared bath with double vanities and tiled shower. Paved driveway with HUGE attached 2 car garage. Corner lot has not one but 3 storage buildings. This premier home is within walking distance of Historic Downtown Edgefield. NO city taxes in Edgefield. Seller is
USD 439,000
472 Sweetgum Lane
View photo
House · for sale
USD 219,990
USD 110/sq.ft
472 Sweetgum Lane
29824
· 1,991 sq.ft · 4 Bedrooms · 2 Baths · House
· Equipped kitchen · Parking
29824 · 1,991 sq.ft · 4 Bedrooms · 2 Baths · House · Equipped kitchen · Parking
The Sequoia Plan from our Freedom Series is a spacious 2-story home featuring 4 bedrooms, 2.5 bathrooms, and 2,002 square feet of living space, complete with a 2-car garage. Upon entering the home, you'll pass the staircase to the upper level and a convenient half bathroom before arriving at the open-concept living area. The family room flows effortlessly into the kitchen, which boasts an angled island that overlooks the dining area. This layout is perfect for family gatherings and everyday living. The upper level is designed with comfort and convenience in mind. The primary suite features a walk-in closet and a private bathroom for your retreat. Three secondary bedrooms, a full bathroom, and the laundry room complete this level, offering space and functionality for the entire household. Photos are for illustrative purposes only and may be of a similar home with the same floorplan
USD 219,990
418 Mims Street
View photo
House · for sale
USD 74,900
USD 60/sq.ft
418 Mims Street
29824
· 1,238 sq.ft · 2 Bedrooms · 1 Bath · House
· Equipped kitchen
29824 · 1,238 sq.ft · 2 Bedrooms · 1 Bath · House · Equipped kitchen
Clean affordable home you could move into! Located convenient to town square, walking trails, and ballpark. 2+ bedrooms (easily makes 3 bdrm), hardwood flooring, large kitchen with lots of countertop space. Large Screened porch. Laundry room. This house is not in perfect condition but it's a great starter home and/or investment property. Conventional loans or cash. Fiber internet available. Under 100K!
USD 74,900
640 Juniper Street
View photo
House · for sale
USD 237,990
USD 132/sq.ft
640 Juniper Street
29824
· 1,798 sq.ft · 4 Bedrooms · 2 Baths · House
· Office room · Equipped kitchen · Parking
29824 · 1,798 sq.ft · 4 Bedrooms · 2 Baths · House · Office room · Equipped kitchen · Parking
The Monroe Plan from our Liberty Series combines thoughtful design and everyday functionality, offering 4 bedrooms, 2 bathrooms, a 2-car garage, and 1,804 square feet of well-planned living space. This single-story home features a split-bedroom layout for added privacy. At the front of the home, you'll find three secondary bedrooms, a full bathroom, and a conveniently located laundry room. A versatile flex room near the main living area offers the perfect space for a home office, playroom, or sitting area. The bright and open kitchen is the heart of the Monroe Plan, complete with an island and a clear view of the dining area and spacious family room. The primary suite is tucked away on the opposite side of the home, offering a private retreat with a walk-in closet and an en suite bathroom. Photos are for illustrative purposes only and may be of a similar house with the same floor plan
USD 237,990
1896 Sc 23
View photo
House · for sale
USD 374,500
USD 174/sq.ft
1896 Sc 23
29824
· 2,142 sq.ft · 4 Bedrooms · 2 Baths · House
· Garden · Office room · Deck · Equipped kitchen · Parking
29824 · 2,142 sq.ft · 4 Bedrooms · 2 Baths · House · Garden · Office room · Deck · Equipped kitchen · Parking
2.55 Acres A perfect home with land. In the beautiful countryside of Edgefield County! All brick home. 4 bedrooms, 2.5 bathrooms & a detached 3 bay garage with a Workshop. See the sunrise from the rocking chair Front Porch and sunsets off the large back deck. Great for family gatherings & entertaining. This one family home has been well kept since construction. The many recent updates include an open kitchen, updated cabinetry, countertops, island bar, true hardwood floors reconditioned throughout & all new painting inside. The owner's suite has been renovated to include a large walk-in tile shower, garden tub, double sinks and more. Updated windows are positioned to enjoy natural lighting, especially the kitchen! The 4th bedroom has been used as a flex room, it also makes a great den, large office or formal dining. The 2.55 acres are mostly level & ready to create a mini-farm if you choose. Located perfectly rural while being only a short drive to many conveniences such as shopping, m
USD 374,500
634 Juniper Street
View photo
House · for sale
USD 224,990
USD 149/sq.ft
634 Juniper Street
29824
· 1,507 sq.ft · 4 Bedrooms · 2 Baths · House
· Equipped kitchen · Parking
29824 · 1,507 sq.ft · 4 Bedrooms · 2 Baths · House · Equipped kitchen · Parking
The Lincoln Plan from our Liberty Series offers the perfect combination of efficiency, comfort, and value. This single-story home features 4 bedrooms, 2 bathrooms, a 2-car garage, and 1,510 square feet of thoughtfully designed living space. Upon entering, you'll find three secondary bedrooms, a full-size bathroom, and a conveniently located laundry room. The heart of the home is the open-concept kitchen, which overlooks the dining area and spacious family room, making it perfect for hosting or everyday living. Toward the back of the home, the primary suite provides a private retreat, complete with an en suite bathroom. Access to the primary suite is conveniently located just off the living room, ensuring privacy and easy access. Photos are for illustrative purposes only and may be of a similar home with the same floor plan
USD 224,990
413 Sweetgum Lane
View photo
House · for sale
USD 193,990
USD 121/sq.ft
413 Sweetgum Lane
29824
· 1,593 sq.ft · 4 Bedrooms · 2 Baths · House
· Equipped kitchen · Parking
29824 · 1,593 sq.ft · 4 Bedrooms · 2 Baths · House · Equipped kitchen · Parking
The Everglades Plan from our Freedom Series offers an ideal blend of space, functionality, and value. This charming 2-story home features 4 bedrooms, 2.5 bathrooms, a 1-car garage, and 1,600 square feet of thoughtfully designed living space. Step into the welcoming entryway, where you'll find a convenient half bathroom and the staircase leading to the upper level. Continue down the hall past the laundry room and into the open-concept living area. The kitchen, complete with a central island, overlooks the dining area and family room, creating a perfect space for meals and family time. Upstairs, the primary suite offers a private retreat with its own bathroom. Three additional bedrooms and a full bathroom complete the upper level, providing ample space for family or guests. Photos are for illustrative purposes only and may be of a similar home with the same floor plan
USD 193,990
423 Sweetgum Lane
View photo
House · for sale
USD 199,990
USD 111/sq.ft
423 Sweetgum Lane
29824
· 1,798 sq.ft · 4 Bedrooms · 2 Baths · House
· Office room · Equipped kitchen · Parking
29824 · 1,798 sq.ft · 4 Bedrooms · 2 Baths · House · Office room · Equipped kitchen · Parking
The Redwood Plan from our Freedom Series delivers spacious comfort and smart design, ideal for modern living. This 2-story home offers 4 bedrooms, 2.5 bathrooms, a 1-car garage, and 1,802 square feet of thoughtfully crafted living space. As you step inside, you'll pass a versatile flex room, perfect for a home office or playroom, and a conveniently located half bathroom. The hallway opens to a bright and airy living area where the kitchen, complete with an island, overlooks the dining area and family room, creating the perfect backdrop for family time and entertaining. The stairs, located in the family room, lead to the upper level. Here, you'll find the private primary suite, complete with a bathroom and walk-in closet. Three additional bedrooms, a full bathroom, and the conveniently located laundry room complete this level, ensuring functionality for your daily routines. Disclaimer: Photos may not represent the actual home. They are for illustrative purposes only and may depict a sim
USD 199,990
162 Lanham Road
View photo
House · for sale
USD 1,699,900
USD 299/sq.ft
162 Lanham Road
29824
· 5,673 sq.ft · 6 Bedrooms · 6 Baths · House
· Equipped kitchen
29824 · 5,673 sq.ft · 6 Bedrooms · 6 Baths · House · Equipped kitchen
Completed in 2022, this remarkable custom estate blends timeless design, modern luxury, and peaceful country living across 42 breathtaking acres with exceptional outdoor amenities. Offering more than 5,600 square feet of carefully designed living space, every inch of this home was crafted with comfort, elegance, and entertaining in mind. A welcoming covered front porch sets the tone, creating the perfect place to unwind and enjoy the surrounding views. Inside, stunning circle-sawn white oak flooring and rich pecky cypress details immediately showcase the home's warmth and craftsmanship. A striking brick archway leads into the show-stopping kitchen, where high-end appliances, an oversized walk-in pantry, and a fully equipped butler's pantry with a wine refrigerator and built-in ice maker create an ideal space for hosting and everyday living alike. A formal dining room adds an extra touch of sophistication. The main level features an impressive owner's suite designed as a true retreat, c
USD 1,699,900
650 Juniper Street
View photo
House · for sale
USD 224,990
USD 186/sq.ft
650 Juniper Street
29824
· 1,206 sq.ft · 4 Bedrooms · 2 Baths · House
· Equipped kitchen · Parking
29824 · 1,206 sq.ft · 4 Bedrooms · 2 Baths · House · Equipped kitchen · Parking
Special PROMO Price! Only good for contracts that are fully executed by 7/04, with closing scheduled for no later than 7/31. The Washington Plan from our Liberty Series is a thoughtfully designed single-story home featuring 3 bedrooms, 2 bathrooms, a 2-car garage, and 1,209 square feet of functional living space. As you step inside, you'll find two secondary bedrooms and a full bathroom conveniently located at the front of the home. Continue into the bright and open living area, where the kitchen with a central island seamlessly overlooks the dining area and family room, creating a perfect space for everyday living and entertaining. The laundry room is thoughtfully situated off the kitchen for easy access. The primary bedroom, located at the back of the home for added privacy, features a private bathroom and a walk-in closet, providing a comfortable retreat. Photos are for illustrative purposes only and may be of a similar home with the same floor plan
USD 224,990
786 Plum Branch Road 0
View photo
House · for sale
USD 150,000
USD 94/sq.ft
786 Plum Branch Road 0
29824
· 1,593 sq.ft · 3 Bedrooms · 2 Baths · House
29824 · 1,593 sq.ft · 3 Bedrooms · 2 Baths · House
Tucked away among the trees where peace and quiet still exist, this charming 3-bedroom, 2-bath home offers over 1,500 square feet of comfortable living and room to breathe. If you've been searching for a place where nature is your neighbor and privacy is plentiful, you've found it. Step inside to discover brand-new flooring throughout, giving the home a fresh, updated feel. Outside, you'll love the brand-new deck-perfect for grilling with friends, sipping sweet tea, or watching the sun set through the trees. Whether you're looking for your first home, downsizing, or simply craving a little more elbow room, this property delivers space, value, and a setting that's hard to find. Priced to move and ready for its next chapter. Come experience the quiet country feel, the fresh updates, and the privacy you've been dreaming of. Your next chapter starts here-come Plant Your Roots
USD 150,000
847 Hillcrest Street
View photo
House · for sale
USD 439,000
USD 185/sq.ft
847 Hillcrest Street
29824
· 2,368 sq.ft · 4 Bedrooms · 2 Baths · House
· Garden · Office room · Parking · Deck · Fireplace · Equipped kitchen
29824 · 2,368 sq.ft · 4 Bedrooms · 2 Baths · House · Garden · Office room · Parking · Deck · Fireplace · Equipped kitchen
Beautiful Stately two story home with oversized lot! Freshly painted exterior of traditional white with NEW roof and NEW windows! Enter the foyer with hardwood floors to find lovely living room to right. Formal Dining room opens to a Chef's dream kitchen. New cabinets and granite countertops. Cooktop features tile backsplash and a pot filler faucet. Stainless appliances that include a french door refrigerator. Keeping room is adjacent to kitchen with fireplace for cozy evenings and entertaining friends. Keeping room has French doors that open to covered deck overlooking gracious back yard. Home Office at left of entrance. Upstairs is the primary bedroom with ensuite bath and custom shelving walk in closet. 3 large bedrooms with shared bath with double vanities and tiled shower. Paved driveway with HUGE attached 2 car garage. Corner lot has not one but 3 storage buildings. This premier home is within walking distance of Historic Downtown Edgefield. NO city taxes in Edgefield. Seller is
USD 439,000
603 Mims Street
View photo
House · for sale
USD 176,900
USD 119/sq.ft
603 Mims Street
29824
· 1,485 sq.ft · 3 Bedrooms · 2 Baths · House
· Fireplace · Equipped kitchen
29824 · 1,485 sq.ft · 3 Bedrooms · 2 Baths · House · Fireplace · Equipped kitchen
Step inside this 1965 ranch brick home nestled in the heart of historic Edgefield, South Carolina. Offering 1500 square feet of practical functionality, this property blends comfort with modern updates. New luxury vinyl flooring can be seen throughout the home creating an easy flow from room to room. A separate dining room provides a pleasant setting for meals while the eat-in-kitchen comes equipped with new appliances including a double oven and cooktop, and refrigerator. A large kitchen island provides space for prepping meals or extra room for dining. A fireplace with gas log capability is the centerpiece for the relaxing living room. The generous primary bedroom boasts an ensuite bathroom with a separate bathtub and shower. The room also provides a very large walk-in closet. Two additional bedrooms (the closet for one bedroom is located in the hall) offer flexible space for children or a home office. This property is located within walking distance to Slade Lake, the Walking Trail,
USD 176,900
450 Sweetgum Lane
View photo
House · for sale
USD 192,990
USD 121/sq.ft
450 Sweetgum Lane
29824
· 1,593 sq.ft · 4 Bedrooms · 2 Baths · House
· Equipped kitchen · Parking
29824 · 1,593 sq.ft · 4 Bedrooms · 2 Baths · House · Equipped kitchen · Parking
The Everglades Plan from our Freedom Series offers an ideal blend of space, functionality, and value. This charming 2-story home features 4 bedrooms, 2.5 bathrooms, a 1-car garage, and 1,600 square feet of thoughtfully designed living space. Step into the welcoming entryway, where you'll find a convenient half bathroom and the staircase leading to the upper level. Continue down the hall past the laundry room and into the open-concept living area. The kitchen, complete with a central island, overlooks the dining area and family room, creating a perfect space for meals and family time. Upstairs, the primary suite offers a private retreat with its own bathroom. Three additional bedrooms and a full bathroom complete the upper level, providing ample space for family or guests. Photos are for illustrative purposes only and may be of a similar home with the same floor plan. Enjoy up to 3% closing cost contribution when you use preferred lender and title company
USD 192,990
456 Sweetgum Lane
View photo
House · for sale
USD 199,990
USD 125/sq.ft
456 Sweetgum Lane
29824
· 1,593 sq.ft · 3 Bedrooms · 2 Baths · House
· Office room · Equipped kitchen · Parking
29824 · 1,593 sq.ft · 3 Bedrooms · 2 Baths · House · Office room · Equipped kitchen · Parking
The Glacier Plan from our Freedom Series is a thoughtfully designed 2-story home offering 3 bedrooms, 2.5 bathrooms, and 1,600 square feet of living space, complete with a 2-car garage. As you step inside, you'll pass the staircase to the upper level before arriving at the bright and open family room. This inviting space flows seamlessly into the kitchen and dining area, creating the perfect setting for family time or entertaining. A convenient half bathroom is located just off the kitchen for easy access. The upper level is designed for relaxation and privacy, featuring a spacious primary suite with a walk-in closet and a private bathroom. Two secondary bedrooms, a full bathroom, and a laundry room complete this level. A large loft provides additional living space, ideal for a playroom, media area, or home office. Photos are for illustrative purposes only and may be of a similar house with the same floor plan
USD 199,990
630 Juniper Street
View photo
House · for sale
USD 234,990
USD 121/sq.ft
630 Juniper Street
29824
· 1,927 sq.ft · 5 Bedrooms · 3 Baths · House
· Office room · Equipped kitchen · Parking
29824 · 1,927 sq.ft · 5 Bedrooms · 3 Baths · House · Office room · Equipped kitchen · Parking
The Madison Plan from our Liberty Series combines style and functionality in a layout that maximizes space for your family's needs. This 2-story home features 5 bedrooms, 3 bathrooms, a 2-car garage, and 1,804 square feet of well-designed living space. As you step inside, you'll find a main-level bedroom and a full bathroom, offering a convenient option for guests or a home office. Beyond that, the home opens up to a bright and airy living area, where the family room, dining area, and open kitchen with a central island come together seamlessly to create a welcoming space for entertaining and everyday living. Stairs located in the family room lead to the upper level. Upstairs, the primary suite serves as a private retreat, complete with an en suite bathroom. The upper level also includes three additional bedrooms, another full bathroom, and a conveniently located laundry room to simplify daily tasks. Photos are for illustrative purposes only and may be of a similar home with the same fl
USD 234,990
608 Juniper Street
View photo
House · for sale
USD 244,990
USD 136/sq.ft
608 Juniper Street
29824
· 1,798 sq.ft · 5 Bedrooms · 3 Baths · House
· Office room · Equipped kitchen · Parking
29824 · 1,798 sq.ft · 5 Bedrooms · 3 Baths · House · Office room · Equipped kitchen · Parking
The Madison Plan from our Liberty Series combines style and functionality in a layout that maximizes space for your family's needs. This 2-story home features 5 bedrooms, 3 bathrooms, a 2-car garage, and 1,804 square feet of well-designed living space. As you step inside, you'll find a main-level bedroom and a full bathroom, offering a convenient option for guests or a home office. Beyond that, the home opens up to a bright and airy living area, where the family room, dining area, and open kitchen with a central island come together seamlessly to create a welcoming space for entertaining and everyday living. Stairs located in the family room lead to the upper level. Upstairs, the primary suite serves as a private retreat, complete with an en suite bathroom. The upper level also includes three additional bedrooms, another full bathroom, and a conveniently located laundry room to simplify daily tasks. Photos are for illustrative purposes only and may be of a similar home with the same fl
USD 244,990

More homes near this area

Indian Rd
View photo
House · for sale
Request Details
New
Indian Rd
29824
· 1,227 sq.ft · 2 Bedrooms · 2 Baths · House
29824 · 1,227 sq.ft · 2 Bedrooms · 2 Baths · House
This home is in preforeclosure, which means the homeowner is in default (missed payments). Therefore, there could be an opportunity to strike a great deal with the owner and the bank
Request Details

Get email alerts

Don't miss out: be the first to know about new properties

The alert was correctly created

On subscribing you accept the conditions of use and the privacy policy
Alert
Receive new ads in your inbox
Save this search
Receive alerts for new listings

We'll send you an email when we have new properties for: "Properties for sale in 29824"

The alert was correctly created

Get email alerts and be the first to see new listings
Required field
On subscribing I accept the terms of the privacy policy
Perfect! You'll soon start receiving new listings via email
Alert
Receive an email when we have new ads for Properties for sale in 29824
Save this search
Filters

Bedrooms

Size (sq.ft)

sq.ft
sq.ft

Price

USD
USD

Property type

Bathrooms

Clear all filters
Receive notifications when new entries are published.