30 properties for sale in 29832

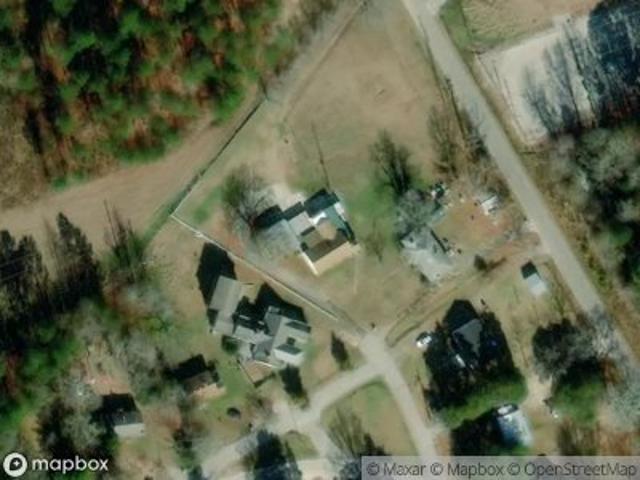
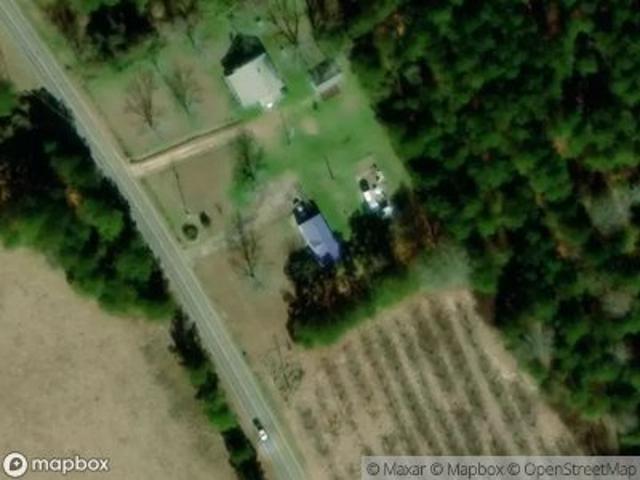
1557 Sc 121
View photo
House · for sale
USD 236,800
USD 145/sq.ft
1557 Sc 121
29832
· 1,625 sq.ft · 3 Bedrooms · 2 Baths · House
· Garden · Fireplace · Parking
29832 · 1,625 sq.ft · 3 Bedrooms · 2 Baths · House · Garden · Fireplace · Parking
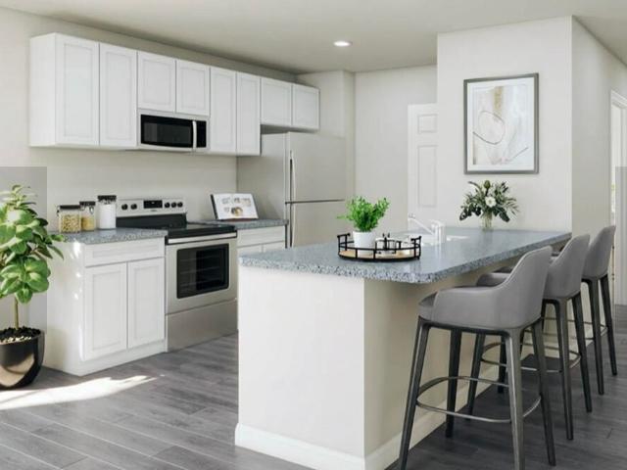
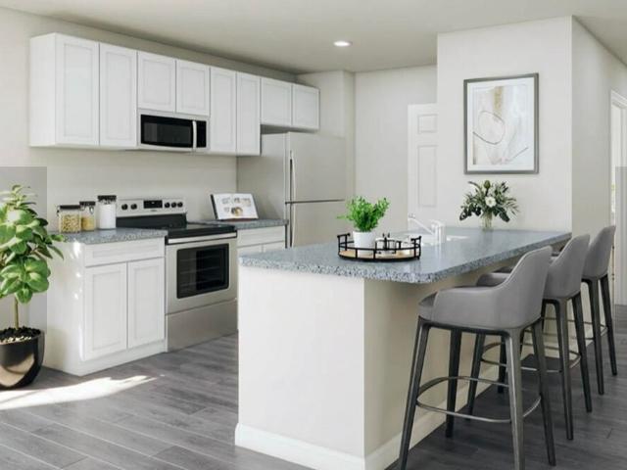
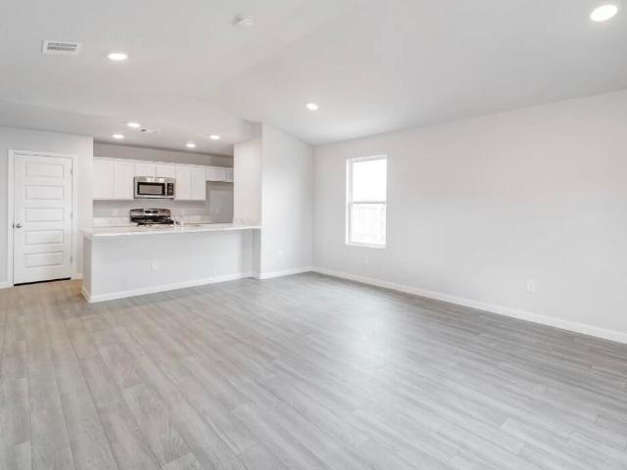
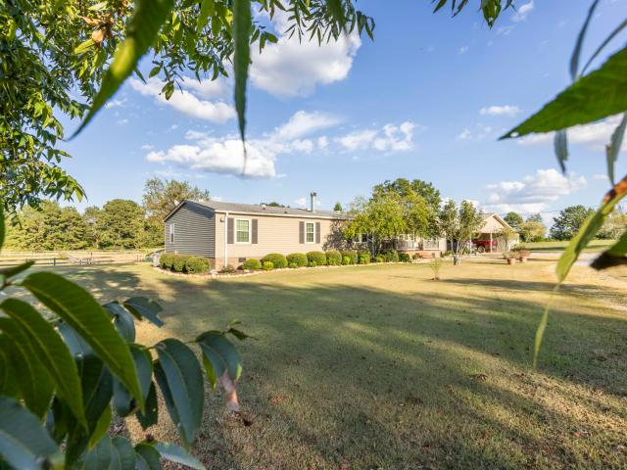
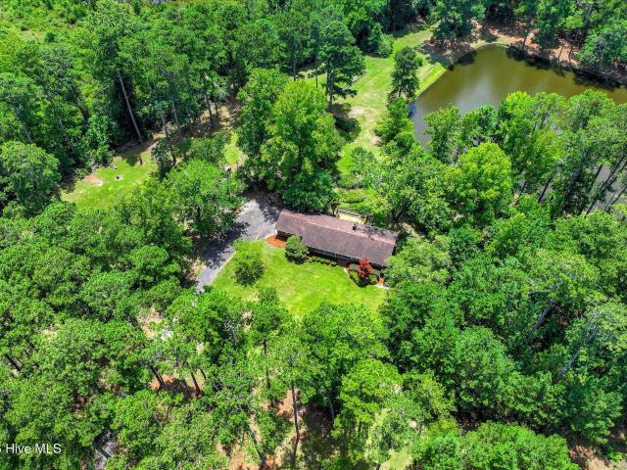
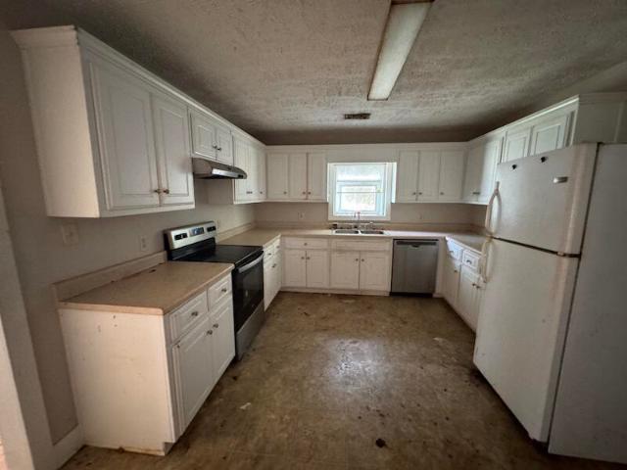
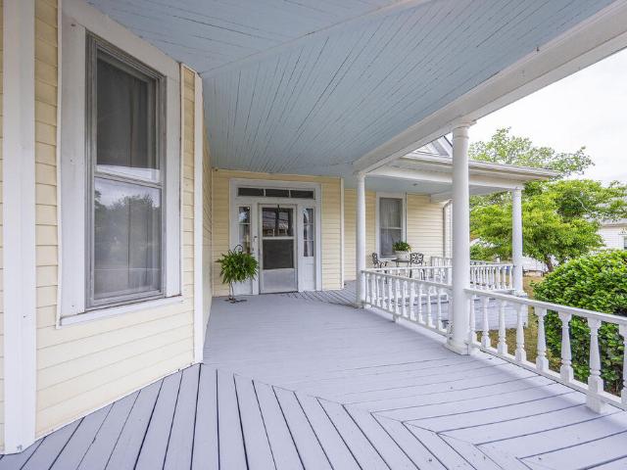
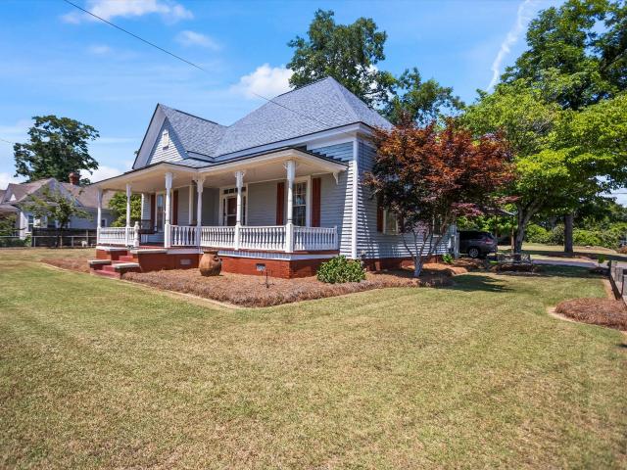
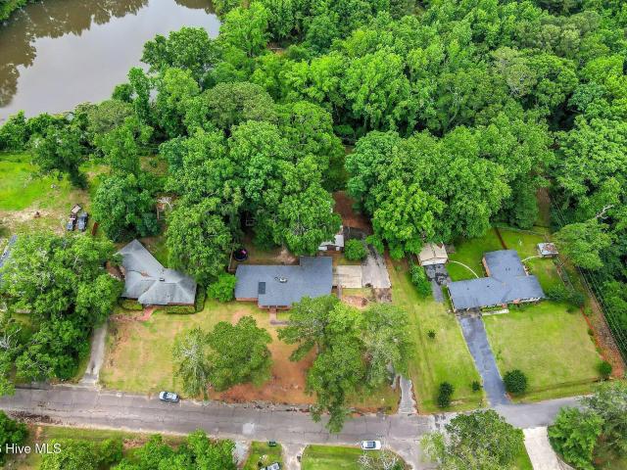
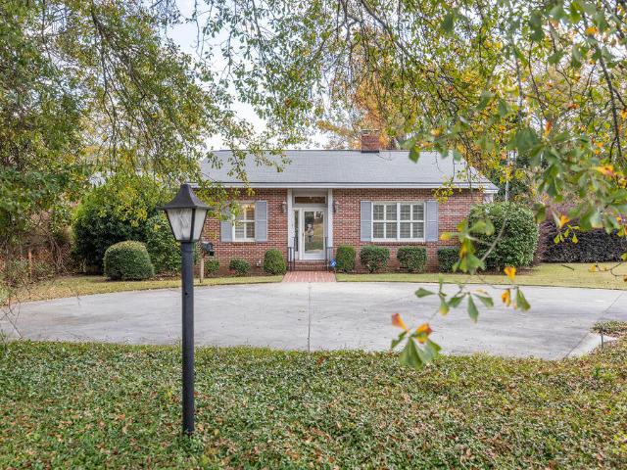
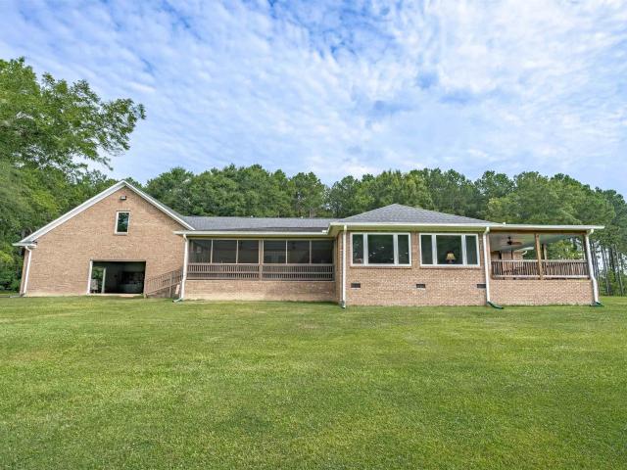
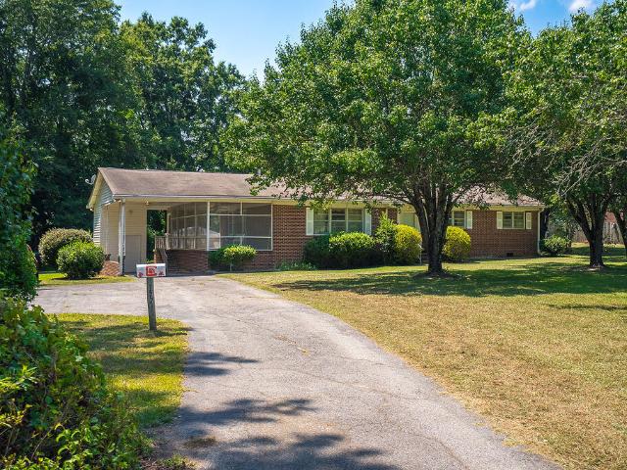
Tucked away on 3.62 private acres just off Hwy 121, this charming brick home offers the perfect blend of peaceful country living with the convenience of being just outside of town. Featuring 3 bedrooms and 2 full bathrooms, the home includes a cozy den with a wood-burning fireplace, creating the perfect gathering space for family and friends. Enjoy your morning coffee or unwind in the evenings on the screened porch. On those beautiful spring and fall days, open the windows and let the whole house attic fan draw in the fresh country breeze for a comfortable, energy efficient way to enjoy the seasons. Exterior features include an attached covered carport, paved driveway, a fenced backyard ideal for children and pets, and a wooded area behind the home that provides added privacy and a peaceful natural backdrop. The property is served by a private well and septic system. If you've been searching for acreage, privacy, and the feel of country living while still being just minutes from town,
USD 236,800
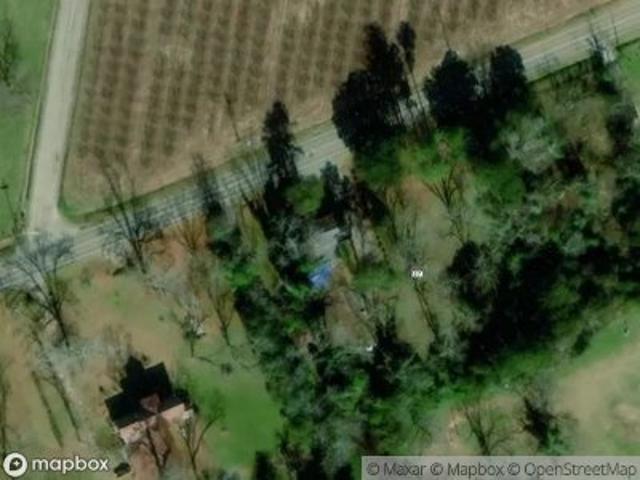
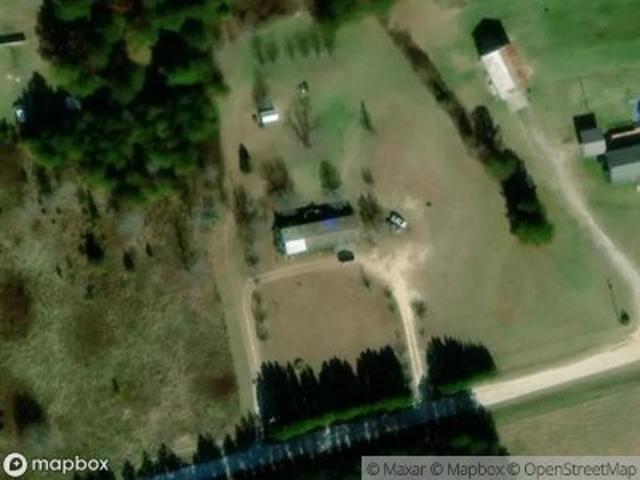
1557 Hwy 121 N
View photo
House · for sale
USD 236,800
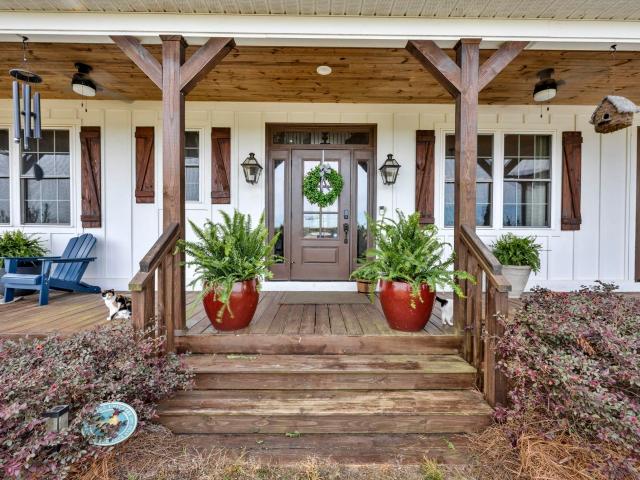
USD 145/sq.ft
1557 Hwy 121 N
29832
· 1,625 sq.ft · 3 Bedrooms · 2 Baths · House
· Garden · Fireplace · Parking
29832 · 1,625 sq.ft · 3 Bedrooms · 2 Baths · House · Garden · Fireplace · Parking
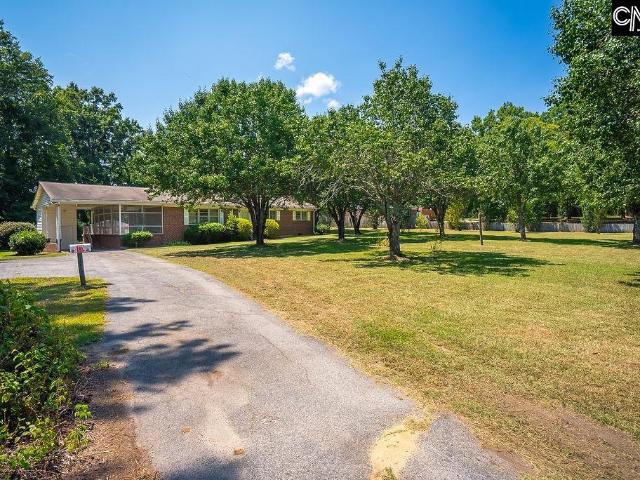
Tucked away just off Hwy 121, this property offers the perfect blend of peaceful country living with the convenience of being just outside of town. Featuring 3 bedrooms and 2 full bathrooms, the home includes a cozy den with a wood burning fireplace, creating the perfect gathering space for family and friends. Enjoy your morning coffee or unwind in the evenings on the screened porch. On those beautiful spring and fall days, open the windows and let the whole house attic fan draw in the fresh country breeze for a comfortable, energy efficient way to enjoy the seasons. Exterior features include an attached covered carport, paved driveway, a fenced backyard ideal for children and pets, and a wooded area behind the home that provides added privacy and a peaceful natural backdrop. The property is served by a private well and septic system. If you've been searching for acreage, privacy, and the feel of country living while still being just minutes from town, this is a property you won't want
USD 236,800
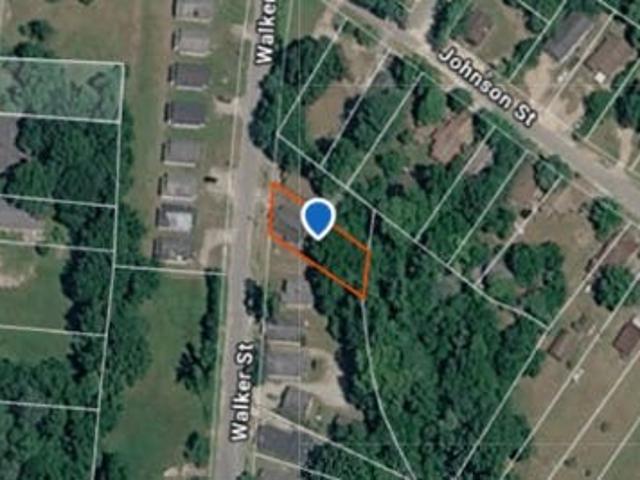
Walker St
View photo
House · for sale
Request Details
Updated
Walker St
29832
· 1,023 sq.ft · 2 Bedrooms · 1 Bath · House
29832 · 1,023 sq.ft · 2 Bedrooms · 1 Bath · House
This home is in preforeclosure, which means the homeowner is in default (missed payments). Therefore, there could be an opportunity to strike a great deal with the owner and the bank
Request Details
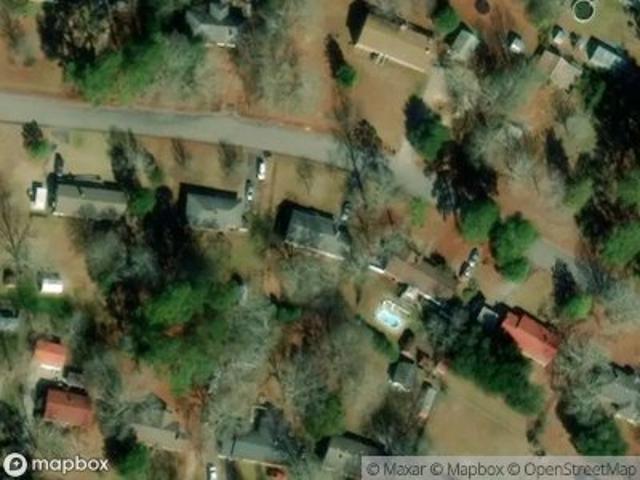
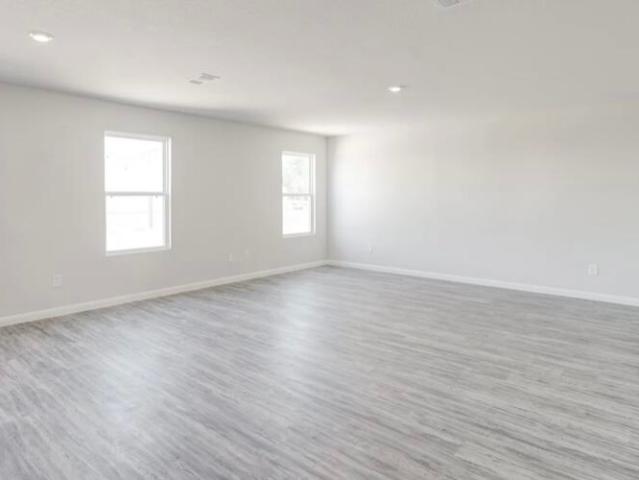
Young St
View photo
House · for sale
Request Details
Updated
Young St
29832
· House
29832 · House
This is a Real Estate-Owned (REO)/post-foreclosure home owned or managed by a bank. All offers are considered; however, the highest and best will most likely be accepted
Request Details
Could you also be interested in
Sc Highway 23
View photo
House · for sale
Request Details
Updated
Sc Highway 23
29832
· House
29832 · House
This is a Real Estate-Owned (REO)/post-foreclosure home owned or managed by a bank. All offers are considered; however, the highest and best will most likely be accepted
Request Details
Hillcrest Dr
View photo
House · for sale
Request Details
Updated
Hillcrest Dr
29832
· House
29832 · House
This home is in preforeclosure, which means the homeowner is in default (missed payments). Therefore, there could be an opportunity to strike a great deal with the owner and the bank
Request Details
Sc Highway 191
View photo
House · for sale
Request Details
Updated
Sc Highway 191
29832
· House
29832 · House
This is a Real Estate-Owned (REO)/post-foreclosure home owned or managed by a bank. All offers are considered; however, the highest and best will most likely be accepted
Request Details
Rope Horse Rd
View photo
House · for sale
Request Details
Updated
Rope Horse Rd
29832
· House
29832 · House
This is a Real Estate-Owned (REO)/post-foreclosure home owned or managed by a bank. All offers are considered; however, the highest and best will most likely be accepted
Request Details
Country Club Rd
View photo
House · for sale
Request Details
Updated
Country Club Rd
29832
· House
29832 · House
This home is in preforeclosure, which means the homeowner is in default (missed payments). Therefore, there could be an opportunity to strike a great deal with the owner and the bank
Request Details
34 Orchard Circle
View photo
House · for sale
USD 272,990
USD 124/sq.ft
34 Orchard Circle
29832
· 2,196 sq.ft · 4 Bedrooms · 2 Baths · House
· Equipped kitchen · Parking
29832 · 2,196 sq.ft · 4 Bedrooms · 2 Baths · House · Equipped kitchen · Parking
The Harrison Plan from our Liberty Series offers a perfect blend of comfort, practicality, and exceptional value. This 2-story home features 4 bedrooms, 2.5 bathrooms, a 2-car garage, and 2,203 square feet of thoughtfully designed living space. As you step inside, you'll pass the versatile flex room before reaching the staircase to the upper level, a convenient closet, and a half bathroom. The heart of the home is the open kitchen and living area, complete with a central island, a dining area, and a spacious family room. Perfect for entertaining or relaxing with loved ones. Upstairs, the private primary suite awaits, featuring an en suite bathroom. Three additional bedrooms, one more full bathroom, a loft area for additional living space, and a convenient laundry room complete the upper level. Photos are for illustrative purposes only and may be of a similar home with the same floor plan
USD 272,990
29 Orchard Circle
View photo
House · for sale
USD 680,000
USD 378/sq.ft
29 Orchard Circle
29832
· 1,798 sq.ft · 5 Bedrooms · 3 Baths · House
· Office room · Equipped kitchen · Parking
29832 · 1,798 sq.ft · 5 Bedrooms · 3 Baths · House · Office room · Equipped kitchen · Parking
The Madison Plan from our Liberty Series combines style and functionality in a layout that maximizes space for your family's needs. This 2-story home features 5 bedrooms, 3 bathrooms, a 2-car garage, and 1,804 square feet of well-designed living space. As you step inside, you'll find a main-level bedroom and a full bathroom, offering a convenient option for guests or a home office. Beyond that, the home opens to a bright and airy living area, where the family room, dining area, and open kitchen with a central island come together seamlessly to create a welcoming space for entertainment and everyday living. Stairs located in the family room lead to the upper level. Upstairs, the primary suite serves as a private retreat, complete with an ensuite bathroom. The upper level also includes three additional bedrooms, another full bathroom, and a conveniently located laundry room to simplify daily tasks. Photos are for illustrative purposes only and may be of a similar home with the same floor
USD 680,000
17 Orchard Circle
View photo
House · for sale
USD 235,990
USD 156/sq.ft
17 Orchard Circle
29832
· 1,507 sq.ft · 3 Bedrooms · 2 Baths · House
· Equipped kitchen · Parking
29832 · 1,507 sq.ft · 3 Bedrooms · 2 Baths · House · Equipped kitchen · Parking
The Lincoln Plan from our Liberty Series offers the perfect combination of efficiency, comfort, and value. This single-story home features 4 bedrooms, 2 bathrooms, a 2-car garage, and 1,510 square feet of thoughtfully designed living space. Upon entering, you'll find two secondary bedrooms, a full-size bathroom, and a conveniently located laundry room. The heart of the home is the open-concept kitchen, which overlooks the dining area and spacious family room, making it perfect for hosting or everyday living. Toward the back of the home, the primary suite provides a private retreat, complete with an en suite bathroom. Access to the primary suite is conveniently located just off the living room, ensuring privacy and easy access. Photos are for illustrative purposes only and may be of a similar home with the same floor plan
USD 235,990
19 Orchard Circle
View photo
House · for sale
USD 222,990
USD 184/sq.ft
19 Orchard Circle
29832
· 1,206 sq.ft · 4 Bedrooms · 2 Baths · House
· Equipped kitchen · Parking
29832 · 1,206 sq.ft · 4 Bedrooms · 2 Baths · House · Equipped kitchen · Parking
The Washington Plan from our Liberty Series is a thoughtfully designed single-story home featuring 3 bedrooms, 2 bathrooms, a 2-car garage, and 1,209 square feet of functional living space. As you step inside, you'll find two secondary bedrooms and a full bathroom conveniently located at the front of the home. Continue into the bright and open living area, where the kitchen with a central island seamlessly overlooks the dining area and family room, creating a perfect space for everyday living and entertaining. The laundry room is thoughtfully situated off the kitchen for easy access. The primary bedroom, located at the back of the home for added privacy, features a private bathroom and a walk-in closet, providing a comfortable retreat. Photos are for illustrative purposes only and may be of a similar home with the same floor plan
USD 222,990
11 Orchard Circle
View photo
House · for sale
USD 252,990
USD 140/sq.ft
11 Orchard Circle
29832
· 1,798 sq.ft · 5 Bedrooms · 3 Baths · House
· Office room · Equipped kitchen · Parking
29832 · 1,798 sq.ft · 5 Bedrooms · 3 Baths · House · Office room · Equipped kitchen · Parking
The Madison Plan from our Liberty Series combines style and functionality in a layout that maximizes space for your family's needs. This 2-story home features 5 bedrooms, 3 bathrooms, a 2-car garage, and 1,804 square feet of well-designed living space. As you step inside, you'll find a main-level bedroom and a full bathroom, offering a convenient option for guests or a home office. Beyond that, the home opens to a bright and airy living area, where the family room, dining area, and open kitchen with a central island come together seamlessly to create a welcoming space for entertainment and everyday living. Stairs located in the family room lead to the upper level. Upstairs, the primary suite serves as a private retreat, complete with an ensuite bathroom. The upper level also includes three additional bedrooms, another full bathroom, and a conveniently located laundry room to simplify daily tasks. Photos are for illustrative purposes only and may be of a similar home with the same floor
USD 252,990
32 Orchard Circle
View photo
House · for sale
USD 248,990
USD 149/sq.ft
32 Orchard Circle
29832
· 1,668 sq.ft · 4 Bedrooms · 2 Baths · House
· Office room · Equipped kitchen
29832 · 1,668 sq.ft · 4 Bedrooms · 2 Baths · House · Office room · Equipped kitchen
The Grant Plan from our Liberty Series offers a spacious single-story layout with approximately 1,671 square feet, 4 bedrooms, and 2 bathrooms. Designed for comfortable everyday living, this home features an open-concept main living area, a private primary suite, and three additional bedrooms with flexible space for family, guests, or a home office. At the heart of the home, the kitchen flows seamlessly into the dining area and living room, creating an inviting layout for gathering, entertaining, and daily routines. The kitchen includes a central island, pantry space, and convenient access to the nearby laundry room. The primary suite is tucked away from the secondary bedrooms, offering added privacy, with a spacious bedroom, a walk-in closet, and a private bathroom. Two secondary bedrooms are located near the second full bathroom, while the fourth bedroom is positioned separately, providing additional flexibility for a guest room, workspace, or hobby room. With a thoughtful single-lev
USD 248,990
13 Orchard Circle
View photo
House · for sale
USD 245,900
USD 147/sq.ft
13 Orchard Circle
29832
· 1,668 sq.ft · 4 Bedrooms · 2 Baths · House
· Office room · Equipped kitchen
29832 · 1,668 sq.ft · 4 Bedrooms · 2 Baths · House · Office room · Equipped kitchen
The Grant Plan from our Liberty Series offers a spacious single-story layout with approximately 1,671 square feet, 4 bedrooms, and 2 bathrooms. Designed for comfortable everyday living, this home features an open-concept main living area, a private primary suite, and three additional bedrooms with flexible space for family, guests, or a home office. At the heart of the home, the kitchen flows seamlessly into the dining area and living room, creating an inviting layout for gathering, entertaining, and daily routines. The kitchen includes a central island, pantry space, and convenient access to the nearby laundry room. The primary suite is tucked away from the secondary bedrooms, offering added privacy, with a spacious bedroom, a walk-in closet, and a private bathroom. Two secondary bedrooms are located near the second full bathroom, while the fourth bedroom is positioned separately, providing additional flexibility for a guest room, workspace, or hobby room. With a thoughtful single-lev
USD 245,900
26 Orchard Circle
View photo
House · for sale
USD 219,990
USD 182/sq.ft
26 Orchard Circle
29832
· 1,206 sq.ft · 4 Bedrooms · 2 Baths · House
· Equipped kitchen · Parking
29832 · 1,206 sq.ft · 4 Bedrooms · 2 Baths · House · Equipped kitchen · Parking
The Washington Plan from our Liberty Series is a thoughtfully designed single-story home featuring 3 bedrooms, 2 bathrooms, a 2-car garage, and 1,209 square feet of functional living space. As you step inside, you'll find two secondary bedrooms and a full bathroom conveniently located at the front of the home. Continue into the bright and open living area, where the kitchen with a central island seamlessly overlooks the dining area and family room, creating a perfect space for everyday living and entertaining. The laundry room is thoughtfully situated off the kitchen for easy access. The primary bedroom, located at the back of the home for added privacy, features a private bathroom and a walk-in closet, providing a comfortable retreat. Photos are for illustrative purposes only and may be of a similar home with the same floor plan
USD 219,990
269 Holmes Pond Road
View photo
House · for sale
USD 520,000
USD 223/sq.ft
269 Holmes Pond Road
29832
· 2,325 sq.ft · 4 Bedrooms · 2 Baths · House
· Equipped kitchen
29832 · 2,325 sq.ft · 4 Bedrooms · 2 Baths · House · Equipped kitchen
Seller relocation is offereing a RARE OPPORTUNITY for someone to own Ridge Top Farm, a TRUE, TURN-KEY HORSE FARM on 10.71 beautiful acres in historic Edgefield county! Bring your horses, dreams and love of country living to this exceptional property and start living your BEST LIFE! With usable acreage, established animal areas and plenty of room to roam, this property offers the perfect blend of functionality, privacy and natural charm. The detitled manufactured home provides 2325 square feet of warm, inviting space for hosting family or friends or simply enjoying daily life on the farm. With four well sized bedrooms, 2.5 bathrooms and an open concept living room, kitchen and dining, this well maintained home has it ALL! Exiting through the mudroom/laundry room, you'll step out onto the peaceful back porch that spans the length of the home. Relax as your pets enjoy the fenced in back area overlooking the rolling green pastures where horses and livestock have room to roam. Mother Nature
USD 520,000
65 Long Cane Road
View photo
House · for sale
USD 352,900
USD 215/sq.ft
65 Long Cane Road
29832
· 1,636 sq.ft · 3 Bedrooms · 2 Baths · House
· Deck
29832 · 1,636 sq.ft · 3 Bedrooms · 2 Baths · House · Deck
Looking for a slice of paradise? This property has it all with 7.70 acres, approx 1.6 acre private pond, brick ranch with 3 bedrooms 2.5 bath! Home has been been owned by one family since it was built and maintained over the years. The back deck has been rebuilt and other maintenance items have been repaired before bringing this gem onto the market. Enjoy coffee on your back porch overlooking your private pond! Bring your horses and chickens and embrace country living. Edgefield is a wonderful area and this home located near the local schools both public and private. 30/40 Minutes to Aiken and Augusta. Only 51 minuets from Lexington. Won't last long!
USD 352,900
260 Lanier Road
View photo
House · for sale
USD 165,000
USD 148/sq.ft
260 Lanier Road
29832
· 1,109 sq.ft · 3 Bedrooms · 2 Baths · House
29832 · 1,109 sq.ft · 3 Bedrooms · 2 Baths · House
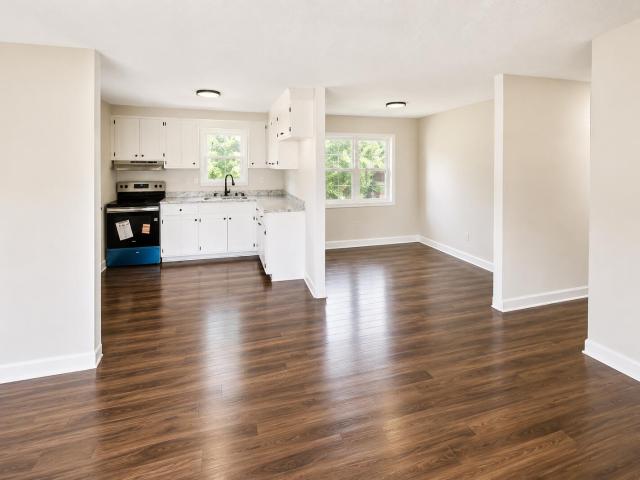
Welcome home to this beautifully updated, move-in-ready property! Featuring fresh neutral paint, crisp white trim, wood-look flooring, and plenty of natural light throughout. The updated bathrooms showcase modern black fixtures, subway tile, and stylish finishes. Spacious rooms and a clean, modern design make this home ready for its new owner. Schedule your showing today!
USD 165,000
800 Mobley Street
View photo
Condo · for sale
USD 114,900
USD 69/sq.ft
800 Mobley Street
29832
· 1,647 sq.ft · 2 Bedrooms · 2 Baths · Condo
· Parking · Equipped kitchen
29832 · 1,647 sq.ft · 2 Bedrooms · 2 Baths · Condo · Parking · Equipped kitchen
Spacious 3BR/2BA Cottage-Style Ranch Home w New Roof. Great Open Front Porch, Large LR/DR Space, eat in Kitchen. Hardwood floors will need refinishing. Home sits on an Attractive Corner Lot w/Some Fencing in the Rear, Rear Porch, Plus Front and Rear Off Street Parking in a Cozy In-Town Location!
USD 114,900
800 Mobley Street
View photo
House · for sale
USD 129,000
USD 78/sq.ft
800 Mobley Street
29832
· 1,647 sq.ft · 2 Bedrooms · 2 Baths · House
· Parking · Equipped kitchen
29832 · 1,647 sq.ft · 2 Bedrooms · 2 Baths · House · Parking · Equipped kitchen
Spacious 3BR/2BA Cottage-Style Home with New Roof, Great Open Front Porch. Large LR/DR Space, east in Kitchen. Hardwood floors will need refinishing. Home sits on an Attractive Corner lot. Lot w/Some fixing in the Rear, Rear Porch, Plus Front and Rear Off Street Parking in a Cozy-Town Location. Disclaimer: CMLS has not reviewed and, therefore, does not endorse vendors who may appear in listings
USD 129,000
800 Mobley Street
View photo
House · for sale
USD 129,000
USD 78/sq.ft
800 Mobley Street
29832
· 1,647 sq.ft · 3 Bedrooms · 2 Baths · House
· Parking · Equipped kitchen
29832 · 1,647 sq.ft · 3 Bedrooms · 2 Baths · House · Parking · Equipped kitchen
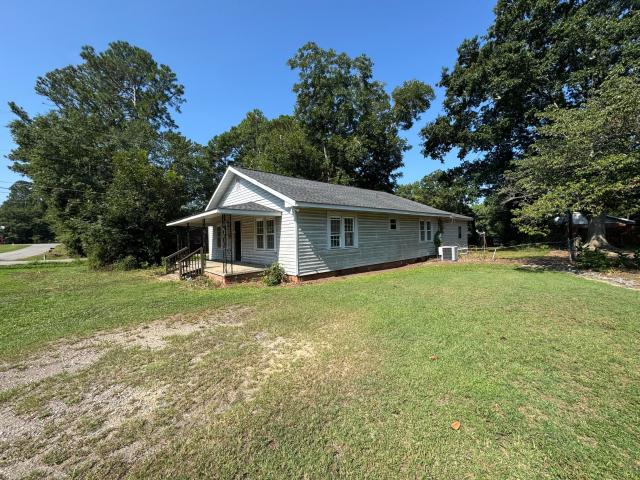
Spacious 3BR/2BA Cottage-Style Ranch Home w New Roof, Great Open Front Porch, Large LR/DR Space, eat in Kitchen. Hardwood floors will need refinishing. Home Sits on an Attractive Corner Lot w/Some Fencing in the Rear, Rear Porch, Plus Front and Rear Off Street Parking in a Cozy In-Town Location!
USD 129,000
130 Calhoun Street
View photo
House · for sale
USD 269,900
USD 112/sq.ft
130 Calhoun Street
29832
· 2,400 sq.ft · 4 Bedrooms · 1 Bath · House
· Equipped kitchen
29832 · 2,400 sq.ft · 4 Bedrooms · 1 Bath · House · Equipped kitchen
Price reduction by motivated sellers! From the moment you arrive, the freshly painted wraparound porch invites you to slow down and stay awhile-perfect for rocking chairs, morning coffee, and quiet evenings. Step through the original carved wood front door into a wide central hallway featuring soaring 13' tongue-and-groove ceilings, detailed mill work, and classic picture molding that immediately showcase the home's timeless character. The updated kitchen offers stainless steel appliances including a gas cooktop range, generous counter space with bar stools for sitting, and functionality for everyday living while maintaining the home's historic appeal. With four spacious bedrooms, a remodeled full bath, and a half bath currently in progress, this home provides both flexibility and opportunity. The new owner can complete the half bath to their liking with space to make this into a full bath with walk-in shower. New carpet has been installed in the bedrooms, but the original hardwood flo
USD 269,900
818 Calhoun Street
View photo
House · for sale
USD 329,900
USD 138/sq.ft
818 Calhoun Street
29832
· 2,390 sq.ft · 4 Bedrooms · 2 Baths · House
· Garden · Office room · Equipped kitchen
29832 · 2,390 sq.ft · 4 Bedrooms · 2 Baths · House · Garden · Office room · Equipped kitchen
Nestled on a meticulously maintained. 43-acre corner lot in the heart of charming Johnston, SC, this stunning 1910 home offers approximately 2400 square feet of inviting living space that beautifully blends historic character with modern comforts. The property features a well-kept yard that enhances its curb appeal and invites outdoor enjoyment. As you enter, you're greeted by soaring ceilings and an open foyer that creates an airy feel, allowing natural light to flood every spacious room. The beautiful flooring adds warmth and charm throughout the home. The central eat-in kitchen serves as the heart of the house, perfect for cozy family gatherings and Sunday meals. Step outside to a generous yard that invites summer barbecues, leisurely mornings on the front porch swing, and weekend projects in the oversized workshop. With 4 bedrooms and 2 bathrooms, this home provides ample space for family, along with a separate office or den for remote work or study. Additionally, there is an extra
USD 329,900
809 Woodside Drive
View photo
House · for sale
USD 314,999
USD 162/sq.ft
809 Woodside Drive
29832
· 1,938 sq.ft · 4 Bedrooms · 3 Baths · House
29832 · 1,938 sq.ft · 4 Bedrooms · 3 Baths · House
Large 900 sf workshop on 1 acre! Welcome to 809 Woodside Drive in Johnston, SC, where modern updates meet country living. This beautifully remodeled 4-bedroom, 3-bath home sits on approximately one acre and offers the perfect combination of comfort, functionality, and space both inside and out. Step inside to find a move-in-ready home featuring updated finishes, a spacious floor plan, and plenty of room for family and entertaining. Every detail has been thoughtfully refreshed, allowing you to enjoy the home from day one. One of the standout features of this property is the impressive 900-square-foot detached workshop-ideal for mechanics, woodworkers, contractors, hobbyists, small business owners, or anyone needing exceptional storage and workspace. With endless possibilities, this shop adds tremendous value and versatility. Outside, you'll appreciate the privacy and freedom that come with a full acre of land, providing plenty of room for gardening, outdoor entertaining, RV or boat park
USD 314,999
503a Mcqueen Street
View photo
House · for sale
USD 192,400
USD 104/sq.ft
503a Mcqueen Street
29832
· 1,841 sq.ft · 3 Bedrooms · 2 Baths · House
· Fireplace · Parking
29832 · 1,841 sq.ft · 3 Bedrooms · 2 Baths · House · Fireplace · Parking
Classic ranch built of brick-and-stucco home offering charming character (wrought iron railings, brick wall, plantation shutters, build-in dining room corner cabinets) modern comfort, and a peaceful serene water view. This well-maintained 3-bedroom, 2-full bath (including a walk-in tub) residence features gleaming hardwood floors and a cozy gas fireplace that anchors the living room with warmth and style. Enjoy the flexibility of multiple living spaces, including a keeping room, a formal dining room with corner cabinets, and two versatile flex rooms perfect for a home office, craft space, sun room or guest area. Large windows invite natural light and frame serene views of the surrounding landscape including the pond. The property is beautifully landscaped and the lawn is watered by a front & back sprinkler system. Outdoors, you'll find thoughtful touches including a handicap-accessible ramp conveniently located near the carport, a handsome brick wall that enhances privacy and character
USD 192,400
187 Peach Tree Street
View photo
House · for sale
USD 1,900,000
USD 327/sq.ft
187 Peach Tree Street
29832
· 5,802 sq.ft · 4 Bedrooms · 3 Baths · House
· Office room · Deck
29832 · 5,802 sq.ft · 4 Bedrooms · 3 Baths · House · Office room · Deck
118 Unrestricted Acres. One Extraordinary Legacy Estate. Imagine waking up to sunrise over 118 private, unrestricted acres coffee on the covered deck, whitetail moving through the timber, and total privacy in every direction. At the heart of it all: a custom-built 5,800+ sq ft brick estate, extensively renovated in 2021 and built to last for generations. Space for every pursuit. Four bedrooms, three baths, a private office ideal for remote work, a dedicated craft room, and a spacious sunroom/game room. The owner's suite is a true retreat sitting area, oversized walk-in closets, and a beautifully designed accessible bathroom with double vanity and roll-in shower. A property that works as hard as it plays. Established fruit trees. A workshop, tool shed, and cook shed ready for any project or harvest. An oversized RV shelter with full hookups adds rare flexibility for vehicles, equipment, and guests. No hoa. No restrictions. An outdoor enthusiast's dream, minutes from the back door. Troph
USD 1,900,000
5474 SC Highway 23
View photo
House · for sale
USD 967,000
USD 296/sq.ft
5474 SC Highway 23
29832
· 3,261 sq.ft · 4 Bedrooms · 2 Baths · House
· Office room · Fireplace · Equipped kitchen · Parking
29832 · 3,261 sq.ft · 4 Bedrooms · 2 Baths · House · Office room · Fireplace · Equipped kitchen · Parking
This exceptional modern custom farmhouse, built in 2022 sits on 24 picturesque acres and offers the perfect blend of luxury and comfort. Open concept design, shiplap lined entry w/cupola. Features formal dining, spacious living room w/shiplap surround on gas log fireplace, and stunning gourmet kitchen w/barrel wood ceiling, quartz ctrtps, copper farmhouse sink, 2 dishwashers, shiplap hood w/pot filler, cozy breakfast nook, large walk in pantry. Pvt primary suite offers his/her walk in closets, luxury bath w/imported encaustic patterned tile, quarts ctrtps, tiles, walk in shower, toilet closet, soaking tub, private porch access. Retreat room/office on primary side also ideal for nursery or playroom. 2 addt'l bdrms down with shared bath and a half bath dwnstrs. 4th bdrm upstairs w/ walk in attic. Spacious laundry that leads to breezeway/garage. Cvrd front porch for sunset views, cvrd back porch for sunrise views. 60X40 metal bldg w/power, fully fenced, adorable greenhouse and chicken coo
USD 967,000
98 Orchard Circle
View photo
House · for sale
USD 260,000
USD 167/sq.ft
98 Orchard Circle
29832
· 1,550 sq.ft · 3 Bedrooms · 2 Baths · House
· Patio · Garden · Equipped kitchen
29832 · 1,550 sq.ft · 3 Bedrooms · 2 Baths · House · Patio · Garden · Equipped kitchen
Builder is currently offering a $10,000.00 incentive! (Some restrictions apply) Fabulous Creston plan features 1550 sq. Ft. with 3 bedrooms 2 baths. Open floor plan with island in kitchen. Stainless undermount sink with granite countertops. Stainless steel Whirlpool brand appliances include free standing electric range, matching 1000W microwave and EnergyStar dishwasher. Flooring is tung and groove laminate flooring in luxury vinyl tile in living areas, bathrooms, and laundry with carpet in bedrooms. Primary bathroom offers four-foot shower and separate garden tub. Covered patio outside breakfast room offers great area for grilling and chilling. Vyve cable internet available with underground utilities. This home is a pre-construction opportunity. You can select your lot and your colors!
USD 260,000

Get email alerts

Don't miss out: be the first to know about new properties

The alert was correctly created

On subscribing you accept the conditions of use and the privacy policy
Alert
Receive new ads in your inbox
Save this search
Receive alerts for new listings

We'll send you an email when we have new properties for: "Properties for sale in 29832"

The alert was correctly created

Get email alerts and be the first to see new listings
Required field
On subscribing I accept the terms of the privacy policy
Perfect! You'll soon start receiving new listings via email
Alert
Receive an email when we have new ads for Properties for sale in 29832
Save this search
Filters

Bedrooms

Size (sq.ft)

sq.ft
sq.ft

Price

USD
USD

Property type

Bathrooms

Clear all filters
Receive notifications when new entries are published.