769 properties for sale in 30011

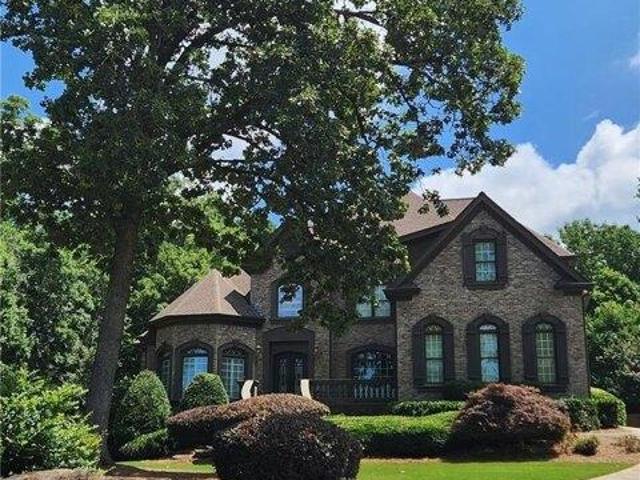
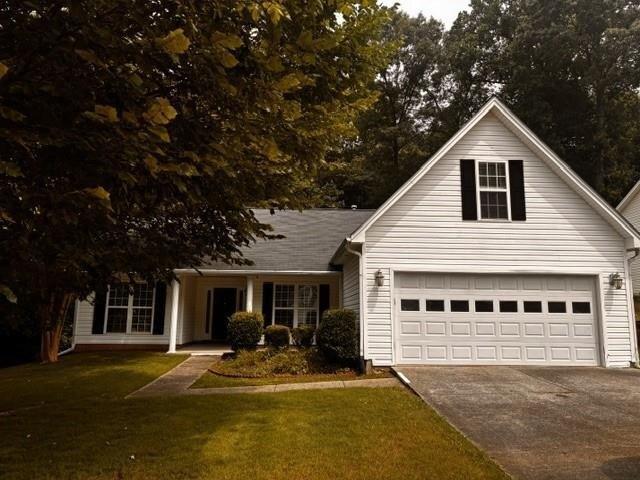
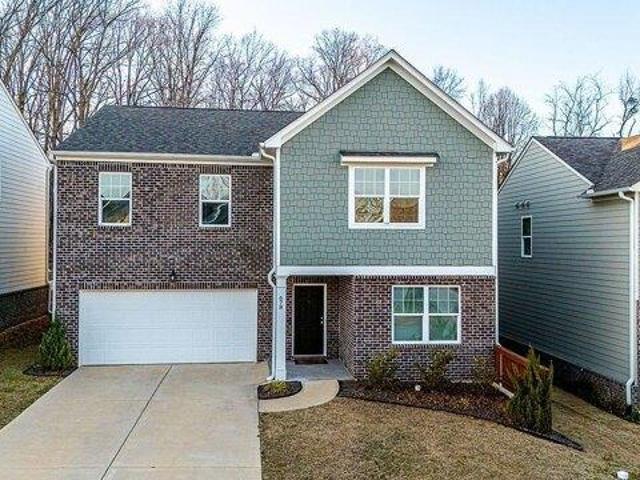
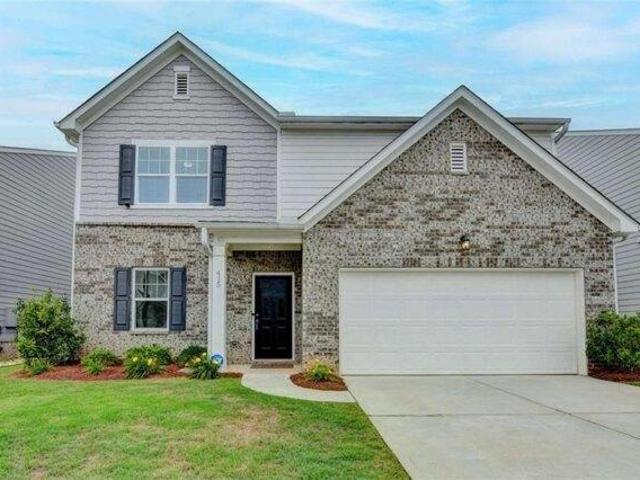
house with 6 bedroom, Auburn GA ES104902598
View photo
House · for sale
USD 435,500
USD 129/sq.ft
house with 6 bedroom, Auburn GA ES104902598
30011
· 3,369 sq.ft · 6 Bedrooms · House
30011 · 3,369 sq.ft · 6 Bedrooms · House
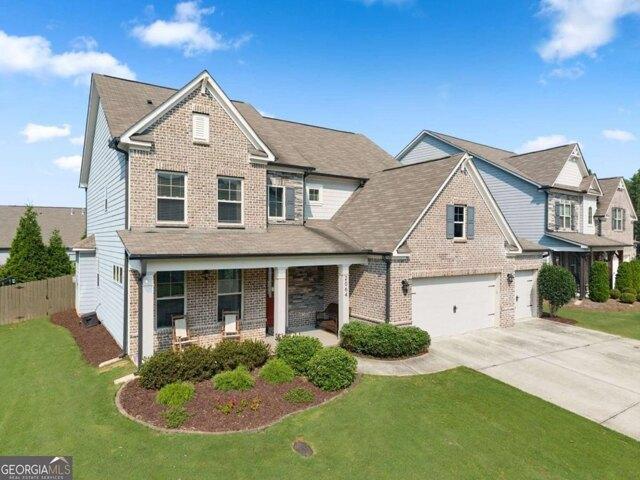
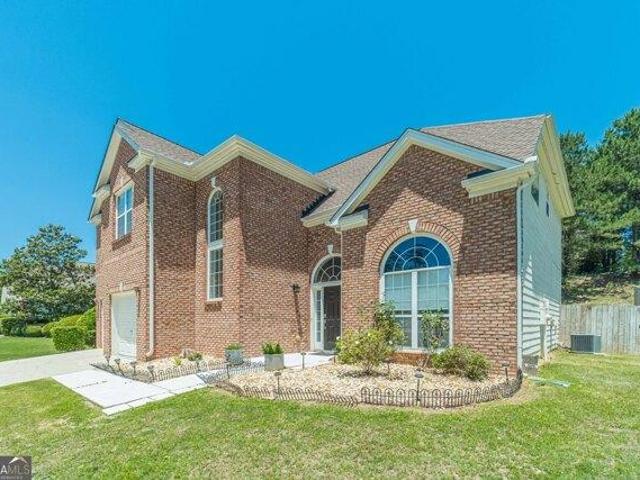
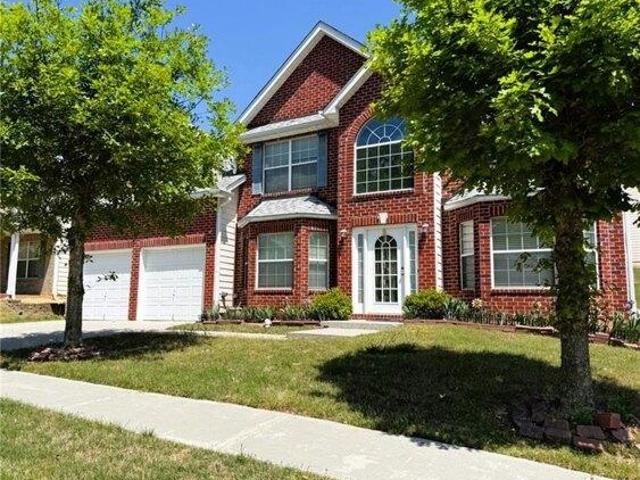
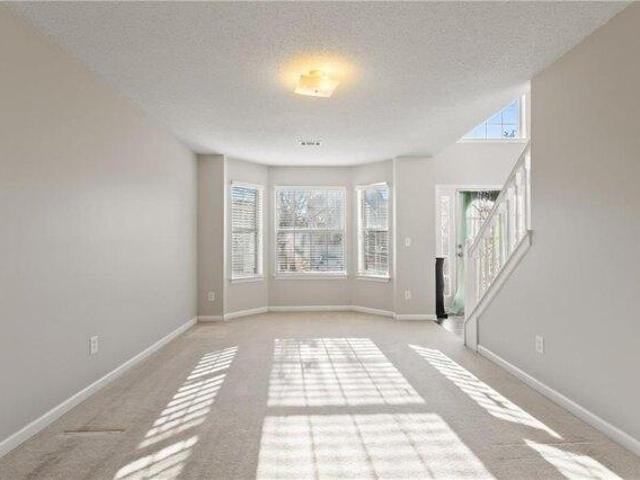
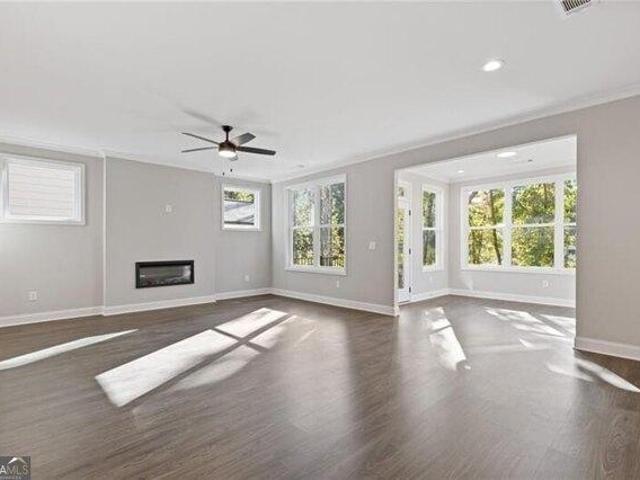
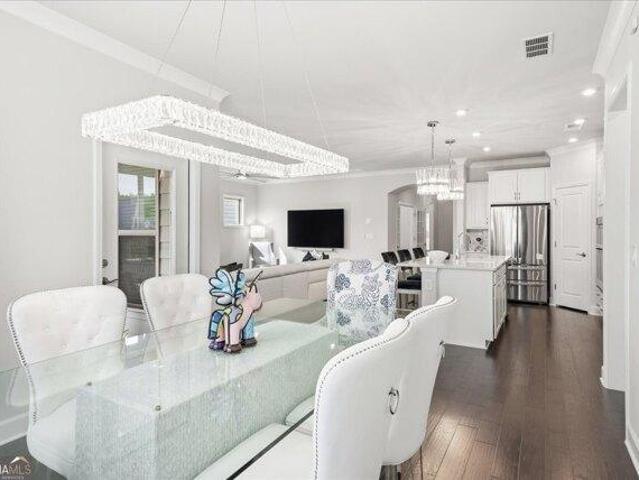
MUST SEE! Welcome to this beautifully spacious and ideally situated home! Boasting 6 generously sized bedrooms and 3 full bathrooms, this property offers plenty of room for comfortable family living, entertaining, and everyday convenience. Nestled in a sought-after neighborhood, the home combines peaceful surroundings with easy access to local amenities, restaurants, shopping centers, highway access. Especially, located close by the biggest mall (Mall of Georgia) Families will especially appreciate the proximity to top-rated schools, making it a wonderful choice for those seeking both community and quality education. Whether you're gathering with guests or enjoying quiet family moments, this home provides the perfect setting for a warm, comfortable, and fulfilling lifestyle. * 5 years old ROOF.
USD 435,500
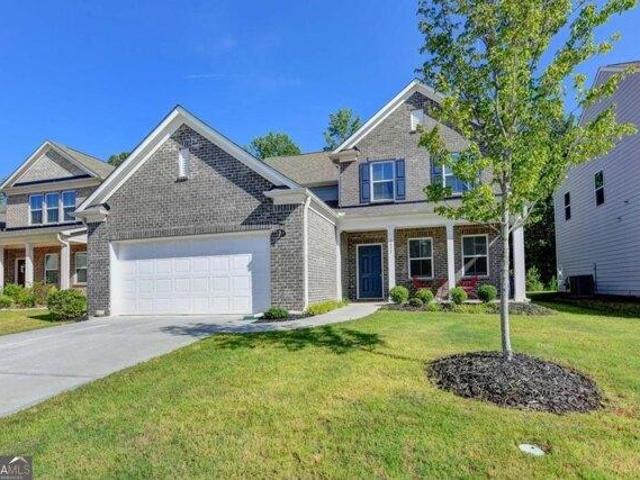
house with 4 bedroom, Auburn GA ES104902565
View photo
House · for sale
USD 499,000
house with 4 bedroom, Auburn GA ES104902565
30011
· 4 Bedrooms · House
· Garden · Office room
30011 · 4 Bedrooms · House · Garden · Office room
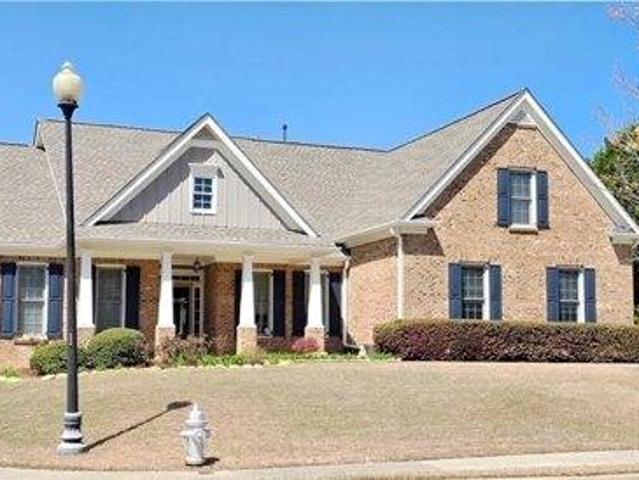
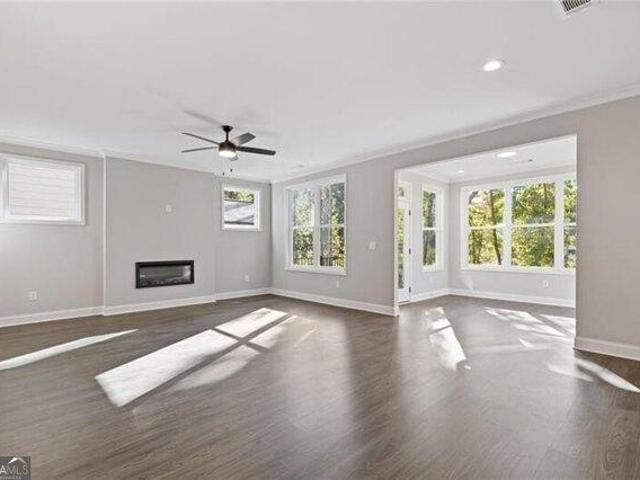
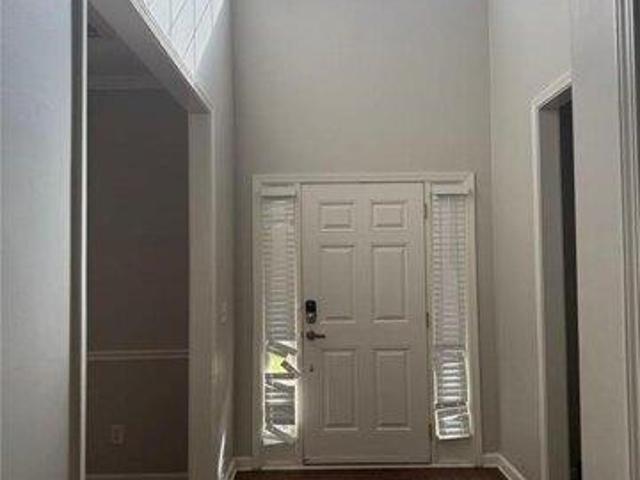
MASTER ON MAIN* *MILL CREEK HIGH SCHOOL*Discover your dream home in this LIKE NEW, 4-year-young property that perfectly combines luxury, comfort, and incredible value. Located just 8 minutes from the highly coveted Mill Creek High School, this home is situated within the desirable City of Mulberry, offering the significant financial benefit of low property taxes. The design features a highly sought-after ranch-style layout with a spacious owner's suite on the main level, providing convenience and easy living. The exterior boasts a charming brick front with an expansive porch, while the private backyard overlooks a peaceful forest, creating a daily retreat feel. The interior layout is both versatile and spacious, offering 4 bedrooms and 3.5 bathrooms to accommodate any lifestyle. The upstairs includes a large, airy loft perfect for a media room or home office, one bedroom with its own private en-suite bathroom, and additional bedrooms featuring generously sized walk-in closets with easy
USD 499,000
house with 4 bedroom, Auburn GA ES104902499
View photo
House · for sale
USD 524,900
USD 181/sq.ft
house with 4 bedroom, Auburn GA ES104902499
30011
· 2,895 sq.ft · 4 Bedrooms · House
· Patio · Garden · Equipped kitchen · Parking
30011 · 2,895 sq.ft · 4 Bedrooms · House · Patio · Garden · Equipped kitchen · Parking
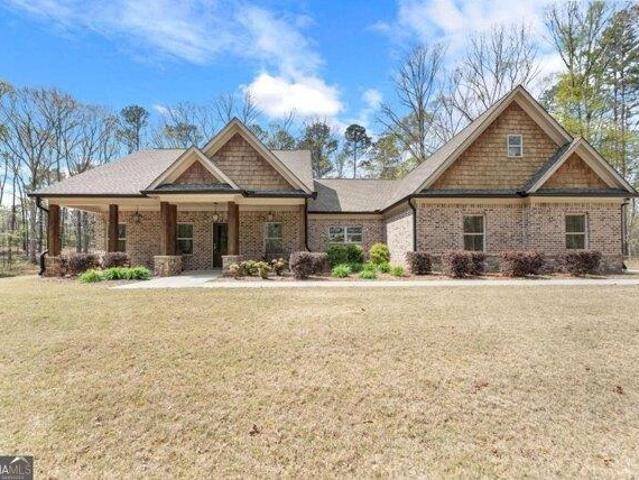
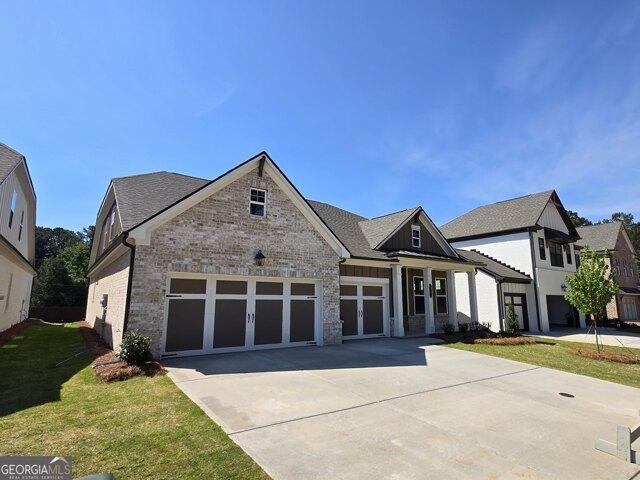
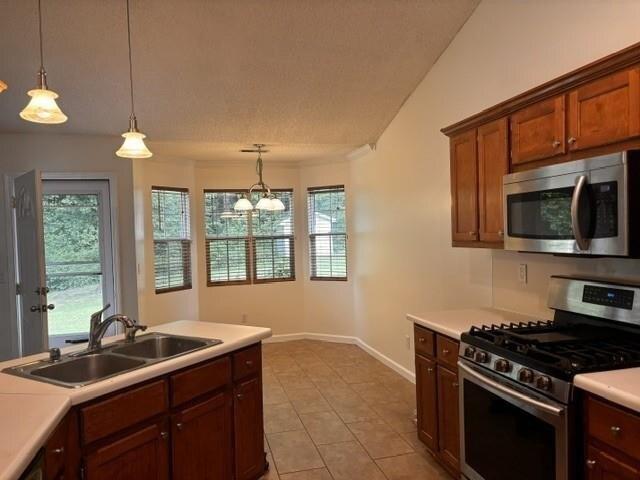
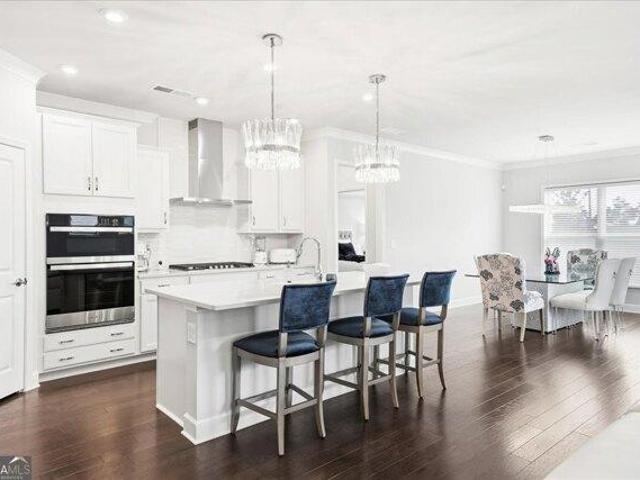
Built in 2017, this beautiful 4bd/2.5ba home offers modern comfort in a prime Gwinnett County location, in the highly sought-after Mill Creek High School. With tons of daylight and high-ceilings in your open concept main floor, the kitchen features a large island overlooking the spacious living room, creating the perfect space for everyday living and entertaining. The fenced-in backyard off the kitchen, features a covered patio for quiet evenings and Game-Day afternoons, as well as space or the kids and pets to enjoy the outdoors. The oversized master suite includes dual vanities, separate tub and shower, and a huge walk-in closet. With a 3-car garage, and convenient access to shopping, dining, parks, and major highways - this property is as move-in-ready as they come!
USD 524,900
house with 3 bedroom, Dacula GA ES104899961
View photo
House · for sale
USD 430,000
USD 153/sq.ft
house with 3 bedroom, Dacula GA ES104899961
30011
· 2,799 sq.ft · 3 Bedrooms · House
· Patio · Garden · Office room · Equipped kitchen
30011 · 2,799 sq.ft · 3 Bedrooms · House · Patio · Garden · Office room · Equipped kitchen
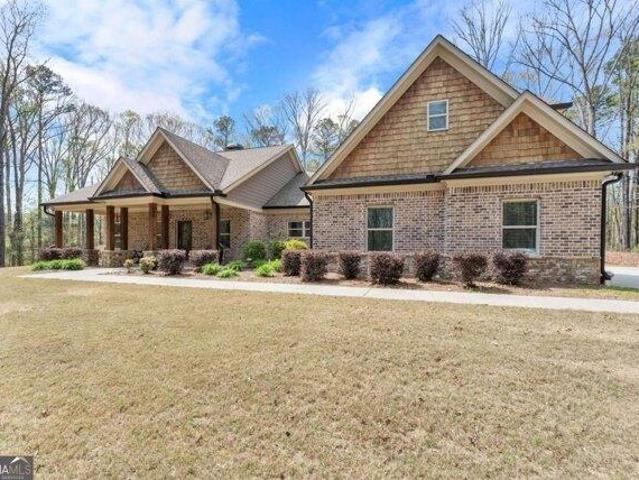
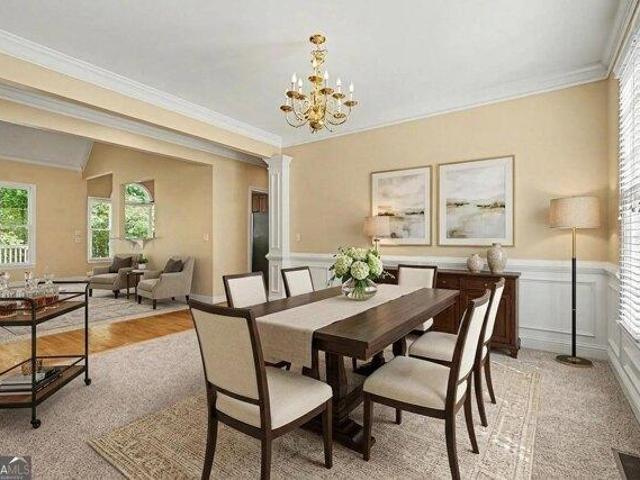
Don't miss this beautiful two-story home offering 3 spacious bedrooms, 2.5 bathrooms, and a layout designed for both comfort and style, all in a highly desirable neighborhood. Step inside to a stunning two story foyer entrance. Enjoy separate formal living and dining areas, ideal for hosting guests or holiday gatherings. The family room opens seamlessly to the kitchen, which is perfect for entertaining, a separate gas cooktop, ample counter space, and plenty of cabinets for storage. Upstairs features a versatile loft area, ideal for a home office, media space, or play area. The expansive primary suite includes an en suite bathroom with double vanities, a soaking tub, separate walk-in shower, and a large walk-in closet. Two additional bedrooms and a full bath complete the upper level. Step outside to a fully fenced backyard with a spacious patio, perfect for grilling, relaxing, or hosting friends and family. With its layout and location near top-rated schools, shopping, and parks, this
USD 430,000
Could you also be interested in
5 bedroom, Auburn GA 30011 104898169
View photo
House · for sale
USD 399,900
USD 118/sq.ft
5 bedroom, Auburn GA 30011 104898169
30011
· 3,369 sq.ft · 5 Bedrooms · 3 Baths · House
· Garden · Fireplace · Equipped kitchen
30011 · 3,369 sq.ft · 5 Bedrooms · 3 Baths · House · Garden · Fireplace · Equipped kitchen
Welcome to this bright spacious 5-bedroom, 3-bath home located in the highly sought-after Mill Creek School District. With 3,377 sq. ft this home offers the space, layout, and flexibility today's buyers are looking for. The main level features formal living and dining areas, a bedroom with full bath, and an open kitchen overlooking the family room with a cozy fireplace. Upstairs, the oversized primary suite includes a sitting area, double closets, and plenty of room to unwind. The conveniently located upstairs laundry room makes daily living even easier. The classic brick-front exterior, generous living spaces, and low-maintenance yard make this home a smart option. Conveniently located near shopping, dining, schools, and major roadways
USD 399,900
house with 5 bedroom, Auburn GA ES104898169
View photo
House · for sale
USD 399,900
USD 118/sq.ft
house with 5 bedroom, Auburn GA ES104898169
30011
· 3,369 sq.ft · 5 Bedrooms · House
· Garden · Fireplace · Equipped kitchen
30011 · 3,369 sq.ft · 5 Bedrooms · House · Garden · Fireplace · Equipped kitchen
Welcome to this bright spacious 5-bedroom, 3-bath home located in the highly sought-after Mill Creek School District. With 3,377 sq. ft this home offers the space, layout, and flexibility today's buyers are looking for. The main level features formal living and dining areas, a bedroom with full bath, and an open kitchen overlooking the family room with a cozy fireplace. Upstairs, the oversized primary suite includes a sitting area, double closets, and plenty of room to unwind. The conveniently located upstairs laundry room makes daily living even easier. The classic brick-front exterior, generous living spaces, and low-maintenance yard make this home a smart option. Conveniently located near shopping, dining, schools, and major roadways
USD 399,900
5 bedroom, Hoschton GA 30548 104901900
View photo
House · for sale
USD 870,000
USD 149/sq.ft
5 bedroom, Hoschton GA 30548 104901900
30011
· 5,823 sq.ft · 5 Bedrooms · 5 Baths · House
· Office room · Terrace · Fireplace · Equipped kitchen
30011 · 5,823 sq.ft · 5 Bedrooms · 5 Baths · House · Office room · Terrace · Fireplace · Equipped kitchen
Welcome to this stunning 5-bedroom, 4.5 bath executive home in the desirable community of Hoschton. Nestled on a beautifully landscaped 0.74-acre lot, this 5,825-sq-ft residence combines timeless design with modern comfort. The open floor plan features spacious living and dining areas, high ceilings, and large windows that fill the home with natural light. A chef's kitchen offers granite countertops, stainless-steel appliances, custom cabinetry, and an oversized island perfect for entertaining. The main level also includes a guest suite and a cozy family room with a fireplace. Upstairs, the elegant primary suite boasts a spa-inspired bath with dual vanities, a soaking tub, and a large walk-in closet. Additional bedrooms provide flexibility for family, guests, or a home office. The finished terrace level adds even more living space with spacious master suite and full bath, living room and full kitchenette-ideal for gatherings or an in-law suite. Enjoy peaceful outdoor living with a new
USD 870,000
house with 4 bedroom, Dacula GA ES104902776
View photo
House · for sale
USD 545,000
USD 226/sq.ft
house with 4 bedroom, Dacula GA ES104902776
30011
· 2,411 sq.ft · 4 Bedrooms · House
· Garden · Gym · Parking
30011 · 2,411 sq.ft · 4 Bedrooms · House · Garden · Gym · Parking
Rare 3-car garage home, Built in 2006, Presenting a 4-side brick ranch in the prestigious Hamilton Mill community, perfectly situated within the highly sought-after Mill Creek School District. Bright and Open Concept, hardwood Flooring, granite countertops, This spacious layout includes 4 bedrooms and 3.5 bathrooms, highlighted by a private bonus room above the garage complete with its own full bath-perfect for a guest suite, gym, or home office. A massive retaining wall was constructed to level the yard and Rear Vehicle Access providing incredible convenience for car enthusiasts or those needing extra space and Multi-Purpose Outdoor Living with a 3-car garage and a one-of-a-kind backyard, this home offers functionality and luxury in one of Dacula's best neighborhoods
USD 545,000
3 bedroom, Winder GA 30680 104902648
View photo
House · for sale
USD 985,000
3 bedroom, Winder GA 30680 104902648
30011
· 3 Bedrooms · 3 Baths · House
· Fireplace · Equipped kitchen
30011 · 3 Bedrooms · 3 Baths · House · Fireplace · Equipped kitchen
Welcome to your private retreat on 11.35 acres-where comfort, craftsmanship, and nature come together beautifully. This stunning 3-bedroom, 2.5-bath home with a spacious bonus room features an open-concept design, elevated by 10-foot ceilings and thoughtfully curated details throughout. The heart of the home is a chef's kitchen designed to impress, complete with granite countertops, a farmhouse sink, separate prep sink, and an oversized 5' x 8.5' island-perfect for entertaining. Enjoy premium appliances including a gas cooktop and double ovens, along with a convenient butler's pantry offering additional storage and prep space. The inviting living room showcases a striking stone fireplace, creating a warm focal point for gatherings. The primary suite is a true retreat, featuring a trey ceiling, generous space, and a custom-designed walk-in closet. The en-suite bath offers a spa-like experience with a separate shower and jetted tub. Upstairs or tucked away, the large bonus room provides
USD 985,000
house with 3 bedroom, Winder GA ES104902648
View photo
House · for sale
USD 985,000
house with 3 bedroom, Winder GA ES104902648
30011
· 3 Bedrooms · House
· Fireplace · Equipped kitchen
30011 · 3 Bedrooms · House · Fireplace · Equipped kitchen
Welcome to your private retreat on 11.35 acres-where comfort, craftsmanship, and nature come together beautifully. This stunning 3-bedroom, 2.5-bath home with a spacious bonus room features an open-concept design, elevated by 10-foot ceilings and thoughtfully curated details throughout. The heart of the home is a chef's kitchen designed to impress, complete with granite countertops, a farmhouse sink, separate prep sink, and an oversized 5' x 8.5' island-perfect for entertaining. Enjoy premium appliances including a gas cooktop and double ovens, along with a convenient butler's pantry offering additional storage and prep space. The inviting living room showcases a striking stone fireplace, creating a warm focal point for gatherings. The primary suite is a true retreat, featuring a trey ceiling, generous space, and a custom-designed walk-in closet. The en-suite bath offers a spa-like experience with a separate shower and jetted tub. Upstairs or tucked away, the large bonus room provides
USD 985,000
house with 3 bedroom, Dacula GA ES104898944
View photo
House · for sale
USD 419,300
USD 209/sq.ft
house with 3 bedroom, Dacula GA ES104898944
30011
· 2,002 sq.ft · 3 Bedrooms · House
· Office room · Fireplace · Equipped kitchen · Parking
30011 · 2,002 sq.ft · 3 Bedrooms · House · Office room · Fireplace · Equipped kitchen · Parking
Welcome to 2736 Rylee Carter Street, a beautifully designed Emerson B plan by Cowart Residential located in the sought-after Enclave at Mill Creek. Offering 2,003 square feet of thoughtfully crafted living space, this move-in ready home features 3 bedrooms, 2.5 bathrooms, a spacious sunroom, and a two-car garage, blending modern comfort with timeless style. Step inside to discover an open-concept layout designed for both everyday living and effortless entertaining. The heart of the home is the expansive gourmet kitchen, showcasing elegant quartz countertops, a large center island with seating, stainless steel appliances, abundant cabinet storage, and designer finishes throughout. The kitchen flows seamlessly into the spacious family room, where an electric fireplace creates a warm and inviting focal point for gathering with family and friends. Natural light pours into the beautiful sunroom, providing the perfect space for a home office, reading nook, dining area, or additional living s
USD 419,300
house with 3 bedroom, Dacula GA ES104898934
View photo
House · for sale
USD 421,600
USD 210/sq.ft
house with 3 bedroom, Dacula GA ES104898934
30011
· 2,002 sq.ft · 3 Bedrooms · House
· Office room · Equipped kitchen
30011 · 2,002 sq.ft · 3 Bedrooms · House · Office room · Equipped kitchen
Introducing 2726 Rylee Carter Street, an exceptional Emerson C floor plan located in the desirable Enclave at Mill Creek community. Scheduled for completion in August, this beautifully crafted new construction home offers the perfect blend of style, functionality, and low-maintenance living in one of Gwinnett County's most convenient locations. Designed with today's lifestyle in mind, the Emerson C features an open-concept layout that seamlessly connects the kitchen, dining area, and family room, creating an inviting space for both everyday living and entertaining. The chef-inspired kitchen is highlighted by elegant quartz countertops, abundant cabinetry, stainless steel appliances, and a spacious center island perfect for gathering with family and friends. A bright and airy sunroom extends the main living space, providing the ideal setting for a home office, sitting room, breakfast area, or flex space tailored to your needs. Large windows throughout the home allow natural light to fil
USD 421,600
house with 4 bedroom, Dacula GA ES104902211
View photo
House · for sale
USD 586,084
USD 188/sq.ft
house with 4 bedroom, Dacula GA ES104902211
30011
· 3,111 sq.ft · 4 Bedrooms · House
· Equipped kitchen
30011 · 3,111 sq.ft · 4 Bedrooms · House · Equipped kitchen
Noble This is a stunning three sides brick ranch home. This 1.5-story new construction home features 4 spacious bedrooms and 3.5 baths, with the upstairs loft providing a versatile bonus space near the 4th bedroom. The Primary Bedroom is on the Main Level. The heart of the home is the open-concept great room, which flows seamlessly into the gourmet kitchen and bright breakfast room. The kitchen is a chef's dream! Complete with a large island for barstool seating, a walk-in pantry, and Gourmet Kitchen. The main level is home to the luxurious primary suite, which includes an ensuite bath with dual vanities, an enclosed shower, a private water closet, and a generous walk-in closet. Conveniently, the laundry room is accessible from both the hallway and the primary closet, adding to the home's thoughtful design. Two additional bedrooms on the main level share a well-appointed hall bath. With its blend of comfort, style, and functionality, the Noble Plan is perfect! Under construction with a
USD 586,084
house with 4 bedroom, Lawrenceville GA ES104898615
View photo
House · for sale
USD 500,000
USD 153/sq.ft
house with 4 bedroom, Lawrenceville GA ES104898615
30011
· 3,261 sq.ft · 4 Bedrooms · House
· Office room · Gym · Deck · Fireplace · Equipped kitchen · Parking · Cellar
30011 · 3,261 sq.ft · 4 Bedrooms · House · Office room · Gym · Deck · Fireplace · Equipped kitchen · Parking · Cellar
Tucked away in a desirable Lawrenceville community, this well-cared-for home offers space, comfort, and flexibility for today's lifestyle. A welcoming two-story foyer opens to a bright, airy living room with soaring ceilings and a fireplace centerpiece. The main level also features a dedicated office, formal dining room, and a spacious eat-in kitchen with stone countertops and plenty of prep space, along with a large laundry room and attached two-car garage. The main-level primary suite provides easy living, paired with an additional bedroom and full bath-ideal for guests or extended family. Upstairs, you'll find two additional bedrooms, a full bath, and a generously sized bonus room that works perfectly as a fifth bedroom, media space, or home gym. The full unfinished basement is ready for your vision-whether future living space or extra storage. Out back, enjoy a large deck overlooking a private, wooded setting, offering a quiet escape and great space for entertaining
USD 500,000
4 bedroom, Dacula GA 30019 104900128
View photo
House · for sale
USD 339,000
USD 188/sq.ft
4 bedroom, Dacula GA 30019 104900128
30011
· 1,798 sq.ft · 4 Bedrooms · 2 Baths · House
· Equipped kitchen
30011 · 1,798 sq.ft · 4 Bedrooms · 2 Baths · House · Equipped kitchen
Welcome to this charming single-family home located at 2805 Fort Apachee Trail in Dacula, GA. This lovely home was built in 2000 and offers a spacious and comfortable living space for you and your family. As you step inside, you are greeted by a warm and inviting atmosphere with plenty of natural light flowing throughout the home. The home has new carpet throughout. The main level features a cozy living room, perfect for relaxing or entertaining guests. The kitchen has ample cabinet space, pantry and stainless steel appliances including a gas stove/oven. Kitchen remodel will be completed July 19 with updated cabinets and new countertops. There is a kitchen dining areas as well as a formal dining room. Both are conveniently located next to the kitchen, making meal times a breeze. This home boasts a split floor plan with two bathrooms, perfect for accommodating your family's needs. The spacious primary bedroom is a peaceful retreat, with a private en-suite bathroom and a large walk-in cl
USD 339,000
house with 5 bedroom, Lawrenceville GA ES104899346
View photo
House · for sale
USD 475,000
USD 138/sq.ft
house with 5 bedroom, Lawrenceville GA ES104899346
30011
· 3,434 sq.ft · 5 Bedrooms · House
· Garden · Office room
30011 · 3,434 sq.ft · 5 Bedrooms · House · Garden · Office room
Welcome Home! This beautifully maintained home combines comfort, style, and everyday functionality. From the moment you step inside, you'll appreciate the bright, inviting spaces, thoughtful layout, and abundance of natural light. The spacious living areas are perfect for both relaxing and entertaining. The generous primary suite provides a peaceful retreat, complemented by well-sized secondary bedrooms that offer flexibility for family, guests, or a home office. Outside, enjoy a private fenced in backyard with space to unwind, garden, or host gatherings. Conveniently located near shopping, dining, parks, and major highways, this home offers the perfect balance of neighborhood charm and accessibility. Whether you're a first-time buyer or looking for your next home, 2320 Turtle Creek Way is ready to welcome you. Schedule your showing today and discover everything this wonderful home has to offer!
USD 475,000
house with 4 bedroom, Dacula GA ES104900128
View photo
House · for sale
USD 339,000
USD 188/sq.ft
house with 4 bedroom, Dacula GA ES104900128
30011
· 1,798 sq.ft · 4 Bedrooms · House
· Equipped kitchen
30011 · 1,798 sq.ft · 4 Bedrooms · House · Equipped kitchen
Welcome to this charming single-family home located at 2805 Fort Apachee Trail in Dacula, GA. This lovely home was built in 2000 and offers a spacious and comfortable living space for you and your family. As you step inside, you are greeted by a warm and inviting atmosphere with plenty of natural light flowing throughout the home. The home has new carpet throughout. The main level features a cozy living room, perfect for relaxing or entertaining guests. The kitchen has ample cabinet space, pantry and stainless steel appliances including a gas stove/oven. Kitchen remodel will be completed July 19 with updated cabinets and new countertops. There is a kitchen dining areas as well as a formal dining room. Both are conveniently located next to the kitchen, making meal times a breeze. This home boasts a split floor plan with two bathrooms, perfect for accommodating your family's needs. The spacious primary bedroom is a peaceful retreat, with a private en-suite bathroom and a large walk-in cl
USD 339,000
3 bedroom, Hoschton GA 30548 104902980
View photo
House · for sale
USD 629,000
USD 242/sq.ft
3 bedroom, Hoschton GA 30548 104902980
30011
· 2,594 sq.ft · 3 Bedrooms · 2 Baths · House
· Office room · Equipped kitchen
30011 · 2,594 sq.ft · 3 Bedrooms · 2 Baths · House · Office room · Equipped kitchen
From Sprouts Springs Rd, turn into Del Webb Chateau Elan, Alto View Rd. Go 900 feet and turn Right on Miravista Way, Go 900 feet and Turn Right on Naples Street. Destination is at the end of the Cul-du-sac on Right. Welcome to this beautifully upgraded Summer Wood floor plan, perfectly situated on a large, elevated cul-de-sac lot in Del Webb. Showing like a model home, this light-filled residence offers 3 bedrooms, 2 baths, and a versatile flex room ideal for a home office, hobby room, or guest space Designed with both comfort and style in mind, the home features wood flooring, extensive crown molding, custom designer lighting, upgraded ceiling fans, and Hunter Douglas Silhouette blinds throughout. The gourmet kitchen is a showpiece with quartz countertops, a large center island, pull-out cabinetry, premium chrome fixtures, and abundant storage. The spacious owner's suite offers a luxurious bath with a soaking tub, while the secondary bath features upgraded tile and a walk-in shower. E
USD 629,000
5 bedroom, Winder GA 30680 104902933
View photo
House · for sale
USD 410,000
5 bedroom, Winder GA 30680 104902933
30011
· 5 Bedrooms · 3 Baths · House
· Garden · Equipped kitchen
30011 · 5 Bedrooms · 3 Baths · House · Garden · Equipped kitchen
Welcome to a haven of serenity and elegance in the heart of Winder, GA. At 678 Knightsbridge Ln, you'll discover a home where every corner invites comfort and relaxation. This beautiful residence offers a perfect combination of spacious living, beautiful finishes, and a warm atmosphere that will make you feel immediately at home. Upon entering, you are greeted by a living room filled with natural light, with large windows offering charming views of the garden. The kitchen, the heart of the home, is designed to inspire, with Stainless Steel appliances, quality countertops, and a perfect space for gatherings with family or friends. Each room is a private sanctuary, with thoughtful details that create a cozy and relaxing atmosphere. The master bedroom, in particular, presents itself as a luxurious retreat, with an en-suite bathroom that includes a separate shower, all surrounded by materials that combine elegance and functionality. The large, well-kept garden offers the ideal space to enj
USD 410,000
house with 3 bedroom, Hoschton GA ES104902980
View photo
House · for sale
USD 629,000
USD 242/sq.ft
house with 3 bedroom, Hoschton GA ES104902980
30011
· 2,594 sq.ft · 3 Bedrooms · House
· Office room · Equipped kitchen
30011 · 2,594 sq.ft · 3 Bedrooms · House · Office room · Equipped kitchen
From Sprouts Springs Rd, turn into Del Webb Chateau Elan, Alto View Rd. Go 900 feet and turn Right on Miravista Way, Go 900 feet and Turn Right on Naples Street. Destination is at the end of the Cul-du-sac on Right. Welcome to this beautifully upgraded Summer Wood floor plan, perfectly situated on a large, elevated cul-de-sac lot in Del Webb. Showing like a model home, this light-filled residence offers 3 bedrooms, 2 baths, and a versatile flex room ideal for a home office, hobby room, or guest space Designed with both comfort and style in mind, the home features wood flooring, extensive crown molding, custom designer lighting, upgraded ceiling fans, and Hunter Douglas Silhouette blinds throughout. The gourmet kitchen is a showpiece with quartz countertops, a large center island, pull-out cabinetry, premium chrome fixtures, and abundant storage. The spacious owner's suite offers a luxurious bath with a soaking tub, while the secondary bath features upgraded tile and a walk-in shower. E
USD 629,000
house with 5 bedroom, Winder GA ES104902933
View photo
House · for sale
USD 410,000
house with 5 bedroom, Winder GA ES104902933
30011
· 5 Bedrooms · House
· Garden · Equipped kitchen
30011 · 5 Bedrooms · House · Garden · Equipped kitchen
Welcome to a haven of serenity and elegance in the heart of Winder, GA. At 678 Knightsbridge Ln, you'll discover a home where every corner invites comfort and relaxation. This beautiful residence offers a perfect combination of spacious living, beautiful finishes, and a warm atmosphere that will make you feel immediately at home. Upon entering, you are greeted by a living room filled with natural light, with large windows offering charming views of the garden. The kitchen, the heart of the home, is designed to inspire, with Stainless Steel appliances, quality countertops, and a perfect space for gatherings with family or friends. Each room is a private sanctuary, with thoughtful details that create a cozy and relaxing atmosphere. The master bedroom, in particular, presents itself as a luxurious retreat, with an en-suite bathroom that includes a separate shower, all surrounded by materials that combine elegance and functionality. The large, well-kept garden offers the ideal space to enj
USD 410,000
house with 4 bedroom, Dacula GA ES104901094
View photo
House · for sale
USD 469,000
USD 143/sq.ft
house with 4 bedroom, Dacula GA ES104901094
30011
· 3,261 sq.ft · 4 Bedrooms · House
· Garden · Equipped kitchen
30011 · 3,261 sq.ft · 4 Bedrooms · House · Garden · Equipped kitchen
Beautiful like-new home located in the desirable Dacula area! This property features a spacious and functional layout with everything completely new, offering modern finishes throughout. Enjoy a bright interior, a stylish kitchen, and generous living spaces perfect for everyday living and entertaining. The private backyard provides the perfect setting for relaxation or gatherings. Conveniently located near schools, shopping, dining, and major highways. A must-see opportunity!
USD 469,000
4 bedroom, Winder GA 30680 104902354
View photo
House · for sale
USD 379,900
USD 172/sq.ft
4 bedroom, Winder GA 30680 104902354
30011
· 2,207 sq.ft · 4 Bedrooms · 3 Baths · House
· Office room · Equipped kitchen
30011 · 2,207 sq.ft · 4 Bedrooms · 3 Baths · House · Office room · Equipped kitchen
This is the one you've been waiting for and in this neighborhood, it won't last. Welcome home to Chelsea Park, one of Winder's most desirable communities and this immaculately maintained 4-bedroom, 2.5-bath home is easily one of the best values in it. If you've been searching for a move-in ready home that feels like it was taken care of by someone who truly loved it, your search is over. From the moment you walk in, you'll feel the difference. Neutral tones, granite countertops, stainless steel appliances, and custom blinds throughout give this home a polished, put-together feel that most homes at this price point simply don't have. The kitchen overlooks the great room and features a spacious pantry an open layout that makes entertaining easy and everyday living even easier. A generous flex space on the main level works perfectly as a home office, playroom, or formal sitting room depending on what your life needs right now. Upstairs, the owner's suite offers something truly special a s
USD 379,900
house with 4 bedroom, Winder GA ES104902354
View photo
House · for sale
USD 379,900
USD 172/sq.ft
house with 4 bedroom, Winder GA ES104902354
30011
· 2,207 sq.ft · 4 Bedrooms · House
· Office room · Equipped kitchen
30011 · 2,207 sq.ft · 4 Bedrooms · House · Office room · Equipped kitchen
This is the one you've been waiting for and in this neighborhood, it won't last. Welcome home to Chelsea Park, one of Winder's most desirable communities and this immaculately maintained 4-bedroom, 2.5-bath home is easily one of the best values in it. If you've been searching for a move-in ready home that feels like it was taken care of by someone who truly loved it, your search is over. From the moment you walk in, you'll feel the difference. Neutral tones, granite countertops, stainless steel appliances, and custom blinds throughout give this home a polished, put-together feel that most homes at this price point simply don't have. The kitchen overlooks the great room and features a spacious pantry an open layout that makes entertaining easy and everyday living even easier. A generous flex space on the main level works perfectly as a home office, playroom, or formal sitting room depending on what your life needs right now. Upstairs, the owner's suite offers something truly special a s
USD 379,900
house with 4 bedroom, Lawrenceville GA ES104898918
View photo
House · for sale
USD 649,000
USD 164/sq.ft
house with 4 bedroom, Lawrenceville GA ES104898918
30011
· 3,940 sq.ft · 4 Bedrooms · House
· Equipped kitchen
30011 · 3,940 sq.ft · 4 Bedrooms · House · Equipped kitchen
Welcome to this beautifully renovated three-sided brick home, perfectly situated on a desirable corner lot in the highly sought-after Austin's Landing community. Thoughtfully updated from top to bottom, this move-in ready home combines timeless elegance with modern comfort and functionality. Step inside to a grand two-story foyer featuring an oversized skylight that fills the home with natural light and creates an inviting first impression. Fresh interior paint, refinished hardwood floors throughout, new carpet, and a modern LED lighting package give the entire home a fresh, sophisticated feel. The fully updated kitchen is truly the heart of the home, showcasing new quartz countertops, a stylish designer backsplash, brand-new appliances, abundant cabinetry, a gas cooktop, double ovens, a large center island, and a spacious walk-in pantry. The open-concept layout flows seamlessly into the dining area and family room, making it ideal for both everyday living and entertaining. Charming wi
USD 649,000

Get email alerts

Don't miss out: be the first to know about new properties

The alert was correctly created

On subscribing you accept the conditions of use and the privacy policy
Alert
Receive new ads in your inbox
Save this search
Receive alerts for new listings

We'll send you an email when we have new properties for: "Properties for sale in 30011"

The alert was correctly created

Get email alerts and be the first to see new listings
Required field
On subscribing I accept the terms of the privacy policy
Perfect! You'll soon start receiving new listings via email
Alert
Receive an email when we have new ads for Properties for sale in 30011
Save this search
Filters

Bedrooms

Size (sq.ft)

sq.ft
sq.ft

Price

USD
USD

Property type

Bathrooms

Clear all filters
Receive notifications when new entries are published.