769 properties for sale in 30011

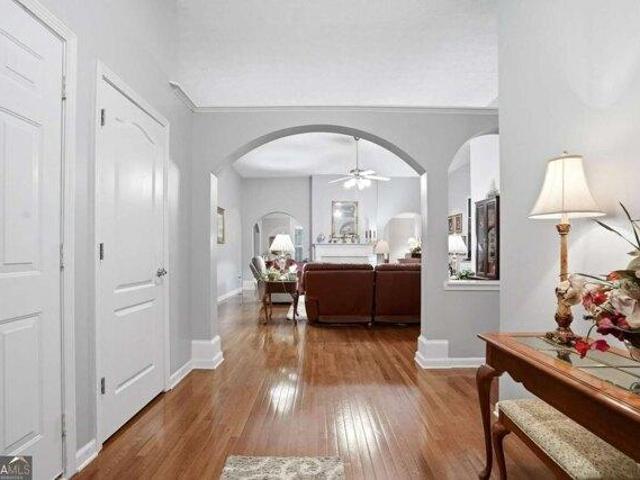
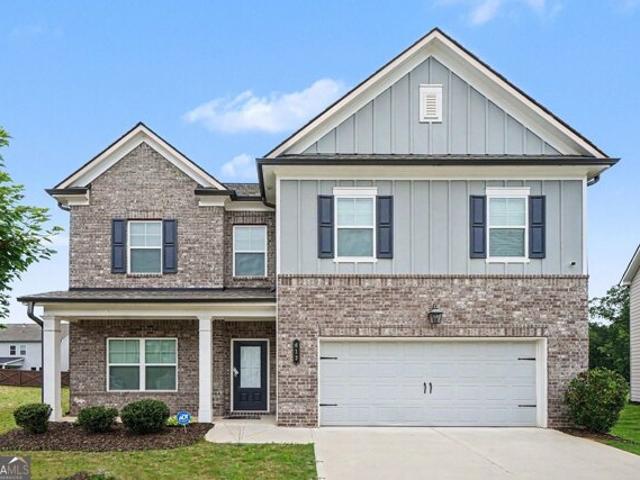
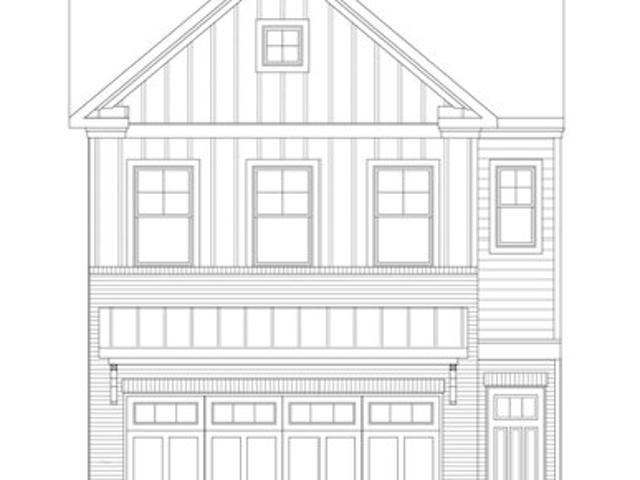
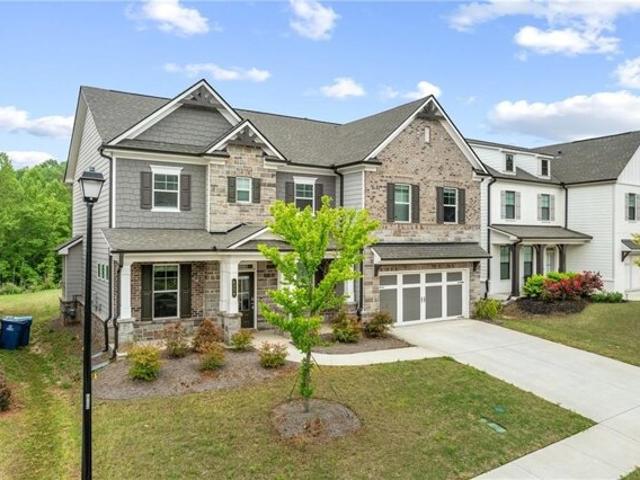
house with 5 bedroom, Buford GA ES103501355
View photo
House · for sale
USD 475,000
USD 159/sq.ft
house with 5 bedroom, Buford GA ES103501355
30011
· 2,971 sq.ft · 5 Bedrooms · House
· Office room · Swimming pool · Fireplace · Equipped kitchen · Cellar
30011 · 2,971 sq.ft · 5 Bedrooms · House · Office room · Swimming pool · Fireplace · Equipped kitchen · Cellar
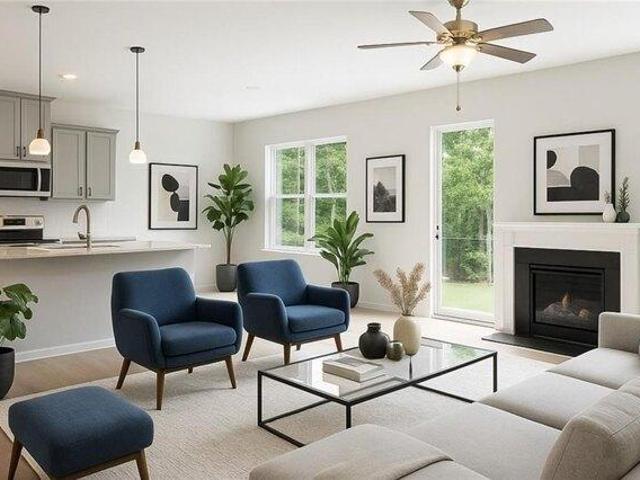
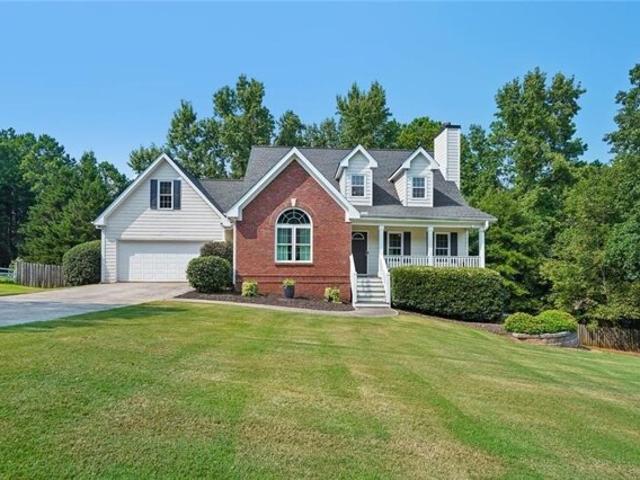
Welcome Home! A stunning residence nestled in the serene community of Buford, Georgia. This meticulously maintained home on almost 1 acre lot offers a perfect blend of comfort and modern living. Key Features: Spacious Living and Kitchen Areas: Step into the expansive open-concept living area, perfect for entertaining guests or spending quality time with family with upgraded flooring and upgraded kitchen cabinets galore, stainless steel appliances, solid surface countertops, fireplace, upgraded entryway Oversized Primary Suite: Retreat to the spacious primary bedroom complete with a walk-in closet and a lavish upgraded en-suite bathroom boasting a jacuzzi tub, separate shower, and dual vanities. Additional Bedrooms: Four additional generously sized bedrooms offer plenty of space for family, guests plus an additional room for an office. Second en-suite bathroom on second level Finished Basement: The fully finished basement provides additional living space, ideal for a media room, game ro
USD 475,000
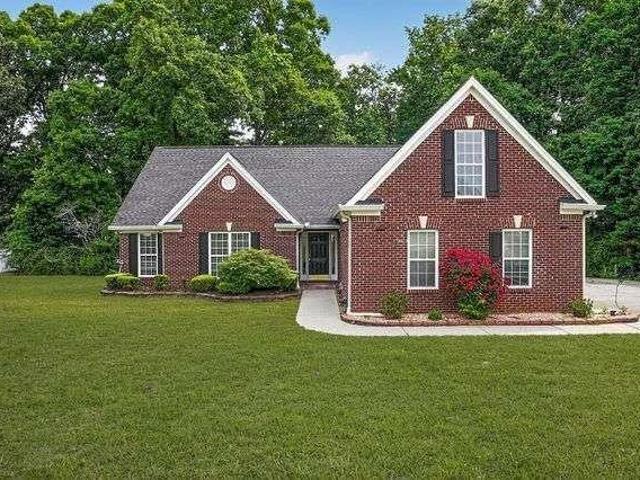
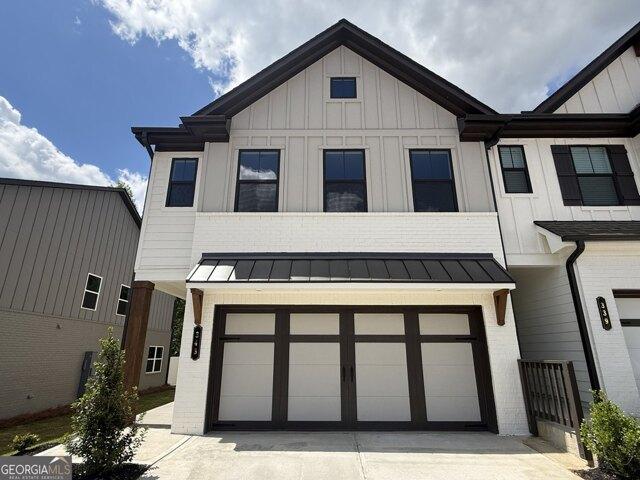
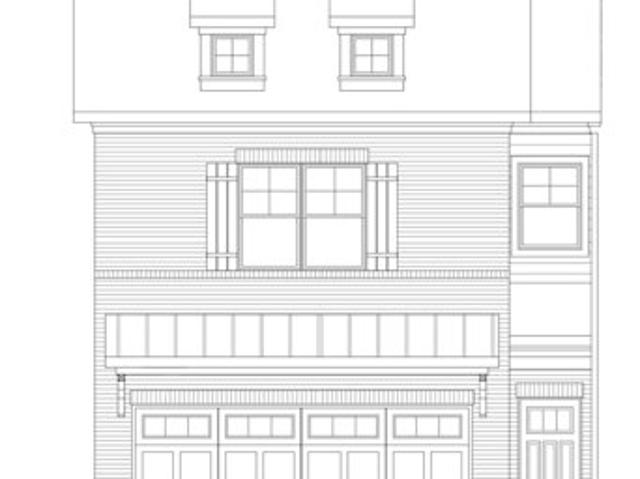
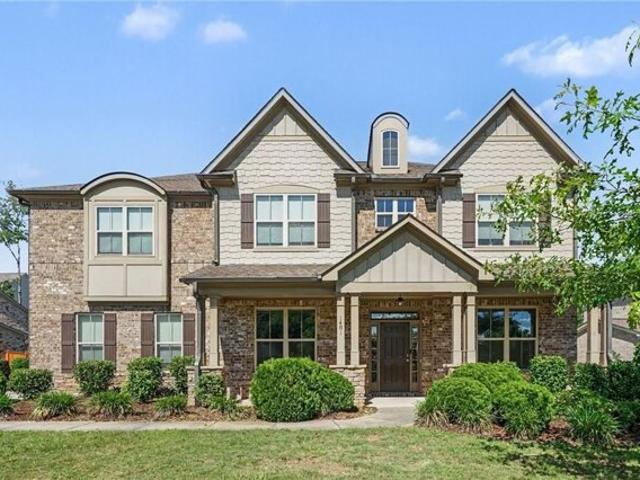
4 bedroom, Dacula GA 30019 104900208
View photo
House · for sale
USD 419,000
USD 172/sq.ft
4 bedroom, Dacula GA 30019 104900208
30011
· 2,433 sq.ft · 4 Bedrooms · 2 Baths · House
· Garden · Fireplace · Equipped kitchen
30011 · 2,433 sq.ft · 4 Bedrooms · 2 Baths · House · Garden · Fireplace · Equipped kitchen
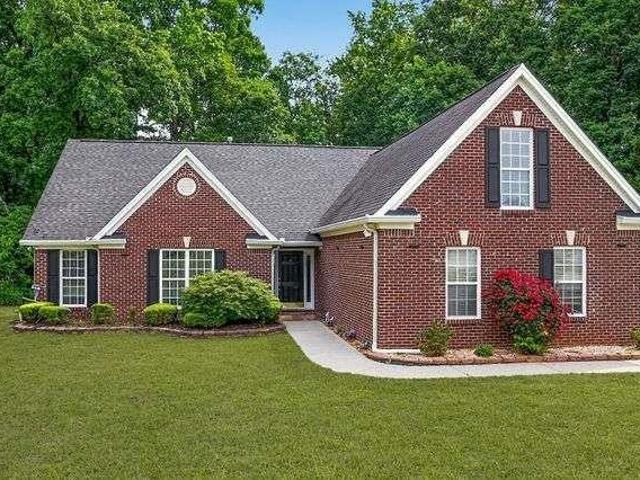
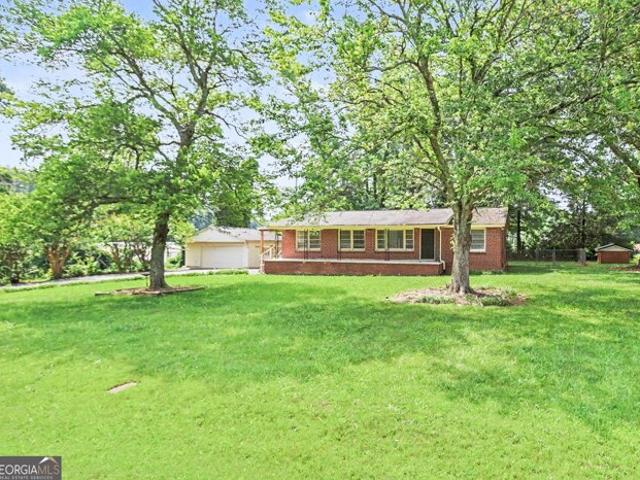
Welcome Home to refined comfort and timeless charm in the highly sought-after Archer High School cluster. This beautifully maintained brick-front ranch blends spacious living, thoughtful design, and versatile spaces perfect for today's lifestyle. Ideally located near parks and everyday conveniences, this residence offers the perfect balance of elegance and functionality. Step inside to an inviting open-concept floorplan highlighted by soaring cathedral ceilings, abundant natural light, and a warm gas fireplace anchoring the expansive great room. Designed for effortless entertaining, the spacious dining area easily accommodates large gatherings and memorable celebrations. The heart of the home is the beautifully appointed kitchen featuring granite countertops, rich maple cabinetry, and a charming breakfast area framed by a picturesque bay window-perfect for enjoying peaceful mornings with coffee while overlooking the backyard. Retreat to the luxurious main-level owner's suite complete w
USD 419,000
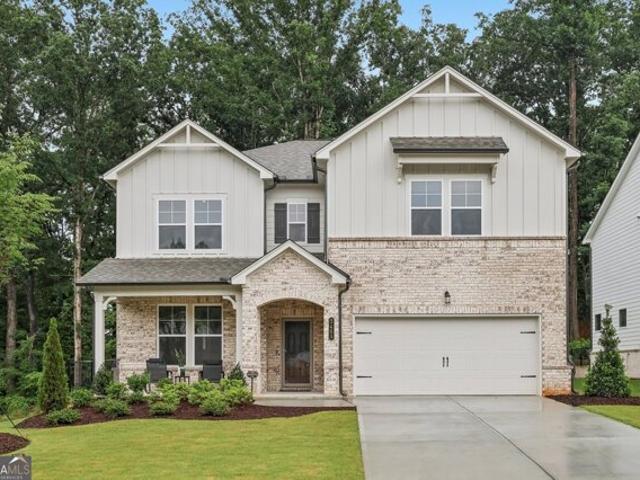
house with 4 bedroom, Dacula GA ES104900208
View photo
House · for sale
USD 419,000
USD 172/sq.ft
house with 4 bedroom, Dacula GA ES104900208
30011
· 2,433 sq.ft · 4 Bedrooms · House
· Garden · Fireplace · Equipped kitchen
30011 · 2,433 sq.ft · 4 Bedrooms · House · Garden · Fireplace · Equipped kitchen
Welcome Home to refined comfort and timeless charm in the highly sought-after Archer High School cluster. This beautifully maintained brick-front ranch blends spacious living, thoughtful design, and versatile spaces perfect for today's lifestyle. Ideally located near parks and everyday conveniences, this residence offers the perfect balance of elegance and functionality. Step inside to an inviting open-concept floorplan highlighted by soaring cathedral ceilings, abundant natural light, and a warm gas fireplace anchoring the expansive great room. Designed for effortless entertaining, the spacious dining area easily accommodates large gatherings and memorable celebrations. The heart of the home is the beautifully appointed kitchen featuring granite countertops, rich maple cabinetry, and a charming breakfast area framed by a picturesque bay window-perfect for enjoying peaceful mornings with coffee while overlooking the backyard. Retreat to the luxurious main-level owner's suite complete w
USD 419,000
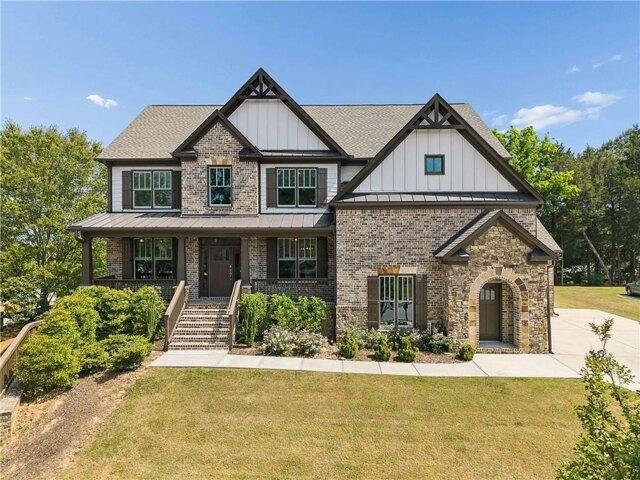
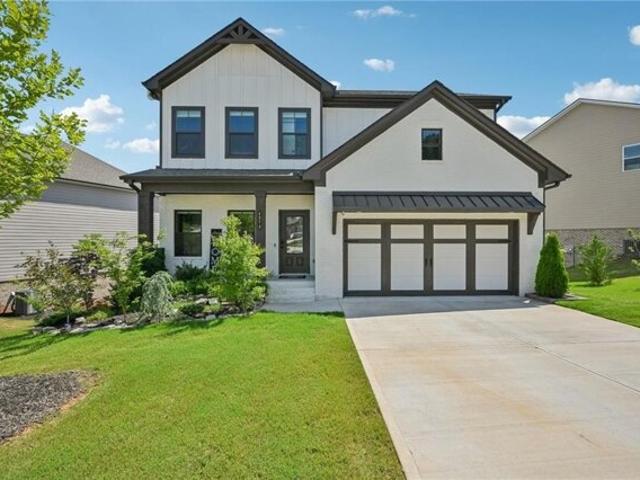
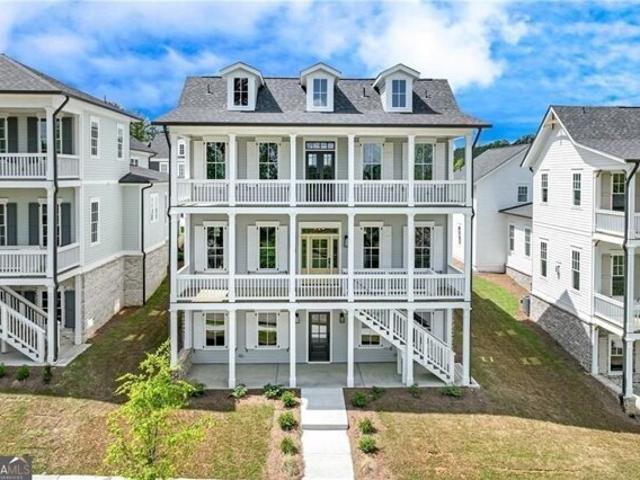
5 bedroom, Winder GA 30680 104902454
View photo
House · for sale
USD 419,100
USD 157/sq.ft
5 bedroom, Winder GA 30680 104902454
30011
· 2,669 sq.ft · 5 Bedrooms · 3 Baths · House
· Patio · Fireplace · Equipped kitchen
30011 · 2,669 sq.ft · 5 Bedrooms · 3 Baths · House · Patio · Fireplace · Equipped kitchen
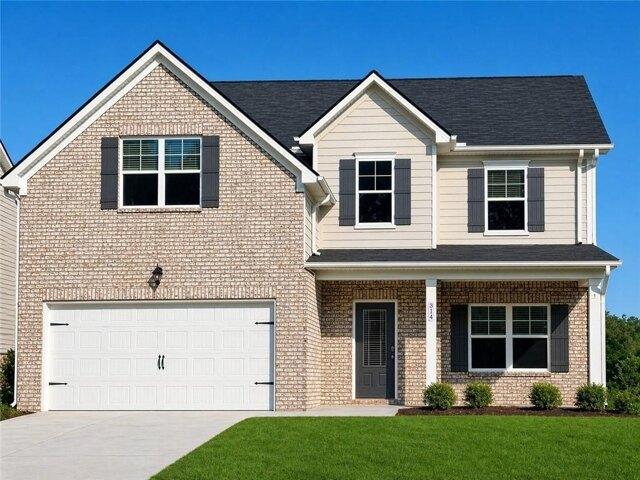
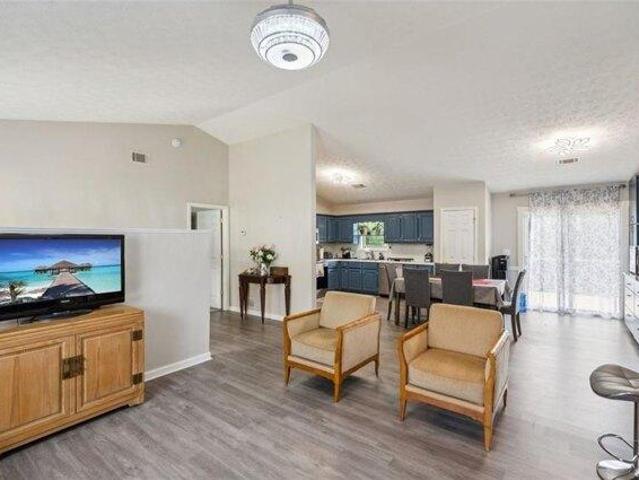
USDA-ELIGIBLE COMMUNITY. Qualified buyers may qualify for 100% financing and closing cost assistance through approved lender programs. Introducing The DRAKE, a stunning 5-bedroom home located in The Hills at Cedar Creek, a resort-style swim and tennis community by Direct Residential Communities. This beautifully crafted home welcomes you with a grand two-story foyer that flows seamlessly into a spacious open-concept living area featuring 9-foot ceilings and ambient LED disc lighting throughout the main level. The main level includes a private guest bedroom with a full bath, ideal for visitors or multi-generational living. The gourmet kitchen is a chef's dream, offering a generous center island with granite countertops, 36-inch shaker-style cabinets, an elegant tile backsplash, and a bright breakfast area that opens into the inviting family room with a cozy fireplace. Step outside from the breakfast area onto the concrete patio, perfect for outdoor dining or relaxing in your private bac
USD 419,100
Could you also be interested in
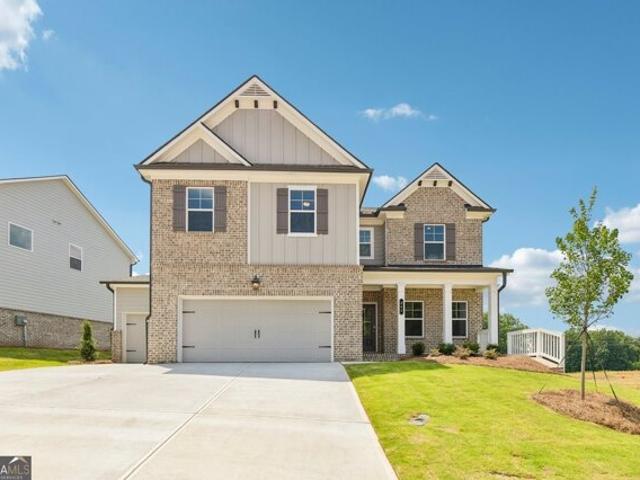
house with 5 bedroom, Winder GA ES104902454
View photo
House · for sale
USD 419,100
USD 157/sq.ft
house with 5 bedroom, Winder GA ES104902454
30011
· 2,669 sq.ft · 5 Bedrooms · House
· Patio · Fireplace · Equipped kitchen
30011 · 2,669 sq.ft · 5 Bedrooms · House · Patio · Fireplace · Equipped kitchen
USDA-ELIGIBLE COMMUNITY. Qualified buyers may qualify for 100% financing and closing cost assistance through approved lender programs. Introducing The DRAKE, a stunning 5-bedroom home located in The Hills at Cedar Creek, a resort-style swim and tennis community by Direct Residential Communities. This beautifully crafted home welcomes you with a grand two-story foyer that flows seamlessly into a spacious open-concept living area featuring 9-foot ceilings and ambient LED disc lighting throughout the main level. The main level includes a private guest bedroom with a full bath, ideal for visitors or multi-generational living. The gourmet kitchen is a chef's dream, offering a generous center island with granite countertops, 36-inch shaker-style cabinets, an elegant tile backsplash, and a bright breakfast area that opens into the inviting family room with a cozy fireplace. Step outside from the breakfast area onto the concrete patio, perfect for outdoor dining or relaxing in your private bac
USD 419,100
house with 4 bedroom, Lawrenceville GA ES104898781
View photo
House · for sale
USD 439,000
house with 4 bedroom, Lawrenceville GA ES104898781
30011
· 4 Bedrooms · House
· Patio · Garden · Parking · Fireplace · Equipped kitchen
30011 · 4 Bedrooms · House · Patio · Garden · Parking · Fireplace · Equipped kitchen
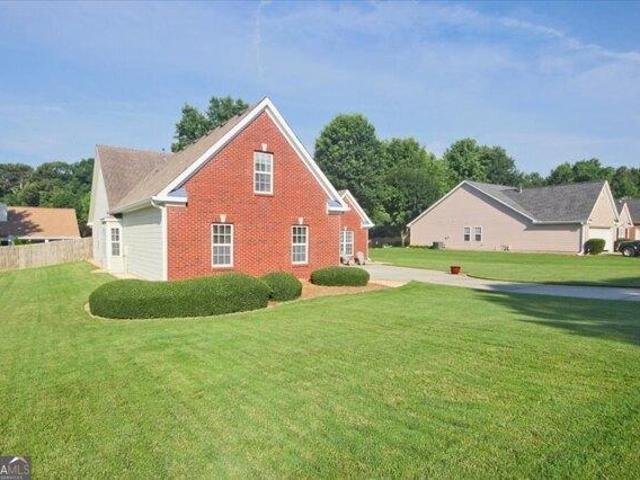
Beautiful 4/2 brick front stepless ranch with 3 car garage in highly south after well maintained community. Great room with valted ceiling and fireplace. Kitchen features granite counter top, ample cabinets, upgraded lighting makes this kitchen a pleasure to work in. Separate dining room with ample sitting for 10. Spacious master suite with double trey ceiling. Master bath has double vanities, garden tub with separate shower and updated light fixtures. Split bedroom plan offers plenty of privacy. Oversized bonus room with walkin closet can be used as 4th bedroom. Over extended rear patio with professionally installed custome gazebo. Perfect for outside entertaining. This home is well maintained. Close to I-85 and Mall of Georgia as well being accesible to Hwy 316
USD 439,000
house with 4 bedroom, Lawrenceville GA ES104899593
View photo
House · for sale
USD 470,000
USD 178/sq.ft
house with 4 bedroom, Lawrenceville GA ES104899593
30011
· 2,626 sq.ft · 4 Bedrooms · House
· Patio · Garden · Fireplace · Cellar
30011 · 2,626 sq.ft · 4 Bedrooms · House · Patio · Garden · Fireplace · Cellar
Beautifully Updated Ranch with Full Daylight Basement in a Prime Location! Swim and Tennis neighborhood! Welcome home to this move-in-ready 3-bedroom, 2-bath ranch that perfectly combines comfort, style, and flexibility. Fresh interior and exterior paint, gleaming hardwood floors throughout (no carpet!), and an open-concept floor plan create a bright and inviting space that's ideal for everyday living and entertaining. The spacious family room features soaring vaulted ceilings and a cozy gas fireplace, flowing seamlessly into the dining area and sunroom overlooking the beautifully landscaped backyard. Step onto the screened-in porch to enjoy your morning coffee, unwind with a good book, or entertain friends while taking in the peaceful outdoor setting. Below, the covered concrete patio offers even more outdoor living space. Major updates provide peace of mind, including a brand-new HVAC system and a roof in excellent condition. The classic brick front with durable HardiePlank siding on
USD 470,000
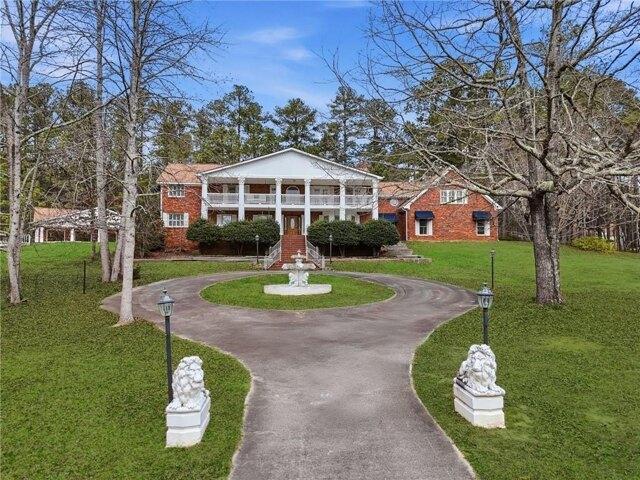
house with 4 bedroom, Dacula GA ES104898474
View photo
House · for sale
USD 1,250,000
USD 225/sq.ft
house with 4 bedroom, Dacula GA ES104898474
30011
· 5,543 sq.ft · 4 Bedrooms · House
· Garden · Equipped kitchen
30011 · 5,543 sq.ft · 4 Bedrooms · House · Garden · Equipped kitchen
Unique opportunity in eastern Gwinnett County! This builder's home on over 10 acres has endless possibiliities. The gated driveway leads around the creek lined landscape, up to the main house oozing with Southern Colonial charm. This 3-sided brick gem stands tall above a brick staircase with covered front porches that span the entire front of the house on both levels. Inside, you'll be greeted with a two-story foyer and a library with plenty of built in bookshelves. The country kitchen has views of the beautiful yard on one side, and leads back into the fireside dining room. The fireside great room truly feels like the heart of this home with stacked stone, wood ceilings and stained glass windows. There is a bedroom on the main level and a full bathroom. All three full bathrooms in the home mirror each other with separate showers, whirlpool tubs, floor to ceiling mirrors and tons of storage! Two sets of stairs lead up to three more bedrooms, including the primary. All the upstairs bedr
USD 1,250,000
Rainer Ln Unit,auburn, Home For Sale
View photo
House · for sale
USD 287,900
USD 169/sq.ft
Rainer Ln Unit,auburn, Home For Sale
30011
· 1,701 sq.ft · 3 Bedrooms · 3 Baths · House
· Fireplace · Equipped kitchen · Parking
30011 · 1,701 sq.ft · 3 Bedrooms · 3 Baths · House · Fireplace · Equipped kitchen · Parking
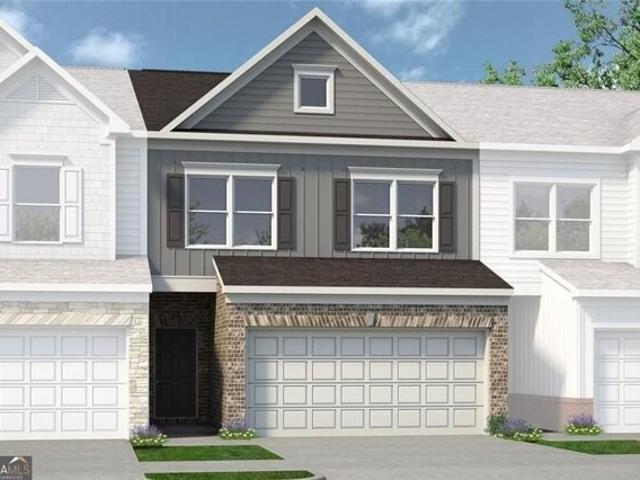
Move in Ready September! The Maddux II plan, located in Trinity Station, a Smith Douglas Community. This thoughtfully designed 3-bedroom, 2.5-bath townhome offers a two-car garage and an open-concept layout ideal for today's lifestyle. The main level features a spacious living-kitchen-dining combination, creating a seamless flow for everyday living and entertaining. The entry foyer includes a convenient coat closet, perfect for greeting guests. A sleek linear fireplace anchors the family room, while chrome interior finishes add a modern, upscale touch. The kitchen is well-appointed with upgraded cabinetry including 42 upper cabinets for added storage, a tile backsplash, granite countertops, pantry, and durable luxury vinyl plank (LVP) flooring. LVP flooring continues throughout the main living areas as well as the primary bath, hall bath, and laundry room. The primary suite features a large walk-in closet and a spacious tile shower. Two additional bedrooms, a shared hall bath, and a co
USD 287,900
Auburn Valley Way, Auburn, Home For Sale
View photo
House · for sale
USD 325,000
Auburn Valley Way, Auburn, Home For Sale
30011
· 3 Bedrooms · 3 Baths · House
· Garden · Office room · Equipped kitchen
30011 · 3 Bedrooms · 3 Baths · House · Garden · Office room · Equipped kitchen
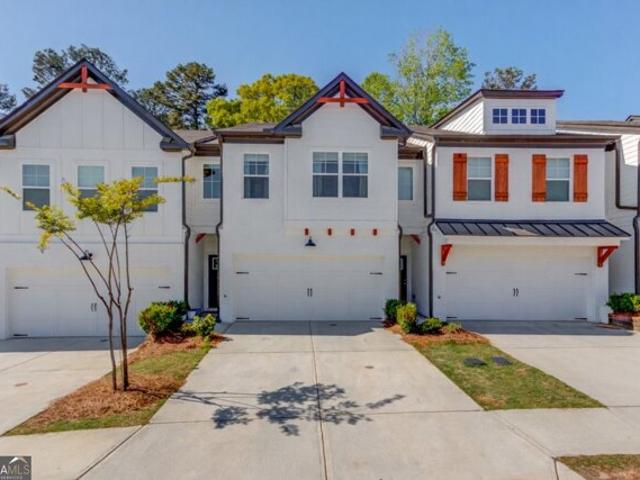
PRICE IMPROVEMENT! Now offered at $325,000! Seller is offering $5,000 toward the buyer's closing cost with an acceptable offer. Don't miss this incredible opportunity! Welcome home to this like-new 3-bedroom townhome built in 2022, offering the perfect blend of space, style, and low-maintenance living! The open floor plan makes everyday living easy, with a modern kitchen overlooking the main living area-ideal for hosting family and friends. Upstairs, enjoy spacious bedrooms, 2 full baths, and a flexible loft that can be used as a home office, playroom, or second living space. Step outside to your private fenced yard, a rare find for townhome living! Located in a swim and tennis community in Auburn, this home is perfect for first-time buyers or anyone looking for comfort and convenience. Home is on Supra lockbox-please schedule all showings through ShowingTime. Minimum 2-hour notice required to allow seller time to vacate
USD 325,000
Auburn Crossing Dr, Auburn, Home For Sale
View photo
House · for sale
USD 439,000
USD 170/sq.ft
Auburn Crossing Dr, Auburn, Home For Sale
30011
· 2,573 sq.ft · 4 Bedrooms · 3 Baths · House
· Equipped kitchen · Swimming pool
30011 · 2,573 sq.ft · 4 Bedrooms · 3 Baths · House · Equipped kitchen · Swimming pool
Stunning like-new home in Auburn Station! This 4 bed, 3 full bath home offers a main-level bedroom and full bath, plus a versatile upper-level loft. The open-concept layout features a chef's kitchen with island, gas cooking, walk-in pantry, and flows into a bright great room. The spa-inspired primary suite boasts a large glass shower, double vanities, and a huge walk-in closet. Community amenities include a clubhouse, fitness center, pool, playground, and tennis courts. Zoned for Auburn Elementary, Westside Middle, and Apalachee High. Move-in ready with 2022 construction, modern finishes, and easy access to Hwy 316
USD 439,000
Brook Landing Cir, Auburn, Home For Sale
View photo
House · for sale
USD 353,174
USD 191/sq.ft
Brook Landing Cir, Auburn, Home For Sale
30011
· 1,841 sq.ft · 4 Bedrooms · 3 Baths · House
· Garden · Equipped kitchen · Parking
30011 · 1,841 sq.ft · 4 Bedrooms · 3 Baths · House · Garden · Equipped kitchen · Parking
Durham * PLEASE ASK THE ONSITE AGENT ABOUT OUR HUGE INCENTIVES THAT WE ARE OFFERING* This Townhome Plan offers 4 Bedrooms, 2.5 Bathrooms and 2 car private garage. The foyer leads to the main open concept living space. The kitchen features an expansive island with single bowl stainless steel sink, granite countertops, and bar stool seating. Additional kitchen features are 42 painted cabinets, tile backsplash, and stainless steel appliances. The kitchen overlooks the great room area. Mud room drop zone area with hooks is convenient upon garage entry. The primary suite offers spacious and relaxing getaway; primary bathroom features a very luxurious garden tub with a black framed shower with beautifully tiled walls, buttress wall and fiberglass floor. Additional primary suite amenities include the double vanity and tile flooring. The two secondary bedrooms share hall bath which also offers a double vanity. This home includes a beautiful trim package as well as Smart Home Package! The Towns
USD 353,174
Woodtrace Ln, Auburn, Home For Sale
View photo
House · for sale
USD 765,000
USD 144/sq.ft
Woodtrace Ln, Auburn, Home For Sale
30011
· 5,296 sq.ft · 6 Bedrooms · 5 Baths · House
· Office room · Terrace · Equipped kitchen · Parking
30011 · 5,296 sq.ft · 6 Bedrooms · 5 Baths · House · Office room · Terrace · Equipped kitchen · Parking
Stately 4-sided brick home on a corner lot in the sought-after Woodbury Place community of Auburn! Rarely does a home come on the market that offers the trifecta: the perfect layout for entertaining and daily life, move-in ready interior and secondary living quarters on the terrace level. This home has all of the bells and whistles you're looking for in your next property - and at a price that's the most attractive in the community! As you approach the home, you're greeted by a long driveway, 3-car garage, brick-and-stone exterior and rocking chair front porch. Enter into the two-story foyer where natural light streams through the abundant windows spilling into large spaces with 10' ceilings and beautiful architectural features. You'll love having a dedicated home office at the front of the home and a large formal dining room for all of your more elevated gatherings. The heart of the home is the expansive fireside family room that flows into the chef's kitchen and keeping room with ded
USD 765,000
Fowler Farms Dr, Auburn, Home For Sale
View photo
House · for sale
USD 510,440
USD 177/sq.ft
Fowler Farms Dr, Auburn, Home For Sale
30011
· 2,874 sq.ft · 5 Bedrooms · 4 Baths · House
· Patio · Fireplace · Equipped kitchen · Parking
30011 · 2,874 sq.ft · 5 Bedrooms · 4 Baths · House · Patio · Fireplace · Equipped kitchen · Parking
The Cascade This exceptional home offers 5 bedrooms and 4 baths. The main level features an inviting foyer, flexible living space, and bedroom w walk-in closet and adjacent bathroom. The functional layout includes a mudroom w pantry off the garage, leading into a kitchen that opens to the great room, breakfast area, and outdoor patio. This home showcases many of the signature design features associated w Chafin Communities homes, such as beautiful molding throughout, a 50 Slim Allusion Electric Fireplace anchors the living space w floor to ceiling shiplap surround beautiful beamed ceilings in the family rm and primary suite. The 2nd floor includes loft area and the 4 remaining bedrms. The primary suite offers a large walkin closet direct access to the laundry room, while the primary bath features dual vanities and separate water closet. Additionally, 1 secondary bedroom includes a private ensuite, while the 3rd and 4th bedrooms share a well-appointed bath. Embrace the future with the i
USD 510,440
Mulberry Fields Ln, Auburn, Home For Sale
View photo
House · for sale
USD 449,900
USD 128/sq.ft
Mulberry Fields Ln, Auburn, Home For Sale
30011
· 3,498 sq.ft · 3 Bedrooms · 4 Baths · House
· Garden
30011 · 3,498 sq.ft · 3 Bedrooms · 4 Baths · House · Garden
Tucked away in a quiet neighborhood in the highly desirable Mill Creek High School District, this beautifully maintained home offers the perfect balance of privacy, comfort, and flexible living. Backing to mature hardwoods with no homes directly behind, the setting feels peaceful and secluded while remaining just minutes from shopping, dining, parks, and everyday conveniences. Before bringing the home to market, the sellers made a significant investment by installing all new windows throughout, providing enhanced energy efficiency, comfort, and lasting value for the next owner. From the moment you arrive, the classic brick-front exterior, welcoming covered front porch, manicured landscaping, and expansive fenced backyard create exceptional curb appeal. Inside, durable luxury vinyl plank flooring flows throughout much of the main level, where natural light fills an inviting floor plan designed for both everyday living and entertaining. At the heart of the home is a beautifully updated k
USD 449,900
Hydrangea Way Unit,auburn, Home For Sale
View photo
House · for sale
USD 499,900
USD 220/sq.ft
Hydrangea Way Unit,auburn, Home For Sale
30011
· 2,271 sq.ft · 4 Bedrooms · 4 Baths · House
· Garden · Equipped kitchen
30011 · 2,271 sq.ft · 4 Bedrooms · 4 Baths · House · Garden · Equipped kitchen
4.99% RATE LOCK WITH PREFERRED LENDER! Discover Your Dream Home! This home offers many upgrades; it is a must see. Harmony of Auburn perfectly blends modern living with a vibrant community atmosphere of single-family homes. Nestled around the exciting new city center of downtown Auburn, you can enjoy a carefree lifestyle complete with an event barn, cafe, community gardens, and a honey-producing apiary. These homes feature contemporary designs infused with timeless quality and charm, bathed in natural light, and equipped with advanced smart technology and sustainable features. Choose from a variety of single-family homes that gracefully combine traditional charm with modern conveniences. Offering multiple floor plans tailored to your lifestyle, showcasing high-quality materials and spacious layouts. This charming Charleston style home features a full front porch, an open-concept floor plan is filled with sunlight, and includes a chef-inspired kitchen equipped with a 5-burner gas range,
USD 499,900
Bailey Rd, Dacula, Home For Sale
View photo
House · for sale
USD 309,000
USD 258/sq.ft
Bailey Rd, Dacula, Home For Sale
30011
· 1,195 sq.ft · 3 Bedrooms · 3 Baths · House
· Garden · Parking
30011 · 1,195 sq.ft · 3 Bedrooms · 3 Baths · House · Garden · Parking
Updated 3/2 brick ranch situated on nearly an acre with NO HOA! Move in ready home features new flooring throughout, fresh interior paint, new lighting, new stainless appliances, new bathrooms and new windows. Separate laundry room with room for storage or use as mud room. Rocking chair front porch plus side porch perfect for entertaining. Fully fenced rear yard, a 2-car detached garage for workshop, storage or parking plus plenty of driveway space to park large trucks or multiple vehicles. Beautiful lot with creek. Privacy and flexibility while still being conveniently located near schools, shopping, dining and major roadways. Rare opportunity!
USD 309,000
Auburn Crossing Dr, Auburn, Home For Sale
View photo
House · for sale
USD 425,000
USD 151/sq.ft
Auburn Crossing Dr, Auburn, Home For Sale
30011
· 2,809 sq.ft · 5 Bedrooms · 4 Baths · House
· Garden
30011 · 2,809 sq.ft · 5 Bedrooms · 4 Baths · House · Garden
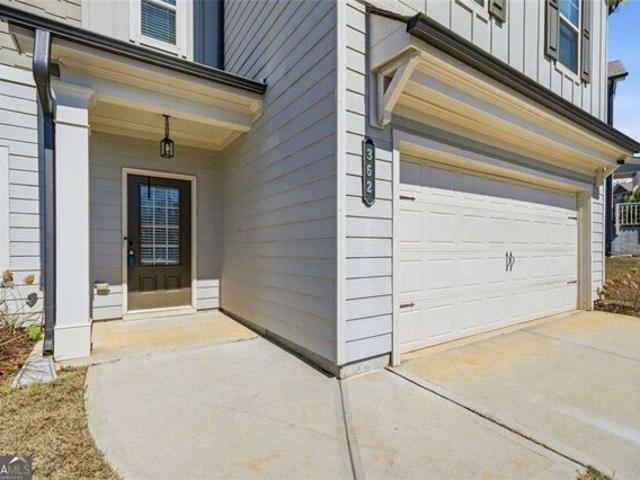
Why wait for a backyard or a pool? Skip the construction dust and move straight into this 2020-built masterpiece in the sought-after Auburn Station. While nearby new builds offer a house, 362 Auburn Crossing offers a lifestyle. Avoid the extra $10k+ costs of installing a fence, blinds, and landscaping-it's all done for you here! Best of all, you'll enjoy resort-style living from day one. Take a dip in the massive community pool (complete with a water slide!), hit the private fitness center, or host gatherings in the clubhouse and picnic pavilion. Featuring 5 spacious bedrooms, a flexible loft, and a rare main-level guest suite with a full bath, this home delivers more square footage and more fun for your money. Enjoy the benefit of Barrow County taxes while staying just five minutes from the Gwinnett County line and everything Gwinnett has to offer
USD 425,000
Brook Landing Cir, Auburn, Home For Sale
View photo
House · for sale
USD 330,125
USD 179/sq.ft
Brook Landing Cir, Auburn, Home For Sale
30011
· 1,841 sq.ft · 3 Bedrooms · 3 Baths · House
· Equipped kitchen · Parking
30011 · 1,841 sq.ft · 3 Bedrooms · 3 Baths · House · Equipped kitchen · Parking
Durham This Townhome Plan offers 3 Bedrooms, 2.5 Bathrooms with a Loft area upstairs, and 2 car private garage. The foyer leads to the main living space. The great room opens to the kitchen and dining area. The kitchen has a center work island with bar stool seating. Mud room located from garage to kitchen. Upstairs has a Loft area, 3 bedrooms, 2 full baths, and a laundry room. Sample Images. This home is currently under construction. Please contact the listing agent for more details
USD 330,125
Brook Landing Cir, Auburn, Home For Sale
View photo
House · for sale
USD 353,300
USD 190/sq.ft
Brook Landing Cir, Auburn, Home For Sale
30011
· 1,851 sq.ft · 3 Bedrooms · 3 Baths · House
· Equipped kitchen · Parking
30011 · 1,851 sq.ft · 3 Bedrooms · 3 Baths · House · Equipped kitchen · Parking
Medlock Townhome that offers 3 Bedrooms, 2.5 Bathrooms, with a 2 car private garage. The foyer leads to the main living space: the great room opens to the kitchen and dining area. The kitchen has a center work island with bar stool seating viewing into the Great Room. Powder room on the main level. Drop Zone at garage entry. Upstairs has all the bedrooms. 3 bedrooms, 2 full bathrooms, and a laundry room. Sample Images - This home is currently under construction. Please contact the listing agent for more details
USD 353,300
Hillyard Dr, Dacula, Home For Sale
View photo
House · for sale
USD 529,000
USD 163/sq.ft
Hillyard Dr, Dacula, Home For Sale
30011
· 3,229 sq.ft · 5 Bedrooms · 4 Baths · House
· Office room · Equipped kitchen
30011 · 3,229 sq.ft · 5 Bedrooms · 4 Baths · House · Office room · Equipped kitchen
JUST LIKE NEW - LATE 2025 BUILD! Ask about an ASSUMABLE FHA loan at 4.99% (buyer qualification and lender approval required). Welcome to the Essex floorplan in Bailey Fence, offering modern design, flexible living spaces, and a convenient location. Enjoy the benefits of newer construction without the wait-plus a builder's home warranty that remains in effect. Convenient access to Hwy 316 and I-85, with nearby coffee shops, dining, shopping, and everyday conveniences along Hamilton Mill Parkway and Auburn Road. Located in Dacula with access to Gwinnett County schools. Designed with both functionality and entertaining in mind, this spacious floorplan features natural light, open-concept living spaces, and flexible rooms to fit a variety of needs. The main level includes a guest bedroom and full bath-ideal for visitors, multi-generational living, or a home office. The kitchen features a large island with additional cabinet storage, tile backsplash, a walk-in pantry, and flow into the main
USD 529,000
Brookmont Way, Auburn, Home For Sale
View photo
House · for sale
USD 549,000
USD 171/sq.ft
Brookmont Way, Auburn, Home For Sale
30011
· 3,197 sq.ft · 6 Bedrooms · 4 Baths · House
· Garden · Office room · Gym · Fireplace · Equipped kitchen · Cellar
30011 · 3,197 sq.ft · 6 Bedrooms · 4 Baths · House · Garden · Office room · Gym · Fireplace · Equipped kitchen · Cellar
Preserve at Brookmont home recently priced below appraised value! A near new construction (November 2023) home offers a full range of recent upgrades, including a finished walk-out basement/in-law suite. The recently finished basement adds 900+ square feet to the original build. The fully finished basement expands the living space with a 2nd family room that's great for teens or an in-law suite, complete with a full bathroom and kitchenette! Plus, additional storage space and a versatile flex room-perfect for a home office or gym area. Step outside to a backyard oasis where incredible stonework frames a cozy outdoor fireplace, creating the perfect spot for gatherings year-round. Plus, a fully fenced backyard that's great for kids or pets. Built in 2023 and meticulously cared for, this home is move-in ready. Located in the Gwinnett County top-rated Mill Creek High School district. To accommodate pre-offer transparency for interested buyers, homeowners are offering a seller-paid recent h
USD 549,000
Brookmont Way, Auburn, Home For Sale
View photo
House · for sale
USD 564,000
USD 170/sq.ft
Brookmont Way, Auburn, Home For Sale
30011
· 3,315 sq.ft · 4 Bedrooms · 3 Baths · House
· Office room · Equipped kitchen
30011 · 3,315 sq.ft · 4 Bedrooms · 3 Baths · House · Office room · Equipped kitchen
Designed for comfortable everyday living and effortless entertaining, this thoughtfully upgraded home offers 4 bedrooms, 3 full bathrooms, and 3,316 square feet in the Preserve at Brookmont. Built in 2022, the open-concept main level features luxury vinyl plank flooring, a private flex room with double doors, a formal dining room, and a main-level guest suite ideal for visitors, a home office, or additional living space. The fireside family room showcases coffered ceilings and a custom accent wall and flows seamlessly into the chef-inspired kitchen featuring quartz countertops, white cabinetry, stainless steel appliances, a 5-burner gas cooktop, farmhouse sink, walk-in pantry, and oversized island. Upstairs, a spacious loft provides another flexible living area, along with generously sized secondary bedrooms, an upstairs laundry room, and an oversized primary suite with a walk-in closet and spa-style bath. Enjoy mornings on the covered back porch, host weekend gatherings around the out
USD 564,000
Torrington Dr, Auburn, Home For Sale
View photo
House · for sale
USD 538,500
USD 126/sq.ft
Torrington Dr, Auburn, Home For Sale
30011
· 4,273 sq.ft · 5 Bedrooms · 4 Baths · House
· Patio · Garden · Fireplace · Equipped kitchen
30011 · 4,273 sq.ft · 5 Bedrooms · 4 Baths · House · Patio · Garden · Fireplace · Equipped kitchen
Why wait to build when you can move into a home loaded with premium upgrades for less than the cost of new construction? This exceptional residence showcases designer finishes throughout, beginning with a chef-inspired gourmet kitchen featuring elegant quartz countertops, an oversized gathering island, and a spacious walk-in pantry. Enjoy seamless indoor-outdoor living with a covered patio just off the breakfast area, perfect for morning coffee or evening entertaining. The main level offers a convenient guest bedroom and full bath, ideal for visitors or multigenerational living. Upgraded flooring flows throughout the home, while the impressive great room serves as the heart of the home with a stunning fireplace flanked by custom-built bookshelves. Retreat to the luxurious owner's suite, complete with a private sitting area and an exclusive screened sunroom for relaxation. The spa-like owner's bath features a large tiled shower, garden tub, dual vanities, and oversized walk-in closets.
USD 538,500
Six Sisters St, Dacula, Home For Sale
View photo
House · for sale
USD 745,000
USD 229/sq.ft
Six Sisters St, Dacula, Home For Sale
30011
· 3,240 sq.ft · 5 Bedrooms · 6 Baths · House
· Fireplace · Equipped kitchen
30011 · 3,240 sq.ft · 5 Bedrooms · 6 Baths · House · Fireplace · Equipped kitchen
Welcome to one of the distinguished Six Sisters in Homestead at Hog Mountain - a remarkable home envisioned by our preferred architect, Alison Ramsey. Inspired by San Francisco's celebrated Painted Ladies, this residence captures timeless character with a modern twist. Spanning three thoughtfully designed levels, it offers 5 bedrooms and 5.5 bathrooms, with versatile spaces ideal for everyday living or multi-generational arrangements. The main level showcases an inviting open kitchen with a large center island and adjoining dining area, a charming study or office accented by a cozy fireplace, and a bright sunroom that fills the home with natural light. Upstairs and down, every space has been crafted with flexibility in mind. The lower level includes its own private entrance and features 2 bedrooms, 2 bathrooms, and a spacious family or media room complete with a built-in kitchenette, creating the perfect setup for guests, extended family, or an independent living space. Adding even mor
USD 745,000

Get email alerts

Don't miss out: be the first to know about new properties

The alert was correctly created

On subscribing you accept the conditions of use and the privacy policy
Alert
Receive new ads in your inbox
Save this search
Receive alerts for new listings

We'll send you an email when we have new properties for: "Properties for sale in 30011"

The alert was correctly created

Get email alerts and be the first to see new listings
Required field
On subscribing I accept the terms of the privacy policy
Perfect! You'll soon start receiving new listings via email
Alert
Receive an email when we have new ads for Properties for sale in 30011
Save this search
Filters

Bedrooms

Size (sq.ft)

sq.ft
sq.ft

Price

USD
USD

Property type

Bathrooms

Clear all filters
Receive notifications when new entries are published.