83 properties for sale in 30175

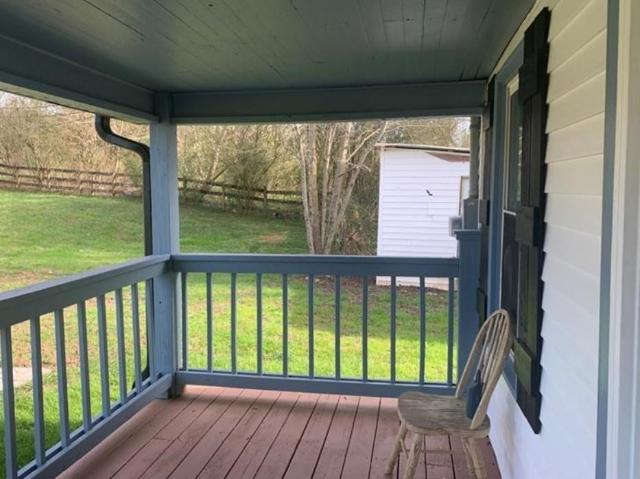
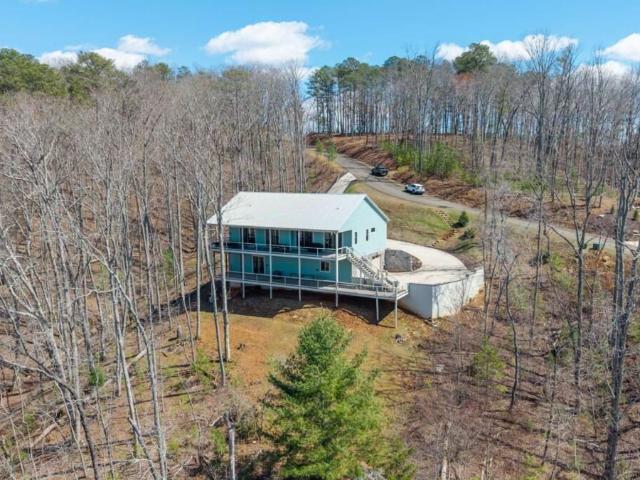
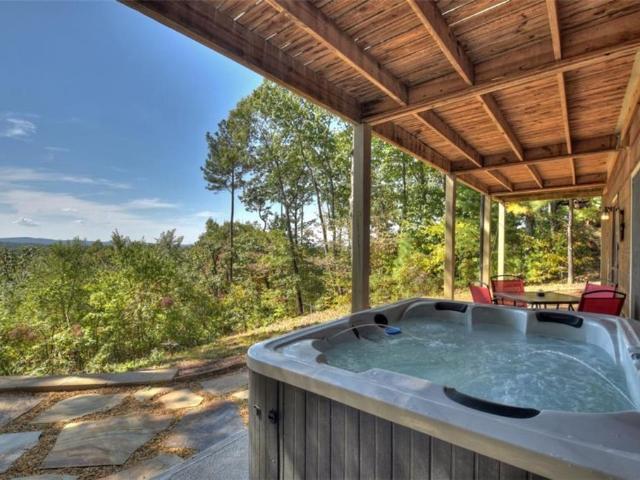
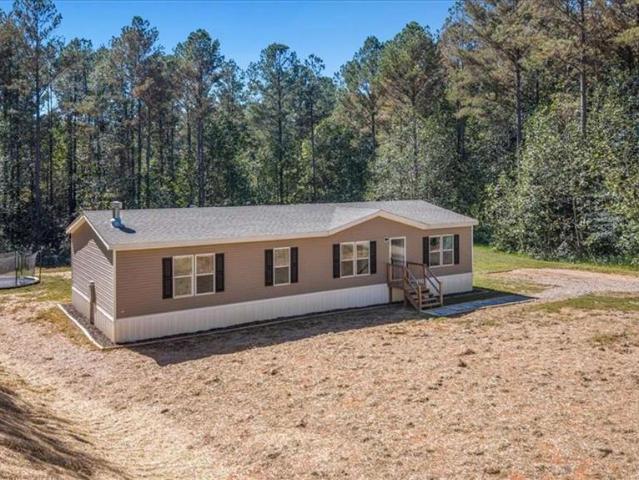
Mountain View Dr
View photo
House · for sale
Request Details
New
Mountain View Dr
30175
· 1,066 sq.ft · 3 Bedrooms · 1 Bath · House
30175 · 1,066 sq.ft · 3 Bedrooms · 1 Bath · House
This home is in preforeclosure, which means the homeowner is in default (missed payments). Therefore, there could be an opportunity to strike a great deal with the owner and the bank
Request Details
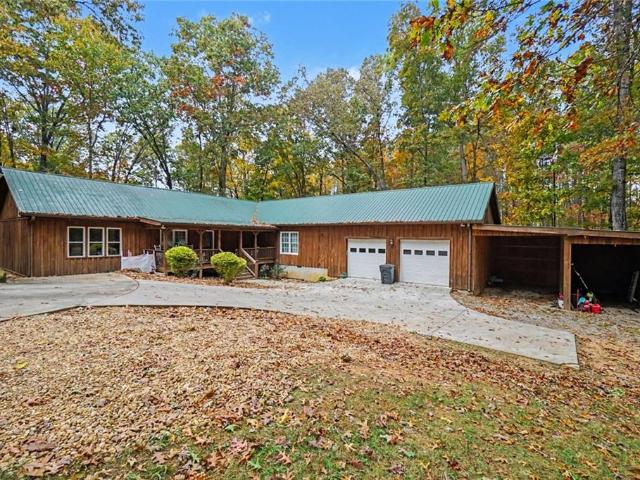
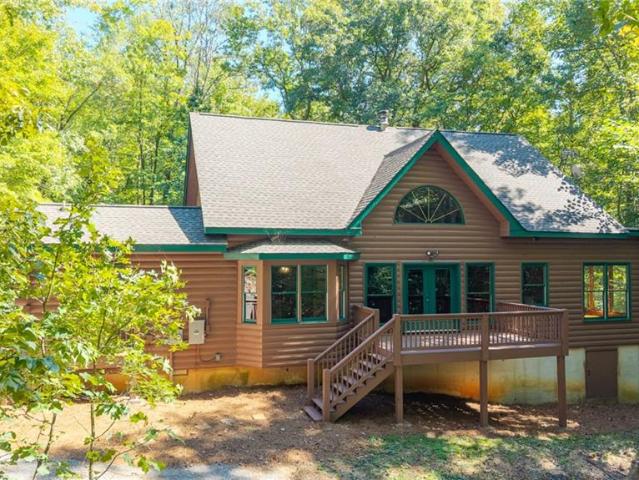
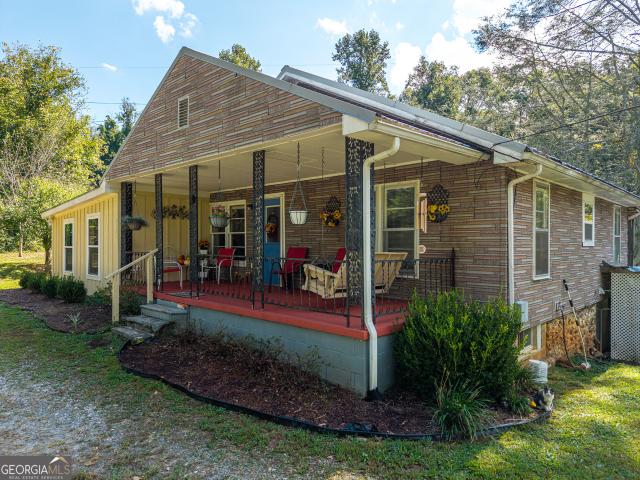
Twin Mountain Lake Cir
View photo
House · for sale
Request Details
Updated
Twin Mountain Lake Cir
30175
· 1,152 sq.ft · 1 Bath · House
30175 · 1,152 sq.ft · 1 Bath · House
This home is in preforeclosure, which means the homeowner is in default (missed payments). Therefore, there could be an opportunity to strike a great deal with the owner and the bank
Request Details
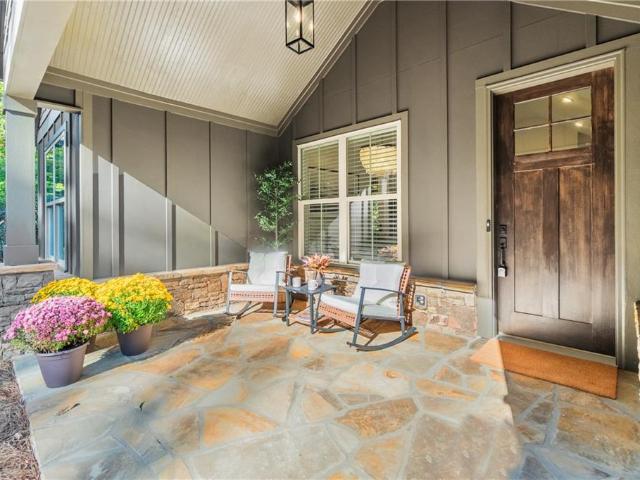
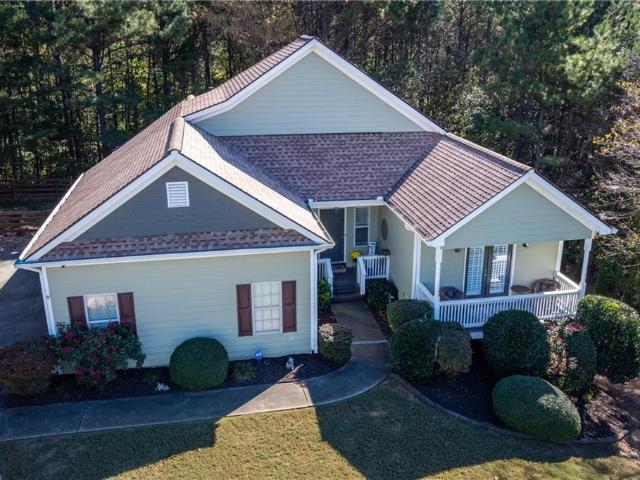
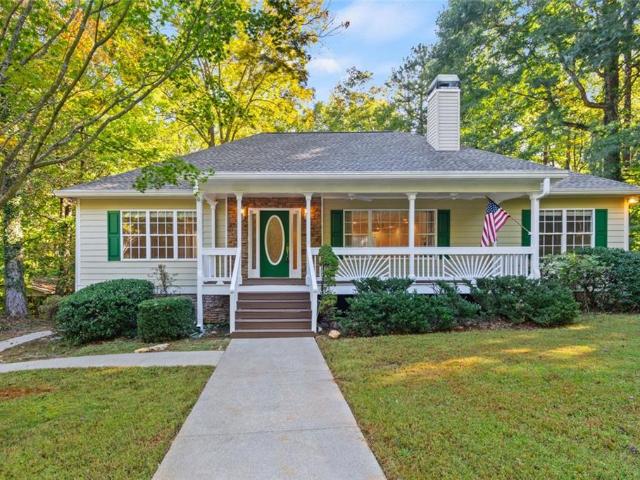
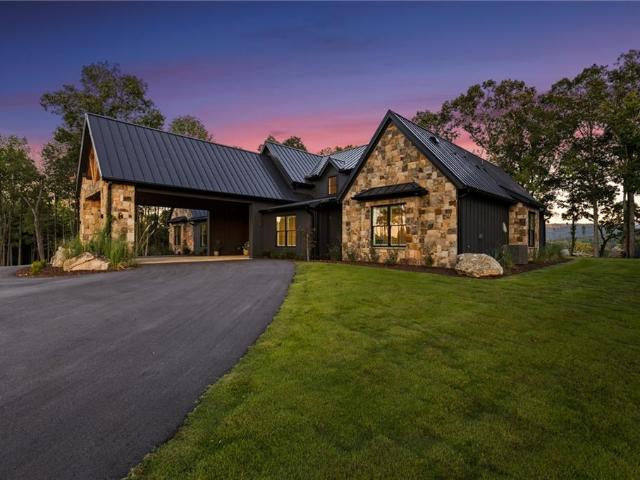
25 Blakes Lane
View photo
House · for sale
USD 365,000
USD 226/sq.ft
New
25 Blakes Lane
30175
· 1,615 sq.ft · 3 Bedrooms · 2 Baths · House
· Garden · Deck · Fireplace · Equipped kitchen · Cellar
30175 · 1,615 sq.ft · 3 Bedrooms · 2 Baths · House · Garden · Deck · Fireplace · Equipped kitchen · Cellar
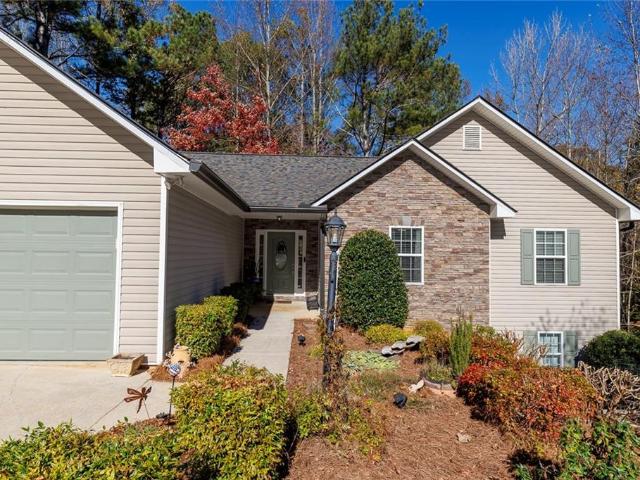
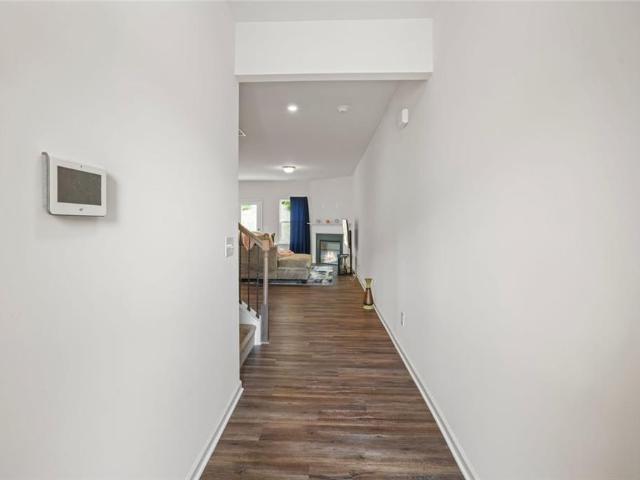
Welcome home to this charming, well-maintained ranch on a full, unfinished basement. Hardwood floors greet you in the foyer and continue through the living and dining rooms, adding warmth and character. The inviting living room features a vaulted ceiling and gas-log fireplace The eat-in kitchen offers ample cabinetry and counter space, upgraded stainless-steel appliances, and convenient under-cabinet lighting—perfect for everyday living and entertaining. The owner's suite features a double tray ceiling, walk-in closet and en-suite bath with double vanities, a soaking tub, separate shower, and NEW skylight. Designed for comfortable living, this home offers abundant storage and a full, unfinished basement with endless possibilities for future expansion, recreation, or additional storage. Enjoy peaceful, outdoor living on the newer Trex deck, offering low-maintenance durability while overlooking the private, wooded backyard. Beautiful landscaping adds to the home's curb appeal, and a cust
USD 365,000
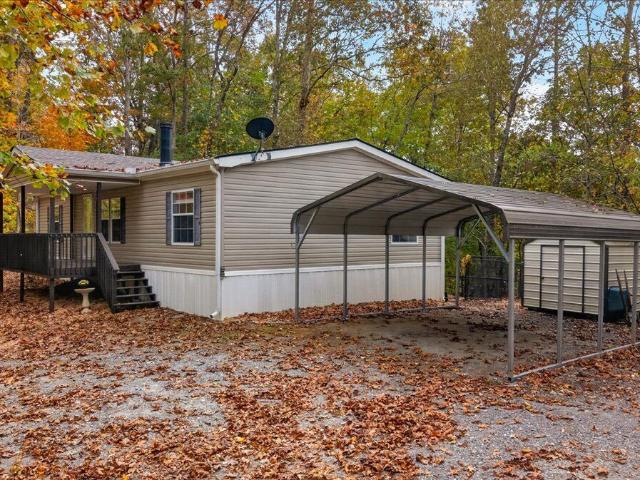
251 Whispering Pebbles Trail
View photo
House · for sale
USD 325,000
USD 175/sq.ft
251 Whispering Pebbles Trail
30175
· 1,851 sq.ft · 4 Bedrooms · 2 Baths · House
· Deck · Fireplace · Equipped kitchen · Parking · Cellar
30175 · 1,851 sq.ft · 4 Bedrooms · 2 Baths · House · Deck · Fireplace · Equipped kitchen · Parking · Cellar
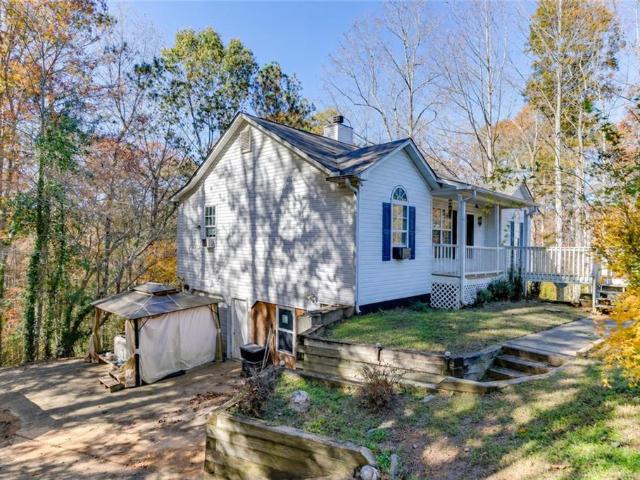
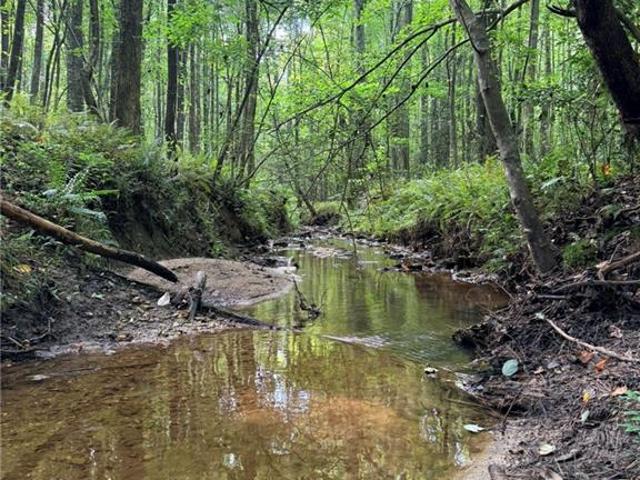
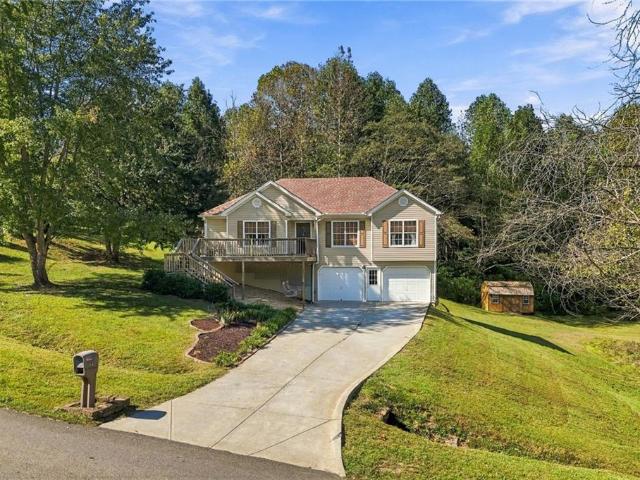
Situated on a 1.07-acre cul-de-sac lot in Whispering Waters, this ranch offers 4 bedrooms, 2 bathrooms, and approximately 1,854 square feet. A creek runs through the property, adding a beautiful natural feature to the wooded setting and giving you even more reason to enjoy the outdoors. Inside, vaulted ceilings and a stone fireplace with a raised hearth create an inviting living space. The open dining area connects to a kitchen featuring white cabinetry and a breakfast room. Three bedrooms, including the primary suite, are located on the main level, with a fourth bedroom on the lower level. The full daylight basement offers interior and exterior access, walk-out access, and a side-entry garage. Enjoy the covered front porch, rear porch, deck, and gazebo, with plenty of outdoor space to make your own. Schedule your showing and come explore this Jasper property and its creekside setting!
USD 325,000
Could you also be interested in
244 Deerberry Drive
View photo
Townhouse · for sale
USD 279,990
USD 149/sq.ft
244 Deerberry Drive
30175
· 1,873 sq.ft · 3 Bedrooms · 2 Baths · Townhouse
· Patio · Equipped kitchen
30175 · 1,873 sq.ft · 3 Bedrooms · 2 Baths · Townhouse · Patio · Equipped kitchen
Introducing 244 Deerberry Drive, at the Rolling Meadows community in revered Jasper, GA with beautiful views of the Blue Ridge Mountains! This Sudbury unit boasts 3 bedrooms and 2.5 bathrooms plus a spacious loft! As you step off the front porch, a long foyer welcomes you and leads into the main living area. A large family room the perfect place for family and friends to gather or for a quiet night with a book or movie. The family room flows seamlessly into the well-appointed kitchen with a center island, granite countertops, white cabinetry, and stainless-steel appliances. A dining area directly off the kitchen provides space for a dining table and opens onto the patio. All full bathrooms have granite countertops! There is also a half bathroom on the first floor. Up the stairs you'll turn from the landing into the primary suite, large enough for a KING SIZE BED. A spacious bedroom is complimented by the en suite bathroom featuring a separate tub and shower, dual granite vanity, linen
USD 279,990
321 Hood Park Drive
View photo
House · for sale
USD 329,900
USD 154/sq.ft
321 Hood Park Drive
30175
· 2,131 sq.ft · 3 Bedrooms · 2 Baths · House
· Garden · Deck · Equipped kitchen · Cellar
30175 · 2,131 sq.ft · 3 Bedrooms · 2 Baths · House · Garden · Deck · Equipped kitchen · Cellar
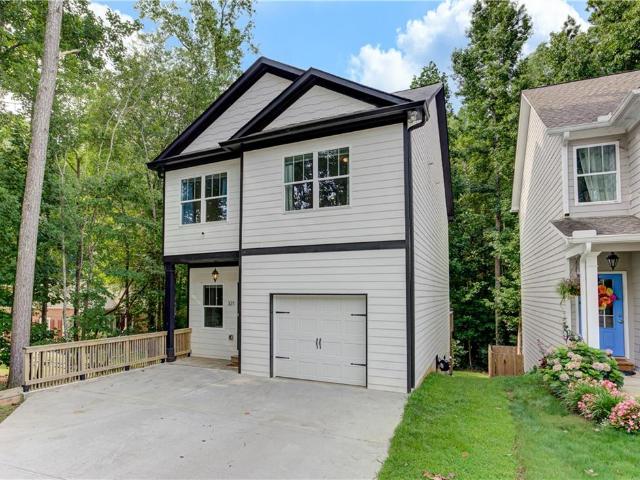
Welcome to this beautifully updated home just minutes from downtown Jasper! Featuring upgrades throughout, this home offers a spacious and inviting layout with a kitchen that overlooks the family room, making it easy to stay connected while cooking and entertaining. The oversized primary suite offers plenty of room to relax and includes a large walk-in closet. Step outside onto the back deck and enjoy views of the backyard and wooded area beyond. The home sits alongside a wooded area on one side, giving you a beautiful natural backdrop. The unfinished basement provides additional space and plenty of potential to finish, according to your needs. Conveniently located just minutes from downtown Jasper, you’ll be close to local restaurants, shops, and other amenities while still enjoying the feel of a quiet residential setting. With its updates, spacious primary suite, wooded surroundings, and unfinished basement, this home is ready for its next owner!
USD 329,900
264 Deerberry Drive
View photo
Townhouse · for sale
USD 294,990
USD 157/sq.ft
264 Deerberry Drive
30175
· 1,873 sq.ft · 3 Bedrooms · 2 Baths · Townhouse
· Patio · Equipped kitchen
30175 · 1,873 sq.ft · 3 Bedrooms · 2 Baths · Townhouse · Patio · Equipped kitchen
Introducing 264 Deerberry Drive, at the Rolling Meadows community in revered Jasper, GA with beautiful views of the Blue Ridge Mountains! This Sudbury unit boasts 3 bedrooms and 2.5 bathrooms plus a spacious loft! As you step off the front porch, a long foyer welcomes you and leads into the main living area. A large family room the perfect place for family and friends to gather or for a quiet night with a book or movie. The family room flows seamlessly into the well-appointed kitchen with a center island, granite countertops, white cabinetry, and stainless-steel appliances. A dining area directly off the kitchen provides space for a dining table and opens onto the patio. All full bathrooms have granite countertops! There is also a half bathroom on the first floor. Up the stairs you'll turn from the landing into the primary suite, large enough for a KING SIZE BED. A spacious bedroom is complimented by the en suite bathroom featuring a separate tub and shower, dual granite vanity, linen
USD 294,990
319 Lookout Valley Trail
View photo
House · for sale
USD 3,000,000
USD 603/sq.ft
319 Lookout Valley Trail
30175
· 4,973 sq.ft · 3 Bedrooms · 3 Baths · House
· Equipped kitchen
30175 · 4,973 sq.ft · 3 Bedrooms · 3 Baths · House · Equipped kitchen
Some homes are impressive. Others are unforgettable. Welcome to The Rock, an extraordinary 2025 luxury estate situated on 11.43 private acres with breathtaking 180-degree panoramic views of the Appalachian Mountains. Thoughtfully designed as a forever home, this exceptional North Georgia retreat combines timeless architecture, uncompromising craftsmanship and sophisticated modern comforts. Four-sided brick construction, refined finishes and expansive mountain vistas create a remarkable sense of permanence, privacy and understated luxury. Spanning approximately 4,978 square feet of finished living space, the beautifully designed residence offers two main-level bedroom suites and an exceptional chef's kitchen featuring Wolf steam and convection ovens, a Thermador induction cooktop, KitchenAid refrigeration, cold beverage storage, custom cabinetry, and a butler's pantry. Heated bathroom floors, elegant architectural details and carefully considered conveniences elevate everyday living. Th
USD 3,000,000
6051 Hwy 382
View photo
House · for sale
USD 1,495,000
USD 576/sq.ft
6051 Hwy 382
30175
· 2,594 sq.ft · 3 Bedrooms · 3 Baths · House
30175 · 2,594 sq.ft · 3 Bedrooms · 3 Baths · House
40 Acres of Endless Possibilities Near Downtown Ellijay! Discover the perfect blend of privacy, natural beauty, and opportunity with this exceptional 40-acre property featuring a remodeled cabin and multiple potential building sites throughout the land. Enjoy the beauty of nature with creeks and natural springs scattered across the property, creating a peaceful setting with endless possibilities. A state DOT-approved entrance is already in place, providing convenient access. Whether you're dreaming of a private family compound, working farm, equestrian estate, or future development with the potential to subdivide, this property offers incredible flexibility and opportunity. Despite its secluded feel, you're just minutes from downtown Ellijay, shopping, restaurants, and Carter's Lake. 40 acres. A remodeled cabin. Multiple building sites. Creeks and springs. Endless possibilities. A rare opportunity to own a versatile piece of North Georgia!
USD 1,495,000
242 Sunset Cove
View photo
House · for sale
USD 499,900
USD 284/sq.ft
242 Sunset Cove
30175
· 1,755 sq.ft · 3 Bedrooms · 2 Baths · House
· Equipped kitchen
30175 · 1,755 sq.ft · 3 Bedrooms · 2 Baths · House · Equipped kitchen
Exquisite & One of a kind Custom home in a cul-de-sac on 0.98 acre of wooded lot. Built in 2021, this home was well planned and strategically placed with well thought out additional features and upgrades to make your lifestyle more comfortable. Sun Room and Back Porch offers you peaceful serenity while enjoying wildlife views. Kitchen has SS Appliances, Breakfast area, Quartz counters throughout. Large bedrooms and closets. Spacious entry foyer, Stone Wall Gas FP & Gas Cooking, plenty of natural light, LVP floors, CUSTOM doorway trim, Crown Moulding, vaulted shiplap ceilings in Owner's Suite and Family Room. Oversized closet space & abundance of storage. Leaders & Gutters plus gutter guards. So many extra you must see this home to appreciate them. You will not disappointed with so many exceptionally planned features. Within 15 minutes to downtown Ellijay & 30 min to Blue Ridge. Available Furnished or Unfurnished. Don't miss this awesome opportunity, All reasonable offers will be consid
USD 499,900
502 Willow Lane
View photo
House · for sale
USD 200,000
USD 183/sq.ft
502 Willow Lane
30175
· 1,087 sq.ft · 3 Bedrooms · 1 Bath · House
30175 · 1,087 sq.ft · 3 Bedrooms · 1 Bath · House
Mountain Foothills Acreage & Unlimited Potential at an Unbeatable Value! Welcome to a charming Ranch-style home tucked away on 2.14 pristine, rolling acres in the beautiful foothills of Talking Rock, Georgia. This property is an absolute dream for investors, or anyone looking to build instant sweat equity. Offered strictly as-is and priced well below market value, the home is blank canvas ready for your custom design. Whether you are looking to remodel the existing ranch layout or maximize the sprawling, private acreage, the possibilities here are endless. The owners have relocated out of state, creating an incredible, motivated-to-sell opportunity for the next buyer. Enjoy total peace and quiet in a wonderfully serene rural setting, while still remaining highly accessible. You are just minutes from the Highway 136 Connector and Highway 515, allowing for a seamless drive straight into the hearts of both Jasper and Ellijay. Talking Rock is famously the third-smallest town in Georgia, of
USD 200,000
471 Sterling Road
View photo
House · for sale
USD 1,150,000
USD 197/sq.ft
Updated
471 Sterling Road
30175
· 5,823 sq.ft · 9 Bedrooms · 8 Baths · House
· Fireplace · Equipped kitchen · Parking · Swimming pool
30175 · 5,823 sq.ft · 9 Bedrooms · 8 Baths · House · Fireplace · Equipped kitchen · Parking · Swimming pool
7.68 acres | two homes | in-ground pool | detached 2-car garage with studio! Proof of funds must be submitted to the listing agent for the showing to be confirmed. Discover a rare opportunity to own a private, mostly wooded estate featuring two rustic-style residences, an in-ground pool with a pool house, a gazebo, and a detached two-car garage with a studio, kitchenette, and full bathroom. With 9 bedrooms and 8 full bathrooms across the two homes, plus additional studio space, this distinctive property offers exceptional flexibility for multi-generational living, guest accommodations, and potential rental income. THE MAIN RESIDENCE Rustic charm meets spacious living in this distinctive wood-sided home, surrounded by the privacy of 7.68 wooded acres. The welcoming covered front porch is perfect for rocking chairs and a porch swing, inviting you to slow down and enjoy the peaceful setting. Inside, the spacious living room showcases an impressive stacked-stone fireplace, complemented by
USD 1,150,000
125 Audubon Village Drive
View photo
House · for sale
USD 575,000
USD 358/sq.ft
125 Audubon Village Drive
30175
· 1,604 sq.ft · 3 Bedrooms · 2 Baths · House
· Parking · Swimming pool
30175 · 1,604 sq.ft · 3 Bedrooms · 2 Baths · House · Parking · Swimming pool
Be among the first to call Audubon Village home, the newest neighborhood in Big Canoe! This brand-new ranch home offers one-level mountain living at its finest, with durable cement siding and a classic stone elevation for timeless curb appeal. Step inside to a living room featuring a wall of windows that invites nature in and frames beautiful mountain views. Soaring 8-foot doors throughout add an elevated, open feel to the thoughtfully designed 3 bedroom, 2 bath floor plan, which flows easily for everyday living and entertaining. The 2-car garage makes coming and going a breeze. Beyond your front door, you’ll enjoy all the community’s amenities: miles of hiking trails, lakes, golf, pools, fitness, tennis and pickleball, and the gated security and sense of community that make this mountain retreat so special. Come see why Audubon Village is the new address everyone is talking about, tucked into the North Georgia mountains in Jasper. Get in on the ground floor of this exciting new neighb
USD 575,000
115 Pine Way
View photo
House · for sale
USD 240,000
USD 193/sq.ft
Updated
115 Pine Way
30175
· 1,238 sq.ft · 3 Bedrooms · 2 Baths · House
· Garden · Equipped kitchen · Parking
30175 · 1,238 sq.ft · 3 Bedrooms · 2 Baths · House · Garden · Equipped kitchen · Parking
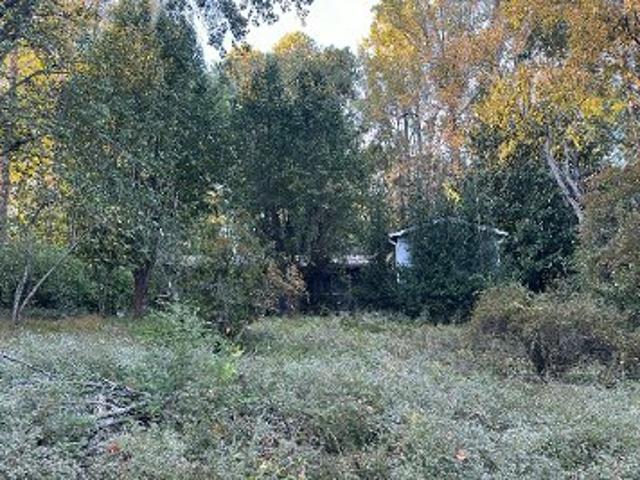
Privacy, space, and affordability-all on 2.82 acres! Welcome to 115 Pine Way, where peaceful country living meets everyday convenience. This move in ready, 3-bedroom, 2-bath manufactured home offers a comfortable, inviting space with plenty of room to enjoy the outdoors. Inside, you'll find fresh paint, kitchen and bathroom updates, and a spacious pantry for extra storage. Recent maintenance includes professionally cleaned air ducts, serviced HVAC, pumped septic tank, and a freshly pressure-washed exterior, offering added peace of mind. Enjoy your morning coffee on the covered front porch, take advantage of the covered carport, and appreciate the convenience of an additional outbuilding for storage. The fenced backyard provides space for pets, gardening, or outdoor gatherings. Situated on 2.82 private acres in Gilmer County, this property offers the seclusion you've been looking for while remaining within reach of Ellijay, Jasper, and beautiful Carters Lake. Offered at $240,000, this p
USD 240,000
153 Audubon Village Drive
View photo
House · for sale
USD 625,000
USD 287/sq.ft
153 Audubon Village Drive
30175
· 2,174 sq.ft · 3 Bedrooms · 3 Baths · House
· Office room · Deck · Parking · Swimming pool
30175 · 2,174 sq.ft · 3 Bedrooms · 3 Baths · House · Office room · Deck · Parking · Swimming pool
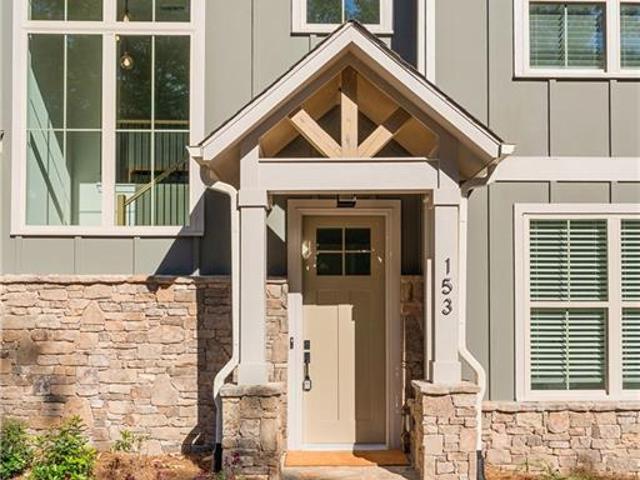
Welcome to Audubon Village, Big Canoe’s newest neighborhood, where mountain living meets fresh, modern design. This two-story, 3-bedroom, 3-bath home is built around a soaring two-story family room, with a wall of windows rising from the first floor to the second and filling the space with natural light and treetop views. Step outside to the covered deck, perfect for morning coffee or evening gatherings in any weather. Upstairs, a versatile loft adds flexible space for an office, reading nook, or media area. Storage is abundant throughout, including generous dedicated storage space on the upper level, plus a two-car garage and an 8-foot door on the main level for a grand, open feel. As a Big Canoe resident, you’ll enjoy all the community’s amenities: miles of hiking trails, lakes, golf, pools, fitness, tennis and pickleball, and the gated security and sense of community that make this mountain retreat so special. Come see why Audubon Village is the new address everyone is talking about
USD 625,000
584 Shagbark Court
View photo
House · for sale
USD 1,299,777
USD 484/sq.ft
584 Shagbark Court
30175
· 2,680 sq.ft · 3 Bedrooms · 3 Baths · House
· Office room · Fireplace · Equipped kitchen
30175 · 2,680 sq.ft · 3 Bedrooms · 3 Baths · House · Office room · Fireplace · Equipped kitchen
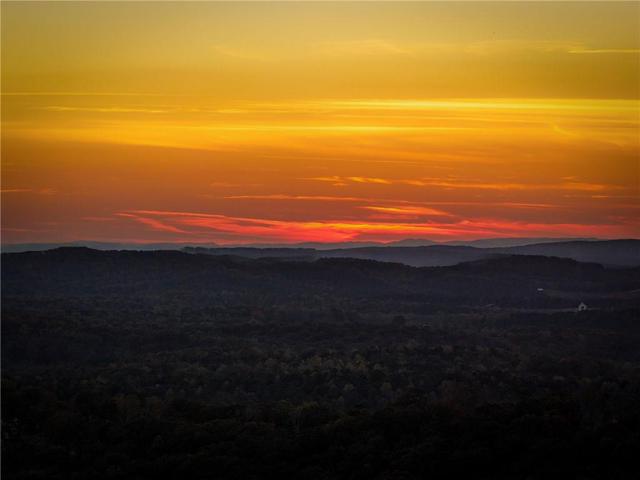
Stunning mountain views, unforgettable sunsets & exceptional privacy! Tucked at the end of the road on 3.24 professionally landscaped acres, this beautifully appointed mountain retreat pairs year-round, long-range views with designer finishes and an extraordinary list of upgrades. Featuring 3 bedrooms and 3.5 baths, with a private ensuite bath for each bedroom, the home offers inviting spaces for everyday living and hosting guests. Soaring cathedral ceilings and a dramatic wall of windows frame the mountain scenery in the great room, while a custom bar area makes entertaining effortless. The well-appointed kitchen impresses with a custom vent hood, stainless steel appliances, pot filler, wine cooler, wine storage, and thoughtful extras throughout. A spacious loft provides a versatile setting for a home office or additional gathering space. Outdoor living is equally spectacular, with a covered, screened porch and outdoor fireplace—the perfect place to unwind as the sun sets over the mou
USD 1,299,777
688 Highway 136 Connector
View photo
House · for sale
USD 849,900
USD 327/sq.ft
688 Highway 136 Connector
30175
· 2,594 sq.ft · 4 Bedrooms · 3 Baths · House
· Terrace · Parking
30175 · 2,594 sq.ft · 4 Bedrooms · 3 Baths · House · Terrace · Parking
Craftsman charm, custom details & 3.37 private acres! Welcome to this exceptional Craftsman-style home offering approximately 2,600 square feet of finished living space, situated on 3.37 beautiful acres. The thoughtfully designed floor plan features 3 bedrooms and 2.5 baths on the main level, plus a finished terrace level with a fourth bedroom and additional full bath, bringing the total to 4 bedrooms and 3.5 baths. Timeless architecture, custom craftsmanship, and inviting indoor and outdoor living spaces make this home truly special! The striking exterior features a beautiful blend of lap and board-and-batten siding, stacked stone accents, crisp white finishes, black windows and trim, and professionally landscaped grounds. The welcoming covered front porch showcases an impressive arched ceiling with board-and-batten detailing. A distinctive three-car garage configuration includes a separate one-car garage with additional storage, plus a two-car garage. Custom double front doors open t
USD 849,900
363 White Tail Ridge Road
View photo
House · for sale
USD 820,000
USD 180/sq.ft
363 White Tail Ridge Road
30175
· 4,532 sq.ft · 5 Bedrooms · 3 Baths · House
· Garden · Fireplace · Equipped kitchen · Swimming pool · Cellar
30175 · 4,532 sq.ft · 5 Bedrooms · 3 Baths · House · Garden · Fireplace · Equipped kitchen · Swimming pool · Cellar
Welcome to your own private 3 acre retreat. Tucked away in the North Georgia Mountains! This beautifully updated 5BR/3.5BA home with a BRAND NEW ROOF offers the perfect blend of everyday comfort & incredible opportunities for entertaining both indoors and out! Step inside to discover a spacious, thoughtfully designed interior, featuring an OPEN CONCEPT kitchen & living area, where an impressive ROCK FIREPLACE serves as the centerpiece of the home. The seamless flow between the kitchen, dining, & living spaces creates the perfect setting for hosting family & friends, celebrating special occasions, or simply enjoying cozy evenings at home. The finished basement features an additional fireplace & NEW FLOORING in the basement living area, providing even more space to relax & entertain! Outside, your own private backyard oasis awaits! Enjoy extended swimming seasons in the HEATED SALTWATER POOL, entertain guests poolside, or unwind while taking in the peaceful surroundings and beautiful aft
USD 820,000
56 Carters View Lane
View photo
House · for sale
USD 859,900
USD 299/sq.ft
Updated
56 Carters View Lane
30175
· 2,874 sq.ft · 3 Bedrooms · 3 Baths · House
· Parking · Swimming pool · Fireplace · Equipped kitchen
30175 · 2,874 sq.ft · 3 Bedrooms · 3 Baths · House · Parking · Swimming pool · Fireplace · Equipped kitchen
Extraordinary Year-Round Mountain and Carters Lake views from this custom-built home. This is why you come to the mountains! Meticulously built and maintained home on 2.21 acres for a very private mountain setting. Enjoy the views from every room in the home! Expansive back porch with plenty of room for grilling, entertaining or just relaxing in the hot tub. Interior features open floor plan with lots of windows, cozy fireplace, beautiful kitchen with island, granite counters, stainless steel appliances and large dining area. Well thought out floor plan, perfect for entertaining or just relaxing. Two huge master suites with private baths on main level both with mountain and lake views! Large laundry room and 1/2 bath also on the main level, tucked away, yet with easy access. Lower level includes large recreation room with kitchenette, third bedroom and full bath. Large (32' x 26'), two car garage with plenty of room to store the toys! Exterior features low maintenance concrete board si
USD 859,900
Lot 14 Pettit Road
View photo
House · for sale
USD 950,000
USD 282/sq.ft
Lot 14 Pettit Road
30175
· 3,358 sq.ft · 4 Bedrooms · 3 Baths · House
· Office room
30175 · 3,358 sq.ft · 4 Bedrooms · 3 Baths · House · Office room
Private 5-Acre Retreat in Desirable South Pickens County Discover the perfect blend of space, privacy, and thoughtfully designed living on this beautiful 5-acre property in sought-after South Pickens County, just 15 minutes from Highway 515. Situated along a paved county road with minimal traffic, this gently rolling acreage features a soothing creek, plenty of usable land, and endless opportunities to create your own private retreat. Offering 4 bedrooms, 3.5 bathrooms, and a spacious, well-planned layout, this proposed home provides an exceptional opportunity to personalize the finishing touches and create a space that feels uniquely yours. Please note that the home has not yet been constructed; the photos, plans, and descriptions are intended to illustrate the proposed design and may be subject to change. A welcoming covered front porch leads into an impressive foyer with soaring ceilings. Just off the entry, a flexible bedroom or private office offers versatility to suit your needs,
USD 950,000
549 Arbor Hills Road N
View photo
House · for sale
USD 374,900
USD 103/sq.ft
549 Arbor Hills Road N
30175
· 3,627 sq.ft · 3 Bedrooms · 3 Baths · House
· Garden · Office room · Terrace · Fireplace · Equipped kitchen · Cellar
30175 · 3,627 sq.ft · 3 Bedrooms · 3 Baths · House · Garden · Office room · Terrace · Fireplace · Equipped kitchen · Cellar
Welcome to Arbor Hills Swim and Tennis Community! This ranch-style home is situated on a cul-de-sac lot and offers a full finished basement. With just a two-step entry, enjoy easy one-level living! You will enjoy the spacious family room with a stone gas log fireplace, open to the kitchen and bay-window breakfast area. The kitchen includes a gas range, microwave, and dishwasher. LVP flooring throughout the main level provides easy maintenance. The main-level owner's suite features French doors leading to a private porch, along with a bath offering double vanities, a separate tub, and shower. The laundry room is also conveniently located on the main level. The finished terrace level offers a large second family room or workout area, an additional bedroom, and space for a home office. Step outside to a beautifully landscaped fenced backyard featuring a stone fire pit and steps leading to the driveway. Conveniently located near shopping and schools, less than 5 minutes from Highway 515!
USD 374,900
68 Outback Ridge Trail
View photo
House · for sale
USD 425,000
USD 115/sq.ft
68 Outback Ridge Trail
30175
· 3,670 sq.ft · 5 Bedrooms · 3 Baths · House
· Deck · Fireplace · Equipped kitchen
30175 · 3,670 sq.ft · 5 Bedrooms · 3 Baths · House · Deck · Fireplace · Equipped kitchen
A private wooded setting on 3.01 acres gives this Jasper ranch a backdrop of mature trees, with inviting places to enjoy the view from the front porch to the expansive rear deck. The covered rocking-chair porch opens to a hardwood foyer and a vaulted great room, where a stacked-stone fireplace anchors the space and a broad bank of windows brings in natural light. New paint and new carpet on the main level complement the warm wood flooring, while the separate dining room adds a tray ceiling, recessed lighting and chair-rail detail. The eat-in kitchen offers wood cabinetry, generous counter space, a raised breakfast bar, hardwood floors and a separate cooktop and wall oven. A window-lined breakfast area overlooks the trees, bringing the wooded setting into daily view. Three bedrooms and two full bathrooms are located on the main level, including the primary suite with a tray ceiling and an adjoining bath with a vaulted ceiling, jetted tub beneath a large window and separate shower. Downs
USD 425,000
1072 Heatherwood Way
View photo
House · for sale
USD 614,900
USD 208/sq.ft
1072 Heatherwood Way
30175
· 2,949 sq.ft · 3 Bedrooms · 3 Baths · House
· Swimming pool · Deck · Fireplace · Equipped kitchen
30175 · 2,949 sq.ft · 3 Bedrooms · 3 Baths · House · Swimming pool · Deck · Fireplace · Equipped kitchen
Bask in the colorful glow of unforgettable mountain views at Amber Sunsets, a gorgeous cabin set within a small community in the desirable Talking Rock area of Ellijay. Designed to make the most of its beautiful North GA setting, the home offers multiple outdoor living spaces for savoring the scenery, including full-length wraparound porches, deck w/hot tub & firepit area perfect for evenings beneath the stars. Step inside to a spacious great room where soaring vaulted ceilings, floor-to-ceiling stacked stone fireplace & beautiful blend of warm wood & drywall finishes create the ideal mountain atmosphere. The adjoining dining area has French doors opening to the rear deck, allowing mountain views to provide the perfect backdrop. The space flows easily into the well-designed kitchen with abundant granite counter space, stainless steel appliances & convenient access to a dedicated laundry & pantry room. The main-level master provides a peaceful place to unwind with generous space & ensui
USD 614,900
7467 Yukon Road
View photo
House · for sale
USD 310,000
USD 184/sq.ft
7467 Yukon Road
30175
· 1,679 sq.ft · 4 Bedrooms · 2 Baths · House
· Deck
30175 · 1,679 sq.ft · 4 Bedrooms · 2 Baths · House · Deck
Brand new 2025 home on a permanent foundation. This beautiful 4 bed 2 bath home is nestled on 1.5 private, unrestricted acres with no HOA on the heart of Gilmer County. Just minutes from the mountain charm of the highly coveted areas of both, historic Ellijay and Jasper. All brand new with almost 1700 sq. Ft. of spacious, move in ready home features an open concept floor plan with modern finishes, new appliances, and comfortable living areas designed for everyday living or weekend escapes. A custom built 30 ft. Back deck provide a peaceful and serene setting to sip your morning coffee or entertain with family and friends. A 1200 sq ft. Drive in outbuilding included. Perfect workshop, barn, or for storage. Located only 2 miles from Clear Creek Schools! Manufacturer's new home warranty included, and seller concessions offered. Private Remarks
USD 310,000
857 Talking Rock Falls NE
View photo
House · for sale
USD 650,000
USD 293/sq.ft
857 Talking Rock Falls NE
30175
· 2,217 sq.ft · 3 Bedrooms · 3 Baths · House
· Equipped kitchen
30175 · 2,217 sq.ft · 3 Bedrooms · 3 Baths · House · Equipped kitchen
Private North Georgia Mountain Retreat on 14.7 Acres with Creek Frontage Discover your own private retreat in the North Georgia Mountains! This charming Cape Cod-style cabin is nestled on 14.7 wooded acres and boasts an impressive 548 feet of frontage along Talking Rock Creek, offering exceptional privacy, natural beauty, and a peaceful setting. A spacious covered wrap-around porch welcomes you home and provides plenty of room for relaxing, entertaining, and enjoying the surrounding woods and creek. Step inside through the impressive two-story foyer, which opens into the dramatic great room featuring soaring vaulted, beamed ceilings, wood stove, warm pine flooring, and an open loft above. The well-designed kitchen is both beautiful and functional, featuring cream-colored cabinetry, abundant storage, a large work island with built-in grill and griddle, stainless steel appliances, glass-front cabinetry, and a convenient serving area and coffee bar. The kitchen flows seamlessly into the s
USD 650,000
364 Bravo Way
View photo
House · for sale
USD 2,150,000
USD 592/sq.ft
364 Bravo Way
30175
· 3,627 sq.ft · 4 Bedrooms · 4 Baths · House
· Garden
30175 · 3,627 sq.ft · 4 Bedrooms · 4 Baths · House · Garden
Set on six private acres in Bravo Rivera Estates, this newly constructed home pairs refined modern living with sweeping North Georgia mountain views. Located directly across from Chateau Meichtry Family Vineyard, the property offers a rare blend of privacy, natural beauty, and wine country charm. Bright, inviting interiors create the perfect setting for everyday comfort and effortless entertaining, with the surrounding landscape providing an unforgettable backdrop throughout the seasons. Outside, there is room to gather, garden, explore, or simply slow down and enjoy the view. Imagine peaceful mornings overlooking the mountains, afternoons at the vineyard, and evenings beneath a sky filled with stars. This is more than a new home. It is a private North Georgia retreat with space to breathe and a setting that feels worlds away
USD 2,150,000
2519 Pleasant Hill Road
View photo
House · for sale
USD 345,000
USD 213/sq.ft
2519 Pleasant Hill Road
30175
· 1,615 sq.ft · 3 Bedrooms · 2 Baths · House
· Garden · Office room
30175 · 1,615 sq.ft · 3 Bedrooms · 2 Baths · House · Garden · Office room
Now offering $7,000 in buyer concessions! (buy down your rate or put towards closing costs) *. Welcome to your own private slice of North Georgia! This 2024 double-wide on a permanent foundation sits on 6 PRIVATE ACRES in Talking Rock and offers plenty of room to spread out and enjoy country living. The property features a LEVEL lot with large front and back yards, providing tons of usable outdoor space and making it a great opportunity for anyone dreaming of starting a MINI FARM or HOMESTEAD. Inside, you’ll find 3 bedrooms, 2 full bathrooms, plus a large DEN/FLEX space that could serve as a second living area, home office, playroom, or whatever best fits your needs. A new private driveway is currently being constructed. For added peace of mind, the Seller is also offering a 2-year HOME WARRANTY! Enjoy privacy and acreage without sacrificing convenience! Located less than 5 minutes from DOWNTOWN Talking Rock and approximately 15 minutes from Ellijay and less than 10 minutes to Jasper,
USD 345,000
2601 Old Highway 5 S
View photo
House · for sale
USD 329,900
USD 220/sq.ft
2601 Old Highway 5 S
30175
· 1,496 sq.ft · 3 Bedrooms · 2 Baths · House
· Garden · Office room · Equipped kitchen · Cellar
30175 · 1,496 sq.ft · 3 Bedrooms · 2 Baths · House · Garden · Office room · Equipped kitchen · Cellar
Escape to the peaceful beauty of North Georgia in this charming 3-bedroom, 2-bath country cottage, conveniently located minutes from Carters Lake, Ellijay, and Blue Ridge. Featuring 1,502 sq. ft. A country kitchen with walk-in pantry, separate dining area, and a recently added large family room with gas-log fireplace-perfect for family gatherings and entertaining. Enjoy the outdoors from the large screened-in back porch, with wooded privacy on both sides. The property also offers a large garden space, small outbuilding, circle driveway, and plenty of room to relax and enjoy the mountain lifestyle. Additional features include walk-in closets and separate living space in the basement, offering flexibility for guests, hobbies, or a home office. Come enjoy mountain living, lake days, quiet mornings, and plenty of room to make memories! A peaceful mountain retreat with plenty of charm, privacy, and room to make memories!
USD 329,900
10 Kane Drive
View photo
Townhouse · for sale
USD 298,000
USD 135/sq.ft
10 Kane Drive
30175
· 2,207 sq.ft · 3 Bedrooms · 2 Baths · Townhouse
30175 · 2,207 sq.ft · 3 Bedrooms · 2 Baths · Townhouse
Only 4 years old, this beautifully maintained home offers modern finishes, low-maintenance living, and the feel of new construction without the wait. Nestled in the picturesque and rapidly growing city of Jasper, GA, this stunning 3-bedroom, 2.5-bath end-unit townhome showcases breathtaking North Georgia mountain views and is priced to sell. Ideally located just off Highway 575, you’ll enjoy the perfect balance of peaceful mountain living while remaining just 1.5 hours from Atlanta. Whether you're seeking a primary residence, second home, or investment opportunity, this investor-friendly property delivers flexibility and value. Escape the hustle of city life and embrace Jasper’s outdoor lifestyle—featuring scenic hiking trails, mountain adventures, and vibrant local festivals that celebrate the charm of North Georgia. Up to $10k in closing costs contributions with preferred lender
USD 298,000
120 Hobson Drive
View photo
House · for sale
USD 400,000
USD 182/sq.ft
120 Hobson Drive
30175
· 2,196 sq.ft · 4 Bedrooms · 2 Baths · House
· Fireplace · Equipped kitchen
30175 · 2,196 sq.ft · 4 Bedrooms · 2 Baths · House · Fireplace · Equipped kitchen
Welcome to 120 Hobson Drive, where peaceful North Georgia living meets modern comfort on 2.13 picturesque acres in beautiful Pickens County. This inviting raised ranch offers a wonderful blend of privacy, thoughtful updates, and versatile living spaces, all surrounded by the natural beauty of a creek that winds along the right and rear portions of the property. Inside, you’ll find a warm and welcoming interior featuring durable LifeProof flooring, a cozy gas-log fireplace, and a thoughtfully appointed kitchen with stainless steel appliances, a new microwave, and a five-burner gas range. Both bathrooms have been beautifully renovated, including the owner’s suite bath with granite countertops and updated tile finishes, while the secondary bathroom has been completely remodeled with stylish, modern details. The finished lower level provides approximately 732 additional square feet of flexible living space, including a spacious bonus room, dedicated laundry room, and additional closet stor
USD 400,000

Get email alerts

Don't miss out: be the first to know about new properties

The alert was correctly created

On subscribing you accept the conditions of use and the privacy policy
Alert
Receive new ads in your inbox
Save this search
Receive alerts for new listings

We'll send you an email when we have new properties for: "Properties for sale in 30175"

The alert was correctly created

Get email alerts and be the first to see new listings
Required field
On subscribing I accept the terms of the privacy policy
Perfect! You'll soon start receiving new listings via email
Alert
Receive an email when we have new ads for Properties for sale in 30175
Save this search
Filters

Bedrooms

Size (sq.ft)

sq.ft
sq.ft

Price

USD
USD

Property type

Bathrooms

Clear all filters
Receive notifications when new entries are published.