83 properties for sale in 30175

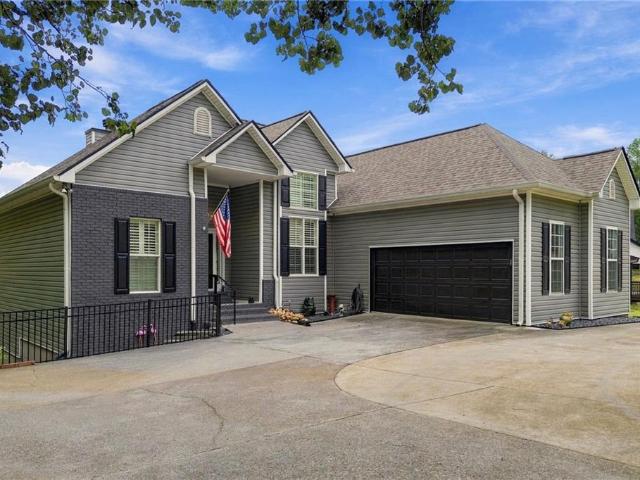
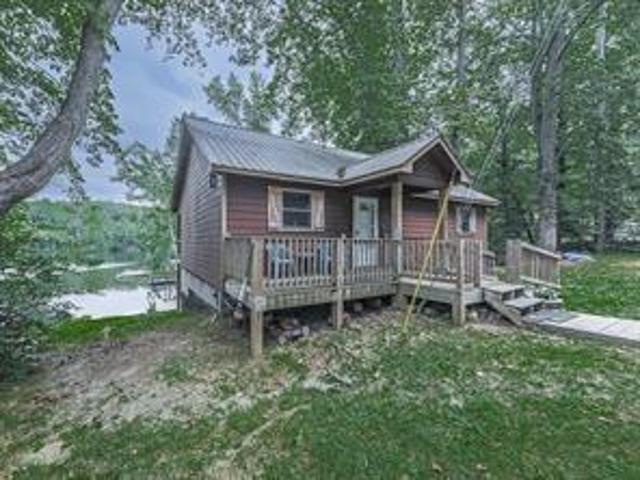
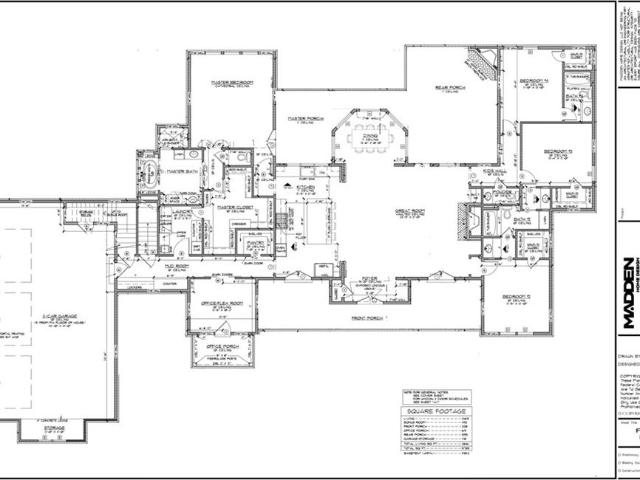
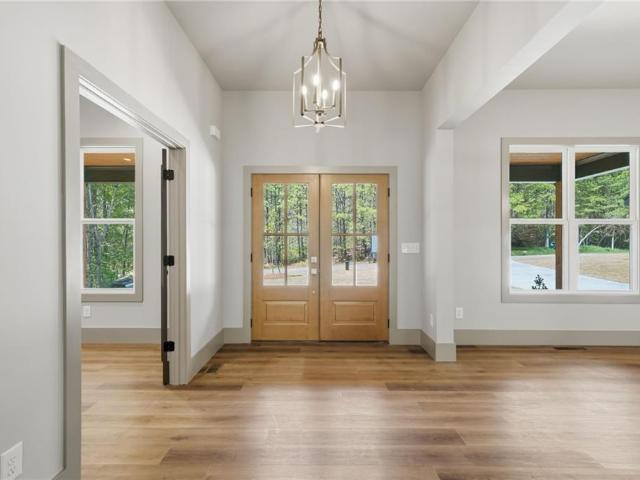
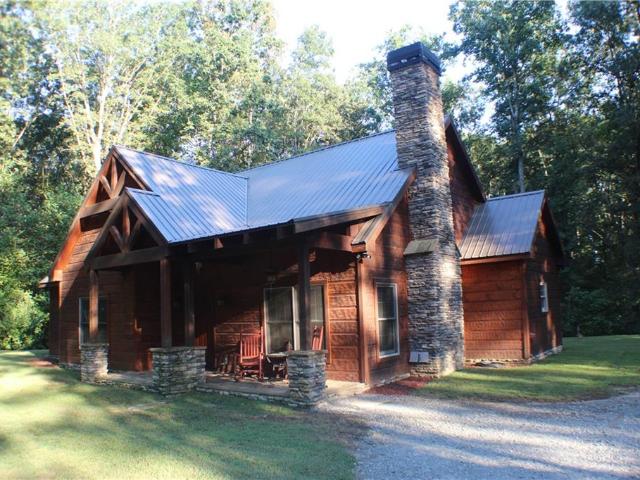
96 Arbor Hills Circle
View photo
House · for sale
USD 399,000
USD 207/sq.ft
96 Arbor Hills Circle
30175
· 1,927 sq.ft · 3 Bedrooms · 3 Baths · House
· Deck · Equipped kitchen · Parking · Cellar
30175 · 1,927 sq.ft · 3 Bedrooms · 3 Baths · House · Deck · Equipped kitchen · Parking · Cellar
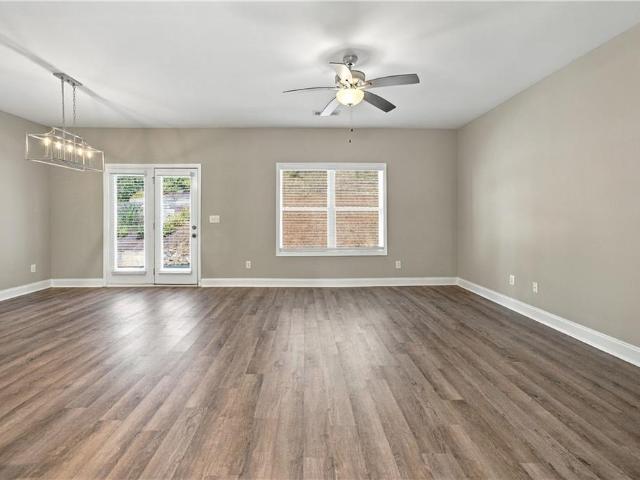
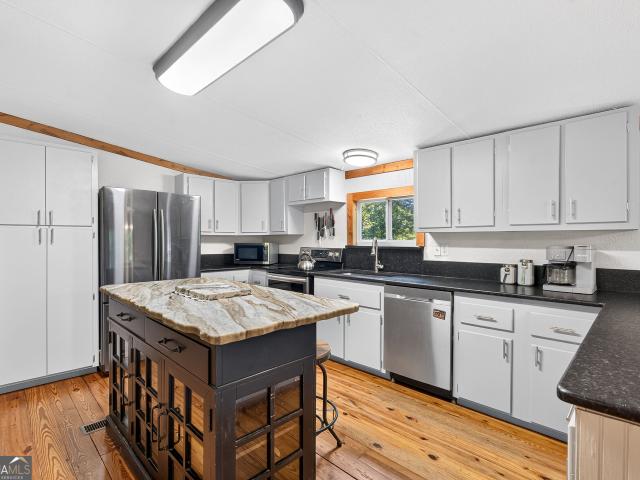
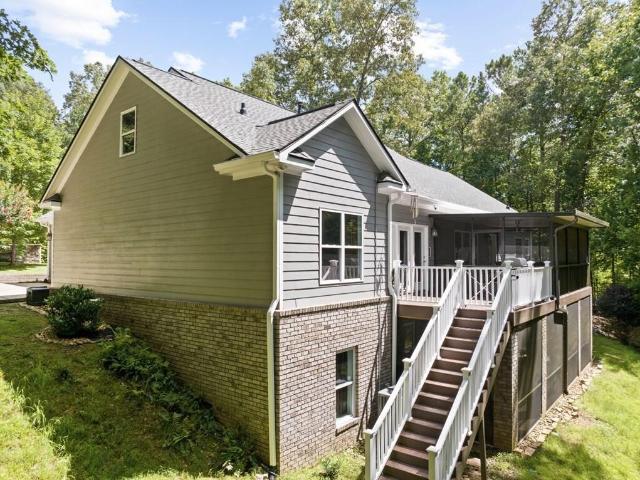
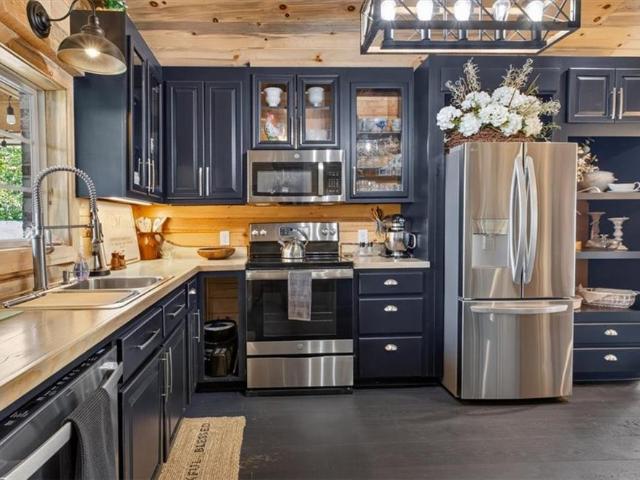
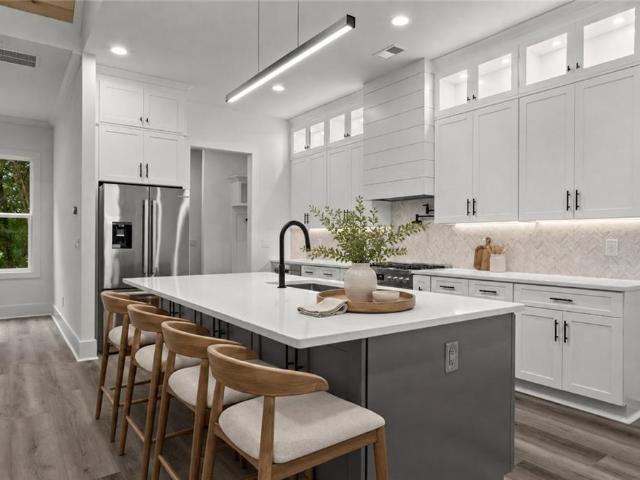
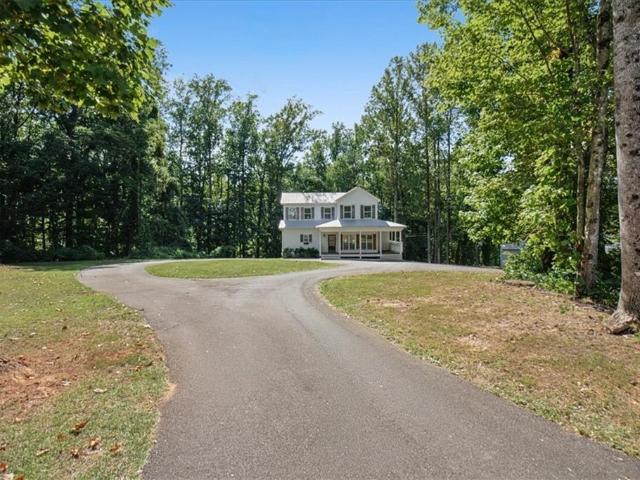
Beautiful 3-bedroom, 3-bath home with a basement situated on a private, wooded 0.53-acre lot in Arbor Hills. The bright, open-concept interior features spacious living and dining areas, a modern kitchen with white cabinetry, stainless steel appliances, generous counter space, and an island. Enjoy a covered rear deck overlooking the peaceful wooded setting and seasonal views. The home also offers updated bathrooms with tiled showers, durable flooring throughout, and an attached three-car garage. The basement provides additional space and flexibility for storage, recreation, or future use. Conveniently located near Jasper while offering a quiet residential setting
USD 399,000
279 John Teem Road
View photo
House · for sale
USD 339,900
USD 173/sq.ft
279 John Teem Road
30175
· 1,959 sq.ft · 3 Bedrooms · 2 Baths · House
· Garden · Fireplace · Parking
30175 · 1,959 sq.ft · 3 Bedrooms · 2 Baths · House · Garden · Fireplace · Parking
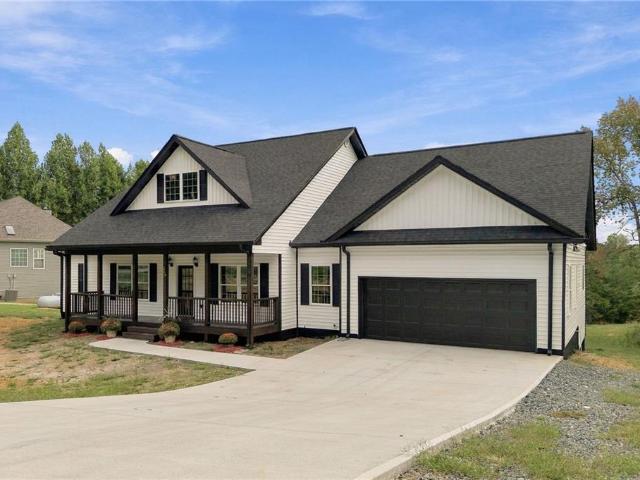
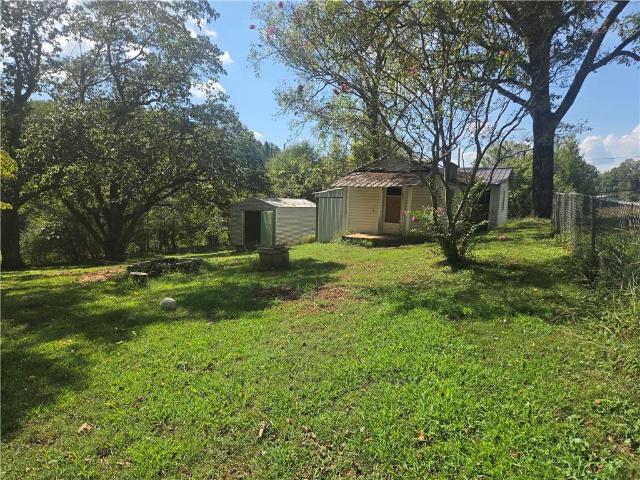
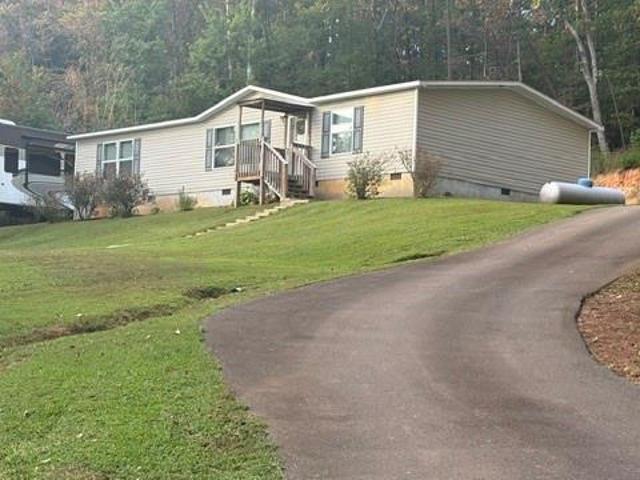
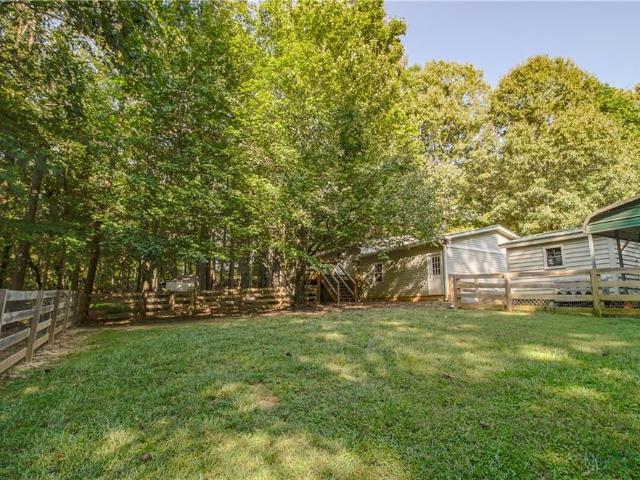
No hoa! Located in the charming community of Talking Rock, this property offers great curb appeal, privacy, and plenty of parking with all paved roads to town. The fenced backyard provides a great space for pets, entertaining, or simply relaxing outdoors. Two carports provide additional covered parking. Inside, you’ll find a gas stove and a cozy gas-log fireplace, adding comfort and convenience. Garage has been enclosed to provide more living space. The property also features two outbuildings, each equipped with power, offering excellent options for storage, workshops, hobbies, or additional workspace. Conveniently located close to schools, local wineries, and town, this property offers a great combination of privacy, convenience, and country charm
USD 339,900
203 Firetower Road
View photo
House · for sale
USD 599,900
USD 211/sq.ft
203 Firetower Road
30175
· 2,831 sq.ft · 4 Bedrooms · 3 Baths · House
· Patio · Garden · Deck · Fireplace · Equipped kitchen · Cellar · Parking
30175 · 2,831 sq.ft · 4 Bedrooms · 3 Baths · House · Patio · Garden · Deck · Fireplace · Equipped kitchen · Cellar · Parking
Welcome to this wonderful, spacious ranch home in a prime Jasper location! It even has an in-law or teen-suite in the basement that has everything you need finished only 2 years ago! Or rent it out for extra income with a parking spot behind the house and private entrance, full beautiful kitchen and huge gorgeous bathroom and separate HVAC! Only 10 minutes to Piedmont Mountainside Hospital. 7 minutes to the new Publix, Longhorn's, Chick-fil-A, Chicken Salad Chick and more! Kitchen upstairs was remodeled less than a year ago! Cozy gas fireplace in family room! Upgraded shelving in all the closets! Owners suite bathroom was remodeled with a fabulous, huge shower! Brand new screens custom made for all the windows! Great patio has undermount decking! *An awesome enormous outbuilding that is insulated and has power, water! Perfect for the motorcycle enthusiast or woodworking enthusiast*. Dog lot fenced on side yard! 3 refrigerators stay! All this on 1.73 acres! Don't pass this one up! Has s
USD 599,900
98 Hood Park Court
View photo
House · for sale
USD 299,900
USD 140/sq.ft
98 Hood Park Court
30175
· 2,131 sq.ft · 3 Bedrooms · 2 Baths · House
· Garden · Office room · Equipped kitchen
30175 · 2,131 sq.ft · 3 Bedrooms · 2 Baths · House · Garden · Office room · Equipped kitchen
This 3 bedroom, 2.5 bath home has a good layout and plenty of room. The living area connects to the kitchen, so it's easy to cook and have people over. The main bedroom has its own bathroom. The other two bedrooms are a good size and work well for family, guests, or an office. There is a half bath on the main floor for visitors. The home has a yard for relaxing or having friends/family over. It's close to stores, restaurants, and schools. Ready to move in. Call today to schedule a showing
USD 299,900
Could you also be interested in
269 Firetower Road
View photo
House · for sale
USD 519,000
USD 200/sq.ft
269 Firetower Road
30175
· 2,583 sq.ft · 4 Bedrooms · 2 Baths · House
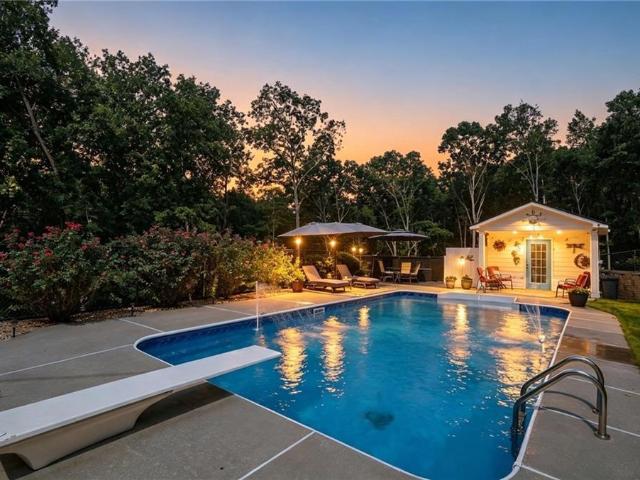
· Garden · Deck · Equipped kitchen · Swimming pool
30175 · 2,583 sq.ft · 4 Bedrooms · 2 Baths · House · Garden · Deck · Equipped kitchen · Swimming pool
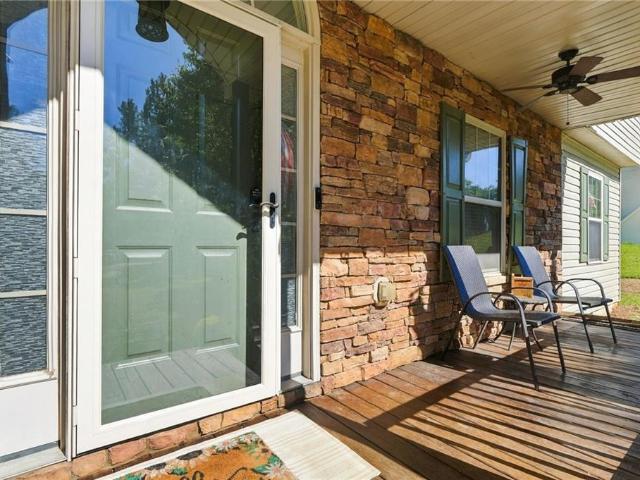
Fabulous Farmhouse-Style, New Construction house waiting for you to call it home! Perfect location set in the peaceful country but yet only 10 minutes from Piedmont Mountainside Hospital, and only 7 minutes from the brand new Publix, Longhorn's, Chick-fil-A, Chicken Salad Chick and more! Put a couple rocking chairs on the relaxing covered front porch and sit and enjoy the peaceful surroundings! Enjoy grilling out with friends and family on the large back deck overlooking the wooded, private backyard watching for deer. Large 1.75 acre lot to have a pool, garden, chickens, or just privacy, whatever your heart desires. Come inside to everything brand new waiting for your special touches! 4 bedrooms! Living area is a wonderful open floor plan concept. Beautiful plank flooring for easy maintenance. Great kitchen has your new stainless steel appliances, including a refrigerator! Must see!
USD 519,000
8725 Highway 136 W
View photo
House · for sale
USD 659,000
USD 287/sq.ft
8725 Highway 136 W
30175
· 2,293 sq.ft · 3 Bedrooms · 2 Baths · House
· Garden · Fireplace · Equipped kitchen · Parking
30175 · 2,293 sq.ft · 3 Bedrooms · 2 Baths · House · Garden · Fireplace · Equipped kitchen · Parking
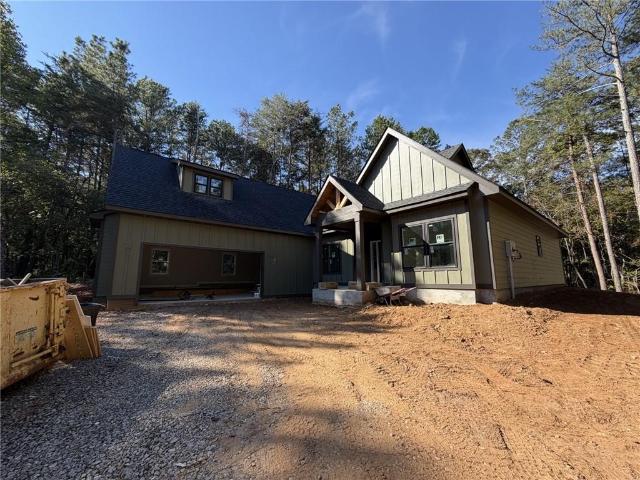
New construction on 3.6 private, wooded acres in Talking Rock! This Craftsman-style ranch offers easy one-level living, a desirable split-bedroom floor plan, NO HOA, and an estimated completion in approximately 2–3 months. A long private driveway leads to the home, providing a peaceful setting with plenty of privacy and nice front and back yard space. The main level features 3 bedrooms and 2 full baths, plus a huge finished bonus room over the garage offering flexible space for a home office, playroom, media room, guest area, or additional living space. The vaulted great room features a beautiful tongue-and-groove wood ceiling and fireplace and opens to the kitchen with white shaker cabinetry, a large island, and stainless steel appliances. The private primary suite features a tray ceiling, double vanity, and tiled shower. Additional features include LVP flooring throughout the main living areas, tile flooring in the baths, a mudroom/laundry drop zone, covered front porch with timber p
USD 659,000
3411 Highway 53 W
View photo
House · for sale
USD 480,000
3411 Highway 53 W
30175
· House
· Fireplace · Equipped kitchen
30175 · House · Fireplace · Equipped kitchen
Income-producing duplex on approximately 2 level acres with no hoa! This unique brick ranch with a metal roof offers two separate living spaces, each with its own private entrance, creating an excellent opportunity for investors, owner-occupants, or buyers seeking flexible multi-unit living. The larger side features 3 bedrooms and 2 full baths, a spacious den with fireplace, sunroom, oversized bonus room, eat-in kitchen with abundant cabinetry, large laundry room, and plenty of storage. The second residence offers 1 bedroom and 1 full bath, along with its own full kitchen, living area, private entrance, and accessible ramp. Live in one side and lease the other, rent both units for potential monthly income, or use the second residence for extended household needs while maintaining separate living spaces. The property sits on approximately 2 level acres with multiple outbuildings, a fenced area for pets, mature pecan and magnolia trees, and plenty of room for gardening, recreation, or a
USD 480,000
37 Jacobs Bend
View photo
House · for sale
USD 394,900
USD 179/sq.ft
37 Jacobs Bend
30175
· 2,196 sq.ft · 4 Bedrooms · 3 Baths · House
· Fireplace · Equipped kitchen
30175 · 2,196 sq.ft · 4 Bedrooms · 3 Baths · House · Fireplace · Equipped kitchen
Discover comfortable North Georgia living at 37 Jacobs Bend in Talking Rock, located in scenic Pickens County. This spacious four-bedroom, three-bath home offers a versatile tri-level floor plan, a NEW ROOF, fresh interior paint throughout, and inviting indoor and outdoor spaces designed for everyday living, entertaining, working from home, or accommodating guests. The main level welcomes you with a bright living room featuring a vaulted ceiling and cozy gas-log fireplace. The kitchen offers granite countertops, tile backsplash, ample cabinetry, and an adjoining dining area that creates an easy flow for meals and gatherings. Upstairs, the private bedroom level includes three bedrooms and two full baths. The spacious primary suite features a tray ceiling and private bath with double vanities, a separate soaking tub, and plenty of room to unwind. The lower level adds exceptional flexibility with a fourth bedroom, full bath, oversized bonus room, spacious laundry room, and direct access t
USD 394,900
268 Mission Hill Road
View photo
House · for sale
USD 599,900
USD 313/sq.ft
268 Mission Hill Road
30175
· 1,916 sq.ft · 5 Bedrooms · 3 Baths · House
· Garden · Fireplace
30175 · 1,916 sq.ft · 5 Bedrooms · 3 Baths · House · Garden · Fireplace
Looking for a completely updated home with plenty of creek frontage, and true country charm? This spacious 5-bedroom, 3-bath home sits on approximately 1.5 acres and offers the perfect combination of a peaceful country setting and modern-day comfort. The handicap-accessible main level adds convenience and versatility, making the home well suited for a variety of living arrangements. Inside, you'll find beautiful wood flooring and warm wood finishes throughout that give the home character and an inviting mountain-country feel. Outdoor living is a major highlight with three oversized covered porches providing plenty of room for relaxing, entertaining, or simply enjoying the sounds of the creek. The covered back porch takes it a step further with a gas-log fireplace, creating an incredible outdoor gathering space that can be enjoyed throughout much of the year. The property offers lots of creek frontage, a garden spot for those who enjoy growing their own vegetables or flowers, and plenty
USD 599,900
279 Seven Springs Road
View photo
House · for sale
USD 999,000
USD 352/sq.ft
279 Seven Springs Road
30175
· 2,831 sq.ft · 4 Bedrooms · 4 Baths · House
· Garden · Office room · Swimming pool · Deck · Fireplace · Equipped kitchen
30175 · 2,831 sq.ft · 4 Bedrooms · 4 Baths · House · Garden · Office room · Swimming pool · Deck · Fireplace · Equipped kitchen
Mountain view estate on 6+ acres with vineyard-inspired charm! Experience elevated country living surrounded by beautiful mountain views, established fruit trees, and picturesque black-fenced pastures. This exceptional 4-bedroom, 4-bath estate offers the perfect blend of luxury, privacy, and peaceful countryside living. Step inside to soaring 22-foot tongue-and-groove ceilings, an impressive open-concept living area, abundant natural light, and a stunning stone fireplace. The beautifully updated kitchen features quartz countertops, a spacious island, and stylish backsplash. An oversized loft provides flexible space for an office, sitting area, or additional living space. The spacious primary suite features French doors opening to the wraparound deck, screened porch, and hot tub, along with a beautifully appointed bathroom featuring separate vanities, a large walk-in shower, and walk-in closet. Outdoors, enjoy peach, apple, and plum trees, grapevines, garden space, and three beautifully
USD 999,000
688 Twin Mountain Lake Drive
View photo
House · for sale
USD 285,000
USD 267/sq.ft
688 Twin Mountain Lake Drive
30175
· 1,066 sq.ft · 3 Bedrooms · 1 Bath · House
· Patio · Garden · Balcony · Equipped kitchen
30175 · 1,066 sq.ft · 3 Bedrooms · 1 Bath · House · Patio · Garden · Balcony · Equipped kitchen
Charming lake front cottage what a special setting! You cannot find a lake front home with unbelievable views complete with private dock for this price. Enjoy fishing, boating, kayaking or swimming from your own backyard. Upon entering you are greeted with and open floor plan with high ceilings and balcony off the living room. The house offers a main floor living, that boasts a large living area with hardwoods, open to the kitchen and an amazing view of the lake. The owner's suite, boasts a view as well, is on the main floor and has a walk-in closet and a full bath and laundry. Step out onto the balcony to grill, dine, or simply relax with a coffee and view. The lower level offers 2 more bedrooms as well as more space to relax on your covered patio. There are no build or rental restrictions in this community which makes this an attractive investment property. You are certain to create wonderful memories with family and friends in this quaint cottage. Voluntary HOA
USD 285,000
0 Kelley Highlands Drive Lot 14
View photo
House · for sale
USD 1,070,000
USD 292/sq.ft
0 Kelley Highlands Drive Lot 14
30175
· 3,660 sq.ft · 4 Bedrooms · 3 Baths · House
· Fireplace · Equipped kitchen
30175 · 3,660 sq.ft · 4 Bedrooms · 3 Baths · House · Fireplace · Equipped kitchen
Nestled in the tranquil community of Kelley Highlands, this stunning to-be-built custom ranch home showcases exceptional craftsmanship and luxurious details by an experienced local builder known for high-end finishes. Featuring the impressive Hayden floor plan on a gorgeous lot, the home is bathed in natural light from expansive windows and offers an open-concept great room, a separate dining area with bay windows overlooking the porch, and a gourmet kitchen with stone countertops, soaring ceilings, a large center island, pantry, laundry room, and mudroom. The main-level master suite is a peaceful retreat with cathedral ceilings, a spa-like ensuite bath with a soaking tub, tiled shower, and dual vanities, while three additional bedrooms include walk-in closets—two sharing a Jack and Jill bathroom—plus an additional full and half bath. A front office/flex room with private porch entry, spacious covered front and back porches (with optional stone fireplace and direct master suite access
USD 1,070,000
279 Shallow Water Trail
View photo
House · for sale
USD 995,000
USD 287/sq.ft
279 Shallow Water Trail
30175
· 3,466 sq.ft · 4 Bedrooms · 3 Baths · House
30175 · 3,466 sq.ft · 4 Bedrooms · 3 Baths · House
4BR/3.5BA | $55K–$98K+ EST. Annual gross short-term rental potential | mountain views | approx. 300 ft creek frontage | 2025 built | 3.52 acres | 3,400 sf | sold furnished w/ exclusions! Welcome to this stunning custom home in Creekside Crossing offering the perfect blend of luxury, privacy, and North Georgia beauty! Situated on 3.52 PRIVATE ACRES with approximately 300 FEET OF CREEK FRONTAGE (to the centerline of the creek), a peaceful YEAR-ROUND CREEK approximately 5–7 feet wide along the back of the property, SEASONAL MOUNTAIN VIEWS, and HIGH-SPEED FIBER INTERNET, this is the perfect mountain retreat for full-time living, remote work, or a vacation escape. Estimated $55k–$98k+ annual gross short-term rental potential, subject to rental restrictions and market conditions! Home is being sold furnished w/ exclusions list, offering a convenient, move-in-ready opportunity! Built in 2025, this thoughtfully designed home features a MAIN-LEVEL PRIMARY SUITE, two upstairs bedrooms plus a lof
USD 995,000
0 Kelley Highlands Drive Lot 4
View photo
House · for sale
USD 694,900
USD 271/sq.ft
0 Kelley Highlands Drive Lot 4
30175
· 2,562 sq.ft · 4 Bedrooms · 3 Baths · House
· Equipped kitchen
30175 · 2,562 sq.ft · 4 Bedrooms · 3 Baths · House · Equipped kitchen
Estimated completion end of November! Nestled in the peaceful community of Kelley Highlands, this stunning custom ranch home, currently under construction, showcases exceptional craftsmanship and thoughtfully curated luxury finishes by a renowned local builder. The beautifully designed Jessica floor plan offers approximately 2,600 square feet of heated and cooled living space, featuring an open-concept layout where natural light fills the spacious great room, dining area, and gourmet kitchen. Elegant granite countertops, soaring ceilings, and quality finishes create a warm yet sophisticated atmosphere throughout the home. The main level includes a private owner's suite, two additional bedrooms, and two full bathrooms, providing comfortable one-level living. Upstairs, a finished bonus suite with a full bathroom offers the perfect space for a guest retreat, home office, media room, or private bedroom. Enjoy outdoor living from the welcoming covered front porch or relax on the covered rea
USD 694,900
710 Lumber Company Road
View photo
House · for sale
USD 179,000
USD 639/sq.ft
710 Lumber Company Road
30175
· 280 sq.ft · 1 Bedroom · 1 Bath · House
· Office room · Swimming pool · Equipped kitchen
30175 · 280 sq.ft · 1 Bedroom · 1 Bath · House · Office room · Swimming pool · Equipped kitchen
Your private mountain retreat awaits! Discover the charm, privacy, and possibilities of this one-of-a-kind tiny home tucked away on a beautiful private acre. Whether you're looking for a weekend mountain getaway, a short-term rental investment, a private office or studio, or a comfortable place to live while building your dream home, this unique property offers remarkable flexibility. Thoughtfully designed for comfortable living, the home features 1 bedroom, 1 full bathroom, a cozy living area, and a functional kitchen that makes excellent use of the space. The home is all electric and already wired for a hot tub, giving you the perfect opportunity to create a relaxing outdoor oasis. One of the property's most inviting features is the beautiful pond just outside your door. Currently enjoyed as a tranquil koi pond, it creates a gorgeous focal point and a peaceful setting for morning coffee, entertaining, or unwinding at the end of the day. With its picturesque setting and potential, the
USD 179,000
7463 Yukon Road
View photo
House · for sale
USD 294,900
USD 175/sq.ft
7463 Yukon Road
30175
· 1,679 sq.ft · 4 Bedrooms · 2 Baths · House
· Deck
30175 · 1,679 sq.ft · 4 Bedrooms · 2 Baths · House · Deck
Back on market at no fault to seller. Brand new 2025 home on a permanent foundation. Already passed FHA inspections. This beautiful 4 bed 2 bath home is nestled on 1.5 private, unrestricted acres with no HOA on the heart of Gilmer County. Just minutes from the mountain charm of the highly coveted areas of both, historic Ellijay and Jasper. All brand new with almost 1700 sq. Ft. of spacious, move in ready home features an open concept floor plan with modern finishes, new appliances, and comfortable living areas designed for everyday living or weekend escapes. A custom built 30 ft. Back deck provide a peaceful and serene setting to sip your morning coffee or entertain with family and friends. Located only 2 miles from Clear Creek Schools! Manufacturer's new home warranty included, and seller concessions offered
USD 294,900
723 Linger Longer Drive
View photo
House · for sale
USD 650,000
USD 203/sq.ft
723 Linger Longer Drive
30175
· 3,197 sq.ft · 4 Bedrooms · 3 Baths · House
· Fireplace · Equipped kitchen · Cellar
30175 · 3,197 sq.ft · 4 Bedrooms · 3 Baths · House · Fireplace · Equipped kitchen · Cellar
Built in 2024 and move-in ready, this ranch pairs a main-level primary suite with a fully finished walkout lower level, giving you flexible living space across two floors. Natural light fills the open floor plan, where the living room centers around a fireplace and flows easily into the kitchen and dining area. The kitchen features crisp white cabinetry, stainless steel appliances, an oversized island with bar seating, and a walk-in pantry that keeps everyday essentials organized. The main-level primary suite offers a private retreat with a walk-in closet and ensuite bath featuring a glass shower and double vanity, plus direct access to the laundry room for an especially practical layout. Two additional bedrooms and another full bath complete the main floor. Downstairs, the finished basement adds an impressive second living area along with a bedroom, full bathroom, and kitchenette. This in-law suite setup creates room for guests, or a more private living arrangement, while unfinished s
USD 650,000
1080 Hobson Road
View photo
House · for sale
USD 450,000
USD 243/sq.ft
1080 Hobson Road
30175
· 1,851 sq.ft · 4 Bedrooms · 2 Baths · House
· Parking
30175 · 1,851 sq.ft · 4 Bedrooms · 2 Baths · House · Parking
Welcome to 1080 Hobson Rd, a well-maintained 4-bedroom, 2-bath ranch-style home situated on approximately 2.22 acres in Jasper. Offering approximately 1,830 square feet, this home provides a comfortable single-level layout with plenty of room both inside and out. The roof is approximately two years old, providing a valuable recent update for the next owner. The property also features a 2-car garage and a separate workshop, offering excellent space for vehicles, hobbies, projects, or additional storage. The acreage provides plenty of outdoor space and flexibility for a variety of uses. With its combination of usable land, established home, newer roof, garage, and workshop, this property offers a great opportunity in the Jasper area. Located on Hobson Rd with convenient access to the surrounding North Georgia area, this property is ready for its next owner to make it their own
USD 450,000
110 Hickory Hills Road
View photo
House · for sale
USD 399,900
USD 285/sq.ft
110 Hickory Hills Road
30175
· 1,399 sq.ft · 3 Bedrooms · 2 Baths · House
· Gym · Fireplace · Equipped kitchen · Cellar
30175 · 1,399 sq.ft · 3 Bedrooms · 2 Baths · House · Gym · Fireplace · Equipped kitchen · Cellar
Welcome to 110 Hickory Hills Rd in Ellijay, GA, where peaceful North Georgia living meets space, versatility, and exceptional value! Priced below appraised value, this inviting property offers an incredible opportunity to enjoy a private 3.1-acre homesite with room to live, work, and play. The home features 3 bedrooms, 2 full bathrooms, and approximately 1,400 square feet of living space, complemented by leathered granite countertops throughout the kitchen and bathrooms for a stylish, cohesive finish. A warm wood-burning fireplace creates a cozy focal point in the main living area, while fresh interior and exterior paint and a new roof installed in 2026 add to the home's appeal. Looking for room to grow? The approximately 1,400-square-foot unfinished basement provides abundant potential for additional living space, a recreation room, home gym, workshop, or extra storage. The basement is already stubbed for a bathroom, making future expansion even more convenient. Step outside and enjoy
USD 399,900
1792 Hwy 136 West
View photo
House · for sale
USD 299,900
USD 178/sq.ft
1792 Hwy 136 West
30175
· 1,679 sq.ft · 3 Bedrooms · 2 Baths · House
· Garden · Equipped kitchen · Parking
30175 · 1,679 sq.ft · 3 Bedrooms · 2 Baths · House · Garden · Equipped kitchen · Parking
Great starter home! Looks NEW! This home is very well maintained and sits on 1.69 acres. The long paved driveway winds up to the home and a large level back yard. The living room in this home is large with ample space for you family and friends to enjoy. The kitchen and dining area are open to the living area. The kitchen has a lot of cabinet space and a island. The dining area can fit a large dining table, etc. It is a split bedroom plan. Every thing is large in the Master bedroom suite! The closet is huge. On the other side of the home is two secondary bedrooms which also have a nice size, and walk in closets. The laundry room is just off the kitchen and leads out to a back porch. The back porch is almost level with the paved parking area and back yard. The front porch overlooks the pretty front yard. There is a RV parking space with it's own 50 amp breaker with plug. In. Make this yours and be near the many outdoor activities in the area, vineyards, apple houses, hiking trails, rive
USD 299,900
45 Hemlock Court
View photo
House · for sale
USD 850,000
USD 215/sq.ft
45 Hemlock Court
30175
· 3,940 sq.ft · 4 Bedrooms · 3 Baths · House
· Office room · Terrace · Fireplace · Equipped kitchen
30175 · 3,940 sq.ft · 4 Bedrooms · 3 Baths · House · Office room · Terrace · Fireplace · Equipped kitchen
Welcome to this immaculately crafted traditional concrete board & brick 4bd/3ba home in the gated Mountain Creek Hollow community, just minutes from downtown Ellijay. Featuring a new 50-year-shingle roof and freshly painted exterior, this residence offers comfortable main-level living with a fully finished terrace level, elegant tray ceilings in primary, a dedicated office space for remote work from home families, and a large attic for storage. The spacious kitchen includes abundant cabinetry, Corian counters, upgraded stainless appliances, and a gas stove w vent hood-flowing into a formal dining room. A stunning see-through fireplace connects the living area and kitchen, creating a warm, versatile year-round space. The oversized primary suite features beautiful hardwood floors, a spa-inspired bath w huge tiled walk-in shower, and handicap-accessible modifications. Too many extras to list. The finished terrace level adds bedrooms, a game room, huge theater w tiered comfy seating, works
USD 850,000
105 Whitestone Road North
View photo
House · for sale
USD 789,000
USD 137/sq.ft
105 Whitestone Road North
30175
· 5,748 sq.ft · 7 Bedrooms · 5 Baths · House
· Patio · Deck · Cellar
30175 · 5,748 sq.ft · 7 Bedrooms · 5 Baths · House · Patio · Deck · Cellar
Large home with guest house, 10 Acres, and a Pond! At 105 Whitestone Road North in Talking Rock, GA! Discover a residential property of significant appeal. Main Home: Constructed in 1968, this 2879 square foot ranch-style, on a basement, residence is presented in great condition, offering an attractive property that thoughtfully integrates its design with its surroundings. The outdoor living spaces are designed for comprehensive enjoyment and entertainment. A private dock extends into the water, providing direct access for leisure. Adjacent to this, a dedicated fire pit area offers a focal point for evening gatherings. Culinary experiences are enhanced by an outdoor dining area, perfect for al fresco meals. Further extending the property's recreational footprint are a patio and a large patio, complemented by both a covered deck and a large deck, providing varied environments for relaxation and social engagement. Practical amenities include a dedicated laundry room for household managem
USD 789,000
130 Country Hills Road
View photo
House · for sale
USD 849,900
USD 333/sq.ft
130 Country Hills Road
30175
· 2,551 sq.ft · 3 Bedrooms · 3 Baths · House
· Parking · Deck · Fireplace · Equipped kitchen
30175 · 2,551 sq.ft · 3 Bedrooms · 3 Baths · House · Parking · Deck · Fireplace · Equipped kitchen
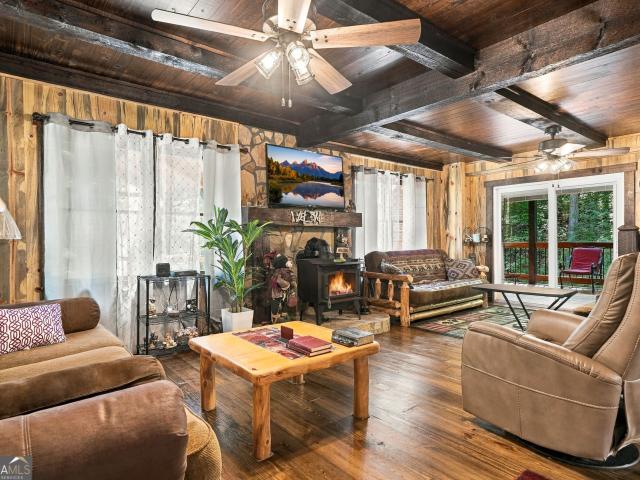
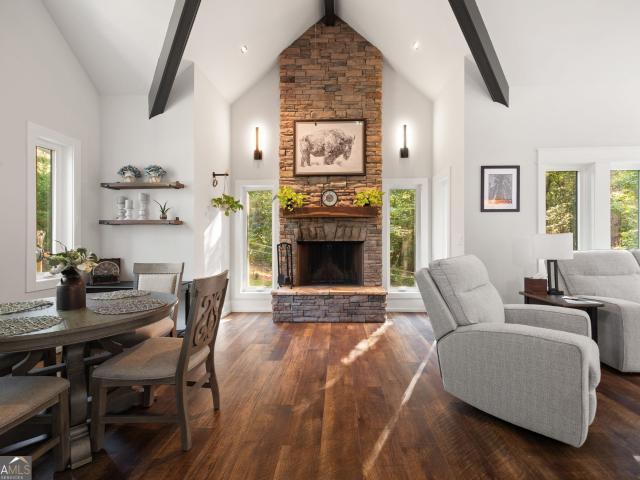
Welcome to a rare modern-rustic retreat, crafted in 2024 by Modern Rustic Homes and set on 1.53 wooded acres with NO HOA. Thoughtfully designed property offers privacy, quality construction and exceptional indoor/outdoor living, plus a detached garage and private ADU for remarkable flexibility. Featuring soaring vaulted ceilings, exposed beams, abundant natural light & a dramatic floor-to-ceiling stacked-stone wood-burning fireplace w/ solid walnut mantle. Large windows frame peaceful wooded views, while French doors open to a spectacular 49' x 14' rear deck. The chef-inspired kitchen is designed for entertaining w/ granite countertops, a 40' x 64' island w/ seating, 42' cabinetry w/ crown molding, tile backsplash, pot filler, exterior-vented range hood, built-in oven/microwave, French-door refrigerator & deep single-bowl sink. The main-level bedroom offers vaulted ceilings, beam details & deck access. Upstairs, the private bedroom features vaulted ceilings, custom storage, multiple cl
USD 849,900
8187 Highway 53 West
View photo
House · for sale
USD 799,000
USD 481/sq.ft
8187 Highway 53 West
30175
· 1,658 sq.ft · 3 Bedrooms · 2 Baths · House
· Fireplace · Equipped kitchen · Parking
30175 · 1,658 sq.ft · 3 Bedrooms · 2 Baths · House · Fireplace · Equipped kitchen · Parking
Custom-Built Home on 12.17 Wooded Acres Enjoy privacy, comfort, and convenience with this beautifully crafted 3-bedroom, 2-bath custom home situated on 12.17 wooded acres and located conveniently close to town. The home features a striking stack-stone fireplace with a Buck wood-burning insert and electric blower, creating a warm and inviting gathering space. The kitchen is equipped with a refrigerator, stove, dishwasher, and microwave, and the washer and dryer are also included, making this home ready for you to move in and enjoy. Custom cabinetry, granite countertops, a durable metal roof, and distinctive hand-hewn chink siding add quality, character, and timeless appeal. Heating and cooling are provided by a Trane XL16i high-efficiency system for year-round comfort and energy efficiency. The property is also ready for your future plans. Power, water, and septic are already in place for a garage, workshop, or additional outbuilding. In addition, 2 of the acres have been subdivided and
USD 799,000
5648 Highway 53 A W
View photo
House · for sale
USD 2,600,000
USD 1,829/sq.ft
5648 Highway 53 A W
30175
· 1,421 sq.ft · 3 Bedrooms · 2 Baths · House
· Office room · Swimming pool · Deck · Equipped kitchen · Lift · Parking
30175 · 1,421 sq.ft · 3 Bedrooms · 2 Baths · House · Office room · Swimming pool · Deck · Equipped kitchen · Lift · Parking
Rare opportunity to acquire an exceptional Highway 53 assemblage offering approximately 39.59 acres with a unique combination of residential, agricultural, commercial, and investment potential. The property features beautiful rolling and pastured acreage, scenic mountain views, a creek, multiple curb cuts and access points, fencing, gated entrances, and utilities available or already in place. Improvements include two farmhouses, one currently operating as a successful short-term rental, along with a secure live/work property featuring a well-equipped two-story shop and adjoining finished two-story office space with dual HVAC systems and potential living accommodations. The shop includes three insulated roll-up doors, compressed air throughout, a 9-ton lift, suspended heater, utility sink, half bath, concrete pads, and ample parking and storage. Residential highlights include spacious country kitchens, comfortable living areas, outdoor decks, a hot tub, fire pit, driving range, barn/ch
USD 2,600,000
5648 Highway 53 W
View photo
House · for sale
USD 750,000
USD 527/sq.ft
5648 Highway 53 W
30175
· 1,421 sq.ft · 3 Bedrooms · 2 Baths · House
· Deck · Equipped kitchen
30175 · 1,421 sq.ft · 3 Bedrooms · 2 Baths · House · Deck · Equipped kitchen
Beautifully renovated in 2023, this charming 1,425 sq. Ft. brick farmhouse is situated on 5.02 terraced and pastured acres and offers an exceptional combination of comfortable living, outdoor entertaining, and recreation. Step inside from the welcoming covered front porch to an open-concept living area featuring engineered wood flooring and a vaulted family room. The kitchen offers warm white pine countertops that complement the home's farmhouse character. The home features three bedrooms and two full baths, including a spacious primary suite with vaulted ceiling and private bath featuring quartz countertops and a tub/shower combination. The guest bath offers a walk-in shower. A separate laundry/utility room, versatile loft area, and tankless water heater add function and convenience. Outdoor living is a standout feature! Decking extends the full width of the home, including a vaulted 16' x 26' covered deck plus a 16' x 20' uncovered deck just outside the primary bedroom. Relax in the
USD 750,000
424 Arbor Hills Road N
View photo
House · for sale
USD 389,900
USD 141/sq.ft
424 Arbor Hills Road N
30175
· 2,756 sq.ft · 5 Bedrooms · 3 Baths · House
· Garden · Fireplace · Equipped kitchen
30175 · 2,756 sq.ft · 5 Bedrooms · 3 Baths · House · Garden · Fireplace · Equipped kitchen
Space, flexibility, mountain views, and a swim/tennis community in jasper—this home truly has room for everyone! Located in a USDA-eligible (NO DOWN PAYMENT) area, this spacious 5-bedroom, 3.5-bath home offers approximately 2,760 square feet of finished living space across three levels, giving you the flexibility to create the layout that works best for your needs. The welcoming main level features hardwood flooring, high ceilings, abundant natural light, and a spacious family room centered around a fireplace. The open flow into the kitchen and breakfast area makes everyday living and entertaining easy, while the separate dining room provides additional space for holidays, dinners, or gatherings. The kitchen offers plentiful cabinetry and counter space, a pantry, and a comfortable eat-in area overlooking the backyard. The primary suite is conveniently located on the main level and includes a tray ceiling, walk-in closet, double vanity, soaking tub, and separate shower. Upstairs, you wi
USD 389,900
149 Hidden Creek Road
View photo
House · for sale
USD 579,999
USD 318/sq.ft
149 Hidden Creek Road
30175
· 1,819 sq.ft · 4 Bedrooms · 2 Baths · House
· Terrace · Equipped kitchen · Parking · Swimming pool
30175 · 1,819 sq.ft · 4 Bedrooms · 2 Baths · House · Terrace · Equipped kitchen · Parking · Swimming pool
Beautifully updated 4-bedroom, 3-bath ranch with finished terrace-level space, private pool, creek setting, and numerous recent improvements! Perfectly situated between Ellijay and Canton and just minutes from Hwy 515, this home offers the ideal combination of peaceful North Georgia living and everyday convenience. Enjoy your morning coffee from the rocking-chair front porch overlooking the beautiful waterfall feature, or relax on the newly enclosed screened porch overlooking the serene creek area. Inside, you’ll find fresh interior paint, newly installed shiplap ceilings in the living room and kitchen, new stainless steel kitchen appliances, tiled backsplash, updated light fixtures and ceiling fans, and two completely renovated main-level bathrooms featuring beautiful tile work and high-end finishes. The terrace level offers a finished room perfect for a home office, guest bedroom, or flex space, plus a separate driveway leading to the lower-level garage/boat door—ideal for additional
USD 579,999
110 Jerusalem Farms Trail
View photo
House · for sale
USD 785,000
USD 253/sq.ft
110 Jerusalem Farms Trail
30175
· 3,100 sq.ft · 4 Bedrooms · 3 Baths · House
· Fireplace
30175 · 3,100 sq.ft · 4 Bedrooms · 3 Baths · House · Fireplace
Welcome to this beautifully designed, custom-built new-construction home, privately situated on 3.06 serene acres in scenic Jasper, Georgia. The property enjoys expansive, unobstructed views across more than 19 acres of open pasture, creating an exceptional sense of privacy and seclusion. Offering 4 bedrooms, 3.5 bathrooms, and approximately 3,101 square feet, this thoughtfully crafted residence blends quality construction, modern technology, luxury finishes, and everyday functionality. Helical piers provide enhanced foundation support, while a charming farm-style fence, long concrete driveway, and covered front and rear porches with stamped-concrete floors create a welcoming exterior. Inside, the light-filled, open-concept floor plan features 10-foot ceilings throughout the main level, 8-foot interior doors, and luxury LVP flooring. The impressive living area is highlighted by a soaring 18-foot vaulted tongue-and-groove ceiling and a sleek 60-inch electric fireplace. The adjoining din
USD 785,000
5347 Grandview Road
View photo
House · for sale
USD 530,000
USD 298/sq.ft
5347 Grandview Road
30175
· 1,776 sq.ft · 4 Bedrooms · 2 Baths · House
· Deck
30175 · 1,776 sq.ft · 4 Bedrooms · 2 Baths · House · Deck
Spacious Home on 2.57 Unrestricted Acres in Jasper, GA – No HOA! Enjoy the freedom and privacy of 2.57 unrestricted acres on a desirable corner lot in Jasper, GA, with no HOA! This spacious home offers an inviting open-concept layout, beautiful finishes, and plenty of room both inside and out. The main level features an oversized primary suite with a private ensuite bathroom complete with a double vanity and large floor-to-ceiling tiled shower with glass doors. Just off the dining and living area is a convenient powder room. The heart of the home is the open-concept living space, featuring beautiful Fantasy Brown Dolomite countertops, a walk-in pantry/laundry room, and plenty of room for entertaining. Upstairs you'll find three additional bedrooms and a full bathroom, providing plenty of space for family and guests. Step outside and enjoy the home's beautiful wrap-around porch, which extends around one side of the home and connects to the back deck—perfect for morning coffee, entertain
USD 530,000

Get email alerts

Don't miss out: be the first to know about new properties

The alert was correctly created

On subscribing you accept the conditions of use and the privacy policy
Alert
Receive new ads in your inbox
Save this search
Receive alerts for new listings

We'll send you an email when we have new properties for: "Properties for sale in 30175"

The alert was correctly created

Get email alerts and be the first to see new listings
Required field
On subscribing I accept the terms of the privacy policy
Perfect! You'll soon start receiving new listings via email
Alert
Receive an email when we have new ads for Properties for sale in 30175
Save this search
Filters

Bedrooms

Size (sq.ft)

sq.ft
sq.ft

Price

USD
USD

Property type

Bathrooms

Clear all filters
Receive notifications when new entries are published.