196 houses for sale in 30234

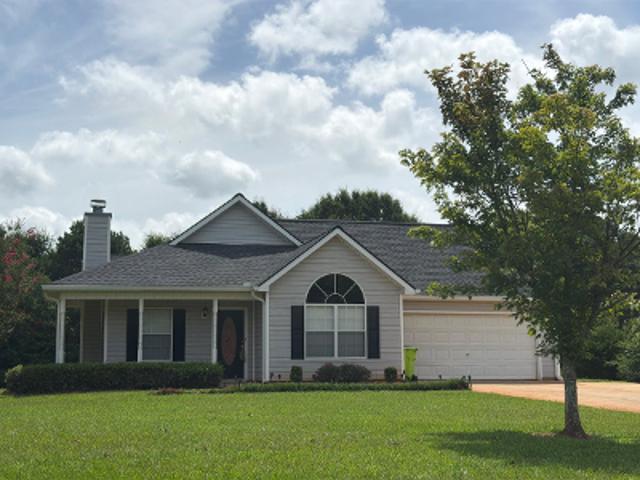
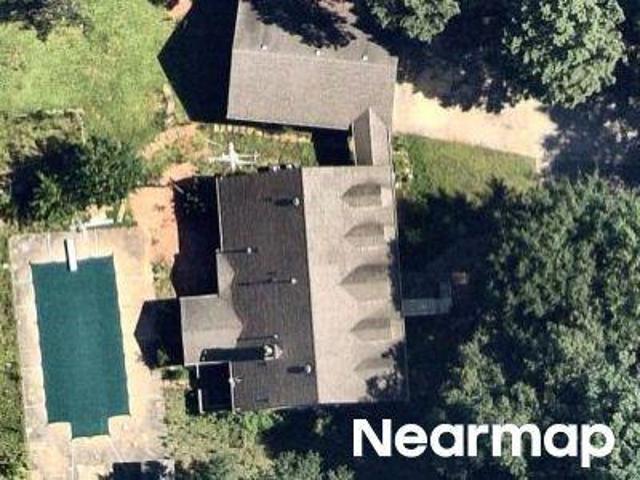
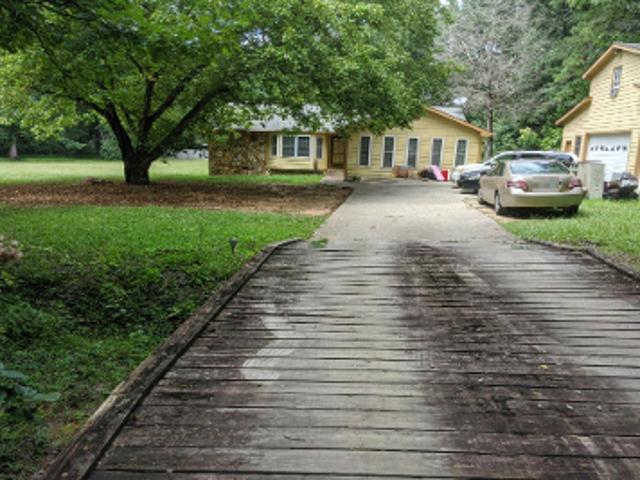
Peeksville Rd
View photo
House · for sale
Request Details
New
Peeksville Rd
30234
· 1,399 sq.ft · 3 Bedrooms · 2 Baths · House
30234 · 1,399 sq.ft · 3 Bedrooms · 2 Baths · House
This is a Real Estate-Owned (REO)/post-foreclosure home owned or managed by a bank. All offers are considered; however, the highest and best will most likely be accepted
Request Details
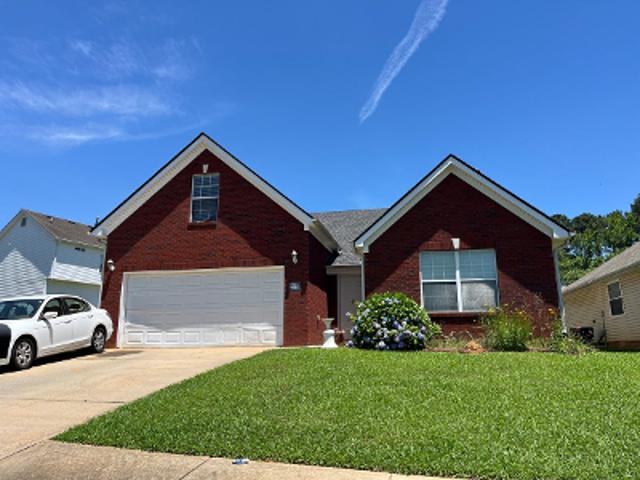
Larkspur Dr
View photo
House · for sale
Request Details
New
Larkspur Dr
30234
· 1,453 sq.ft · 3 Bedrooms · 2 Baths · House
30234 · 1,453 sq.ft · 3 Bedrooms · 2 Baths · House
This home is in preforeclosure, which means the homeowner is in default (missed payments). Therefore, there could be an opportunity to strike a great deal with the owner and the bank
Request Details
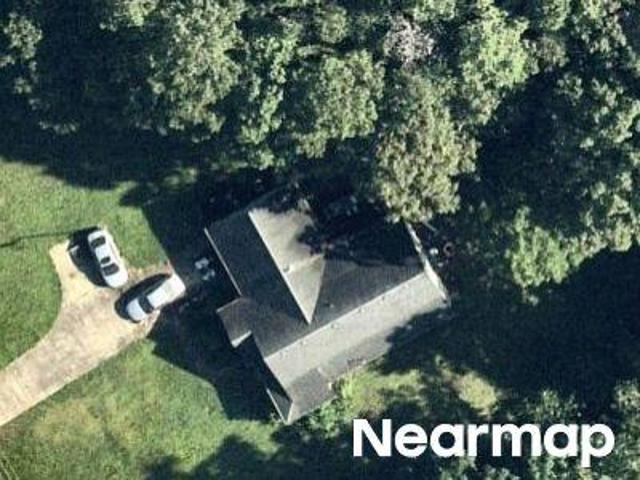
Winding Ln
View photo
House · for sale
Request Details
New
Winding Ln
30234
· 2,013 sq.ft · 3 Bedrooms · 2 Baths · House
30234 · 2,013 sq.ft · 3 Bedrooms · 2 Baths · House
This home is in preforeclosure, which means the homeowner is in default (missed payments). Therefore, there could be an opportunity to strike a great deal with the owner and the bank
Request Details
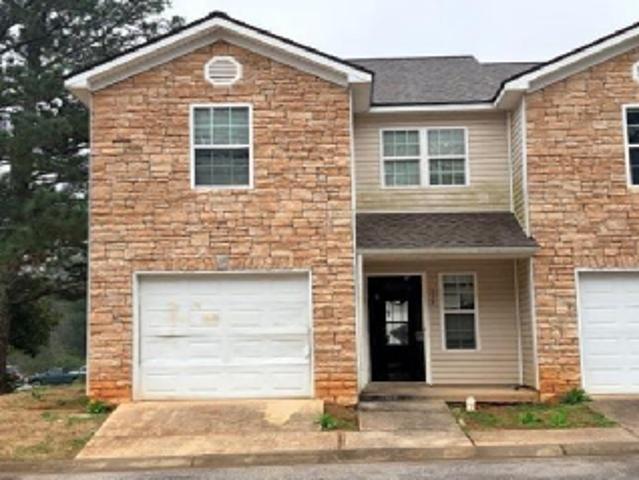
Queen Elizabeth Dr
View photo
House · for sale
Request Details
Updated
Queen Elizabeth Dr
30234
· 1,873 sq.ft · 4 Bedrooms · 3 Baths · House
30234 · 1,873 sq.ft · 4 Bedrooms · 3 Baths · House
This home is in preforeclosure, which means the homeowner is in default (missed payments). Therefore, there could be an opportunity to strike a great deal with the owner and the bank
Request Details
New Hope Rd
View photo
House · for sale
Request Details
Updated
New Hope Rd
30234
· 1,798 sq.ft · 3 Bedrooms · 2 Baths · House
30234 · 1,798 sq.ft · 3 Bedrooms · 2 Baths · House
This home is in preforeclosure, which means the homeowner is in default (missed payments). Therefore, there could be an opportunity to strike a great deal with the owner and the bank
Request Details
Heritage Way
View photo
Townhouse · for sale
Request Details
Updated
Heritage Way
30234
· 1,259 sq.ft · 3 Bedrooms · 4 Baths · Townhouse
30234 · 1,259 sq.ft · 3 Bedrooms · 4 Baths · Townhouse
This home is in preforeclosure, which means the homeowner is in default (missed payments). Therefore, there could be an opportunity to strike a great deal with the owner and the bank
Request Details
S Bethany Rd
View photo
House · for sale
USD 480,000
USD 131/sq.ft
Updated
S Bethany Rd
30234
· 3,660 sq.ft · 7 Bedrooms · 3 Baths · House
30234 · 3,660 sq.ft · 7 Bedrooms · 3 Baths · House
This is a Real Estate-Owned (REO)/post-foreclosure home owned or managed by a bank. All offers are considered; however, the highest and best will most likely be accepted
USD 480,000
Price Dr W
View photo
House · for sale
Request Details
Updated
Price Dr W
30234
· 1,970 sq.ft · 3 Bedrooms · 2 Baths · House
30234 · 1,970 sq.ft · 3 Bedrooms · 2 Baths · House
This home is in preforeclosure, which means the homeowner is in default (missed payments). Therefore, there could be an opportunity to strike a great deal with the owner and the bank
Request Details
Pebble Creek Dr
View photo
House · for sale
Request Details
Updated
Pebble Creek Dr
30234
· 1,076 sq.ft · 1 Bath · House
30234 · 1,076 sq.ft · 1 Bath · House
This is a Real Estate-Owned (REO)/post-foreclosure home owned or managed by a bank. All offers are considered; however, the highest and best will most likely be accepted
Request Details
144 Colony Park Lane
View photo
House · for sale
USD 295,000
USD 162/sq.ft
New
144 Colony Park Lane
30234
· 1,819 sq.ft · 3 Bedrooms · 2 Baths · House
· Office room
30234 · 1,819 sq.ft · 3 Bedrooms · 2 Baths · House · Office room
Welcome to this beautifully refreshed 3 bedroom, 2.5 bath home. Offering the perfect combination of comfort, convenience, and low-maintenance living. Freshly painted throughout and featuring brand-new carpet, this move-in ready home is ready for its next owner. The thoughtfully designed floor plan provides spacious living areas, generously sized bedrooms, and the convenience of multiple full bathrooms, making it ideal for families, guests, or multi-generational living. The primary suite offers a private retreat, while the additional bedrooms provide flexibility for a home office, hobby room, or a comfortable retreat for your guest. Located in a desirable HOA community, residents enjoy a well-maintained neighborhood and community amenities while being just minutes from shopping, dining, medical facilities, and easy access to I-75. Don't miss your opportunity to own this beautiful home in the heart of Locust Grove and make it your own-schedule your private showing today!
USD 295,000
798 Peeksville Road
View photo
House · for sale
USD 139,000
USD 116/sq.ft
New
798 Peeksville Road
30234
· 1,195 sq.ft · 3 Bedrooms · 2 Baths · House
30234 · 1,195 sq.ft · 3 Bedrooms · 2 Baths · House
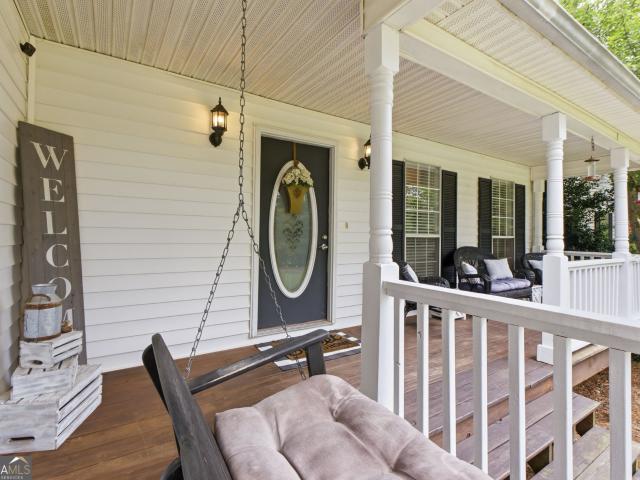
Welcome to 798 Peeksville Road in Locust Grove! This charming 3-bedroom, 2-bath home offers approximately 1,200 square feet of comfortable living space on its own lot, complete with a spacious covered front porch and the peace of country living, just minutes from shopping, dining, schools, and I-75. Affordable financing is available through 21st Mortgage for qualified buyers, including those with less-than-perfect to poor credit. Qualified buyers may be eligible for 0% down, and down payment requirements are typically no more than 30%, depending on credit and lender underwriting. Debt-to-income ratios up to 64.99% may also be available for qualified borrowers. Whether you're a first-time homebuyer, downsizing, or looking for a great investment, this move in ready home offers excellent value, strong rental potential, and endless possibilities. Also FHA 203K available. Motivated seller-schedule your private showing today!
USD 139,000
412 HAZEL Drive
View photo
House · for sale
USD 465,230
USD 153/sq.ft
Updated
412 HAZEL Drive
30234
· 3,035 sq.ft · 5 Bedrooms · 3 Baths · House
· Equipped kitchen · Swimming pool
30234 · 3,035 sq.ft · 5 Bedrooms · 3 Baths · House · Equipped kitchen · Swimming pool
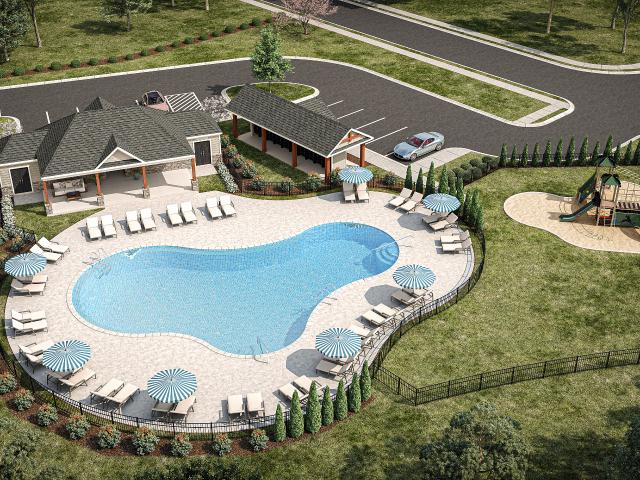
This new construction home is available now in Evergreen Crossing, offering a perfect opportunity to enjoy new home living without the wait. Featuring the Emerson floor plan with 5 bedrooms and 3 bathrooms, this home offers thoughtfully designed living spaces and modern comfort. Located on Hazel Drive, this home is conveniently close to major highways, employment centers, everyday necessities, and shopping centers, making it ideal for both convenience and lifestyle. Community amenities include a pool and playground creating an exceptional place to call home. Designed with an open-concept layout, this floor plan offers an effortless flow between the kitchen, dining, and living areas, making it ideal for entertaining and everyday living. The kitchen features spacious cabinetry, stainless steel appliances, and a large center island, creating a functional and inviting space for cooking and gathering. The primary suite provides a spacious bedroom, walk-in closet, and well-appointed bathroom
USD 465,230
601 Winners Circle 114
View photo
House · for sale
USD 349,900
USD 143/sq.ft
New
601 Winners Circle 114
30234
· 2,433 sq.ft · 4 Bedrooms · 2 Baths · House
· Office room · Fireplace · Equipped kitchen · Parking
30234 · 2,433 sq.ft · 4 Bedrooms · 2 Baths · House · Office room · Fireplace · Equipped kitchen · Parking
Welcome home to 601 Winners Circle, a beautifully maintained two-story home offering over 2,400 square feet of living space on a spacious corner lot with mature landscaping and a two-car garage. A covered front entry with classic columns opens into a light-filled foyer, setting a warm tone from the moment you step inside. To the left of the foyer, a versatile family room or home office offers flexible space for work, play, or relaxation. This space flows into a formal dining room featuring wainscoting and elegant chandelier lighting, perfect for hosting family gatherings, which in turn leads into a well-appointed kitchen featuring white cabinetry, granite countertops, tile backsplash, stainless steel appliances, a large center island with a butcher-block top, and breakfast bar seating. A bright eat-in kitchen area provides space for everyday casual dining, and the kitchen opens seamlessly into the living room, centered around a cozy fireplace. Ideal for everyday living and entertaining
USD 349,900
105 Tiffany Court
View photo
House · for sale
USD 439,900
USD 162/sq.ft
New
105 Tiffany Court
30234
· 2,702 sq.ft · 3 Bedrooms · 2 Baths · House
· Office room
30234 · 2,702 sq.ft · 3 Bedrooms · 2 Baths · House · Office room
The owners have contracted and scheduled a brand-new roof to be installed, so act quick and you may still have time to pick the color! Nestled on just over an acre in the growing Locust Grove area of Henry County, this property offers an increasingly hard-to-find combination of space, privacy, flexibility, and convenience, all just minutes from I-75, shopping, dining, and easy access to Atlanta and Hartsfield-Jackson International Airport. Here, you'll have room to live, work, entertain, and play without the restrictions of a typical neighborhood setting. Offering approximately 2,700 square feet, the home welcomes you with a grand two-story foyer and sweeping staircase. The formal dining room sits to the left of the entry, while the formal living room to the right is currently enhanced with over 100-year-old reclaimed barn doors, creating a private office or study. Previous owners also utilized this room as a main-level fourth bedroom, providing additional flexibility to fit your needs
USD 439,900
413 Statilla Court
View photo
House · for sale
USD 332,820
USD 139/sq.ft
413 Statilla Court
30234
· 2,390 sq.ft · 4 Bedrooms · 2 Baths · House
· Patio · Garden · Office room · Equipped kitchen
30234 · 2,390 sq.ft · 4 Bedrooms · 2 Baths · House · Patio · Garden · Office room · Equipped kitchen
Welcome to Homesite 126 at River Oaks featuring the brand-new Vickery floorplan by Stanley Martin Homes. This thoughtfully designed single-family home offers modern open-concept living and adapts effortlessly to your family's evolving needs, all set on a desirable homesite with a private backyard for added privacy and outdoor enjoyment. As you step inside, you're greeted by a versatile front room perfect for a home office, cozy reading nook, or play area-strategically positioned to keep you connected to the heart of the home. The spacious open-concept family room, dining area, and chef-inspired kitchen create a warm and inviting hub for everyday living and entertaining. Just beyond, the rear patio extends your living space outdoors, ideal for relaxing evenings or children at play in the private backyard. Upstairs, discover four generously sized bedrooms designed with comfort and functionality in mind. The luxurious primary suite features a private bath and expansive walk-in closet, cre
USD 332,820
536 Redcrest Drive
View photo
House · for sale
USD 500,209
USD 148/sq.ft
536 Redcrest Drive
30234
· 3,369 sq.ft · 4 Bedrooms · 2 Baths · House
· Office room · Equipped kitchen
30234 · 3,369 sq.ft · 4 Bedrooms · 2 Baths · House · Office room · Equipped kitchen
Discover the beautifully designed Stonefield plan on Homesite 153 in the highly sought-after Brighton community in Locust Grove, GA, where estate-sized homesites, modern craftsmanship, and resort-style amenities come together to elevate everyday living. This spacious 4-bedroom, 2.5-bath home features a charming craftsman-inspired exterior and a thoughtfully planned interior that leaves no detail overlooked. The main level offers an open-concept kitchen and family room with a large island perfect for gathering, along with a dedicated office/study and a convenient powder room-ideal for today's work-from-home lifestyle. Upstairs, a versatile loft area provides an additional space for relaxation or recreation, alongside three generously sized secondary bedrooms. The grand owner's suite serves as a true retreat, complete with a luxurious spa bath featuring a soaking tub, separate shower, and a spacious walk-in closet. Nestled within Brighton, residents enjoy access to an impressive amenity
USD 500,209
305 Annie Lane
View photo
House · for sale
USD 319,000
USD 186/sq.ft
305 Annie Lane
30234
· 1,711 sq.ft · 4 Bedrooms · 2 Baths · House
· Garden · Equipped kitchen
30234 · 1,711 sq.ft · 4 Bedrooms · 2 Baths · House · Garden · Equipped kitchen
Open house sunday, aug. 16th 3. 5pm Looking for more space without giving up convenience? This inviting 4-bedroom home offers a comfortable layout, a beautiful front & back yard, and a location that's hard to beat. Nestled in a family-friendly neighborhood and within walking distance to the local elementary school, it's the perfect place to enjoy everyday life, entertain friends, and make lasting memories. This beautifully maintained 4-bedroom home offers space and comfort. With a warm, inviting floor plan designed for everyday living. Whether you're hosting family dinners, homework around the kitchen table, or enjoying a quiet evening at home, this layout is ideal. With lots of windows and natural light, the updated kitchen with Quartz countertops is a open and perfect space. The huge walk-in laundry room & pantry is both functional and beautiful! Outside, you'll find a rocking chair front porch, spacious front & back yards that's ready for family cookouts, for the kids to play or sim
USD 319,000
253 Nesta Grove Drive
View photo
House · for sale
USD 429,978
USD 202/sq.ft
253 Nesta Grove Drive
30234
· 2,120 sq.ft · 4 Bedrooms · 3 Baths · House
· Equipped kitchen · Parking · Swimming pool
30234 · 2,120 sq.ft · 4 Bedrooms · 3 Baths · House · Equipped kitchen · Parking · Swimming pool
Ready for Quick Move-In! Discover the perfect combination of style, functionality, and comfort in the Medina floor plan by Pulte Homes at Overland in Locust Grove. This thoughtfully designed single-story home features 4 bedrooms, 3 full baths, a spacious open-concept layout, an extended covered lanai, upgraded trim package, and a 2-car garage. Step inside to a welcoming foyer that leads into the heart of the home. The expansive gathering room flows seamlessly into the cafe and gourmet kitchen, complete with a large center island and oversized walk-in pantry, making it ideal for both everyday living and entertaining. The private Owner's Suite offers a relaxing retreat with a spa-inspired bath featuring dual vanities, a walk-in shower, and a generous walk-in closet. Residents of this gated community will enjoy exceptional amenities, including a 2,000-square-foot clubhouse, resort-style pool, walking trails, and playground. Conveniently located just minutes from I-75, Overland provides ea
USD 429,978
381 Hickory Ridge Road
View photo
House · for sale
USD 549,000
USD 123/sq.ft
381 Hickory Ridge Road
30234
· 4,445 sq.ft · 3 Bedrooms · 2 Baths · House
· Patio · Garden · Deck · Equipped kitchen · Cellar
30234 · 4,445 sq.ft · 3 Bedrooms · 2 Baths · House · Patio · Garden · Deck · Equipped kitchen · Cellar
Rare opportunity! Highly desired neighborhood! Welcome to this beautifully maintained four-sided brick home nestled on a private one-acre corner lot in one of Jackson's most desirable established neighborhoods. Offering over 4,000 square feet of finished living space, this spacious residence combines timeless quality with exceptional functionality for everyday living and entertaining. The main level features three generously sized bedrooms and two-and-a-half bathrooms, highlighted by hardwood flooring throughout the living areas. The thoughtfully designed kitchen offers abundant solid-surface counter space, making meal preparation a pleasure, while the adjoining screened porch provides the perfect place to enjoy your morning coffee or unwind while overlooking the peaceful backyard. Step outside onto the low-maintenance Trex deck or relax beneath the covered patio below-both designed for effortless outdoor entertaining. The fully finished basement expands the home's versatility with a l
USD 549,000
1729 Cadence Street
View photo
House · for sale
USD 499,999
USD 159/sq.ft
1729 Cadence Street
30234
· 3,132 sq.ft · 5 Bedrooms · 3 Baths · House
· Equipped kitchen · Parking
30234 · 3,132 sq.ft · 5 Bedrooms · 3 Baths · House · Equipped kitchen · Parking
This elegant 5-bedroom, 3-bath home welcomes you with a grand foyer featuring luxury vinyl flooring throughout the main level. The formal dining room boasts a coffered ceiling, crown molding, and beautiful shadowbox trim, creating a warm and sophisticated atmosphere. The spacious family room offers an electric fireplace-perfect for relaxing or entertaining guests. The chef-inspired kitchen is a true highlight, featuring quartz countertops, ample cabinetry, stainless steel appliances, and double ovens. A large secondary bedroom and full bathroom on the main level provide comfort and convenience for guests or multi-generational living. Upstairs, you'll find three generous secondary bedrooms and a luxurious owner's suite with a spacious bedroom, dual vanities, and a separate ceramic-tiled shower. A 3-car garage completes this impressive home, offering both functionality and style
USD 499,999
270 Linford Drive
View photo
House · for sale
USD 509,993
USD 140/sq.ft
270 Linford Drive
30234
· 3,638 sq.ft · 5 Bedrooms · 4 Baths · House
· Office room · Equipped kitchen
30234 · 3,638 sq.ft · 5 Bedrooms · 4 Baths · House · Office room · Equipped kitchen
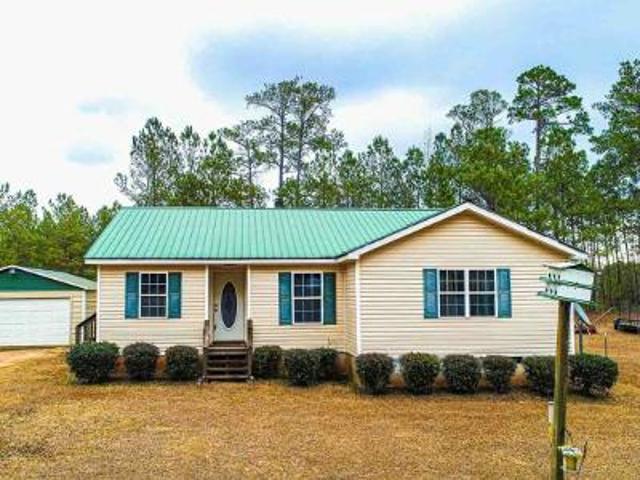
Welcome to the Kingston Subdivision, proudly built by DRB Homes-where quality craftsmanship meets refined design. This exquisite to-be-built single-family residence, on Homesite 261, showcases a stunning Craftsman-style exterior, thoughtfully designed with curb appeal and timeless elegance in mind. Located within a gated community, this home offers peace of mind, privacy, and exclusivity. Featuring the Meridian II floor plan, this expansive layout offers approximately 3,546 heated square feet of thoughtfully planned living space. With 5 generously sized bedrooms, 4 full bathrooms, and a dedicated home office, this home is ideal for growing families, multigenerational living, or those seeking flexible living arrangements. On the main level, you'll find a spacious guest ensuite bedroom, perfect for visitors or as a private retreat. The open-concept design seamlessly connects the chef-inspired kitchen, dining area, and great room, creating an ideal space for entertaining and daily living.
USD 509,993
109 Blessing Brook Way
View photo
House · for sale
USD 544,993
USD 161/sq.ft
109 Blessing Brook Way
30234
· 3,369 sq.ft · 4 Bedrooms · 2 Baths · House
· Office room · Equipped kitchen
30234 · 3,369 sq.ft · 4 Bedrooms · 2 Baths · House · Office room · Equipped kitchen
Discover the beautifully designed Stonefield plan on Homesite 287 in the highly sought-after Brighton community in Locust Grove, GA, where estate-sized homesites, modern craftsmanship, and resort-style amenities come together to elevate everyday living. This spacious 4-bedroom, 2.5-bath home features a charming craftsman-inspired exterior and a thoughtfully planned interior that leaves no detail overlooked. The main level offers an open-concept kitchen and family room with a large island perfect for gathering, along with a dedicated office/study and a convenient powder room-ideal for today's work-from-home lifestyle. Upstairs, a versatile loft area provides an additional space for relaxation or recreation, alongside three generously sized secondary bedrooms. The grand owner's suite serves as a true retreat, complete with a luxurious spa bath featuring a soaking tub, separate shower, and a spacious walk-in closet. Nestled within Brighton, residents enjoy access to an impressive amenity
USD 544,993
117 Blessing Brook Way
View photo
House · for sale
USD 554,993
USD 143/sq.ft
117 Blessing Brook Way
30234
· 3,864 sq.ft · 5 Bedrooms · 4 Baths · House
· Office room · Fireplace · Equipped kitchen
30234 · 3,864 sq.ft · 5 Bedrooms · 4 Baths · House · Office room · Fireplace · Equipped kitchen
Discover the McKinley floor plan on Homesite 289 in the sought-after Brighton community in Locust Grove, GA, perfectly blending modern functionality with refined design. The main floor features a versatile flex room ideal for a home office or an additional guest space, along with a separate formal dining room that adds elegance for hosting. The eat-in kitchen offers a seamless view into the family room, creating an open, connected layout enhanced by a cozy fireplace. From the family room, step onto the covered back porch, perfect for outdoor relaxation and entertaining. Upstairs, the expansive owner's suite impresses with an oversized layout and a private sitting room, offering the perfect retreat. The owner's bathroom includes a separate soaking tub and shower, double vanities, and a generous walk-in closet. Three additional secondary bedrooms provide ample room for family or guests, and the conveniently located upstairs laundry room adds everyday ease. Set within Brighton, residents
USD 554,993
502 Post Oak Drive
View photo
House · for sale
USD 427,115
USD 158/sq.ft
502 Post Oak Drive
30234
· 2,691 sq.ft · 4 Bedrooms · 3 Baths · House
· Office room · Fireplace · Equipped kitchen
30234 · 2,691 sq.ft · 4 Bedrooms · 3 Baths · House · Office room · Fireplace · Equipped kitchen
The Harding Plan boasts a contemporary and spacious layout, fostering family togetherness while allowing for individual space. The upper level hosts four bedrooms, including a generously sized primary suite with sitting area and fireplace. On the first floor, a versatile flex room awaits, serving as a bedroom, office, dining area, or any other desired purpose. The kitchen is meticulously designed, providing a delightful vista of the dining and living area. Prepare to be captivated by this thoughtfully arranged abode! *stock photos*new construction. Please visit the model center for access to this home and for details on current buyer incentives at 115 Woodlands Drive, Jackson, GA 30233
USD 427,115
259 Nesta Grove Drive
View photo
House · for sale
USD 459,765
USD 216/sq.ft
259 Nesta Grove Drive
30234
· 2,120 sq.ft · 3 Bedrooms · 3 Baths · House
· Parking · Swimming pool
30234 · 2,120 sq.ft · 3 Bedrooms · 3 Baths · House · Parking · Swimming pool
Ready In October! Experience the perfect blend of smart design and everyday comfort at Overland in Locust Grove with the Medina plan by Pulte Homes. This thoughtfully designed single-story home offers 3 bedrooms, 3 full baths, open concept, extended covered lanai, upgraded trim package, extended owner's shower with rain head, library, upgraded trim package, and a 2-car garage. Our gated community will include a 2,000 sq. Ft. clubhouse, pool, walking trails, and playground. Conveniently located just 2 minutes from I-75 in the growing Locust Grove area, close to shopping and dining. Ask about our special financing opportunities and schedule your appointment today! Photos are not of actual house but similar floorplan. Photos are not of actual home
USD 459,765

Get email alerts

Don't miss out: be the first to know about new properties

The alert was correctly created

On subscribing you accept the conditions of use and the privacy policy
Alert
Receive new ads in your inbox
Save this search
Receive alerts for new listings

We'll send you an email when we have new properties for: "Houses for sale in 30234"

The alert was correctly created

Get email alerts and be the first to see new listings
Required field
On subscribing I accept the terms of the privacy policy
Perfect! You'll soon start receiving new listings via email
Alert
Receive an email when we have new ads for Houses for sale in 30234
Save this search
Filters

Bedrooms

Size (sq.ft)

sq.ft
sq.ft

Price

USD
USD

Property type

Bathrooms

Clear all filters
Receive notifications when new entries are published.