802 houses for sale in 30342

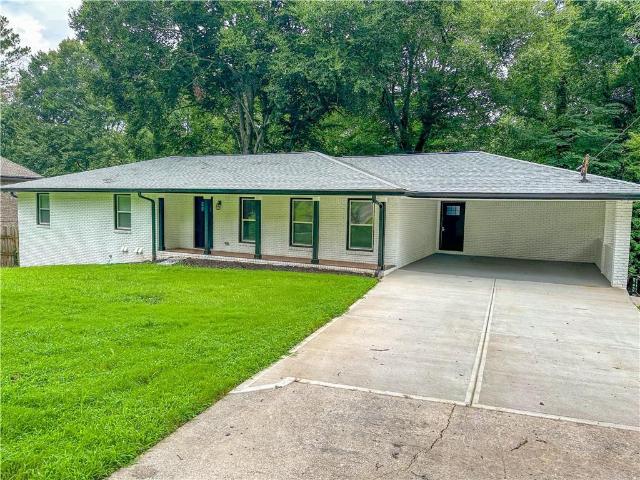
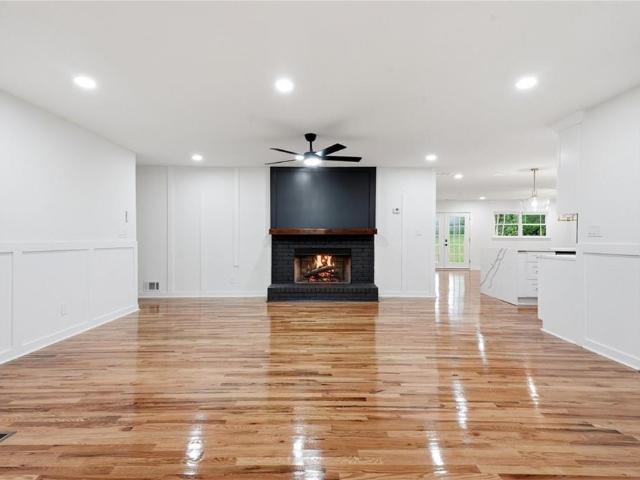
1251 Brickton Drive NW
View photo
Townhouse · for sale
USD 585,000
USD 265/sq.ft
New
1251 Brickton Drive NW
30342
· 2,207 sq.ft · 4 Bedrooms · 3 Baths · Townhouse
· Fireplace · Equipped kitchen
30342 · 2,207 sq.ft · 4 Bedrooms · 3 Baths · Townhouse · Fireplace · Equipped kitchen
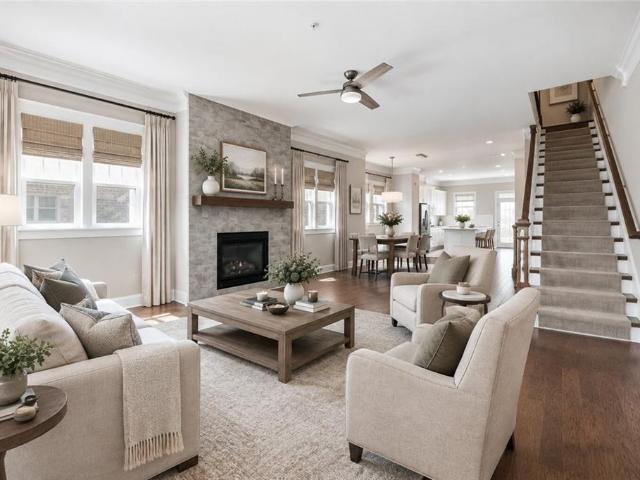
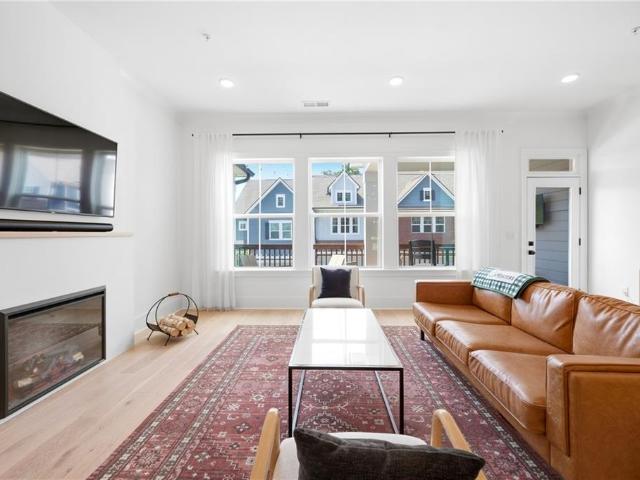
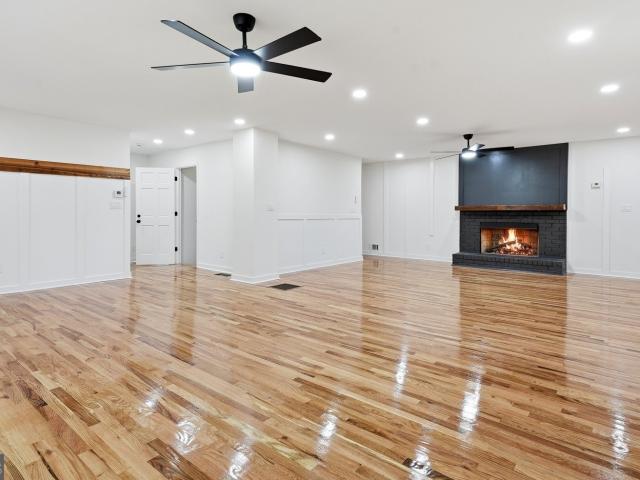
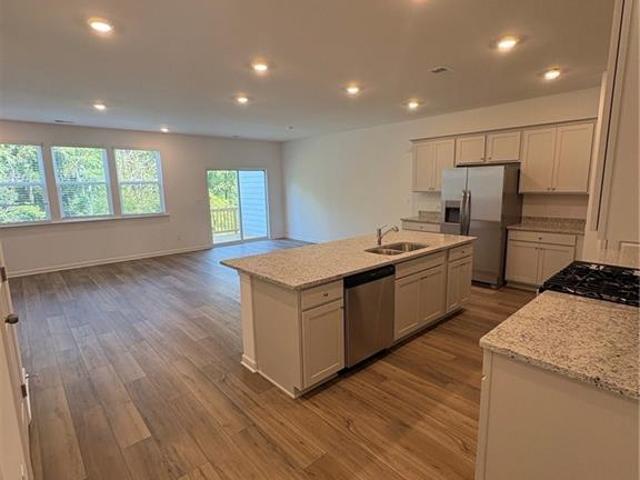
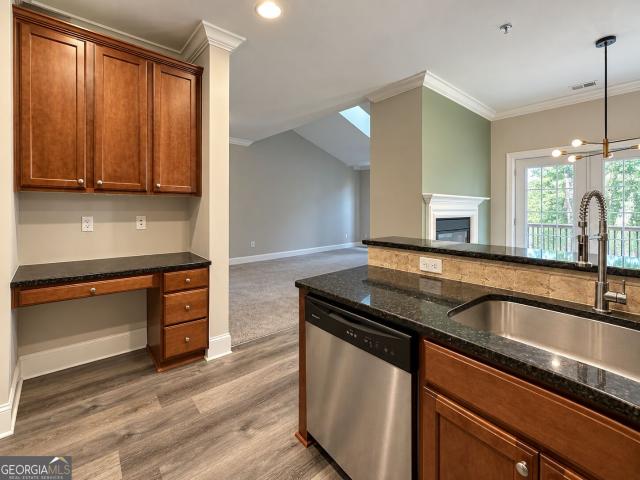
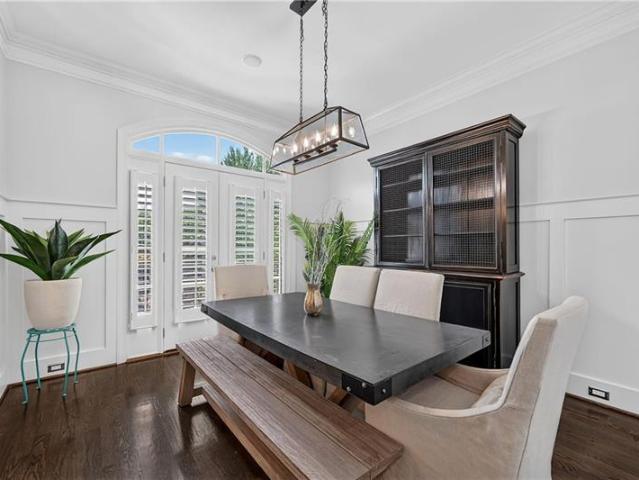
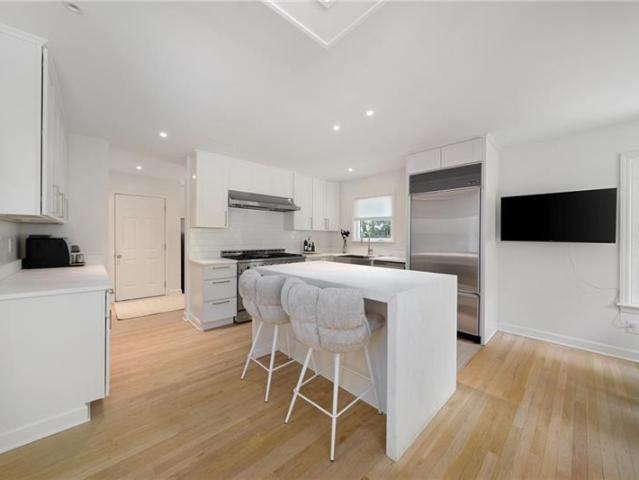
Nestled in the highly desirable Underwood Hills neighborhood, this impeccably renovated end-unit townhome offers a rare combination of thoughtfully designed spaces featuring luxurious finishes and high-end upgrades. Modern touches throughout the home set it apart. As you enter, you're welcomed into a bright and open living space, enhanced by large windows that bring in an abundance of natural light and offer peaceful views of the green space. The dining room flows seamlessly into the fully remodeled chef's kitchen, designed with both elegance and functionality in mind. Features an oversized island with built-in outlets, stunning marble countertops, stainless steel Frigidaire Professional appliances, and ample cabinetry. The spacious living room offers comfort and sophistication, centered around a gas log fireplace framed by custom built-in bookcases. Recessed lighting and updated flooring complete the space, while French doors open to a private deck-perfect for entertaining or relaxing
USD 585,000
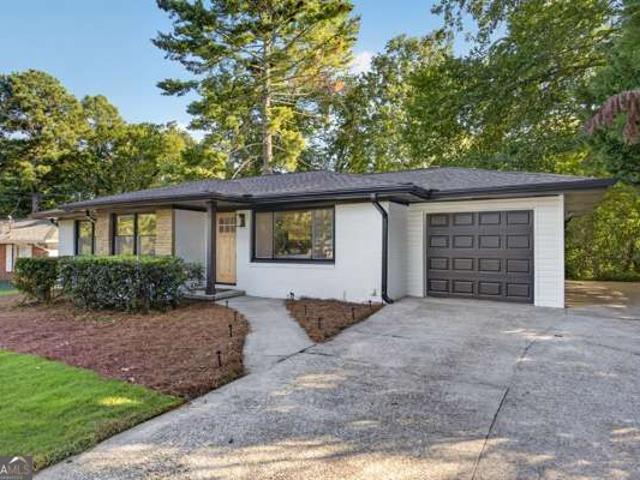
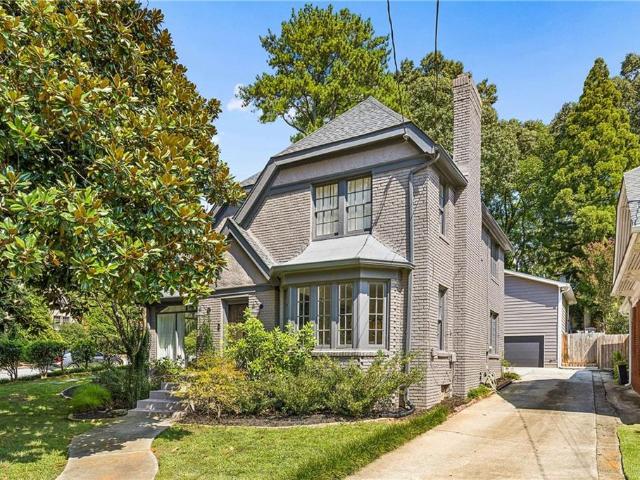
2904 Belaire Circle
View photo
House · for sale
USD 419,900
USD 333/sq.ft
New
2904 Belaire Circle
30342
· 1,259 sq.ft · 3 Bedrooms · 2 Baths · House
· Garden · Equipped kitchen
30342 · 1,259 sq.ft · 3 Bedrooms · 2 Baths · House · Garden · Equipped kitchen
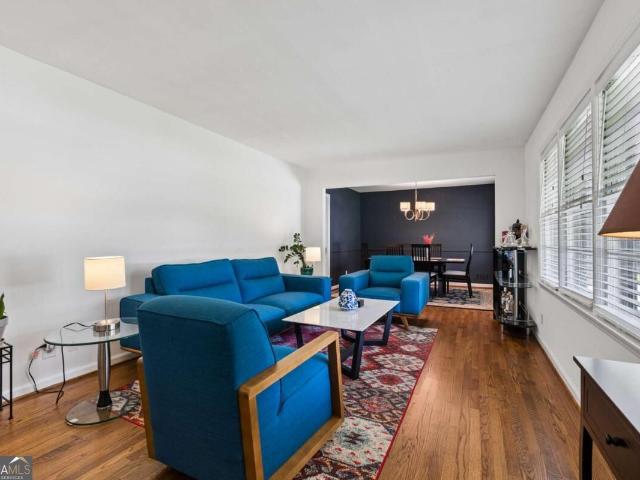
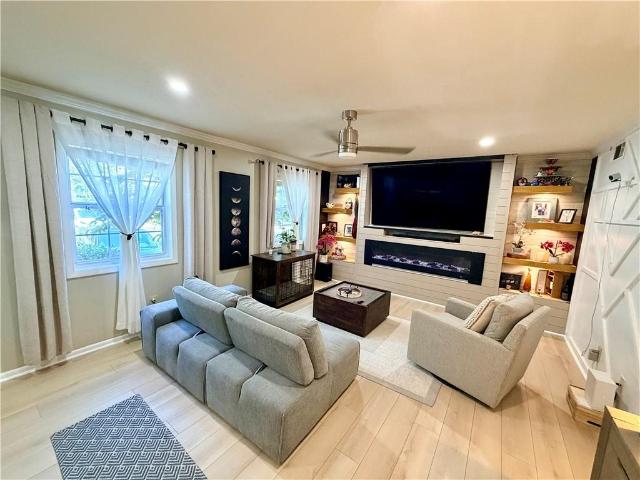
Welcome to this charming 3 bedroom, 2 bathroom ranch in the heart of Doraville. Built in 1956, the home offers 1,268 square feet with hardwood floors throughout and an open layout connecting the living room, updated kitchen, and dining area. Both bathrooms have been updated, while the screened-in sunroom provides a comfortable place to relax and enjoy the outdoors. Outside, you'll find fresh sod in the front yard, a freshly painted back porch, and a fenced backyard with plenty of room for pets, play, gardening, or entertaining. The roof, water heater and HVAC system were replaced between 2020-2024, offering peace of mind for major home systems and an additional update for the next owner. Conveniently located near I-85 and I-285, the home provides easy access to Doraville MARTA, Buford Highway Farmers Market, Perimeter Mall, and nearby movie theaters. Explore the many locally owned restaurants and international flavors found along Buford Highway, or enjoy an easy commute to Brookhaven,
USD 419,900
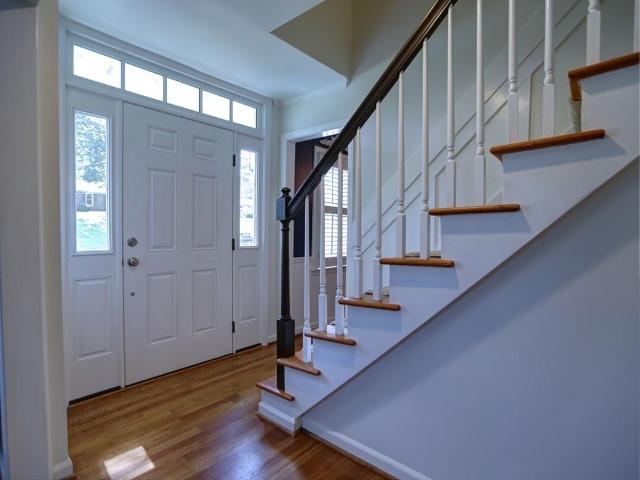
3569 Parkside Way
View photo
Townhouse · for sale
USD 647,000
USD 333/sq.ft
New
3569 Parkside Way
30342
· 1,938 sq.ft · 3 Bedrooms · 3 Baths · Townhouse
· Deck · Equipped kitchen
30342 · 1,938 sq.ft · 3 Bedrooms · 3 Baths · Townhouse · Deck · Equipped kitchen
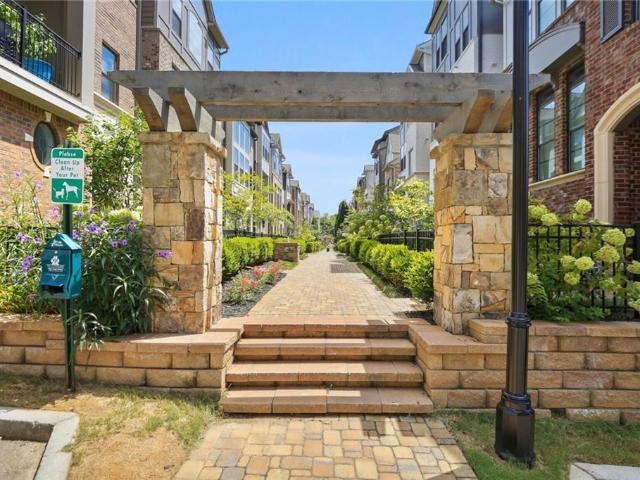
WOW—better than new! This stunning gated END-UNIT Brookhaven townhome is perfectly situated across from Blackburn Park and just minutes from popular restaurants, shops, festivals, and everything Brookhaven has to offer. Filled with natural light from extra end-unit windows, this home features hardwood floors throughout and an open, spacious floor plan designed for entertaining. The beautifully upgraded white kitchen showcases quartz countertops, stainless steel appliances, tile backsplash. Recently added an extended oversized island with breakfast bar and pullout trashcans, additional wall of cabinetry, wine refrigerator, and a gorgeous marble accent wall. French doors open to the private deck with turf—perfect for outdoor dining and entertaining. An eat-in breakfast area and full dining room flow seamlessly into the beautifully done fireside family room. Upstairs, the spacious primary suite features a tray ceiling, large walk-in closet, and spa-inspired bath with double quartz vanitie
USD 647,000
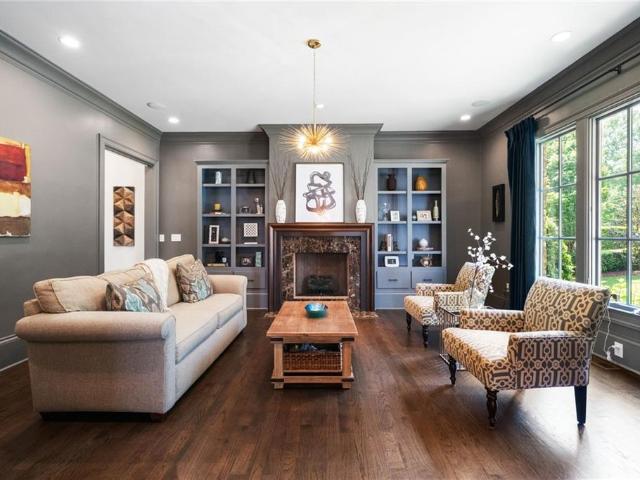
578 Montgomery Ferry Road
View photo
House · for sale
USD 1,395,000
USD 533/sq.ft
New
578 Montgomery Ferry Road
30342
· 2,616 sq.ft · 4 Bedrooms · 2 Baths · House
· Office room
30342 · 2,616 sq.ft · 4 Bedrooms · 2 Baths · House · Office room
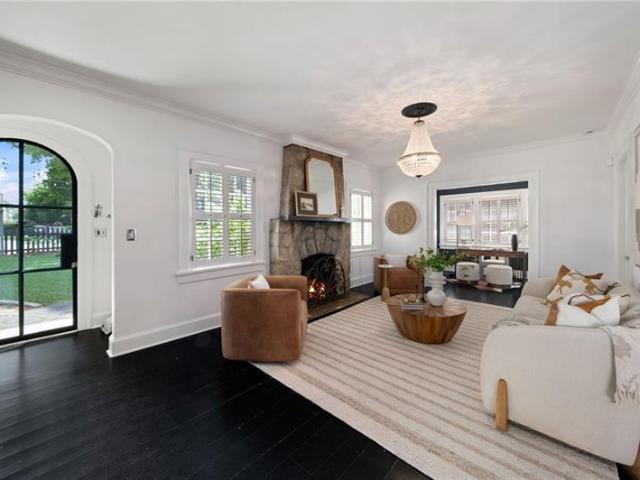
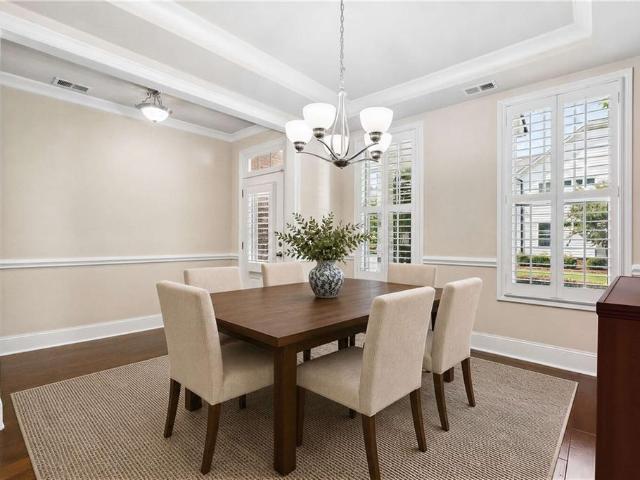
Welcome to 578 Montgomery Ferry, a truly exceptional 3-bedroom, 2.5-bathroom residence that captures the very best of Piedmont Heights living. Perfectly positioned just moments from Ansley Golf Club and the Atlanta BeltLine, this timeless home seamlessly blends classic architectural character with thoughtfully curated modern updates, offering an unparalleled combination of charm, sophistication, and convenience. Step through the striking arched steel-and-glass front door and immediately feel at home as beautiful heart pine floors guide you into the inviting fireside living room. Warm and welcoming, this gracious gathering space is complemented by adjoining flexible rooms that can easily serve as a home office, playroom, library, or additional guest accommodations, adapting effortlessly to your lifestyle. The main level offers three well-appointed bedrooms and a beautifully renovated 1.5 bathrooms, ideal for family living, guests, or a combination of home office and flexible space. Desi
USD 1,395,000
Could you also be interested in
486 Stagecoach Bend
View photo
Townhouse · for sale
USD 599,000
USD 235/sq.ft
486 Stagecoach Bend
30342
· 2,540 sq.ft · 4 Bedrooms · 3 Baths · Townhouse
· Parking
30342 · 2,540 sq.ft · 4 Bedrooms · 3 Baths · Townhouse · Parking
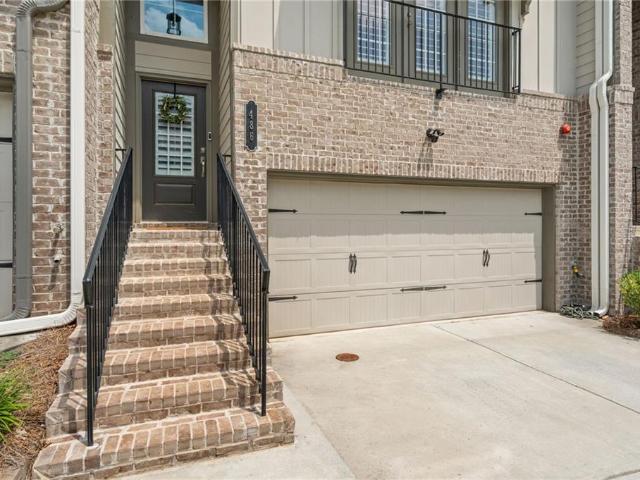
Live where every day feels like game day! Perfectly positioned within walking distance of The Battery Atlanta, this beautifully upgraded three-story townhome offers the ultimate combination of luxury, convenience, and flexibility. Enjoy an unbeatable walkable lifestyle with easy access to Braves games, award-winning restaurants, shopping, entertainment, and vibrant nightlife, all just moments from your front door. Inside, you'll find an expansive floor plan featuring 4 spacious bedrooms and 3.5 bathrooms, thoughtfully designed to accommodate a variety of living arrangements. The fully finished lower level is privately accessible through the garage and includes a private bedroom, full bathroom, and additional living space, making it ideal for a private guest suite, multigenerational living, in-law suite, or could be easily converted to a downstairs apartment. The current owners have invested in numerous high-end upgrades that elevate the home's style and functionality. The heart of the
USD 599,000
1343 Merry Lane NE
View photo
House · for sale
USD 1,850,000
USD 430/sq.ft
New
1343 Merry Lane NE
30342
· 4,295 sq.ft · 6 Bedrooms · 5 Baths · House
· Garden · Fireplace · Equipped kitchen
30342 · 4,295 sq.ft · 6 Bedrooms · 5 Baths · House · Garden · Fireplace · Equipped kitchen
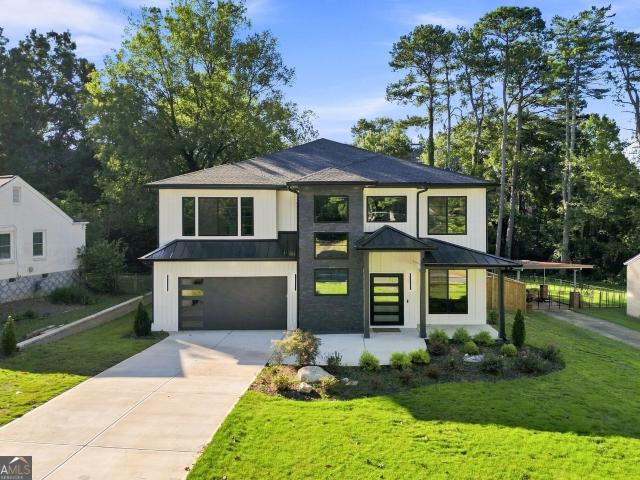
A rare opportunity for brand new modern construction in the heart of Toco Hills. Perfectly positioned just minutes from Emory, the CDC, Arthur Blank Hospital. This exceptional home combines sophisticated design, luxurious finishes, and an open, spacious floor plan ideal for both everyday living and entertaining. Soaring ceilings and oversized windows fill the home with natural light. The beautifully designed chef's kitchen features sleek European cabinetry, a large center waterfall island, double sinks, double ovens, double dishwashers, and fully integrated built in refrigerator and freezer. A separate scullery provides additional prep space, custom cabinetry, and abundant storage. The spacious living area is anchored by a striking stone fireplace and complemented by a stylish wet bar. Expansive sliding doors open to a covered porch and large, flat, fenced backyard, creating a seamless connection between indoor and outdoor living. A private guest suite on the main level offers added co
USD 1,850,000
839 Wildwood Road NE
View photo
House · for sale
USD 1,325,000
USD 707/sq.ft
New
839 Wildwood Road NE
30342
· 1,873 sq.ft · 3 Bedrooms · 2 Baths · House
· Garden · Fireplace · Equipped kitchen · Parking · Cellar
30342 · 1,873 sq.ft · 3 Bedrooms · 2 Baths · House · Garden · Fireplace · Equipped kitchen · Parking · Cellar
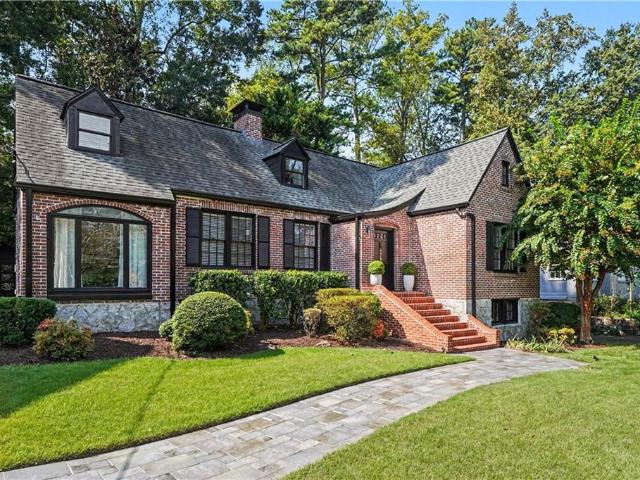
A very handsome 1940 Tudor residence on coveted Wildwood Road, this move-in-ready Morningside home is a true standout. A central front entrance welcomes you into sun-drenched interiors featuring glistening hardwood floors, timeless architectural details, and an inviting floor plan. The main level offers a light-filled living room centered by a fireplace, a separate dining room, a bright sunroom ideal for a home office, two guest bedrooms, and an updated full bath. The kitchen serves as the heart of the home, complete with a scullery, a professional-grade Thermador stove, and Caesarstone Statuario Maximus quartz countertops. The entire second floor is dedicated to a private primary suite, featuring a spacious bedroom, a sitting area, a spa-like bath, and a generous walk-in closet. Downstairs, a clean, dry basement currently provides storage and a workout area, offering endless future possibilities. Outside, doors open directly to a flat, walk-out backyard with a one-car garage, an outdo
USD 1,325,000
2756 Bell Drive SE
View photo
Townhouse · for sale
USD 599,000
USD 197/sq.ft
New
2756 Bell Drive SE
30342
· 3,035 sq.ft · 4 Bedrooms · 3 Baths · Townhouse
· Deck · Fireplace · Equipped kitchen
30342 · 3,035 sq.ft · 4 Bedrooms · 3 Baths · Townhouse · Deck · Fireplace · Equipped kitchen
Live within walking distance of Truist Park and The Battery Atlanta in this beautifully upgraded townhome in one of Smyrna’s most convenient locations. Built in 2021 and filled with natural light, this 4-bedroom, 3.5-bath home offers 3000 ft. ² across three finished levels, with high ceilings, hardwood floors and an open layout designed for both everyday living and entertaining. The main level centers around a spacious kitchen featuring an oversized island with seating, Silestone quartz countertops, solid wood cabinetry, custom white-oak open shelving and premium GE Monogram and Café appliances, including a 36-inch commercial-style range. The kitchen opens into the living area with a fireplace and wall of windows, while the large rear deck provides plenty of additional space for entertaining or relaxing outside. Upstairs, the primary suite features an electric fireplace, tray ceiling, custom trim and a spa-like bath with dual vanities, soaking tub and tiled glass shower. Two additional
USD 599,000
1877 Chrysler Drive NE
View photo
House · for sale
USD 630,000
USD 361/sq.ft
New
1877 Chrysler Drive NE
30342
· 1,744 sq.ft · 3 Bedrooms · 2 Baths · House
· Office room · Equipped kitchen
30342 · 1,744 sq.ft · 3 Bedrooms · 2 Baths · House · Office room · Equipped kitchen
This updated home offers comfortable living spaces, modern conveniences, and a spacious outdoor setting on. 4 acres. Located in a desirable area with access to highly rated schools, including Oak Grove Elementary, Henderson Middle, and Lakeside High School, this home offers both convenience and an appealing lifestyle. The light-filled living room welcomes you into the home and flows naturally to a separate dining room, perfect for everyday meals or entertaining. The updated kitchen, featuring an open-concept connection to the family room, makes gathering with family and friends effortless. Enjoy casual dining at the breakfast bar or in the adjacent breakfast area. The primary suite provides a private retreat with a renovated bathroom featuring a walk-in shower. Two additional bedrooms share a convenient hall bathroom, offering flexibility for guests, family, or a home office. A generously sized laundry room adds practicality with valuable additional pantry or storage space. Step outsid
USD 630,000
1250 Austin Glen Drive
View photo
House · for sale
USD 1,500,000
USD 271/sq.ft
New
1250 Austin Glen Drive
30342
· 5,533 sq.ft · 5 Bedrooms · 4 Baths · House
· Deck · Equipped kitchen · Parking · Cellar
30342 · 5,533 sq.ft · 5 Bedrooms · 4 Baths · House · Deck · Equipped kitchen · Parking · Cellar
Situated in Austin Glen, one of Dunwoody's most desirable neighborhoods, this custom-designed residence offers the rare combination of a primary suite on the main level, spacious living across three finished levels. A two car side-entry garage and a basement garage with custom doors, new windows throughout, soaring ten-foot ceilings and abundant natural light further enhance the home's elegant yet modern design. A custom front door welcomes guests into a gracious foyer where timeless architectural details immediately set the tone. To one side, the elegant living room with its coffered ceiling provides the perfect setting for entertaining, or holiday gatherings. Opposite, the formal dining room is elevated by custom wallpaper. At the heart of the home, the beautifully designed kitchen flows seamlessly into the inviting family room and outdoor deck living spaces beyond. A generous island is complemented by a custom backsplash, stainless steel appliances and a pantry. A laundry room with
USD 1,500,000
2376 Melinda Drive NE
View photo
House · for sale
USD 899,900
USD 413/sq.ft
New
2376 Melinda Drive NE
30342
· 2,174 sq.ft · 5 Bedrooms · 3 Baths · House
30342 · 2,174 sq.ft · 5 Bedrooms · 3 Baths · House
100% renovated property, great location! Quick access to I-285 and I-85, minutes from Mercer, Emory, and CHOA/Arthur Blank Hospital, plus shopping, dining, and green spaces like Mary Scott Nature Park
USD 899,900
367 N Garden Lane NW
View photo
House · for sale
USD 1,595,000
USD 324/sq.ft
New
367 N Garden Lane NW
30342
· 4,908 sq.ft · 5 Bedrooms · 4 Baths · House
· Garden · Office room · Equipped kitchen
30342 · 4,908 sq.ft · 5 Bedrooms · 4 Baths · House · Garden · Office room · Equipped kitchen
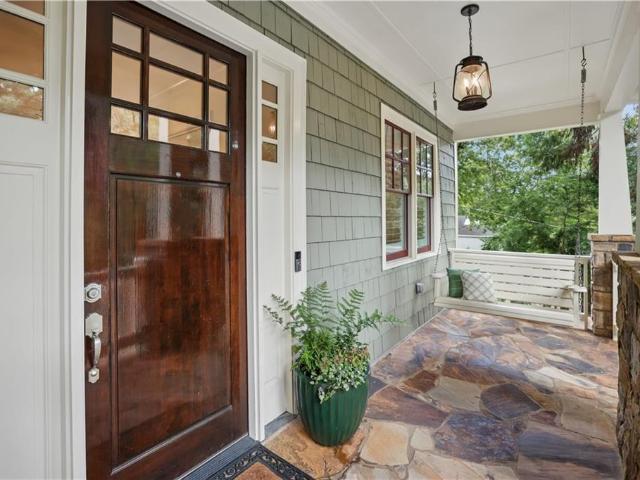
Welcome to 367 N. Garden Lane NW, a truly special home in sought-after Loring Heights. Perfectly positioned above the neighborhood park with its charming playground and duck pond, this exceptional 5-bedroom, 4.5-bath residence offers the rare combination of privacy, spacious living space, and an enviable in-town location. The inviting front porch, complete with a charming swing, is the perfect spot to relax and enjoy the peaceful surroundings. Inside, the thoughtfully designed floor plan offers both everyday functionality and effortless entertaining. The main level features an open floor plan including a chef’s kitchen with sight lines to the fireside living room and eat-in dining area, as well as a lovely, screened porch and professionally landscaped back yard. Completing the main level is a dedicated office/den offering the perfect space to work from home, a formal dining room with butler’s pantry/bar area, and a recently updated powder room. Just off the kitchen is the driveway entr
USD 1,595,000
1802 Oak Grove Road NE
View photo
House · for sale
USD 1,168,000
New
1802 Oak Grove Road NE
30342
· 7 Bedrooms · 4 Baths · House
· Terrace · Fireplace · Equipped kitchen
30342 · 7 Bedrooms · 4 Baths · House · Terrace · Fireplace · Equipped kitchen
Currently Priced below the appraised value! Welcome to 1802 Oak Grove Rd NE, a truly one-of-a-kind ranch that has been completely transformed from top to bottom with thoughtful design throughout. This home is perfect for growing families, multigenerational living, guests, or those seeking additional flexible living space. The heart of the home is a stunning open-concept living area featuring an oversized brick fireplace and a kitchen with crisp white cabinetry, elegant gold hardware, a massive quartz waterfall island, and plenty of room to gather and entertain. Just off the main living space, an enclosed sunroom provides the perfect retreat to enjoy natural light year-round, while a dedicated home office makes working from home both comfortable and convenient. The main level offers 4 spacious bedrooms and 3 beautifully renovated bathrooms, each finished with modern, timeless design. The fully finished terrace level is where this home truly sets itself apart. With its private exterior e
USD 1,168,000
2562 States Avenue
View photo
Townhouse · for sale
USD 470,000
USD 256/sq.ft
New
2562 States Avenue
30342
· 1,830 sq.ft · 3 Bedrooms · 2 Baths · Townhouse
· Deck · Equipped kitchen · Parking · Cellar
30342 · 1,830 sq.ft · 3 Bedrooms · 2 Baths · Townhouse · Deck · Equipped kitchen · Parking · Cellar
Perfectly located just minutes from the Perimeter, I-285, premier shopping, and downtown, this home offers comfort and convenience in an unbeatable setting. This brand-new townhome delivers modern living across two thoughtfully designed levels. The main floor features an open-concept layout that seamlessly connects the kitchen complete with stone countertops to the spacious family and dining areas. Step outside onto the deck for effortless indoor-outdoor living and entertaining. A main-level two-car garage adds easy access. Upstairs, you'll find two well-sized secondary bedrooms along with a generous owner's suite, highlighted by a private bathroom and a walk-in closet. A full unfinished basement provides endless potential to expand and personalize your space. Everything Included truly means just that this home comes fully equipped with a refrigerator, washer and dryer, window blinds, and keyless entry, so you can move in with ease and start enjoying your home right away. Prices, featu
USD 470,000
3050 Quantum Lane
View photo
Townhouse · for sale
USD 379,000
USD 207/sq.ft
New
3050 Quantum Lane
30342
· 1,830 sq.ft · 3 Bedrooms · 3 Baths · Townhouse
· Fireplace · Equipped kitchen · Parking
30342 · 1,830 sq.ft · 3 Bedrooms · 3 Baths · Townhouse · Fireplace · Equipped kitchen · Parking
Three-story end-unit townhome in Dresden Heights, offering 3 bedrooms and 3.5 baths across a smart, private layout, one bedroom and full bath on the main level, two more bedrooms upstairs each with their own bath, including a spacious primary suite with wet bar and double vanity. The kitchen is finished with granite counters and wood cabinetry, opening to a separate dining area. A cozy electric fireplace anchors the living space, and the covered rear porch adds outdoor living room. Parking is covered with both a private garage bay and a driveway spot. HOA dues stay low while covering exterior maintenance, grounds, and pest control, and residents enjoy a shared grilling and fire pit area. Minutes to I-85 with easy reach to Chamblee and Brookhaven shopping and dining
USD 379,000
6900 Roswell Road 1K
View photo
Townhouse · for sale
USD 295,000
USD 206/sq.ft
New
6900 Roswell Road 1K
30342
· 1,432 sq.ft · 3 Bedrooms · 2 Baths · Townhouse
· Patio · Parking
30342 · 1,432 sq.ft · 3 Bedrooms · 2 Baths · Townhouse · Patio · Parking
Welcome to one of the largest and brightest townhomes in the highly sought-after Highgate at Sandy Springs! Nestled in a quiet, gated community, this cheerful and spacious 3-bedroom, 2.5-bathroom home delivers a seamless blend of comfort, style, and low-maintenance living. The main level features rich hardwood-style flooring and a seamless, open-concept layout filled with excellent natural light. The lower bedroom flows into to your own private, fenced patio—the perfect spot for morning coffee, evening wine, or container gardening. Upstairs, you will find lamitaed floors and well-appointed bedrooms. Two assigned spaces located right out front, plus ample visitor parking. Incredible value! Covers water, trash, exterior landscaping, roof maintenance, and termite protection. Sandy Springs is consistently voted one of the best places to live in the US. This location offers a perfect balance of lush parks, top-rated schools, and vibrant dining and shopping. Commuting is a breeze with unbeat
USD 295,000
582 Broadview Place NE
View photo
House · for sale
USD 678,900
USD 325/sq.ft
New
582 Broadview Place NE
30342
· 2,088 sq.ft · 3 Bedrooms · 3 Baths · House
· Office room · Equipped kitchen
30342 · 2,088 sq.ft · 3 Bedrooms · 3 Baths · House · Office room · Equipped kitchen
Welcome home to this stunning four-sided brick residence tucked inside the gated Broadview Place community — one of Buckhead/Lindbergh's most walkable live-work-play enclaves. With three thoughtfully separated levels, soaring 9–12 ft ceilings, and rich hardwood floors throughout (no carpet anywhere in the home), this tri-level gem blends privacy, style, and everyday ease. The ground floor welcomes guests with its own bedroom and full bath just off the front entry — perfect for visitors, an in-law suite, or a home office. Upstairs on the main level, 12-foot ceilings and oversized windows flood the open-concept great room with natural light, anchored by a chef's kitchen featuring a quartz island, solid surface counters, stained cabinetry, and a full suite of appliances including a gas range and tankless water heater. The entire third floor is reserved for a secluded owner's retreat, complete with a spa-style bath with double vanity and an adjoining office/media room — a rare layout that
USD 678,900
7695 Highland Bluff
View photo
House · for sale
USD 835,000
USD 218/sq.ft
New
7695 Highland Bluff
30342
· 3,821 sq.ft · 4 Bedrooms · 3 Baths · House
· Garden · Terrace · Swimming pool · Deck · Equipped kitchen
30342 · 3,821 sq.ft · 4 Bedrooms · 3 Baths · House · Garden · Terrace · Swimming pool · Deck · Equipped kitchen
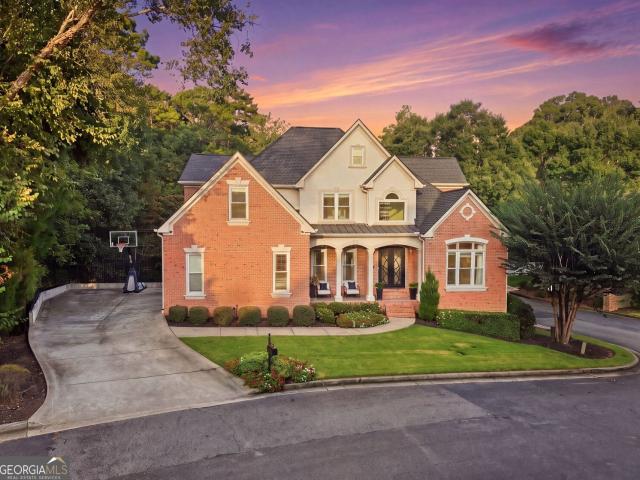
Located in the exclusive gated enclave of Highlands at Sandy Springs, this stately all-brick home boasts a freshly painted interior, and a refined open layout characterized by wide-plank floors, dark espresso cabinetry, and granite countertops. This home is immaculate inside; impeccably prepared and move-in ready for its happy new owner. The well-equipped kitchen features stainless steel appliances and a large island, flowing seamlessly into the breakfast dining area, and a comfortable fireside family room. A formal dining room at the front of of the home provides an ideal space for hosting. Outdoors, the private deck overlooks lush woods beyond the landscaped yard. The second level is home to a grand primary suite with vaulted ceilings and a spa-inspired bath—complete with a JACUZZI tub, frameless shower, and double vanities. Also upstairs are three guest rooms, all generously sized. The finished terrace level is ideal for entertaining! It features a spacious game room, stone-tiled fu
USD 835,000
1802 Oak Grove Road NE
View photo
House · for sale
USD 1,168,000
USD 245/sq.ft
New
1802 Oak Grove Road NE
30342
· 4,758 sq.ft · 7 Bedrooms · 4 Baths · House
· Terrace · Fireplace · Equipped kitchen
30342 · 4,758 sq.ft · 7 Bedrooms · 4 Baths · House · Terrace · Fireplace · Equipped kitchen
Currently Priced below the appraised value! Welcome to 1802 Oak Grove Rd NE, a truly one-of-a-kind ranch that has been completely transformed from top to bottom with thoughtful design throughout. This home is perfect for growing families, multigenerational living, guests, or those seeking additional flexible living space. The heart of the home is a stunning open-concept living area featuring an oversized brick fireplace and a kitchen with crisp white cabinetry, elegant gold hardware, a massive quartz waterfall island, and plenty of room to gather and entertain. Just off the main living space, an enclosed sunroom provides the perfect retreat to enjoy natural light year-round, while a dedicated home office makes working from home both comfortable and convenient. The main level offers 4 spacious bedrooms and 3 beautifully renovated bathrooms, each finished with modern, timeless design. The fully finished terrace level is where this home truly sets itself apart. With its private exterior e
USD 1,168,000
1515 N Morningside Drive NE
View photo
House · for sale
USD 1,495,000
USD 505/sq.ft
New
1515 N Morningside Drive NE
30342
· 2,960 sq.ft · 4 Bedrooms · 4 Baths · House
· Garden · Fireplace · Equipped kitchen · Parking · Swimming pool
30342 · 2,960 sq.ft · 4 Bedrooms · 4 Baths · House · Garden · Fireplace · Equipped kitchen · Parking · Swimming pool
Stunning traditional 2 story brick home nestled on a corner lot in the heart of Morningside, one of Atlanta’s most sought-after neighborhoods. Full of character, natural light, and unexpected spaces, this special property offers 3 bedrooms and 3.5 baths in the main residence, plus a separate 1-bedroom, 1-bath carriage house with full kitchen, a two-car garage, and a beautifully appointed private heated pool. A charming front yard enclosed with elegant brick and metal fencing welcomes you to the home, where soaring ceilings, hardwood floors, and walls of windows create bright, inviting interiors. The expansive main living room features a beautiful bay-window nook and decorative fireplace that flows seamlessly into a sophisticated formal dining room, highlighted by a dramatic gold drum chandelier and abundant windows. The kitchen offers cool toned cabinetry, black granite countertops, stainless steel appliances, and a stylish glossy backsplash, opening to additional flex space surrounded
USD 1,495,000
776 Monticello Way SE
View photo
House · for sale
USD 550,000
USD 249/sq.ft
New
776 Monticello Way SE
30342
· 2,207 sq.ft · 4 Bedrooms · 2 Baths · House
· Deck · Swimming pool · Equipped kitchen
30342 · 2,207 sq.ft · 4 Bedrooms · 2 Baths · House · Deck · Swimming pool · Equipped kitchen
Step into this Beautifully Maintained 4 Sided Brick Traditional located in the Prestigious East Cobb Neighborhoods of Stratford/Grove Meade & Hyde Park! Just minutes from everything Marietta has to offer, including Truist Park & The Battery*This renovated & updated 4 Bedroom 2 1/2 Bath home features freshly refinished Hardwood Floors through-out! Fresh Paint*New Double Ovens & Microwave*SS Dishwasher*Bathrooms have updated Vanities/Sinks & Lighting*New Deck & privacy Fencing. Newer HVAC & Water Heater (2021) *New Exterior Doors*House was painted in 2024*New Shutters/Gutters/Gutter Guards*Walking distance to Terrell Mill Park/Chattahoochee Nature Trails & Sope Creek with it's scenic trails*Convenient to I-75 & Ga 400*This neighborhood features an optional Swim/Tennis Club that includes an Olympic-size pool, Tennis Courts and Clubhouse*Schedule your private tour today & experience the perfect blend of Comfort, Style, and East Cobb living!
USD 550,000
4207 Glengary Drive NE
View photo
House · for sale
USD 2,395,000
USD 456/sq.ft
4207 Glengary Drive NE
30342
· 5,242 sq.ft · 5 Bedrooms · 5 Baths · House
· Garden · Terrace · Fireplace · Equipped kitchen · Swimming pool
30342 · 5,242 sq.ft · 5 Bedrooms · 5 Baths · House · Garden · Terrace · Fireplace · Equipped kitchen · Swimming pool
Beautiful North Buckhead home with newer pool, 10-foot ceilings, refinished hardwood floors, and spacious formal living and dining rooms. The marble kitchen with breakfast bar opens to a stunning keeping room with vaulted ceilings, wood beams, and a fireplace. A guest suite completes the main level. Upstairs, the oversized primary suite features a large walk-in closet and bath with separate vanities, soaking tub, and shower. Generous secondary bedrooms are all en-suite, with a conveniently located upstairs laundry room. The renovated terrace level offers multiple entertaining and flex spaces, a bar, and an additional bedroom and bath, opening directly to the heated saltwater pool and private backyard. Ideally located in sought-after North Buckhead, just minutes from Atlanta’s best schools, shopping, dining, parks, and golf
USD 2,395,000
35 Honour Avenue NW
View photo
Townhouse · for sale
USD 880,000
USD 364/sq.ft
35 Honour Avenue NW
30342
· 2,411 sq.ft · 3 Bedrooms · 3 Baths · Townhouse
· Deck · Equipped kitchen · Parking
30342 · 2,411 sq.ft · 3 Bedrooms · 3 Baths · Townhouse · Deck · Equipped kitchen · Parking
Exquisite Townhome Nestled in the highly sought-after Brownstones at Habersham, this exceptional townhome enjoys a prime location on the quiet, private side of Honour Avenue, offering abundant guest parking and a peaceful setting. Meticulously renovated, the owners have invested more than $150,000 in premium upgrades and improvements, transforming every inch of the home with exceptional attention to detail. Major enhancements include two new HVAC systems, a new composite rear deck with under-deck ceiling, and an upgraded Guardian garage flooring system backed by a 10-year warranty. The thoughtfully designed floor plan features three spacious bedrooms, three full bathrooms, and a powder room. The gourmet chef's kitchen is beautifully appointed with Siberian White granite countertops, a Viking range and hood, Kohler farmhouse sink, and custom pull-out storage solutions. Additional highlights include extensive custom millwork and built-in cabinetry, designer lighting throughout, and a stu
USD 880,000
4037 Conway Valley Road NW
View photo
House · for sale
USD 1,595,000
USD 505/sq.ft
4037 Conway Valley Road NW
30342
· 3,154 sq.ft · 4 Bedrooms · 3 Baths · House
· Terrace · Fireplace · Equipped kitchen
30342 · 3,154 sq.ft · 4 Bedrooms · 3 Baths · House · Terrace · Fireplace · Equipped kitchen
A masterful, down-to-the-studs transformation has reimagined this iconic all-brick California-inspired 1960s ranch into a sophisticated modern retreat, seamlessly blending timeless mid-century architecture with today's most luxurious finishes. Offering effortless one-level living complemented by a beautifully finished terrace level, this exceptional residence delivers an open, light-filled floor plan designed for both everyday comfort and grand entertaining. From the moment you enter, soaring vaulted ceilings, dramatic floor-to-ceiling windows, and a striking period-inspired fireplace create an unforgettable first impression, flooding the home with natural light while celebrating its architectural heritage. Expansive living and dining spaces flow effortlessly into the heart of the home, a spectacular state-of-the-art chef's kitchen featuring elegant marble countertops, a dramatic waterfall island, premium Sub-Zero and Bosch appliances, abundant custom cabinetry, a spacious walk-in pant
USD 1,595,000
652 Timm Valley Road NE
View photo
House · for sale
USD 1,550,000
USD 387/sq.ft
652 Timm Valley Road NE
30342
· 4,004 sq.ft · 5 Bedrooms · 4 Baths · House
· Office room
30342 · 4,004 sq.ft · 5 Bedrooms · 4 Baths · House · Office room
Nestled in the heart of Peachtree Park, one of Buckhead’s most coveted and walkable'hidden gem' neighborhoods, this stunning 2026 new construction home offers a rare blend of modern luxury and serene community charm. A striking three-story design, this home features contemporary finishes and a thoughtfully planned layout perfect for both entertaining and every day life. Upstairs, you’ll find four generous sized bedrooms and large laundry room with additional storage space. A versatile third story is perfect for a media room, den, home office, and includes a private guest suite with its own full bath. This home represents a premier opportunity blocks away from Buckhead Village District, Lenox Square, and Phipps Plaza featuring world-class dining and shopping. Experience the best of Buckhead living in a neighborhood renowned for its quiet, tree-lined streets and'no-through-traffic' design. Direct access to PATH400 for cycling and the Peachtree Park Nature Trail, which features fitness st
USD 1,550,000

Get email alerts

Don't miss out: be the first to know about new properties

The alert was correctly created

On subscribing you accept the conditions of use and the privacy policy
Alert
Receive new ads in your inbox
Save this search
Receive alerts for new listings

We'll send you an email when we have new properties for: "Houses for sale in 30342"

The alert was correctly created

Get email alerts and be the first to see new listings
Required field
On subscribing I accept the terms of the privacy policy
Perfect! You'll soon start receiving new listings via email
Alert
Receive an email when we have new ads for Houses for sale in 30342
Save this search
Filters

Bedrooms

Size (sq.ft)

sq.ft
sq.ft

Price

USD
USD

Property type

Bathrooms

Clear all filters
Receive notifications when new entries are published.