802 houses for sale in 30342

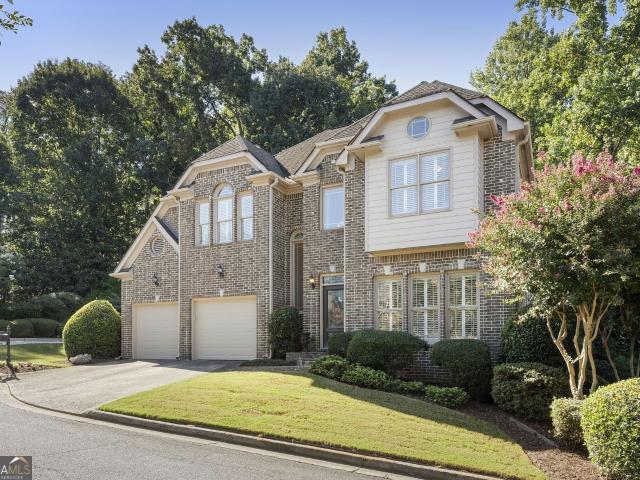
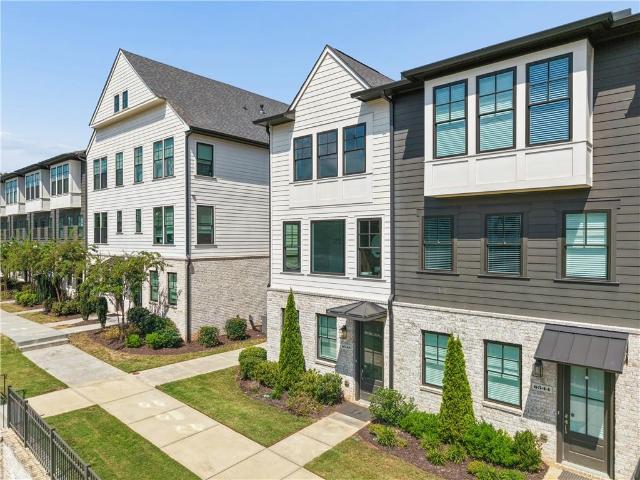
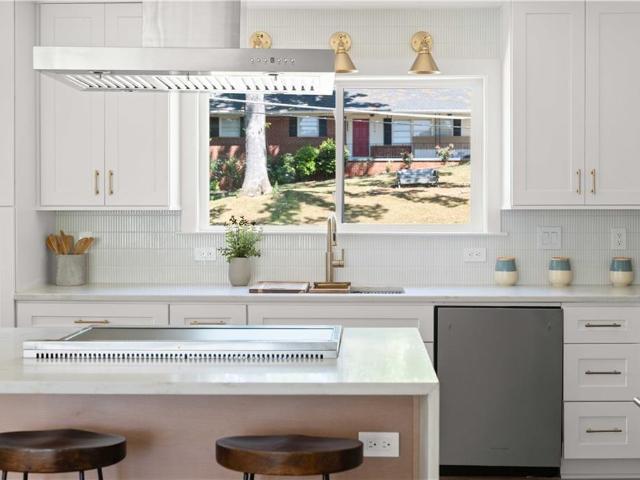
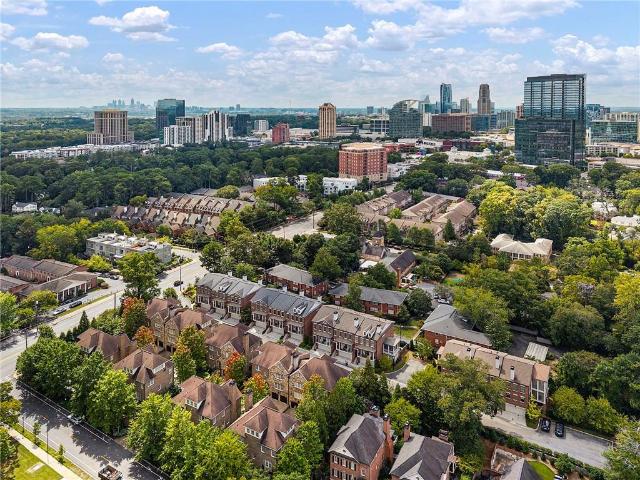
3718 Paige Way NE
View photo
Townhouse · for sale
USD 895,000
USD 358/sq.ft
New
3718 Paige Way NE
30342
· 2,497 sq.ft · 3 Bedrooms · 3 Baths · Townhouse
· Equipped kitchen
30342 · 2,497 sq.ft · 3 Bedrooms · 3 Baths · Townhouse · Equipped kitchen
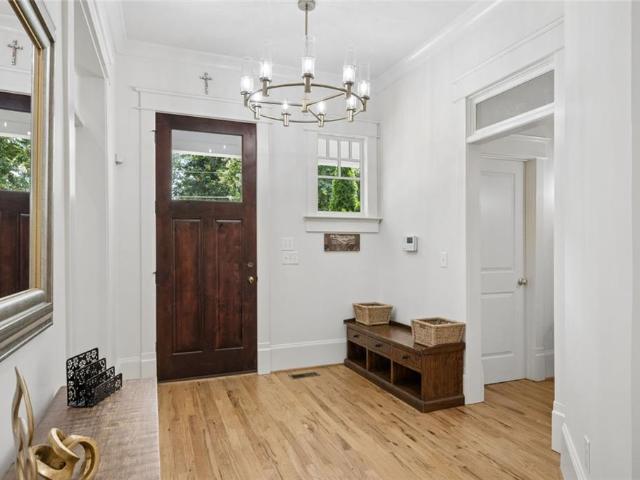
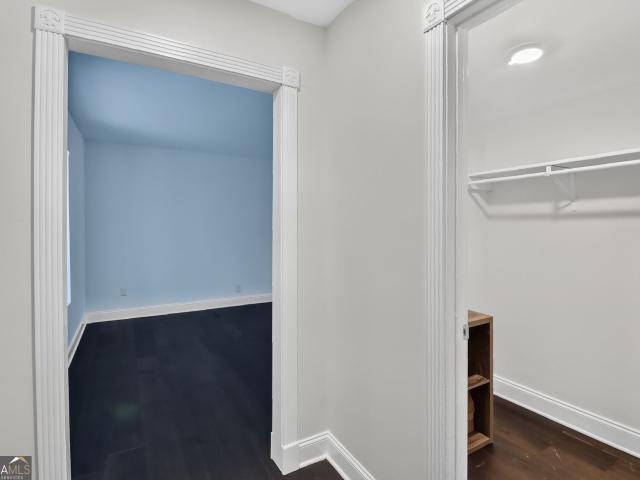
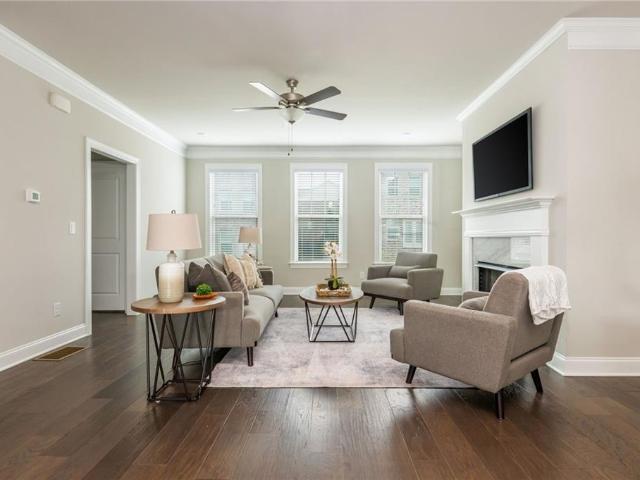
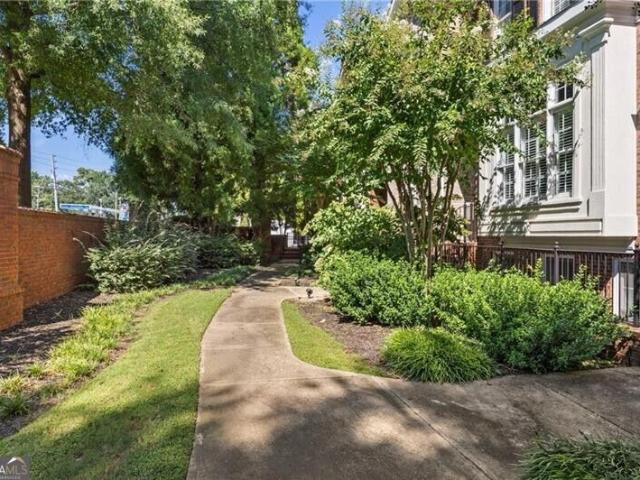
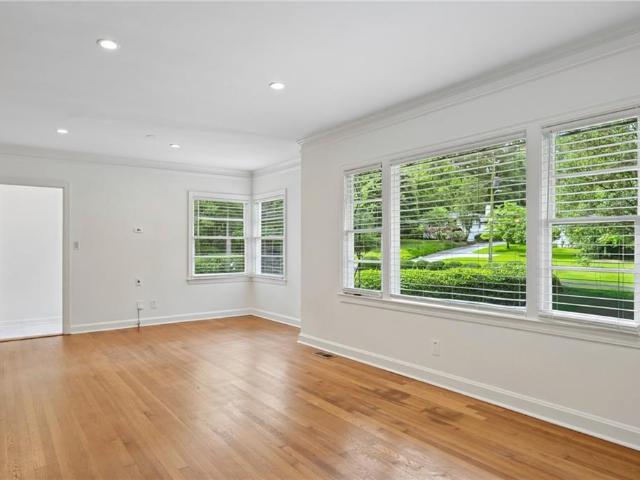
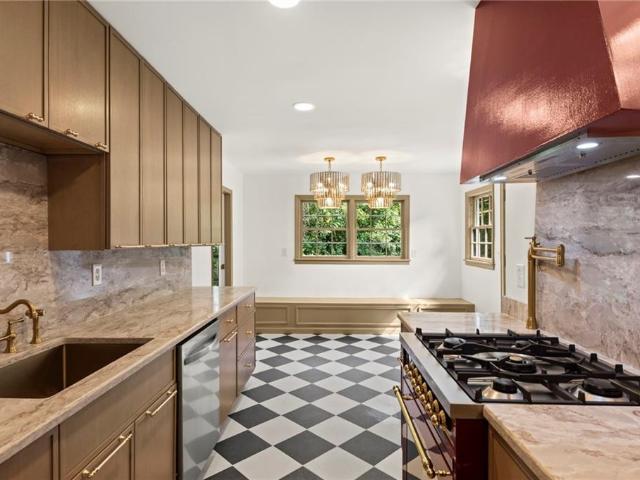
Welcome to this truly exceptional, fully renovated end-unit townhome in South Brookhaven. Thoughtfully reimagined from top to bottom, this remarkable residence combines the scale and livability of a single-family home with the convenience and ease of townhome living. From the moment you enter, the attention to detail is unmistakable. Soaring ceilings, expansive windows, abundant natural light, beautifully renovated bathrooms, top-of-the-line plumbing fixtures, and a stunning chef’s kitchen featuring Wolf appliances create an elevated living experience throughout. In an era when many townhomes can feel narrow, cramped, and highly constructed for efficiency, this home is a refreshing exception—offering generous proportions, impressive volume, and a floor plan that genuinely lives like a single-family residence. The home’s spacious bedrooms are thoughtfully designed, each featuring a private en-suite bathroom and oversized closet. The generous living spaces flow seamlessly to the large, h
USD 895,000
2692 Osborne Road NE
View photo
House · for sale
USD 725,000
USD 474/sq.ft
New
2692 Osborne Road NE
30342
· 1,528 sq.ft · 3 Bedrooms · 2 Baths · House
· Garden · Office room · Deck · Equipped kitchen · Parking
30342 · 1,528 sq.ft · 3 Bedrooms · 2 Baths · House · Garden · Office room · Deck · Equipped kitchen · Parking
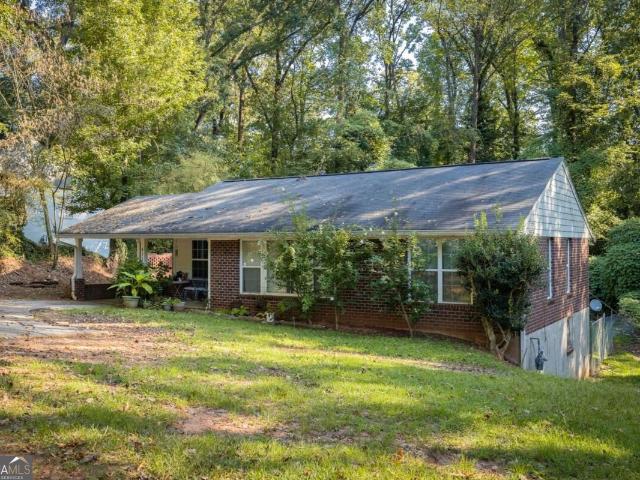
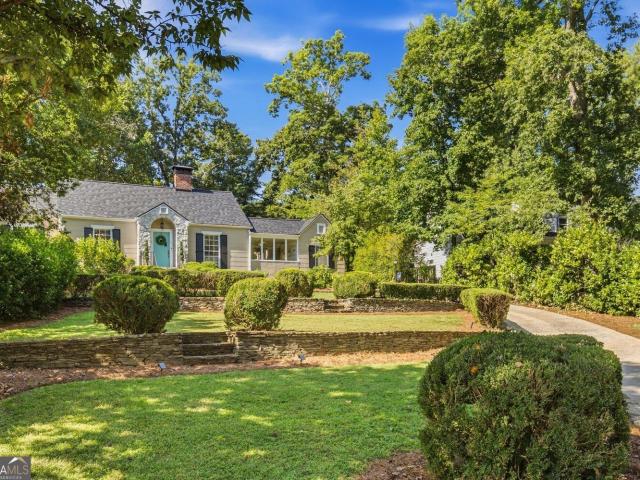
Picture-perfect curb appeal, timeless character, and a dynamite Brookhaven location come together in this charming 1941 cottage set on a large, beautifully landscaped lot. From the stone accents and mature landscaping outside to the hardwood floors and fireside living room inside, this 3 bed, 2 bath home is filled with the warmth and character that make homes of this era so special. The inviting floor plan includes a separate dining room, fireside living room with built-ins and a light-filled sunroom offering flexible space for a home office, playroom, or additional sitting area. The custom kitchen features Viking appliances, bevelled granite countertops, abundant cabinetry, and a beverage cooler, while the updated primary bath adds a fresh touch to the home's classic style. Outdoor living is just as inviting, with a spacious tiered back deck with gas grill overlooking the large, fenced backyard ideal for entertaining, grilling, or relaxing outdoors. Plenty of rear parking and a conven
USD 725,000
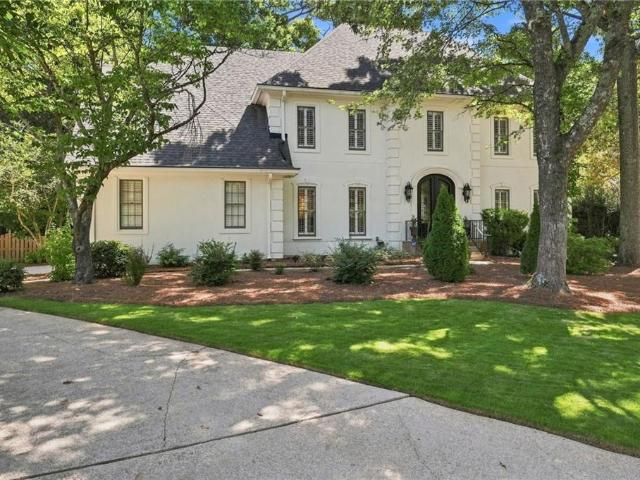
920 Greyfield Place
View photo
House · for sale
USD 1,295,000
USD 417/sq.ft
New
920 Greyfield Place
30342
· 3,100 sq.ft · 5 Bedrooms · 4 Baths · House
· Equipped kitchen
30342 · 3,100 sq.ft · 5 Bedrooms · 4 Baths · House · Equipped kitchen
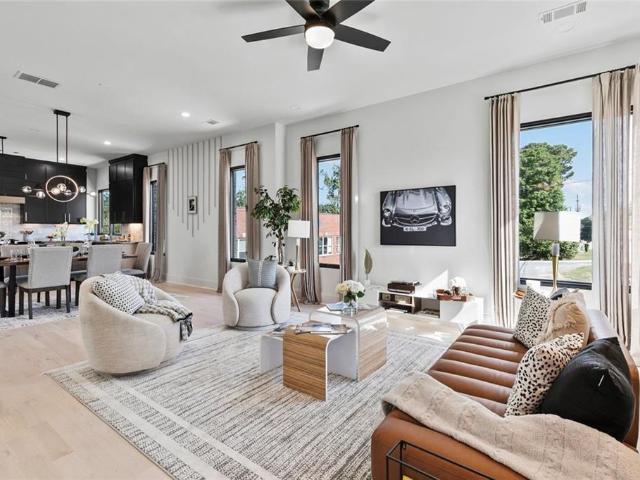
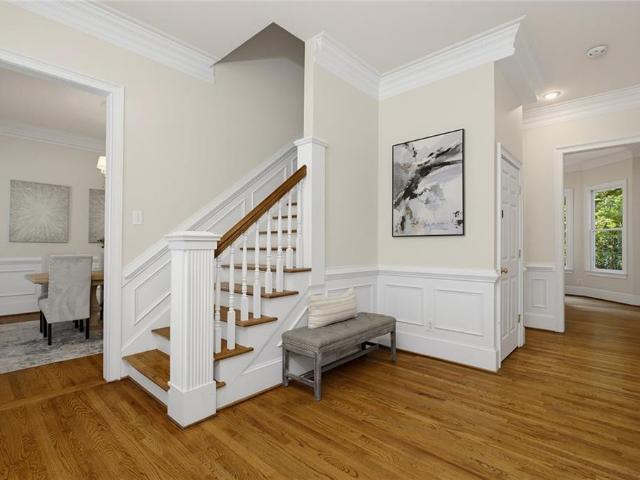
Refined. Renovated. Exceptionally Designed for Modern Living. Welcome to 920 Greyfield Place, an elegant and thoughtfully renovated Sandy Springs residence offering an exceptional blend of sophistication, comfort, and versatility. With 5 bedrooms and 4.5 beautifully renovated bathrooms, this spacious home is designed to accommodate both effortless everyday living and memorable entertaining. From the moment you enter, abundant natural light creates a warm, inviting ambiance throughout the home. The renovated interiors offer a fresh, elevated aesthetic, while generously sized living spaces provide the flexibility today’s discerning homeowner desires. At the heart of the home, the renovated kitchen combines style and functionality, creating a beautiful gathering place for everything from casual mornings to sophisticated entertaining. The home’s renovated bathrooms continue the cohesive, contemporary feel, offering polished spaces designed with comfort and style in mind. The finished basem
USD 1,295,000
3648 Kingsboro Road NE
View photo
House · for sale
USD 995,000
USD 400/sq.ft
New
3648 Kingsboro Road NE
30342
· 2,486 sq.ft · 4 Bedrooms · 2 Baths · House
· Garden
30342 · 2,486 sq.ft · 4 Bedrooms · 2 Baths · House · Garden
Situated on a rare double lot, this charming Tudor Revival home offers a unique opportunity in one of Atlanta’s most desirable areas. The home itself sits on one lot, while the expansive side yard and driveway occupy the second. Currently combined as a single parcel, the property may offer future potential for buyers seeking flexibility, expansion opportunities, or long-term investment value. Lovingly cared for by the same family for many years, the home retains an incredible sense of character and architectural charm throughout. Endless possibilities — whether preserving and thoughtfully updating the existing home or reimagining the site entirely. Features include classic steep gables, original character details, mature landscaping, generous outdoor space, and a setting that is increasingly difficult to find. A truly special property with warmth, history, and exceptional potential
USD 995,000
Could you also be interested in
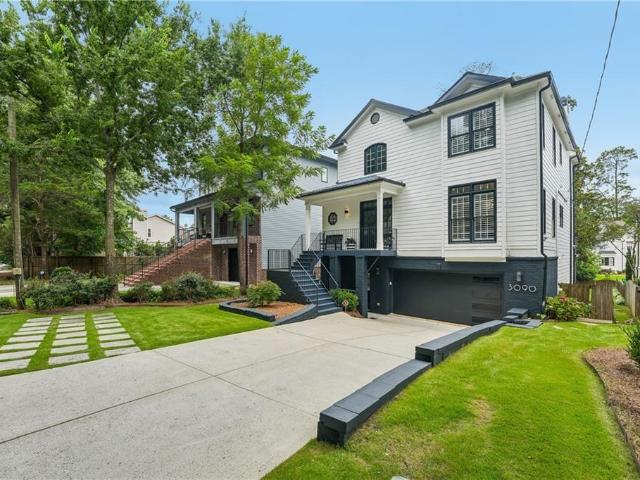
3090 Hermance Drive NE
View photo
House · for sale
USD 1,280,000
USD 366/sq.ft
New
3090 Hermance Drive NE
30342
· 3,488 sq.ft · 4 Bedrooms · 4 Baths · House
· Garden · Parking
30342 · 3,488 sq.ft · 4 Bedrooms · 4 Baths · House · Garden · Parking
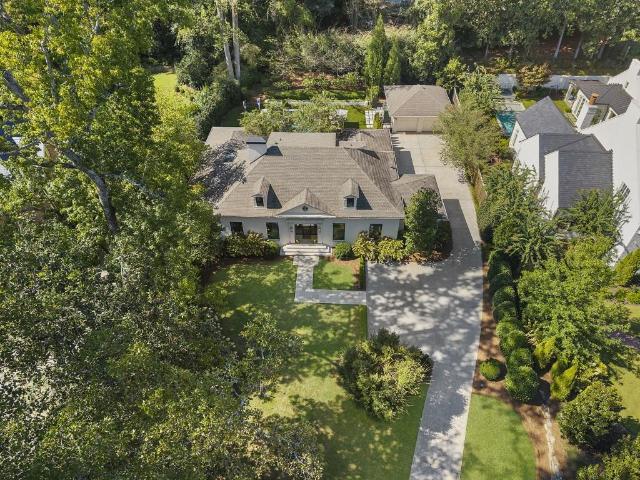
Now offered as one complete property: the home on Hermance Drive together with the adjoining parcel behind it, giving this 0.28-acre lot something almost none of its neighbors have, frontage on two streets. The rear frontage on quiet Fala Place opens the door to a second driveway and off-street parking from the back, and the yard has room for a second garage, an accessory dwelling unit, a sport court or play space, or simply a private outdoor retreat minutes from Town Brookhaven, Buckhead, and I-85/GA-400, and zoned for sought-after Ashford Park Elementary. Two ways in, room to build what you want, and a home already finished to a considered standard: the neighborhood doesn't offer this combination often. The house is a comprehensive renovation by an award-winning builder, and its quality is in the restraint: every material chosen for how it lives as much as how it looks. Three finished levels, four bedrooms, four-and-a-half baths, every bedroom en-suite, laundry on both the upper and
USD 1,280,000
2264 Lenox Ridge Court NE
View photo
House · for sale
USD 745,000
USD 362/sq.ft
New
2264 Lenox Ridge Court NE
30342
· 2,056 sq.ft · 3 Bedrooms · 2 Baths · House
· Deck · Equipped kitchen
30342 · 2,056 sq.ft · 3 Bedrooms · 2 Baths · House · Deck · Equipped kitchen
Priced for immediate sale! Prime brookhaven location convenient to all things brookhaven including marta, dining, shopping etc. Beautiful lot with trees. Cul-de-sac street. Spacious primary suite with an adjoining covered deck. Bright, open and airy floor plan with vaulted living space. Great kitchen with breakfast room and large deck off kitchen (partially covered). Storage area off kitchen, crawl space, attic and areas off primary suite closets all good storage options. Sprinkler system. Whole house water filtration system with reverse osmosis in kitchen for drinking. A must see home before purchasing in brookhaven. Compare, look and hurry
USD 745,000
1003 Nottingham Lane NE
View photo
House · for sale
USD 1,079,000
USD 265/sq.ft
New
1003 Nottingham Lane NE
30342
· 4,058 sq.ft · 5 Bedrooms · 4 Baths · House
· Equipped kitchen
30342 · 4,058 sq.ft · 5 Bedrooms · 4 Baths · House · Equipped kitchen
Ideally positioned within a private enclave of homes in Brookhaven, this elegant four-sided brick residence offers timeless appeal, exceptional versatility, and a location that places the very best of Atlanta just moments away. Freshly painted throughout and thoughtfully refreshed with refinished hardwood floors and new carpeting, the home blends classic architectural character with elevated everyday living. The gracious main level welcomes you with a formal dining room and sophisticated fireside living room, creating an inviting backdrop for both intimate gatherings and larger occasions. At the heart of the home, the chef's kitchen features crisp white cabinetry, stone countertops, stainless steel appliances, and a thoughtfully designed layout that balances beauty and function. The main level primary suite provides a luxurious private retreat, complete with a spa inspired bath offering a serene escape at the end of the day. Just beyond the living spaces, a stained covered screened por
USD 1,079,000
2336 Drew Valley Road NE
View photo
House · for sale
USD 1,450,000
USD 403/sq.ft
2336 Drew Valley Road NE
30342
· 3,595 sq.ft · 4 Bedrooms · 3 Baths · House
· Terrace · Fireplace · Equipped kitchen · Swimming pool
30342 · 3,595 sq.ft · 4 Bedrooms · 3 Baths · House · Terrace · Fireplace · Equipped kitchen · Swimming pool
Set on a quiet street in one of Atlanta's most sought-after in-town neighborhoods, this thoughtfully updated home offers well-appointed living across four bedrooms and three bathrooms. A welcoming front porch sets the tone from the moment you arrive, opening into a home designed for both everyday living and effortless entertaining. At the heart of the home, the open-plan gourmet kitchen flows seamlessly into the family room, anchored by a warm fireplace. The beautiful primary suite and remodeled primary bathroom is a true retreat, featuring Kohler spa-style shower fixtures and thoughtful details like in-drawer electrical outlets for concealed power. The finished terrace level extends the home's living space with a versatile bonus and recreation area, a wet bar with mini refrigerator, and a private guest suite complete with two closets and a walk-in shower, along with dedicated finished storage for easy organization. Step outside to your own private oasis. The pool and spa are supported
USD 1,450,000
1261 Lavista Road NE F 2
View photo
Townhouse · for sale
USD 299,900
USD 182/sq.ft
New
1261 Lavista Road NE F 2
30342
· 1,647 sq.ft · 3 Bedrooms · 2 Baths · Townhouse
· Patio · Deck · Equipped kitchen · Parking
30342 · 1,647 sq.ft · 3 Bedrooms · 2 Baths · Townhouse · Patio · Deck · Equipped kitchen · Parking
Beautifully updated three bedroom, two full bath in the private and highly sought-after Lavista Cooperative community. Located just off I-85 with convenient access to Midtown, Buckhead, Emory! This spacious 1,650 SF residence features hardwood flooring throughout, fresh interior paint, recessed lighting, updated bathrooms, and a renovated kitchen with granite countertops, breakfast bar seating, and Kitchenaid appliances. Large master suite includes a walk-in closet and updated bath. All closets are walk ins and updated with California style shelving and plantation shutters through out this home. Large Patio/deck great for entertaining or enjoying quiet evenings or morning coffee. Enjoy true maintenance-free living with a $1,180 monthly HOA fee that includes gas, water, trash, sewer, exterior property repair/maintenance, insurance, HVAC and water heater repair or replacement and ALL PROPERTY TAXES, no separate annual property tax bill. Community pool, ample parking, and walkable access
USD 299,900
437 The North Chace
View photo
Townhouse · for sale
USD 498,500
USD 199/sq.ft
New
437 The North Chace
30342
· 2,497 sq.ft · 3 Bedrooms · 2 Baths · Townhouse
· Patio · Fireplace · Equipped kitchen
30342 · 2,497 sq.ft · 3 Bedrooms · 2 Baths · Townhouse · Patio · Fireplace · Equipped kitchen
Lovingly maintained and thoughtfully updated by its current owner of 50 years, this charming brick townhome offers one of the largest floorplans in the sought-after and peaceful Autumn Chace neighborhood in the heart of Sandy Springs. An elegant iron door welcomes you to a delightful brick foyer and a wide staircase leading to the main level. Here, you’ll find a spacious formal living room with white oak flooring and a cozy fireplace, a versatile den (or optional fourth bedroom), a convenient half bath, and a laundry room. The large formal dining room overlooks the tranquil back patio and connects to a beautifully renovated kitchen featuring custom maple cabinetry, newer appliances, granite countertops, a tumbled marble backsplash, and a spacious pantry. A sunny breakfast area also looks out onto the charming patio with new pavers and stain—ideal for relaxing or entertaining in a peaceful setting. Upstairs, the expansive owner’s suite boasts two closets and a fully updated bathroom wit
USD 498,500
6548 Beacon Drive
View photo
Townhouse · for sale
USD 475,900
USD 251/sq.ft
New
6548 Beacon Drive
30342
· 1,894 sq.ft · 3 Bedrooms · 3 Baths · Townhouse
· Equipped kitchen · Parking
30342 · 1,894 sq.ft · 3 Bedrooms · 3 Baths · Townhouse · Equipped kitchen · Parking
Luxury, location, and over $40,000 in premium upgrades—welcome to this stunning END-UNIT townhome in the vibrant Aria community of Sandy Springs! Built in 2022, this beautifully appointed home offers exceptional quality and style throughout. The gourmet kitchen features upgraded cabinetry and hardware, waterfall quartz countertops, and premium stainless steel appliances, opening seamlessly into a light-filled family room with custom paneling and view to the dining room. Ideal for entertaining. The open wrought iron staircase adds architectural flair and connects to upper levels featuring hardwood floors throughout the entire home! Also Upstairs, the spacious primary suite includes a frameless glass shower, all-tile bath, dual quartz vanities, and a custom LED walk-in closet. Additional bedrooms are spacious while all bathrooms have been upgraded with tile showers and modern finishes. The home also includes a full driveway (rare in the community) and a two-car garage, offering convenien
USD 475,900
1391 Live Oak Lane
View photo
Townhouse · for sale
USD 595,000
USD 247/sq.ft
New
1391 Live Oak Lane
30342
· 2,400 sq.ft · 4 Bedrooms · 3 Baths · Townhouse
· Garden · Office room · Terrace · Fireplace · Equipped kitchen
30342 · 2,400 sq.ft · 4 Bedrooms · 3 Baths · Townhouse · Garden · Office room · Terrace · Fireplace · Equipped kitchen
Tucked inside one of Brookhaven’s gated communities, this three-story townhome places you just minutes from the upscale shopping at Phipps Plaza and the vibrant restaurants along Dresden Drive. Morning coffee in the Village, dinner at a favorite local spot, and everything you need close to home. Inside, 4 bedrooms and 3 1/2 baths unfold across a thoughtfully designed, open-concept floor plan. The kitchen anchors the main level with an oversized island and stainless steel appliances, while the adjoining gathering room features a fireplace and open floor plan, creating an inviting space for both everyday living and entertaining. Upstairs, the owner’s suite offers a peaceful retreat offering a sizeable bathroom with dual vanities, a glass enclosed shower and a large walk in closet. The terrace level provides the flexibility to suit your lifestyle, whether you need a home office, media room, guest suite, or a combination of all three. Outside, enjoy a fully fenced backyard, a rare find in
USD 595,000
4117 Ashford Dunwoody Road NE
View photo
House · for sale
USD 425,000
USD 365/sq.ft
New
4117 Ashford Dunwoody Road NE
30342
· 1,163 sq.ft · 3 Bedrooms · 1 Bath · House
30342 · 1,163 sq.ft · 3 Bedrooms · 1 Bath · House
Great opportunity for New Construction on a half-acre lot in Brookhaven. Stones throw to Perimeter Mall, I-285, Hospitals, Parks, Dining, etc. Bring your builders and investors!
USD 425,000
1964 8th Street 5
View photo
Townhouse · for sale
USD 799,000
USD 267/sq.ft
New
1964 8th Street 5
30342
· 2,992 sq.ft · 3 Bedrooms · 3 Baths · Townhouse
· Office room · Equipped kitchen
30342 · 2,992 sq.ft · 3 Bedrooms · 3 Baths · Townhouse · Office room · Equipped kitchen
An exceptional opportunity for anyone looking for a sophisticated, move-in-ready home with distinctive design, generous space, and one of the most unique rooftop views in the area. Step inside The Globemaster at The Foxtrot, where design, light, and perspective come together in a way that feels distinctly elevated from the moment you enter. The first level offers a flexible and private retreat with a spacious bedroom or home office, a full bath, and two closets for easy, everyday functionality. Whether hosting guests or creating a dedicated workspace, this level adapts effortlessly to your lifestyle. Upstairs, the main living level is where the home truly opens up. A stunning kitchen anchors the space with one-of-a-kind marble countertops, two tone cabinetry, a generous island, walk-in pantry, and a sleek dry bar with built in wine fridge. Fulgor stainless steel appliances, designer lighting, and wide plank oak hardwood floors carry a refined, modern feel throughout. The dining area is
USD 799,000
613 Bostic Hill Ct SE
View photo
House · for sale
USD 1,150,000
USD 356/sq.ft
New
613 Bostic Hill Ct SE
30342
· 3,229 sq.ft · 4 Bedrooms · 3 Baths · House
· Garden · Office room · Equipped kitchen
30342 · 3,229 sq.ft · 4 Bedrooms · 3 Baths · House · Garden · Office room · Equipped kitchen
Welcome to 613 Bostic Hill Court, a beautifully updated traditional home tucked away on a quiet cul-de-sac in Sibley Forest, one of East Cobb's most sought-after swim, tennis and pickleball communities. With timeless curb appeal, thoughtfully renovated interiors and a private backyard, this home offers an exceptional combination of style, comfort and location. Step through the striking iron front doors into a light-filled main level featuring hardwood floors, classic millwork and inviting spaces designed for both everyday living and entertaining. A beautiful private office provides a dedicated space to work from home, while the formal dining room offers an elegant setting for dinners and gatherings. At the heart of the home is the fully renovated kitchen, featuring custom cabinetry, beautiful countertops, updated appliances and thoughtful finishes throughout. The kitchen flows naturally into the surrounding living spaces and out to the screened porch, creating a wonderful indoor-outdoo
USD 1,150,000
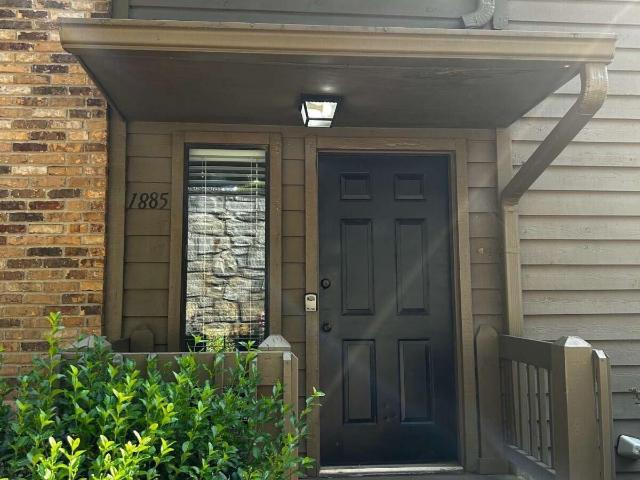
1885 D'Youville Lane
View photo
Townhouse · for sale
USD 374,000
USD 213/sq.ft
New
1885 D'Youville Lane
30342
· 1,755 sq.ft · 3 Bedrooms · 2 Baths · Townhouse
· Office room · Terrace · Equipped kitchen · Parking · Swimming pool
30342 · 1,755 sq.ft · 3 Bedrooms · 2 Baths · Townhouse · Office room · Terrace · Equipped kitchen · Parking · Swimming pool
Stunning three-story townhome tucked behind a lush retaining wall in sought-after D'Youville, offering an exceptional combination of privacy, natural beauty, and unbeatable Brookhaven convenience. Step inside to a beautifully maintained, light-filled home featuring an open-concept main level with a spacious kitchen, three-seat island, gorgeous built-ins, recessed lighting, and a versatile bonus room perfect for a home office, dining room, or flex space. Sliding doors open to a screened-in sun porch with skylights overlooking the lush, peaceful surroundings-perfect for morning coffee or evening relaxation. Upstairs, the spacious owner's suite offers a beautifully renovated spa-inspired bath, while the second bedroom enjoys its own renovated private bath. The terrace level adds incredible flexibility for a bedroom, office, studio, or private retreat, plus a two-car garage and ample storage. Enjoy resort-style community amenities including a pool, tennis, and basketball courts, all just m
USD 374,000
4440 Highgrove Pointe
View photo
House · for sale
USD 950,000
USD 198/sq.ft
New
4440 Highgrove Pointe
30342
· 4,779 sq.ft · 4 Bedrooms · 3 Baths · House
· Office room · Terrace · Equipped kitchen · Parking
30342 · 4,779 sq.ft · 4 Bedrooms · 3 Baths · House · Office room · Terrace · Equipped kitchen · Parking
Stunning four-bedroom home with a fully finished terrace level, ideally located in the coveted Highgrove on Windsor community! With four spacious bedrooms and three full bathrooms upstairs, this home offers a highly functional and desirable floor plan. The oversized primary suite provides a true retreat, complete with a dedicated office or sitting area, large walk-in closet, and spacious primary bathroom. Three additional generously sized bedrooms and two full bathrooms complete the upper level. The main floor features soaring ceilings and an open, light-filled layout. The kitchen flows seamlessly into the breakfast area and expansive family room, while a separate sitting room and dedicated dining room provide additional spaces for entertaining and everyday living. The two-car garage offers convenient direct access into the kitchen. Just off the main living area, the screened-in porch is the perfect place to relax or entertain. The fully finished terrace level offers excellent ceiling
USD 950,000
230 Peachtree Hollow Court
View photo
Townhouse · for sale
USD 379,000
USD 241/sq.ft
New
230 Peachtree Hollow Court
30342
· 1,572 sq.ft · 2 Bedrooms · 2 Baths · Townhouse
· Patio · Fireplace · Equipped kitchen
30342 · 1,572 sq.ft · 2 Bedrooms · 2 Baths · Townhouse · Patio · Fireplace · Equipped kitchen
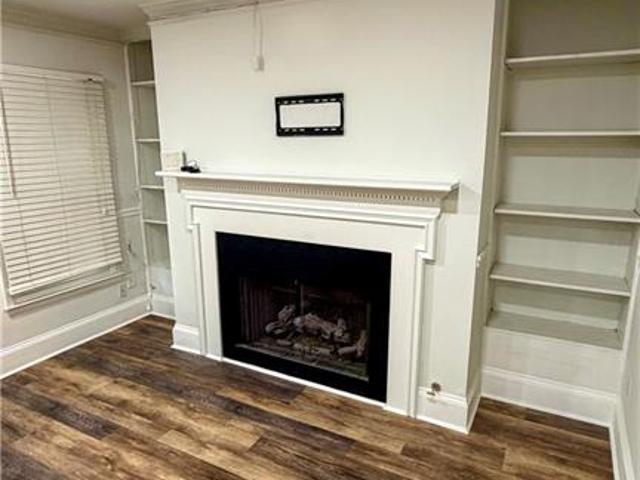
Welcome to 230 Peachtree Hollow Ct NE, a beautifully updated 2-bedroom, 2.5-bathroom home conveniently located in Sandy Springs, just off GA-400 and minutes from shopping, dining, and everyday amenities. The inviting family room features a fireplace with built-in shelving, creating a cozy focal point for the home. The updated kitchen offers a breakfast bar, perfect for casual dining and entertaining. Additional improvements, include updated bathrooms, a new HVAC system and water heater (2023), energy-efficient windows (2023), and a new roof (2021). Enjoy your own private patio. Ideal for relaxing outdoors or hosting guests. With its thoughtful updates, inviting living spaces, and convenient location, this home is a wonderful opportunity to enjoy all that Sandy Springs has to offer!
USD 379,000
4292 Kingston Gate Cove
View photo
Townhouse · for sale
USD 650,000
New
4292 Kingston Gate Cove
30342
· 3 Bedrooms · 3 Baths · Townhouse
· Office room · Deck · Equipped kitchen · Parking
30342 · 3 Bedrooms · 3 Baths · Townhouse · Office room · Deck · Equipped kitchen · Parking
Don't miss this beautifully appointed brick townhome offering spacious living, thoughtful updates, and an ideal combination of comfort and convenience. The main level features beautiful mouldings, built-in bookshelves, and soaring ceilings. You'll also find a well-appointed kitchen with updated cabinetry and countertops, stainless steel appliances, and plenty of room for everyday living and entertaining. Plus a cozy spot to enjoy your morning coffee in front of the large bay window. Step outside to the spacious, private back deck, where a peaceful tree-top setting creates an inviting space to unwind or entertain. Upstairs, two bedroom suites each feature walk-in closets and updated baths with separate shower and tubs. Laundry is located conveniently between. On the lower level, you'll find an office and additional bedroom with full bath offering ultimate flexibility to this floor plan. The two-car garage features additional storage space as well. Plantation shutters and quality finishe
USD 650,000
4431 Northside Chase NW
View photo
House · for sale
USD 2,495,000
USD 424/sq.ft
New
4431 Northside Chase NW
30342
· 5,877 sq.ft · 5 Bedrooms · 4 Baths · House
· Parking · Equipped kitchen
30342 · 5,877 sq.ft · 5 Bedrooms · 4 Baths · House · Parking · Equipped kitchen
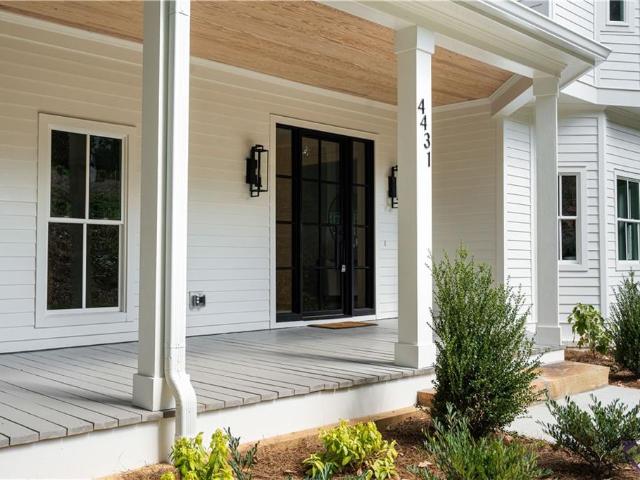
Introducing an architecturally curated total rebuild in the sought after Chastain area, offering a fresh blend of traditional, Victorian, and modern farmhouse design on a quiet cul de sac just moments from Chastain Park. Thoughtfully re crafted from the ground up, this home delivers refined craftsmanship, warm sophistication, and exceptional livability in the coveted Jackson School District with close proximity to Atlanta’s premier private schools. A grand, welcoming foyer sets the tone for the beautifully updated interiors, where naturally stained white oak hardwood floors, classic millwork, and elevated finishes create a cohesive, modern aesthetic. The chef style kitchen is the centerpiece of the main level, featuring a dramatic waterfall island, Wolf double ovens and cooktop, a 60' Sub Zero refrigerator/freezer, and custom cabinetry that soars to the ceiling. A dedicated scullery, mudroom, and oversized coat closet sit conveniently off the spacious two car garage, adding everyday fu
USD 2,495,000
1990 Catnap Court
View photo
House · for sale
USD 865,000
USD 337/sq.ft
New
1990 Catnap Court
30342
· 2,562 sq.ft · 4 Bedrooms · 3 Baths · House
· Patio · Garden · Fireplace · Equipped kitchen
30342 · 2,562 sq.ft · 4 Bedrooms · 3 Baths · House · Patio · Garden · Fireplace · Equipped kitchen
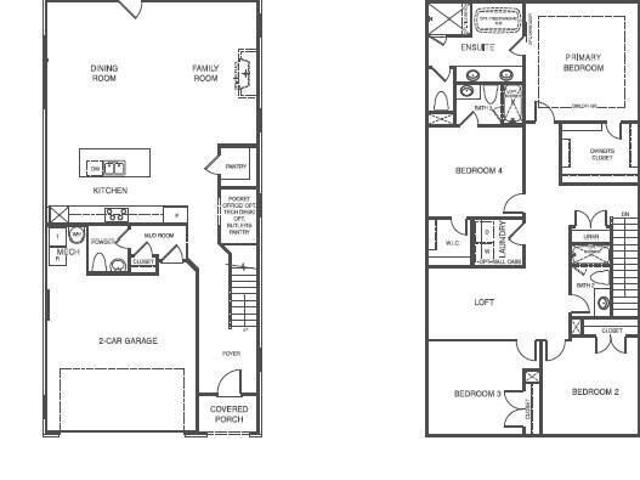
Customize your dream home. Welcome to Repose, an exceptional new community nestled in the vibrant and charming city of Chamblee, just minutes from Atlanta. Designed to blend natural serenity with modern convenience, Repose offers peaceful surroundings alongside easy access to dining, shopping, parks, schools, and healthcare. The beautifully designed Constance floor plan features 4 bedrooms, 3 bathrooms, and a spacious upper-level loft. The luxurious primary suite offers a generous walk-in closet and a spa-inspired en-suite bath, creating the perfect private retreat. A conveniently located upstairs laundry room provides easy access to all bedrooms. Ideal for both everyday living and entertaining, the expansive open-concept layout showcases a chef's kitchen with stainless steel appliances, an oversized island, and a welcoming fireplace in the family room. Step outside to enjoy the covered patio and private fenced backyard. Perfect for relaxing or gathering with family and friends. Repose
USD 865,000
1423 Brookvalley Lane NE
View photo
House · for sale
USD 1,075,000
USD 417/sq.ft
New
1423 Brookvalley Lane NE
30342
· 2,573 sq.ft · 3 Bedrooms · 3 Baths · House
· Patio · Garden · Equipped kitchen · Parking
30342 · 2,573 sq.ft · 3 Bedrooms · 3 Baths · House · Patio · Garden · Equipped kitchen · Parking
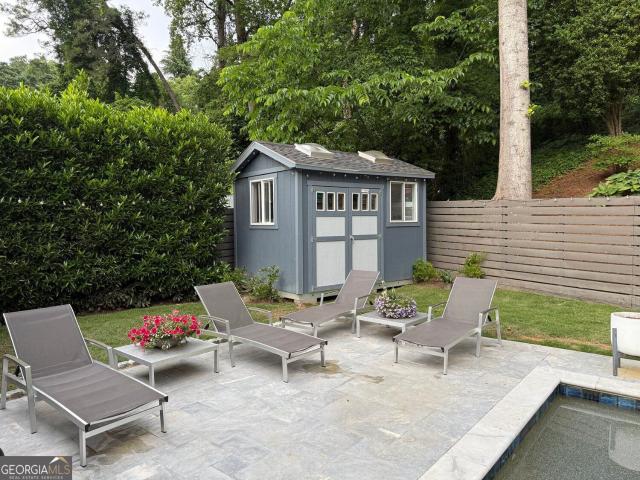
Welcome to this beautiful mid-century ranch tucked away on a in the sought-after neighborhood of Lavista Park. There was no expense spared in renovating this turn-key 3 bedroom/3bath home located on a peaceful cul-de-sac street. As you approach the home, you will notice the curb-appeal with impeccable landscaping and a generous carport providing sheltered parking. As you enter the home, you immediately have a clear view of the private oasis including a custom salt-pool with blue travertine floors, a dedicated screened in patio for al fresco dining and relaxation, and a tough shed mirroring the house in the fenced-in backyard. The real showstopper is the custom European kitchen which boasts stainless steel appliances, a gigantic island including space for stools, a bar area with wine fridge, and a tucked-in banquette to ensure guests are hanging out in the heart of the home. A true open concept home with vaulted ceilings and beautiful wood beams throughout the main living space provide
USD 1,075,000
1679 Oak Ln NE
View photo
House · for sale
USD 750,000
USD 192/sq.ft
New
1679 Oak Ln NE
30342
· 3,897 sq.ft · 5 Bedrooms · 4 Baths · House
· Terrace · Equipped kitchen · Parking
30342 · 3,897 sq.ft · 5 Bedrooms · 4 Baths · House · Terrace · Equipped kitchen · Parking
Perched quietly along the hilltop overlooking Sagamore Hills, this beautifully renovated mid-century ranch effortlessly merges timeless architecture with modern design. Situated among only a few homes on the Oak Lane cul-de-sac, privacy, nature, and tranquility could become your new normal. An intentional and extensive restoration of this 1960s ranch has updated every major element of the home, creating the feel and functionality of new construction while preserving its distinctive mid-century character. The home offers 5 spacious bedrooms, 4 luxurious baths, a 2-car carport, and two distinctive living spaces. Spanning two full levels, the home offers exceptional flexibility, including a fully finished terrace level with 3 additional bedrooms, family room, game room, unfinished storage/studio space, and potential for a second kitchen. The interiors flow seamlessly around a completely custom kitchen featuring shaker cabinetry, quartz countertops, high-end stainless-steel appliances, and
USD 750,000
4292 Kingston Gate Cove
View photo
Townhouse · for sale
USD 650,000
USD 210/sq.ft
New
4292 Kingston Gate Cove
30342
· 3,089 sq.ft · 3 Bedrooms · 3 Baths · Townhouse
· Office room · Deck · Equipped kitchen · Parking
30342 · 3,089 sq.ft · 3 Bedrooms · 3 Baths · Townhouse · Office room · Deck · Equipped kitchen · Parking
Don't miss this beautifully appointed brick townhome offering spacious living, thoughtful updates, and an ideal combination of comfort and convenience. The main level features beautiful mouldings, built-in bookshelves, and soaring ceilings. You'll also find a well-appointed kitchen with updated cabinetry and countertops, stainless steel appliances, and plenty of room for everyday living and entertaining. Plus a cozy spot to enjoy your morning coffee in front of the large bay window. Step outside to the spacious, private back deck, where a peaceful tree-top setting creates an inviting space to unwind or entertain. Upstairs, two bedroom suites each feature walk-in closets and updated baths with separate shower and tubs. Laundry is located conveniently between. On the lower level, you'll find an office and additional bedroom with full bath offering ultimate flexibility to this floor plan. The two-car garage features additional storage space as well. Plantation shutters and quality finishe
USD 650,000
7750 Marsh Court NW
View photo
House · for sale
USD 1,495,000
USD 205/sq.ft
New
7750 Marsh Court NW
30342
· 7,287 sq.ft · 6 Bedrooms · 5 Baths · House
· Fireplace
30342 · 7,287 sq.ft · 6 Bedrooms · 5 Baths · House · Fireplace
Making an unforgettable first impression in the coveted Bluffs of Marsh Court, this stunning six-bedroom, five-and-a-half-bath residence, custom-built by John Willis, blends timeless elegance, exceptional craftsmanship, and sophisticated living. Its striking brick-and-stone façade, dramatic rooflines, and graceful arched windows create undeniable curb appeal. Step inside the impressive two-story foyer, where soaring ceilings, rich hardwood floors, and an elegant staircase with wrought-iron balusters set the tone. To the left, a private study features an exquisite coffered ceiling and arched window. Opposite, the gracious formal dining room showcases elegant wainscoting, a sparkling chandelier, and beautiful arched windows, creating an inviting setting for memorable gatherings. Beyond the foyer, the spectacular family room serves as the heart of the home, featuring exposed wood ceiling beams, a magnificent floor-to-ceiling stone fireplace, custom built-in bookshelves, and a dramatic wal
USD 1,495,000
2483 Greenglade Road NE
View photo
House · for sale
USD 649,900
USD 210/sq.ft
New
2483 Greenglade Road NE
30342
· 3,089 sq.ft · 4 Bedrooms · 2 Baths · House
· Gym · Fireplace · Equipped kitchen · Parking
30342 · 3,089 sq.ft · 4 Bedrooms · 2 Baths · House · Gym · Fireplace · Equipped kitchen · Parking
Welcome to a home where warm original hardwood floors and an abundance of natural light greet you at the door, setting the stage for an open, connected layout crafted for both daily living and effortless entertaining. Just off the entry, a versatile, sun-filled room sets an inviting tone as an ideal home study or formal dining space. The heart of the home centers around an open-concept kitchen equipped with sleek stainless appliances, ample storage and a breakfast island that flows seamlessly into a grand living area anchored by a classic fireplace. Upstairs, the private primary suite serves as a true sanctuary with dual vanities and a spacious walk-in closet, alongside a generous bonus room currently set up as a huge den but could really be anything from a home gym to an art studio. Practicality meets modern convenience in the two-car garage, featuring built-in storage and two installed Tesla/NACS EV chargers. Stepping outside reveals a rare Intown Atlanta retreat: over half an acre o
USD 649,900
984 Lindbergh Drive NE
View photo
House · for sale
USD 375,000
USD 313/sq.ft
New
984 Lindbergh Drive NE
30342
· 1,195 sq.ft · 2 Bedrooms · 1 Bath · House
· Garden · Equipped kitchen · Parking
30342 · 1,195 sq.ft · 2 Bedrooms · 1 Bath · House · Garden · Equipped kitchen · Parking
Incredible Price! Beautifully updated with a recently renovated kitchen and spa-inspired bath featuring a double shower and dual vanities. The open-concept layout flows seamlessly to a screened porch overlooking a large, fenced backyard. Hardwood floors run throughout, with a separate laundry room and off-street parking for up to four cars completing this move-in-ready home
USD 375,000
461 Tam O Shanter Drive SE
View photo
House · for sale
USD 3,000,000
USD 551/sq.ft
New
461 Tam O Shanter Drive SE
30342
· 5,436 sq.ft · 5 Bedrooms · 6 Baths · House
· Fireplace · Equipped kitchen · Swimming pool
30342 · 5,436 sq.ft · 5 Bedrooms · 6 Baths · House · Fireplace · Equipped kitchen · Swimming pool
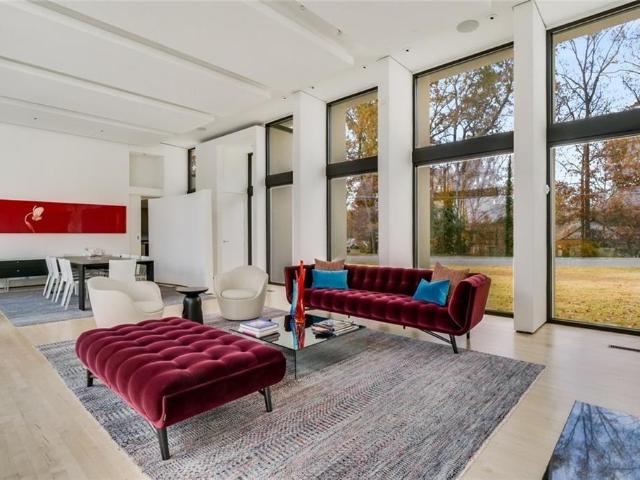
An architectural masterpiece situated on an extraordinary 1.4+ acre private lot in prestigious Atlanta Country Club Estates, designed by renowned firm Surber Barber Choate + Hertlein Architects. Zoned for East Cobb's top-ranked schools (Sope Creek, Dickerson, Walton), this contemporary estate offers 5 lavish bedrooms, 5 full baths, 2 powder rooms, and a resort-style heated pool. Arrive via a smooth, flat driveway to an exceptionally spacious, light-filled modern home designed as a private oasis built for world-class entertainment. Grand interiors feature soaring 12+ ft ceilings and floor-to-ceiling glass walls overlooking the manicured grounds and pool area. The bespoke chef's kitchen boasts dual quartz islands, premium Thermador gas range, Gaggenau hood, custom lighted cabinetry, and a sophisticated wet bar, flowing effortlessly into a family room anchored by a two-sided fireplace. The main level features 4 private ensuite suites (including a flexible nanny, guest, or media wing), a p
USD 3,000,000
1052 Country Lane NE
View photo
House · for sale
USD 899,000
USD 512/sq.ft
New
1052 Country Lane NE
30342
· 1,755 sq.ft · 4 Bedrooms · 2 Baths · House
· Equipped kitchen · Parking · Cellar
30342 · 1,755 sq.ft · 4 Bedrooms · 2 Baths · House · Equipped kitchen · Parking · Cellar
A rare opportunity in the heart of Atlanta's coveted Buckhead/Morningside area. Tucked away at the end of a quiet dead-end cul-de-sac, 1052 Country Lane offers an extraordinary 1.52-acre setting surrounded by mature natural beauty, picturesque creeks and streams, and a peaceful, resort-like atmosphere that feels worlds away from the city. Completely renovated with exceptional attention to detail, this exquisite four-bedroom, two-bath residence beautifully combines timeless character with today's luxury finishes. At the heart of the home is a stunning gourmet kitchen featuring high-end appliances, beautiful cabinetry, designer finishes and an inviting layout created for both everyday living and entertaining. The primary suite is a true retreat, highlighted by a spectacular spa-inspired bath designed to impress. Every room has been thoughtfully updated to create a home that is sophisticated, comfortable and completely move-in ready. The expansive basement and drive-under garage offer tre
USD 899,000
447 Valley Road
View photo
House · for sale
USD 3,395,000
USD 738/sq.ft
New
447 Valley Road
30342
· 4,596 sq.ft · 4 Bedrooms · 4 Baths · House
· Office room · Equipped kitchen · Parking · Swimming pool
30342 · 4,596 sq.ft · 4 Bedrooms · 4 Baths · House · Office room · Equipped kitchen · Parking · Swimming pool
Tuxedo Park jewel box offering exceptional one-level living with a luxurious primary suite on the main and beautifully renovated, light filled interiors. From the moment you enter the foyer, your eye is drawn through the open living spaces to stunning views of the pool and lush, private grounds beyond. The main-level primary suite overlooks the pool and features a beautifully appointed spa-like bath, an enormous custom closet with a center packing island, and the added convenience of its own private laundry equipment. A private guest suite with en-suite bath is also located on the main level, along with a dedicated home office just off the living room. The beautifully renovated kitchen is designed for both everyday living and entertaining, featuring exceptional finishes and an incredible walk-in pantry/utility room with the home's main laundry area. A spacious mudroom room off the garage includes a convenient half bath an provides easy access to the kitchen. Upstairs are two generously
USD 3,395,000

Get email alerts

Don't miss out: be the first to know about new properties

The alert was correctly created

On subscribing you accept the conditions of use and the privacy policy
Alert
Receive new ads in your inbox
Save this search
Receive alerts for new listings

We'll send you an email when we have new properties for: "Houses for sale in 30342"

The alert was correctly created

Get email alerts and be the first to see new listings
Required field
On subscribing I accept the terms of the privacy policy
Perfect! You'll soon start receiving new listings via email
Alert
Receive an email when we have new ads for Houses for sale in 30342
Save this search
Filters

Bedrooms

Size (sq.ft)

sq.ft
sq.ft

Price

USD
USD

Property type

Bathrooms

Clear all filters
Receive notifications when new entries are published.