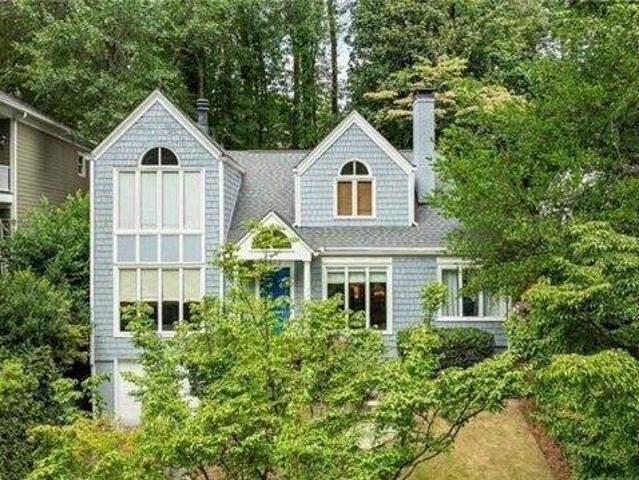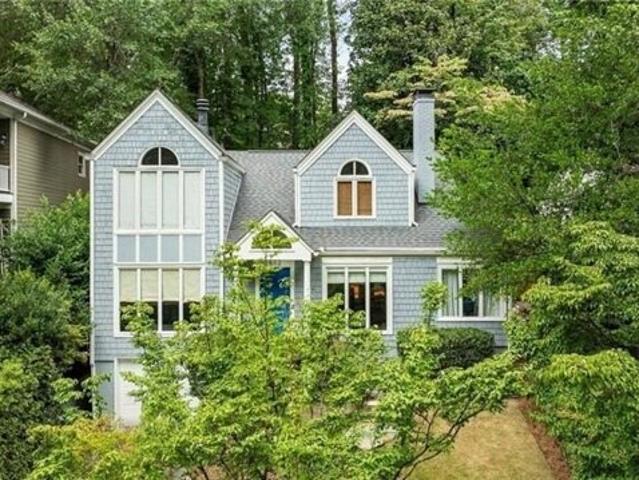
805 houses for sale in 30342

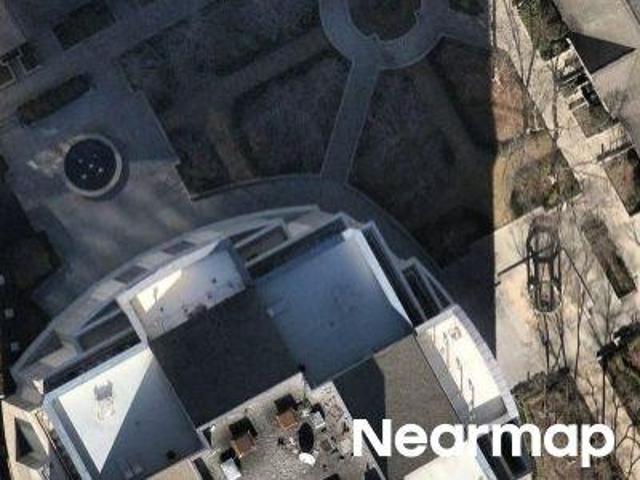
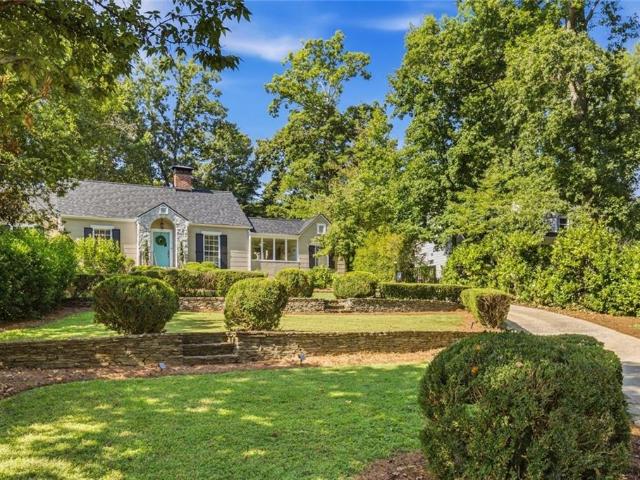
Antone St NW
View photo
House · for sale
Request Details
Updated
Antone St NW
30342
· 1,496 sq.ft · 3 Bedrooms · 3 Baths · House
30342 · 1,496 sq.ft · 3 Bedrooms · 3 Baths · House
This home is in preforeclosure, which means the homeowner is in default (missed payments). Therefore, there could be an opportunity to strike a great deal with the owner and the bank
Request Details
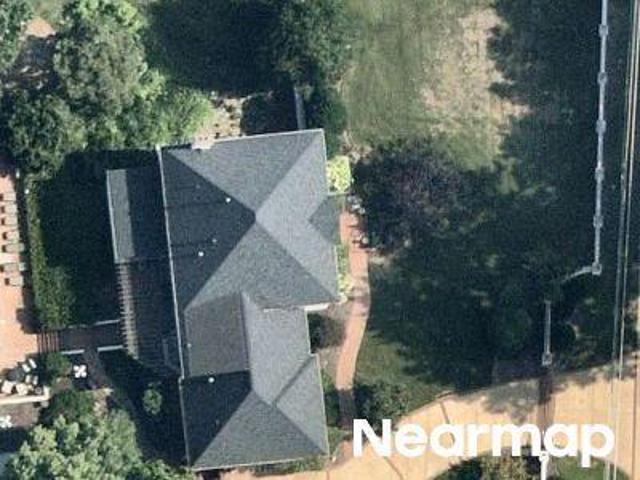
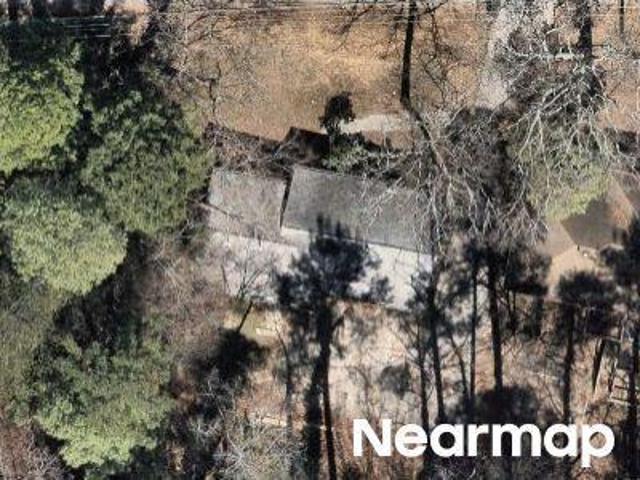
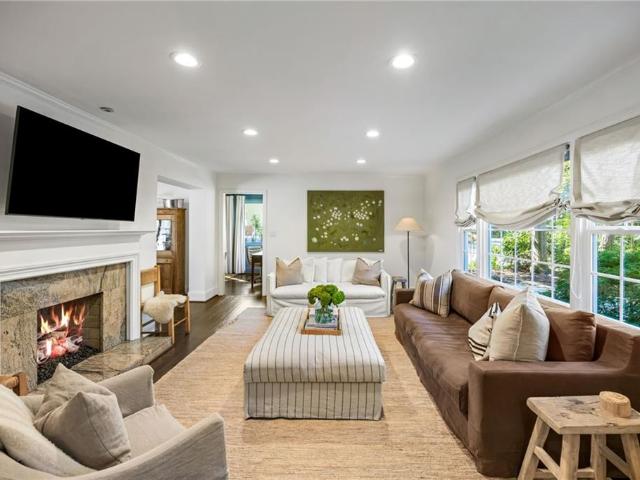
Woodlawn Dr NE
View photo
House · for sale
Request Details
Updated
Woodlawn Dr NE
30342
· 4,725 sq.ft · 4 Bedrooms · 5 Baths · House
30342 · 4,725 sq.ft · 4 Bedrooms · 5 Baths · House
This home is in preforeclosure, which means the homeowner is in default (missed payments). Therefore, there could be an opportunity to strike a great deal with the owner and the bank
Request Details
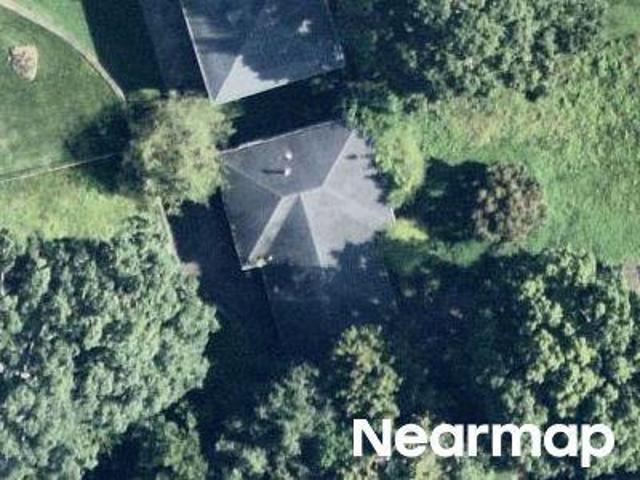
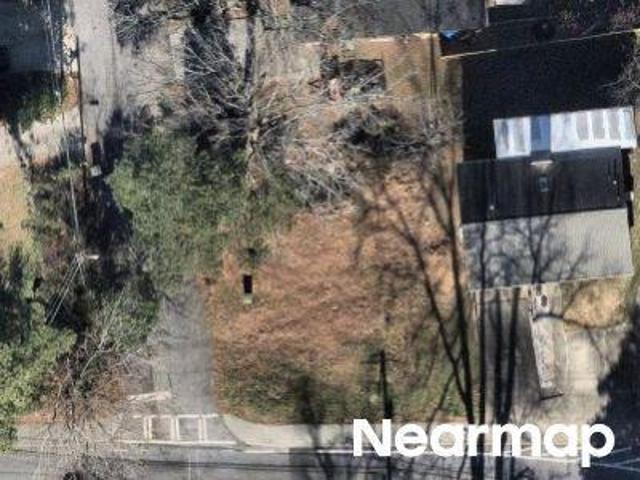
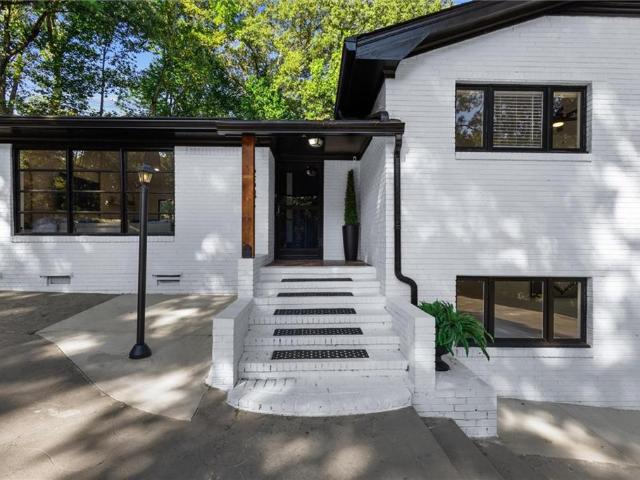
Innwood Rd NE
View photo
House · for sale
Request Details
Updated
Innwood Rd NE
30342
· 1,475 sq.ft · 3 Bedrooms · 2 Baths · House
30342 · 1,475 sq.ft · 3 Bedrooms · 2 Baths · House
This home is in preforeclosure, which means the homeowner is in default (missed payments). Therefore, there could be an opportunity to strike a great deal with the owner and the bank
Request Details
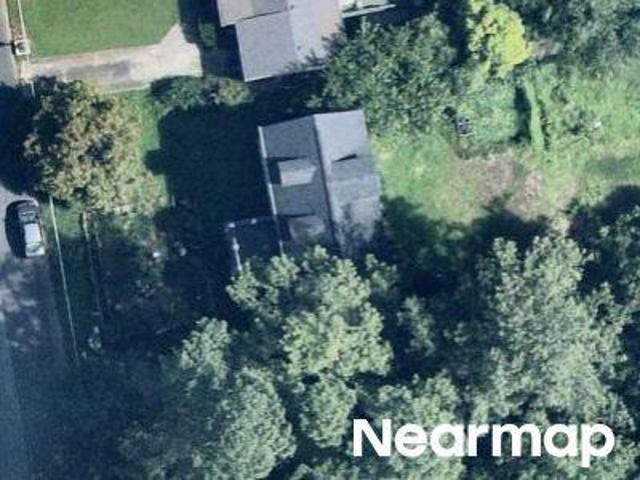
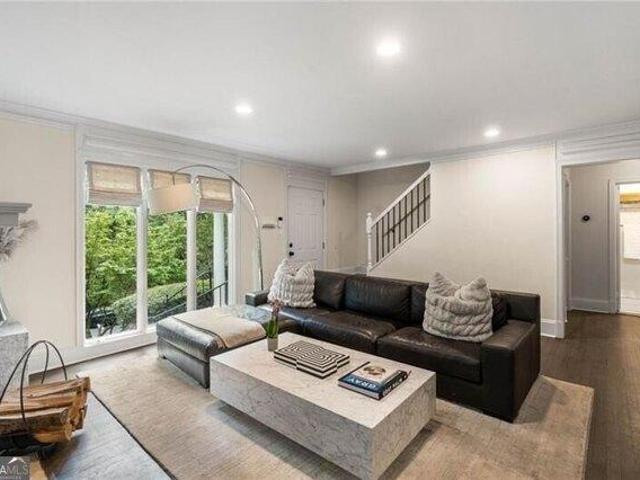
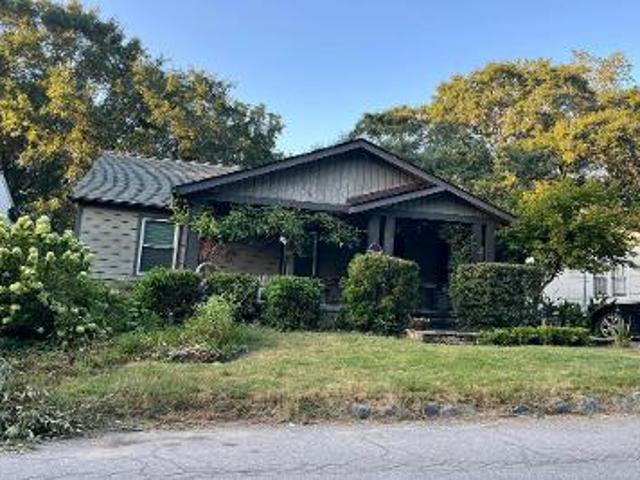
Clairmont Ter NE
View photo
House · for sale
Request Details
Updated
Clairmont Ter NE
30342
· 1,055 sq.ft · 3 Bedrooms · 1 Bath · House
30342 · 1,055 sq.ft · 3 Bedrooms · 1 Bath · House
This home is in preforeclosure, which means the homeowner is in default (missed payments). Therefore, there could be an opportunity to strike a great deal with the owner and the bank
Request Details
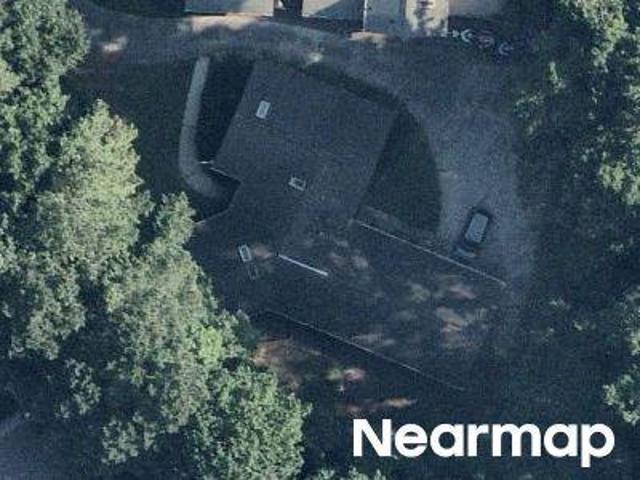
Could you also be interested in
Black Bear Dr SE
View photo
House · for sale
Request Details
Updated
Black Bear Dr SE
30342
· 2,497 sq.ft · 5 Bedrooms · 3 Baths · House
30342 · 2,497 sq.ft · 5 Bedrooms · 3 Baths · House
This home is in preforeclosure, which means the homeowner is in default (missed payments). Therefore, there could be an opportunity to strike a great deal with the owner and the bank
Request Details
Meadowood Ln
View photo
House · for sale
Request Details
Updated
Meadowood Ln
30342
· 1,399 sq.ft · 3 Bedrooms · 3 Baths · House
30342 · 1,399 sq.ft · 3 Bedrooms · 3 Baths · House
This home is in preforeclosure, which means the homeowner is in default (missed payments). Therefore, there could be an opportunity to strike a great deal with the owner and the bank
Request Details

Overlook Way NE
View photo
House · for sale
Request Details
Updated
Overlook Way NE
30342
· 2,637 sq.ft · 3 Bedrooms · 2 Baths · House
30342 · 2,637 sq.ft · 3 Bedrooms · 2 Baths · House
This home is in preforeclosure, which means the homeowner is in default (missed payments). Therefore, there could be an opportunity to strike a great deal with the owner and the bank
Request Details
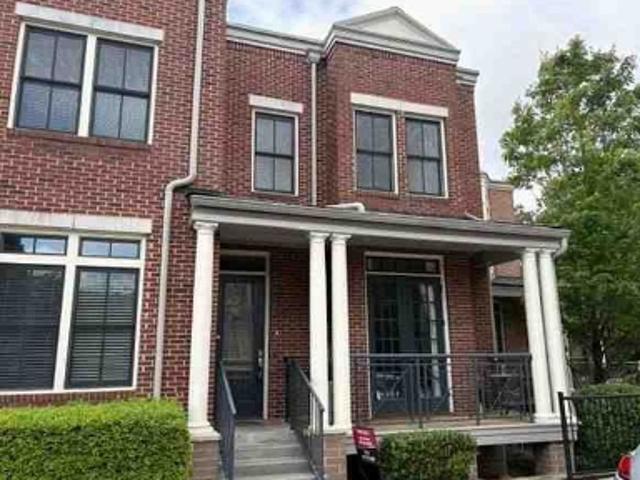
Magnolia Cmns
View photo
House · for sale
Request Details
Updated
Magnolia Cmns
30342
· 1,496 sq.ft · 2 Bedrooms · 2 Baths · House
30342 · 1,496 sq.ft · 2 Bedrooms · 2 Baths · House
This home is in preforeclosure, which means the homeowner is in default (missed payments). Therefore, there could be an opportunity to strike a great deal with the owner and the bank
Request Details
S Johnson Ferry Rd NE
View photo
House · for sale
Request Details
Updated
S Johnson Ferry Rd NE
30342
· 4,198 sq.ft · 4 Bedrooms · 3 Baths · House
30342 · 4,198 sq.ft · 4 Bedrooms · 3 Baths · House
This home is in preforeclosure, which means the homeowner is in default (missed payments). Therefore, there could be an opportunity to strike a great deal with the owner and the bank
Request Details
Wescott Ln
View photo
House · for sale
Request Details
Updated
Wescott Ln
30342
· 3,132 sq.ft · 4 Bedrooms · 4 Baths · House
30342 · 3,132 sq.ft · 4 Bedrooms · 4 Baths · House
This home is in preforeclosure, which means the homeowner is in default (missed payments). Therefore, there could be an opportunity to strike a great deal with the owner and the bank
Request Details
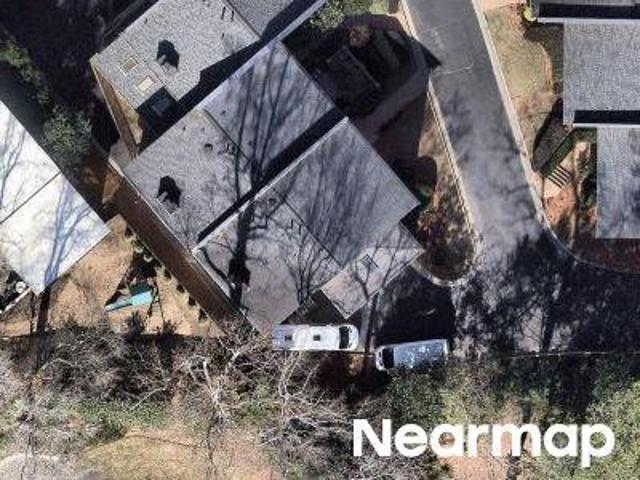
Margaret Mitchell Dr NW
View photo
Townhouse · for sale
Request Details
Updated
Margaret Mitchell Dr NW
30342
· 2,637 sq.ft · 3 Bedrooms · 3 Baths · Townhouse
30342 · 2,637 sq.ft · 3 Bedrooms · 3 Baths · Townhouse
This home is in preforeclosure, which means the homeowner is in default (missed payments). Therefore, there could be an opportunity to strike a great deal with the owner and the bank
Request Details
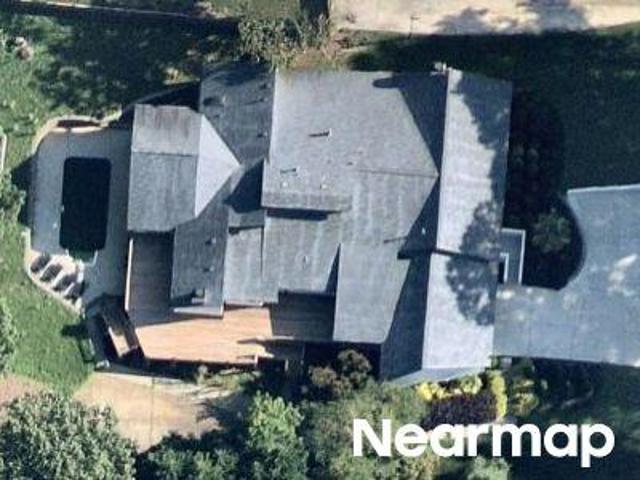
Northgreen Dr
View photo
House · for sale
Request Details
Updated
Northgreen Dr
30342
· 7,007 sq.ft · 4 Bedrooms · 4 Baths · House
30342 · 7,007 sq.ft · 4 Bedrooms · 4 Baths · House
This home is in preforeclosure, which means the homeowner is in default (missed payments). Therefore, there could be an opportunity to strike a great deal with the owner and the bank
Request Details
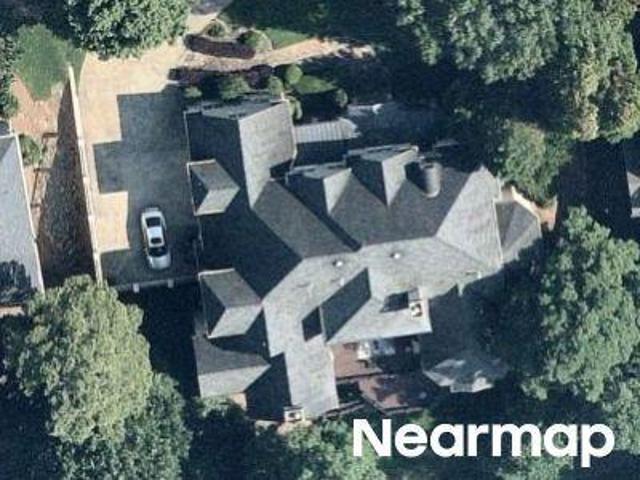
Gramercy Dr NE
View photo
House · for sale
Request Details
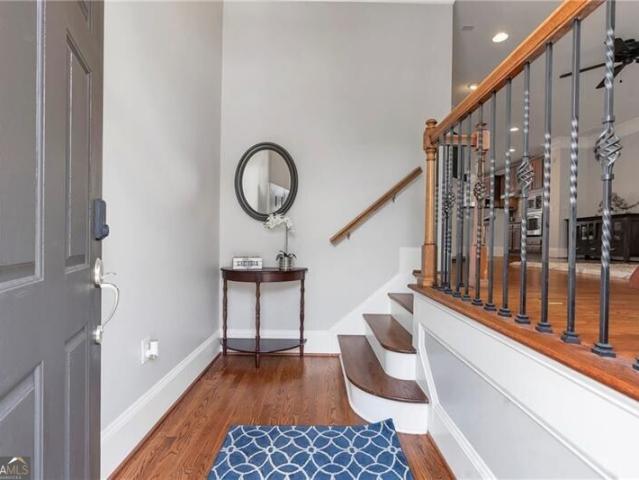
Updated
Gramercy Dr NE
30342
· 8,880 sq.ft · 5 Bedrooms · 6 Baths · House
30342 · 8,880 sq.ft · 5 Bedrooms · 6 Baths · House
This is a Real Estate-Owned (REO)/post-foreclosure home owned or managed by a bank. All offers are considered; however, the highest and best will most likely be accepted
Request Details
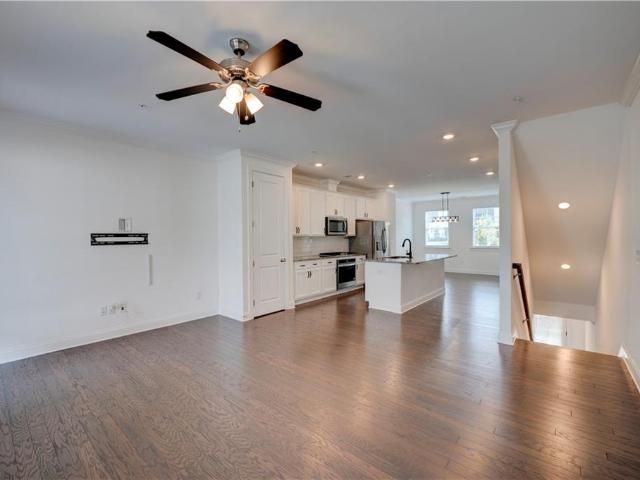
Oak Valley Rd NE Apt 60
View photo
Townhouse · for sale
Request Details
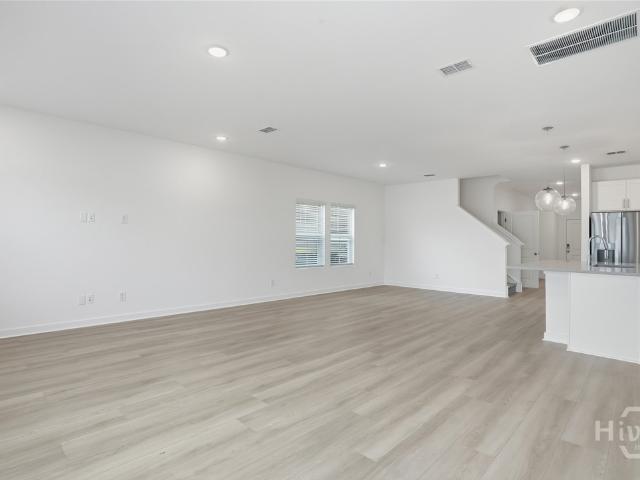
Updated
Oak Valley Rd NE Apt 60
30342
· Townhouse
30342 · Townhouse
This is a Real Estate-Owned (REO)/post-foreclosure home owned or managed by a bank. All offers are considered; however, the highest and best will most likely be accepted
Request Details
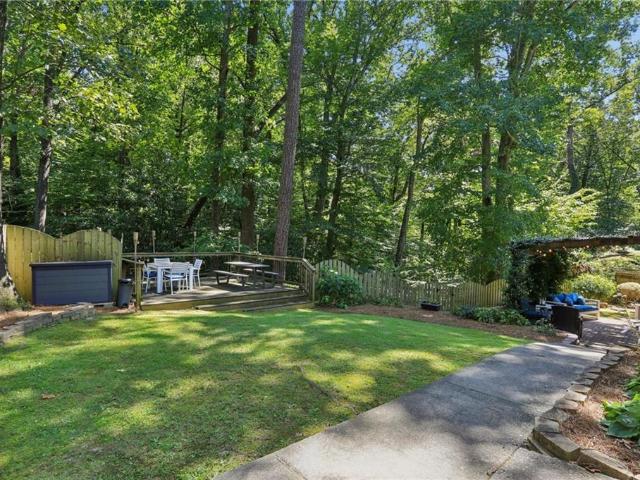
Dresden Dr
View photo
House · for sale
USD 494,000
Updated
Dresden Dr
30342
· 5 Bedrooms · 3 Baths · House
30342 · 5 Bedrooms · 3 Baths · House
This is a Real Estate-Owned (REO)/post-foreclosure home owned or managed by a bank. All offers are considered; however, the highest and best will most likely be accepted
USD 494,000
Defoor Ave NW
View photo
House · for sale
Request Details
Updated
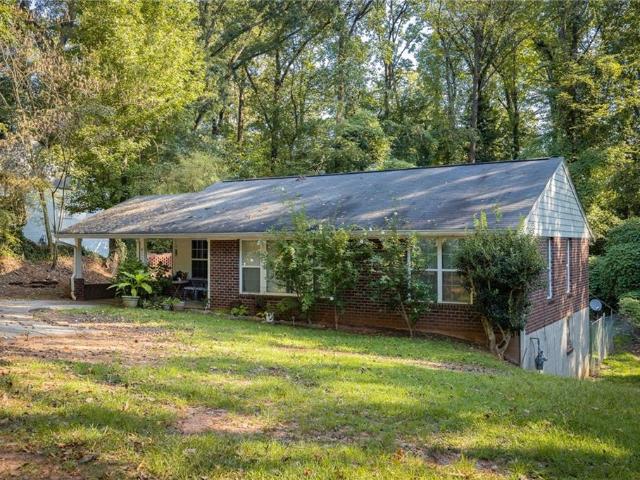
Defoor Ave NW
30342
· 764 sq.ft · 2 Bedrooms · 1 Bath · House
30342 · 764 sq.ft · 2 Bedrooms · 1 Bath · House
This is a Real Estate-Owned (REO)/post-foreclosure home owned or managed by a bank. All offers are considered; however, the highest and best will most likely be accepted
Request Details
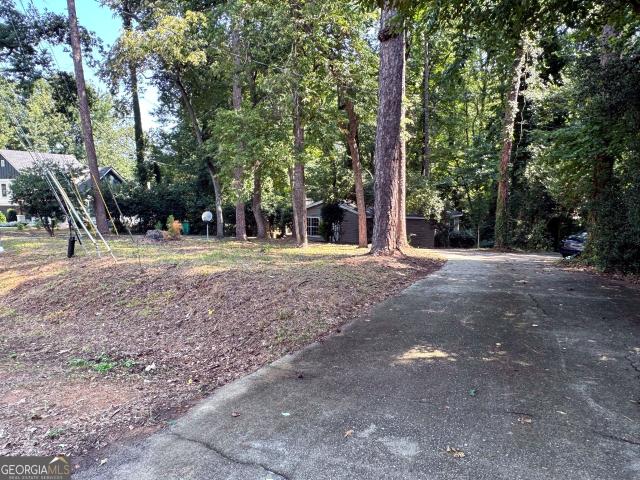
house with 4 bedroom, Atlanta GA ELS103501181
View photo
House · for sale
USD 1,195,000
USD 513/sq.ft
house with 4 bedroom, Atlanta GA ELS103501181
30342
· 2,325 sq.ft · 4 Bedrooms · House
· Patio · Garden · Parking · Fireplace · Equipped kitchen · Cellar
30342 · 2,325 sq.ft · 4 Bedrooms · House · Patio · Garden · Parking · Fireplace · Equipped kitchen · Cellar
Picture perfect home in popular Springlake neighborhood! Updated kitchen with quartz counters, subway tile backsplash, stainless appliances. High ceilings, hardwoods throughout home. Living room with fireplace and bright and cheery sunroom perfect for office/flex space. Brand new primary bathroom with double vanity, large shower, 2 closets. Great back yard for entertaining with patio space, terraced levels, very private. 2 secondary bedrooms on the main. Large unfinished basement for storage and 1 car garage. Amazing location walkable to Bobby Jones golf, tennis, belt line. Seconds to I-75, midtown, Buckhead and top rated Brandon school district!
USD 1,195,000
4 bedroom, Atlanta GA 30305 LS103501181
View photo
House · for sale
USD 1,195,000
USD 513/sq.ft
4 bedroom, Atlanta GA 30305 LS103501181
30342
· 2,325 sq.ft · 4 Bedrooms · 3 Baths · House
· Patio · Garden · Parking · Fireplace · Equipped kitchen · Cellar
30342 · 2,325 sq.ft · 4 Bedrooms · 3 Baths · House · Patio · Garden · Parking · Fireplace · Equipped kitchen · Cellar
Picture perfect home in popular Springlake neighborhood! Updated kitchen with quartz counters, subway tile backsplash, stainless appliances. High ceilings, hardwoods throughout home. Living room with fireplace and bright and cheery sunroom perfect for office/flex space. Brand new primary bathroom with double vanity, large shower, 2 closets. Great back yard for entertaining with patio space, terraced levels, very private. 2 secondary bedrooms on the main. Large unfinished basement for storage and 1 car garage. Amazing location walkable to Bobby Jones golf, tennis, belt line. Seconds to I-75, midtown, Buckhead and top rated Brandon school district!
USD 1,195,000
Norfleet Rd Nw, Atlanta, Home For Sale
View photo
House · for sale
USD 1,195,000
USD 513/sq.ft
Norfleet Rd Nw, Atlanta, Home For Sale
30342
· 2,325 sq.ft · 4 Bedrooms · 3 Baths · House
· Patio · Garden · Parking · Fireplace · Equipped kitchen · Cellar
30342 · 2,325 sq.ft · 4 Bedrooms · 3 Baths · House · Patio · Garden · Parking · Fireplace · Equipped kitchen · Cellar
Picture perfect home in popular Springlake neighborhood! Updated kitchen with quartz counters, subway tile backsplash, stainless appliances. High ceilings, hardwoods throughout home. Living room with fireplace and bright and cheery sunroom perfect for office/flex space. Brand new primary bathroom with double vanity, large shower, 2 closets. Great back yard for entertaining with patio space, terraced levels, very private. 2 secondary bedrooms on the main. Large unfinished basement for storage and 1 car garage. Amazing location walkable to Bobby Jones golf, tennis, belt line. Seconds to I-75, midtown, Buckhead and top rated Brandon school district!
USD 1,195,000
259 Franklin Road
View photo
Townhouse · for sale
USD 739,000
USD 336/sq.ft
New
259 Franklin Road
30342
· 2,196 sq.ft · 3 Bedrooms · 3 Baths · Townhouse
· Fireplace · Equipped kitchen
30342 · 2,196 sq.ft · 3 Bedrooms · 3 Baths · Townhouse · Fireplace · Equipped kitchen
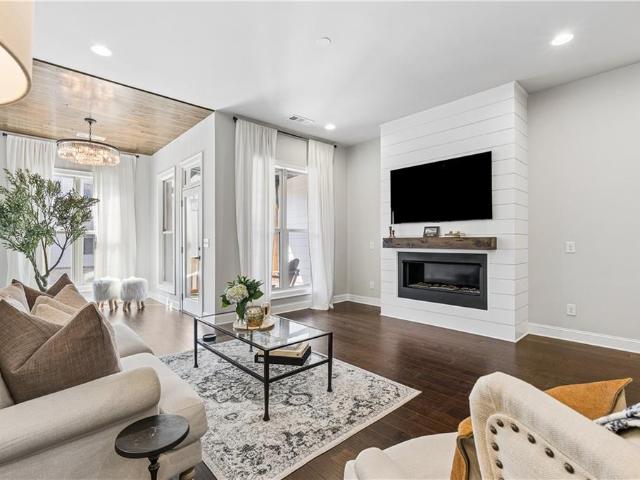
Nestled within the gated Townes at Chastain community, 259 Franklin Road offers sophisticated, light-filled living just minutes from Chastain Park. Built in 2018, this beautifully appointed residence features an open-concept floor plan with soaring 10-foot ceilings, hardwood floors, abundant natural light, and thoughtful upgrades throughout. At the heart of the home, the chef’s kitchen features Cambria quartz countertops, ceiling-height Wellborn cabinetry, stainless steel appliances, an oversized island, and Restoration Hardware fixtures. The kitchen flows seamlessly into the living area, anchored by a sleek linear gas fireplace and designed for both everyday living and entertaining. A standout feature of this home is the upgraded floor plan, which includes an expansive sunroom/flex space extending off both the living area and primary suite. Surrounded by windows and finished with a wood-paneled ceiling that adds warmth and architectural texture, this oversized space is ideal for a hom
USD 739,000
1122 Club Trace NE
View photo
House · for sale
USD 749,900
USD 330/sq.ft
New
1122 Club Trace NE
30342
· 2,271 sq.ft · 3 Bedrooms · 2 Baths · House
· Equipped kitchen · Air conditioning
30342 · 2,271 sq.ft · 3 Bedrooms · 2 Baths · House · Equipped kitchen · Air conditioning
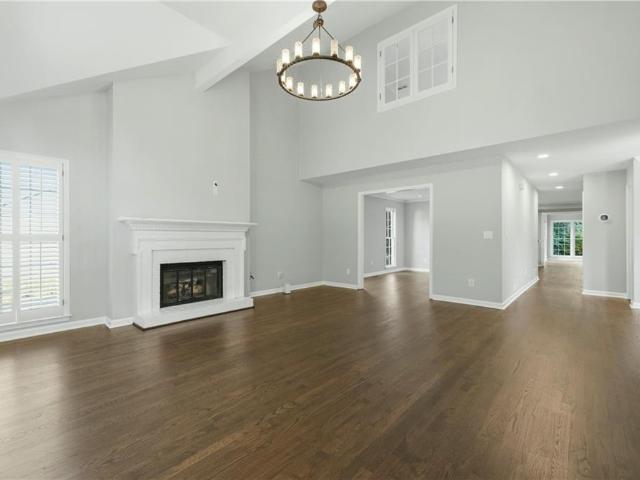
Beautifully updated home in the highly desirable Club Trace community, perfectly situated in the heart of Brookhaven. Offering an unbeatable location just moments from everything the city has to offer, this home combines comfort, style, and convenience in one exceptional package. Step inside to discover newly refinished hardwood floors throughout the main level, complemented by fresh interior paint, a brand-new upstairs AC system, as well as renovated master bathroom retreat. The inviting vaulted fireside living room creates a warm and open atmosphere, seamlessly flowing into a spacious formal dining room—ideal for both everyday living and entertaining. The chef’s kitchen is a true highlight, featuring white custom cabinetry, granite countertops, stainless steel appliances, and a breakfast bar that opens to a thoughtfully designed breakfast room. Natural light pours into the stunning vaulted sunroom, while the expansive screened porch offers the perfect setting for relaxing or hosting
USD 749,900
2692 Osborne Road NE
View photo
House · for sale
USD 725,000
USD 474/sq.ft
New
2692 Osborne Road NE
30342
· 1,528 sq.ft · 3 Bedrooms · 2 Baths · House
· Garden · Office room · Deck · Equipped kitchen · Parking
30342 · 1,528 sq.ft · 3 Bedrooms · 2 Baths · House · Garden · Office room · Deck · Equipped kitchen · Parking
Picture-perfect curb appeal, timeless character, and a dynamite Brookhaven location come together in this charming 1941 cottage set on a large, beautifully landscaped lot. From the stone accents and mature landscaping outside to the hardwood floors and fireside living room inside, this 3 bed, 2 bath home is filled with the warmth and character that make homes of this era so special. The inviting floor plan includes a separate dining room, fireside living room with built-ins and a light-filled sunroom offering flexible space for a home office, playroom, or additional sitting area. The custom kitchen features Viking appliances, bevelled granite countertops, abundant cabinetry, and a beverage cooler, while the updated primary bath adds a fresh touch to the home’s classic style. Outdoor living is just as inviting, with a spacious tiered back deck with gas grill overlooking the large, fenced backyard ideal for entertaining, grilling, or relaxing outdoors. Plenty of rear parking and a conven
USD 725,000
3177 Towerview Drive NE
View photo
House · for sale
USD 789,900
New
3177 Towerview Drive NE
30342
· 3 Bedrooms · 2 Baths · House
· Fireplace · Equipped kitchen
30342 · 3 Bedrooms · 2 Baths · House · Fireplace · Equipped kitchen
Tucked beneath a canopy of mature trees in Pine Hills, this charming Buckhead cottage offers the rare combination of character, privacy, and an incredibly convenient location. From the moment you arrive, the lush landscaping, classic exterior, and welcoming front entry make this home feel like a retreat—while still being just minutes from everything Buckhead has to offer. Inside, hardwood floors throughout and abundant natural light create a warm, inviting backdrop for the home’s easy, livable layout. The spacious living room centers around a fireplace and flows naturally into the kitchen and dining areas, creating a wonderful setup for both everyday living and entertaining. With three bedrooms, multiple gathering spaces, and a light-filled sunroom that works beautifully as an office, sitting room, or flex space, the home offers plenty of versatility. The kitchen sits at the heart of the home and opens into a generous dining area made for long dinners, holidays, and gatherings with fri
USD 789,900
2546 Skyland Trail NE
View photo
House · for sale
USD 890,000
USD 447/sq.ft
New
2546 Skyland Trail NE
30342
· 1,991 sq.ft · 3 Bedrooms · 2 Baths · House
· Garden · Equipped kitchen · Swimming pool
30342 · 1,991 sq.ft · 3 Bedrooms · 2 Baths · House · Garden · Equipped kitchen · Swimming pool
Fully renovated Brookhaven living with a private backyard pool and a location that puts you close to everything! Welcome to 2546 Skyland Trail, a beautifully renovated 3-bedroom, 2-bath home offering thoughtfully designed living spaces in one of Metro Atlanta’s most desirable locations. From the moment you arrive, the long private driveway, mature trees, and established landscaping create a tucked-away feel while keeping you right in the heart of Brookhaven. Step inside to a bright, open main level designed for both everyday living and entertaining. The updated kitchen features a spacious island with seating and flows seamlessly into the living area, where vaulted ceilings, recessed lighting, oversized windows, and custom architectural details create a space that feels open, stylish, and inviting. Just beyond the main living area, the sunroom provides even more space to relax and enjoy the natural surroundings, with direct access to the backyard and pool. Outside, your own private retr
USD 890,000
2690 Derby Walk NE 53
View photo
Townhouse · for sale
USD 615,000
USD 224/sq.ft
New
2690 Derby Walk NE 53
30342
· 2,734 sq.ft · 4 Bedrooms · 3 Baths · Townhouse
· Office room · Deck · Fireplace · Equipped kitchen · Swimming pool
30342 · 2,734 sq.ft · 4 Bedrooms · 3 Baths · Townhouse · Office room · Deck · Fireplace · Equipped kitchen · Swimming pool
Welcome to this beautifully maintained 4-bedroom, 3.5-bath townhome nestled in the vibrant heart of Brookhaven! Located in a secure gated community, this spacious home offers the perfect blend of comfort, convenience, and modern living. Step inside to find an open-concept layout with hardwood floors, a well-appointed kitchen with granite countertops and stainless-steel appliances, and a sunlit living room with a cozy fireplace. Treat your feet to the brand-new carpet upstairs where you will find the primary suite features a walk-in closet and en-suite bath with a soaking tub and separate shower. Three additional bedrooms provide ample space for family, guests, or a rec room/home office. Enjoy the outdoors on your sun-drenched deck or take advantage of the community's amenities, including a sparkling neighborhood pool and clubhouse. Minutes from shopping, dining, top-rated schools, and major highways, this townhome offers the best of Brookhaven living. Don't miss this opportunity to own
USD 615,000
6532 Beacon Drive
View photo
Townhouse · for sale
USD 629,800
USD 332/sq.ft
New
6532 Beacon Drive
30342
· 1,894 sq.ft · 3 Bedrooms · 3 Baths · Townhouse
· Office room · Equipped kitchen · Parking · Swimming pool
30342 · 1,894 sq.ft · 3 Bedrooms · 3 Baths · Townhouse · Office room · Equipped kitchen · Parking · Swimming pool
Highly sought-after Aria community, this exceptional townhome offers thoughtfully curated designer upgrades. The open-concept main living area is designed for both everyday comfort and effortless entertaining, anchored by a stunning chef’s kitchen featuring quartz countertops, upgraded cabinetry, premium stainless steel appliances. The spa-inspired bath features dual vanities, statement mirrors with sconce lighting, a frameless glass shower, and sleek, modern detailing. Additional bedrooms provide flexibility for guests, a home office, or both—each reflecting the same level of quality and attention to detail found throughout the home. As an end unit, this residence enjoys enhanced privacy, additional natural light, and a more open feel—features that are both rare and highly desirable within the community. A two-car garage and full driveway add everyday convenience not commonly found in similar homes. Residents of Aria enjoy a true resort-style lifestyle with access to multiple pools, a
USD 629,800
274 Kingswood
View photo
House · for sale
USD 379,900
USD 145/sq.ft
Updated
274 Kingswood
30342
· 2,605 sq.ft · 5 Bedrooms · 3 Baths · House
· Office room · Equipped kitchen
30342 · 2,605 sq.ft · 5 Bedrooms · 3 Baths · House · Office room · Equipped kitchen
Wake up to peaceful lagoon views in this thoughtfully designed waterfront Tigris. Offering the convenience of a first-floor primary suite without sacrificing space, this home features five bedrooms, three full baths, and a versatile upstairs loft that easily adapts to your lifestyle. The open-concept living area is designed for everyday living and entertaining, with designer-selected finishes including 42' white cabinetry, quartz countertops, a white subway tile backsplash, globe pendant island lighting, and luxury vinyl plank flooring. The kitchen is complete with a GE Profile-style electric range and French-door counter-depth refrigerator, while a first-floor secondary bedroom and full bath provide added flexibility for guests, a home office, or multi-generational living. The primary suite continues the elevated design with a spacious tiled shower surround, framed mirrors, and designer wall sconces. Throughout the home, you'll find thoughtful details that set K. Hovnanian Homes apart
USD 379,900
4357 Bishop Hollow Court
View photo
House · for sale
USD 624,900
USD 307/sq.ft
Updated
4357 Bishop Hollow Court
30342
· 2,034 sq.ft · 4 Bedrooms · 3 Baths · House
· Garden · Equipped kitchen
30342 · 2,034 sq.ft · 4 Bedrooms · 3 Baths · House · Garden · Equipped kitchen
Fantastic Dunwoody Location with Privacy, Updates & Convenience! Welcome to this beautifully updated home in a desirable Dunwoody cul-de-sac location, conveniently close to I-285, shopping, dining, parks, and everyday amenities. Enjoy the convenience of walking to Kroger and neighborhood restaurants, while nearby walking paths provide access toward Perimeter Center and the mall. Dunwoody Village is just minutes away, offering fabulous restaurants, community events, and local amenities. Dunwoody’s wonderful parks and recreational opportunities are also close by. The home features a newer kitchen with beautiful solid-surface countertops and excellent storage, hardwood floors in many rooms, newer windows, a newer roof, and fresh paint. Step outside to a truly special backyard retreat. The beautiful, wooded backyard offers privacy and multiple sitting areas, with a peaceful setting and views that extend well beyond neighboring homes. The cul-de-sac lot adds to the quiet, tucked-away feel o
USD 624,900
4117 Ashford Dunwoody Road NE
View photo
House · for sale
USD 425,000
USD 243/sq.ft
New
4117 Ashford Dunwoody Road NE
30342
· 1,744 sq.ft · 3 Bedrooms · 1 Bath · House
30342 · 1,744 sq.ft · 3 Bedrooms · 1 Bath · House
Great opportunity for New Construction on a half-acre lot in Brookhaven. Stones throw to Perimeter Mall, I-285, Hospitals, Parks, Dining, etc. Bring your builders and investors!
USD 425,000
1900 Harts Mill Road NE
View photo
House · for sale
USD 435,000
USD 448/sq.ft
New
1900 Harts Mill Road NE
30342
· 969 sq.ft · 2 Bedrooms · 1 Bath · House
· Fireplace · Cellar
30342 · 969 sq.ft · 2 Bedrooms · 1 Bath · House · Fireplace · Cellar
Rare opportunity in the heart of Brookhaven! Situated on approximately 0.60 acres inside I-285, this 954 sq. Ft. home offers exceptional upside in an established area surrounded by high-value homes. The property features hardwood floors, a fireplace, wooded surroundings, outdoor living space, and a small unfinished basement. Move in and make it your own, renovate and expand, or explore the property's future potential. With a generous lot, mature trees, and a prime intown location. *. This home offers an appealing opportunity for homeowners, renovators, and investors looking to create value in one of Atlanta's most desirable areas
USD 435,000

Get email alerts

Don't miss out: be the first to know about new properties

The alert was correctly created

On subscribing you accept the conditions of use and the privacy policy
Alert
Receive new ads in your inbox
Save this search
Receive alerts for new listings

We'll send you an email when we have new properties for: "Houses for sale in 30342"

The alert was correctly created

Get email alerts and be the first to see new listings
Required field
On subscribing I accept the terms of the privacy policy
Perfect! You'll soon start receiving new listings via email
Alert
Receive an email when we have new ads for Houses for sale in 30342
Save this search
Filters

Bedrooms

Size (sq.ft)

sq.ft
sq.ft

Price

USD
USD

Property type

Bathrooms

Clear all filters
Receive notifications when new entries are published.