640 houses for sale in 30350

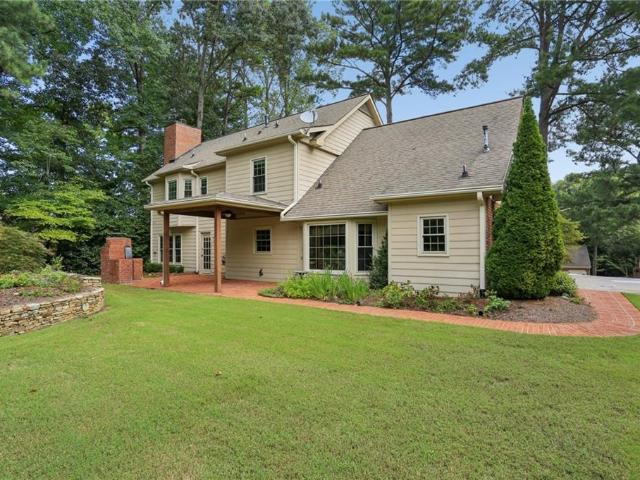
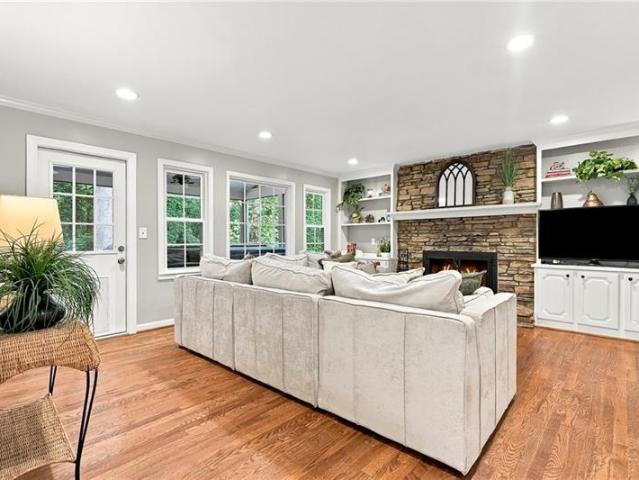
4405 River Trail Drive
View photo
House · for sale
USD 900,000
USD 358/sq.ft
4405 River Trail Drive
30350
· 2,508 sq.ft · 4 Bedrooms · 3 Baths · House
· Patio · Office room · Balcony · Equipped kitchen · Swimming pool
30350 · 2,508 sq.ft · 4 Bedrooms · 3 Baths · House · Patio · Office room · Balcony · Equipped kitchen · Swimming pool
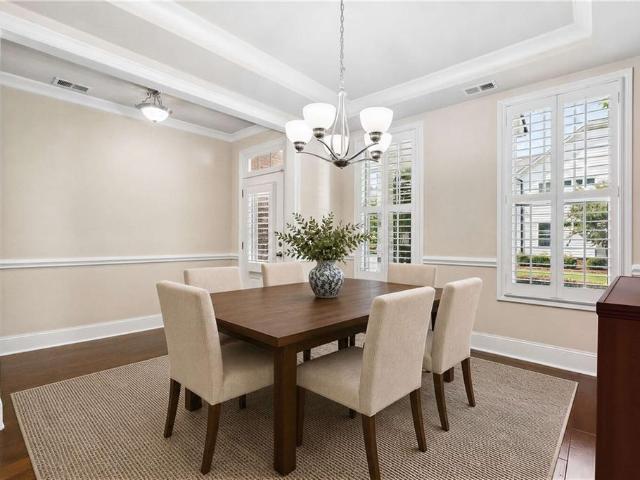
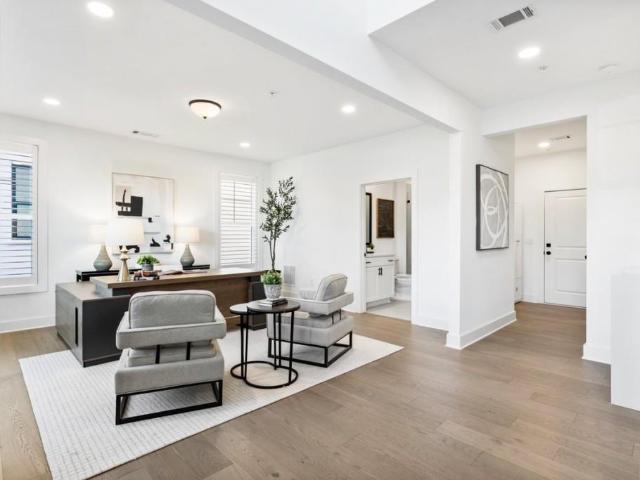
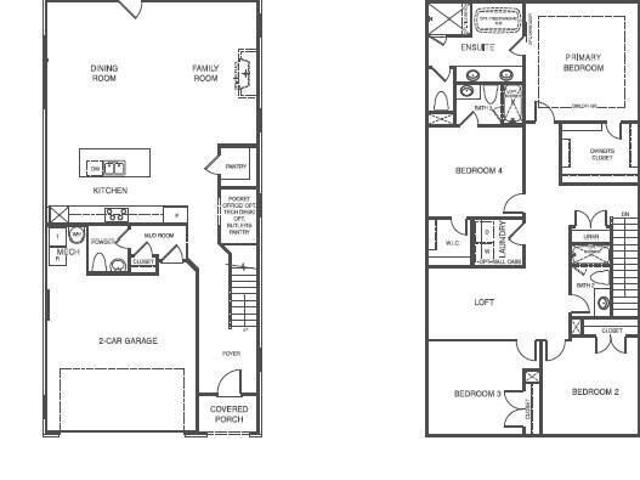
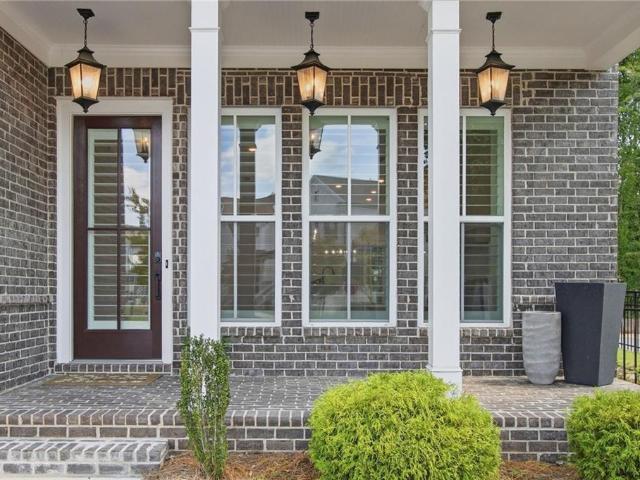
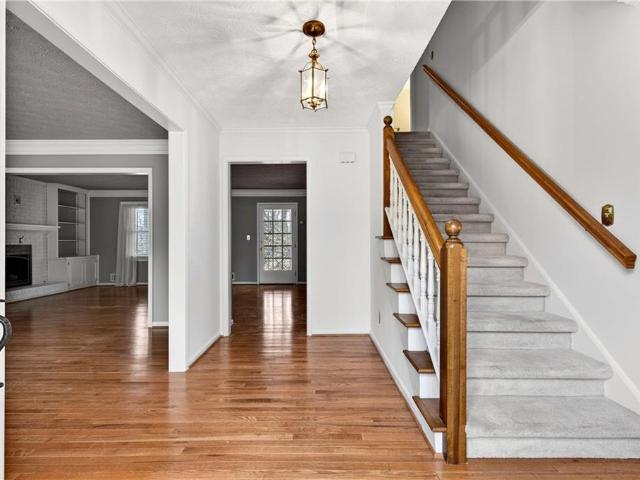
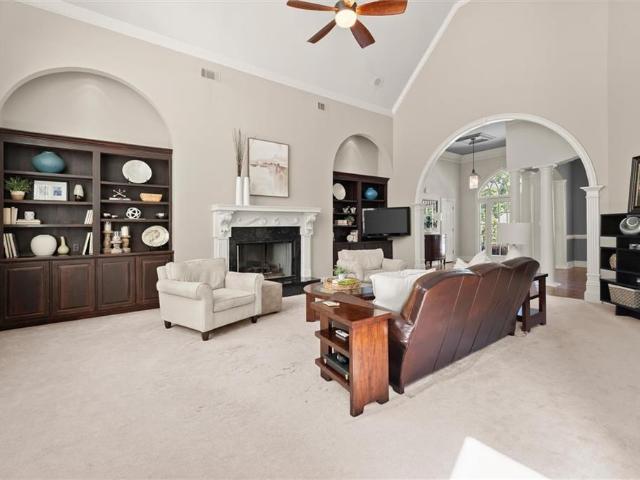
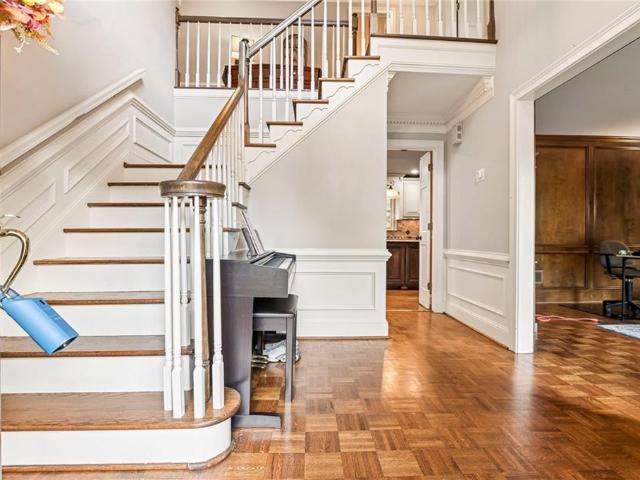
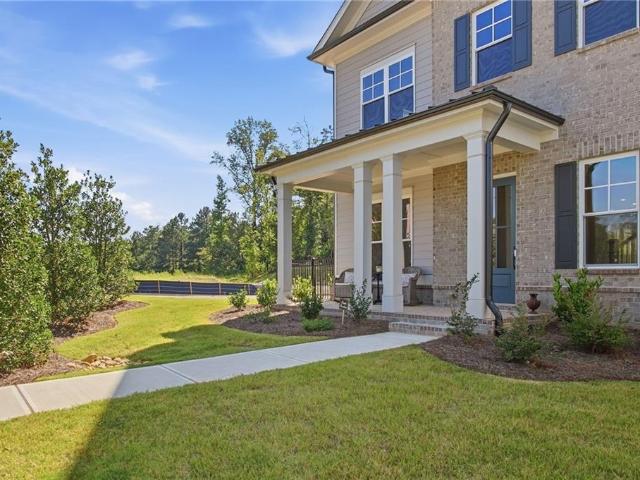
Just Listed in Waterside! Bright, open and move-in ready, this beautifully positioned home offers a fantastic location within the community—across from the future community park and just a short distance from the Chattahoochee River. The spacious, light-filled floor plan includes a bedroom and full bath on the main level, offering flexibility for guests, a home office or additional living space. The kitchen opens to a charming patio, creating an easy indoor-outdoor connection, while upstairs, the large private primary suite features its own balcony—a perfect spot to start or end the day. Set within gated Waterside in Peachtree Corners, this home brings together lifestyle, amenities and convenience. This vibrant community along the Chattahoochee River offers a clubhouse, resort-style pool, fitness center, pickleball, walking trails, green spaces, river access and an active calendar of community activities. Enjoy the feel of a neighborhood built around connection and outdoor living while
USD 900,000
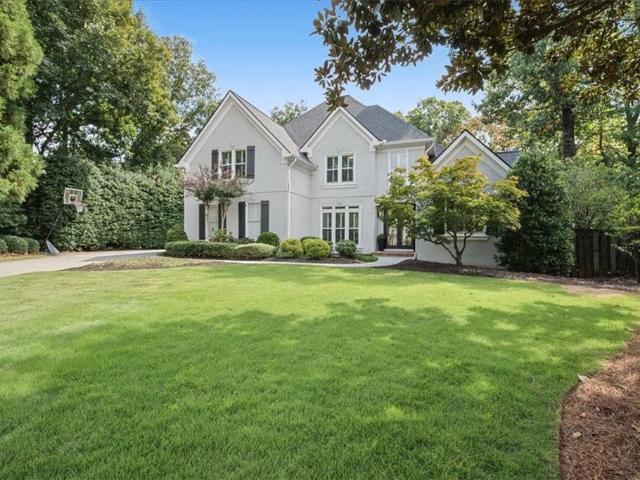
506 Mansard Walk
View photo
Townhouse · for sale
USD 320,000
USD 200/sq.ft
506 Mansard Walk
30350
· 1,593 sq.ft · 2 Bedrooms · 2 Baths · Townhouse
· Deck · Fireplace · Equipped kitchen · Parking
30350 · 1,593 sq.ft · 2 Bedrooms · 2 Baths · Townhouse · Deck · Fireplace · Equipped kitchen · Parking
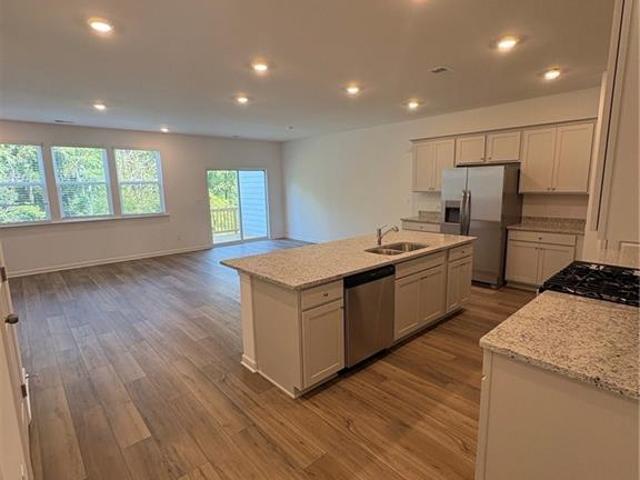
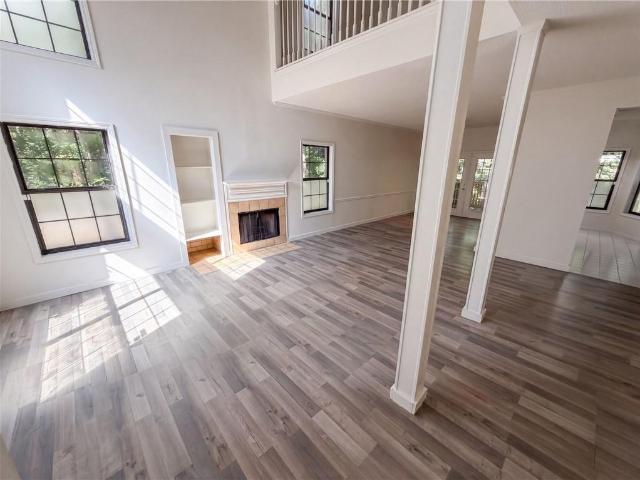
Incredible buyer incentives: $5,000 mortgage concession. Opendoor Home Loans will contribute up to $5,000 towards a permanent interest rate buy-down if you finance with Opendoor Home Loans LLC. A two-story living room with a fireplace and tall windows welcomes you to 506 Mansard Walk. This townhome includes approximately 1,723 square feet, with a dining area that opens to the rear deck through French doors. The kitchen features wood cabinetry, stainless-steel appliances, and a breakfast area framed by bay windows. Upstairs, an open loft overlooks the living room, and the primary suite includes a walk-in closet, dual sinks, a separate shower, and a jetted tub. A laundry closet and attached one-car garage add everyday utility, while the deck provides outdoor space beside the trees. Included 100-Day Home Warranty with buyer activation
USD 320,000
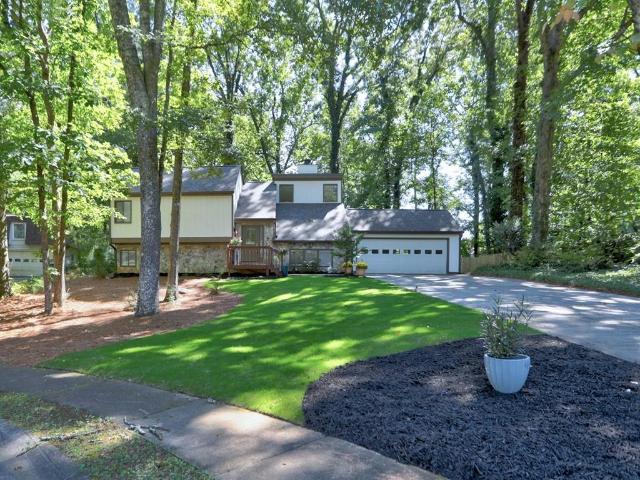
4357 Karls Gate Drive
View photo
House · for sale
USD 649,000
USD 238/sq.ft
4357 Karls Gate Drive
30350
· 2,723 sq.ft · 4 Bedrooms · 2 Baths · House
· Patio · Garden
30350 · 2,723 sq.ft · 4 Bedrooms · 2 Baths · House · Patio · Garden
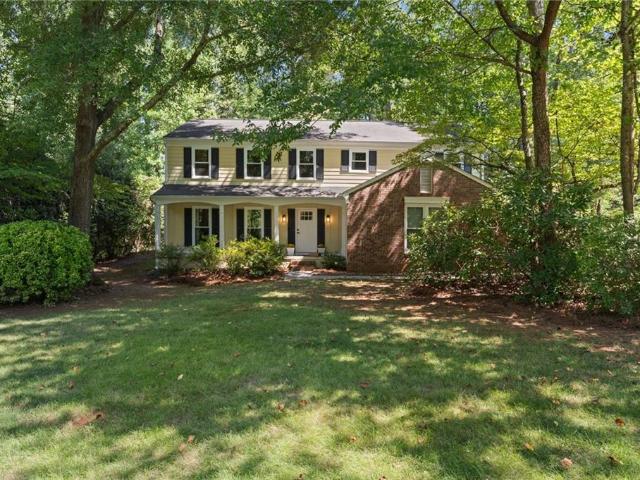
Prime close in east cobb merchant's walk location priced for immediate sale! 1.1 acre lot with trees and privacy. Extensive landscaping. Award winning schools. Mt bethel (in the neighborhood) dickerson and walton school district. Owner impeccably maintained this home since purchased 34 years ago. Systems and windows replaced in 2017. Primary bedroom has an adjoining bonus flex space and 2 custom walk in closets. Walk out backyard with brick patio and built in barbeque. Convenient to shopping and dining and all atlanta has to offer. A must see home before purchasing in east cobb. Quick closing possible
USD 649,000
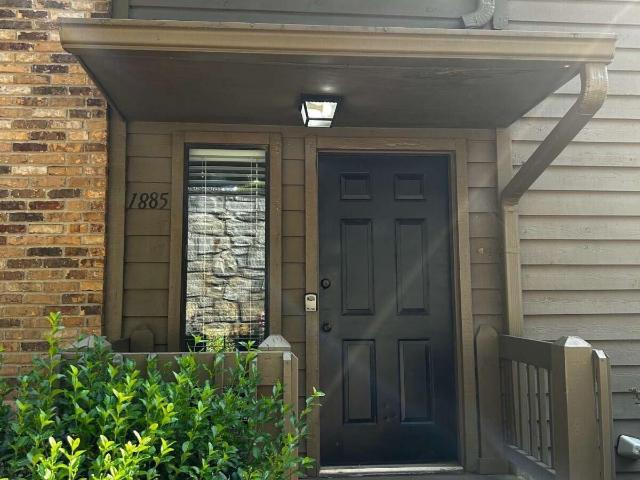
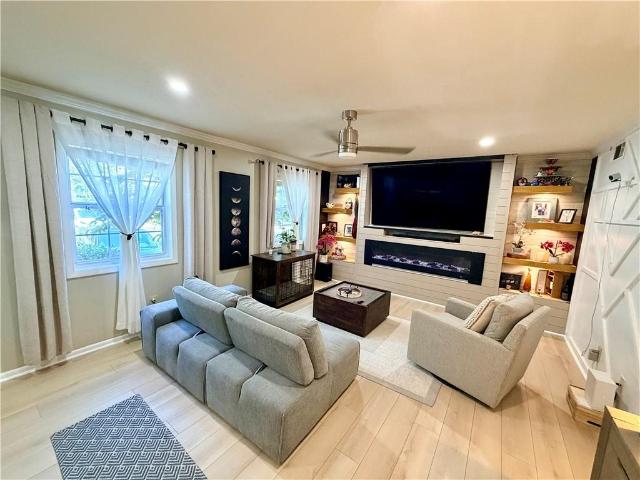
1885 D'Youville Lane
View photo
Townhouse · for sale
USD 374,000
USD 213/sq.ft
1885 D'Youville Lane
30350
· 1,755 sq.ft · 3 Bedrooms · 2 Baths · Townhouse
· Office room · Terrace · Equipped kitchen · Parking · Swimming pool
30350 · 1,755 sq.ft · 3 Bedrooms · 2 Baths · Townhouse · Office room · Terrace · Equipped kitchen · Parking · Swimming pool
Stunning three-story townhome tucked behind a lush retaining wall in sought-after D'Youville, offering an exceptional combination of privacy, natural beauty, and unbeatable Brookhaven convenience. Step inside to a beautifully maintained, light-filled home featuring an open-concept main level with a spacious kitchen, three-seat island, gorgeous built-ins, recessed lighting, and a versatile bonus room perfect for a home office, dining room, or flex space. Sliding doors open to a screened-in sun porch with skylights overlooking the lush, peaceful surroundings-perfect for morning coffee or evening relaxation. Upstairs, the spacious owner's suite offers a beautifully renovated spa-inspired bath, while the second bedroom enjoys its own renovated private bath. The terrace level adds incredible flexibility for a bedroom, office, studio, or private retreat, plus a two-car garage and ample storage. Enjoy resort-style community amenities including a pool, tennis, and basketball courts, all just m
USD 374,000
Could you also be interested in
2562 States Avenue
View photo
Townhouse · for sale
USD 470,000
USD 256/sq.ft
2562 States Avenue
30350
· 1,830 sq.ft · 3 Bedrooms · 2 Baths · Townhouse
· Deck · Equipped kitchen · Parking · Cellar
30350 · 1,830 sq.ft · 3 Bedrooms · 2 Baths · Townhouse · Deck · Equipped kitchen · Parking · Cellar
Perfectly located just minutes from the Perimeter, I-285, premier shopping, and downtown, this home offers comfort and convenience in an unbeatable setting. This brand-new townhome delivers modern living across two thoughtfully designed levels. The main floor features an open-concept layout that seamlessly connects the kitchen complete with stone countertops to the spacious family and dining areas. Step outside onto the deck for effortless indoor-outdoor living and entertaining. A main-level two-car garage adds easy access. Upstairs, you'll find two well-sized secondary bedrooms along with a generous owner's suite, highlighted by a private bathroom and a walk-in closet. A full unfinished basement provides endless potential to expand and personalize your space. Everything Included truly means just that this home comes fully equipped with a refrigerator, washer and dryer, window blinds, and keyless entry, so you can move in with ease and start enjoying your home right away. Prices, featu
USD 470,000
914 Otter Way NE
View photo
House · for sale
USD 630,000
USD 225/sq.ft
914 Otter Way NE
30350
· 2,799 sq.ft · 4 Bedrooms · 2 Baths · House
· Fireplace · Equipped kitchen · Parking
30350 · 2,799 sq.ft · 4 Bedrooms · 2 Baths · House · Fireplace · Equipped kitchen · Parking
Welcome to 914 Otter Way, a charming East Cobb home offering four bedrooms, two and a half bathrooms, and the rare bonus of no HOA all within the highly sought-after Walton High School district. Thoughtfully updated while maintaining its original character, the home features hardwood floors throughout the main level, an updated kitchen with granite countertops and a brand-new refrigerator, updated bathrooms including a frameless glass shower door in the primary, fresh paint, and newer windows and doors. The main living area is anchored by a cozy brick fireplace that was recently serviced adding warmth and character to the home. The formal dining room offers additional space perfect for hosting dinners and holidays. Major improvements include a brand-new 2026 HVAC system and furnace with a transferable warranty, a 2022 water heater, new garage doors and openers for the attached oversized garage, and replaced skylights offering an abundance of natural light. The living space extends beyo
USD 630,000
7695 Highland Bluff
View photo
House · for sale
USD 835,000
USD 218/sq.ft
7695 Highland Bluff
30350
· 3,821 sq.ft · 4 Bedrooms · 3 Baths · House
· Garden · Terrace · Swimming pool · Deck · Equipped kitchen
30350 · 3,821 sq.ft · 4 Bedrooms · 3 Baths · House · Garden · Terrace · Swimming pool · Deck · Equipped kitchen
Located in the exclusive gated enclave of Highlands at Sandy Springs, this stately all-brick home boasts a freshly painted interior, and a refined open layout characterized by wide-plank floors, dark espresso cabinetry, and granite countertops. This home is immaculate inside; impeccably prepared and move-in ready for its happy new owner. The well-equipped kitchen features stainless steel appliances and a large island, flowing seamlessly into the breakfast dining area, and a comfortable fireside family room. A formal dining room at the front of of the home provides an ideal space for hosting. Outdoors, the private deck overlooks lush woods beyond the landscaped yard. The second level is home to a grand primary suite with vaulted ceilings and a spa-inspired bath—complete with a JACUZZI tub, frameless shower, and double vanities. Also upstairs are three guest rooms, all generously sized. The finished terrace level is ideal for entertaining! It features a spacious game room, stone-tiled fu
USD 835,000
2044 Juliette Avenue
View photo
Townhouse · for sale
USD 1,185,000
USD 333/sq.ft
2044 Juliette Avenue
30350
· 3,552 sq.ft · 3 Bedrooms · 4 Baths · Townhouse
· Office room · Gym · Equipped kitchen · Lift
30350 · 3,552 sq.ft · 3 Bedrooms · 4 Baths · Townhouse · Office room · Gym · Equipped kitchen · Lift
Better than new, designer-finished, and completely move-in ready, this Toll Brothers end-unit townhome in Lakeview delivers the benefits of luxury living without the construction timeline, upgrade decisions, or post-closing projects. Featuring three bedrooms, four-and-a-half bathrooms, a private elevator, four beautifully finished levels, and two covered outdoor living areas, this distinctive Alpharetta residence stands apart from current new-construction offerings. A dramatic, sun-filled two-story foyer introduces the home's sophisticated design. The entry level offers a versatile office with a full bathroom that could be easily converted into an additional bedroom, fitness room, or additional living space. The private elevator provides convenient access to every level. Designed for entertaining, the main level features an expansive open-concept layout with a stylish dining area, spacious great room, and chef's kitchen appointed with quartz countertops, an oversized island, premium ap
USD 1,185,000
1990 Catnap Court
View photo
House · for sale
USD 865,000
USD 337/sq.ft
1990 Catnap Court
30350
· 2,562 sq.ft · 4 Bedrooms · 3 Baths · House
· Patio · Garden · Fireplace · Equipped kitchen
30350 · 2,562 sq.ft · 4 Bedrooms · 3 Baths · House · Patio · Garden · Fireplace · Equipped kitchen
Customize your dream home. Welcome to Repose, an exceptional new community nestled in the vibrant and charming city of Chamblee, just minutes from Atlanta. Designed to blend natural serenity with modern convenience, Repose offers peaceful surroundings alongside easy access to dining, shopping, parks, schools, and healthcare. The beautifully designed Constance floor plan features 4 bedrooms, 3 bathrooms, and a spacious upper-level loft. The luxurious primary suite offers a generous walk-in closet and a spa-inspired en-suite bath, creating the perfect private retreat. A conveniently located upstairs laundry room provides easy access to all bedrooms. Ideal for both everyday living and entertaining, the expansive open-concept layout showcases a chef's kitchen with stainless steel appliances, an oversized island, and a welcoming fireplace in the family room. Step outside to enjoy the covered patio and private fenced backyard. Perfect for relaxing or gathering with family and friends. Repose
USD 865,000
4489 Waterside Parkway
View photo
House · for sale
USD 940,000
USD 365/sq.ft
4489 Waterside Parkway
30350
· 2,573 sq.ft · 4 Bedrooms · 3 Baths · House
· Patio · Office room · Equipped kitchen
30350 · 2,573 sq.ft · 4 Bedrooms · 3 Baths · House · Patio · Office room · Equipped kitchen
Immaculate, like-new, and beautifully upgraded throughout, this stunning corner home in gated Waterside offers a highly sought-after primary suite on the main level along with thoughtful upgrades that truly set it apart. Bright, open and spacious, the main level features wide-plank flooring throughout and an upgraded kitchen with premium appliance package, large quartz island with plenty of seating and an easy connection to the living and dining areas. Step outside to the screened porch and patio overlooking picturesque greenery, or enjoy the covered front porch and added privacy of the corner setting. Upstairs offers plenty of additional space with three bedrooms, two full baths and a spacious loft—perfect for a second living area, home office or playroom. There is also generous walk-in attic storage with the potential to be finished for even more living space. Located in Waterside in Peachtree Corners, this home offers more than a beautiful place to live—it’s a lifestyle along the Ch
USD 940,000
320 Wisteria Circle
View photo
Townhouse · for sale
USD 924,000
USD 225/sq.ft
320 Wisteria Circle
30350
· 4,090 sq.ft · 4 Bedrooms · 4 Baths · Townhouse
· Equipped kitchen
30350 · 4,090 sq.ft · 4 Bedrooms · 4 Baths · Townhouse · Equipped kitchen
Tucked at the end of a quiet cul-de-sac in a gated enclave of just 22 custom residences, 320 Wisteria Circle has the kind of presence that feels both polished and personal. With peaceful views, a wooded backdrop, and the sort of setting where deer wander through and hummingbirds return to the feeders, the home feels wonderfully removed from the everyday—yet remains close to GA-400, Greenway trails, shopping, and dining. Inside, the craftsmanship reveals itself slowly and beautifully. Wide-plank hardwood floors set a warm foundation, while extensive crown molding, wainscoting, handsome wood paneling, custom built-ins, and a coffered family-room ceiling give the home the layered architectural detail that makes each room feel considered rather than simply decorated. At the center of the home, the kitchen and designed for both gathering and daily life, with a generous island, white farmhouse sink, five-burner gas cooktop, and is open directly to the family room. One of the home’s two natur
USD 924,000
4117 Ashford Dunwoody Road NE
View photo
House · for sale
USD 425,000
USD 365/sq.ft
4117 Ashford Dunwoody Road NE
30350
· 1,163 sq.ft · 3 Bedrooms · 1 Bath · House
30350 · 1,163 sq.ft · 3 Bedrooms · 1 Bath · House
Great opportunity for New Construction on a half-acre lot in Brookhaven. Stones throw to Perimeter Mall, I-285, Hospitals, Parks, Dining, etc. Bring your builders and investors!
USD 425,000
508 Tune Row
View photo
House · for sale
USD 1,539,000
USD 498/sq.ft
508 Tune Row
30350
· 3,089 sq.ft · 4 Bedrooms · 3 Baths · House
· Terrace · Fireplace · Equipped kitchen · Lift
30350 · 3,089 sq.ft · 4 Bedrooms · 3 Baths · House · Terrace · Fireplace · Equipped kitchen · Lift
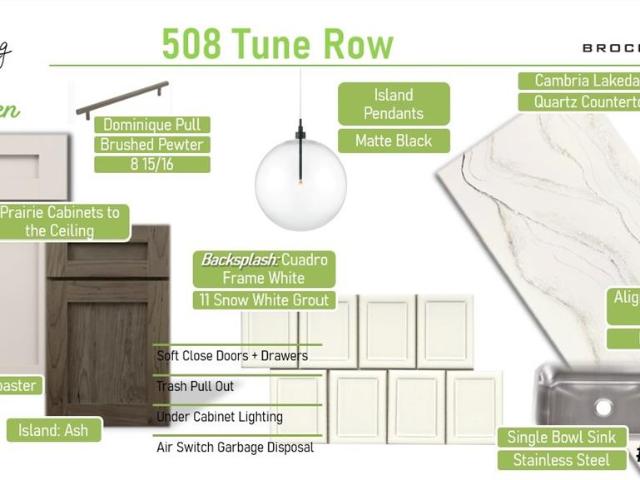
The Emery Gable offers luxury, flexibility, and incredible outdoor living in The Gathering. This 4-bedroom, 3.5-bath home features a private elevator, open-concept living, and an impressive rooftop terrace with fireplace and space for a future outdoor kitchen. Located minutes from Downtown Alpharetta, Avalon, and the Alpha Loop, The Gathering offers resort-style amenities, future planned retail, dining, and an unmatched lifestyle. This home will be ready by end of September 2026! Agent on-site 7 days a week. Floorplan: Emery Gable
USD 1,539,000
10690 Plantation Bridge Drive
View photo
House · for sale
USD 324,840
USD 203/sq.ft
10690 Plantation Bridge Drive
30350
· 1,593 sq.ft · 3 Bedrooms · 2 Baths · House
· Deck · Equipped kitchen
30350 · 1,593 sq.ft · 3 Bedrooms · 2 Baths · House · Deck · Equipped kitchen
Bring Your Vision To This Privately Positioned Home In One Of John's Creek's Most Exceptional School Clusters! This spacious home sits tucked away on a tranquil wooded lot, and quiet street with no through traffic. All three schools are highly rated, with Johns Creek High School receiving a 10/10, and both the elementary and middle schools rated 9/10 (Zillow Great Schools Ranking). This home features a fireside family room, separate dining room, a kitchen with a breakfast area, and access to a private rear deck. Upstairs, the owner's suite includes a private bath, along with two additional bedrooms and a full hall bath. With its highly desirable location, just minutes to Avalon Alpharetta offering luxurious dining, shopping and entertainment, outstanding schools, and tremendous potential, this property offers an exciting opportunity to make it your own! School assignments and ratings should be independently verified and are subject to change. Act Fast!
USD 324,840
2569 Chimney Springs Drive
View photo
House · for sale
USD 650,000
USD 192/sq.ft
2569 Chimney Springs Drive
30350
· 3,369 sq.ft · 5 Bedrooms · 3 Baths · House
· Garden · Equipped kitchen
30350 · 3,369 sq.ft · 5 Bedrooms · 3 Baths · House · Garden · Equipped kitchen
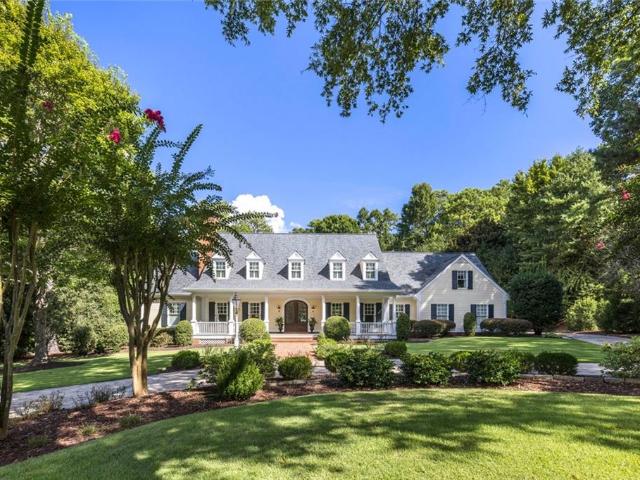
Some homes just have a feeling. 2569 Chimney Springs Drive is one of them. Tucked into the trees in the heart of Chimney Springs, this charming Cape Cod-style home feels more like a private retreat than a house in the middle of East Cobb. A classic rocking-chair front porch welcomes you in, while the elevated setting, mature trees and peaceful backyard create an unexpected sense of escape. Inside, five bedrooms and three-and-a-half baths offer plenty of room to live, gather and spread out. Hardwood floors run throughout the main level, and the kitchen features granite countertops, refinished cabinetry, stainless steel appliances, a new dishwasher and new cooktop. The home feels comfortable and inviting, with the character of an established East Cobb home paired with an impressive list of meaningful improvements. Upstairs are four bedrooms and two full baths, including an updated primary bath and renovated hall bath. New carpet on the stairs and throughout the upper level adds a fresh f
USD 650,000
920 Greyfield Place
View photo
House · for sale
USD 1,295,000
USD 417/sq.ft
920 Greyfield Place
30350
· 3,100 sq.ft · 5 Bedrooms · 4 Baths · House
· Equipped kitchen
30350 · 3,100 sq.ft · 5 Bedrooms · 4 Baths · House · Equipped kitchen
Refined. Renovated. Exceptionally Designed for Modern Living. Welcome to 920 Greyfield Place, an elegant and thoughtfully renovated Sandy Springs residence offering an exceptional blend of sophistication, comfort, and versatility. With 5 bedrooms and 4.5 beautifully renovated bathrooms, this spacious home is designed to accommodate both effortless everyday living and memorable entertaining. From the moment you enter, abundant natural light creates a warm, inviting ambiance throughout the home. The renovated interiors offer a fresh, elevated aesthetic, while generously sized living spaces provide the flexibility today’s discerning homeowner desires. At the heart of the home, the renovated kitchen combines style and functionality, creating a beautiful gathering place for everything from casual mornings to sophisticated entertaining. The home’s renovated bathrooms continue the cohesive, contemporary feel, offering polished spaces designed with comfort and style in mind. The finished basem
USD 1,295,000
2646 Alpine Trail
View photo
House · for sale
USD 495,000
USD 222/sq.ft
2646 Alpine Trail
30350
· 2,228 sq.ft · 5 Bedrooms · 3 Baths · House
· Deck · Fireplace · Equipped kitchen
30350 · 2,228 sq.ft · 5 Bedrooms · 3 Baths · House · Deck · Fireplace · Equipped kitchen
Beautifully Renovated East Cobb Retreat in a Top-Rated School District! Nestled on a peaceful cul-de-sac surrounded by mature trees, this move-in ready home offers the perfect combination of modern updates, architectural charm, and privacy. Recent improvements include a NEW Roof, NEW Gutters, NEW Quartz Kitchen Countertops, NEW Stove, NEW Dishwasher, NEW Kitchen Flooring, NEW Light Fixtures, Fresh Paint, and NEW Professional Landscaping. The dramatic two-story family room showcases soaring vaulted ceilings, exposed wood beams, abundant natural light, and a stunning floor-to-ceiling stone fireplace. Step outside to an expansive multi-level deck overlooking a serene wooded setting, ideal for entertaining, relaxing, and enjoying nature year-round. Located in one of East Cobb's most desirable communities with top-rated schools and convenient access to shopping, dining, parks, and medical facilities. This non-smoking home is truly move-in ready and offers the perfect blend of comfort, style
USD 495,000
6900 Roswell Road 1K
View photo
Townhouse · for sale
USD 295,000
USD 206/sq.ft
6900 Roswell Road 1K
30350
· 1,432 sq.ft · 3 Bedrooms · 2 Baths · Townhouse
· Patio · Parking
30350 · 1,432 sq.ft · 3 Bedrooms · 2 Baths · Townhouse · Patio · Parking
Welcome to one of the largest and brightest townhomes in the highly sought-after Highgate at Sandy Springs! Nestled in a quiet, gated community, this cheerful and spacious 3-bedroom, 2.5-bathroom home delivers a seamless blend of comfort, style, and low-maintenance living. The main level features rich hardwood-style flooring and a seamless, open-concept layout filled with excellent natural light. The lower bedroom flows into to your own private, fenced patio—the perfect spot for morning coffee, evening wine, or container gardening. Upstairs, you will find lamitaed floors and well-appointed bedrooms. Two assigned spaces located right out front, plus ample visitor parking. Incredible value! Covers water, trash, exterior landscaping, roof maintenance, and termite protection. Sandy Springs is consistently voted one of the best places to live in the US. This location offers a perfect balance of lush parks, top-rated schools, and vibrant dining and shopping. Commuting is a breeze with unbeat
USD 295,000
1663 Huntingford Drive
View photo
House · for sale
USD 775,000
USD 234/sq.ft
1663 Huntingford Drive
30350
· 3,305 sq.ft · 5 Bedrooms · 3 Baths · House
· Patio · Deck · Equipped kitchen · Parking
30350 · 3,305 sq.ft · 5 Bedrooms · 3 Baths · House · Patio · Deck · Equipped kitchen · Parking
This 5 bedroom, 3.5 bath home sits on almost a half acre in the coveted Walton high school district. It boasts an in-law suite with a second full kitchen, fresh paint, newer sound-proof windows, and a brand new roof. The lower level features a finished apartment with a private entrance, suitable for teens, guests or income producing space. The spacious workshop is complete with cabinets and a sink. You'll also find walk-out access to a sunroom with screened windows and patio with a peaceful wooded view. Extra parking is available along the side of the garage for easy access to the downstairs apartment. The outdoors will quickly become one of your favorite retreats, offering leafy views, a generous deck connected to the screened porch, and a walking path through the beautifully established landscaping filled with perennials. With two HVAC systems, every level will remain comfortable year-round. There is so much extra space, including the large walk-in attic that's ready for you to finis
USD 775,000
5189 Baldwin Terrace
View photo
House · for sale
USD 1,450,000
USD 238/sq.ft
5189 Baldwin Terrace
30350
· 6,082 sq.ft · 4 Bedrooms · 4 Baths · House
· Garden · Office room · Terrace · Deck · Fireplace · Equipped kitchen · Parking
30350 · 6,082 sq.ft · 4 Bedrooms · 4 Baths · House · Garden · Office room · Terrace · Deck · Fireplace · Equipped kitchen · Parking
The Home You’ve Been Waiting For! Welcome to this beautiful hardcoat, primary-on-main home with a three-car garage in sought-after Baldwin Farms, ideally located in the Timber Ridge Elementary and Walton High School districts. From the moment you step inside, you’ll appreciate the light-filled, open and airy design and the exceptional versatility this home offers. At the heart of the home is the chef’s kitchen, featuring stainless steel appliances, quartz countertops, a spacious island with dining area, and a bright breakfast area that opens seamlessly to the inviting family room with fireplace. The main level offers an exceptionally flexible floor plan with a private office, mudroom, oversized pantry, spacious laundry room, half bath, and three bedrooms, including the generous primary suite. Two additional bedrooms share a well-appointed Jack-and-Jill bath. Step outside to your own private backyard retreat, where a brand-new oversized deck overlooks the beautiful pebble tec swimming p
USD 1,450,000
3804 Club Forest Drive
View photo
House · for sale
USD 695,000
USD 190/sq.ft
3804 Club Forest Drive
30350
· 3,649 sq.ft · 4 Bedrooms · 2 Baths · House
· Deck · Fireplace · Equipped kitchen
30350 · 3,649 sq.ft · 4 Bedrooms · 2 Baths · House · Deck · Fireplace · Equipped kitchen
This spacious Peachtree Corners home offers an ideal blend of comfortable living spaces, thoughtful updates, and beautiful indoor-outdoor areas designed for entertaining and everyday enjoyment. The welcoming foyer opens to a paneled study/library featuring extensive built-ins, creating a quiet retreat for work, reading, or relaxation. The formal dining room provides plenty of space for gatherings and celebrations. The heart of the home is the open, spacious kitchen, featuring an island, plenty of counter space and cabinetry, stainless steel appliances including double ovens, granite countertops, tile backsplash, built-in storage, a convenient computer desk, and a dedicated coffee bar. The bright breakfast area opens directly to the deck, making indoor-outdoor entertaining effortless. The vaulted family room is filled with natural light and anchored by a striking stone fireplace, creating a warm and inviting gathering space. Brand-new hardwood floors extend throughout much of the main l
USD 695,000
8006 Lexington Drive
View photo
Townhouse · for sale
USD 530,000
USD 230/sq.ft
8006 Lexington Drive
30350
· 2,303 sq.ft · 4 Bedrooms · 2 Baths · Townhouse
30350 · 2,303 sq.ft · 4 Bedrooms · 2 Baths · Townhouse
Roswell lifestyle + location | rare oversized primary suite on main | approx. 31,500 in upgrades | brand-new carpet august 2026 | both hvac systems replaced 2021 | no rent restrictions | hoa includes water, sewer + exterior maintenance | life at 8006 lexington drive combines the convenience of roswell with something that's surprisingly difficult to find in a townhome-a rare oversized primary suite on the main. Instead of putting every bedroom upstairs, this 4-BEDROOM, 2.5-BATH, TWO-STORY TOWNHOME gives you everyday living, entertaining, laundry, and your primary retreat all on the main level, while still providing three additional bedrooms upstairs. Step inside and one thing immediately stands out: this home has been exceptionally well cared for. Immaculately clean and thoughtfully maintained, the condition reflects the attention the owners have given the property over the years. Approximately $31,500 IN UPGRADES have been made, helping create a home that feels genuinely move-in ready.
USD 530,000
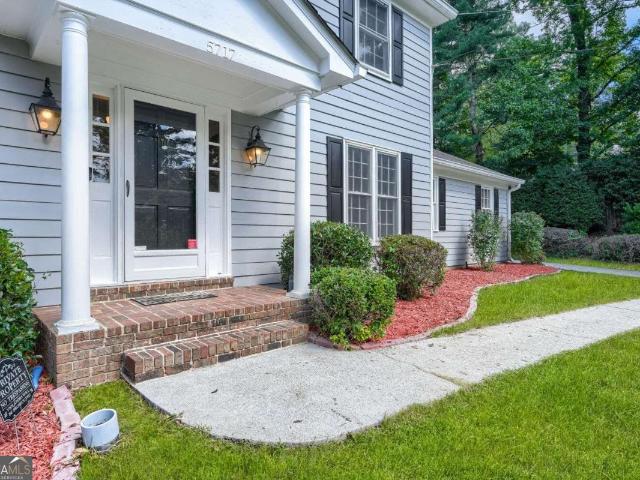
5717 Braddock Court
View photo
House · for sale
USD 595,000
USD 255/sq.ft
5717 Braddock Court
30350
· 2,325 sq.ft · 4 Bedrooms · 4 Baths · House
· Garden · Parking · Fireplace · Equipped kitchen · Cellar
30350 · 2,325 sq.ft · 4 Bedrooms · 4 Baths · House · Garden · Parking · Fireplace · Equipped kitchen · Cellar
Incredible opportunity to live in Dunwoody, Austin Elementary on half-acre in a cul de sac! Traditional floor plan with living room, dining room, den and kitchen, plus an open Sunroom on the main (with an attached full bath). Oversized living room with view to Dining room which seats 12+. Renovated kitchen has white cabinets, stainless steel appliances, quartz counters, access to backyard and 2 car garage (rear entry). Plus a cozy breakfast nook. Adjacent Den has a fireplace and built-in bookshelves. Upstairs features 4 bedrooms with walk-in closets, 2 full bathrooms with stone counters, and two hallway closets offering additional storage space. The additional almost 1,100 sq ft partially finished basement also includes a full bathroom (with barn door) and bonus room plus workshop/storage. Access to the expansive backyard. The home also includes storm windows and gutter guards for added protection and maintenance support. Close to all Dunwoody/Sandy Springs parks, access to Atlanta maj
USD 595,000
575 Old Cobblestone Drive
View photo
House · for sale
USD 3,200,000
575 Old Cobblestone Drive
30350
· 5 Bedrooms · 4 Baths · House
· Garden · Fireplace
30350 · 5 Bedrooms · 4 Baths · House · Garden · Fireplace
Some homes make an impression from the moment you arrive and this one of them! Nestled on approximately 1.4 private, beautifully landscaped acres in coveted Bailey Estates, 575 Old Cobblestone Drive is an extraordinary custom estate offering timeless beauty, gracious proportions and exceptional craftsmanship in an idyllic Sandy Springs setting. Elegant yet inviting, the residence blends beautifully detailed interiors with expansive living and entertaining spaces and a spectacular resort-style backyard. Designed from a distinctive Stephen Fuller plan and custom built by Bill Grant Homes, the home reflects an enduring quality, character and sophistication that sets it apart. A gracious circular drive leads to an inviting rocking-chair front porch with a quintessential robin's-egg-blue ceiling. Inside, hardwood floors, substantial millwork, beautifully proportioned rooms and four fireplaces establish an atmosphere that is both sophisticated and welcoming. The main level offers elegant yet
USD 3,200,000
415 Spindle Court
View photo
House · for sale
USD 800,000
USD 278/sq.ft
415 Spindle Court
30350
· 2,874 sq.ft · 4 Bedrooms · 4 Baths · House
· Garden · Deck · Fireplace · Equipped kitchen · Cellar
30350 · 2,874 sq.ft · 4 Bedrooms · 4 Baths · House · Garden · Deck · Fireplace · Equipped kitchen · Cellar
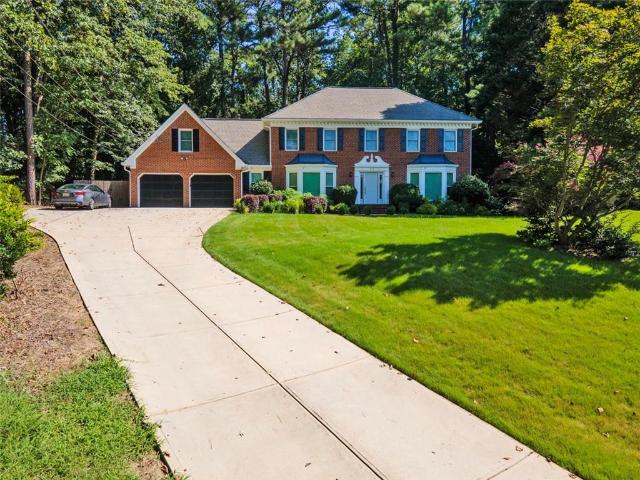
Welcome to 415 Spindle Court Four-sided brick. Quiet trees. Room to live—and entertain—without leaving home. Tucked in the heart of Sandy Springs/Dunwoody, this traditional brick home has been refreshed from the curb in. New windows. New hvac. New driveway, fence, gutters, and exterior paint. An irrigation system keeps the yard looking sharp. Inside: a kitchen upgrade, new bath cabinets, new floors in the bathrooms and laundry, and custom closets in three bedrooms. The work is done. You just move in. Then the house opens up. A sunroom that drinks in the light. An eat-in kitchen with a prep island built for real cooking. An oversized laundry room. A family room with two fireplaces. A deck made for weekend cookouts. Out back, the yard is the kind of private, tree-lined hideaway people look for and almost never find—plus a level stretch perfect for play. Need more space? The finished basement delivers it: game room, full bar, nights that don’t have to end at 9. New carpet went in May 2020
USD 800,000

Get email alerts

Don't miss out: be the first to know about new properties

The alert was correctly created

On subscribing you accept the conditions of use and the privacy policy
Alert
Receive new ads in your inbox
Save this search
Receive alerts for new listings

We'll send you an email when we have new properties for: "Houses for sale in 30350"

The alert was correctly created

Get email alerts and be the first to see new listings
Required field
On subscribing I accept the terms of the privacy policy
Perfect! You'll soon start receiving new listings via email
Alert
Receive an email when we have new ads for Houses for sale in 30350
Save this search
Filters

Bedrooms

Size (sq.ft)

sq.ft
sq.ft

Price

USD
USD

Property type

Bathrooms

Clear all filters
Receive notifications when new entries are published.