636 houses for sale in 30350

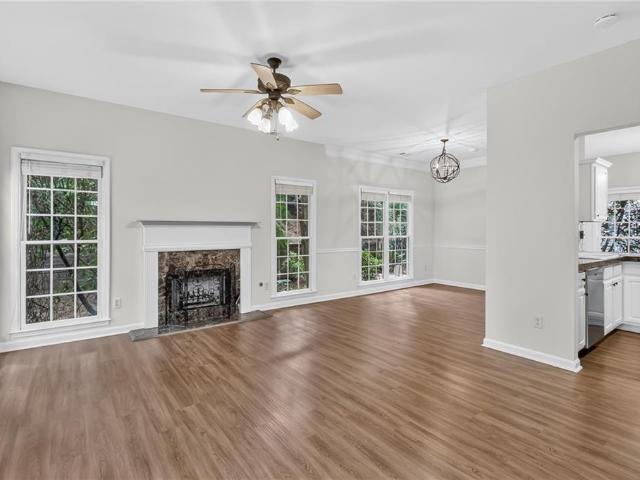
2838 Winter Rose Court
View photo
House · for sale
USD 499,000
USD 216/sq.ft
2838 Winter Rose Court
30350
· 2,303 sq.ft · 4 Bedrooms · 2 Baths · House
· Garden
30350 · 2,303 sq.ft · 4 Bedrooms · 2 Baths · House · Garden
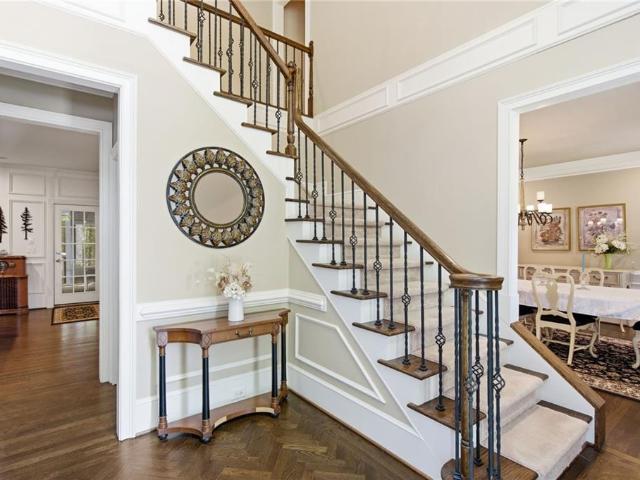
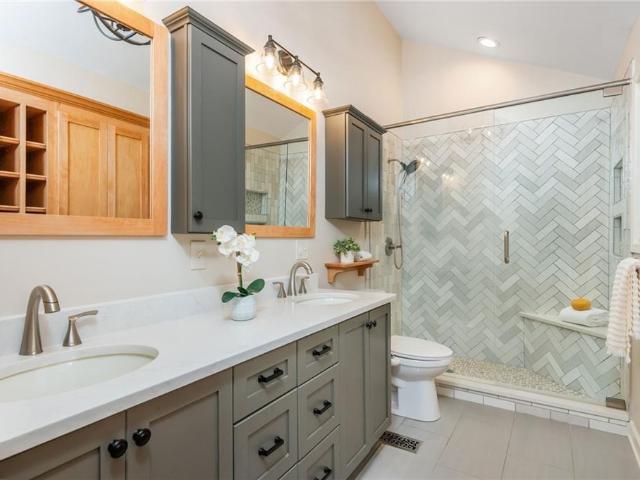
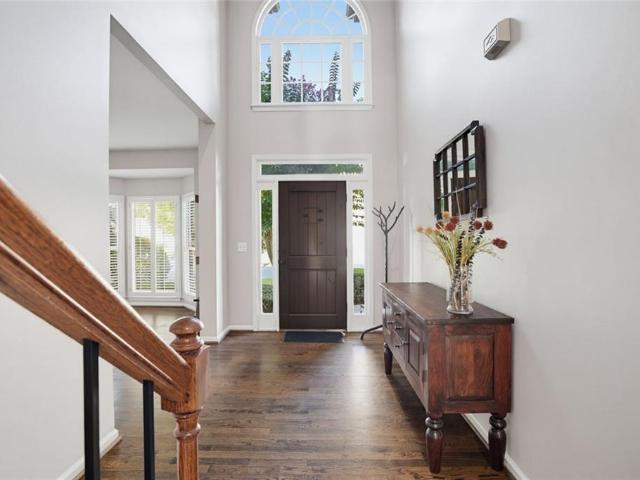
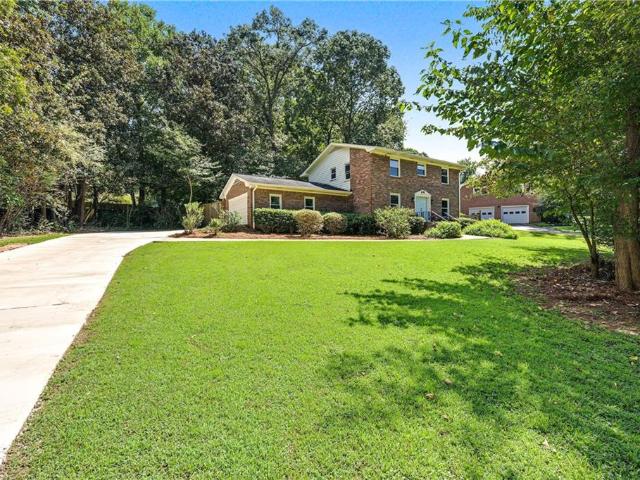
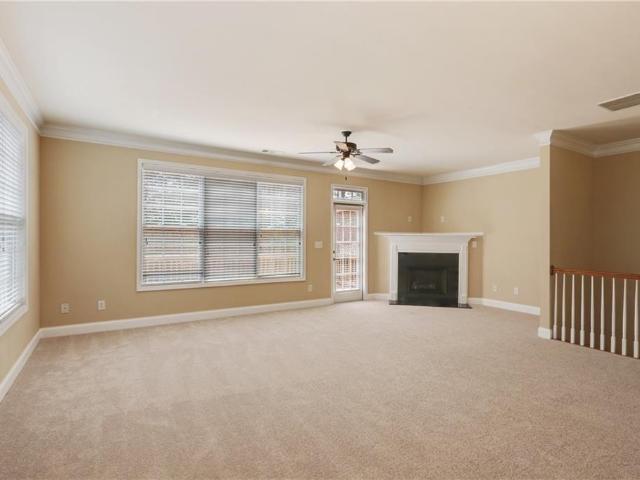
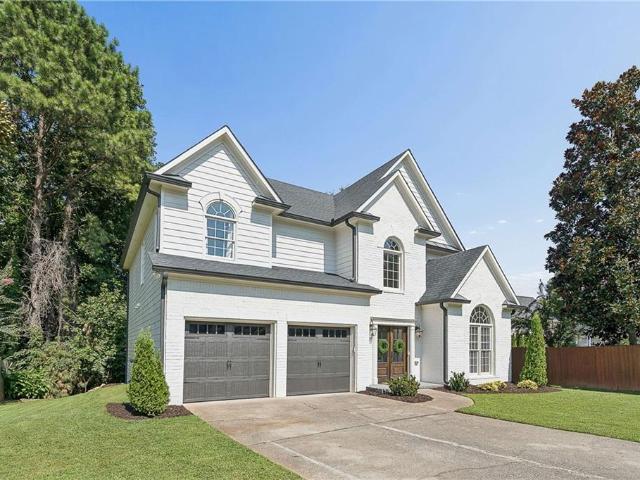
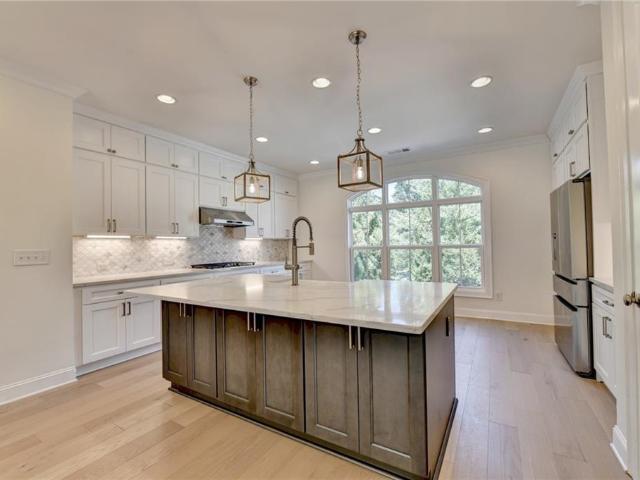
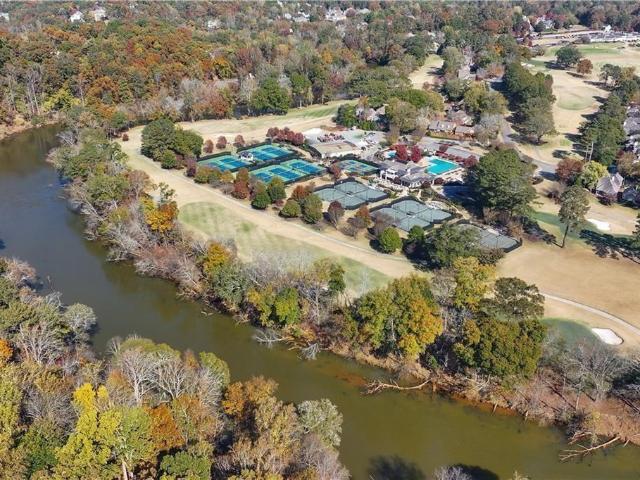
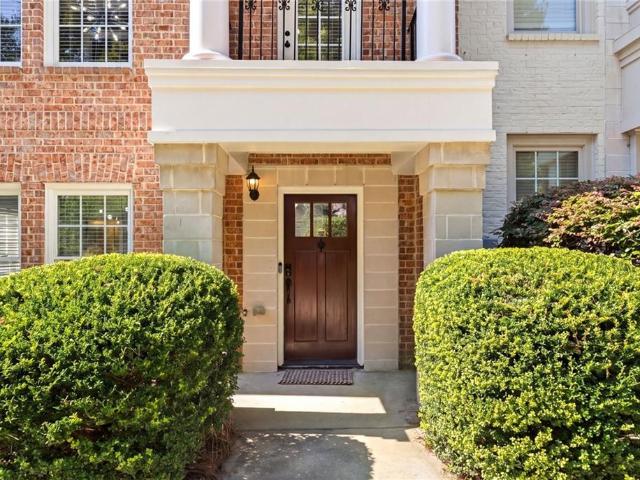
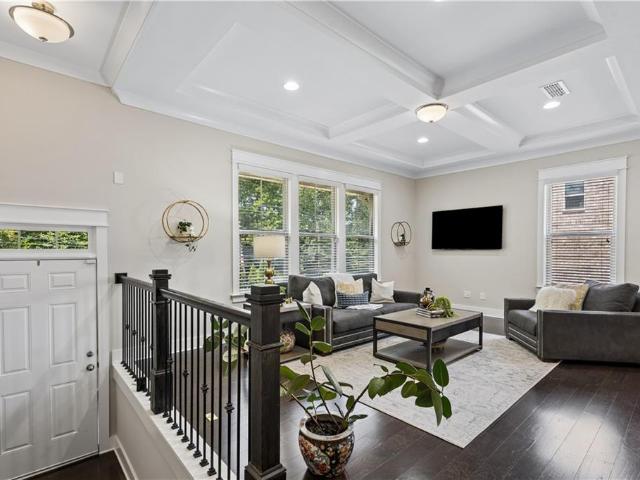
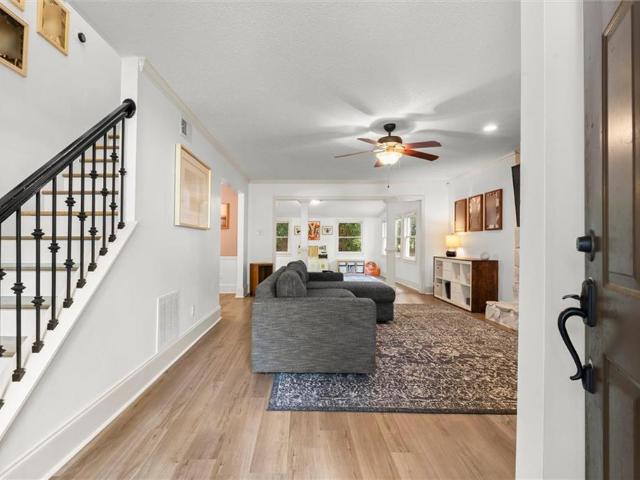
Welcome to 2838 Winter Rose Court, a beautifully updated 4-bedroom, 2.5-bath home offering 2,305 square feet of comfortable living in a highly desirable, close-in Dunwoody location. Thoughtfully refreshed with today's buyer in mind, the home features a fully renovated primary bath, beautifully updated powder room, added storage and new light fixtures that bring a fresh, polished feel throughout. Enjoy private outdoor living in the terraced backyard, complete with a charming flagstone patio-perfect for relaxing or entertaining. Conveniently located near GA-141, I-285 and GA-400, with easy access to shopping, restaurants, hospitals and everyday conveniences. A wonderful combination of location, updates, functionality and private outdoor space
USD 499,000
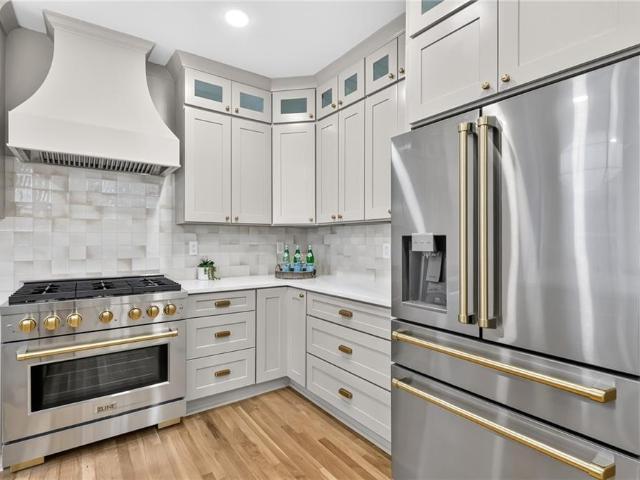
760 Bedford Oaks Drive
View photo
House · for sale
USD 1,250,000
USD 264/sq.ft
760 Bedford Oaks Drive
30350
· 4,725 sq.ft · 5 Bedrooms · 3 Baths · House
· Deck · Equipped kitchen · Cellar
30350 · 4,725 sq.ft · 5 Bedrooms · 3 Baths · House · Deck · Equipped kitchen · Cellar
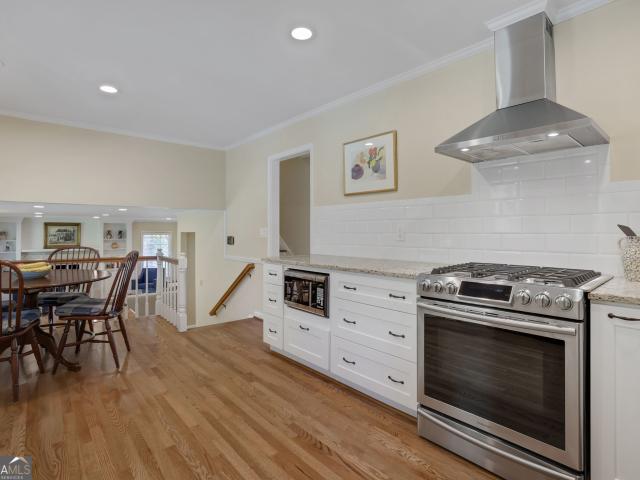
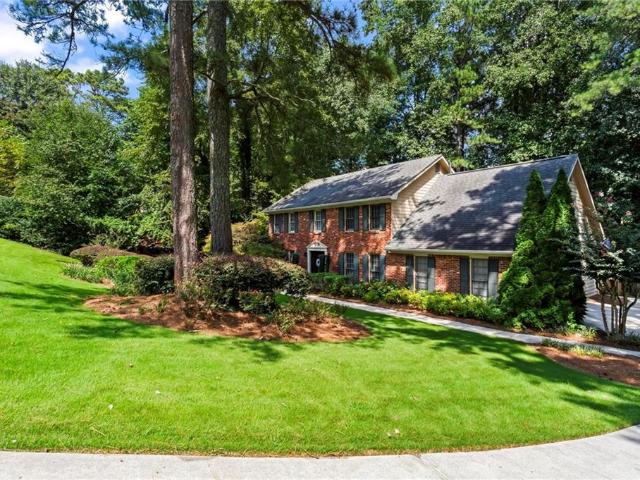
Beautifully renovated traditional brick home in the highly desirable New Bedford community. Features 5 beds and 3.5 baths with a fully finished basement. The home boasts beautiful, light hardwoods throughout both the main and upper levels. The kitchen is fully new, complete with SS appliances, quartz counters, new shaker-style cabinets, and a rare open-style concept in a traditional home that allows seamless integration into the living room. Main level has a separate dining room, but there are multiple eat-in areas in the kitchen area. An additional room provides versatility as an office or a kids play room. The back of the home has a screened-in porch as well as a new uncovered deck that overlooks a chiminea and a perfect place to enjoy fall weather in Georgia. Upstairs features 4 bedrooms with matching hardwood, 2 baths, and a laundry room location that makes doing laundry a breeze. All tile, vanities, and plumbing fixtures are new throughout the home. The primary has a walk-in close
USD 1,250,000
2685 Braffington Court
View photo
House · for sale
USD 950,000
USD 194/sq.ft
2685 Braffington Court
30350
· 4,876 sq.ft · 5 Bedrooms · 4 Baths · House
· Equipped kitchen · Cellar
30350 · 4,876 sq.ft · 5 Bedrooms · 4 Baths · House · Equipped kitchen · Cellar
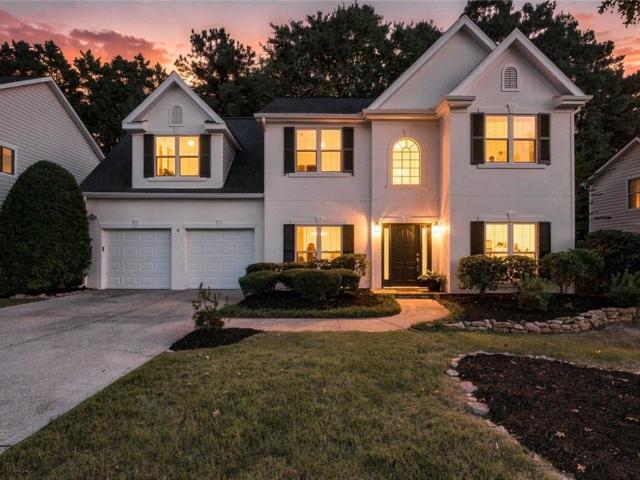
Tucked into a quiet Sandy Springs/Dunwoody neighborhood this 5 bedroom, 4.5 bath home offers space, privacy, and a location that's hard to beat. Meticulously cared for with brand new roof and fresh exterior paint. The updated, open kitchen is made for gathering — a wet bar, keeping area, island seating, and a sunny eat-in space all flow together, with tall ceilings and hardwood floors throughout the main level. Step out from the living room to a spacious screened porch overlooking the private, over-. 7-acre lot. Upstairs, you'll find four bedrooms, including an oversized primary suite and a second oversized guest room with its own en suite bath, plus two additional guest rooms — comfortable space for family or visitors. The full basement brings a bedroom, living space, and kitchenette — perfect as an in-law suite — along with a tiered movie room, a second screened porch, and a large unfinished storage area. This community offers walkable swim/tennis access, and the location is minutes
USD 950,000
420 Stonebridge Drive
View photo
House · for sale
USD 625,000
USD 339/sq.ft
420 Stonebridge Drive
30350
· 1,841 sq.ft · 3 Bedrooms · 2 Baths · House
· Equipped kitchen
30350 · 1,841 sq.ft · 3 Bedrooms · 2 Baths · House · Equipped kitchen
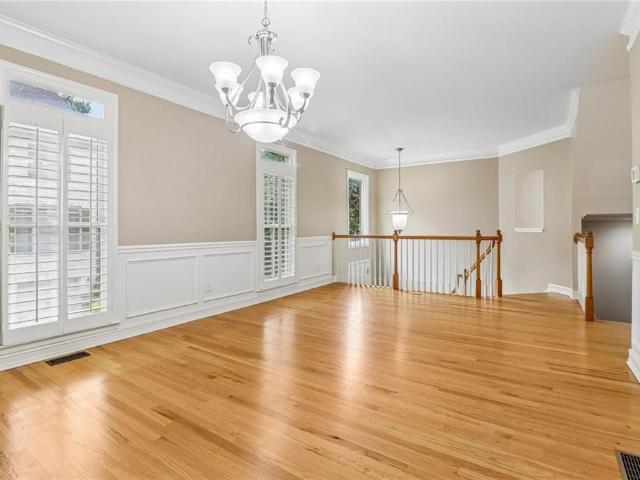
Just outside downtown Roswell, with an easy golf cart ride to Canton Street and quick highway access to get anywhere in town. Enjoy some of Roswell's best shopping and dining just minutes away, along with parks, trails, and everything downtown has to offer. This home has been beautifully updated and freshly painted throughout, with a renovated kitchen, owner's bathroom, and custom closet systems throughout. A large laundry room adds everyday convenience, and a brand new roof rounds out the recent updates. Outside, the covered porch with an EZ Breeze system creates an all season living space on a large lot with plenty of room to spread out
USD 625,000
Could you also be interested in
4535 Village Springs Run
View photo
House · for sale
USD 799,000
USD 184/sq.ft
4535 Village Springs Run
30350
· 4,338 sq.ft · 5 Bedrooms · 3 Baths · House
· Equipped kitchen
30350 · 4,338 sq.ft · 5 Bedrooms · 3 Baths · House · Equipped kitchen
Welcome to 4535 Village Springs Run, a spacious and thoughtfully updated 5-bedroom, 3.5-bath home offering approximately 3,640 square feet of finished living space in the heart of Dunwoody. This home combines the space and character of an established Dunwoody property with many thoughtful updates. Step inside to new hardwood floors throughout, abundant natural light and a comfortable floor plan designed for both everyday living and entertaining. The renovated kitchen sits at the center of the home and features granite countertops, new gas appliances, generous cabinetry and prep space, with an easy connection to the surrounding living and dining areas. Multiple gathering spaces provide room to entertain while still offering flexibility for work, relaxation and everyday life. Upstairs, generously sized bedrooms include a spacious primary suite with a large private bath. Newer windows add to the home's updates, while two brand-new HVAC systems provide comfort and peace of mind for years t
USD 799,000
5147 Charmant Place
View photo
House · for sale
USD 669,000
USD 298/sq.ft
5147 Charmant Place
30350
· 2,239 sq.ft · 4 Bedrooms · 2 Baths · House
· Parking · Equipped kitchen
30350 · 2,239 sq.ft · 4 Bedrooms · 2 Baths · House · Parking · Equipped kitchen
Gorgeous updated brick home with 4 bedrooms, 2.5 baths for sale in Dunwoody! Gleaming hardwoods, fresh paint, smooth ceilings, updated lighting, newer windows double pane/vinyl, great layout! Kitchen features new appliances, gas stove, tons of cabinet space, gold hardware, quartz countertops, large peninsula, spacious pantry, and easy access from the garage to bring in groceries! Primary bathroom is beautifully updated, new double vanity, tile, fixtures, toilet and a large double shower with gold fixtures and benches on both sides. Primary bedroom has lots of space, craftsman accent wall and walk in closet, new carpet. Lots of closets and storage available, fresh new carpet throughout the whole upstairs. Bathrooms include new tile, vanities/fixtures. Huge lot with plenty of room for whatever you want! Storage shed in back provides extra space for hobbies, lawn equipment, tools etc. Good size two car garage with newly refinished driveway, newer garage door, sewer line to the street is u
USD 669,000
5060 Windcrest Lane
View photo
Townhouse · for sale
Request Details
5060 Windcrest Lane
30350
· 2,185 sq.ft · 3 Bedrooms · 3 Baths · Townhouse
· Equipped kitchen · Parking
30350 · 2,185 sq.ft · 3 Bedrooms · 3 Baths · Townhouse · Equipped kitchen · Parking
Location, Location, Location! Near Hwy 400, Shopping Centers, Restaurants & Parks. 3 Beds & 3 1/2 Baths, Walk-In Closet, Whirlpool Bathtub. Huge Great Room, Kitchen Views Family Room, Island, Granite Countertop, Wider Staircase, Open& Bright, Plenty of Guest Parking Spaces, END unit, Ready to Move-In!
Request Details
5125 Hampton Bluff Court
View photo
House · for sale
USD 715,000
USD 242/sq.ft
5125 Hampton Bluff Court
30350
· 2,949 sq.ft · 5 Bedrooms · 3 Baths · House
· Equipped kitchen
30350 · 2,949 sq.ft · 5 Bedrooms · 3 Baths · House · Equipped kitchen
If you're dreaming of a neighborhood that harkens of simpler days gone by. Where people wave as they pass, neighbors gather in the park, laughter can be heard on the sidewalks outside. This beautiful home in Hampton Bluff of Roswell is calling your name. Situated just 2 miles from Historic Downtown Roswell sits this move-in ready property. The moment you pull into the long, flat driveway, you're greeted by the light and bright painted exterior. New double wood and glass front doors greet you as you walk into the light-filled two-story entry. Natural light abounds through the updated windows throughout, bouncing off the newly painted walls, shining down from designer light fixtures and flowing along the wide-plank LVP floors. The expansive formal dining room with arched entry is the perfect setting for hosting upcoming holiday gatherings. The remodeled kitchen is ideal for the home chef. You'll love preparing meals on the quartz countertops, utilizing the stainless appliances, making dr
USD 715,000
1701 Kenstone Walk
View photo
Townhouse · for sale
USD 765,000
USD 321/sq.ft
1701 Kenstone Walk
30350
· 2,379 sq.ft · 4 Bedrooms · 3 Baths · Townhouse
30350 · 2,379 sq.ft · 4 Bedrooms · 3 Baths · Townhouse
Welcome to this stunning end-unit townhome in the exclusive gated community of Dunwoody Towneship, ideally located near I-285 and GA-400 and just a short walk from Georgetown Shopping Center, with Kroger, Starbucks, Farm Burger, and a variety of shopping and dining options, plus Georgetown Gateway and the Dunwoody Trailway. Enjoy the perfect blend of walkable convenience and an active outdoor lifestyle, with shopping, dining, parks, and trails all close to home. *An easy, low-maintenance lifestyle comes with HOA-maintained full exterior and master insurance coverage, helping keep individual homeowner insurance costs low. 5,000 lender credit available through preferred lender. *. Thoughtfully designed and beautifully upgraded, this spacious home showcases exceptional craftsmanship and high-end finishes throughout. Rich blond-oak, wide-plank hardwood flooring from Shaw’s prestigious LIBERTY OAK Collection extends throughout the home, creating a warm, sophisticated aesthetic while offerin
USD 765,000
8325 Riverbirch Drive
View photo
House · for sale
USD 900,000
USD 215/sq.ft
8325 Riverbirch Drive
30350
· 4,176 sq.ft · 5 Bedrooms · 3 Baths · House
· Patio · Garden · Deck · Equipped kitchen · Cellar
30350 · 4,176 sq.ft · 5 Bedrooms · 3 Baths · House · Patio · Garden · Deck · Equipped kitchen · Cellar
Five bedrooms. Finished basement. Exceptional outdoor living. Horseshoe bend. Beautifully updated and incredibly versatile, 8325 Riverbirch Drive offers the space, flexibility and indoor-outdoor living that are hard to find in this price range. With five bedrooms, a finished terrace-level retreat, an oversized kitchen, multiple gathering spaces and a backyard designed for enjoying every season, this is a home made for real life—and for making memories. At the heart of the home is the oversized, beautifully updated kitchen, featuring a huge island and effortless connection to the family room and dining room. It is the perfect gathering place for everything from morning coffee to holiday dinners and evenings with friends. Plantation shutters, built-in cabinetry, beautiful flooring and thoughtful updates add warmth and character throughout. The outdoor living spaces are just as inviting. A huge screened porch, expansive deck, covered patio and fire pit create multiple places to gather, re
USD 900,000
1564 Vernon Way Court
View photo
House · for sale
USD 750,000
USD 263/sq.ft
1564 Vernon Way Court
30350
· 2,842 sq.ft · 4 Bedrooms · 4 Baths · House
· Deck · Equipped kitchen
30350 · 2,842 sq.ft · 4 Bedrooms · 4 Baths · House · Deck · Equipped kitchen
Ideally located in the heart of Dunwoody and within the sought-after Austin Elementary School district, this spacious home is beautifully situated on a desirable cul-de-sac lot. Offering exceptional flexibility, the home features thoughtfully designed living spaces, a phenomenal apartment-style guest suite, numerous updates, and inviting outdoor living areas. Creating the perfect blend of comfort, functionality, and location. A covered front porch welcomes you into the entry hall, with a spacious front room currently used as a dining room and offering plenty of space for a sitting area. This room flows into a comfortable living room or study, completing this inviting space for everyday living, working or entertainment. The renovated kitchen features new cabinetry, granite countertops, stainless steel appliances, and a gas stove, and overlooks the large family room. Step outside of the kitchen to a new oversized deck with abundant room for dining, relaxing, entertaining and access to th
USD 750,000
4577 N Peachtree Road
View photo
House · for sale
USD 650,000
USD 211/sq.ft
4577 N Peachtree Road
30350
· 3,068 sq.ft · 4 Bedrooms · 3 Baths · House
· Garden
30350 · 3,068 sq.ft · 4 Bedrooms · 3 Baths · House · Garden
Location. Lifestyle. Move-in ready. Set in desirable Dunwoody North, this pristine 4-bedroom, 3-bath home offers the combination buyers are looking for: a beautifully maintained property, exceptional neighborhood amenities, and everyday convenience. The location makes daily life remarkably easy. The elementary school is approximately 100 feet away, the middle school is about 500 yards away, and the high school is just a 10-minute drive. Commuters will appreciate being approximately 10 minutes from both the I-285/I-85 “Spaghetti Junction” interchange and the I-285/GA-400 interchange, providing convenient access throughout metro Atlanta. One of the home’s greatest advantages is what you’ll find just beyond the front door. Brook Run Park, Dunwoody’s 100+ acre recreational destination, is only about a five-minute walk away, with paved trails, soccer and baseball fields, disc golf, skate and dog parks, playgrounds, nature areas, and Treetop Quest. Even better is a feature you might never no
USD 650,000
4372 Ashwoody Trail NE
View photo
House · for sale
USD 595,000
USD 287/sq.ft
4372 Ashwoody Trail NE
30350
· 2,067 sq.ft · 4 Bedrooms · 2 Baths · House
· Patio · Garden · Office room · Terrace · Fireplace · Equipped kitchen
30350 · 2,067 sq.ft · 4 Bedrooms · 2 Baths · House · Patio · Garden · Office room · Terrace · Fireplace · Equipped kitchen
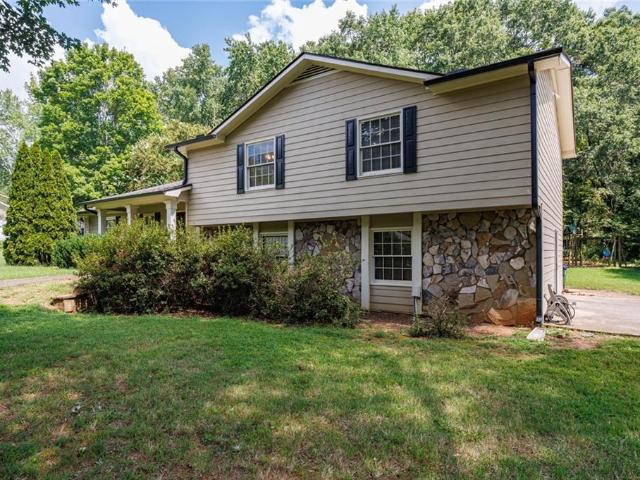
Back on market with upgrades including quartz counters in the kitchen, new vinyl wood flooring, and upgraded showers! Set in Brookhaven’s desirable Oak Forest neighborhood, this spacious split-level home sits on a private 2/3-acre wooded lot with a peaceful backyard where deer sightings are a frequent treat. Other recent improvements include a newer roof, updated HVAC, new windows, fresh interior paint, and new carpet. Hardwood floors span the main and upper levels, while the bright living room welcomes lots of natural light. The flexible layout offers three upstairs bedrooms plus a fourth bedroom and bath on the daylight terrace level—ideal for guests, a home office, or multi-generational living. A spacious lower-level great room with gas fireplace provides additional living and entertaining space. Outside, a lighted patio overlooks the expansive backyard, perfect for dining and gatherings. Conveniently located near Murphy Candler Park, Ashford Dunwoody, I-285, and GA-400, with access
USD 595,000
4232 Edgewood Court
View photo
House · for sale
USD 3,488,888
USD 378/sq.ft
4232 Edgewood Court
30350
· 9,225 sq.ft · 6 Bedrooms · 7 Baths · House
· Fireplace · Equipped kitchen
30350 · 9,225 sq.ft · 6 Bedrooms · 7 Baths · House · Fireplace · Equipped kitchen
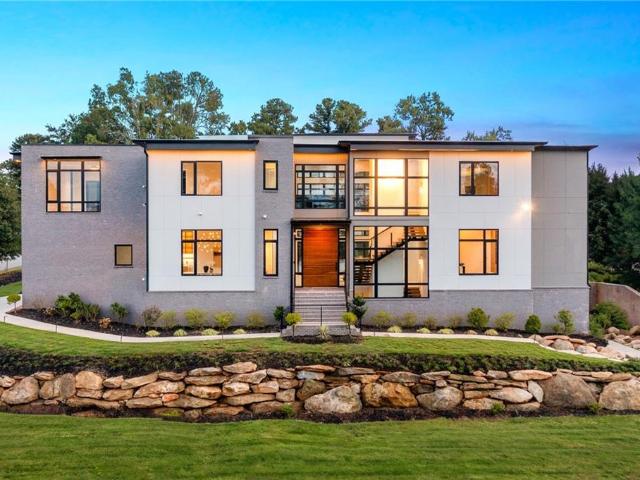
A modern masterpiece of distinction, 4232 Edgewood Court is nestled on a rare 0.75-acre corner lot—one of the largest within the prestigious Indian Hills Country Club—and located in the highly sought-after Walton High School district. Offering six bedrooms, seven full baths, two half baths, and approximately 9,200 square feet across three levels, this newly completed residence pairs sculptural architecture with a full suite of resort-style amenities. From its commanding curb appeal and manicured grounds to sleek casement windows with wood-look panels and curated architectural lighting, every detail reflects thoughtful design and modern luxury. Beyond the grand pivot door, soaring ceilings frame a dramatic foyer and family room where a floating steel staircase with motion-sensor lighting becomes the architectural centerpiece. Premium chandeliers, bespoke built-ins, and a striking fireplace set an atmosphere of elegance and sophistication. The state-of-the-art kitchen blends performance
USD 3,488,888
2530 Norwood Park Crossing
View photo
Townhouse · for sale
USD 364,999
USD 204/sq.ft
2530 Norwood Park Crossing
30350
· 1,787 sq.ft · 3 Bedrooms · 2 Baths · Townhouse
· Patio · Office room · Fireplace · Equipped kitchen · Parking
30350 · 1,787 sq.ft · 3 Bedrooms · 2 Baths · Townhouse · Patio · Office room · Fireplace · Equipped kitchen · Parking
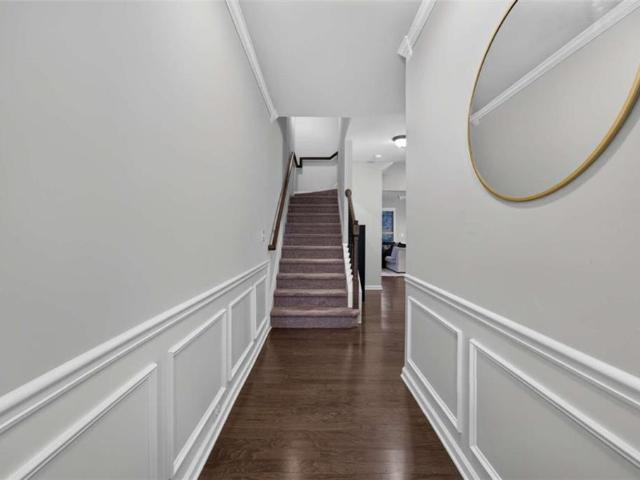
Welcome home to this inviting townhome featuring an open layout, beautiful architectural details, and a two-car garage. The entry hallway showcases decorative wall molding and leads into a spacious living area with a fireplace, abundant natural light, and seamless flow into the kitchen and dining space. The kitchen offers dark cabinetry, granite countertops, stainless steel appliances, and a breakfast bar ideal for casual dining and entertaining. The spacious primary suite features a tray ceiling and a separate sitting area with room to relax or create a private workspace. The primary bath includes a double vanity, soaking tub, and separate tiled shower. Additional rooms offer flexibility for guests or a home office, while the rear patio provides a comfortable spot to enjoy the outdoors. Schedule your showing today!
USD 364,999
105 Smithdun Lane
View photo
House · for sale
USD 729,000
USD 291/sq.ft
105 Smithdun Lane
30350
· 2,497 sq.ft · 4 Bedrooms · 3 Baths · House
· Garden · Office room · Swimming pool
30350 · 2,497 sq.ft · 4 Bedrooms · 3 Baths · House · Garden · Office room · Swimming pool
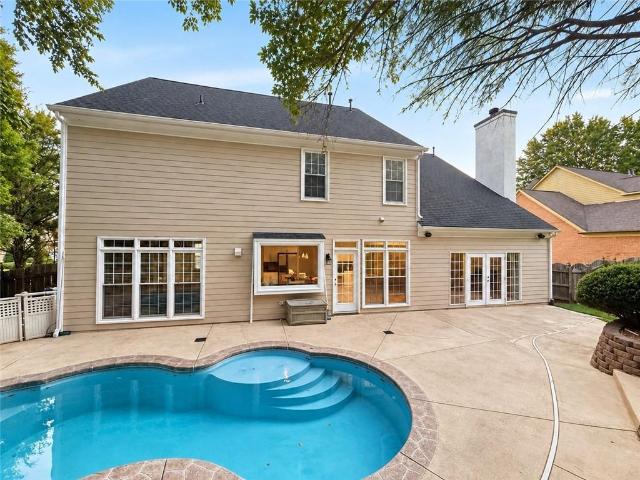
Prime Sandy Springs location with quick access to GA-400, just one minute away. This beautifully maintained home features soaring ceilings, an open and spacious floor plan, abundant natural light, and multiple flexible living spaces ideal for a home office, guest room, recreation room, or additional living area. The main level features tile flooring throughout, while the entire second level offers hardwood flooring. Major updates completed in recent years include the roof, windows, water heater, and HVAC systems, along with freshly painted exterior walls. Enjoy a private backyard with a swimming pool and generous outdoor space, perfect for relaxing and entertaining. Conveniently located just minutes from Dunwoody Village, parks, shopping, dining, and highly regarded public and private schools. With extensive recent updates, a private pool, versatile living spaces, and exceptional access to GA-400, this move-in-ready Sandy Springs home offers an outstanding combination of space, comfort
USD 729,000
875 Windsor Trail
View photo
House · for sale
USD 547,500
USD 192/sq.ft
875 Windsor Trail
30350
· 2,842 sq.ft · 4 Bedrooms · 2 Baths · House
· Patio · Garden · Office room · Equipped kitchen
30350 · 2,842 sq.ft · 4 Bedrooms · 2 Baths · House · Patio · Garden · Office room · Equipped kitchen
Freshly updated and move-in ready, this 4-bedroom, 2-bath split-level home offers comfortable, flexible living on a large, level corner lot. Recent improvements include fresh interior paint, new carpet, and an updated kitchen and dining area. Gleaming hardwood floors extend through the entry foyer, kitchen, and dining room, where a striking inlay design adds distinctive character. Just off the kitchen, a screened patio provides an inviting spot for morning coffee, casual meals, or relaxing on cool autumn evenings. The expansive backyard offers plenty of room for gardening, outdoor entertaining, or children at play. The spacious lower level adds valuable flexibility for a family room, home office, recreation space, or guest area, while a separate laundry room provides added convenience and storage. Conveniently located near Historic Downtown Roswell, local parks and recreation, shopping, dining, and major commuter routes, the home offers easy access to everything Roswell has to offer. W
USD 547,500
1606 E Nancy Creek Drive
View photo
House · for sale
USD 945,000
USD 257/sq.ft
1606 E Nancy Creek Drive
30350
· 3,670 sq.ft · 5 Bedrooms · 3 Baths · House
· Garden · Swimming pool · Parking
30350 · 3,670 sq.ft · 5 Bedrooms · 3 Baths · House · Garden · Swimming pool · Parking
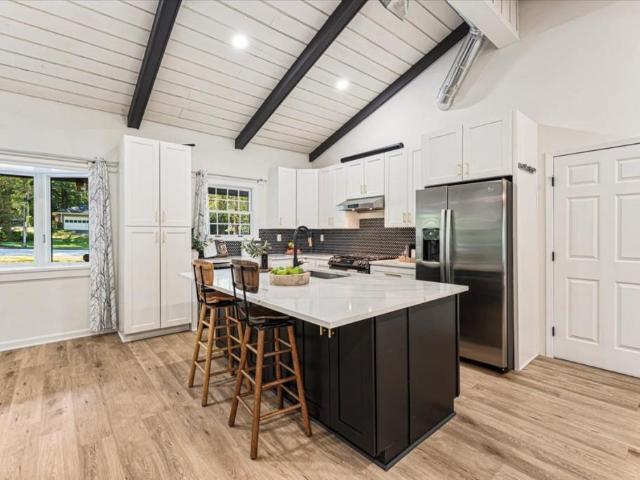
Updated 5-bedroom home in Brookhaven offering exceptional indoor and outdoor space on a rare +/. 0.67-acre lot with a swimming pool, large fenced backyard, mature trees, and a prime location just a short walk from Murphey Candler Park. The expansive private backyard is a standout feature, with abundant birdlife and wildlife, multiple gathering areas, and plenty of open space surrounding the pool for play, entertaining, and everyday enjoyment. A dedicated pool shed provides convenient pool-equipment storage plus additional outdoor storage, while the wide, level driveway offers abundant parking and an ideal space for bikes, basketball, and outdoor play. Additional space alongside the home provides flexibility for storing a small boat or other recreational equipment. The interior layout creates multiple distinct living, working, and entertaining spaces. The main level features hardwood floors, vaulted beamed ceilings, shiplap detailing, oversized rear windows, and a floor-to-ceiling brick
USD 945,000
1850 Preserve Way
View photo
Townhouse · for sale
USD 550,000
USD 234/sq.ft
1850 Preserve Way
30350
· 2,347 sq.ft · 3 Bedrooms · 3 Baths · Townhouse
· Deck · Fireplace · Equipped kitchen
30350 · 2,347 sq.ft · 3 Bedrooms · 3 Baths · Townhouse · Deck · Fireplace · Equipped kitchen
Set within the storied Preserve at Fischer Mansion—built on the grounds of Dr. Fischer’s historic “Flowerland” estate—1850 Preserve Way is a three-sided brick end-unit townhome that pairs architectural substance with effortless access to Brookhaven, Chamblee, and the Perimeter. From the moment of arrival, the home conveys a sense of permanence, with true brick construction and a thoughtfully designed floor plan. Inside, hardwood floors extend throughout the main level, where generous living and dining spaces create an inviting setting for both everyday living and entertaining. A dedicated dining room—an increasingly uncommon feature in townhome living—adds an elevated sense of scale and occasion. The kitchen features newer stainless steel appliances and a breakfast bar that opens naturally to the family room, anchored by a gas fireplace and custom built-in bookshelves. Beyond, an expansive deck extends the living space outdoors, offering an ideal setting for grilling, entertaining, or
USD 550,000
4134 Charlotte Way
View photo
Townhouse · for sale
USD 550,000
USD 200/sq.ft
4134 Charlotte Way
30350
· 2,745 sq.ft · 4 Bedrooms · 3 Baths · Townhouse
· Office room · Gym · Deck · Fireplace · Equipped kitchen · Parking
30350 · 2,745 sq.ft · 4 Bedrooms · 3 Baths · Townhouse · Office room · Gym · Deck · Fireplace · Equipped kitchen · Parking
Welcome to 4134 Charlotte Way, a spacious end-unit townhome filled with natural light in a convenient Chamblee location. The main level features hardwood floors, an open kitchen with granite countertops, a large island and stainless steel appliances, plus generous living and dining spaces and a fireplace. Upstairs, the spacious primary suite offers a tray ceiling, walk-in closet and private bath with double vanity, soaking tub and separate shower. Additional bedrooms, a dedicated office and a finished lower level provide flexible space for working, entertaining, guests or a home gym. Enjoy the rear deck, attached garage and easy access to shopping, dining and major commuter routes
USD 550,000
4138 D Youville Trace
View photo
Townhouse · for sale
USD 310,000
USD 109/sq.ft
4138 D Youville Trace
30350
· 2,831 sq.ft · 3 Bedrooms · 2 Baths · Townhouse
· Office room · Swimming pool
30350 · 2,831 sq.ft · 3 Bedrooms · 2 Baths · Townhouse · Office room · Swimming pool
Rare opportunity in a serene natural setting! Tucked away on a beautiful 41-acre natural preserve, this exceptional townhome offers the perfect blend of peaceful surroundings, convenient location, and an active lifestyle. Imagine coming home to the soothing sights and sounds of a creek and waterfall, enjoyed from your double balconies-your own private retreat in the heart of the city. Inside, the popular roommate floor plan offers flexibility and privacy, while the oversized primary suite provides plenty of space to relax and unwind. A separate office makes working from home easy, whether you need a dedicated workspace or a quiet flex area. And when it's time to get outside, there's plenty to enjoy right outside your door. For those who are active at heart, take outside your door. For those who are active at heart, take advantage of tennis courts, swimming pools, and scenic hiking trails surrounded by nature. Nearby Murphy Candler Park, Blackburn Park, and Downtown Chamblee offer even
USD 310,000
3877 Peachtree Corners Circle
View photo
House · for sale
USD 459,900
USD 205/sq.ft
3877 Peachtree Corners Circle
30350
· 2,239 sq.ft · 4 Bedrooms · 2 Baths · House
· Equipped kitchen
30350 · 2,239 sq.ft · 4 Bedrooms · 2 Baths · House · Equipped kitchen
Welcome to 3877 Peachtree Corners Circle, a home that invites imagination and possibility. Set on a generous, usable lot in one of Peachtree Corners' most coveted pockets, this property offers the kind of space, flow, and location that buyers wait for. And rarely find at this price point. Inside, the home unfolds with an effortless, intuitive layout: connected living spaces, a bright kitchen, and roomy bedrooms that make everyday living feel comfortable and natural. The floor plan offers amazing flow, giving you the freedom to update, re-envision, or simply enjoy as-is. Outside, the large lot is a standout feature for outdoor living, gardening, play, pets, or future expansion. All of this sits in a prime Peachtree Corners location, just minutes from The Forum, Town Center, top schools, parks, and everyday conveniences. It's the ideal blend of potential, comfort, and community. This home you can truly make your own. With space, flow, and location working in your favor. This one delivers
USD 459,900
255 Tenth Fairway
View photo
House · for sale
USD 875,000
USD 228/sq.ft
255 Tenth Fairway
30350
· 3,832 sq.ft · 4 Bedrooms · 3 Baths · House
· Equipped kitchen · Swimming pool
30350 · 3,832 sq.ft · 4 Bedrooms · 3 Baths · House · Equipped kitchen · Swimming pool
Rarely does an opportunity like this come along in the coveted Horseshoe Bend subdivision! Nestled on a a quiet clul-de-sac, this charming four bedroom, three and a half bath home enjoys an extraordinary setting overlooking both the Fourteenth Fairway as well as the Chattahoochee River! It is also ideally situated just steps from the Horseshoe Bend Country Club pool and tennis center. Upon entering the front door you will experience a tastefully decorated and updated home with gleaming hardwoods throughout. There is a separate dining room and living room with plantation shutters and built in bookcases. Beyond that, a family room and keeping room with sweeping golf and river views can be enjoyed as well as a spacious kitchen with a well thought out abundance of counter space for entertaining. Upstairs you will find a private master bedroom with a private sitting room or office area attached as well as a huge walk in closet and updated bathroom. There is another large bedroom upstairs wi
USD 875,000
4160 Butler Drive
View photo
Townhouse · for sale
USD 595,000
USD 246/sq.ft
4160 Butler Drive
30350
· 2,411 sq.ft · 4 Bedrooms · 3 Baths · Townhouse
· Terrace · Deck · Fireplace · Equipped kitchen
30350 · 2,411 sq.ft · 4 Bedrooms · 3 Baths · Townhouse · Terrace · Deck · Fireplace · Equipped kitchen
This premium, privacy-enhanced Merlot floor plan townhome is nestled on the perimeter of the gated Collection at Perimeter Park subdivision, located inside I-285 near Perimeter Mall, Brookhaven, Brook Run Park, Costco, and within the Chamblee High School district. The back of the unit faces East and gets the gentle heat and light from the morning sunrise. The master bedroom is shaded by mature trees facing the West. Move in ready condition with new carpet, fresh coat of paint, new deck stain. The mid-level living space boasts an upgraded family room with built-ins and a gas fireplace alongside a gourmet kitchen featuring a range hood, quartz countertops, a walk-in pantry, and wall appliances. You also have an Oversized Dining area (some have turned it into a second living room). Upstairs, the master suite offers vaulted ceiling, two walk-in closets, and an upgraded dual-bench shower, complemented by two secondary bedrooms and a laundry closet. The terrace level adds a bedroom with a wa
USD 595,000
20048 Windalier Way
View photo
Townhouse · for sale
USD 730,000
USD 286/sq.ft
20048 Windalier Way
30350
· 2,551 sq.ft · 4 Bedrooms · 3 Baths · Townhouse
· Equipped kitchen · Parking
30350 · 2,551 sq.ft · 4 Bedrooms · 3 Baths · Townhouse · Equipped kitchen · Parking
Welcome to 20048 Windalier Way, a beautifully upgraded end-unit townhome in Harlow, one of Roswell’s most desirable gated communities. Built in 2020, this light-filled residence offers approximately 2,555 square feet across three thoughtfully designed levels, with four bedrooms, three-and-a-half baths and a two-car garage with epoxy floors and EV charger. Freshly painted throughout in Sherwin Williams, Greek Villa with hardwood floors and custom plantation shutters extend throughout the home, creating a polished and cohesive feel, better than new. The open-concept main level is designed for both everyday living and effortless entertaining. The kitchen is enhanced by a tile backsplash extending to the ceiling, adding a custom finishing touch to the heart of the home. Upstairs, the second level features three bedrooms, including the spacious primary suite, with hardwood flooring continuing throughout this level. The third level offers an additional oversized bedroom with an ensuite bath—
USD 730,000
1671 Manhasset Drive
View photo
House · for sale
USD 2,450,000
1671 Manhasset Drive
30350
· 5 Bedrooms · 6 Baths · House
· Office room · Equipped kitchen · Parking · Cellar
30350 · 5 Bedrooms · 6 Baths · House · Office room · Equipped kitchen · Parking · Cellar
Ideally positioned in Dunwoody, this newly constructed residence brings a fresh perspective to luxury living, pairing architectural presence with warm, sophisticated interiors and a floor plan designed with intention. Offering 5 bedrooms, 6.5 bathrooms, a 3-car garage, and an UNFINISHED basement, the home delivers impressive scale without sacrificing comfort and functionality. Highly regarded schools, beautiful parks, premier shopping, dining, and everyday conveniences are all within easy reach. The experience begins in a dramatic two-story foyer, where soaring ceilings, a statement staircase, and designer lighting introduce the home's refined aesthetic. 10' ceilings enhance the main level, which includes a private office, spacious dining room, and guest suite with its own full bath. An additional full bathroom and powder room add flexibility and convenience. The kitchen commands the center of the home with an oversized island, breakfast bar, custom cabinetry, premium appliances, beaut
USD 2,450,000
905 Laurel Mill Drive
View photo
House · for sale
USD 500,000
USD 288/sq.ft
905 Laurel Mill Drive
30350
· 1,733 sq.ft · 3 Bedrooms · 2 Baths · House
· Patio · Garden · Fireplace · Equipped kitchen
30350 · 1,733 sq.ft · 3 Bedrooms · 2 Baths · House · Patio · Garden · Fireplace · Equipped kitchen
You won't want to miss one! This charming home with wood floors throughout the main level offers a great flowing floor plan with oversized living room centered by cozy fireplace. The sunroom off the living room offers amazing bonus space and tons of natural light! At the heart of the home is the beautiful kitchen with white cabinetry, stainless steel appliances and granite countertops with a generous dining space. Upstairs, primary suite offers walk in closet and en-suite bathroom as well as 2 generously sized secondary bedrooms and a shared hall bathroom. Large front yard and a private fenced-in backyard including paver patio offers great outdoor entertaining space. Barrington Farms is a great community with an optional HOA if you'd like to join for social activities and more, and an amazing location just minutes from interstate 400, close to Avalon, Northpoint Mall, Chattachoochee River, Downtown Roswell, and direct access to Big Creek Greenway with miles of beautiful nature paths-no
USD 500,000
2720 Country Lane
View photo
House · for sale
USD 725,000
USD 303/sq.ft
2720 Country Lane
30350
· 2,390 sq.ft · 5 Bedrooms · 2 Baths · House
· Garden · Office room · Parking · Swimming pool
30350 · 2,390 sq.ft · 5 Bedrooms · 2 Baths · House · Garden · Office room · Parking · Swimming pool
Welcome to this gorgeous traditional home in the highly sought-after Chimney Springs neighborhood! This beautiful brick home offers 5 bedrooms, 2.5 bathrooms, and a fantastic floor plan with spacious living areas throughout. Step outside to your own backyard retreat featuring a swimming pool surrounded by a fenced, grassy backyard—perfect for entertaining, pets, and play. The pool has been updated with a new liner, new pump, and new filter for added peace of mind. Upstairs, the spacious primary suite connects directly to the 5th bedroom, creating the perfect opportunity for a private home office, nursery, bonus room, sitting room, or additional bedroom. The primary suite also features a large walk-in closet and a beautifully updated bathroom with a frameless glass shower door. The secondary bedrooms are generously sized and share a large hall bathroom. A convenient mudroom/laundry room is located just off the garage entrance, making everyday organization easy. Even better, a brand-new
USD 725,000
10915 Kimball Crest Drive
View photo
House · for sale
USD 660,000
USD 273/sq.ft
10915 Kimball Crest Drive
30350
· 2,411 sq.ft · 4 Bedrooms · 2 Baths · House
30350 · 2,411 sq.ft · 4 Bedrooms · 2 Baths · House
Welcome to this beautifully updated 4-bedroom home offering an impressive 2,414 square feet of living space in one of Alpharetta's most desirable locations. Located in the sought-after Alpharetta High School district, this spacious home combines a fantastic location, generous living areas, and recent updates throughout. Step inside to a bright and refreshed interior featuring fresh interior paint, new flooring, and new carpet, creating a clean, modern, move-in-ready feel. The home also features fresh exterior paint, enhancing its curb appeal and giving the property a beautifully updated appearance inside and out. With over 2,414 square feet, the expansive floor plan provides plenty of room for everyday living, entertaining, working from home, and hosting family and guests. Four generously sized bedrooms and multiple living areas offer flexibility to accommodate a variety of lifestyles. The location is exceptional-just minutes from Avalon, North Point Mall, Downtown Alpharetta, shopping
USD 660,000
7262 Village Creek Trace 4C
View photo
Townhouse · for sale
USD 575,000
USD 214/sq.ft
7262 Village Creek Trace 4C
30350
· 2,680 sq.ft · 4 Bedrooms · 3 Baths · Townhouse
· Garden · Terrace · Fireplace · Equipped kitchen
30350 · 2,680 sq.ft · 4 Bedrooms · 3 Baths · Townhouse · Garden · Terrace · Fireplace · Equipped kitchen
Gated Community*Remodeled Kitchen & Primary Bath*Finished Terrace Level with Bedroom/Flex Space. *Beautifully appointed townhome in a sought-after gated community, offering elegant finishes, thoughtful updates, and a flexible floor plan. Gleaming hardwood floors and plantation shutters enhance the main living spaces. The remodeled kitchen features granite countertops, gas cooktop, newer stainless steel appliances, breakfast bar, separate breakfast room with garden views, and butler’s pantry connecting to the light-filled formal dining room. The inviting great room features a fireplace and opens to a cozy year-round sunroom. The spacious primary suite features a tray ceiling and renovated en-suite bath with dual vanities, soaking tub, separate shower, and generous walk-in closet with custom built-ins. Two additional bedrooms, each with tray ceilings, share a full bath. The finished terrace level adds incredible versatility with a large bedroom/bonus room, full bath, and space ideal for
USD 575,000

Get email alerts

Don't miss out: be the first to know about new properties

The alert was correctly created

On subscribing you accept the conditions of use and the privacy policy
Alert
Receive new ads in your inbox
Save this search
Receive alerts for new listings

We'll send you an email when we have new properties for: "Houses for sale in 30350"

The alert was correctly created

Get email alerts and be the first to see new listings
Required field
On subscribing I accept the terms of the privacy policy
Perfect! You'll soon start receiving new listings via email
Alert
Receive an email when we have new ads for Houses for sale in 30350
Save this search
Filters

Bedrooms

Size (sq.ft)

sq.ft
sq.ft

Price

USD
USD

Property type

Bathrooms

Clear all filters
Receive notifications when new entries are published.