636 houses for sale in 30350

5512 Glenridge Drive K
View photo
Townhouse · for sale
USD 699,999
USD 180/sq.ft
5512 Glenridge Drive K
30350
· 3,886 sq.ft · 5 Bedrooms · 4 Baths · Townhouse
· Office room · Fireplace · Equipped kitchen
30350 · 3,886 sq.ft · 5 Bedrooms · 4 Baths · Townhouse · Office room · Fireplace · Equipped kitchen
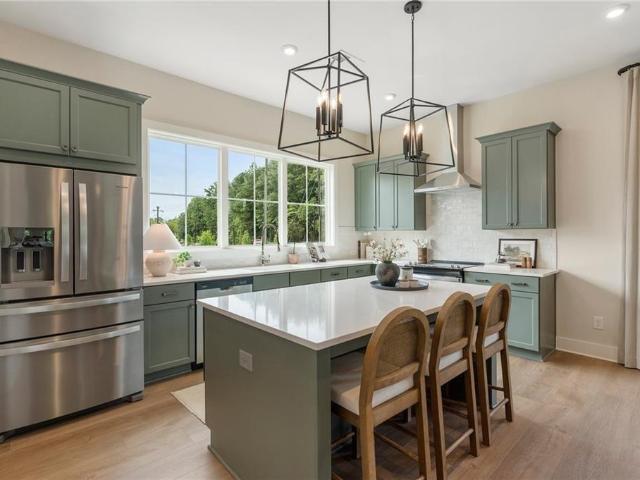
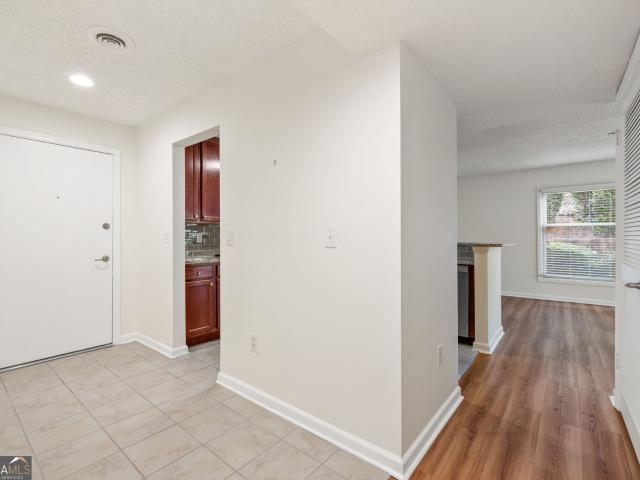
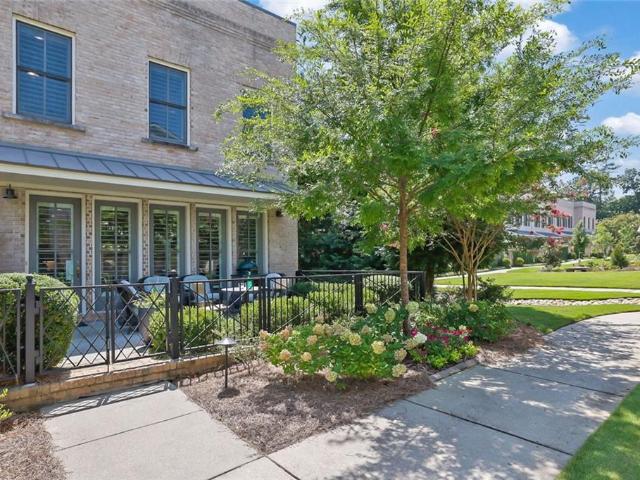
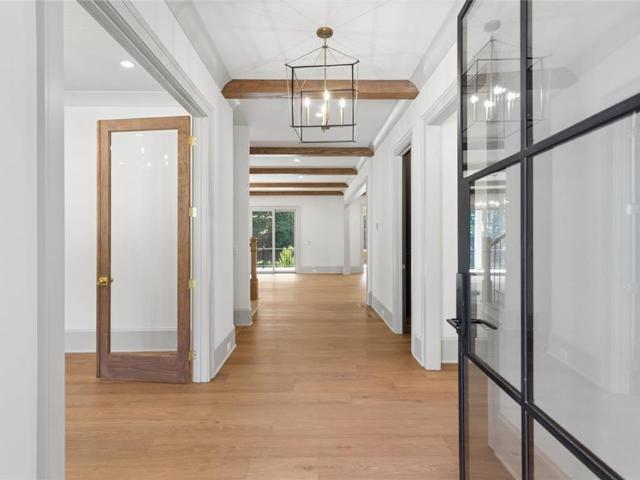
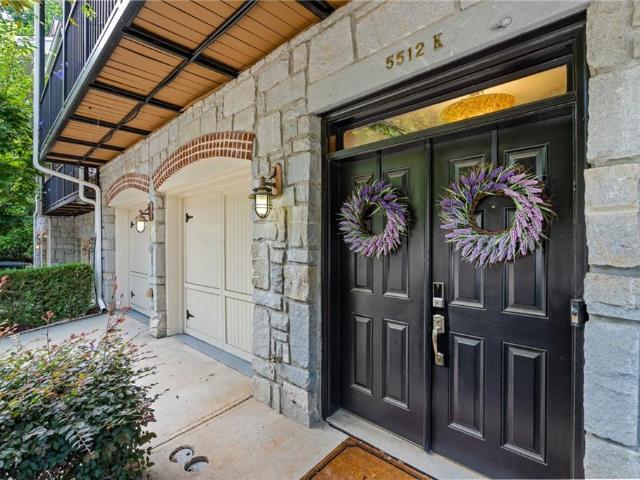
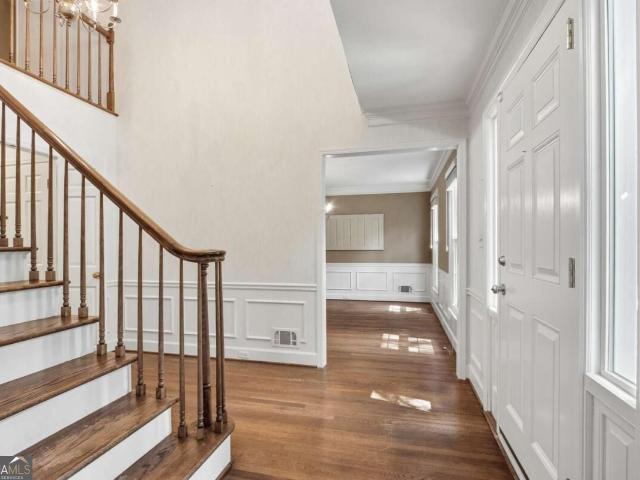
Welcome to this sophisticated townhouse tucked away in a gated Sandy Springs community. Spanning three levels, this home blends timeless architectural character with an expansive, highly functional layout. Inside, you are greeted by stunning hardwood floors, striking exposed brick walls, and unique stone accents throughout. The open-concept main level offers the perfect flow for entertaining, anchored by a spacious kitchen featuring classic wood cabinetry, double wall ovens, a gas cooktop, and an incredible custom shelving walk-in pantry. Cozy up by one of the three distinct fireplaces or step out onto one of four outdoor spaces to enjoy serene views. The oversized primary suite serves as a true sanctuary, complete with a massive, high-end custom closet system, plus a spacious double vanity bath. Designed with a dedicated in-law suite, the fifth bedroom is perfect for guests, multi-generational living, or a private home office. Enjoy unrivaled convenience to Buckhead, major highways, a
USD 699,999
5087 Pine Bark Circle
View photo
House · for sale
USD 799,000
USD 257/sq.ft
5087 Pine Bark Circle
30350
· 3,100 sq.ft · 5 Bedrooms · 3 Baths · House
· Garden · Office room · Gym · Equipped kitchen · Cellar
30350 · 3,100 sq.ft · 5 Bedrooms · 3 Baths · House · Garden · Office room · Gym · Equipped kitchen · Cellar
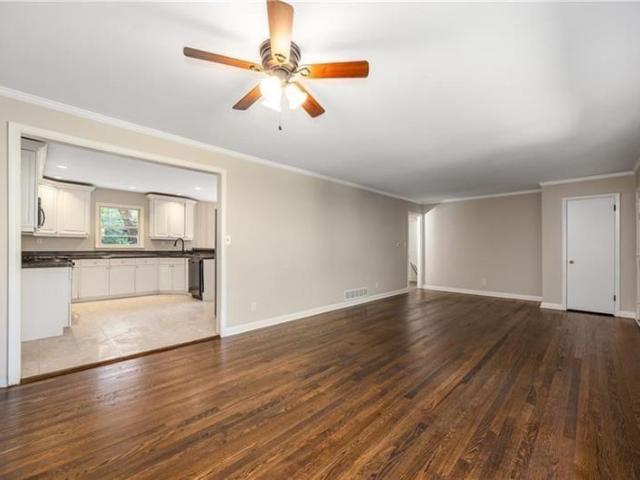
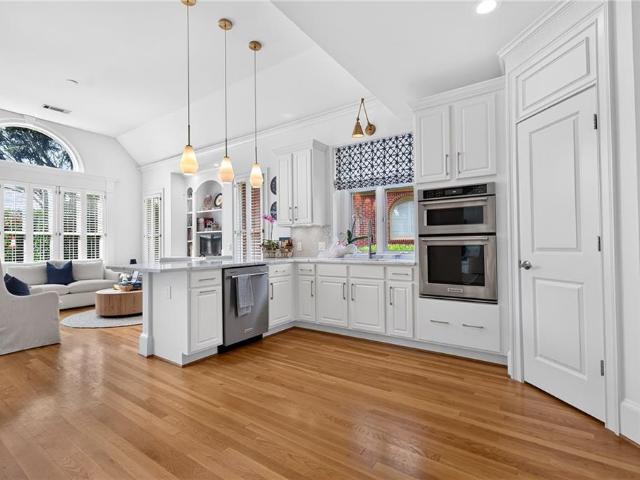
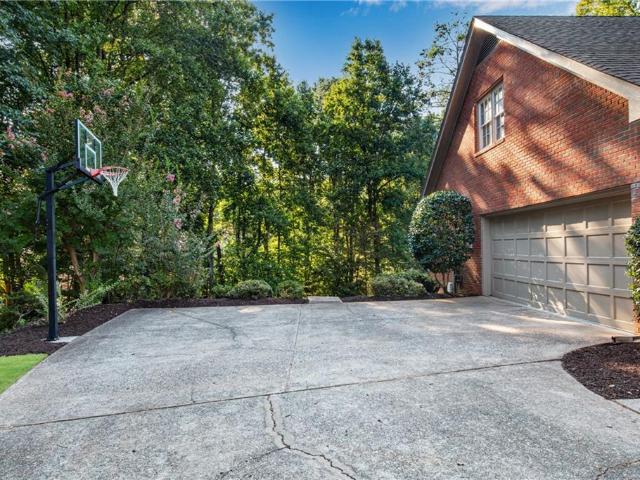
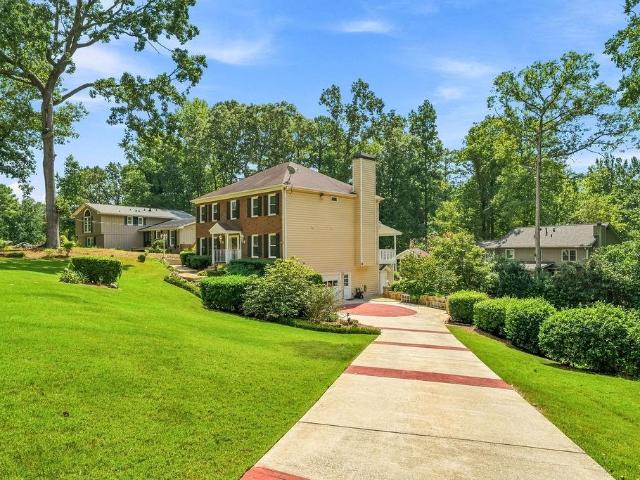
Great opportunity to live in The Branches-one of Dunwoody's favorite swim/tennis neighborhoods and in the top-rated Austin Elementary district! Set on a quiet street and just a short walk to the neighborhood swim and tennis club, this home has the space, setting and updates buyers are looking for! Step inside to a two-story foyer, hardwood floors throughout the main and upper levels, smooth ceilings, crown molding and generously sized rooms. The updated kitchen features white cabinetry with pullout storage, newer appliances and a granite island, all overlooking the beautiful, private backyard. The kitchen leads to bar/butler's pantry and the fireside family room and living room, creating an easy flow for everyday living and entertaining. Upstairs, the spacious primary suite provides a comfortable retreat along with additional well-sized bedrooms. The finished basement is a huge bonus with a full bath and plenty of room for a rec room, home office, gym, guests or all of the above. Outsi
USD 799,000
10785 Grenadier Lane
View photo
House · for sale
USD 850,000
USD 267/sq.ft
10785 Grenadier Lane
30350
· 3,175 sq.ft · 4 Bedrooms · 3 Baths · House
· Office room · Terrace · Deck · Fireplace · Equipped kitchen
30350 · 3,175 sq.ft · 4 Bedrooms · 3 Baths · House · Office room · Terrace · Deck · Fireplace · Equipped kitchen
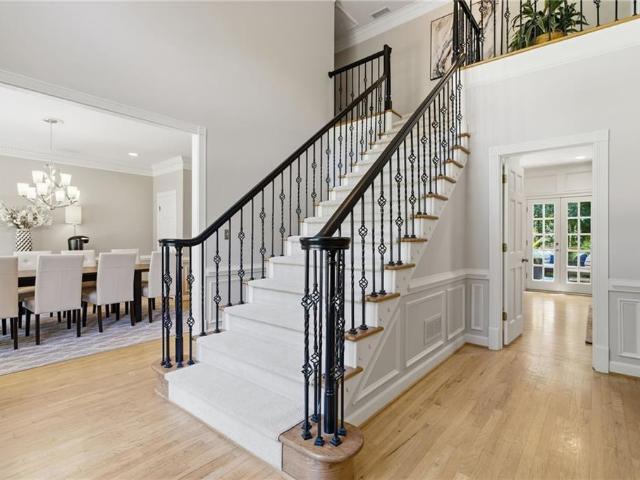
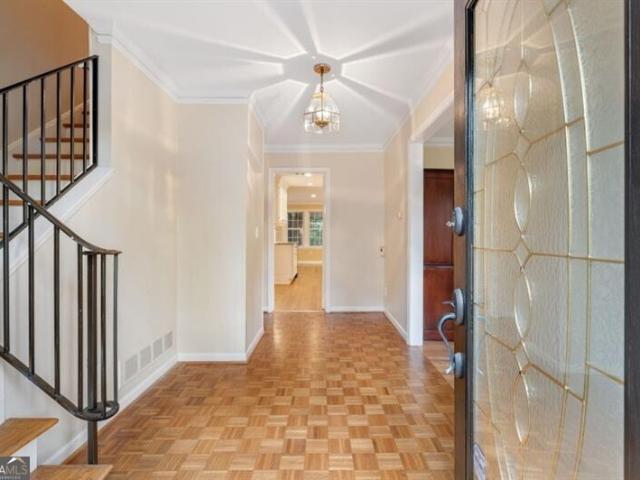
Beautiful, bright and open: This fantastic home is located in the sought-after swim/tennis community of Tuxford. The home is well-cared for and has fantastic updates. There is a grand 2-story foyer with a stately grand staircase. The amply sized dining room can host large gatherings. A large office is also off the foyer. The family room boasts a fireplace and looks out to the newly updated and spacious deck. The kitchen has newer cabinets, stone counters, SS appliances, dry bar and breakfast area. The master is oversized with a gorgeous updated master bath. Secondary bedrooms are spacious and the additional bathroom has similar updates as the master bath. You will find this a very nice feature. The finished terrace level is made for entertaining with an open plan which provides a living room with stone fireplace and pool table area, additional flex space that could make a 5th bedroom and a full bath, plus more room for storage. The community amenities are walkable and Tuxford is locate
USD 850,000
117 Bridgecrest Road
View photo
Townhouse · for sale
USD 849,990
USD 352/sq.ft
117 Bridgecrest Road
30350
· 2,411 sq.ft · 3 Bedrooms · 3 Baths · Townhouse
· Equipped kitchen
30350 · 2,411 sq.ft · 3 Bedrooms · 3 Baths · Townhouse · Equipped kitchen
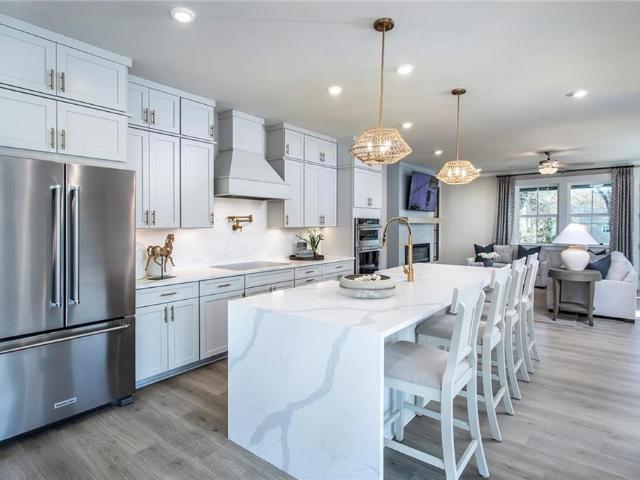
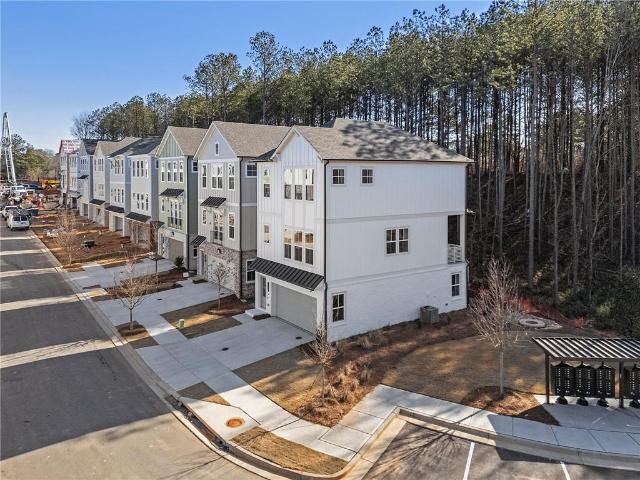
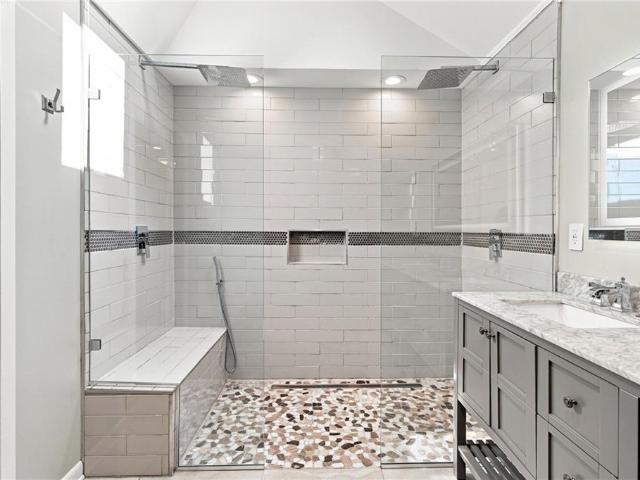
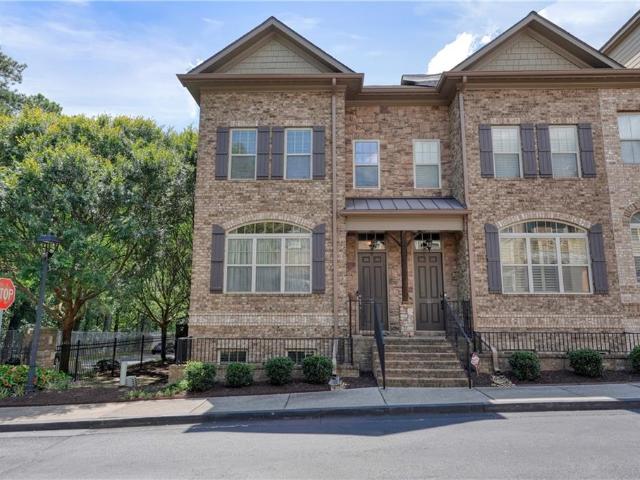
Luxury. Location. Lifestyle. Experience all three at our newest luxury townhome community, The Groves at Myrtle, where sophisticated design meets one of Metro Atlanta's most desirable locations near HISTORIC DOWNTOWN ROSWELL and CANTON STREET. Imagine stepping outside your front door and taking a short stroll to the award-winning restaurants, boutiques, galleries and vibrant events along historic Canton Street. Inside, every home has been thoughtfully designed with the high-end finishes today's buyers expect: Stunning waterfall-edge quartz kitchen islands, premium KitchenAid appliances, elegant Craftsman trim throughout, designer pot-fillers for the ultimate chef's kitchen, open-concept living spaces perfect for entertaining and more! Beyond luxury, these homes are built for the future. As solar-ready, ENERGY-STAR certified homes, The Groves at Myrtle delivers exceptional energy efficiency, healthier indoor air quality, and lower monthly utility costs. Allowing you to enjoy luxury whil
USD 849,990
Could you also be interested in
485 Barrington Loop
View photo
House · for sale
USD 470,000
USD 281/sq.ft
485 Barrington Loop
30350
· 1,668 sq.ft · 3 Bedrooms · 2 Baths · House
· Patio · Garden · Fireplace · Equipped kitchen · Parking
30350 · 1,668 sq.ft · 3 Bedrooms · 2 Baths · House · Patio · Garden · Fireplace · Equipped kitchen · Parking
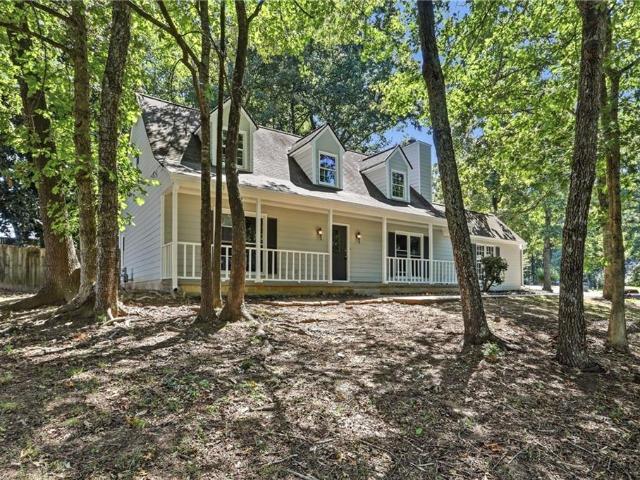
Incredible buyer incentives: $7,000 mortgage concession. Opendoor Home Loans will contribute up to $7,000 towards a permanent interest rate buy-down if you finance with Opendoor Home Loans LLC. This Roswell home blends wooded surroundings with refreshed two-story living, an attached garage, and a fenced backyard with patio space. Inside, updated flooring, neutral paint, bright windows, and a stone fireplace create inviting main-level living and dining areas. The kitchen features white cabinetry, stone counters, stainless-steel appliances, updated hardware, and a window over the sink with views of the trees. Bedrooms include fresh carpet, natural light, and practical closet storage, while the bathrooms provide updated vanities, clean tile surrounds, and refreshed fixtures. The garage and laundry areas add everyday function. Recent work included cabinet updates, countertops, appliances, flooring, interior paint, exterior paint, lighting, and landscaping. Included 100-Day Home Warranty wi
USD 470,000
214 Pinecone Place
View photo
House · for sale
USD 694,013
USD 342/sq.ft
214 Pinecone Place
30350
· 2,024 sq.ft · 4 Bedrooms · 3 Baths · House
· Office room · Equipped kitchen
30350 · 2,024 sq.ft · 4 Bedrooms · 3 Baths · House · Office room · Equipped kitchen
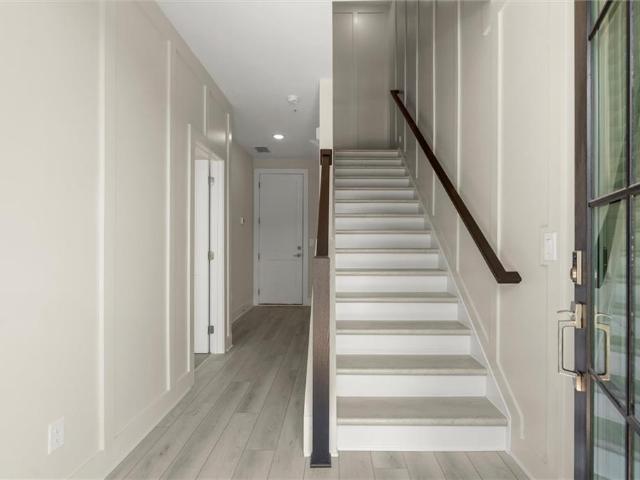
Pre-Sale Opportunity! Welcome to the Emaline floorplan at Pinecone in Alpharetta. This thoughtfully designed 4-bedroom, 3.5-bath home offers 2,025 square feet of modern living with an open-concept layout and functional three-story design. The main living level features a chef-inspired kitchen with quartz countertops, sleek cabinetry, a spacious island, dining area, family room, and covered porch, creating an inviting space for everyday living and entertaining. Upstairs, the spacious primary suite features a spa-inspired bath, dual vanities, and walk-in closet, along with two additional bedrooms, a full bath, and conveniently located laundry room. A private first-floor bedroom with full bath offers flexibility for guests, a home office, or multi-generational living. As a pre-sale opportunity, buyers have the ability to personalize their interior finishes and design selections. Interior design selections are not included in the current list price and will be selected by the buyer. Pineco
USD 694,013
510 Boardwalk Way
View photo
House · for sale
USD 677,278
USD 372/sq.ft
510 Boardwalk Way
30350
· 1,819 sq.ft · 4 Bedrooms · 3 Baths · House
· Garden · Office room · Equipped kitchen · Swimming pool
30350 · 1,819 sq.ft · 4 Bedrooms · 3 Baths · House · Garden · Office room · Equipped kitchen · Swimming pool
Quick Move-In Opportunity! Welcome to the Clementine floorplan at Pinecone in Alpharetta. This 4-bedroom, 3.5-bath home features an open-concept main living level with 10-ft ceilings, a chef-inspired kitchen with quartz countertops, sleek cabinetry, a spacious island, dining area, family room, and covered porch. Upstairs, the primary suite features a spa-inspired bath, dual vanities, and walk-in closet, along with two additional bedrooms, a full bath, and conveniently located laundry room. The private first-floor bedroom with full bath is perfect for guests, a home office, or multi-generational living. This home is available for a December closing. Interior design selections are not included in the current list price and will be added once selections are finalized. Pinecone residents enjoy a clubhouse, resort-style pool, scenic boardwalk pathways, community gardens, and beautiful green space, all just minutes from Avalon, Downtown Alpharetta, and Halcyon. *limited time incentive: quali
USD 677,278
990 Winding Creek Trail
View photo
House · for sale
USD 925,000
USD 394/sq.ft
990 Winding Creek Trail
30350
· 2,347 sq.ft · 4 Bedrooms · 2 Baths · House
· Patio · Terrace · Equipped kitchen
30350 · 2,347 sq.ft · 4 Bedrooms · 2 Baths · House · Patio · Terrace · Equipped kitchen
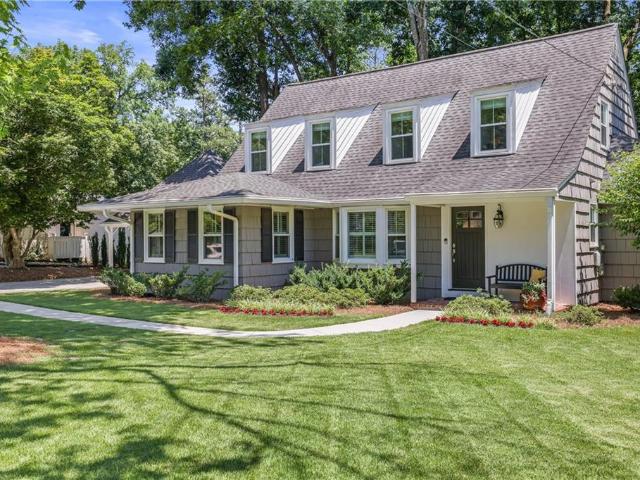
New England charm in the heart of Sandy Springs! Beautifully updated and lovingly maintained, this enchanting Riverside home blends timeless character with the ease of modern living. Set on a spectacular, level lot at the end of a quiet cul-de-sac, it offers the kind of privacy, curb appeal and outdoor space that is increasingly hard to find. A welcoming main-level primary suite, renovated kitchen and baths, lovely hardwood floors and charming architectural details create a home that feels both thoughtfully designed and genuinely loved. The screened porch extends the main level outdoors, while the finished terrace level—with half bath and walkout covered patio—offers wonderful flexibility for guests, recreation or entertaining. All-new windows and new HVAC add to the home's comfort and efficiency, while lush landscaping frames the property beautifully. And for those who love an active lifestyle, a fabulous swim and tennis club is just a stone's throw away. Charming, gracious and wonder
USD 925,000
535 Valley Lane
View photo
House · for sale
USD 668,000
USD 285/sq.ft
535 Valley Lane
30350
· 2,336 sq.ft · 4 Bedrooms · 2 Baths · House
· Garden · Cellar
30350 · 2,336 sq.ft · 4 Bedrooms · 2 Baths · House · Garden · Cellar
Investors dream! Welcome to this spacious ranch home with a finished basement, located in the sought-after swim community of Hammond Hills in the heart of Sandy Springs. Come bring your plans and either renovate the existing home or build a dream home with a perfect WALK OUT backyard! The neighborhood has current existing comps selling between $2.3. 2.5 million and growing! Located in an optional swim community. HOA is not mandatory. Conveniently located near shopping, dining, parks, and major highways, it is an unbeatable location! Can rent while you are getting permits. Don't miss this amazing opportunity to build your dream home in a fantastic location!
USD 668,000
4402 Nassau Way NE
View photo
House · for sale
USD 799,000
USD 230/sq.ft
4402 Nassau Way NE
30350
· 3,466 sq.ft · 4 Bedrooms · 2 Baths · House
· Patio · Garden · Deck · Equipped kitchen
30350 · 3,466 sq.ft · 4 Bedrooms · 2 Baths · House · Patio · Garden · Deck · Equipped kitchen
East Cobb living at its BEST! Sun soaked, move-in ready home with an amazing backyard located in Princeton Walk. One of East Cobbs most beloved swim/ tennis neighborhoods known for its social HOA and unbeatable location within walking distance to tops schools, shops and restaurants. Tucked away in a true neighborhood yet situated in the heart of East Cobb, 4402 Nassau way offers the perfect mix of suburban setting, convenience and location. Inside, you’ll find a well-designed floor plan with multiple living spaces that centers around indoor and outdoor entertaining. The sunroom addition is the heart of the home and opens seamlessly to the deck and flat backyard with stone patio. Updated kitchen with white cabinets, granite countertops, and stainless appliances opens to breakfast area with French doors to the backyard. Off the kitchen sits the fireside family room with built-ins, a light-filled dining room, and front living room/ office with French doors and custom built-ins with dedica
USD 799,000
3650 Ashford Dunwoody Road NE 502
View photo
House · for sale
USD 255,000
USD 246/sq.ft
3650 Ashford Dunwoody Road NE 502
30350
· 1,033 sq.ft · 2 Bedrooms · 1 Bath · House
· Patio · Office room · Equipped kitchen · Swimming pool · Parking
30350 · 1,033 sq.ft · 2 Bedrooms · 1 Bath · House · Patio · Office room · Equipped kitchen · Swimming pool · Parking
Welcome to this beautifully maintained first-floor end-unit condo in the heart of Brookhaven's highly sought-after Park at Ashford. Ideally situated in a gated community directly across from Blackburn Park, this home offers the added convenience of easy access from the parking area directly to the back door-no need to enter through the main building. The well-appointed kitchen features cherry stained cabinetry, granite countertops with tile backsplash, and stainless-steel appliances that opens to the spacious living and dining area. As an end unit, the home benefits from an abundance of natural light. The thoughtfully designed floor plan includes a spacious primary bedroom and a generously sized second bedroom, ideal for guests, a home office, or both. Step outside to the covered patio, a perfect spot for morning coffee or relaxing at the end of the day. Ample community parking provides plenty of space for residents and guests. Community amenities include a swimming pool, dog park, sce
USD 255,000
715 lake top way
View photo
House · for sale
USD 535,000
USD 166/sq.ft
715 lake top way
30350
· 3,208 sq.ft · 3 Bedrooms · 2 Baths · House
· Garden · Terrace · Deck · Equipped kitchen
30350 · 3,208 sq.ft · 3 Bedrooms · 2 Baths · House · Garden · Terrace · Deck · Equipped kitchen
Private Nature Retreat in Sought-After Martin’s Landing! This 3BR/2.5BA home with a loft and partially finished terrace level offers a wonderful combination of privacy, natural beauty, and comfortable living. Filled with natural light from an abundance of windows, the home has a bright, airy feel throughout, complemented by serene wooded views from nearly every room. The main level features an impressive two-story family room with soaring ceilings and a dramatic wall of windows overlooking the private wooded backyard. The spacious, updated kitchen features white cabinetry, granite countertops, a chef’s island, wet bar, and sunny breakfast nook, and opens seamlessly to the dining and family rooms—perfect for both everyday living and entertaining. The main-level owner’s suite offers a beautifully renovated bath with a dual shower, skylight, and spacious closet. A large deck, accessible from both the kitchen and family room, creates an ideal setting for indoor-outdoor living, dining, and
USD 535,000
2000 Brookside Drive
View photo
House · for sale
USD 975,000
USD 295/sq.ft
2000 Brookside Drive
30350
· 3,305 sq.ft · 4 Bedrooms · 3 Baths · House
· Office room · Equipped kitchen
30350 · 3,305 sq.ft · 4 Bedrooms · 3 Baths · House · Office room · Equipped kitchen
A beautifully renovated all brick home with a fantastic fairway views, main level primary suite, and the possibility of immediate access to the Horseshoe Bend Country Club lifestyle make 2000 Brookside Drive a rare offering in Roswell. Set along the 11th fairway in the Brookside section at Horseshoe Bend, this home offers an exceptional combination of renovated interiors, and effortless main level living in one of Roswell's most established country club communities. Renovated by the current owner, this all brick residence has been updated for both everyday living and entertaining, including replacement (2026) of the home's shake roof. Inside, abundant natural light, refined millwork and generous ceiling heights create a warm, timeless setting. The main level is deigned for easy living, with the primary suite, living room or home office, dining room, laundry and inviting keeping room all conveniently located on one floor. At the center of the home, the kitchen opens to a comfortable kee
USD 975,000
4259 Huntington Circle
View photo
House · for sale
USD 774,900
USD 231/sq.ft
4259 Huntington Circle
30350
· 3,348 sq.ft · 5 Bedrooms · 2 Baths · House
· Patio · Garden · Office room · Fireplace · Equipped kitchen
30350 · 3,348 sq.ft · 5 Bedrooms · 2 Baths · House · Patio · Garden · Office room · Fireplace · Equipped kitchen
Beautifully updated four-sided brick traditional on a corner lot in sought-after Dunwoody North. This well-maintained home offers an ideal floor plan with formal living and dining rooms, a fireside family room with built-ins, and a stunning renovated kitchen featuring a large granite island, custom white cabinetry, stainless steel appliances, wet bar with built-in ice maker, and abundant storage. The main level also includes a versatile bonus room, powder room, and laundry room. Upstairs you'll find a spacious primary suite with fireplace and updated bath, three secondary bedrooms, an updated hall bath, and a flexible fifth bedroom perfect for an office, craft room, or guest space. Enjoy hardwood floors throughout most of the home, a newer upstairs HVAC, newer roof, and a private backyard with patio and garden area. Located in a walkable neighborhood with optional Swim & Tennis Club membership and convenient access to schools, Brook Run Park, shopping, and dining
USD 774,900
150 Forrest Alley
View photo
Townhouse · for sale
USD 1,195,000
USD 328/sq.ft
150 Forrest Alley
30350
· 3,638 sq.ft · 3 Bedrooms · 3 Baths · Townhouse
· Patio · Office room · Fireplace · Equipped kitchen
30350 · 3,638 sq.ft · 3 Bedrooms · 3 Baths · Townhouse · Patio · Office room · Fireplace · Equipped kitchen
Imagine yourself in this stunning, light-filled Monte Hewett townhome in Forrest Commons, just steps from the Farmers Market, City Hall, Variant Brewing, Southern Post, and the shops and restaurants of Canton Street. This exceptional end unit offers one of the best settings in the community with a beautifully landscaped walk-out patio perfect for outdoor entertaining. Inside, stellar appointments include site-finished hardwood floors, wide-louvered plantation shutters, 10-foot ceilings, and an expansive open floor plan. Shiplap detailing, a marble surround, and classic mantel frame the gas fireplace in the family room. The gourmet kitchen features a quartz center island, soft-close cabinetry, and high-end appliances, while a wet bar nook with wine refrigerator and ice maker is ready for cocktail hour. A light-filled corner office completes the main level. Hardwoods continue upstairs to the luxurious primary suite with spa bath and two large walk-in closets, including one with a Califor
USD 1,195,000
1803 Kent Avenue
View photo
Townhouse · for sale
USD 960,000
USD 266/sq.ft
1803 Kent Avenue
30350
· 3,606 sq.ft · 4 Bedrooms · 4 Baths · Townhouse
· Office room · Equipped kitchen
30350 · 3,606 sq.ft · 4 Bedrooms · 4 Baths · Townhouse · Office room · Equipped kitchen
Welcome to easy, elegant living in sought-after Dunwoody Green. Built by renowned John Wieland Homes, this beautiful fee-simple residence offers the space and feel of a single-family home, with only one shared wall and the added benefit of a low-maintenance lifestyle. A welcoming front porch opens to a an elegant interior where soaring ceilings, detailed moldings, graceful archways and custom plantation shutters create a polished yet comfortable feel. Thoughtfully designed for everyday living, the main level features a spacious Primary Suite with a spa-inspired bath, soaking tub, oversized shower, dual vanities and an impressive walk-in closet. A private Study offers the perfect space for a home office, library or playroom, while a formal Dining Room, separate Laundry Room and convenient Mudroom add function to the floor plan. At the heart of the home is the stunning gourmet Kitchen featuring quartz countertops, an expansive island with designer pendant lighting, double ovens, ceiling-
USD 960,000
750 Arkwith Way
View photo
House · for sale
USD 799,900
USD 197/sq.ft
750 Arkwith Way
30350
· 4,058 sq.ft · 6 Bedrooms · 4 Baths · House
· Garden · Terrace · Deck · Fireplace · Equipped kitchen
30350 · 4,058 sq.ft · 6 Bedrooms · 4 Baths · House · Garden · Terrace · Deck · Fireplace · Equipped kitchen
The privacy you have been looking for. ALL Brick traditional on 1.67 +/. Acre wooded cul-de-sac lot! Over $37k renovation just completed making this home MOVE-IN Ready for you with fresh neutral paint through-out, beautifully refinished hardwood floor in light stain and luxury vinyl upstairs and in terrace level. No carpet! Foyer is flanked by Formal Dining and Living Room or Study. The paneled family room features a masonry wood burning fireplace and French doors to the spacious rear deck. Eat-in kitchen offers double ovens, gas cooking and beautiful radius windows over the sink! Laundry room w/cabinets. Primary suite w/tray ceiling, jetted tub, separate shower and walk-in closet. Two secondary bedrooms share a Jack & Jill bath. Other two upstairs secondary bedrooms share a hall bath. The finished terrace level offers a HUGE rec room, full bath, 6th bedroom and workshop area w/access to backyard. Tuxford subdivision offers clubhouse, swim, 6 lighted tennis courts and playground area
USD 799,900
6940 Roswell Road B3
View photo
Townhouse · for sale
USD 190,000
USD 212/sq.ft
6940 Roswell Road B3
30350
· 893 sq.ft · 1 Bedroom · 1 Bath · Townhouse
· Equipped kitchen
30350 · 893 sq.ft · 1 Bedroom · 1 Bath · Townhouse · Equipped kitchen
Come home to comfort, convenience, and a location that makes everyday life easy. Nestled in a desirable gated Sandy Springs community, this well-maintained one-bedroom, one-bathroom, two-story condo offers an inviting retreat with the feel of a private residence. Positioned toward the front of the complex, it places you close to shopping, dining, entertainment, and everyday conveniences—including the Sandy Springs Performing Arts Center. From the moment you step inside, you'll appreciate the abundance of natural light, recessed illumination and updated fixtures that create a warm and welcoming atmosphere. The main level is designed for both relaxation and entertainment, with a comfortable gathering space, separate dining area, and breakfast bar for casual meals. Solid-surface countertops add a polished touch to the kitchen, and all appliances remain—so you can settle in with ease. Upstairs, the private bedroom and full bathroom provide a peaceful escape from the activity below. The bed
USD 190,000
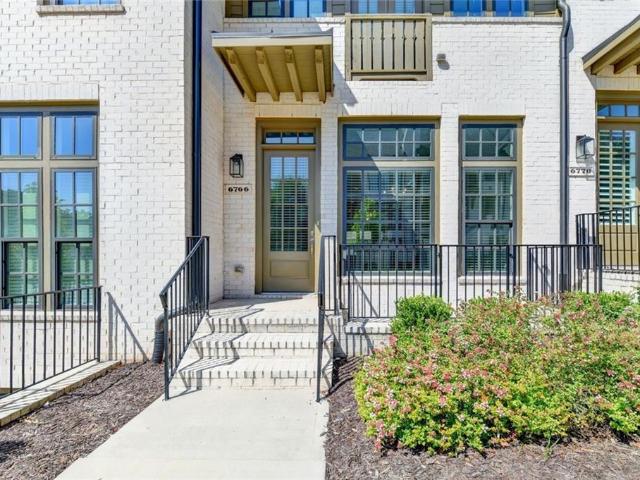
6766 Encore Boulevard
View photo
Townhouse · for sale
USD 769,900
USD 342/sq.ft
6766 Encore Boulevard
30350
· 2,250 sq.ft · 3 Bedrooms · 3 Baths · Townhouse
· Office room · Gym · Deck · Fireplace · Equipped kitchen · Parking · Cellar
30350 · 2,250 sq.ft · 3 Bedrooms · 3 Baths · Townhouse · Office room · Gym · Deck · Fireplace · Equipped kitchen · Parking · Cellar
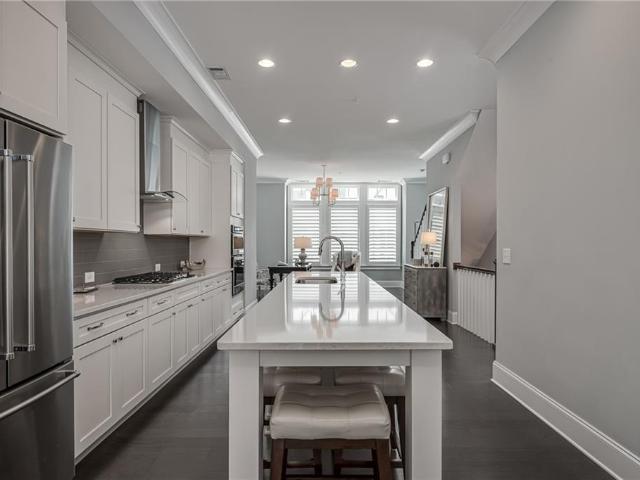
Experience refined three-story living in Aria, where thoughtful design meets everyday luxury. The main level features impressive 10-foot ceilings with Cove Molding, a separate dining room perfect for formal meals and special gatherings, and a spacious kitchen showcasing an oversized quartz-topped island, abundant storage, and plenty of room for casual entertaining. The inviting family room includes a cozy fireplace and direct access to the deck, creating an effortless flow for indoor-outdoor living. Upstairs, the expansive primary suite features a generous walk-in closet and a spa-inspired bathroom with an extra-large shower and double vanity. A well-proportioned secondary bedroom comfortably accommodates a queen-size bed and is complemented by another full bathroom. The basement level provides convenient access to the garage, along with a third bedroom and full bathroom. This flexible space is ideal for a private guest suite, home office, fitness room, or multipurpose retreat. Residen
USD 769,900
6719 Encore Boulevard
View photo
Townhouse · for sale
USD 895,000
USD 345/sq.ft
6719 Encore Boulevard
30350
· 2,594 sq.ft · 3 Bedrooms · 3 Baths · Townhouse
· Office room · Equipped kitchen · Swimming pool
30350 · 2,594 sq.ft · 3 Bedrooms · 3 Baths · Townhouse · Office room · Equipped kitchen · Swimming pool
Sophisticated, impeccably maintained, and thoughtfully upgraded, this exceptional Aria residence is located in one of Sandy Springs’ premier communities. Just steps from the resort style pool, clubhouse, and fitness center, this three bedroom, three and a half bath townhome has been enhanced with tasteful, quality finishes throughout. Hardwood floors, fresh paint, custom lighting, designer hardware, built ins, and California Closets complement the home’s clean, elegant design. The kitchen features high end appliances, abundant cabinetry, and a custom walk in pantry, with an open layout connecting seamlessly to both the living room and dining room. The entry level bedroom and full bath offer flexibility as a guest suite or home office. Upstairs, you’ll find a spacious primary suite along with a secondary bedroom and full bath. The primary suite includes a beautifully finished bath with an upgraded shower featuring a water filtration system, generous closet space, and designer finishes.
USD 895,000
3977 Merriweather Woods
View photo
House · for sale
USD 2,395,000
USD 280/sq.ft
3977 Merriweather Woods
30350
· 8,536 sq.ft · 7 Bedrooms · 6 Baths · House
· Fireplace · Equipped kitchen
30350 · 8,536 sq.ft · 7 Bedrooms · 6 Baths · House · Fireplace · Equipped kitchen
Exceptional brick estate situated on a beautifully landscaped one-acre lot in gated Country Club of the South. With more than $1 million invested in thoughtful renovations and improvements, this home offers far more than beautifully updated finishes. The current owners renovated it with the intention of making it their long-term family home, placing just as much emphasis on comfort, safety, efficiency and functionality as they did on design. Floor-to-ceiling windows bring natural light throughout the home, while the open main living area creates an easy flow for everyday living & entertaining. The impressive two-story great room features custom paneling and a newly tiled fireplace & opens to the updated gourmet kitchen and family sitting area. The kitchen is equipped with a Wolf range, Sub-Zero refrigerator, dual dishwashers, new countertops and an entirely redesigned oversized island. An expansive walk-in pantry and custom mudroom cabinetry provide the storage and organization every b
USD 2,395,000
4683 Oberlin Way
View photo
House · for sale
USD 700,000
USD 209/sq.ft
4683 Oberlin Way
30350
· 3,348 sq.ft · 5 Bedrooms · 3 Baths · House
· Garden · Equipped kitchen · Swimming pool · Cellar
30350 · 3,348 sq.ft · 5 Bedrooms · 3 Baths · House · Garden · Equipped kitchen · Swimming pool · Cellar
Coming Soon – priced $75,000 below market value for a strictly two-week window! Tucked on a private, tree-lined 1.7-acre lot in sought-after Princeton Lakes in East Cobb, this expansive 5-bedroom, 3.5-bath home is a rare mix of space, privacy, and location. Zoned for top-rated Mount Bethel Elementary and Walton High School, this is one of East Cobb's most coveted school districts and neighborhoods to call home. Inside, a beautiful kitchen with a cozy breakfast nook flows into inviting living spaces, while a finished basement adds room to spread out, entertain, or create the ultimate retreat. Unwind on the screened-in porch overlooking sprawling, tree-lined grounds with endless potential for a pool, garden, or sport court. A peaceful setting and rare address make this a home you have to see in person to appreciate. Showings will be available for two weeks only, so this level of value, land, and location won't be around long. Don't miss your chance to make this East Cobb gem your own
USD 700,000
140 Lake Estates Drive
View photo
House · for sale
USD 2,495,000
USD 508/sq.ft
140 Lake Estates Drive
30350
· 4,908 sq.ft · 5 Bedrooms · 5 Baths · House
· Office room · Equipped kitchen
30350 · 4,908 sq.ft · 5 Bedrooms · 5 Baths · House · Office room · Equipped kitchen
Introducing Homesite 4 at Little Lake Estates, the most expansive residence within this intimate enclave of just eight luxury homes moments from the heart of Downtown Roswell. Offering an exceptional sense of scale, thoughtful design, and refined craftsmanship, this lakefront home pairs timeless architecture with beautifully considered spaces designed for elevated everyday living and effortless entertaining. Inside, generous proportions and soaring 10-foot ceilings on the main level create an immediate sense of openness, while abundant natural light carries throughout the home. At its heart, the gourmet kitchen serves as a natural gathering place, complemented by a well-appointed butler’s pantry and seamless connection to the spacious family room. Gracious living and entertaining spaces provide room for everything from relaxed evenings at home to larger celebrations with family and friends. Also on the main level, a private home office with access to a full bath offers exceptional flex
USD 2,495,000
900 Telfair Close
View photo
Townhouse · for sale
USD 450,000
USD 213/sq.ft
900 Telfair Close
30350
· 2,110 sq.ft · 3 Bedrooms · 3 Baths · Townhouse
· Deck · Equipped kitchen
30350 · 2,110 sq.ft · 3 Bedrooms · 3 Baths · Townhouse · Deck · Equipped kitchen
Set in the heart of Sandy Springs, 900 Telfair Close is a beautifully appointed 3-bedroom, 3.5 bath end-unit luxury townhouse offering timeless brick-and-stone curb appeal, added privacy, and thoughtfully finished living across three levels. Inside, real hardwood floors extend throughout the home, complemented by recessed lighting, detailed millwork, crown molding, and wrought iron balusters. The main level is designed for both everyday comfort and entertaining, with a formal dining room, welcoming entrance foyer, and a fireside family room framed by built-in bookshelves. At the center of the home, the gourmet kitchen pairs granite countertops with a complete stainless steel appliances included, rich cabinetry, and aged bronze fixtures for a warm, polished finish. Just beyond the main living spaces, an expanded private deck creates a generous outdoor setting for dining, relaxing, or entertaining. The spacious primary suite features a tray ceiling, walk-in closet, and built-in shelving.
USD 450,000
431 Mezzo Lane 84
View photo
Townhouse · for sale
USD 829,900
USD 385/sq.ft
431 Mezzo Lane 84
30350
· 2,153 sq.ft · 4 Bedrooms · 3 Baths · Townhouse
· Office room · Equipped kitchen · Parking
30350 · 2,153 sq.ft · 4 Bedrooms · 3 Baths · Townhouse · Office room · Equipped kitchen · Parking
Introducing the Adeline, a Contemporary style townhome boasting 2,160 square feet of luxurious living space. With 4 bedrooms, 3.5 bathrooms, and three stories of thoughtfully designed interiors, this home offers the perfect blend of modern style and comfort. As you enter the first floor, you'll find a spacious guest suite complete with its own private bathroom, ideal for visitors or a home office. The entryway also provides access to the attached two-car garage, ensuring convenience. Ascend to the second floor to experience the heart of the home, an open concept living area designed for both relaxation and entertainment. The expansive living room, featuring 10 ft ceilings and large windows, seamlessly flows into the dining area and gourmet kitchen. The kitchen is a chef's dream, boasting Kitchen Aid stainless steel appliances, quartz countertops, sleek cabinetry and a generous island. The third floor is dedicated to privacy and tranquility housing the primary suite and additional bedro
USD 829,900
4585 Hunting Hound Lane
View photo
House · for sale
USD 825,000
USD 238/sq.ft
4585 Hunting Hound Lane
30350
· 3,455 sq.ft · 4 Bedrooms · 2 Baths · House
· Patio · Garden · Office room · Equipped kitchen · Cellar
30350 · 3,455 sq.ft · 4 Bedrooms · 2 Baths · House · Patio · Garden · Office room · Equipped kitchen · Cellar
Welcome to this beautiful traditional East Cobb home in the highly sought-after Fox Run community, located in the desirable Pope High School district! Offering 4 bedrooms, 2.5 baths and a finished basement, this spacious home combines timeless character with exceptional indoor-outdoor living. The inviting floor plan features generous living spaces, a well-appointed kitchen, comfortable bedrooms and plenty of room for entertaining. The finished basement provides wonderful additional living space—perfect for a media room, home office, recreation area or guest retreat. You’ll love the covered back porch overlooking your own private backyard oasis, complete with an outdoor kitchen, stone patio, fire pit and plenty of space for relaxing or entertaining family and friends. Situated on a beautiful lot in an established community, this home offers the space, location and lifestyle East Cobb has to offer. Conveniently located near shopping, dining, recreation and highly desirable East Cobb amen
USD 825,000
2175 River Cliff Drive
View photo
House · for sale
USD 999,000
USD 160/sq.ft
2175 River Cliff Drive
30350
· 6,211 sq.ft · 6 Bedrooms · 5 Baths · House
· Garden · Terrace
30350 · 6,211 sq.ft · 6 Bedrooms · 5 Baths · House · Garden · Terrace
Freshly updated, beautifully softened, and ready for its next chapter, this spacious home in the sought-after Estates section of Horseshoe Bend has now benefited from more than $150,000 in home improvements including a recent $30,000+ refresh designed to make it even more move-in ready. Fresh interior paint creates a warm, inviting feel throughout, while the newly created backyard space adds fresh sod, irrigation and fencing enhancing entertainment space or simply enjoy the outdoors. These improvements join an already impressive list of updates including a newer roof, updated flooring, modern lighting, designer backsplash, steel exterior doors on the terrace level and stylish fixtures. Set on a private ¾-acre lot surrounded by mature trees, the home offers the rare combination of generous living space, beautiful natural surroundings and multiple outdoor areas to enjoy it all. Expansive rear windows fill the home with natural light and frame peaceful wooded views, while the backyard con
USD 999,000
5866 Match Point
View photo
House · for sale
USD 695,000
USD 202/sq.ft
5866 Match Point
30350
· 3,434 sq.ft · 3 Bedrooms · 2 Baths · House
· Garden · Deck · Equipped kitchen
30350 · 3,434 sq.ft · 3 Bedrooms · 2 Baths · House · Garden · Deck · Equipped kitchen
Beautifully updated and ideally located in the heart of Peachtree Corners, this charming 3-bedroom, 2.5-bath home offers timeless style, thoughtful updates, and an incredible park-like backyard. Oak hardwood floors extend throughout both the main level and upstairs, including all bedrooms, while smooth ceilings, extensive trim, and crown molding add character throughout the home. The updated kitchen features white cabinetry, granite countertops, stainless steel appliances, a farmhouse sink, microwave, and stainless steel electric convection range. Just off the main living space, a glass-enclosed sunroom provides a wonderful place to relax while overlooking the expansive, flat and beautifully landscaped backyard. An extended deck with retractable awning offers even more space for outdoor dining and entertaining. Upstairs, the oversized primary suite features an exceptionally spacious walk-in closet with a center island. The beautifully renovated primary bath includes marble double vanit
USD 695,000
715 Clubside Drive
View photo
House · for sale
USD 1,040,000
USD 340/sq.ft
715 Clubside Drive
30350
· 3,057 sq.ft · 4 Bedrooms · 2 Baths · House
· Equipped kitchen
30350 · 3,057 sq.ft · 4 Bedrooms · 2 Baths · House · Equipped kitchen
Roswell + chattahoochee river lifestyle | golf, tennis + swim clubs | owner's suite on main | chef's kitchen | high-efficiency carrier hvac systems | tankless water heater | approx. 69K+ IN SPECIFIED IMPROVEMENTS | Life at 715 Clubside Drive is about enjoying one of Roswell's biggest advantages-the ability to feel connected to nature and recreation while still having the convenience of everything the area has to offer. With the CHATTAHOOCHEE RIVER nearby and access to GOLF, TENNIS, AND SWIM CLUBS, this is a home designed for buyers who want more from their neighborhood than simply a place to live. Inside, soaring ceilings and an open-concept main living area create an immediate sense of space. The LARGE CHEF'S KITCHEN is built around a generous island with STONE COUNTERTOPS, a WALK-IN PANTRY, and an open connection to the living area-equally comfortable for everyday meals and a house full of guests. One of the home's most valuable features is the large owner's suite on the main floor.
USD 1,040,000
160 Chaffin Road
View photo
House · for sale
USD 1,715,000
USD 279/sq.ft
160 Chaffin Road
30350
· 6,135 sq.ft · 5 Bedrooms · 5 Baths · House
· Parking
30350 · 6,135 sq.ft · 5 Bedrooms · 5 Baths · House · Parking
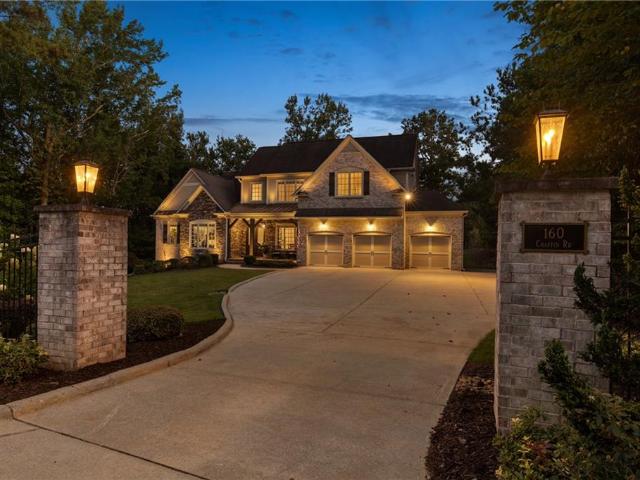
Welcome to 160 Chaffin Road, an exceptional north-facing residence where timeless architecture, generous living spaces, and thoughtful functionality come together in a highly desirable Roswell location. Custom built in 2016 and meticulously maintained by its original owners, this impressive home offers approximately 6,142 square feet of total finished living space on 0.769 acres with no HOA. The stately brick-and-stone exterior showcases dramatic rooflines, custom architectural façade lighting, and an elegant covered entrance, creating a distinguished presence by day and a beautifully illuminated arrival after sunset. A three-car garage provides ample space for vehicles and storage. Inside, soaring vaulted and beamed ceilings, expansive windows, rich hardwood flooring, detailed millwork, and elegant wall trim create warmth and architectural character throughout the home. The open, light-filled living spaces are equally suited for comfortable everyday living and sophisticated entertaini
USD 1,715,000

Get email alerts

Don't miss out: be the first to know about new properties

The alert was correctly created

On subscribing you accept the conditions of use and the privacy policy
Alert
Receive new ads in your inbox
Save this search
Receive alerts for new listings

We'll send you an email when we have new properties for: "Houses for sale in 30350"

The alert was correctly created

Get email alerts and be the first to see new listings
Required field
On subscribing I accept the terms of the privacy policy
Perfect! You'll soon start receiving new listings via email
Alert
Receive an email when we have new ads for Houses for sale in 30350
Save this search
Filters

Bedrooms

Size (sq.ft)

sq.ft
sq.ft

Price

USD
USD

Property type

Bathrooms

Clear all filters
Receive notifications when new entries are published.