190 properties for sale in 31316

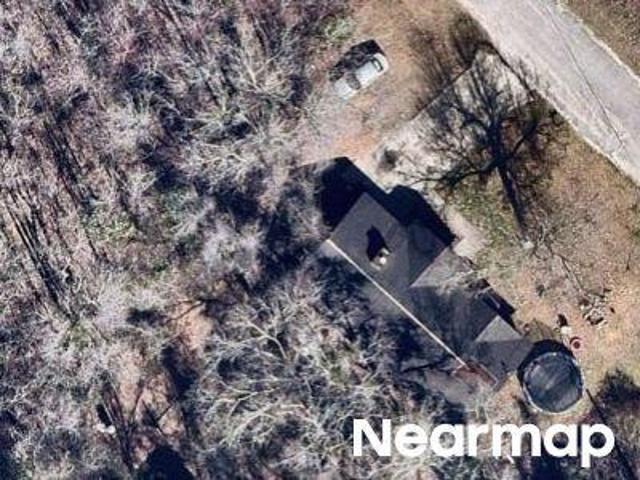
Archibald Ave SE
View photo
House · for sale
Request Details
Updated
Archibald Ave SE
31316
· 2,465 sq.ft · 4 Bedrooms · 2 Baths · House
31316 · 2,465 sq.ft · 4 Bedrooms · 2 Baths · House
This home is in preforeclosure, which means the homeowner is in default (missed payments). Therefore, there could be an opportunity to strike a great deal with the owner and the bank
Request Details
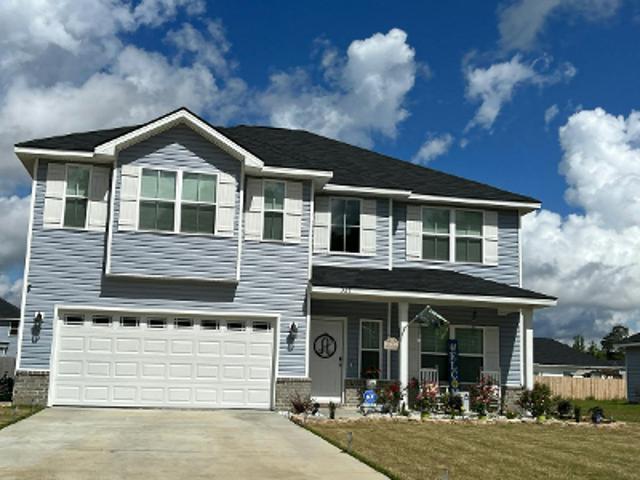
Wilkinson Dr NE
View photo
House · for sale
Request Details
Updated
Wilkinson Dr NE
31316
· 1,421 sq.ft · 3 Bedrooms · 2 Baths · House
31316 · 1,421 sq.ft · 3 Bedrooms · 2 Baths · House
This home is in preforeclosure, which means the homeowner is in default (missed payments). Therefore, there could be an opportunity to strike a great deal with the owner and the bank
Request Details
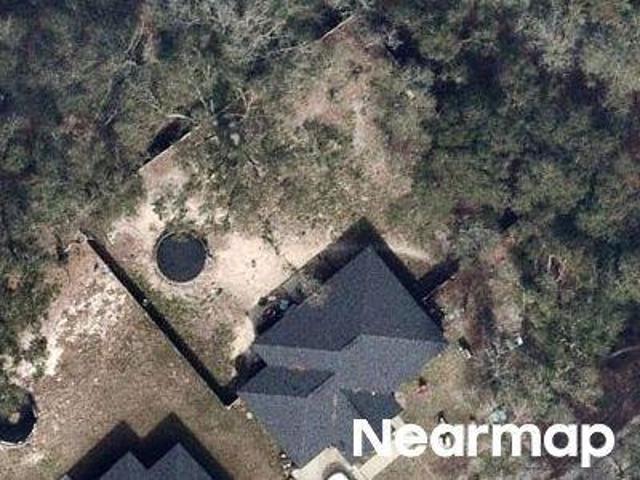
Archibald Avenue SE
View photo
House · for sale
Request Details
Updated
Archibald Avenue SE
31316
· 2,465 sq.ft · 4 Bedrooms · 2 Baths · House
31316 · 2,465 sq.ft · 4 Bedrooms · 2 Baths · House
This home is in preforeclosure, which means the homeowner is in default (missed payments). Therefore, there could be an opportunity to strike a great deal with the owner and the bank
Request Details
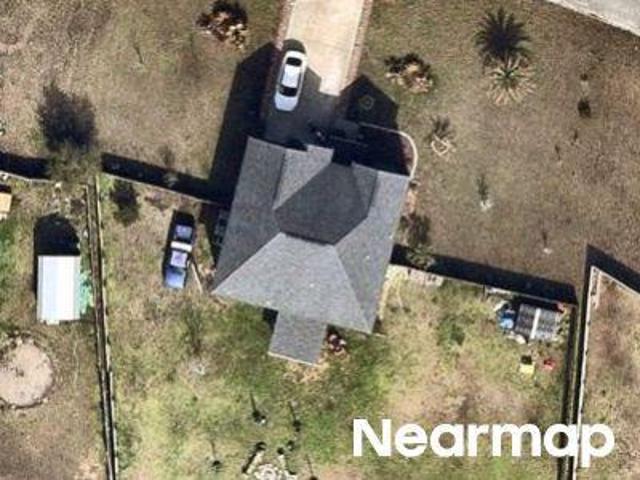
Oak Ridge Cemetery Dr
View photo
House · for sale
USD 189,500
Updated
Oak Ridge Cemetery Dr
31316
· 4 Bedrooms · 2 Baths · House
31316 · 4 Bedrooms · 2 Baths · House
This is a Real Estate-Owned (REO)/post-foreclosure home owned or managed by a bank. All offers are considered; however, the highest and best will most likely be accepted
USD 189,500
Could you also be interested in
Owens St NE
View photo
House · for sale
USD 300,000
Updated
Owens St NE
31316
· 4 Bedrooms · 2 Baths · House
31316 · 4 Bedrooms · 2 Baths · House
This is a Real Estate-Owned (REO)/post-foreclosure home owned or managed by a bank. All offers are considered; however, the highest and best will most likely be accepted
USD 300,000
Virginia Ln NE
View photo
House · for sale
USD 176,000
Updated
Virginia Ln NE
31316
· 4 Bedrooms · 2 Baths · House
31316 · 4 Bedrooms · 2 Baths · House
This is a Real Estate-Owned (REO)/post-foreclosure home owned or managed by a bank. All offers are considered; however, the highest and best will most likely be accepted
USD 176,000
251 Cutters Gap SE
View photo
House · for sale
USD 235,000
USD 183/sq.ft
251 Cutters Gap SE
31316
· 1,281 sq.ft · 3 Bedrooms · 2 Baths · House
· Patio · Garden · Fireplace · Equipped kitchen · Parking
31316 · 1,281 sq.ft · 3 Bedrooms · 2 Baths · House · Patio · Garden · Fireplace · Equipped kitchen · Parking
This beautifully maintained 3-bedroom, 2-bath home offers the perfect combination of comfort, style, and functionality. Step inside to discover an inviting open-concept floor plan featuring vaulted ceilings, beautiful flooring, and a spacious living area highlighted by a stunning shiplap fireplace with a wood mantel. The kitchen features white cabinetry, stainless steel appliances, a breakfast bar, and an adjoining dining area with French doors leading to the backyard. The primary suite offers a private bathroom and walk-in closet, while two additional bedrooms provide plenty of flexibility. Outside, enjoy a spacious, fenced backyard with a covered patio, perfect for grilling, entertaining, or simply relaxing. The sellers have also recently installed a French drain in the backyard for improved drainage! Additional features include a one-car garage, attractive landscaping, and charming wood-accented shutters that add to the home's curb appeal. Conveniently located in Ludowici, this home
USD 235,000
76 Calhoun Way NE
View photo
House · for sale
USD 317,700
USD 132/sq.ft
76 Calhoun Way NE
31316
· 2,390 sq.ft · 5 Bedrooms · 3 Baths · House
· Patio · Fireplace · Equipped kitchen
31316 · 2,390 sq.ft · 5 Bedrooms · 3 Baths · House · Patio · Fireplace · Equipped kitchen
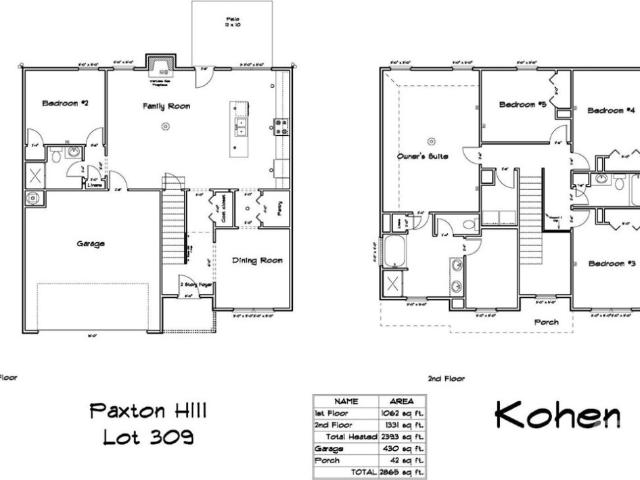
Welcome to 76 Calhoun Way NE! Situated in Ludowici near local schools & recreation! Minutes to Ft. Stewart & Hinesville! Upon entry to the 5-bedroom Kohen plan, there is an impressive 2-story foyer with an adjacent formal dining room. The kitchen sparkles with granite counters & stainless steel appliances. A walk-in pantry & large island overlooking the family room complete the kitchen. Enjoy a gas fireplace in the family room along with access to the patio. A bedroom & full bath sit just off the family room! Take the stairs up to 3 more bedrooms, a hall bath, laundry room & the primary suite! Find a vaulted ceiling in the primary bedroom plus a private bath with a walk-in closet! The private primary bathroom features a soaking tub, separate shower & two vanities! Granite counters throughout all bathrooms! Estimated completion is October 2026
USD 317,700
53 Morrison Way SE
View photo
House · for sale
USD 349,900
USD 161/sq.ft
New
53 Morrison Way SE
31316
· 2,164 sq.ft · 4 Bedrooms · 2 Baths · House
· Parking · Equipped kitchen
31316 · 2,164 sq.ft · 4 Bedrooms · 2 Baths · House · Parking · Equipped kitchen
Built in 2021 and thoughtfully enhanced, this beautifully appointed 2,169 SF home is offered furnished and ready to welcome its next owners. Featuring four bedrooms, including a private primary suite tucked away on one side of the home, the well-designed layout offers comfort and privacy for family and guests alike. The spacious interior includes a formal dining room, living room, and separate family room, providing exceptional flexibility for everyday living and entertaining. The well-appointed kitchen features a large island, breakfast nook, and additional walk-in pantry, along with abundant storage throughout. Step outside to enjoy the glass-enclosed porch, pergola, privacy fence, and lovely landscaping, creating inviting spaces for relaxing and outdoor enjoyment. Additional features include a two car garage and separate laundry room. Conveniently located near local schools, this move-in-ready home combines modern construction, thoughtful upgrades, and comfortable living in a welcom
USD 349,900
2013 Elim Church Road NE
View photo
House · for sale
USD 275,000
USD 149/sq.ft
2013 Elim Church Road NE
31316
· 1,841 sq.ft · 3 Bedrooms · 2 Baths · House
· Equipped kitchen · Parking
31316 · 1,841 sq.ft · 3 Bedrooms · 2 Baths · House · Equipped kitchen · Parking
Move-In Ready: Modern Style & No HOA 3 Bedrooms 2 Bathrooms 1,846 sqft (171.5 sqm) Step inside this beautifully refreshed home where modern updates meet an open, functional layout. The expansive living area features vaulted ceilings and new grey-tone LVP flooring that flows seamlessly into a chef-inspired kitchen. The kitchen is fully equipped with cabinetry, a functional center island, stainless steel appliances, and a stylish tile backsplash. New plush carpet and neutral paint throughout. The primary suite is a true retreat, boasting a double vanity, a separate soaking tub and shower, and a generous walk-in closet with built-in shelving. Functional extras include a dedicated laundry room and a clean, finished 2-car garage. Enjoy the freedom of No HOA in a location that puts you right where you need to be. This home is close to Ft Stewart, entertainment, shopping, and dining
USD 275,000
53 Morrison Way SE
View photo
House · for sale
USD 349,900
USD 161/sq.ft
New
53 Morrison Way SE
31316
· 2,164 sq.ft · 4 Bedrooms · 2 Baths · House
· Equipped kitchen · Parking
31316 · 2,164 sq.ft · 4 Bedrooms · 2 Baths · House · Equipped kitchen · Parking
Built in 2021 and thoughtfully enhanced, this beautifully appointed 2,169 SF home is offered furnished and ready to welcome its next owners. Featuring four bedrooms, including a private primary suite tucked away on one side of the home, the well-designed layout offers comfort and privacy for family and guest alike. The spacious interior includes a formal dining room, living room, and separate family room, providing exceptional flexibility for everyday living and entertainment. The well-appointed kitchen features a large island, breakfast nook, and additional walk-in pantry, along with abundant storage throughout. Step outside to enjoy the glass-enclosed sun porch, pergola, privacy fence, and lovely landscaping, creating inviting spaces for relaxing and outdoor enjoyment. Additional features include a two-car garage and separate laundry room. Conveniently located near local schools, this move-in-ready home combines modern construction, thoughtful upgrades, and comfortable living in a we
USD 349,900
999 Darwel Long Road NE
View photo
House · for sale
USD 374,320
USD 193/sq.ft
New
999 Darwel Long Road NE
31316
· 1,938 sq.ft · 4 Bedrooms · 2 Baths · House
· Parking
31316 · 1,938 sq.ft · 4 Bedrooms · 2 Baths · House · Parking
Looking for a little more space without giving up convenience? This beautiful new construction home sits on 1 acre in Long County, giving you room to spread out and enjoy country living while still being just 15 minutes from shopping, dining, and everyday necessities! Offering 1,942 sq. ft. This home features an open floor plan, 9-foot ceilings, a formal dining area, and a split-bedroom layout for added privacy. Whether you're enjoying your morning coffee on the front porch or winding down on the spacious double rear porch, there's plenty of room to relax and enjoy the outdoors. Built with Hardie Board siding and a metal roof, this home also features a spacious 2-car garage with an extra square footage all the way around for extra room getting in and out of vehicles, PLUS a separate storage room! With thoughtful details and plenty of space inside and out, this home gives you the feel of a custom build without the custom price tag. Schedule your private tour today!
USD 374,320
96 Franklin Tree Drive NE
View photo
House · for sale
USD 295,995
USD 172/sq.ft
96 Franklin Tree Drive NE
31316
· 1,711 sq.ft · 3 Bedrooms · 2 Baths · House
· Equipped kitchen
31316 · 1,711 sq.ft · 3 Bedrooms · 2 Baths · House · Equipped kitchen
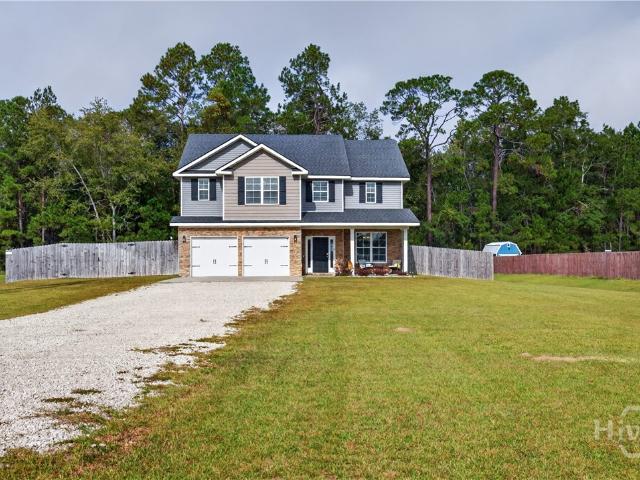
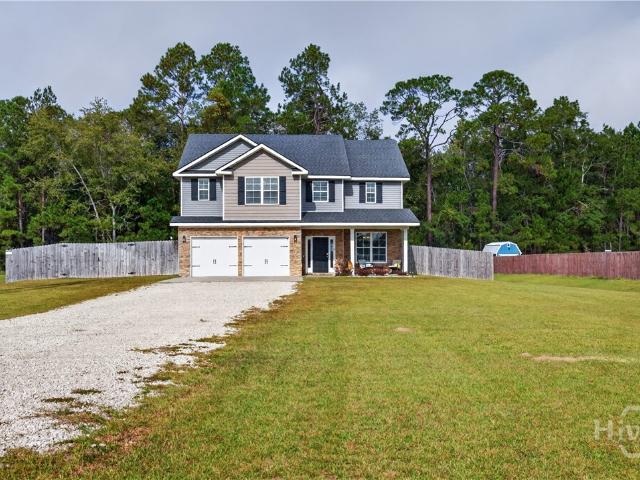
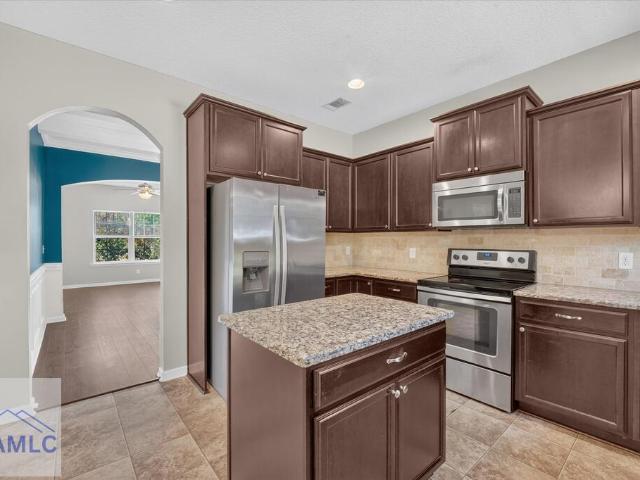
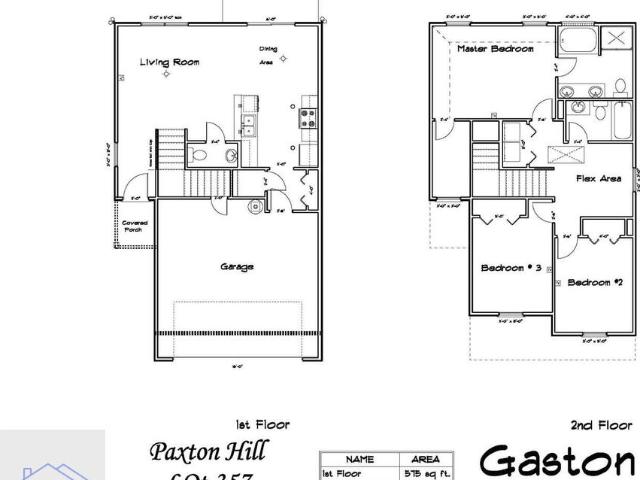
Beautiful Two-Story Home for Sale! Motivated Seller offering $7,000 towards closing costs. Welcome to this charming and well-mantained 3-Bedroom and 2.5 Bathroom, Dryden's Marcus 2 Floor plan offering modern style, comfortable living, and great curb appeal. The inviting exterior features a spacious driveway, manicured front lawn, and an attractive covered entry. Inside, you'll find a thoughtfully designed layout with spacious living areas and plenty of natural light with a kitchen that features white cabinetry and granite countertops. The main level provides an open and welcoming atmosphere, perfect for everyday living and entertaining, while upstairs offers additional bedrooms and privacy like the spacious primary suite with a private bath featuring walk in shower and bathtub. Located in the desirable subdivision of Paxton Hill close to Fort Stewart, schools, shopping and dining. Don't miss your opportunity to own this beautiful home. Schedule a Viewing Today!
USD 295,995
112 Calhoun Way
View photo
House · for sale
USD 320,000
USD 207/sq.ft
New
112 Calhoun Way
31316
· 1,539 sq.ft · 3 Bedrooms · 2 Baths · House
· Patio · Equipped kitchen · Parking
31316 · 1,539 sq.ft · 3 Bedrooms · 2 Baths · House · Patio · Equipped kitchen · Parking
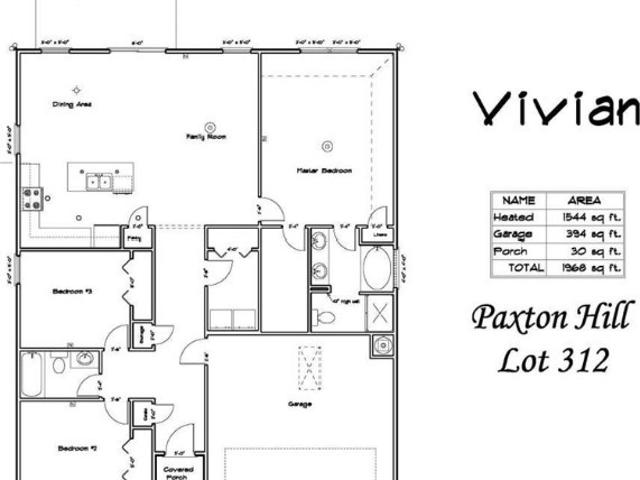
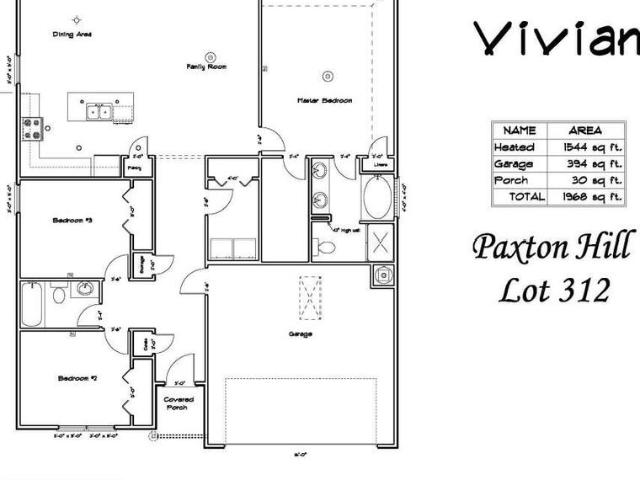
Welcome home to the Vivian plan in Paxton Hill! Perfectly positioned steps from local schools & minutes from Hinesville & Fort Stewart, this charming 3-bed, 2-bath ranch offers the perfect blend of comfort, style & convenience! Step inside to a welcoming entry hallway providing easy access to 2 bedrooms, a full bath, spacious laundry room & garage. Continue to the heart of the home, where an inviting open-concept layout makes everyday living & entertaining a breeze! The kitchen features granite countertops, a center island & seamless views of the dining area & family room—perfect for keeping everyone connected! Just off the dining area, step outside to your patio. Tucked away off the family room, the primary suite is your own personal retreat, complete with a beautiful vaulted ceiling, walk-in closet, and ensuite bath! Estimated completion Jan-Feb 27. Artistic rendering for illustration purposes only. The finished home may differ in design, materials, finishes, and landscaping
USD 320,000
112 Calhoun Way NE
View photo
House · for sale
USD 260,500
USD 169/sq.ft
New
112 Calhoun Way NE
31316
· 1,539 sq.ft · 3 Bedrooms · 2 Baths · House
· Patio · Equipped kitchen · Parking
31316 · 1,539 sq.ft · 3 Bedrooms · 2 Baths · House · Patio · Equipped kitchen · Parking
Welcome home to the Vivian plan in Paxton Hill! Perfectly positioned steps from local schools & minutes from Hinesville & Fort Stewart, this charming 3-bed, 2-bath ranch offers the perfect blend of comfort, style & convenience! Step inside to a welcoming entry hallway providing easy access to 2 bedrooms, a full bath, spacious laundry room & garage. Continue to the heart of the home, where an inviting open-concept layout makes everyday living & entertaining a breeze! The kitchen features granite countertops, a center island & seamless views of the dining area & family room—perfect for keeping everyone connected! Just off the dining area, step outside to your patio. Tucked away off the family room, the primary suite is your own personal retreat, complete with a beautiful vaulted ceiling, walk-in closet, and ensuite bath! Estimated completion Jan-Feb 27. Artistic rendering for illustration purposes only. The finished home may differ in design, materials, finishes, and landscaping
USD 260,500
861 Doctor's Creek Road NE
View photo
House · for sale
USD 29,000,000
Updated
861 Doctor's Creek Road NE
31316
· 4 Bedrooms · 2 Baths · House
· Garden · Office room · Equipped kitchen
31316 · 4 Bedrooms · 2 Baths · House · Garden · Office room · Equipped kitchen
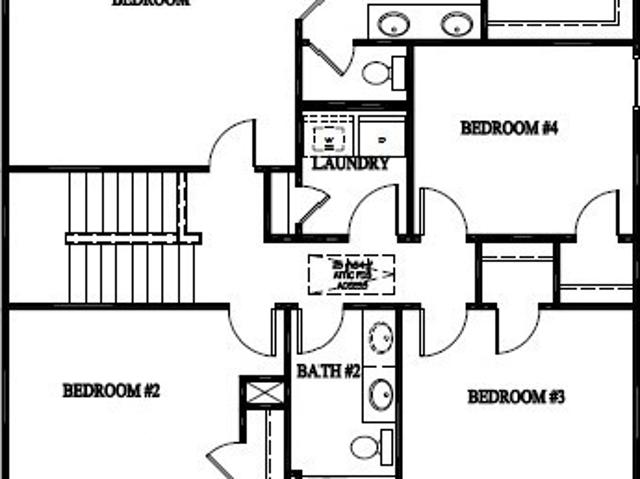
Welcome to our new Bagley plan – a stunning residence featuring 4 bedrooms and 2.5 bathrooms located in Doctor's Creek, designed with versatile spaces to accommodate any lifestyle. Enter through a welcoming foyer that offers clear sightlines to the flex room, ideal for a home office or additional living space. As you proceed down the hallway, you'll discover a spacious family room. The family room seamlessly connects to the kitchen, which boasts a corner pantry and a breakfast bar, ensuring the cook remains part of the action. Upstairs, three bedrooms with ample closet space share a conveniently located hall bathroom. The primary suite features a luxurious bathroom equipped with a garden tub, a separate shower, and an expansive walk-in closet. For added convenience, the laundry room is also located upstairs. Artistic renderings are for visual reference only and that actual floor plans, features, and inclusions may differ
USD 29,000,000
233 Cypress Creek Drive NE
View photo
House · for sale
Request Details
Updated
233 Cypress Creek Drive NE
31316
· 2,530 sq.ft · 4 Bedrooms · 2 Baths · House
· Garden · Equipped kitchen · Parking
31316 · 2,530 sq.ft · 4 Bedrooms · 2 Baths · House · Garden · Equipped kitchen · Parking
3.875% assumable va loan for qualified va buyers | custom home | 0.76 acres | no hoa! Why settle for today's higher mortgage rates when you could assume a VA loan at just 3.875%? Qualified VA buyers, this is an opportunity worth exploring! Welcome to 233 Cypress Creek Drive NE! This beautiful 4-bedroom, 2.5-bath custom home offers approximately 2,394 square feet on a spacious 0.76-acre lot with NO HOA, providing privacy, room to spread out, and the freedom to enjoy your property! Step inside to an inviting open-concept kitchen and living area featuring quartz countertops, a formal dining room, and a convenient butler's pantry. Ceramic tile enhances the kitchen, bathrooms, and laundry room, while the spacious primary suite offers his-and-hers walk-in closets. Enjoy peaceful mornings on the screened back porch, overlooking the fenced backyard with plenty of room for outdoor activities, pets, or entertaining. A large storage shed and 2-car garage add even more functionality. Located in th
Request Details
233 Cypress Creek Drive NE
View photo
House · for sale
USD 335,000
USD 140/sq.ft
New
233 Cypress Creek Drive NE
31316
· 2,390 sq.ft · 4 Bedrooms · 2 Baths · House
· Garden · Equipped kitchen · Parking
31316 · 2,390 sq.ft · 4 Bedrooms · 2 Baths · House · Garden · Equipped kitchen · Parking
3.875% assumable va loan for qualified va buyers | custom home | 0.76 acres | no hoa! Why settle for today's higher mortgage rates when you could assume a VA loan at just 3.875%? Qualified VA buyers, this is an opportunity worth exploring! Welcome to 233 Cypress Creek Drive NE! This beautiful 4-bedroom, 2.5-bath custom home offers approximately 2,394 square feet on a spacious 0.76-acre lot with NO HOA, providing privacy, room to spread out, and the freedom to enjoy your property! Step inside to an inviting open-concept kitchen and living area featuring quartz countertops, a formal dining room, and a convenient butler's pantry. Ceramic tile enhances the kitchen, bathrooms, and laundry room, while the spacious primary suite offers his-and-hers walk-in closets. Enjoy peaceful mornings on the screened back porch, overlooking the fenced backyard with plenty of room for outdoor activities, pets, or entertaining. A large storage shed and 2-car garage add even more functionality. Located in th
USD 335,000
285 Owens Street NE
View photo
House · for sale
USD 299,900
USD 140/sq.ft
New
285 Owens Street NE
31316
· 2,142 sq.ft · 4 Bedrooms · 2 Baths · House
· Patio · Garden · Office room · Gym
31316 · 2,142 sq.ft · 4 Bedrooms · 2 Baths · House · Patio · Garden · Office room · Gym
Assumable VA loan at 5.75%, available to VA-eligible buyers. Built in 2016, this 4-bedroom, 2.5-bath home offers 2,142 square feet on just over half an acre at the end of a quiet cul-de-sac in Ludowici. There are no neighbors directly in front of or behind the home, which gives you a level of privacy that is hard to find in a newer home. It is just 15 minutes to the nearest Fort Stewart gate and under 20 minutes to the main gate. The main level includes a formal dining room and a separate flex room that works the way you live. It can be a home office, playroom, gym, or second living area. All four bedrooms are upstairs, separate from the main living space, and every bedroom has a vaulted ceiling, so each room feels larger and more open than its footprint. The large fenced backyard is ready for everyday living and for hosting. It has a paver patio with a fire pit for cool coastal Georgia evenings, plus an outdoor storage shed for tools, bikes, and lawn equipment. The VA loan is assumabl
USD 299,900
211 McKay Loop
View photo
House · for sale
USD 257,200
USD 177/sq.ft
211 McKay Loop
31316
· 1,453 sq.ft · 3 Bedrooms · 2 Baths · House
· Garden · Office room · Equipped kitchen · Parking
31316 · 1,453 sq.ft · 3 Bedrooms · 2 Baths · House · Garden · Office room · Equipped kitchen · Parking
Welcome home to 211 McKay Loop NE, ideally located in Paxton Hill of Ludowici. Just steps away from local schools & minutes to Hinesville & Ft. Stewart. Step inside to discover an open-concept living area bathed in natural light, offering seamless flow between the family room, dining area, and kitchen — perfect for everyday living or entertaining. The modern kitchen features granite countertops & stainless steel appliances, with a convenient pantry, storage closet & direct garage access. Enjoy peaceful views of the fenced, sodded backyard from your family room. Upstairs, a central flex space offers endless possibilities — create a home office, playroom, or cozy lounge. Two bedrooms, a hall bath & a laundry closet can all be accessed from the flex space as well as the spacious primary suite, which boasts a vaulted ceiling, walk-in closet, and a luxurious private bath with a soaking tub, separate shower, and dual granite vanity. Estimated completion February 2027
USD 257,200
589 Teal Trail NE
View photo
House · for sale
USD 329,900
USD 153/sq.ft
Updated
589 Teal Trail NE
31316
· 2,153 sq.ft · 3 Bedrooms · 2 Baths · House
· Garden · Equipped kitchen · Parking
31316 · 2,153 sq.ft · 3 Bedrooms · 2 Baths · House · Garden · Equipped kitchen · Parking
Welcome to the Durham II! This thoughtfully designed home features three bedrooms, two bathrooms, and a versatile bonus room upstairs, offering plenty of space for both everyday living. The open-concept layout seamlessly connects the kitchen, eat-in-area, and family room, creating an inviting space for gathering and entertaining. The kitchen is well-equipped with a large island, two pantries, and beautiful quartz countertops that continue throughout the home. The primary suite offers a private retreat with a bathroom featuring a garden tub/shower combination, double vanities, a linen closet, water closet and a large walk-in closet. The garage entry is tucked away for added convenience and includes a nearby coat closet for extra storage. Step outside and enjoy your backyard from the oversized covered porch, perfect for relaxing or entertaining year-round
USD 329,900
2153 Mill Pond Road SE
View photo
House · for sale
USD 440,000
USD 129/sq.ft
2153 Mill Pond Road SE
31316
· 3,401 sq.ft · 5 Bedrooms · 3 Baths · House
· Office room · Fireplace · Equipped kitchen
31316 · 3,401 sq.ft · 5 Bedrooms · 3 Baths · House · Office room · Fireplace · Equipped kitchen
Your Home Search Ends Here! Resting on nearly 2 acres on a quiet country road just minutes from downtown Ludowici, and boasting over 3,400 square feet, this 5-bed, 3-bath home is exactly what you've been looking for! Immediately upon entering, you are greeted with beautiful wood-grained vinyl floors leading you into the home an office or flex space to your left and a formal dining room to your right guide you past the staircase and into the heart of the home. A spacious living room centered around a brick laden fireplace feeds you into your beautiful upgraded kitchen complete with quartz countertops, kitchen island with breakfast bar, beautiful hanging fixtures, a massive walk-in, and stainless steel appliances. A bedroom and shared bathroom complete the downstairs but the upstairs is one to behold. Three large and very spacious bedrooms, each with its own oversized closet, along with a shared bath to one side of the upstairs. A massive bonus/flex/media room, overlooking the entirety o
USD 440,000
2607 Cecil Nobles Highway
View photo
House · for sale
USD 156,000
USD 100/sq.ft
2607 Cecil Nobles Highway
31316
· 1,550 sq.ft · 3 Bedrooms · 2 Baths · House
31316 · 1,550 sq.ft · 3 Bedrooms · 2 Baths · House
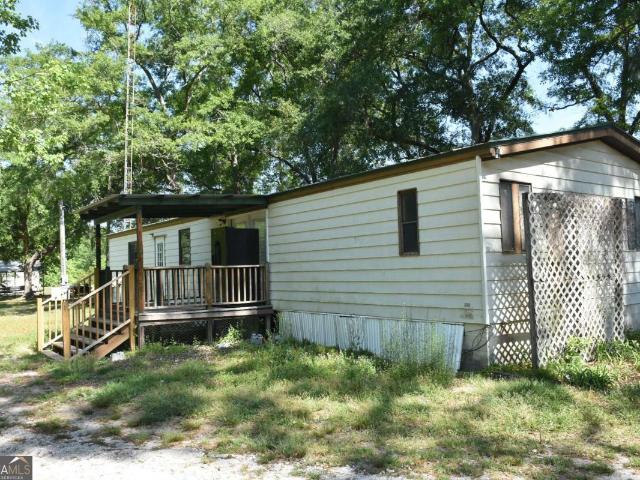
Three-bedroom, two-bathroom home on 1 acre on State Highway 301. Exterior features include a metal roof, front covered porch, pole barn chicken coop, and large shade trees. Interior features include a split floor plan, a mix of carpet and vinyl flooring, and the property needs work, sold as is
USD 156,000
58 Tranquil Lane NE
View photo
House · for sale
USD 397,500
USD 138/sq.ft
58 Tranquil Lane NE
31316
· 2,863 sq.ft · 5 Bedrooms · 3 Baths · House
· Patio · Parking
31316 · 2,863 sq.ft · 5 Bedrooms · 3 Baths · House · Patio · Parking
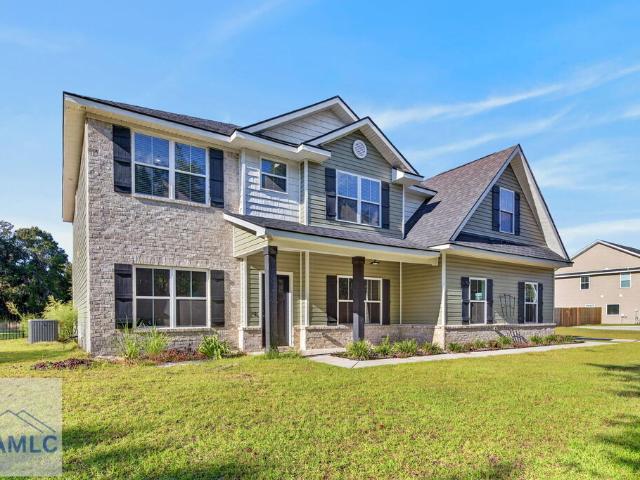
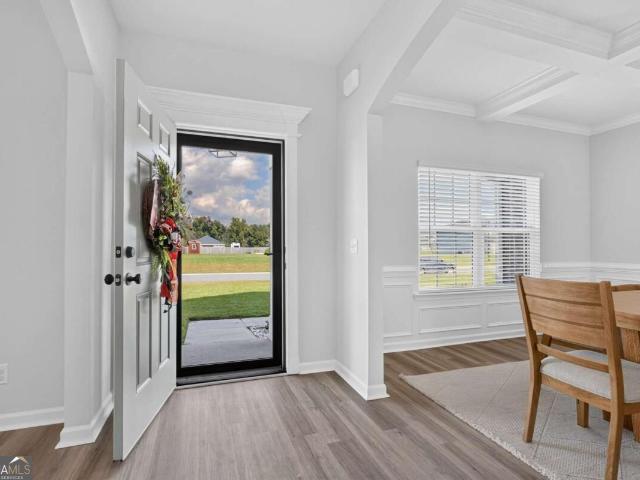
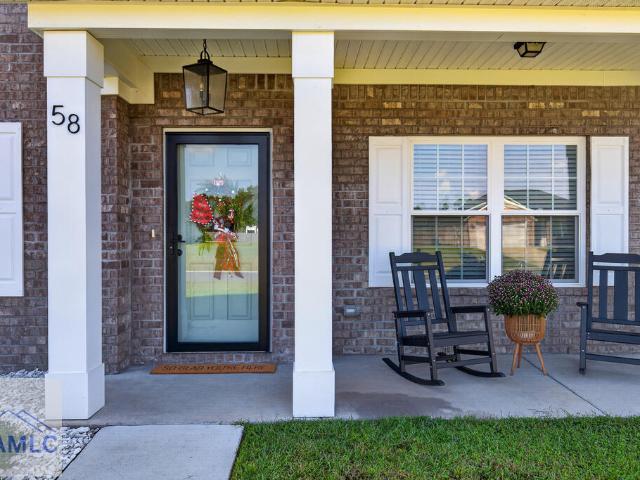
5.625% Assumable VA Loan! Live large inside and out in Palmer Place. This home isn't your ordinary'new construction resale' because the sellers have added thoughtful upgrades that both make sense & beautify the home to include: NO CARPET downstairs or any bedrooms or upstairs hallway, screened in back patio, large extended concrete patio off both sides of the screened back patio perfect for grilling or a firepit, blinds on all windows, storm door on the front door, large screen door for garage door opening, ceilings fan in downstairs bedroom, neutral accent wall in upstairs bedroom, gutters on both front & rear exterior, cabinet storage & clothing rack in laundry room PLUS TV mounts & Washer & Dryer are included! This home has a formal dining area with a modern gold chandelier, a formal living (or flex space), spacious bedroom and full bathroom downstairs, 3 bedrooms upstairs, large bonus room with double doors upstairs and an oversized primary bedroom with volume ceilings and ensuite
USD 397,500
58 Tranquil Lane
View photo
House · for sale
USD 397,500
USD 138/sq.ft
58 Tranquil Lane
31316
· 2,863 sq.ft · 5 Bedrooms · 3 Baths · House
· Patio · Parking
31316 · 2,863 sq.ft · 5 Bedrooms · 3 Baths · House · Patio · Parking
5.625% Assumable VA Loan! Live large inside and out in Palmer Place. This home isn't your ordinary'new construction resale' because the sellers have added thoughtful upgrades that both make sense & beautify the home to include: NO CARPET downstairs or any bedrooms or upstairs hallway, screened in back patio, large extended concrete patio off both sides of the screened back patio perfect for grilling or a firepit, blinds on all windows, storm door on the front door, large screen door for garage door opening, ceilings fan in downstairs bedroom, neutral accent wall in upstairs bedroom, gutters on both front & rear exterior, cabinet storage & clothing rack in laundry room PLUS TV mounts & Washer & Dryer are included! This home has a formal dining area with a modern gold chandelier, a formal living (or flex space), spacious bedroom and full bathroom downstairs, 3 bedrooms upstairs, large bonus room with double doors upstairs and an oversized primary bedroom with volume ceilings and ensuite
USD 397,500
176 Cathy Lane
View photo
House · for sale
USD 499,000
USD 232/sq.ft
176 Cathy Lane
31316
· 2,142 sq.ft · 3 Bedrooms · 2 Baths · House
· Garden · Office room · Equipped kitchen · Parking · Swimming pool
31316 · 2,142 sq.ft · 3 Bedrooms · 2 Baths · House · Garden · Office room · Equipped kitchen · Parking · Swimming pool
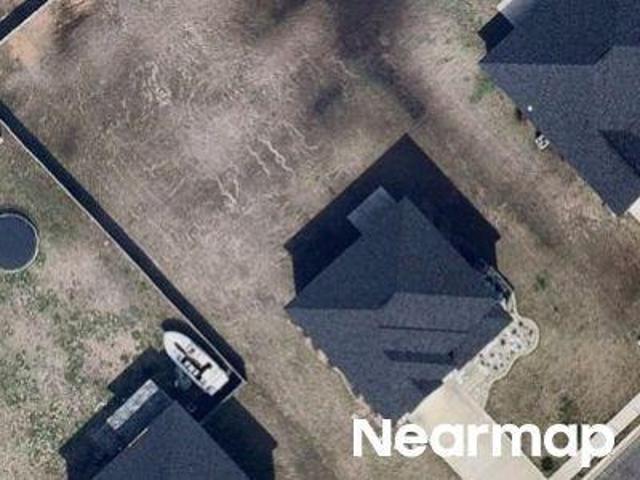
Welcome to your private retreat at 176 NE Cathy Lane! Situated on 2.3 acres, this beautifully updated 3-bedroom, 2.5-bath brick home offers Southern charm and modern comfort. Inside, you'll find soaring ceilings, abundant natural light, elegant archways, a dedicated office, flex space, luxury vinyl flooring, and a spacious living area overlooking the backyard oasis. The updated kitchen features granite countertops, a center island, stainless Whirlpool appliances, pantry, and both formal and casual dining spaces. The primary suite includes a tray ceiling, custom walk-in closet, and spa-inspired bath with a freestanding soaking tub, separate shower, and dual vanities. Outside, enjoy a heated in-ground volleyball-style pool with waterfall, palm trees, custom landscaping, and wrought iron fencing. Two large outbuildings with power and plumbing provide exceptional space for storage, hobbies, workshops, or vehicles. Additional features include a side-entry two-car garage, Starlink internet,
USD 499,000
54 Francis Marion Road NE
View photo
House · for sale
USD 329,900
USD 139/sq.ft
54 Francis Marion Road NE
31316
· 2,357 sq.ft · 4 Bedrooms · 2 Baths · House
· Garden
31316 · 2,357 sq.ft · 4 Bedrooms · 2 Baths · House · Garden
Welcome home to 54 Francis Marion Rd NE! This spacious 4-bedroom, 2.5-bath home offers 2,368 sq. Ft. of living space on a generous 0.52-acre lot in Murray Crossing. The main level features wood-look laminate flooring and a comfortable layout with plenty of room for everyday living and entertaining. Upstairs, you'll find all four bedrooms along with a conveniently located laundry room. The spacious primary suite features a private bath with double vanities, a garden tub, and a separate shower. Step outside to enjoy the large, fully privacy-fenced backyard, offering plenty of space for entertaining, pets, play, gardening, or simply relaxing outdoors. Conveniently located with access to Fort Stewart, Hinesville, shopping, dining, and surrounding Coastal Georgia communities. Schedule your private showing today and come see everything this home has to offer!
USD 329,900
149 Franklin Tree Drive NE
View photo
House · for sale
USD 309,900
USD 182/sq.ft
149 Franklin Tree Drive NE
31316
· 1,701 sq.ft · 3 Bedrooms · 2 Baths · House
· Patio · Equipped kitchen
31316 · 1,701 sq.ft · 3 Bedrooms · 2 Baths · House · Patio · Equipped kitchen
Why pay sticker price on a new house when you can get this one, just a good, for a lot less? !? This home has been immaculately maintained and still has that new house smell! This Naomi plan home in Paxton Hill of Ludowici is close to local schools and a short commute to Ft. Stewart! The 3-bedroom/2.5 bathroom home offers a spacious family room & dining area with bay window overlooking the patio! The kitchen sits just off the dining area with white cabinetry, granite counters & stainless appliances. Upstairs you will find the primary suite with walk-in closet, vaulted ceiling & private bath. The primary bathroom features a soaking tub, separate shower & dual vanity! Two additional bedrooms and a large linen closet are also upstairs. Don't let someone else buy this from under you, come see it today!
USD 309,900
611 Teal Trail NE
View photo
House · for sale
USD 344,900
USD 141/sq.ft
611 Teal Trail NE
31316
· 2,433 sq.ft · 4 Bedrooms · 2 Baths · House
· Garden · Office room · Equipped kitchen
31316 · 2,433 sq.ft · 4 Bedrooms · 2 Baths · House · Garden · Office room · Equipped kitchen
Discover the perfect blend of comfort and style in this beautifully designed Pickens! A two-story home situated on a spacious homesite featuring 4 bedrooms, 2.5 bathrooms, an office, and an upstairs loft, this home offers plenty of room to live, work, and entertain. The open-concept main living area seamlessly connects the kitchen, dining area, and great room, creating a bright and welcoming atmosphere. Elegant quartz countertops throughout and luxury vinyl plank flooring add modern appeal, while carpeted bedrooms provide comfort and warmth. Conveniently located on the main floor, the primary suite serves as a private retreat with a large walk-in closet and a spa-inspired bathroom featuring a tiled shower and relaxing garden tub. Upstairs, you'll find three additional bedrooms, each with its own walk-in closet, along with a shared full bath and versatile loft space. Complete with a covered porch overlooking nearly 4 acres of property, this home offers the perfect combination of modern
USD 344,900
20 Frasier Lane SW E102
View photo
House · for sale
USD 229,000
USD 158/sq.ft
20 Frasier Lane SW E102
31316
· 1,442 sq.ft · 3 Bedrooms · 2 Baths · House
· Garden · Equipped kitchen · Parking
31316 · 1,442 sq.ft · 3 Bedrooms · 2 Baths · House · Garden · Equipped kitchen · Parking
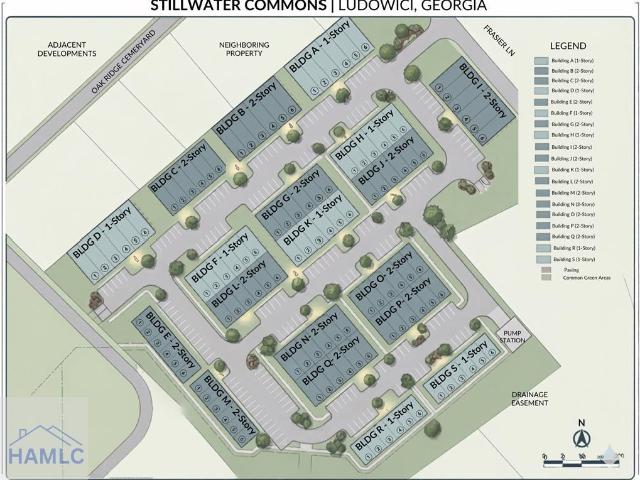
Stillwater Commons: Ludowici's Premier Gated Community – Now Pre-Selling! Experience modern, low-maintenance living in this brand-new gated development. Featuring a blend of 1 and 2-story townhomes, residents will enjoy an upcoming dog park and playground. Building B offers 2-story units with 3 Bedrooms, 1.5 Bathroom, and 1120 sq. Ft. (104 sqm). Inside, you'll find a sleek kitchen with crisp white cabinetry and stainless steel appliances, complemented by durable LVP flooring (no carpet) throughout. Each home includes a private fenced-in yard and 2 designated parking spaces. The $125/month HOA covers lawn maintenance, trash, and roof care, and the builder provides a 2-10 Home Warranty. Introductory pricing starts at $229,000 with closing cost assistance available. This community is close to Ft Stewart, entertainment, shopping, and dining. First units ready in June 2026!
USD 229,000

Get email alerts

Don't miss out: be the first to know about new properties

The alert was correctly created

On subscribing you accept the conditions of use and the privacy policy
Alert
Receive new ads in your inbox
Save this search
Receive alerts for new listings

We'll send you an email when we have new properties for: "Properties for sale in 31316"

The alert was correctly created

Get email alerts and be the first to see new listings
Required field
On subscribing I accept the terms of the privacy policy
Perfect! You'll soon start receiving new listings via email
Alert
Receive an email when we have new ads for Properties for sale in 31316
Save this search
Filters

Bedrooms

Size (sq.ft)

sq.ft
sq.ft

Price

USD
USD

Property type

Bathrooms

Clear all filters
Receive notifications when new entries are published.