194 properties for sale in 31316

589 Teal Trail NE
View photo
House · for sale
USD 329,900
USD 153/sq.ft
589 Teal Trail NE
31316
· 2,153 sq.ft · 3 Bedrooms · 2 Baths · House
· Garden · Equipped kitchen · Parking
31316 · 2,153 sq.ft · 3 Bedrooms · 2 Baths · House · Garden · Equipped kitchen · Parking
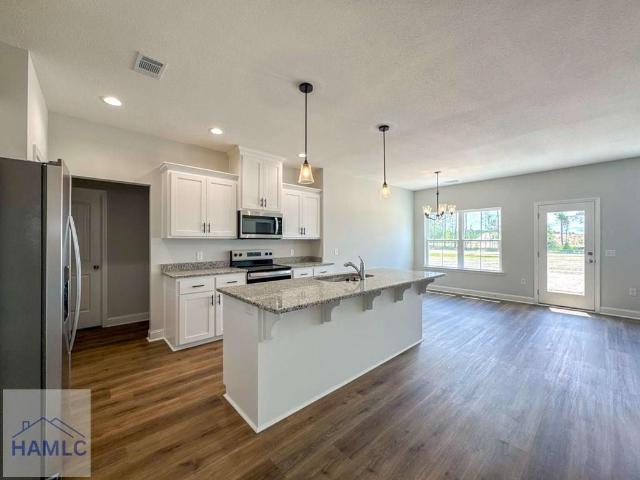
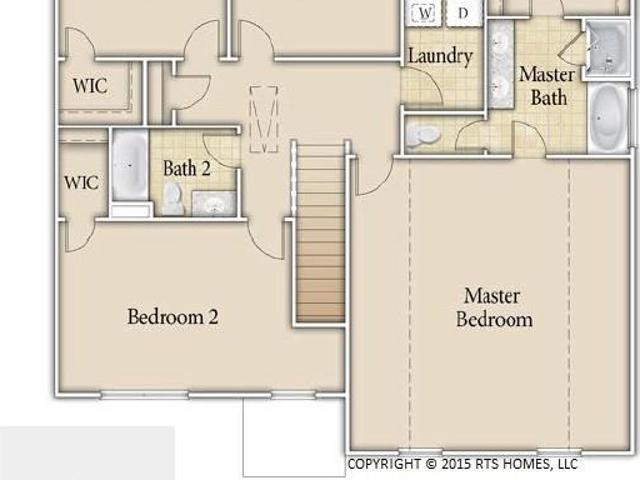
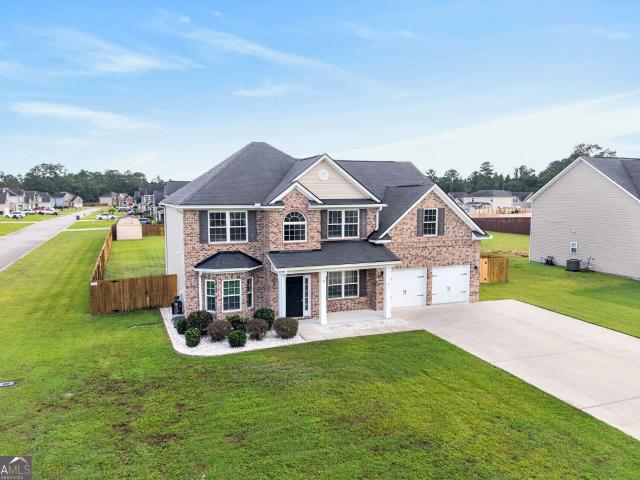
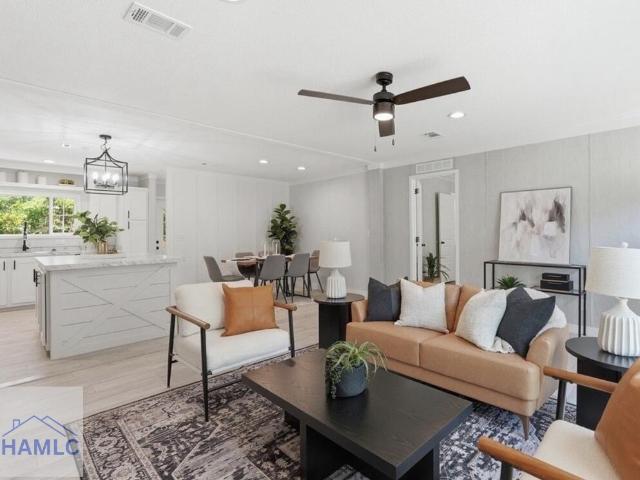
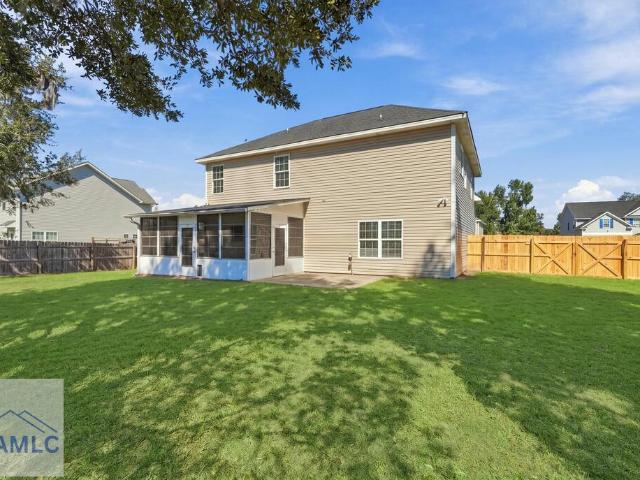
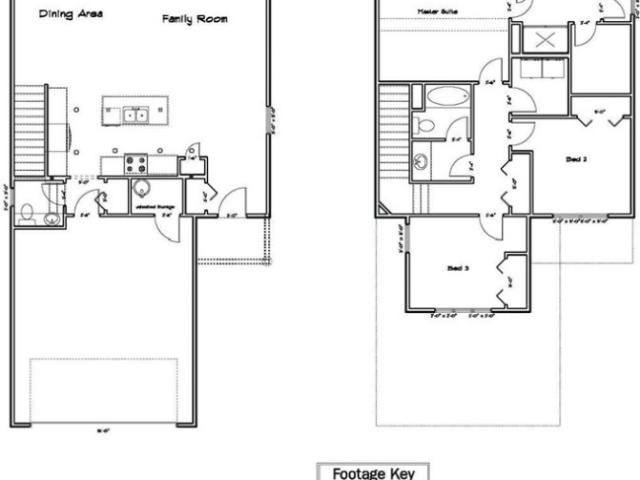
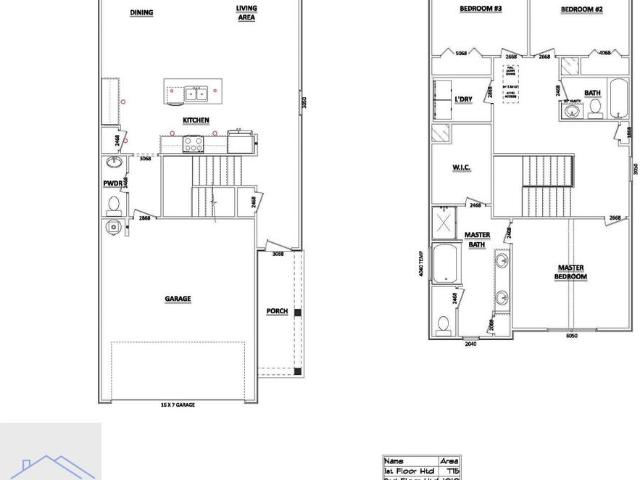
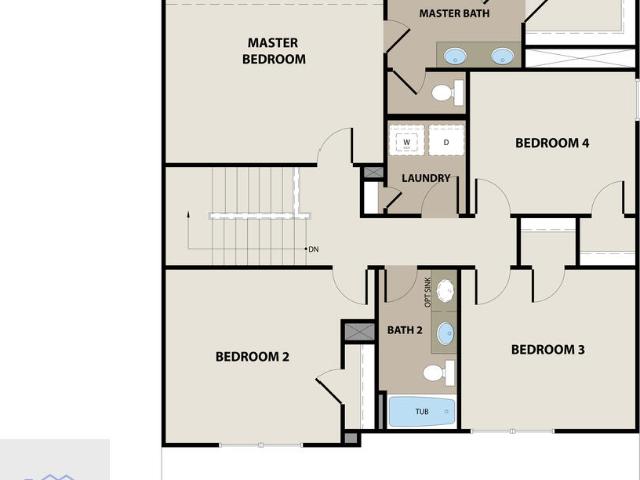
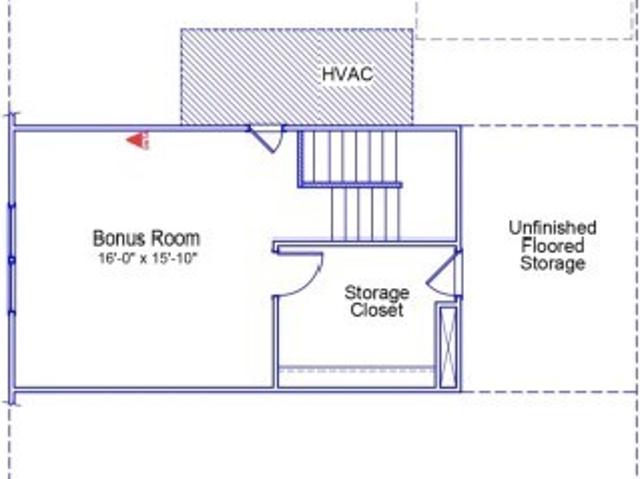
Welcome to the Durham II! This thoughtfully designed home features three bedrooms, two bathrooms, and a versatile bonus room upstairs, offering plenty of space for both everyday living. The open-concept layout seamlessly connects the kitchen, eat-in-area, and family room, creating an inviting space for gathering and entertaining. The kitchen is well-equipped with a large island, two pantries, and beautiful quartz countertops that continue throughout the home. The primary suite offers a private retreat with a bathroom featuring a garden tub/shower combination, double vanities, a linen closet, water closet and a large walk-in closet. The garage entry is tucked away for added convenience and includes a nearby coat closet for extra storage. Step outside and enjoy your backyard from the oversized covered porch, perfect for relaxing or entertaining year-round
USD 329,900
2153 Mill Pond Road SE
View photo
House · for sale
USD 440,000
USD 129/sq.ft
2153 Mill Pond Road SE
31316
· 3,401 sq.ft · 5 Bedrooms · 3 Baths · House
· Office room · Fireplace · Equipped kitchen
31316 · 3,401 sq.ft · 5 Bedrooms · 3 Baths · House · Office room · Fireplace · Equipped kitchen
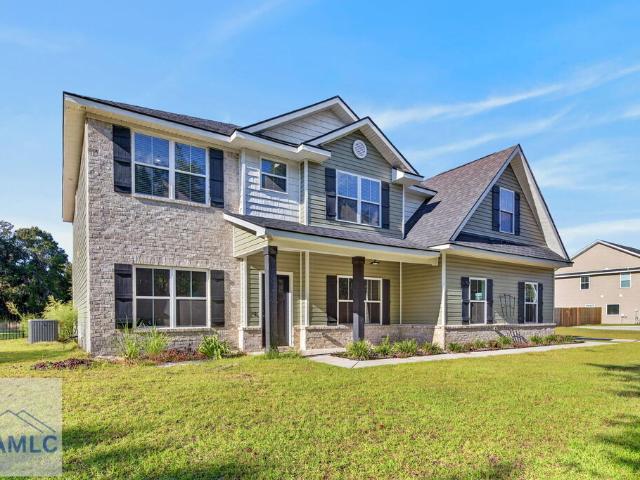
Your Home Search Ends Here! Resting on nearly 2 acres on a quiet country road just minutes from downtown Ludowici, and boasting over 3,400 square feet, this 5-bed, 3-bath home is exactly what you've been looking for! Immediately upon entering, you are greeted with beautiful wood-grained vinyl floors leading you into the home an office or flex space to your left and a formal dining room to your right guide you past the staircase and into the heart of the home. A spacious living room centered around a brick laden fireplace feeds you into your beautiful upgraded kitchen complete with quartz countertops, kitchen island with breakfast bar, beautiful hanging fixtures, a massive walk-in, and stainless steel appliances. A bedroom and shared bathroom complete the downstairs but the upstairs is one to behold. Three large and very spacious bedrooms, each with its own oversized closet, along with a shared bath to one side of the upstairs. A massive bonus/flex/media room, overlooking the entirety o
USD 440,000
2607 Cecil Nobles Highway
View photo
House · for sale
USD 156,000
USD 100/sq.ft
2607 Cecil Nobles Highway
31316
· 1,550 sq.ft · 3 Bedrooms · 2 Baths · House
31316 · 1,550 sq.ft · 3 Bedrooms · 2 Baths · House
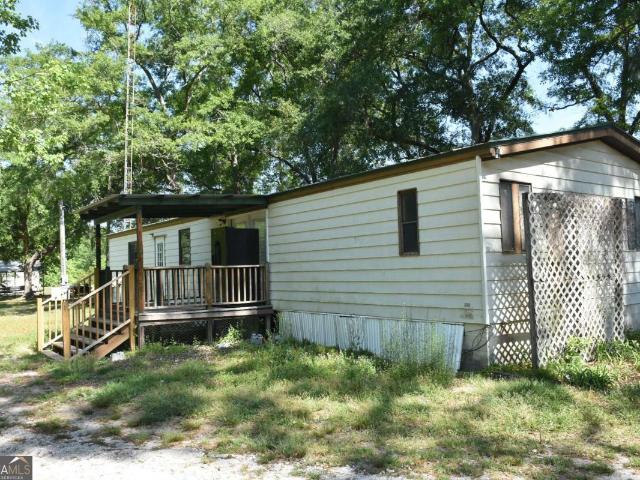
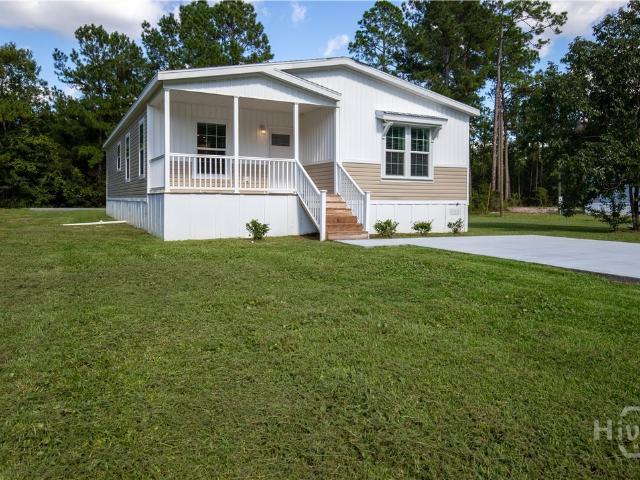
Three-bedroom, two-bathroom home on 1 acre on State Highway 301. Exterior features include a metal roof, front covered porch, pole barn chicken coop, and large shade trees. Interior features include a split floor plan, a mix of carpet and vinyl flooring, and the property needs work, sold as is
USD 156,000
58 Tranquil Lane NE
View photo
House · for sale
USD 397,500
USD 138/sq.ft
58 Tranquil Lane NE
31316
· 2,863 sq.ft · 5 Bedrooms · 3 Baths · House
· Patio · Parking
31316 · 2,863 sq.ft · 5 Bedrooms · 3 Baths · House · Patio · Parking
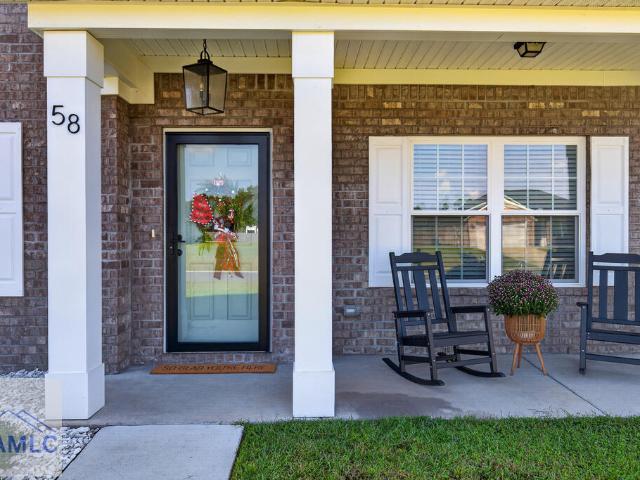
5.625% Assumable VA Loan! Live large inside and out in Palmer Place. This home isn't your ordinary'new construction resale' because the sellers have added thoughtful upgrades that both make sense & beautify the home to include: NO CARPET downstairs or any bedrooms or upstairs hallway, screened in back patio, large extended concrete patio off both sides of the screened back patio perfect for grilling or a firepit, blinds on all windows, storm door on the front door, large screen door for garage door opening, ceilings fan in downstairs bedroom, neutral accent wall in upstairs bedroom, gutters on both front & rear exterior, cabinet storage & clothing rack in laundry room PLUS TV mounts & Washer & Dryer are included! This home has a formal dining area with a modern gold chandelier, a formal living (or flex space), spacious bedroom and full bathroom downstairs, 3 bedrooms upstairs, large bonus room with double doors upstairs and an oversized primary bedroom with volume ceilings and ensuite
USD 397,500
Could you also be interested in
176 Cathy Lane
View photo
House · for sale
USD 499,000
USD 232/sq.ft
176 Cathy Lane
31316
· 2,142 sq.ft · 3 Bedrooms · 2 Baths · House
· Garden · Office room · Equipped kitchen · Parking · Swimming pool
31316 · 2,142 sq.ft · 3 Bedrooms · 2 Baths · House · Garden · Office room · Equipped kitchen · Parking · Swimming pool
Welcome to your private retreat at 176 NE Cathy Lane! Situated on 2.3 acres, this beautifully updated 3-bedroom, 2.5-bath brick home offers Southern charm and modern comfort. Inside, you'll find soaring ceilings, abundant natural light, elegant archways, a dedicated office, flex space, luxury vinyl flooring, and a spacious living area overlooking the backyard oasis. The updated kitchen features granite countertops, a center island, stainless Whirlpool appliances, pantry, and both formal and casual dining spaces. The primary suite includes a tray ceiling, custom walk-in closet, and spa-inspired bath with a freestanding soaking tub, separate shower, and dual vanities. Outside, enjoy a heated in-ground volleyball-style pool with waterfall, palm trees, custom landscaping, and wrought iron fencing. Two large outbuildings with power and plumbing provide exceptional space for storage, hobbies, workshops, or vehicles. Additional features include a side-entry two-car garage, Starlink internet,
USD 499,000
58 Tranquil Lane
View photo
House · for sale
USD 397,500
USD 138/sq.ft
58 Tranquil Lane
31316
· 2,863 sq.ft · 5 Bedrooms · 3 Baths · House
· Patio · Parking
31316 · 2,863 sq.ft · 5 Bedrooms · 3 Baths · House · Patio · Parking
5.625% Assumable VA Loan! Live large inside and out in Palmer Place. This home isn't your ordinary'new construction resale' because the sellers have added thoughtful upgrades that both make sense & beautify the home to include: NO CARPET downstairs or any bedrooms or upstairs hallway, screened in back patio, large extended concrete patio off both sides of the screened back patio perfect for grilling or a firepit, blinds on all windows, storm door on the front door, large screen door for garage door opening, ceilings fan in downstairs bedroom, neutral accent wall in upstairs bedroom, gutters on both front & rear exterior, cabinet storage & clothing rack in laundry room PLUS TV mounts & Washer & Dryer are included! This home has a formal dining area with a modern gold chandelier, a formal living (or flex space), spacious bedroom and full bathroom downstairs, 3 bedrooms upstairs, large bonus room with double doors upstairs and an oversized primary bedroom with volume ceilings and ensuite
USD 397,500
149 Franklin Tree Drive NE
View photo
House · for sale
USD 309,900
USD 182/sq.ft
149 Franklin Tree Drive NE
31316
· 1,701 sq.ft · 3 Bedrooms · 2 Baths · House
· Patio · Equipped kitchen
31316 · 1,701 sq.ft · 3 Bedrooms · 2 Baths · House · Patio · Equipped kitchen
Why pay sticker price on a new house when you can get this one, just a good, for a lot less? !? This home has been immaculately maintained and still has that new house smell! This Naomi plan home in Paxton Hill of Ludowici is close to local schools and a short commute to Ft. Stewart! The 3-bedroom/2.5 bathroom home offers a spacious family room & dining area with bay window overlooking the patio! The kitchen sits just off the dining area with white cabinetry, granite counters & stainless appliances. Upstairs you will find the primary suite with walk-in closet, vaulted ceiling & private bath. The primary bathroom features a soaking tub, separate shower & dual vanity! Two additional bedrooms and a large linen closet are also upstairs. Don't let someone else buy this from under you, come see it today!
USD 309,900
54 Francis Marion Road NE
View photo
House · for sale
USD 329,900
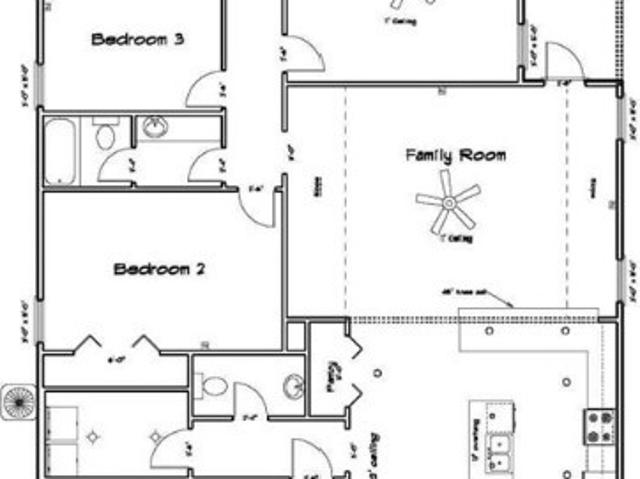
USD 139/sq.ft
54 Francis Marion Road NE
31316
· 2,357 sq.ft · 4 Bedrooms · 2 Baths · House
· Garden
31316 · 2,357 sq.ft · 4 Bedrooms · 2 Baths · House · Garden
Welcome home to 54 Francis Marion Rd NE! This spacious 4-bedroom, 2.5-bath home offers 2,368 sq. Ft. of living space on a generous 0.52-acre lot in Murray Crossing. The main level features wood-look laminate flooring and a comfortable layout with plenty of room for everyday living and entertaining. Upstairs, you'll find all four bedrooms along with a conveniently located laundry room. The spacious primary suite features a private bath with double vanities, a garden tub, and a separate shower. Step outside to enjoy the large, fully privacy-fenced backyard, offering plenty of space for entertaining, pets, play, gardening, or simply relaxing outdoors. Conveniently located with access to Fort Stewart, Hinesville, shopping, dining, and surrounding Coastal Georgia communities. Schedule your private showing today and come see everything this home has to offer!
USD 329,900
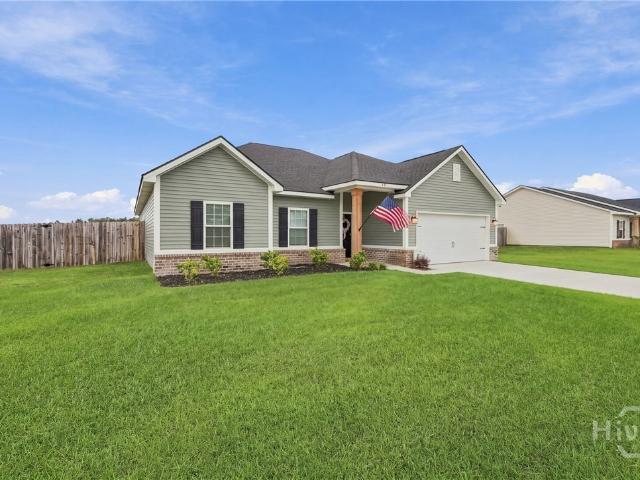
20 Frasier Lane SW E102
View photo
House · for sale
USD 229,000
USD 158/sq.ft
20 Frasier Lane SW E102
31316
· 1,442 sq.ft · 3 Bedrooms · 2 Baths · House
· Garden · Equipped kitchen · Parking
31316 · 1,442 sq.ft · 3 Bedrooms · 2 Baths · House · Garden · Equipped kitchen · Parking
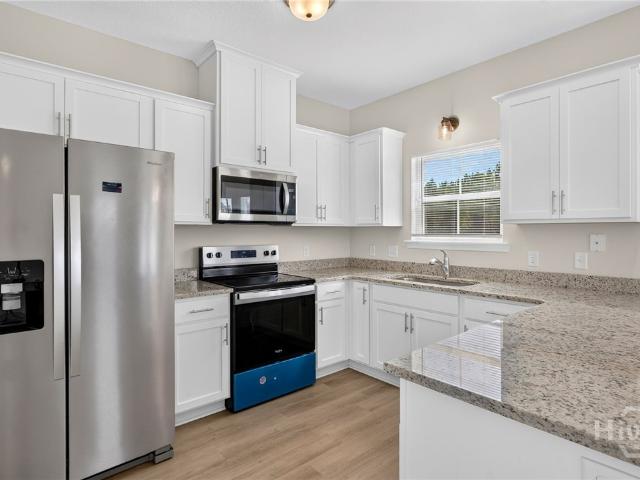
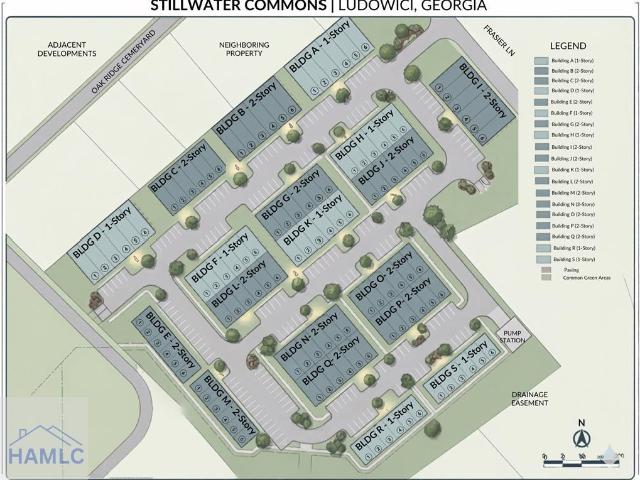
Stillwater Commons: Ludowici's Premier Gated Community – Now Pre-Selling! Experience modern, low-maintenance living in this brand-new gated development. Featuring a blend of 1 and 2-story townhomes, residents will enjoy an upcoming dog park and playground. Building B offers 2-story units with 3 Bedrooms, 1.5 Bathroom, and 1120 sq. Ft. (104 sqm). Inside, you'll find a sleek kitchen with crisp white cabinetry and stainless steel appliances, complemented by durable LVP flooring (no carpet) throughout. Each home includes a private fenced-in yard and 2 designated parking spaces. The $125/month HOA covers lawn maintenance, trash, and roof care, and the builder provides a 2-10 Home Warranty. Introductory pricing starts at $229,000 with closing cost assistance available. This community is close to Ft Stewart, entertainment, shopping, and dining. First units ready in June 2026!
USD 229,000
611 Teal Trail NE
View photo
House · for sale
USD 344,900
USD 141/sq.ft
611 Teal Trail NE
31316
· 2,433 sq.ft · 4 Bedrooms · 2 Baths · House
· Garden · Office room · Equipped kitchen
31316 · 2,433 sq.ft · 4 Bedrooms · 2 Baths · House · Garden · Office room · Equipped kitchen
Discover the perfect blend of comfort and style in this beautifully designed Pickens! A two-story home situated on a spacious homesite featuring 4 bedrooms, 2.5 bathrooms, an office, and an upstairs loft, this home offers plenty of room to live, work, and entertain. The open-concept main living area seamlessly connects the kitchen, dining area, and great room, creating a bright and welcoming atmosphere. Elegant quartz countertops throughout and luxury vinyl plank flooring add modern appeal, while carpeted bedrooms provide comfort and warmth. Conveniently located on the main floor, the primary suite serves as a private retreat with a large walk-in closet and a spa-inspired bathroom featuring a tiled shower and relaxing garden tub. Upstairs, you'll find three additional bedrooms, each with its own walk-in closet, along with a shared full bath and versatile loft space. Complete with a covered porch overlooking nearly 4 acres of property, this home offers the perfect combination of modern
USD 344,900
80 Medler Court NE
View photo
House · for sale
USD 2,100,000
USD 1,048/sq.ft
80 Medler Court NE
31316
· 2,002 sq.ft · 3 Bedrooms · 2 Baths · House
· Patio · Garden · Equipped kitchen
31316 · 2,002 sq.ft · 3 Bedrooms · 2 Baths · House · Patio · Garden · Equipped kitchen
New Construction Patio Home in Paxton Hill | Near Ft. Stewart & Hinesville! Welcome to this stunning new construction patio home— ideally located near local area schools, Ft. Stewart, and Hinesville! This move-in ready Gwinnett plan is a beautifully designed 3-bedroom home features an open-concept main floor with seamless flow between the dining room, kitchen, and family room — all with gorgeous backyard views. The gourmet kitchen boasts crisp white cabinetry, granite countertops, a large island, and a walk-in pantry. Step outside to your private fenced backyard — perfect for entertaining. Upstairs, a versatile flex space serves as the heart of the upper level, connecting three spacious bedrooms, a full hall bath, and a conveniently located laundry room. Retreat to the luxurious primary suite featuring a vaulted ceiling and spa-inspired bath with soaking tub, separate shower, dual vanities with granite counters, and walk-in closet access
USD 2,100,000
34 Calhoun Way NE
View photo
House · for sale
USD 276,800
USD 164/sq.ft
34 Calhoun Way NE
31316
· 1,679 sq.ft · 4 Bedrooms · 2 Baths · House
· Equipped kitchen · Parking
31316 · 1,679 sq.ft · 4 Bedrooms · 2 Baths · House · Equipped kitchen · Parking
Spacious 4-bedroom ranch in Paxton Hill of Ludowici! Welcome home to the Hazel plan — a thoughtfully designed single-story layout that blends comfort, style, & convenience. Enjoy relaxing on the charming front porch before stepping into a bright foyer that opens to an inviting open-concept living area. The kitchen impresses with granite counters & center island offering a perfect view of the dining area & family room — ideal for entertaining or everyday living. Just off the family room, find a laundry room with a convenient drop zone & direct access to the garage. Three spacious bedrooms & a guest bath are tucked away off the kitchen for added privacy. The primary suite sits on the opposite side of the home & features a vaulted ceiling, a spa-inspired private bath with a soaking tub, separate shower & a large walk-in closet. Estimated completion October 2026
USD 276,800
368 NE Freshwater Lane
View photo
House · for sale
USD 284,900
USD 190/sq.ft
368 NE Freshwater Lane
31316
· 1,496 sq.ft · 3 Bedrooms · 2 Baths · House
· Garden · Equipped kitchen
31316 · 1,496 sq.ft · 3 Bedrooms · 2 Baths · House · Garden · Equipped kitchen
Welcome to effortless living in the heart of Long County, Georgia-where modern design meets everyday comfort. This beautifully crafted new construction home offers 3 spacious bedrooms and 2 well-appointed bathrooms, thoughtfully designed with both style and functionality in mind. Step inside to find durable and stylish LVP flooring flowing seamlessly throughout the main living areas, creating a warm and inviting atmosphere perfect for both relaxing and entertaining. The kitchen is a true centerpiece, featuring custom cabinetry, gleaming granite countertops, and plenty of workspace for cooking and gatherings alike. Situated on a generous half-acre lot, this property provides the perfect balance of privacy and outdoor potential-whether you envision a backyard retreat, garden, or space to expand. Enjoy the benefits of a minimal HOA, offering flexibility while still maintaining a well-kept community feel. Seller is offering $8,500 in seller concessions with use of preferred lender
USD 284,900
276 North McDonald Street
View photo
House · for sale
USD 345,000
USD 145/sq.ft
276 North McDonald Street
31316
· 2,368 sq.ft · 3 Bedrooms · 2 Baths · House
· Office room · Equipped kitchen
31316 · 2,368 sq.ft · 3 Bedrooms · 2 Baths · House · Office room · Equipped kitchen
Some homes are simply built to last and this timeless beauty, originally built in 1960, is a perfect example of classic charm thoughtfully reimagined for modern living. Step inside and discover the warmth of refinished hardwood floors, the character of a home with a story to tell, and the comfort of an extensive 2024 restoration that beautifully blends yesterday's charm with today's conveniences. The heart of the home welcomes you with all-new custom shaker cabinetry, elegant quartz countertops, and new? Appliances, creating a kitchen that is as functional as it is inviting. With three bedrooms, two full bathrooms, and a separate home office, there is room to work, relax, and make everyday life your own. The addition of a spacious primary suite in 2024 takes comfort to another level, featuring a private en-suite bathroom and a closet? With a dressing island fit for a queen! Behind the beautiful finishes lies the peace of mind of substantial improvements, including a new roof, HVAC syst
USD 345,000
246 Cutter Gap SE
View photo
House · for sale
USD 234,900
USD 183/sq.ft
246 Cutter Gap SE
31316
· 1,281 sq.ft · 3 Bedrooms · 2 Baths · House
· Patio · Garden · Equipped kitchen · Swimming pool
31316 · 1,281 sq.ft · 3 Bedrooms · 2 Baths · House · Patio · Garden · Equipped kitchen · Swimming pool
Your next chapter starts with a touch of country charm and a like new home on 1.19 acres with no HOA in Ludowici! This well maintained home features 3 bedrooms, 2 bathrooms and an inviting open concept layout. The kitchen features white cabinetry, stainless steel appliances, a large pantry and generous counter space. A thoughtful split floor plan separates the primary bedroom from the two additional bedrooms, offering a comfortable retreat with added privacy. Exterior features include gutters and a privacy fence along one side of the yard. Enjoy peaceful wooded views from the extended back patio, cool off in the pool, or spend an afternoon fishing. This backyard offers plenty of ways to enjoy the outdoors!
USD 234,900
52 Turkey Shoot Court NE
View photo
House · for sale
USD 325,800
USD 129/sq.ft
52 Turkey Shoot Court NE
31316
· 2,508 sq.ft · 5 Bedrooms · 3 Baths · House
· Garden · Office room · Fireplace · Equipped kitchen · Parking
31316 · 2,508 sq.ft · 5 Bedrooms · 3 Baths · House · Garden · Office room · Fireplace · Equipped kitchen · Parking
Welcome to the Catherine Plan in Doctor's Creek. This beautiful home offers a spacious and functional layout designed for comfort and convenience. Entering from the garage, you are welcomed into the large family room with an electric fireplace, perfect for relaxing or gathering with loved ones. The kitchen sits just across the way with easy access to the dining area, making meals and entertaining a breeze. Upstairs, the primary suite provides a private retreat complete with a spacious bedroom, oversized soaking tub, and large shower. Three additional bedrooms upstairs offer plenty of space for family or guests, while the downstairs bedroom can also serve as a home office or flex space. With a 0.52-acre lot, you'll have room to enjoy outdoor living and create the backyard of your dreams. This home combines functionality with comfort, making it an excellent choice for today's lifestyle. Artistic renderings are for informational purposes only. Actual floor plans, features, and inclusions
USD 325,800
57 Fairview Drive
View photo
House · for sale
USD 489,900
USD 147/sq.ft
57 Fairview Drive
31316
· 3,326 sq.ft · 5 Bedrooms · 3 Baths · House
· Office room · Fireplace · Equipped kitchen
31316 · 3,326 sq.ft · 5 Bedrooms · 3 Baths · House · Office room · Fireplace · Equipped kitchen
Your Home Search Ends Here! Resting on a corner lot in Ludowici's Brookhaven community, this home has everything you need and so much more! Immediately upon entering, you are greeted with beautiful vinyl wood grain floors that welcome you into the home. An office/flex space to your left and formal dining room to your right lead you into the heart of the home and into the living room centered around a beautiful fireplace. Continuing through you find yourself in your gourmet kitchen complete with stainless steel appliances, double ovens, separate glass cooktop walk-in pantry, large island with breakfast bar, breakfast eat-in area, and craftsman style cabinets. To the opposite side of the home, a downstairs bedroom and full bathroom for guests or in-laws. Upstairs you will find three additional very spacious bedrooms each with its own large closet, shared bathroom, and large laundry room with plenty of storage space. At the end of the hall, you will find your oversized master suite, and o
USD 489,900
134 Sunflower Circle NE
View photo
House · for sale
USD 319,000
USD 161/sq.ft
134 Sunflower Circle NE
31316
· 1,970 sq.ft · 4 Bedrooms · 3 Baths · House
· Equipped kitchen
31316 · 1,970 sq.ft · 4 Bedrooms · 3 Baths · House · Equipped kitchen
Welcome to this stunning home nestled in the sought-after Summerhill Subdivision in Ludowici, GA. Perfectly positioned approximately 20 minutes from both Hinesville and the gates of Fort Stewart. Set on a generous 1.05-acre lot, this beautifully appointed 4-bedroom, 3-full-bath residence blends modern style with everyday livability. Step inside and you'll immediately notice the open-concept layout that effortlessly connects the living, dining, and kitchen areas. Perfect for entertaining or simply enjoying family life. The heart of the home is a chef-inspired kitchen featuring gleaming granite countertops and a full suite of stainless steel appliances. Striking the perfect balance of form and function. Modern touches throughout give the space a fresh, contemporary feel that's move-in ready. Retreat to the spacious main suite, your own private sanctuary complete with not one, but two separate walk-in closets. Offering generous storage and the kind of everyday luxury that makes a real dif
USD 319,000
1 Williamson Road
View photo
House · for sale
USD 209,995
USD 133/sq.ft
1 Williamson Road
31316
· 1,572 sq.ft · 4 Bedrooms · 2 Baths · House
31316 · 1,572 sq.ft · 4 Bedrooms · 2 Baths · House
1 acres will go va and fha! Don't miss out on this Charming NEW ENERGY EFFICIENT 4 bedroom / 2-bathroom home that HAS IT ALL! Open and inviting floor plan, elegant white cabinetry, upgraded lighting fixtures and recessed lighting. Complete modern home essentials with a comfortable layout. Double vanity in master bathroom with a tub/shower. Brand new appliances! Home has a 1-year manufacture warranty. VISIT the property today. Seller is a licensed Realtor in GA. Exterior photos enhanced for lawn purposes. Homes qualify for FHA and VA loans with a permanent foundation. Pictures of Model Home and represent similar fixtures and color options. Home will be delivered mid NOV 2026 estimation
USD 209,995
228 Cumberland Drive NE
View photo
House · for sale
USD 315,000
USD 137/sq.ft
228 Cumberland Drive NE
31316
· 2,293 sq.ft · 4 Bedrooms · 2 Baths · House
· Equipped kitchen · Parking
31316 · 2,293 sq.ft · 4 Bedrooms · 2 Baths · House · Equipped kitchen · Parking
If you are looking for one of the BEST places to live in Long County and a HOME that has been COMPLETELY REDONE, look no further! Great Two Story Home on 1.21 acres in Horse Creek Farms subdivision. Brand NEW Roof, NEW Dual HVAC, NEW Flooring Thru Out w/ Luxury Vinyl Plank on the Lower Level, NEW Carpet Up Stairs, NEW White Quartz Countertops in this Cooks Kitchen w/Kitchen Window, Freshly Painted White Cabinets, ALL NEW Stainless Steel Appliances, NEW Kitchen Faucet, NEW Lighting & Ceiling Fans Thru Out including New Can Lights, NEW Toilets & Mirrors in ALL Bathrooms, NEW Glass Shower Door in Owner Suite, Fresh Paint Thru Out, NEW Garage Door w/ Keyless Entry, NEW Garage Door Opener, Zoned Sprinkler System has been Updated with New Controller & Heads, New Privacy Fence Gate, 11.5 X 19 Screened Porch w/Windows and Separate Window Unit, Freshly Landscaped and an Outdoor Storage Building too. All New Blinds will be added Thru out. ALL of these GREAT UPDATES plus The Owners Suite is HUGE
USD 315,000
451 Teal Trail NE
View photo
House · for sale
USD 282,900
USD 183/sq.ft
451 Teal Trail NE
31316
· 1,539 sq.ft · 3 Bedrooms · 2 Baths · House
· Patio · Office room · Equipped kitchen
31316 · 1,539 sq.ft · 3 Bedrooms · 2 Baths · House · Patio · Office room · Equipped kitchen
The Brunswick is a thoughtfully designed three-bedroom, two-bathroom home that perfectly blends charm, efficiency, and modern comfort. Its single-story layout features an open-concept kitchen, dining, and living area—ideal for gathering with loved ones. Stylish and durable luxury vinyl plank flooring flows throughout the main living spaces, combining beauty with easy maintenance. The spacious primary suite includes a private bath and walk-in closet, while two additional bedrooms offer comfort and flexibility for guests, a home office, or hobbies. Step outside to a covered patio—perfect for relaxing or entertaining outdoors
USD 282,900
231 McKay Loop
View photo
House · for sale
USD 257,100
USD 158/sq.ft
231 McKay Loop
31316
· 1,625 sq.ft · 3 Bedrooms · 2 Baths · House
· Patio · Garden · Equipped kitchen · Parking
31316 · 1,625 sq.ft · 3 Bedrooms · 2 Baths · House · Patio · Garden · Equipped kitchen · Parking
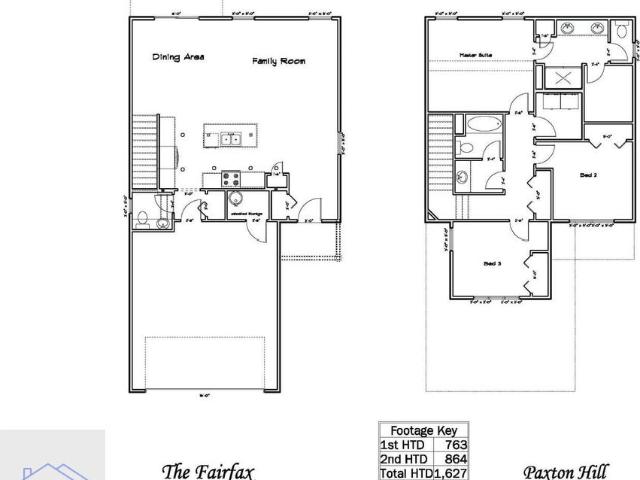
Discover the Fairfax Plan at Paxton Hill! Steps away from local schools & recreation, as well as minutes to Hinesville & Ft. Stewart. This home offers both comfort & accessibility! Step inside to an open-concept living area filled with natural light and backyard views. The kitchen seamlessly connects to the dining area and family room. Enjoy modern finishes like granite countertops, ample cabinetry, a spacious pantry, and easy access to the garage and half bath. Head outdoors to your fenced backyard with sod and irrigation, perfect for relaxing evenings or weekend gatherings on the patio. Upstairs, you'll find two secondary bedrooms, a full hall bath with granite vanity, and a convenient laundry room. The primary suite impresses with a vaulted ceiling, dual vanity in the private bath, large shower, and walk-in closet — your own private retreat! Estimated completion: December 2026
USD 257,100
231 McKay Loop NE
View photo
House · for sale
USD 271,500
USD 167/sq.ft
231 McKay Loop NE
31316
· 1,625 sq.ft · 3 Bedrooms · 2 Baths · House
· Patio · Garden · Equipped kitchen · Parking
31316 · 1,625 sq.ft · 3 Bedrooms · 2 Baths · House · Patio · Garden · Equipped kitchen · Parking
Discover the Fairfax Plan at Paxton Hill! Steps away from local schools & recreation, as well as minutes to Hinesville & Ft. Stewart. This home offers both comfort & accessibility! Step inside to an open-concept living area filled with natural light and backyard views. The kitchen seamlessly connects to the dining area and family room. Enjoy modern finishes like granite countertops, ample cabinetry, a spacious pantry, and easy access to the garage and half bath. Head outdoors to your fenced backyard with sod and irrigation, perfect for relaxing evenings or weekend gatherings on the patio. Upstairs, you'll find two secondary bedrooms, a full hall bath with granite vanity, and a convenient laundry room. The primary suite impresses with a vaulted ceiling, dual vanity in the private bath, large shower, and walk-in closet — your own private retreat! Estimated completion: December 2026
USD 271,500
660 N Macon Street
View photo
House · for sale
USD 214,000
USD 119/sq.ft
660 N Macon Street
31316
· 1,798 sq.ft · 3 Bedrooms · 2 Baths · House
· Equipped kitchen · Parking
31316 · 1,798 sq.ft · 3 Bedrooms · 2 Baths · House · Equipped kitchen · Parking
Ludowici/long county buyers—this one has more than meets the eye! Welcome home to this beautiful Scott built home situated on 0.56 acres in the heart of Ludowici. The spacious open floor plan features a large kitchen with abundant cabinetry overlooking an inviting family room, providing plenty of space for everyday living and entertaining. Additional interior features include 8’6” ceilings, generously sized guest bedrooms, and durable vinyl flooring throughout for easy maintenance. Built with quality and longevity in mind, the home features 2x6 exterior walls, 16” on-center insulated ceilings and flooring, roof ridge ventilation, and low-maintenance vinyl siding. Buyers will also enjoy added peace of mind with a 1-year limited warranty and 6-year limited coverage on additional features. Outside, a welcoming front porch, storage shed, and impressive 40x40 concrete slab provide even more usable space. The slab offers plenty of possibilities for additional parking, a future workshop, outd
USD 214,000
249 McKay Loop
View photo
House · for sale
USD 269,100
USD 161/sq.ft
249 McKay Loop
31316
· 1,668 sq.ft · 3 Bedrooms · 2 Baths · House
· Patio · Garden · Equipped kitchen · Parking
31316 · 1,668 sq.ft · 3 Bedrooms · 2 Baths · House · Patio · Garden · Equipped kitchen · Parking
Naomi Patio Home in Paxton Hill! Ideally located steps away from local schools, this home offers quick commutes to Ft. Stewart & Hinesville. Step into the Naomi plan through a soaring two-story foyer that sets the tone for the bright, open living spaces inside. The family room opens to the back patio in your fenced backyard, while the dining area tucked into a charming bay window creates the perfect spot for everyday meals or entertaining. The fully equipped kitchen features quartz counters and a window over the sink with backyard views. Also on the main level: a convenient laundry room, half bath, and garage access. Upstairs, you'll find two secondary bedrooms, a spacious hall bath, and a large linen closet — plus the private primary suite. The suite includes a vaulted ceiling, walk-in closet, and a spa-inspired bath with soaking tub and separate shower. Estimated completion is Jan. Feb 2027
USD 269,100
843 Doctor's Creek Road NE
View photo
House · for sale
USD 299,775
USD 139/sq.ft
843 Doctor's Creek Road NE
31316
· 2,142 sq.ft · 4 Bedrooms · 2 Baths · House
· Garden · Fireplace · Equipped kitchen
31316 · 2,142 sq.ft · 4 Bedrooms · 2 Baths · House · Garden · Fireplace · Equipped kitchen
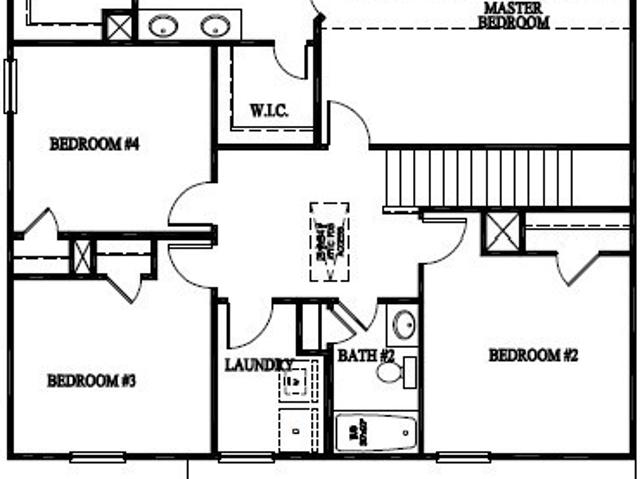
Our Palmyra floor plan is highly sought after by homebuyers! This 4-bedroom, 2. Bath home presents a foyer leading to a versatile flex space ideal for a second living area or gaming zone. The expansive family room featuring a cozy electric fireplace seamlessly connects to the breakfast area. The U-shaped kitchen includes an island, chic cabinets, granite countertops, and stainless steel appliances. On the upper level, the primary suite shines with two walk-in closets, a dual vanity, a garden tub, a separate shower, and ample natural light in the bedroom. The three additional bedrooms share a 3-piece hall bath. Artistic renderings are for reference purposes only, and the actual floor plans, features, and inclusions may vary
USD 299,775
240 Honeycomb Loop SE
View photo
House · for sale
USD 298,650
USD 145/sq.ft
240 Honeycomb Loop SE
31316
· 2,056 sq.ft · 4 Bedrooms · 2 Baths · House
· Garden · Office room · Equipped kitchen
31316 · 2,056 sq.ft · 4 Bedrooms · 2 Baths · House · Garden · Office room · Equipped kitchen
Prepare to be charmed by our Bagley plan – a beautiful home boasting 4 bedrooms and 2.5 bathrooms, thoughtfully designed with flexible spaces to suit anyone. Enter through a welcoming foyer that provides a clear view of the versatile flex room, perfect for a home office or extra living area. Continuing down the hallway, you'll find a spacious family room that flows effortlessly into the kitchen, featuring a corner pantry and a breakfast bar that keeps the cook engaged with family and guests. Upstairs, three generously-sized bedrooms with plenty of closet space share a conveniently positioned hall bathroom. The primary suite offers a luxurious bathroom complete with a garden tub, a separate shower, and a large walk-in closet. For added convenience, the laundry room is also located on the upper level. Artistic renderings are for visual reference only, and actual floor plans, features, and inclusions may vary
USD 298,650
246 Cutters Gap SE
View photo
House · for sale
USD 234,900
USD 183/sq.ft
246 Cutters Gap SE
31316
· 1,281 sq.ft · 3 Bedrooms · 2 Baths · House
· Patio · Garden · Equipped kitchen · Swimming pool
31316 · 1,281 sq.ft · 3 Bedrooms · 2 Baths · House · Patio · Garden · Equipped kitchen · Swimming pool
Your next chapter starts with a touch of country charm and a like new home on 1.19 acres with no HOA in Ludowici! This well maintained home features 3 bedrooms, 2 bathrooms and an inviting open concept layout. The kitchen features white cabinetry, stainless steel appliances, a large pantry and generous counter space. A thoughtful split floor plan separates the primary bedroom from the two additional bedrooms, offering a comfortable retreat with added privacy. Exterior features include gutters and a privacy fence along one side of the yard. Enjoy peaceful wooded views from the extended back patio, cool off in the pool, or spend an afternoon fishing. This backyard offers plenty of ways to enjoy the outdoors!
USD 234,900
33 McKay Loop NE
View photo
House · for sale
USD 315,500
USD 136/sq.ft
33 McKay Loop NE
31316
· 2,314 sq.ft · 4 Bedrooms · 2 Baths · House
· Equipped kitchen · Parking
31316 · 2,314 sq.ft · 4 Bedrooms · 2 Baths · House · Equipped kitchen · Parking
Sprawling ranch plan home in Paxton Hill! Steps away from local schools & recreation & just minutes from Hinesville & Ft. Stewart! Step inside the Molly Plan & find a plan designed for comfort and style. A formal dining room welcomes you from the foyer, then flows effortlessly into the open-concept kitchen featuring granite countertops, stainless steel appliances, and plenty of space to entertain. Relax on the covered porch just off the family room—perfect for morning coffee or evening unwind. Practicality meets convenience with laundry, half bath, and garage access right from the kitchen. Just off the family room, take a hallway to 3 bedrooms, a secondary bath, and a luxurious primary suite complete with two walk-in closets, a soaking tub, and separate shower. With granite countertops throughout, this home blends elegance and everyday functionality beautifully. Estimated completion February 27
USD 315,500
421 Doctors Creek Road NE
View photo
House · for sale
USD 335,000
USD 176/sq.ft
421 Doctors Creek Road NE
31316
· 1,894 sq.ft · 4 Bedrooms · 2 Baths · House
· Garden · Office room · Fireplace · Equipped kitchen
31316 · 1,894 sq.ft · 4 Bedrooms · 2 Baths · House · Garden · Office room · Fireplace · Equipped kitchen
Beautifully upgraded 4-bedroom, 2-bath home in Ludowici featuring a selection of high-end builder upgrades chosen during construction. This thoughtfully designed home offers an open and inviting feel with vaulted ceilings, a cozy fireplace, upgraded tall kitchen cabinetry, and desirable smart-home features with Vector Security. The spacious primary suite offers two walk-in closets, including one that connects directly to a versatile additional room—perfect for a sitting room, home office, nursery, dressing room, or flex space. Enjoy the added convenience and peace of mind of the smart home system with Vector Security. Outside, the fully fenced backyard provides a private space for pets, play, entertaining, or relaxing. With its carefully selected builder upgrades, functional floor plan, stylish finishes, and versatile spaces, this home offers the perfect combination of comfort, convenience, and modern living. Don’t miss your opportunity to make this beautifully maintained Ludowici home
USD 335,000

Get email alerts

Don't miss out: be the first to know about new properties

The alert was correctly created

On subscribing you accept the conditions of use and the privacy policy
Alert
Receive new ads in your inbox
Save this search
Receive alerts for new listings

We'll send you an email when we have new properties for: "Properties for sale in 31316"

The alert was correctly created

Get email alerts and be the first to see new listings
Required field
On subscribing I accept the terms of the privacy policy
Perfect! You'll soon start receiving new listings via email
Alert
Receive an email when we have new ads for Properties for sale in 31316
Save this search
Filters

Bedrooms

Size (sq.ft)

sq.ft
sq.ft

Price

USD
USD

Property type

Bathrooms

Clear all filters
Receive notifications when new entries are published.