55 properties for sale in 31522

Hampton River Club Marina Dr
View photo
House · for sale
Request Details
Updated
Hampton River Club Marina Dr
31522
· 1,819 sq.ft · 3 Bedrooms · 3 Baths · House
31522 · 1,819 sq.ft · 3 Bedrooms · 3 Baths · House
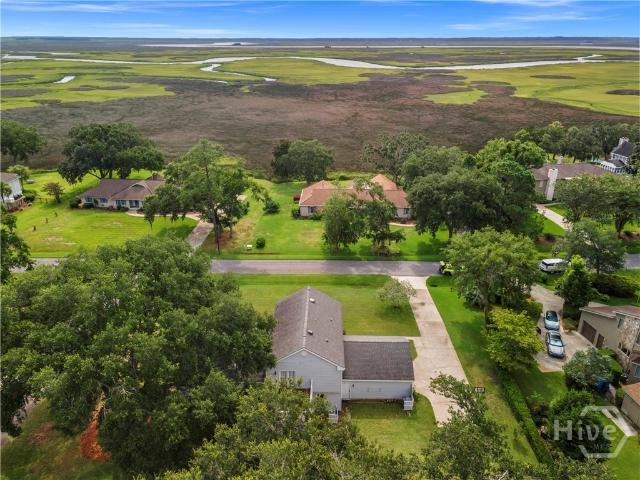
This home is in preforeclosure, which means the homeowner is in default (missed payments). Therefore, there could be an opportunity to strike a great deal with the owner and the bank
Request Details
condo with 4 bedroom, Sea Island GA ES103500964
View photo
Condo · for sale
USD 8,695,000
USD 2,050/sq.ft
condo with 4 bedroom, Sea Island GA ES103500964
31522
· 4,241 sq.ft · 4 Bedrooms · Condo
· Balcony · Equipped kitchen
31522 · 4,241 sq.ft · 4 Bedrooms · Condo · Balcony · Equipped kitchen
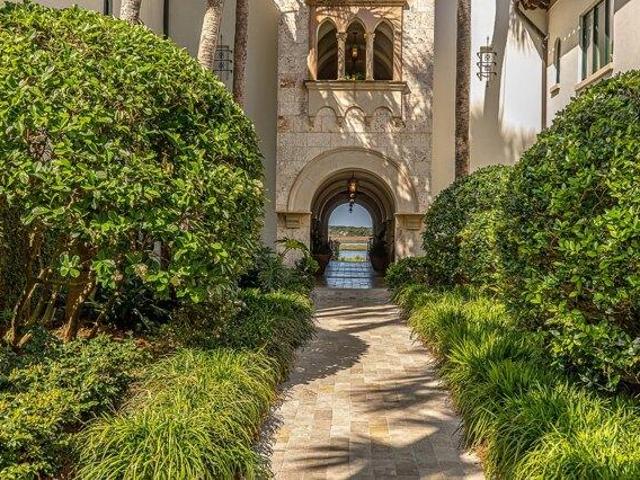
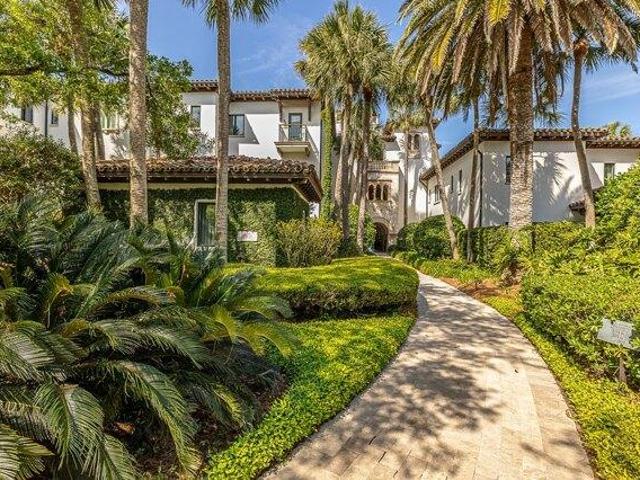
202 Black Banks Lane Unit #6, Sea Island Located in the gated community of Black Banks River Residences, this extraordinary villa boasts one of the most enviable vistas of the Black Banks River, visible from its expansive riverfront balconyperfect for savoring breathtaking sunsets. This single-level, 4, 250-square-foot residence blends sophisticated living with exceptional design. The villa has been meticulously upgraded and thoughtfully redecorated, creating an elevated, serene sanctuary. Its open-plan layout features four generously proportioned bedrooms, each with its own en-suite bathroom, ensuring privacy and comfort for residents and guests alike. The aesthetic of high-beamed ceilings and pecky cypress woodwork in the great room flows seamlessly into a bespoke river room with direct access to the balcony. Culinary enthusiasts will appreciate the Chefs kitchen, equipped with top-of-the-line appliances, bar seating, and a cozy breakfast nook that offers serene river views. Unique t
USD 8,695,000
4 bedroom, Sea Island GA 31561 103500964
View photo
Condo · for sale
USD 8,695,000
USD 2,050/sq.ft
4 bedroom, Sea Island GA 31561 103500964
31522
· 4,241 sq.ft · 4 Bedrooms · 5 Baths · Condo
· Balcony · Equipped kitchen
31522 · 4,241 sq.ft · 4 Bedrooms · 5 Baths · Condo · Balcony · Equipped kitchen
202 Black Banks Lane Unit #6, Sea Island Located in the gated community of Black Banks River Residences, this extraordinary villa boasts one of the most enviable vistas of the Black Banks River, visible from its expansive riverfront balconyperfect for savoring breathtaking sunsets. This single-level, 4, 250-square-foot residence blends sophisticated living with exceptional design. The villa has been meticulously upgraded and thoughtfully redecorated, creating an elevated, serene sanctuary. Its open-plan layout features four generously proportioned bedrooms, each with its own en-suite bathroom, ensuring privacy and comfort for residents and guests alike. The aesthetic of high-beamed ceilings and pecky cypress woodwork in the great room flows seamlessly into a bespoke river room with direct access to the balcony. Culinary enthusiasts will appreciate the Chefs kitchen, equipped with top-of-the-line appliances, bar seating, and a cozy breakfast nook that offers serene river views. Unique t
USD 8,695,000
Black Banks Ln Unit,sea Island, Condo For Sale
View photo
Condo · for sale
USD 8,695,000
USD 2,050/sq.ft
Black Banks Ln Unit,sea Island, Condo For Sale
31522
· 4,241 sq.ft · 4 Bedrooms · 5 Baths · Condo
· Balcony · Equipped kitchen
31522 · 4,241 sq.ft · 4 Bedrooms · 5 Baths · Condo · Balcony · Equipped kitchen
202 Black Banks Lane Unit #6, Sea Island | Located in the gated community of Black Banks River Residences, this extraordinary villa boasts one of the most enviable vistas of the Black Banks River, visible from its expansive riverfront balconyperfect for savoring breathtaking sunsets. This single-level, 4, 250-square-foot residence blends sophisticated living with exceptional design. The villa has been meticulously upgraded and thoughtfully redecorated, creating an elevated, serene sanctuary. Its open-plan layout features four generously proportioned bedrooms, each with its own en-suite bathroom, ensuring privacy and comfort for residents and guests alike. The aesthetic of high-beamed ceilings and pecky cypress woodwork in the great room flows seamlessly into a bespoke river room with direct access to the balcony. Culinary enthusiasts will appreciate the Chefs kitchen, equipped with top-of-the-line appliances, bar seating, and a cozy breakfast nook that offers serene river views. Unique
USD 8,695,000
101 Winton Drive
View photo
House · for sale
USD 414,900
USD 220/sq.ft
New
101 Winton Drive
31522
· 1,884 sq.ft · 4 Bedrooms · 2 Baths · House
· Garden · Equipped kitchen · Parking
31522 · 1,884 sq.ft · 4 Bedrooms · 2 Baths · House · Garden · Equipped kitchen · Parking
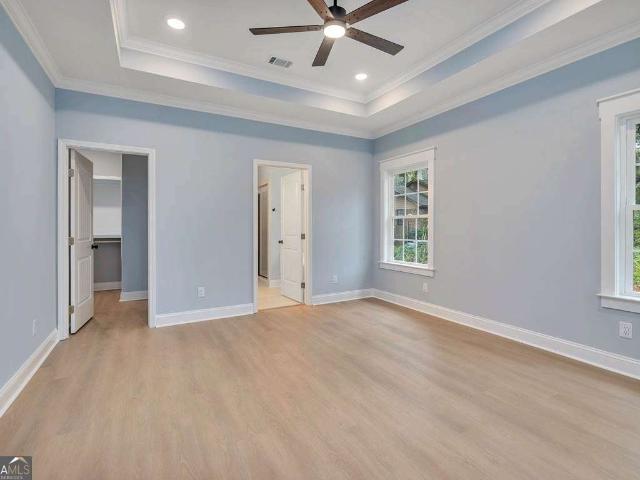
Discover this brand-new move in ready construction home with no HOA and located in an X-flood zone for added peace of mind. Offering 1,894 square feet, this thoughtfully designed 4-bedroom, 2.5-bath residence sits on a generous 0.81-acre lot with a stylish Hardiplank and brick exterior. A welcoming foyer leads to the dining and living rooms, all boasting high ceilings and luxury vinyl plank flooring throughout. The living room is highlighted by elegant trayed ceilings, while the split-bedroom floor plan ensures privacy. The kitchen impresses with a large island, pantry, and stainless-steel appliances. The spacious primary suite features a walk-in closet with custom wood shelving, plus an ensuite bath with dual vanities, a separate tiled shower, and a soaking tub. Three additional guest bedrooms, a convenient laundry room, and a powder room complete the interior. Enjoy outdoor living on the back porch overlooking a yard framed by gorgeous trees and take advantage of the two-car garage f
USD 414,900
507 Palm Harbor Road
View photo
House · for sale
USD 2,150,000
USD 628/sq.ft
New
507 Palm Harbor Road
31522
· 3,423 sq.ft · 5 Bedrooms · 4 Baths · House
· Office room · Fireplace · Equipped kitchen
31522 · 3,423 sq.ft · 5 Bedrooms · 4 Baths · House · Office room · Fireplace · Equipped kitchen
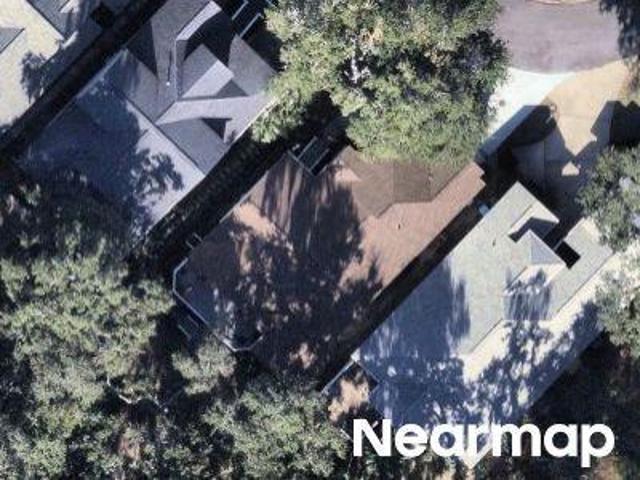
Located in the gated community of Hamilton Landing and set against a breathtaking marsh front backdrop, this exceptional 5-bedroom, 4-bath residence offers a refined blend of luxury, comfort, and resort-style living. A gracious covered front porch and elegant paved driveway welcome you to a home thoughtfully designed for both sophisticated entertaining and everyday living. Inside, rich hardwood floors, a striking gas fireplace framed by custom built-in bookcases, a spacious sitting room, formal dining room, and private office create an atmosphere of timeless elegance. The open kitchen is beautifully appointed with a generous island and dry bar, paneled refrigerator, wall oven, warming drawer, dishwasher, microwave, and walk-in pantry, with a bright breakfast area overlooking the outdoor living spaces. The luxurious primary suite features French doors opening to a private uncovered porch, dual walk-in closets, and a spa-inspired ensuite with dual vanities, a separate tiled shower, and J
USD 2,150,000
138 Thornhill Drive
View photo
House · for sale
USD 395,000
USD 148/sq.ft
138 Thornhill Drive
31522
· 2,659 sq.ft · 4 Bedrooms · 3 Baths · House
· Patio · Fireplace · Equipped kitchen · Parking · Swimming pool
31522 · 2,659 sq.ft · 4 Bedrooms · 3 Baths · House · Patio · Fireplace · Equipped kitchen · Parking · Swimming pool
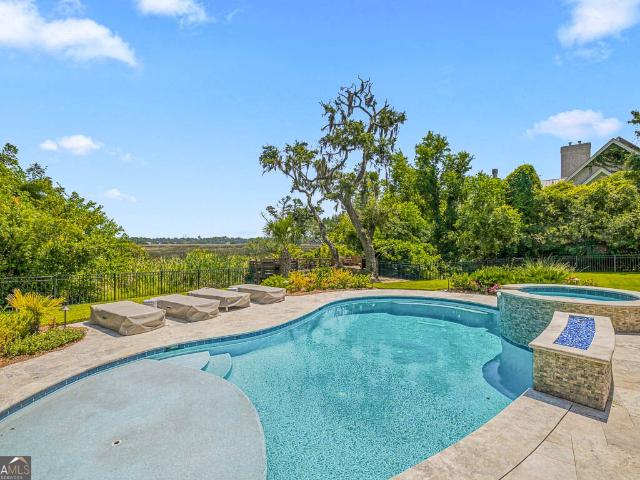
Beautifully maintained traditional farmhouse-style home located in the desirable Windward Acres community. Neighborhood amenities include a community lake, swimming pool, and tennis courts. This 2-story home features fresh interior paint and brand-new flooring throughout. Spacious den includes an electric fireplace, built-in cabinetry, wet bar with mini fridge, and under-counter wine cooler—ideal for entertaining. Kitchen opens to the main living area, offering a functional and inviting layout. Oversized laundry room provides added convenience. Private owner’s suite features French doors leading to a secluded patio. Additional features include an Elgin septic system, oversized hot water heater, and 2-car garage. Both HVAC systems were replaced in 2021 and 2022 and include a transferable 10-year warranty. Scenic marsh views located directly across the street. Established, peaceful neighborhood. Very motivated seller
USD 395,000
1524 Wood Avenue 215
View photo
Condo · for sale
USD 515,000
USD 629/sq.ft
1524 Wood Avenue 215
31522
· 818 sq.ft · 2 Bedrooms · 2 Baths · Condo
· Swimming pool
31522 · 818 sq.ft · 2 Bedrooms · 2 Baths · Condo · Swimming pool
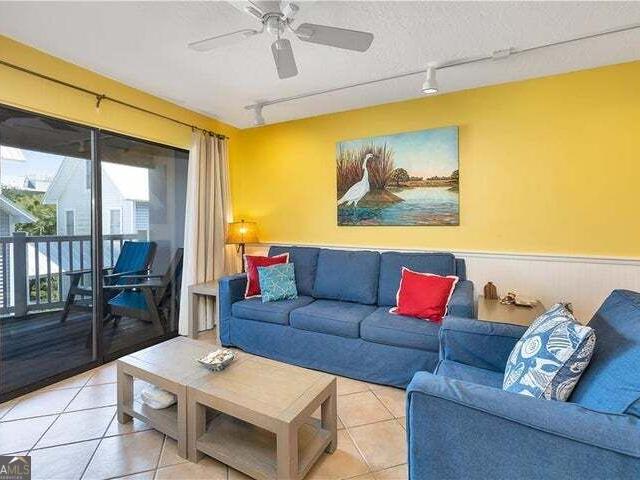
Welcome to your happy place at Shipwatch! This cheerful 2-bedroom, 2-bath condo is filled with beachy charm and the easygoing coastal vibe. Enjoy the covered porch, private beach access and pool all within a gated community just steps from the sand. Shops, restaurants, and island favorites are an easy walk or bike ride away. Whether you're looking for a second home, or a great rental investment, this condo checks all the boxes. Syndication Remarks: Welcome to your happy place at Shipwatch! This cheerful 2-bedroom, 2-bath condo is filled with beachy charm and the easygoing coastal vibe. Enjoy the covered porch, private beach access and pool all within a gated community just steps from the sand. Shops, restaurants, and island favorites are an easy walk or bike ride away. Whether you're looking for a second home, or a great rental investment, this condo checks all the boxes
USD 515,000
1313 Beachview Drive
View photo
Townhouse · for sale
USD 975,000
USD 443/sq.ft
1313 Beachview Drive
31522
· 2,196 sq.ft · 4 Bedrooms · 3 Baths · Townhouse
· Patio · Garden · Equipped kitchen · Parking
31522 · 2,196 sq.ft · 4 Bedrooms · 3 Baths · Townhouse · Patio · Garden · Equipped kitchen · Parking
Highly Productive Airbnb even with owners blocking out times. This beautiful spacious beachouse is just 300 steps from the ocean and The King & Prince Resort. Close to everything fun! It also includes a private rooftop patio, on-site parking, and a fenced-in yard with putting holes! You can park here and never have to leave! You will enter the home on the lowest level which features a private bedroom with an en suite bathroom. There is also a secondary living room on this level. The second level of the home features an open concept living room and kitchen. There is an outdoor porch off of the living room and a half bathroom on this level. The third level features two private bedrooms and two full bathrooms. The fourth level is an open concept loft. There is a half bathroom on this level as well as a rooftop patio! Property Being Sold Fully Furnished
USD 975,000
135 Colonial Drive
View photo
House · for sale
USD 999,900
USD 379/sq.ft
135 Colonial Drive
31522
· 2,637 sq.ft · 3 Bedrooms · 2 Baths · House
· Fireplace · Equipped kitchen
31522 · 2,637 sq.ft · 3 Bedrooms · 2 Baths · House · Fireplace · Equipped kitchen
Experience refined single-level living in this beautifully appointed ranch-style residence, ideally situated in an X flood zone along the golf course with picturesque views of the 11th tee box. A timeless tabby exterior and inviting covered front porch create an impressive introduction, while the welcoming foyer showcases distinctive tabby flooring before transitioning to rich hardwood floors throughout the main living spaces, with elegant tile reserved for the bathrooms. Designed for both gracious entertaining and comfortable everyday living, the home features a formal dining room, charming breakfast area, sunroom, and an impressive living room highlighted by soaring vaulted and beamed ceilings and a wood-burning fireplace. The family room offers additional space to gather and is enhanced by custom built ins. At the heart of the home, the well-appointed kitchen features stainless steel appliances, including double ovens and a separate cooktop, along with built-in cabinetry that provid
USD 999,900
105 Jones Creek Drive
View photo
House · for sale
USD 1,293,000
USD 365/sq.ft
105 Jones Creek Drive
31522
· 3,541 sq.ft · 4 Bedrooms · 3 Baths · House
· Fireplace · Equipped kitchen
31522 · 3,541 sq.ft · 4 Bedrooms · 3 Baths · House · Fireplace · Equipped kitchen
Set within the gated Jones Creek community on St. Simons Island, this 2023 built 4-bedroom, 3.5-bath home offers the rare combination of 1.29 acres, deepwater community dock access, generous indoor and outdoor living, and exceptional coastal-home infrastructure. With fewer than 20 homesites, Jones Creek is one of the island's distinctive large-acreage communities. Deepwater access via a private community dock is an exceptionally rare privilege on St. Simons Island, providing the opportunity to enjoy boating, fishing, and the coast from one of the island's most desired gated communities. Inside, the open floor plan is defined by 12-foot ceilings, built-in bookcases, excellent natural flow, and inviting porches that extend the living space outdoors. The great room features a propane gas fireplace, creating a warm focal point within the home's spacious gathering area. The heart of the home is the extraordinary chef's kitchen, featuring high-performance Miele double ovens. The Miele DGC se
USD 1,293,000
151 Limeburn Trail
View photo
Condo · for sale
USD 515,000
USD 286/sq.ft
151 Limeburn Trail
31522
· 1,798 sq.ft · 2 Bedrooms · 2 Baths · Condo
· Office room · Parking · Fireplace · Equipped kitchen · Lift
31522 · 1,798 sq.ft · 2 Bedrooms · 2 Baths · Condo · Office room · Parking · Fireplace · Equipped kitchen · Lift
Turnkey furnished and well appointed 2 bed / 2.5 bath condo with Elevator overlooking the 7th tee of the King & Prince Golf Course in the Limeburn Village area of Hampton Plantation. Open living room with fireplace and French doors opening to a linai overlooking the golf course. Well equipped kitchen with high bar and stainless steel appliances plus gas range open to small dining area with French doors opening to a second back porch. Elevator from garage all the way to the top floor where you will find a large master suite with sitting & office area plus walk in closet and spacious ensuite bathroom with double vanities, separate shower and soaking tub. A guest bedroom with ensuite bathroom and a separate laundry room equipped with washer and dryer complete the second floor. The condo includes a single car garage and is serviced by an elevator on all three levels. Home has been extremely well maintained on both the interior and exterior and is a gem in the heart of peaceful and serene L
USD 515,000
18 Kiln Circle
View photo
Townhouse · for sale
USD 625,000
USD 272/sq.ft
18 Kiln Circle
31522
· 2,293 sq.ft · 3 Bedrooms · 3 Baths · Townhouse
· Equipped kitchen · Parking · Lift
31522 · 2,293 sq.ft · 3 Bedrooms · 3 Baths · Townhouse · Equipped kitchen · Parking · Lift
Experience refined island living in this exceptional end-unit townhome nestled within the sought-after Limeburn Village on the peaceful north end of St. Simons Island. Perfectly positioned overlooking the picturesque 6th green, this beautifully appointed 3-bedroom, 3.5-bath residence offers an ideal blend of timeless elegance, modern convenience, and low-maintenance luxury. Designed for both everyday comfort and effortless entertaining, the thoughtfully crafted floor plan features a private elevator, two-car garage, and an expansive primary suite. Rich white oak hardwood flooring, abundant natural light, and sophisticated finishes create an inviting atmosphere throughout. A rare enclosed Carolina Room offered in only a select number of Limeburn Village residences provides additional heated and cooled living space, while the adjoining reading room offers the perfect retreat to unwind with serene golf course views. The heart of the home is a beautifully updated kitchen featuring quartz c
USD 625,000
180 Township Bluff Circle
View photo
House · for sale
USD 949,900
USD 350/sq.ft
180 Township Bluff Circle
31522
· 2,713 sq.ft · 5 Bedrooms · 3 Baths · House
· Patio · Equipped kitchen
31522 · 2,713 sq.ft · 5 Bedrooms · 3 Baths · House · Patio · Equipped kitchen
Experience exceptional craftsmanship in this stunning 5-bedroom, 3-bath beach cottage, thoughtfully built by Solid Rock Construction. Meticulously maintained, this beautiful island home makes a lasting first impression with its lush landscaping, mature greenery, and welcoming front porch-the perfect place to relax and enjoy the coastal lifestyle. Designed with both comfort and functionality in mind, the spacious floor plan features five generously sized bedrooms, including the primary suite and two guest bedrooms conveniently located on the main level. The open-concept living area seamlessly connects the great room, dining space, and chef's kitchen before flowing out to a private rear patio, ideal for entertaining or quiet evenings outdoors. The gourmet kitchen is a chef's dream, featuring custom cabinetry, granite countertops, built-in double ovens, a gas cooktop with an upgraded range hood, and premium finishes throughout. Originally built as the builder's personal beach home, this r
USD 949,900
4314 12th St, Simons Island, GA 31522 | MLS #2001
View photo
House · for sale
USD 2,950,000
USD 907/sq.ft
4314 12th St, Simons Island, GA 31522 | MLS #2001
31522
· 3,251 sq.ft · 5 Bedrooms · 6 Baths · House
· Equipped kitchen
31522 · 3,251 sq.ft · 5 Bedrooms · 6 Baths · House · Equipped kitchen
Welcome to your dream home in East Beach! This stunning new construction home is ideally located just one street over from the 12th Street beach access, providing effortless access to sun, sand, and surf. Additionally, it is conveniently located near dining and shopping, making it the perfect blend of leisure and convenience. This residence features 5 bedrooms and 5.5 bathrooms, all en suite, epitomizing luxury living, with all finishes already selected. The main level features an expansive primary suite with coffered ceilings, a spacious walk-in closet with built-ins, and an en suite bathroom that boasts double sinks, a large walk-in shower, and a relaxing bathtub. A second bedroom is also located on the main level for added convenience, along with a half bathroom for guests. The gourmet kitchen is equipped with top-of-the-line stainless steel KitchenAid appliances, including a double oven, gas range, and an ice maker. The oversized island features built-in storage and two pull-out re
USD 2,950,000
423 Mimosa Drive
View photo
House · for sale
USD 2,500,000
USD 417/sq.ft
423 Mimosa Drive
31522
· 5,995 sq.ft · 4 Bedrooms · 5 Baths · House
· Swimming pool · Equipped kitchen · Parking · Lift
31522 · 5,995 sq.ft · 4 Bedrooms · 5 Baths · House · Swimming pool · Equipped kitchen · Parking · Lift
Deepwater living on the Frederica River, where breathtaking sunsets and panoramic marsh and river views create an unforgettable backdrop. This beautifully appointed home is designed for both relaxation and entertaining, featuring a screened-in pool with a waterfall and hot tub, creating a private outdoor retreat. The spacious top-floor primary suite offers a peaceful sanctuary with a private porch overlooking the marsh and river-perfect for enjoying morning coffee or evening sunsets. The recently renovated kitchen showcases new cabinetry, stunning quartzite countertops, and updated finishes that blend elegance and functionality. An elevator provides convenient access to all three floors, while the oversized garage accommodates up to four vehicles with additional space for storage, golf carts, or water toys. Boating enthusiasts will appreciate the private dock and floating dock, providing easy access to deep water on the Frederica River. With direct waterfront access, spectacular views,
USD 2,500,000
109 Sandcastle Way
View photo
House · for sale
USD 647,000
USD 226/sq.ft
109 Sandcastle Way
31522
· 2,852 sq.ft · 4 Bedrooms · 3 Baths · House
· Deck · Fireplace · Equipped kitchen · Parking
31522 · 2,852 sq.ft · 4 Bedrooms · 3 Baths · House · Deck · Fireplace · Equipped kitchen · Parking
Just Listed! Enjoy peaceful waterfront living in this spacious two-story home in the Sandcastle Subdivision on the south end of St. Simons Island, just one mile from the beach. Offering nearly 3,000 square feet, four bedrooms, three-and-a-half baths and two primary suite options, the home provides a versatile floor plan with generous living spaces. The kitchen opens to the breakfast area, family room and sunroom, all overlooking the lake. A separate formal living room features a tabby fireplace and offers plenty of room for a formal dining area with water views. Upstairs, you'll find the original primary suite, two additional bedrooms and a full bath. The enclosed carport has been converted into a spacious main-level primary suite, providing the convenience of first-floor living. A sunroom and spacious deck extend the living area outdoors. The home is ready for updates and has been priced to allow the next owner to personalize it to their own style. Bring your vision and make this wate
USD 647,000
150 Dark Creek Lane
View photo
House · for sale
USD 985,000
USD 206/sq.ft
150 Dark Creek Lane
31522
· 4,779 sq.ft · 4 Bedrooms · 4 Baths · House
· Swimming pool · Equipped kitchen · Parking · Lift
31522 · 4,779 sq.ft · 4 Bedrooms · 4 Baths · House · Swimming pool · Equipped kitchen · Parking · Lift
This stunning single-family home with an in-law area is located at 150 Dark Creek Ln in Brunswick, GA on a very private 1.37 acre private lot with easy access to local amenities and FLETC. This home boasts a 6-car air-conditioned garage plus an indoor lap pool & hot tub. Massive covered screened in living spaces provide space to sit and enjoy the beautiful tree filled property, barbeque in your outdoor kitchen or soak in your hot tub after a long day. This home features an elevator, beautiful woodwork and luxurious finishes and provides ample space for comfortable living and entertaining. In law unit is currently used as a Airbnb and income is fully verifiable for lending purposes. The approximate income is $30000 per year. Seller to provide a credit at closing to complete new septic leach field, new elevator door and repair, plus a flooring credit of $10,000.00 for the new buyer to start off with all major projects done
USD 985,000
1440 Ocean Boulevard
View photo
Condo · for sale
USD 470,000
USD 727/sq.ft
1440 Ocean Boulevard
31522
· 646 sq.ft · 1 Bedroom · 1 Bath · Condo
· Equipped kitchen · Swimming pool
31522 · 646 sq.ft · 1 Bedroom · 1 Bath · Condo · Equipped kitchen · Swimming pool
Rare Opportunity! Discover the charm of coastal living with Unit 305 at Beach Club, a 1-bedroom, 1-bath condo with an excellent rental history. This fully furnished, turnkey unit has been thoughtfully updated over the years, featuring granite countertops and tile backsplash in kitchen, tile flooring throughout and durable vinyl plank flooring in the bedroom. Located in a beautiful gated resort on St. Simons Island, this condo offers access to unmatched amenities, including an oceanfront pool, heated spa, private tennis courts, a state-of-the-art fitness center, and private beach access. Whether you're seeking a full-time residence, a vacation retreat, or a lucrative investment opportunity, Unit 305 checks all the boxes. Don't miss your chance to own this slice of paradise!
USD 470,000
190 Rice Mill
View photo
House · for sale
USD 825,000
190 Rice Mill
31522
· 3 Bedrooms · 3 Baths · House
· Fireplace · Parking
31522 · 3 Bedrooms · 3 Baths · House · Fireplace · Parking
Endless potential awaits at 190 Rice Mill, ideally located within the gated community of Hampton Plantation. Overlooking the 6th hole of the King and Prince Golf Course with serene pond views and just a short walk from the clubhouse, this home offers a peaceful setting with incredible possibilities. The thoughtfully designed floor plan features a main-level primary suite and two additional bedrooms upstairs, connected by an open walkway overlooking the living space below. The dramatic living room is highlighted by striking arched windows and a fireplace, while the beautiful glass-enclosed sunroom provides the perfect setting for slow mornings, coffee, or relaxing with a good book. Complete with a two-car garage and nestled in a quiet, established neighborhood, this home is ready for your personal touch presenting a wonderful opportunity to bring your vision to life and create a truly special home in an exceptional community
USD 825,000
319 W 50th Street
View photo
House · for sale
USD 17,750,000
319 W 50th Street
31522
· 5 Bedrooms · 5 Baths · House
· Equipped kitchen
31522 · 5 Bedrooms · 5 Baths · House · Equipped kitchen
Truly rare in both setting and design, this extraordinary waterfront retreat on coveted Sea Island is a masterful collaboration between Summerour Architects and Summerour Construction, Inc. Completed in 2021. Perfectly positioned with western exposure, the home captures breathtaking sunsets and offers the rare privilege of a covered private deep-water dock and floating dock with 15 feet of water depth at low tide. From the dock, it is less than a five-minute boat ride to the Atlantic Ocean. Thoughtfully designed in a timeless cedar shingle style, the residence is accented by crisp white metal windows and a striking custom louver system wrapping the lower fa ade. Thoughtful interiors by Kay Douglass Interiors are colorful and inviting. The main level is filled with natural light and framed by panoramic water views. An elegant dining room overlooks the marsh, while the chef's kitchen is a true showpiece featuring marble countertops, a large center island, custom cabinetry, and a dramatic
USD 17,750,000
22 Bay Tree Court W
View photo
House · for sale
USD 485,000
USD 315/sq.ft
22 Bay Tree Court W
31522
· 1,539 sq.ft · 3 Bedrooms · 2 Baths · House
· Office room · Deck · Fireplace · Equipped kitchen · Parking
31522 · 1,539 sq.ft · 3 Bedrooms · 2 Baths · House · Office room · Deck · Fireplace · Equipped kitchen · Parking
This well-maintained one-owner home was built in 1989 and is situated at the end of the road, offering exceptional privacy. The single-level residence spans 1,546 sq ft and features 3 bedrooms, 2 full bathrooms, and a functional, efficient floor plan with wooded views overlooking the former 9-hole Sea Palms West golf course, now preserved as greenspace. The interior offers an open-concept living and dining area anchored by a fireplace, along with an eat-in kitchen suited for everyday functionality. One of the guest bedrooms includes a charming nook, previously used as an art room, offering flexible space for a studio, office, or reading area. A sun room provides additional flexible living space with natural light and surrounding views, while the deck extends the home's livable area outdoors. The property includes a 2-car garage and benefits from its quiet, low-traffic location at the end of the street. This home represents a solid opportunity in one of Sea Palms West's most desirable a
USD 485,000
26 Hidden Harbor Road
View photo
Condo · for sale
USD 437,000
USD 276/sq.ft
26 Hidden Harbor Road
31522
· 1,582 sq.ft · 3 Bedrooms · 3 Baths · Condo
· Deck · Equipped kitchen · Lift · Parking
31522 · 1,582 sq.ft · 3 Bedrooms · 3 Baths · Condo · Deck · Equipped kitchen · Lift · Parking
Immaculate, luxury coastal condo offering breathtaking scenery of marsh and tidal creek. One of the best views of the neighborhood! This beautifully appointed 3-bedroom, 3-bath residence showcases an open living and dining space that flows into the stylish kitchen with upgraded lighting, granite countertops, and quality finishes. The main level also features a bedroom and full bath. The third level hosts the 2nd bedroom and 2nd bathroom plus your primary bedroom and bathroom. The spacious primary suite features granite countertop dual vanities, a tile shower, and walk in closet. Enjoy seamless indoor-outdoor living with private decks off both the living room and the primary suite, each providing views of the intercoastal water way and barrier islands along with marsh views. This condo is elevator-ready, with the elevator shaft fully finished for future installation. Additional highlights include ample parking for up to three vehicles, two private storage units, and access to a communit
USD 437,000
17 Boundary Lane
View photo
House · for sale
USD 2,010,000
USD 594/sq.ft
17 Boundary Lane
31522
· 3,380 sq.ft · 4 Bedrooms · 3 Baths · House
· Office room · Equipped kitchen
31522 · 3,380 sq.ft · 4 Bedrooms · 3 Baths · House · Office room · Equipped kitchen
From sea island causeway take back gate entrance to enter black banks plantation. First right is Boundary Lane. Say hello to Black Banks neighborhood Value. Lovingly maintained since built in 1999, this well built and maintained 3,384 sq ft home offers many updates and a flexible floor plan. Built on an elevated foundation with solid wood doors and quality craftsmanship, the home features a beautifully remodeled kitchen in 2019, 3 replaced HVAC units, new dishwasher, and a 7-year-old roof. Cathedral ceiling in Living Room; otherwise 10 ceilings elsewhere. The sellers have posted on website disclosure packet which includes a home inspection from 2019 where only minor items were discovered and fixed. Enjoy a perfectly situated, natural landscape with stunning lakefront views on a lot that outmatches the competition. The location is unbeatable: near to the Shops at Sea Island, Harris Teeter grocery store, US post office, drug store, restaurants, and movie theater. You can bike to Sea Isla
USD 2,010,000
518 Brockinton S
View photo
Condo · for sale
USD 342,000
USD 288/sq.ft
518 Brockinton S
31522
· 1,184 sq.ft · 3 Bedrooms · 2 Baths · Condo
· Patio · Equipped kitchen
31522 · 1,184 sq.ft · 3 Bedrooms · 2 Baths · Condo · Patio · Equipped kitchen
This newly updated condo features 3 bedrooms and 2 bathrooms. The primary bath and bedroom on the main floor, and two additional bedrooms and bathroom upstairs. The kitchen has plenty of cabinet and counter space. The open living room/ dining room is spacious and inviting with tall ceilings giving an open and airy feel. Through the sliding glass door on the back of the townhome is a private patio. Just minutes from the beach, shopping, and dining. It is the perfect place to relax and enjoy all that St. Simons Island has to offer as a primary residence, investment property, or short-term rental
USD 342,000

Get email alerts

Don't miss out: be the first to know about new properties

The alert was correctly created

On subscribing you accept the conditions of use and the privacy policy
Alert
Receive new ads in your inbox
Save this search
Receive alerts for new listings

We'll send you an email when we have new properties for: "Properties for sale in 31522"

The alert was correctly created

Get email alerts and be the first to see new listings
Required field
On subscribing I accept the terms of the privacy policy
Perfect! You'll soon start receiving new listings via email
Alert
Receive an email when we have new ads for Properties for sale in 31522
Save this search
Filters

Bedrooms

Size (sq.ft)

sq.ft
sq.ft

Price

USD
USD

Property type

Bathrooms

Clear all filters
Receive notifications when new entries are published.