68 houses for sale in 35176

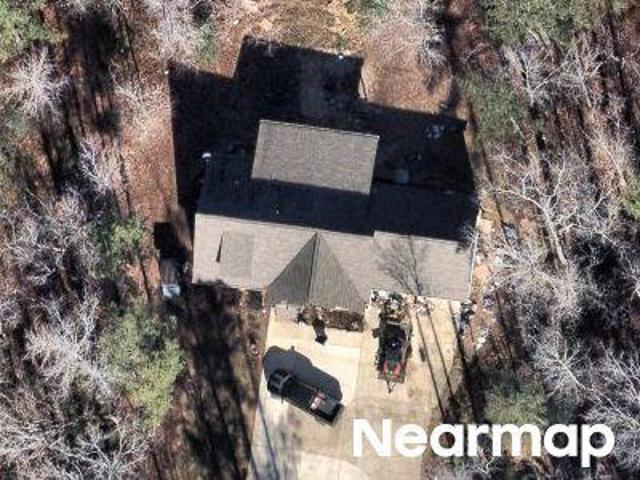
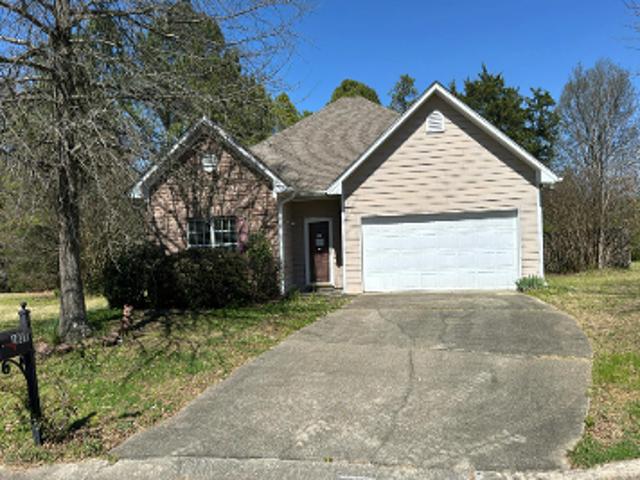
Aspen Dr SW
View photo
House · for sale
Request Details
Updated
Aspen Dr SW
35176
· 1,798 sq.ft · 3 Bedrooms · 2 Baths · House
35176 · 1,798 sq.ft · 3 Bedrooms · 2 Baths · House
This is a Real Estate-Owned (REO)/post-foreclosure home owned or managed by a bank. All offers are considered; however, the highest and best will most likely be accepted
Request Details
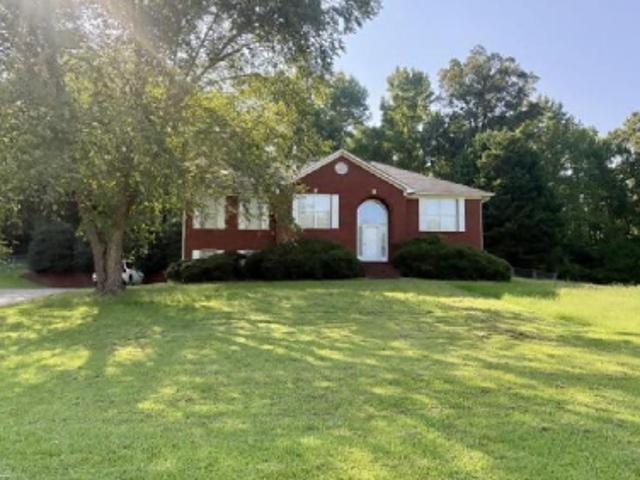
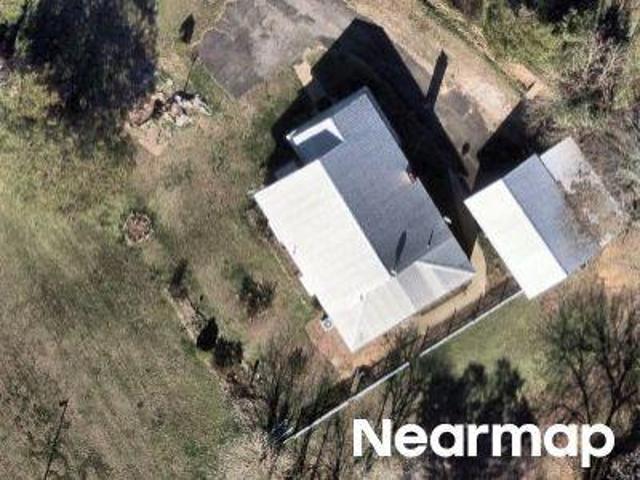
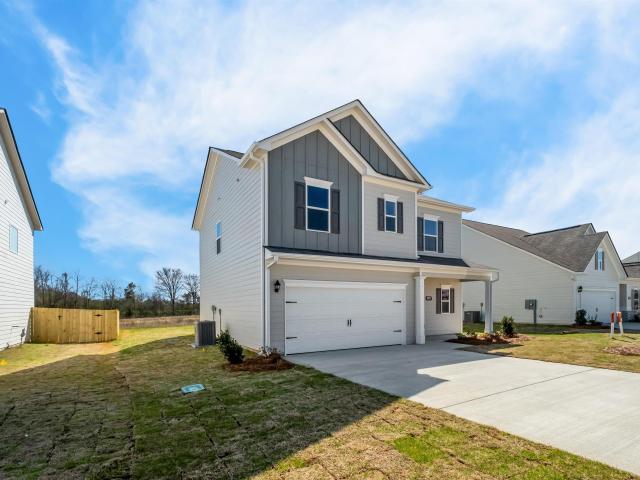
Magnolia Rd
View photo
House · for sale
Request Details
Updated
Magnolia Rd
35176
· 1,808 sq.ft · 3 Bedrooms · 2 Baths · House
35176 · 1,808 sq.ft · 3 Bedrooms · 2 Baths · House
This home is in preforeclosure, which means the homeowner is in default (missed payments). Therefore, there could be an opportunity to strike a great deal with the owner and the bank
Request Details
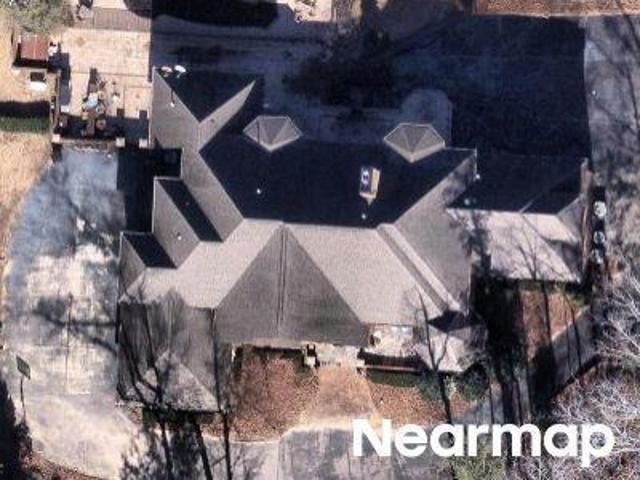
Jarred Cir
View photo
House · for sale
Request Details
Updated
Jarred Cir
35176
· 1,690 sq.ft · 4 Bedrooms · 2 Baths · House
35176 · 1,690 sq.ft · 4 Bedrooms · 2 Baths · House
This home is in preforeclosure, which means the homeowner is in default (missed payments). Therefore, there could be an opportunity to strike a great deal with the owner and the bank
Request Details
Ansley Dr
View photo
House · for sale
Request Details
Updated
Ansley Dr
35176
· 1,938 sq.ft · House
35176 · 1,938 sq.ft · House
This home is in preforeclosure, which means the homeowner is in default (missed payments). Therefore, there could be an opportunity to strike a great deal with the owner and the bank
Request Details
Us Highway 78
View photo
House · for sale
Request Details
Updated
Us Highway 78
35176
· 1,572 sq.ft · 4 Bedrooms · 1 Bath · House
35176 · 1,572 sq.ft · 4 Bedrooms · 1 Bath · House
This home is in preforeclosure, which means the homeowner is in default (missed payments). Therefore, there could be an opportunity to strike a great deal with the owner and the bank
Request Details
Montevallo Rd
View photo
House · for sale
Request Details
Updated
Montevallo Rd
35176
· 1,528 sq.ft · 3 Bedrooms · 1 Bath · House
35176 · 1,528 sq.ft · 3 Bedrooms · 1 Bath · House
This is a Real Estate-Owned (REO)/post-foreclosure home owned or managed by a bank. All offers are considered; however, the highest and best will most likely be accepted
Request Details
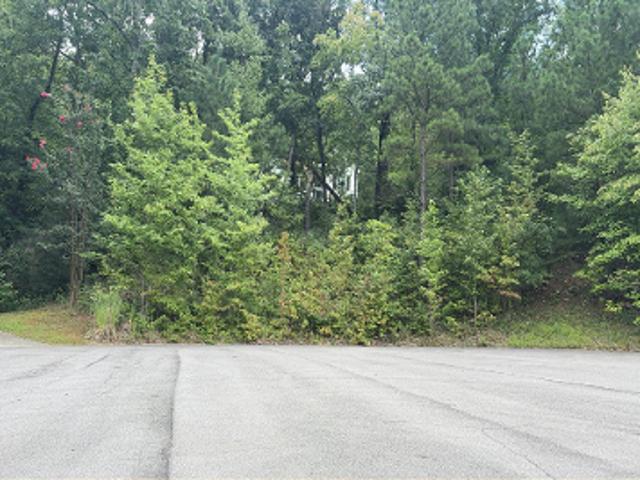
Squires Glenn Ln
View photo
House · for sale
Request Details
Updated
Squires Glenn Ln
35176
· House
35176 · House
This is a Real Estate-Owned (REO)/post-foreclosure home owned or managed by a bank. All offers are considered; however, the highest and best will most likely be accepted
Request Details
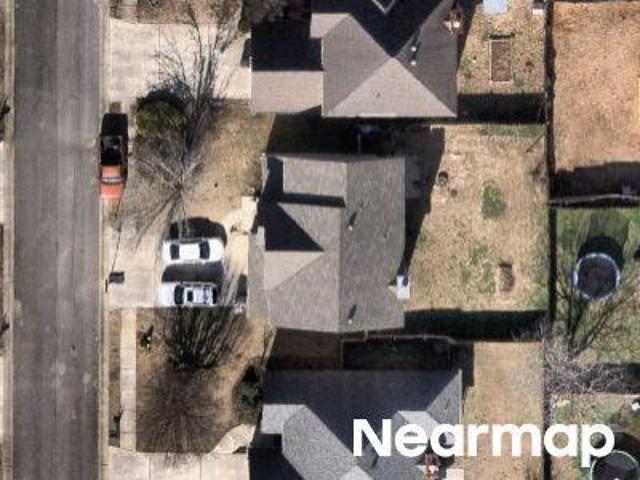
Ponderosa Ln
View photo
House · for sale
Request Details
Updated
Ponderosa Ln
35176
· House
35176 · House
This is a Real Estate-Owned (REO)/post-foreclosure home owned or managed by a bank. All offers are considered; however, the highest and best will most likely be accepted
Request Details
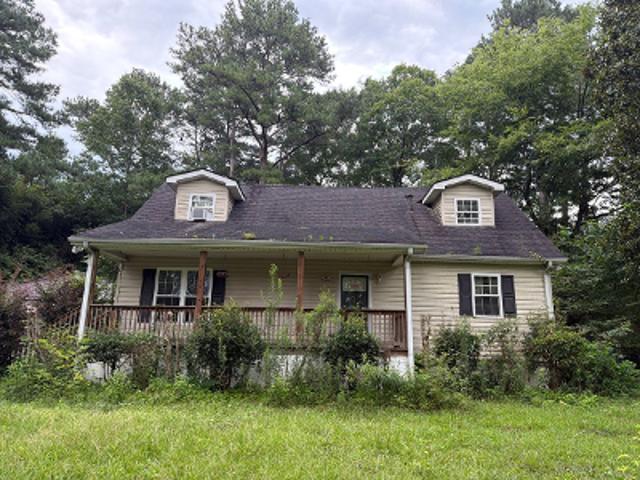
Becker Ln
View photo
House · for sale
Request Details
Updated
Becker Ln
35176
· 1,636 sq.ft · 3 Bedrooms · 2 Baths · House
35176 · 1,636 sq.ft · 3 Bedrooms · 2 Baths · House
This home is in preforeclosure, which means the homeowner is in default (missed payments). Therefore, there could be an opportunity to strike a great deal with the owner and the bank
Request Details
Cherokee Rd
View photo
House · for sale
Request Details
Updated
Cherokee Rd
35176
· House
35176 · House
This is a Real Estate-Owned (REO)/post-foreclosure home owned or managed by a bank. All offers are considered; however, the highest and best will most likely be accepted
Request Details
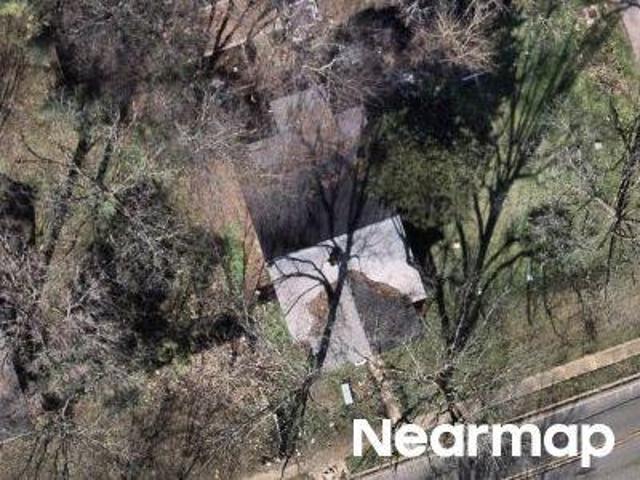
Ashville Rd
View photo
House · for sale
Request Details
Updated
Ashville Rd
35176
· House
35176 · House
This is a Real Estate-Owned (REO)/post-foreclosure home owned or managed by a bank. All offers are considered; however, the highest and best will most likely be accepted
Request Details
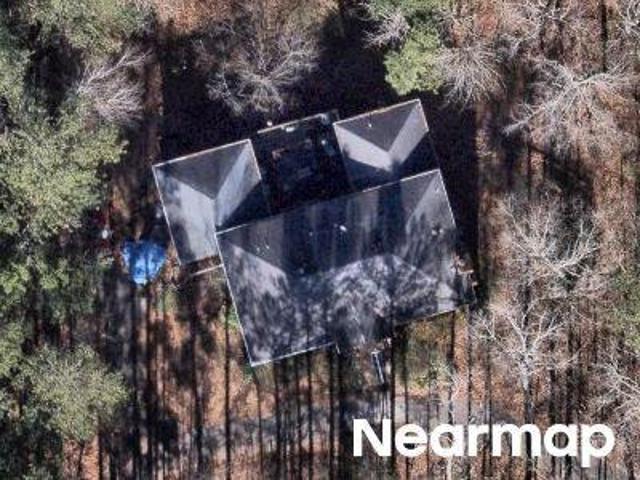
Saintfield Ln
View photo
House · for sale
Request Details
Updated
Saintfield Ln
35176
· House
35176 · House
This is a Real Estate-Owned (REO)/post-foreclosure home owned or managed by a bank. All offers are considered; however, the highest and best will most likely be accepted
Request Details
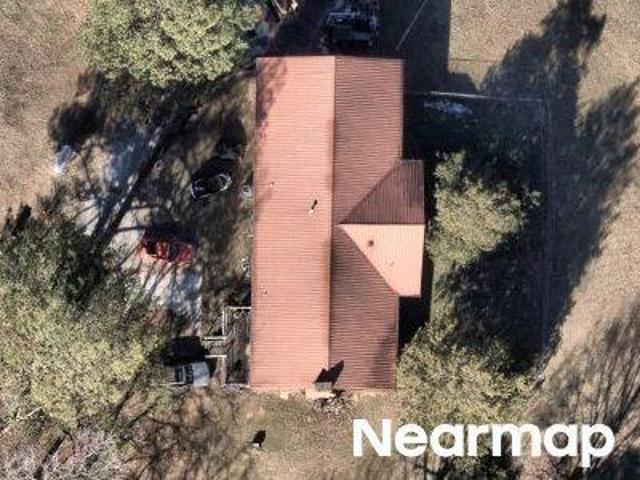
Wolf Creek Rd
View photo
House · for sale
Request Details
Updated
Wolf Creek Rd
35176
· House
35176 · House
This is a Real Estate-Owned (REO)/post-foreclosure home owned or managed by a bank. All offers are considered; however, the highest and best will most likely be accepted
Request Details
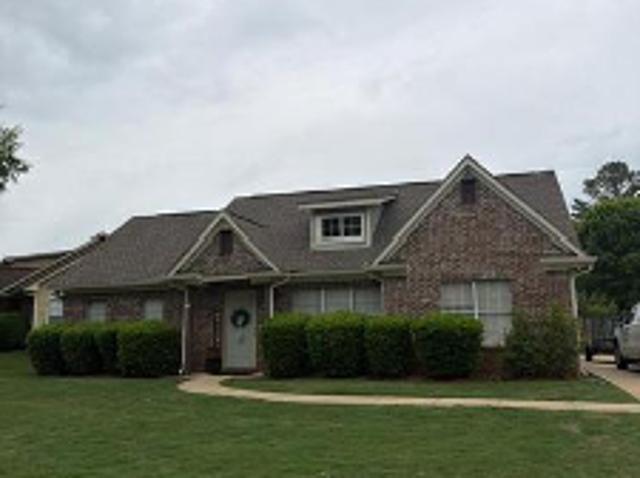
Bristol Rd
View photo
House · for sale
Request Details
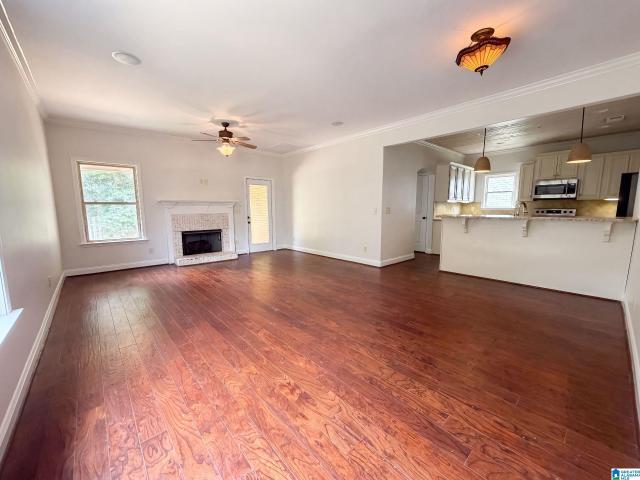
Updated
Bristol Rd
35176
· 1,389 sq.ft · 1 Bath · House
35176 · 1,389 sq.ft · 1 Bath · House
This home is in preforeclosure, which means the homeowner is in default (missed payments). Therefore, there could be an opportunity to strike a great deal with the owner and the bank
Request Details
7340 Upland Loop
View photo
House · for sale
USD 308,820
USD 170/sq.ft
New
7340 Upland Loop
35176
· 1,808 sq.ft · 3 Bedrooms · 2 Baths · House
· Equipped kitchen
35176 · 1,808 sq.ft · 3 Bedrooms · 2 Baths · House · Equipped kitchen
A wide, light-filled entry welcomes you into the Benson II at Dansby Valley and leads to a connected living-dining-kitchen layout that spans the entire width of the home. Its well-designed kitchen maximizes efficiency with countertop workspace, a center island with sink, a pantry, and an optional planning desk. Upstairs you'll find the owner's ensuite with a spacious closet, two additional bedrooms, a bath with a conveniently located laundry room, and a loft with storage closet that can be optioned to a 4th bedroom
USD 308,820
978 Montevallo Road
View photo
House · for sale
USD 449,900
USD 181/sq.ft
New
978 Montevallo Road
35176
· 2,476 sq.ft · 5 Bedrooms · 3 Baths · House
· Garden · Deck · Balcony · Equipped kitchen
35176 · 2,476 sq.ft · 5 Bedrooms · 3 Baths · House · Garden · Deck · Balcony · Equipped kitchen
Welcome to the Historical Farley-Blair House! Renovated 5 Bedroom 3.5 Bath Hardwood & Tile Throughout. Open Floor Plan. Kitchen features Island with Sink/Stone Countertops/Stainless/Subway Tile Backsplash/ Walk In Laundry that includes Half Bath. Primary Bedroom with Spa Style Bath. Large Walk In Shower/Soaking Tub/Black & White Tile/ Walk In CUSTOM Closet. Two Hall Closets going out Rear Door to Deck. LITTLE Cahaba River in the Rear Yard. Nice and Shady. Wooden Threads and Risers going up to the 2nd Floor. Builder preserved the original handrail. Split Bedroom & Bath Design Upstairs. 6 Lite Wooden Door onto Covered Balcony Upstairs. Large Front Porch and Oversized Lot. If you like History & Convenience, you've arrived!
USD 449,900
1294 Vivian Street
View photo
House · for sale
USD 199,900
USD 160/sq.ft
1294 Vivian Street
35176
· 1,249 sq.ft · 3 Bedrooms · 2 Baths · House
· Garden · Equipped kitchen
35176 · 1,249 sq.ft · 3 Bedrooms · 2 Baths · House · Garden · Equipped kitchen
Great Starter! Open Floor Plan. Kitchen features an Island/Stove/Dishwasher/Microwave/French Door to the Rear Yard. Split Bedroom Design. Corner Lot. Primary Bath with Custom Cabinets. NO Carpet. Home has LVP Flooring & Tile in Baths. Vinyl Siding with Large Covered Front Porch. Very convenient to downtown and Highway 119
USD 199,900
3064 Rosewalk Drive
View photo
House · for sale
USD 275,000
USD 177/sq.ft
3064 Rosewalk Drive
35176
· 1,550 sq.ft · 3 Bedrooms · 2 Baths · House
· Patio · Fireplace · Equipped kitchen
35176 · 1,550 sq.ft · 3 Bedrooms · 2 Baths · House · Patio · Fireplace · Equipped kitchen
Christmas is just around the corner! Put a bow on this lovely home and get ready to hang your stockings on the beautiful great room fireplace. Expansive ceilings in the great room make the home feel so large. The kitchen is open to the great room and includes a breakfast bar, eating area and dining space. The master bedroom is spacious and includes an en suite with double vanities, soaker tub and separate shower as well as a large walk in closet. Two more bedrooms share a full bath. The back patio is covered and offers a great place to enjoy the outdoors. A home is not direclty behind this property, so you have green views! Features include a hot water heater 2025, new lvp flooring 2025 and dishwasher 2025. Bonus room/space upstairs that could be finished
USD 275,000
2221 Lisa Ann Drive Se
View photo
House · for sale
USD 225,000
USD 144/sq.ft
2221 Lisa Ann Drive Se
35176
· 1,561 sq.ft · 3 Bedrooms · 2 Baths · House
· Patio · Equipped kitchen · Parking · Cellar
35176 · 1,561 sq.ft · 3 Bedrooms · 2 Baths · House · Patio · Equipped kitchen · Parking · Cellar
Welcome home to 2221 Lisa Ann Drive! Where comfort and character come together in a well-maintained setting. Freshly painted and newly renovated, this 3-bedroom, 2-bath home offers over 1,500 square feet of living space with a welcoming layout designed for everyday living. The main level provides a comfortable flow and updated features between the living, dining, and kitchen areas with soft close cabinets. While the finished daylight basement offers additional space for a den/family room with attached garage for optimal storage. The possibilities are endless! Outside, enjoy the open patio and spacious half-acre lot. And all just a few miles from recently announced Leeds retail and water park development, Grand River Entertainment District, and Bucees! This home is a true gem, combining style, space, and convenience to meet all your needs
USD 225,000
932 Valley Circle
View photo
House · for sale
USD 334,900
USD 174/sq.ft
932 Valley Circle
35176
· 1,916 sq.ft · 4 Bedrooms · 3 Baths · House
· Garden · Office room · Parking · Fireplace · Equipped kitchen
35176 · 1,916 sq.ft · 4 Bedrooms · 3 Baths · House · Garden · Office room · Parking · Fireplace · Equipped kitchen
Welcome to the desirable neighborhood of Spring Valley in Leeds & convenient to EVERYTHING! This 3-sided brick BEAUTY is in move-in condition! Owners added all new stainless steel kitchen appliances, new Bryant HVAC system & a fenced yard! The home features hardwood floors with 3 bedrooms and 2 full baths on the main level with a gorgeous open floor plan. Master Suite includes Trey Ceiling, Jetted Tub, Separate Vanities and a Walk-In Closet. Great Room with a Vaulted Ceiling, hardwood floors, and a gas log fireplace with a lovely marble surround. Large'Eat-In' kitchen overlooking a private & fenced backyard, perfect for entertaining and grilling. Backyard shed to remain! Upstairs features the 3rd FULL bath and a 4th bedroom that could be used for a media room, office or multi-purpose room. These owners even floored more space in the attic for additional storage. The 2 car garage is conveniently located to enter the kitchen with your groceries. Nothing to do but move in and ENJOY!
USD 334,900
7350 Upland Loop
View photo
House · for sale
USD 309,470
USD 171/sq.ft
7350 Upland Loop
35176
· 1,808 sq.ft · 3 Bedrooms · 2 Baths · House
· Equipped kitchen
35176 · 1,808 sq.ft · 3 Bedrooms · 2 Baths · House · Equipped kitchen
A wide, light-filled entry welcomes you into the Benson II at Dansby Valley and leads to a connected living-dining-kitchen layout that spans the entire width of the home. Its well-designed kitchen maximizes efficiency with countertop workspace, a center island with sink, a pantry, and an optional planning desk. Upstairs you'll find the owner's ensuite with a spacious closet, two additional bedrooms, a bath with a conveniently located laundry room, and a loft with storage closet that can be optioned to a 4th bedroom
USD 309,470
1040 Alden Glen Drive
View photo
House · for sale
USD 255,000
USD 197/sq.ft
1040 Alden Glen Drive
35176
· 1,292 sq.ft · 3 Bedrooms · 2 Baths · House
· Garden · Equipped kitchen · Swimming pool
35176 · 1,292 sq.ft · 3 Bedrooms · 2 Baths · House · Garden · Equipped kitchen · Swimming pool
Alden Glen is a master-planned garden home community located in the heart of Moody, Alabama. Designed for low-maintenance living and convenience, the neighborhood features sidewalk-lined streets, Underground utilities, street lamps, and a strong sense of community. Residents enjoy private neighborhood amenities including: Community Swimming Pool & Clubhouse Children's Playground & Park Area Low HOA Dues Approximately $33/month Its location right off US-411 offers rapid access to I-20 (Exit 144), putting major shopping, dining, and downtown Birmingham within an easy Owner-Highlighted Features & Updates: HVAC System: Replaced in 2022 Roof: Replaced in 2018 recently inspected Interior Paint: Freshly painted throughout 2026 Flooring: Luxury Vinyl Plank, LVP installed throughout (2022) Kitchen: Updated and painted cabinetry 2024 Lighting & Tech: Updated light fixtures 2025 and a Nest Smart Thermostat installed 2026 Energy Efficiency: Insulation 2016
USD 255,000
1824 Lane Drive
View photo
House · for sale
USD 285,000
USD 137/sq.ft
1824 Lane Drive
35176
· 2,077 sq.ft · 4 Bedrooms · 2 Baths · House
· Cellar
35176 · 2,077 sq.ft · 4 Bedrooms · 2 Baths · House · Cellar
Completely renovated from top to bottom with brand-new HVAC, windows, flooring, paint, hot water heater, stainless steel appliances, and a finished basement, this move-in-ready home is perfect for first-time buyers, young families, or professionals seeking modern, low-maintenance living just one block from Leeds City Park
USD 285,000
1741 Carlisle Circle
View photo
House · for sale
USD 299,900
USD 166/sq.ft
1741 Carlisle Circle
35176
· 1,798 sq.ft · 3 Bedrooms · 2 Baths · House
· Garden · Fireplace · Equipped kitchen
35176 · 1,798 sq.ft · 3 Bedrooms · 2 Baths · House · Garden · Fireplace · Equipped kitchen
Move-In Ready. 3 Bedrooms. 2.5 Baths. One-Level Living. Located in St. Clair County. Quiet Established Neighborhood. Well Maintained. Immaculate Maintenance Records. Pride of Ownership Throughout. Spacious Living Room. Original Wood-Burning Fireplace Converted to Gas Logs with Wood Chimney Still in Place. Large Primary Suite. Double Walk-In Closets in the Primary Bedroom. Bright Kitchen. Electric Range. Beautiful Updated Flooring (2013). Solar Window Film (2018). Roof Replaced (2013). Gas Water Heater (2011). HVAC Replaced (2022). Professionally Cleaned Ductwork (2019). Regularly Serviced Systems. Fresh Interior Paint (2025). Fresh, Clean Interior. Screened Porch. Flat, Fenced Backyard. Great Outdoor Space for Entertaining, Pets, or Play. Convenient to I-20. Easy Commute to Birmingham. Minutes to Historic Downtown Leeds Shopping, Dining, and Schools
USD 299,900
602 Johnnys Cove
View photo
House · for sale
USD 289,000
USD 139/sq.ft
602 Johnnys Cove
35176
· 2,077 sq.ft · 3 Bedrooms · 2 Baths · House
· Garden · Equipped kitchen · Parking
35176 · 2,077 sq.ft · 3 Bedrooms · 2 Baths · House · Garden · Equipped kitchen · Parking
602 Johnnys Cv is a two-story Leeds single-family home built in 2013 on a 9,006-square-foot lot. The kitchen offers granite counters, stainless steel appliances, and ample cabinetry with a functional layout. The main living area is open and bright, flowing into distinct dining and gathering spaces. Four bedrooms provide flexible arrangements, and two full bathrooms plus a half bath include a soaking tub and a separate glass shower. Out back, a level, fully fenced backyard adds usable outdoor space, and a two-car attached garage provides covered parking and storage. Spanning 2,131 square feet across two levels, this home balances an efficient layout with comfortable living space. Included 100-Day Home Warranty with buyer activation
USD 289,000

Get email alerts

Don't miss out: be the first to know about new properties

The alert was correctly created

On subscribing you accept the conditions of use and the privacy policy
Alert
Receive new ads in your inbox
Save this search
Receive alerts for new listings

We'll send you an email when we have new properties for: "Houses for sale in 35176"

The alert was correctly created

Get email alerts and be the first to see new listings
Required field
On subscribing I accept the terms of the privacy policy
Perfect! You'll soon start receiving new listings via email
Alert
Receive an email when we have new ads for Houses for sale in 35176
Save this search
Filters

Bedrooms

Size (sq.ft)

sq.ft
sq.ft

Price

USD
USD

Property type

Bathrooms

Clear all filters
Receive notifications when new entries are published.