75 houses for sale in 36345

Terrace Dr
View photo
House · for sale
Request Details
Updated
Terrace Dr
36345
· 1,367 sq.ft · House
· Terrace
36345 · 1,367 sq.ft · House · Terrace
This home is in preforeclosure, which means the homeowner is in default (missed payments). Therefore, there could be an opportunity to strike a great deal with the owner and the bank
Request Details
State Highway 134 E
View photo
House · for sale
Request Details
Updated
State Highway 134 E
36345
· 1,432 sq.ft · House
36345 · 1,432 sq.ft · House
This is a Real Estate-Owned (REO)/post-foreclosure home owned or managed by a bank. All offers are considered; however, the highest and best will most likely be accepted
Request Details
116 Heritage Way
View photo
House · for sale
USD 419,900
USD 172/sq.ft
116 Heritage Way
36345
· 2,433 sq.ft · 4 Bedrooms · 3 Baths · House
· Equipped kitchen · Parking
36345 · 2,433 sq.ft · 4 Bedrooms · 3 Baths · House · Equipped kitchen · Parking
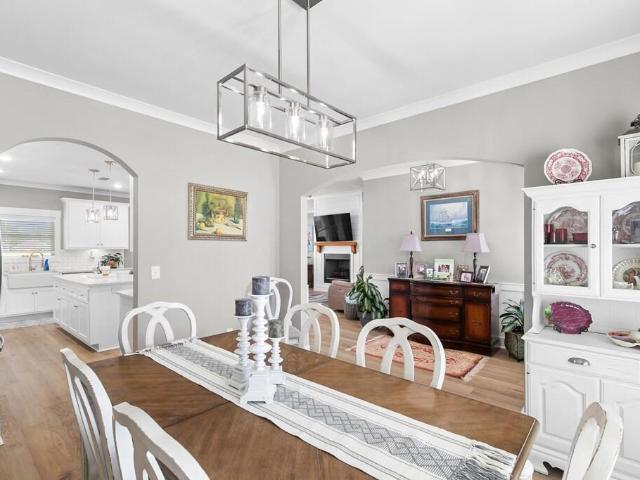
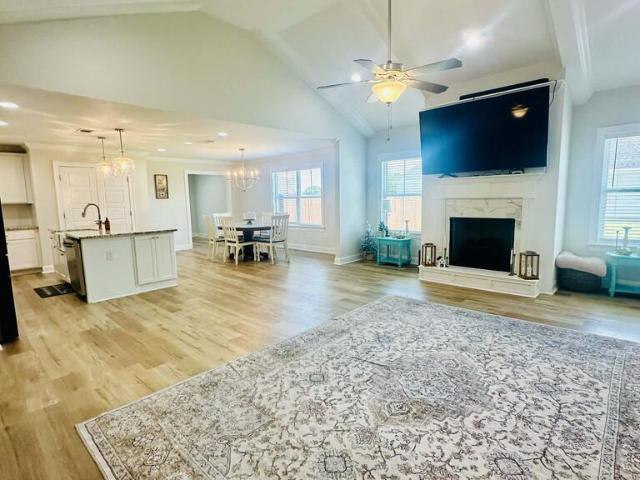
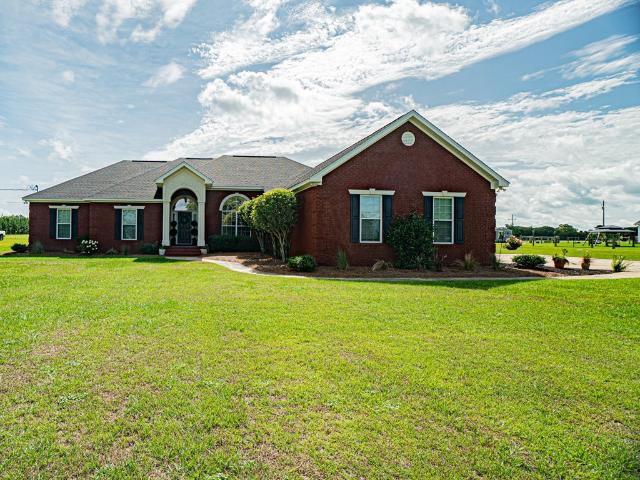
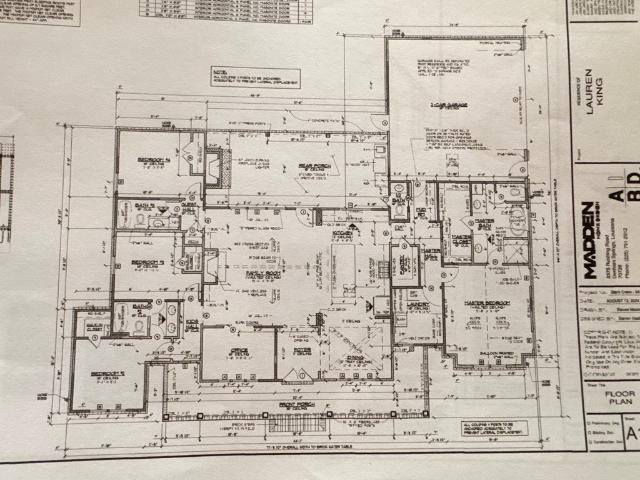
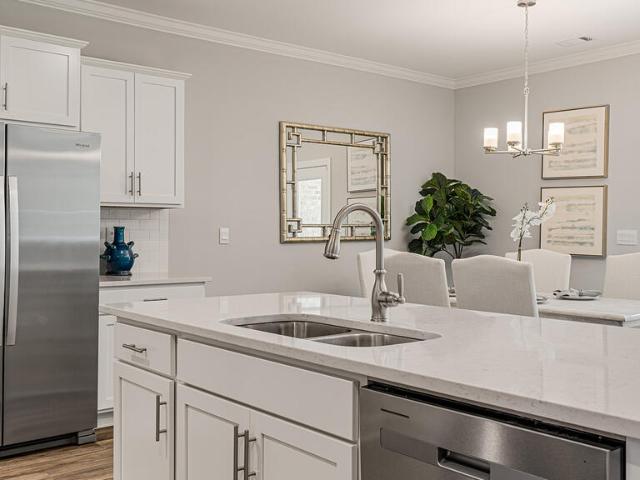
This beautiful 4 bedroom, 3 bathroom custom-built home offers the perfect combination of modern design, quality finishes, and spacious living. Situated on one of the larger lots in the neighborhood, the 1.12-acre homesite provides plenty of room to enjoy outdoor living and privacy. Inside, you will find an open and inviting floor plan featuring durable LVP flooring throughout the main living areas and bedrooms, with tile flooring in the bathrooms and laundry room. The well-appointed kitchen boasts granite countertops, abundant cabinetry, and a large walk-in pantry, making it ideal for everyday living and entertaining. The spacious primary suite offers a relaxing retreat with a luxurious en-suite bath featuring a separate soaking tub, walk-in shower, and generous storage. Additional highlights include a convenient mudroom located just off the garage, granite countertops throughout the home, and a tankless gas water heater for added efficiency. Enjoy the benefits of newer construction, m
USD 419,900
114 Huntington Drive
View photo
House · for sale
USD 352,500
USD 183/sq.ft
114 Huntington Drive
36345
· 1,916 sq.ft · 3 Bedrooms · 2 Baths · House
· Patio · Garden
36345 · 1,916 sq.ft · 3 Bedrooms · 2 Baths · House · Patio · Garden
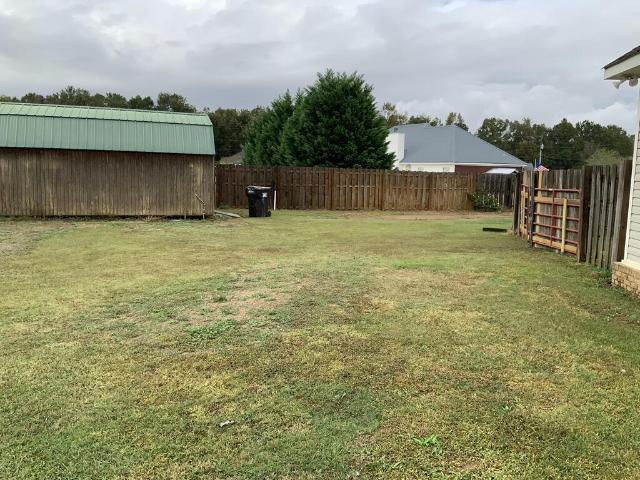
Located in the Huntington Place subdivision, just minutes from downtown Headland, this 3-bedroom, 2-bath home sits on an oversized corner lot, offering plenty of outdoor space. Inside, you'll find a spacious living area with built-in shelving, high ceilings, recessed lighting, and a combination of hardwood and tile flooring. The home features generously sized bedrooms, a primary suite with a walk-in closet. The fenced backyard offers plenty of room for outdoor activities and includes three storage buildings that will convey with the property. Power is run to the back yard for RV hook up. The outdoor grill, patio furniture, washer, and dryer will also remain. With its generous lot size, functional floor plan, and additional storage, this property offers an opportunity for buyers looking to make a home their own in an established Headland neighborhood
USD 352,500
Could you also be interested in
104 Creekridge Street
View photo
House · for sale
USD 360,000
USD 134/sq.ft
104 Creekridge Street
36345
· 2,680 sq.ft · 4 Bedrooms · 2 Baths · House
· Garden · Office room · Parking
36345 · 2,680 sq.ft · 4 Bedrooms · 2 Baths · House · Garden · Office room · Parking
Welcome Home! This well-maintained and practically new 4 bedroom, 2 1/2 bath home offers a blend of comfort, functionality and convenience. The spacious layout provides room for everyday living and entertaining, while the upstairs bonus room and half bath offers flexible space for a home office, media room, playroom or additional living area. Enjoy the privacy of a fully-fenced yard and a stroll on the sidewalks of the neighborhood. The attached 2-car garage provides convenient parking and storage in addition to the immense storage options within the home, as well as attic storage. Technology meets convenience with this smart home, allowing you to remotely control the thermostat, appliances, sprinkler system, security system and lighting, even when you're away. This adorable home is located close to shopping, restaurants, healthcare, churches and recreation and is approximately 15 minutes to Dothan
USD 360,000
106 Lakeview Lane
View photo
House · for sale
USD 799,900
USD 229/sq.ft
106 Lakeview Lane
36345
· 3,488 sq.ft · 3 Bedrooms · 3 Baths · House
· Deck · Equipped kitchen
36345 · 3,488 sq.ft · 3 Bedrooms · 3 Baths · House · Deck · Equipped kitchen
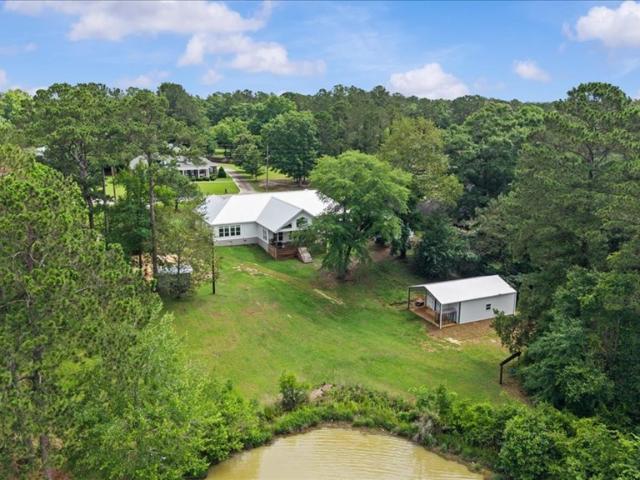
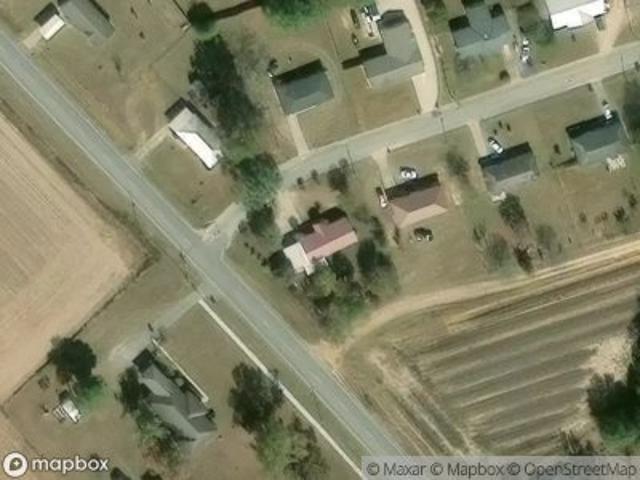
Luxury lakefront living in the highly sought-after Headland School District! This newly built custom home sits on a private lake and offers breathtaking water views throughout. Inside, you'll find walnut wood floors, 10-foot ceilings, vaulted ceilings in the living room, and an open-concept design filled with natural light. The chef's kitchen features quartz countertops, a large island, double ovens, gas cooktop, hidden microwave drawer, tile backsplash, pantry, bar seating, and a sink overlooking the lake. The primary suite also overlooks the water and includes a custom walk-in closet with built-ins. The spa-like primary bath offers a soaking tub, double vanity, and oversized multi-port shower. Additional upgrades include quartz countertops throughout, tankless water heater, RainSoft water treatment system, metal roof, well-fed irrigation system, and an underground gas tank serving the home's gas features. Enjoy the lake views from the covered back deck or take advantage of the newly
USD 799,900
9225 Highway 173
View photo
House · for sale
USD 145,000
USD 189/sq.ft
9225 Highway 173
36345
· 764 sq.ft · 2 Bedrooms · 1 Bath · House
· Parking
36345 · 764 sq.ft · 2 Bedrooms · 1 Bath · House · Parking
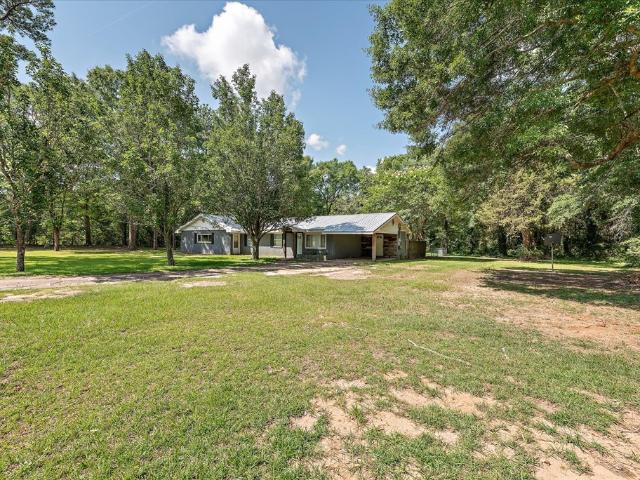
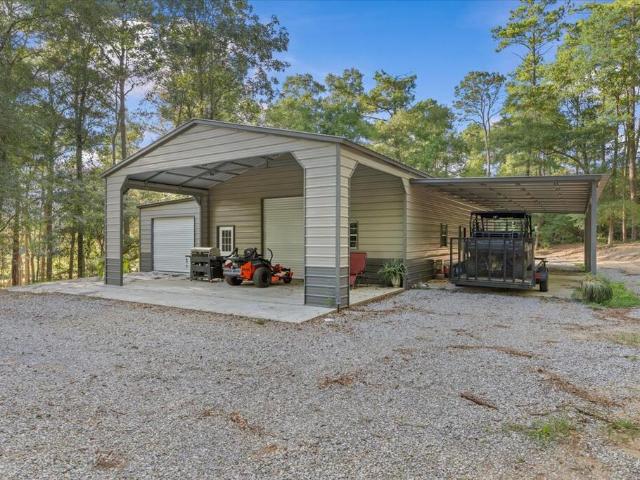
2 bedroom 1 bath, single family home, on 1.7 acres, in rural Henry County, AL (Newville). 768 sq feet and a covered back porch. The home features 3 mini-split heating and cooling units and a metal storage building with a double carport. This home is minutes from Headland, AL and is in Headland School District
USD 145,000
2324 County Road 33
View photo
House · for sale
USD 289,000
USD 151/sq.ft
2324 County Road 33
36345
· 1,905 sq.ft · 4 Bedrooms · 2 Baths · House
· Garden · Equipped kitchen
36345 · 1,905 sq.ft · 4 Bedrooms · 2 Baths · House · Garden · Equipped kitchen
Updated Cutie on 1 acre! 4 bedrooms, 2 bathrooms home sits on large wooded lot. Open floorplan with beautiful kitchen, dining room, and large den. Spacious primary bedroom with Large Walk-In Closet. Large fenced backyard with outside storage. Home has Well Water but is currently hooked to County Water with switch valve. Septic tank pumped in January 2025. HVAC replaced July 2024. Brand New Refrigerator
USD 289,000
927 County Road 20
View photo
House · for sale
USD 420,000
USD 145/sq.ft
927 County Road 20
36345
· 2,895 sq.ft · 4 Bedrooms · 2 Baths · House
· Parking · Equipped kitchen
36345 · 2,895 sq.ft · 4 Bedrooms · 2 Baths · House · Parking · Equipped kitchen
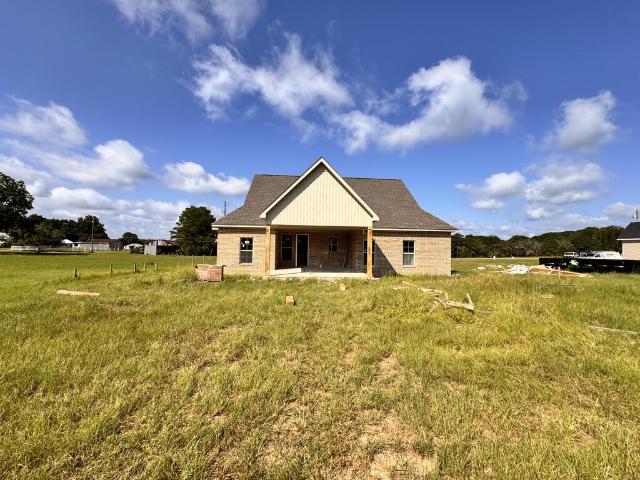
Home will be completed by december 2026 or sooner. Beautiful custom new construction home that is part of the new custom homes being built on County Road 20 in Headland, Alabama. This new area is part of the Farmer Estate plat of homes. The home has 4 bedrooms, 2.5 baths, and on an acre plus lot with a side entry 2 car garage. The homesite is very secluded yet it is just minutes to downtown Headland, short drive to Dothan, and Farley plant. The home has proposed kitchen & bathroom granite countertops, custom kitchen cabinets, bathroom floor tile, led lighting, and waterproof vinyl flooring. The home does NOT include a refrigerator. The builder has the option to make any and all changes to the home under construction until the home is under contract. Contract soon to pick your options, colors, and upgrades. Buyers and or Buyer's agent to verify all specifications, communications, utilities, and schools
USD 420,000
983 County Road 21
View photo
House · for sale
USD 815,000
USD 233/sq.ft
983 County Road 21
36345
· 3,488 sq.ft · 4 Bedrooms · 3 Baths · House
· Equipped kitchen · Swimming pool
36345 · 3,488 sq.ft · 4 Bedrooms · 3 Baths · House · Equipped kitchen · Swimming pool
Welcome to this 30 Acres Estate with CREEK ACCESS in Headland, Alabama home offering 3,488 sq ft of living space, 4 bedrooms, 3.5 baths, 2 large flex/bonus rooms, an in-ground pool & a 3,000 sq ft shop. Located in the Headland School District, this property offers an impressive combination of comfortable living space, acreage and outdoor amenities. The primary suite is located on the main level & features a renovated bathroom with tiled shower, separate tub & updated fixtures. The kitchen features beautiful, leathered granite countertops, tile backsplash, gas cooktop & newer appliances. Upstairs offers 3 additional bedrooms, 2 bathrooms & spacious bonus room. A climate-controlled sunroom overlooking the in-ground pool provides additional space to relax or entertain. The 30 acres feature a beautiful combination of open pasture, wooded areas & established trails throughout the property. A 3,000 sq ft shop features 3 roll-up doors & electricity, providing plenty of space for equipment, st
USD 815,000
105 Carimar Place
View photo
House · for sale
USD 239,900
USD 136/sq.ft
105 Carimar Place
36345
· 1,755 sq.ft · 3 Bedrooms · 2 Baths · House
· Garden
36345 · 1,755 sq.ft · 3 Bedrooms · 2 Baths · House · Garden
Nestled on a quiet street with no HOA, this well-maintained 3-bedroom, 2-bath home offers 1758 square feet of comfortable, functional living space in the desirable Headland school district. The thoughtful layout provides plenty of room for everyday living, with a versatile flex space that could easily be converted into a 4th bedroom to fit your needs. This home also plenty of storage place with large walk-in closets. Recent updates include a BRAND NEW roof and new flooring throughout the home, giving it a fresh move-in ready feel. Step outside and enjoy the screened in porch overlooking the fully fenced backyard. A great space for pets, children, gatherings, or simply enjoying the outdoors. With the convenient layout, recent updates, flexible living space, and NO HOA, this home is one you won't want to miss
USD 239,900
9905 County Road 65
View photo
House · for sale
USD 192,500
USD 140/sq.ft
9905 County Road 65
36345
· 1,367 sq.ft · 3 Bedrooms · 1 Bath · House
· Garden · Swimming pool
36345 · 1,367 sq.ft · 3 Bedrooms · 1 Bath · House · Garden · Swimming pool
Enjoy the charm of country living with room to spread out! Situated on over 3 acres in Abbeville, Alabama, this 3-bedroom, 1.5-bath home offers comfort, functionality, and plenty of possibilities. Inside, you'll find updated vinyl flooring in the main living areas, a versatile bonus room, and a spacious laundry room with additional storage. Step outside to your own backyard retreat featuring an 18' x 36' in-ground swimming pool with a vinyl liner, perfect for relaxing or entertaining. The property also features a 24' x 36' pole barn, and plenty of room for gardening, hobbies, or simply enjoying the outdoors. A metal roof and circular driveway add to the home's practicality and appeal. With a little cosmetic updating and your own personal touches, this property has the potential to become a wonderful country retreat. Whether you're looking for acreage, outdoor amenities, or a place to make your own, this property offers an opportunity to enjoy the peaceful surroundings of rural living!
USD 192,500
3676 County Road 13
View photo
House · for sale
USD 725,000
USD 217/sq.ft
3676 County Road 13
36345
· 3,326 sq.ft · 4 Bedrooms · 2 Baths · House
· Parking · Fireplace · Equipped kitchen
36345 · 3,326 sq.ft · 4 Bedrooms · 2 Baths · House · Parking · Fireplace · Equipped kitchen
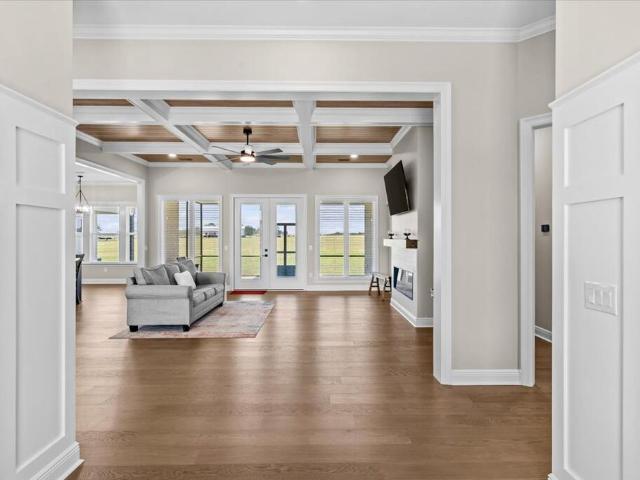
Beautiful custom home situated on 7 acres, built in 2025. This home features 11ft ceilings, beautiful mouldings, wood flooring with an open floor plan. The living room has 11ft coffered wood ceiling with an electric fireplace. The kitchen offers custom cabinets, granite countertops, pot filler and a large pantry. The large primary suite is spacious with a tray ceiling. The primary bathroom has his and hers closets, separate vanities and large shower with dry off station. Home is a split floor plan each room has its own unique feel. Other features are screened back porch, 2 gas water heaters, the home is wired for Generator and electric car plug in. The 4 car garage offers plenty of storage for vehicles. 30x60 shop/barn with a 12x 60 lean to insulated with power and water. There is also an option to purchase an additional 21 adjoining acres
USD 725,000
100 Willow Oaks
View photo
House · for sale
USD 364,000
USD 119/sq.ft
100 Willow Oaks
36345
· 3,035 sq.ft · 5 Bedrooms · 3 Baths · House
· Office room · Deck · Equipped kitchen
36345 · 3,035 sq.ft · 5 Bedrooms · 3 Baths · House · Office room · Deck · Equipped kitchen
Welcome to this beautiful 5 bedroom, 3.5 bath home situated on over an acre corner lot in the desirable Headland Community. This home offers so much versatile space and the options are unlimited for your family. This home has been priced to allow the next family to make their own personal touches! On the main level, the home offers a large living room with high ceilings, library/office space, kitchen with a built in breakfast nook, and a formal dining space along with 3 bedrooms and 2 full bathrooms. Upstairs offers two additional bedrooms with an adjoining bathroom. The massive back deck is the perfect space to entertain or relax in the evenings. This home in move in ready and waiting for it's next family
USD 364,000
207 Cabrio Way
View photo
House · for sale
USD 329,500
USD 158/sq.ft
207 Cabrio Way
36345
· 2,077 sq.ft · 3 Bedrooms · 2 Baths · House
· Garden
36345 · 2,077 sq.ft · 3 Bedrooms · 2 Baths · House · Garden
Welcome to 207 Cabrio Way in the desirable Trace Manor Subdivision of Headland, Alabama. Built in 2020, this beautifully maintained home sits on one of the larger lots in the neighborhood and is located within the highly sought-after Headland School District. This move-in-ready home has been meticulously cared for and offers a spacious, functional layout with modern finishes throughout. The well-manicured yard is enhanced by mature landscaping and colorful flower beds, creating exceptional curb appeal. Enjoy outdoor living year-round from the screened-in back porch overlooking the private backyard. Additional features include a spacious laundry room, ample storage, and a like-new condition that reflects pride of ownership. Conveniently located just minutes from schools, shopping, dining, and a short drive to Dothan, this home offers the perfect combination of comfort, convenience, and quality
USD 329,500
267 Ridge Drive
View photo
House · for sale
USD 574,900
USD 175/sq.ft
267 Ridge Drive
36345
· 3,283 sq.ft · 4 Bedrooms · 3 Baths · House
· Garden · Office room
36345 · 3,283 sq.ft · 4 Bedrooms · 3 Baths · House · Garden · Office room
Welcome to this beautiful home offering the perfect blend of space, comfort, and scenic surroundings. Featuring 4 spacious bedrooms, 3.5 bathrooms, a dedicated office, and a versatile bonus room, this property provides plenty of room for both everyday living and entertaining. Enjoy breathtaking views from your own backyard while experiencing the peace and privacy of country living, all within the Headland School District. Additional acreage is available upon request, providing even more possibilities to make this exceptional property your own
USD 574,900
907 Early Walden Rd
View photo
House · for sale
USD 459,900
USD 181/sq.ft
907 Early Walden Rd
36345
· 2,540 sq.ft · 4 Bedrooms · 3 Baths · House
· Equipped kitchen
36345 · 2,540 sq.ft · 4 Bedrooms · 3 Baths · House · Equipped kitchen
Seclusion and Serenity await you in Headland, Alabama! Come tour this'One of a Kind Property' in the City Limits of Headland situated on 11.5 +/. Acres, surrounded by beautiful, mature oaks and an abundance of fruit-producing trees too. Enjoy your own private driveway (home is hidden from road) as you pass by a 1+/. Acre (small spring-fed pond) while approaching a well-planned 2,548 sq ft home which includes an All-Inclusive In-Law/Teen Suite (780 sq ft) featuring a separate entrance, fully equipped kitchen, 1 spacious bathroom, living room, and 1 bedroom; flooring: carpet & linoleum. The In-Law suite can also be accessed from inside the main home-access door (w/ deadbolt) via one of the bedrooms. The main home (1768 sq ft) features 3 beds/ 2 baths, 9' ceilings, spacious eat-in kitchen with stainless steel Samsung appliances (Nov'22). Refrigerator, self-cleaning oven, and dishwasher. Flooring features neutral color vinyl plank flooring in living room and bedrooms, tile in kitchen & bat
USD 459,900
2361 County Road 13
View photo
House · for sale
USD 460,000
USD 196/sq.ft
2361 County Road 13
36345
· 2,336 sq.ft · 4 Bedrooms · 2 Baths · House
· Patio · Garden · Office room · Fireplace · Equipped kitchen · Parking
36345 · 2,336 sq.ft · 4 Bedrooms · 2 Baths · House · Patio · Garden · Office room · Fireplace · Equipped kitchen · Parking
Experience the perfect blend of country charm and convenience in this custom-built brick home, ideally situated minutes from Downtown Headland, and a short drive to Dothan. This spacious property features 4 bedrooms and 2 bathrooms, plus a dedicated office that can function as a 5th bedroom w/closet. Additionally, this home features a formal dining room, eat in kitchen, updated master bathroom with a separate custom tiled shower, jetted garden tub, two large walk in closets, wood burning fireplace and a large covered patio. The home has been thoughtfully updated with new LVP flooring (26), a recent roof (25), new oven, and new interior & exterior paint—pride of ownership is evident throughout. Adding exceptional value, the property also includes a 30' x 40' barndominium with a 20 FT attached carport on over a 1.75 +/. Acre lot. This barndominium offers 1 full bedroom, 1 full bathroom, with HVAC living space, making it ideal for guests, generational family members. The building has a la
USD 460,000
920 County Road 20
View photo
House · for sale
USD 498,000
USD 208/sq.ft
920 County Road 20
36345
· 2,390 sq.ft · 4 Bedrooms · 3 Baths · House
· Office room · Fireplace · Swimming pool
36345 · 2,390 sq.ft · 4 Bedrooms · 3 Baths · House · Office room · Fireplace · Swimming pool
New construction in headland! Approximate completion date December 2026. Please review previous build pictures for reference only. This home has a fabulous country setting just minutes to downtown Headland, AL and short commute to Dothan area hospitals and the Farley Plant. This will be a brick exterior elevation styled home. Open Floor plan with 4 Bedrooms, 3.5 Bathrooms, plus an office on two acres +/. With a wooded area setting behind home. There is room on the lot for an exterior buildings and pool if desired. Please see previous build pictures for interior builder possible finishes. The home will have two fireplaces that will be electric or propane builder choice prior to a purchase contract. The home is projected to have Luxury Waterproof Vinyl Flooring throughout the residence. Zoned for Headland Schools. Buyers or Buyers Brokers to verify all specifications, finishes, builder allowances, schools, internet, or utilities etc. The builder reserves the right to change any and all s
USD 498,000
108 Creekridge Street
View photo
House · for sale
USD 319,900
USD 165/sq.ft
108 Creekridge Street
36345
· 1,938 sq.ft · 4 Bedrooms · 3 Baths · House
· Equipped kitchen · Parking
36345 · 1,938 sq.ft · 4 Bedrooms · 3 Baths · House · Equipped kitchen · Parking
Welcome to 108 Creekridge Street Headland, AL 36345 in our Creekridge community. The Madison floorplan is a new home floor plan at our Creek Ridge Community in Headland Alabama. The Madison is one of our many featured one-story homes at the beautiful community. When you walk into the home, you are greeted by a long hallway that is the center point for bedrooms, the laundry room and garage, and leads to the open living room and kitchen. Beautiful LVP flooring lines the main areas of the house and soft carpet covers the bedrooms. The bedroom closest to the garage also comes with it's own bathroom, not shared in the main hallway. The bathrooms have beautiful white quartz countertops and shaker style cabinets that enhance the beauty of this home. Entering the kitchen and living room area, you will notice plenty of natural sunlight illuminating the main area. The living room has tray ceilings that open the room, making your living space feel much more comfortable. The kitchen has stainless
USD 319,900
126 Edgewood Trail
View photo
House · for sale
USD 279,500
USD 153/sq.ft
126 Edgewood Trail
36345
· 1,819 sq.ft · 3 Bedrooms · 2 Baths · House
· Equipped kitchen
36345 · 1,819 sq.ft · 3 Bedrooms · 2 Baths · House · Equipped kitchen
This beautiful home in the new construction subdivision of The Cove on Main has the extras already added! The privacy fence is already up and the window treatments are all installed! This home combines comfort and functionality. The open floor plan allows seamless flow from the living, dining and kitchen areas. The kitchen is designed to make cooking and prep easy with granite countertops, gas stove, walk in pantry and extra large island. The large laundry room has plenty of room for additional storage or even a secondary freezer. The owner's suite features his and her sinks, a large walk in closet, tiled shower and a separate toilet closet. Come check out this newer home located in the heart of Headland, AL!
USD 279,500
107 Heritage Way
View photo
House · for sale
USD 329,400
USD 186/sq.ft
107 Heritage Way
36345
· 1,765 sq.ft · 4 Bedrooms · 2 Baths · House
· Patio · Garden · Equipped kitchen
36345 · 1,765 sq.ft · 4 Bedrooms · 2 Baths · House · Patio · Garden · Equipped kitchen
Welcome to 107 Heritage Way, our beautiful one-story Rhett floorplan featured in the stunning Heritage Ridge community in Headland, Alabama. This single-level home offers a practical design with 4-bedrooms and 2-bathrooms with over 1,800 square feet. As you enter the home you are greeted by the foyer with two bedrooms and a connecting bathroom. Moving further on the opposite side of the home, you are provided with convenient access to the laundry and an additional bedroom. Beyond the foyer is our open-concept kitchen, dining, and living space, ideal for hosting guests. This stunning kitchen features elegant shaker style cabinetry, quartz countertops, stainless steel appliances, a spacious pantry, and an island. The spacious living area includes tray ceilings and leads to a covered back patio. Tucked in the corner is the primary bedroom suite which serves as a private retreat with tray ceilings, a separate shower, a garden tub, double vanity with quartz countertops, private water closet
USD 329,400
205 Weeping Willow Trail
View photo
House · for sale
USD 294,100
USD 144/sq.ft
205 Weeping Willow Trail
36345
· 2,034 sq.ft · 3 Bedrooms · 2 Baths · House
· Garden · Equipped kitchen · Parking
36345 · 2,034 sq.ft · 3 Bedrooms · 2 Baths · House · Garden · Equipped kitchen · Parking
Welcome to 205 Weeping Willow Trail, a spacious 2,043 sq. Ft. home in Headland's desirable Willow Walk community. With attractive brick and stone exterior details, mature landscaping and a thoughtfully designed floor plan, this home offers character, space and flexibility inside and out. The generous primary suite features its own sitting area, providing additional space for a reading nook, private lounge, exercise area or home office. Near the front entry, an additional sitting/flex space offers even more versatility and could serve as a formal dining area, conversation space or office. Plantation shutters, custom shades and shutters, and crown molding in the family room and kitchen add finishing touches throughout the home. Step outside to a screened porch overlooking the fenced backyard with mature pecan trees, peach and lime trees, a storage shed and additional outdoor living space. The two-car garage includes built-in storage and a workbench, and gutters surround the home. Willow
USD 294,100
203 Heritage Way
View photo
House · for sale
USD 324,500
USD 177/sq.ft
203 Heritage Way
36345
· 1,830 sq.ft · 4 Bedrooms · 2 Baths · House
· Equipped kitchen · Parking
36345 · 1,830 sq.ft · 4 Bedrooms · 2 Baths · House · Equipped kitchen · Parking
New Construction in Headland. Lot 18 Heritage Ridge S/D is one of the larger premium lots. 1.58 acres. Home is currently under construction and should be completed around November 2025. Eat-In Kitchen has island, walk-in pantry, master bath has separate tub and shower. 9 ft ceilings throughout with 10 ft tray ceilings in both the grand room and the master bedroom. All bedrooms have ceiling fans. Luxury Vinyl Plank floor with tile in the bathrooms. 2-car garage with tall garage doors. (Note: The builder has the right to make changes during construction)
USD 324,500
2417 State Highway 134 E
View photo
House · for sale
USD 219,900
USD 167/sq.ft
2417 State Highway 134 E
36345
· 1,313 sq.ft · 4 Bedrooms · 2 Baths · House
· Garden · Deck · Equipped kitchen
36345 · 1,313 sq.ft · 4 Bedrooms · 2 Baths · House · Garden · Deck · Equipped kitchen
Enjoy the best of country living with the convenience of town close by! This inviting 4-bedroom, 2-bath home sits on approximately one acre and offers a bright, open-concept layout connecting the kitchen, dining, and living areas. The kitchen features granite countertops, stainless steel appliances, an apron-front sink, and new flooring. The spacious primary suite includes a tiled shower, while the guest bathroom features a custom tile shower-and-tub combination. Relax or entertain on the composite front and back decks, with the back deck overlooking a partially fenced backyard with white vinyl fencing. A small shed provides extra storage. Zoned for the Headland School System, this property offers room to spread out in a peaceful setting while remaining conveniently close to Headland and about 14 miles from Dothan
USD 219,900
699 County Road 100
View photo
House · for sale
USD 699,000
USD 215/sq.ft
699 County Road 100
36345
· 3,240 sq.ft · 5 Bedrooms · 3 Baths · House
· Fireplace · Equipped kitchen · Swimming pool
36345 · 3,240 sq.ft · 5 Bedrooms · 3 Baths · House · Fireplace · Equipped kitchen · Swimming pool
Welcome to this exceptional property in the highly desirable Headland, AL area! Spacious 5-bedroom, 3-bath home offers 3,246 square feet on 5.3 acres Main level features two bedrooms, formal dining room, & beautiful open-concept living area. Plantation shutters throughout. Big windows allowing natural light. Family room has electric fireplace, 14 ft ceilings. Home has walk in laundry room w/ sink. Spacious master bedroom w/tray ceiling, The primary suite offers convenient access directly to the pool. Upstairs, you'll find three bedrooms, 1 bedroom is oversized could be a playroom, Jack-and-Jill bathroom, and abundant storage. The home is equipped with spray foam insulation, & all kitchen appliances remain. Step outside to enjoy an impressive outdoor living and entertaining area. The covered back porch overlooks the pool with a fountain, while the covered gazebo features built-in cabinets, a sink, and electricity—perfect for hosting family and friends. Property is completely fenced with
USD 699,000
865 County Road 20
View photo
House · for sale
USD 401,500
USD 206/sq.ft
865 County Road 20
36345
· 1,948 sq.ft · 4 Bedrooms · 2 Baths · House
· Parking · Equipped kitchen
36345 · 1,948 sq.ft · 4 Bedrooms · 2 Baths · House · Parking · Equipped kitchen
Home will be completed in less than 30 days! Beautiful custom new construction home that is part of the new custom homes being built on County Road 20 in Headland, Alabama. This new area is part of the Farmer Estate plat of homes. The home has 4 bedrooms, 2 baths, and on an acre plus lot with a side entry 2 car garage. The homesite is very secluded yet it is just minutes to downtown Headland, short drive to Dothan, and easy commute to Farley plant. The home has kitchen & bathroom granite countertops, custom kitchen cabinets, bathroom floor tile, led lighting, and waterproof vinyl flooring. The home does NOT include a refrigerator. The builder has the option to make any and all changes to the home under construction until the home is under contract. Contract soon to pick your options, colors, and upgrades. Buyers and or Buyer's agent to verify all specifications, communications, utilities, and schools
USD 401,500
112 Aubrey Avenue
View photo
House · for sale
USD 209,900
USD 163/sq.ft
112 Aubrey Avenue
36345
· 1,281 sq.ft · 3 Bedrooms · 2 Baths · House
· Garden · Equipped kitchen
36345 · 1,281 sq.ft · 3 Bedrooms · 2 Baths · House · Garden · Equipped kitchen
Welcome to 112 Aubrey Avenue, our beautiful one-story Delilah floorplan featured in our Sagebrush Community in Headland, Alabama. The Delilah features 3-bedrooms, 2-bathrooms, and almost 1,300 square feet of desirable living space. As you walk in, you are greeted by the foyer with convenient access to a connecting bathroom with 2 spacious bedrooms, and an additional bedroom across the way. Moving along, you are welcomed into the open concept living and kitchen space, perfect for everyday entertainment. The kitchen features a stunning island, quartz countertops, stainless steel appliances, and a spacious walk-in pantry which are sure to make meal preps easy. The island is the perfect spot for your guests to sit and dine. Tucked in the corner is the private primary suite that features a stunning bathroom with a double vanity sink with quartz countertops, a separate shower, a garden tub, a private water closet, and a large walk-in closet. In every bedroom you'll have carpeted floors and a
USD 209,900
201 Heritage Way
View photo
House · for sale
USD 444,500
USD 189/sq.ft
201 Heritage Way
36345
· 2,347 sq.ft · 4 Bedrooms · 3 Baths · House
· Equipped kitchen · Parking
36345 · 2,347 sq.ft · 4 Bedrooms · 3 Baths · House · Equipped kitchen · Parking
New Construction in Headland. Lot 17 Heritage Ridge. 2.77 Acres Lot. Pantry in Kitchen. Master bath has separate tub and walk-in shower. All bedrooms have ceiling fans. Luxury Vinyl Plank Flooring throughout with tile in bathrooms. 2-car garage and covered front and rear porches. Insulated Garage Doors. The Madison Floor Plan. 12 x 16 Storage Shed
USD 444,500
120 Aubrey Avenue
View photo
House · for sale
USD 231,900
USD 155/sq.ft
120 Aubrey Avenue
36345
· 1,496 sq.ft · 4 Bedrooms · 2 Baths · House
· Equipped kitchen
36345 · 1,496 sq.ft · 4 Bedrooms · 2 Baths · House · Equipped kitchen
Welcome to 120 Aubrey Avenue, our beautiful one-story Camilla floorplan featured in our Sagebrush Community in Headland, Alabama. The Camilla features 4-bedrooms, 2-bathrooms, and just over 1,500 square feet of desirable living space. As you walk in, you are greeted by the foyer with convenient access to a connecting bathroom with 2 spacious bedrooms, and an additional bedroom across the way. Moving along, you are welcomed into the open concept living and kitchen space, perfect for everyday entertainment. The kitchen features a stunning island, quartz countertops, stainless steel appliances, and a pantry which are sure to make meal preps easy. The island is the perfect spot for your guests to sit and dine. Tucked in the corner is the private primary suite that features a stunning bathroom with a sink with quartz countertops, a standing shower, and a large walk-in closet. In every bedroom you'll have carpeted floors and a closet. Like all homes in Sagebrush the Camilla includes a Home i
USD 231,900

Get email alerts

Don't miss out: be the first to know about new properties

The alert was correctly created

On subscribing you accept the conditions of use and the privacy policy
Alert
Receive new ads in your inbox
Save this search
Receive alerts for new listings

We'll send you an email when we have new properties for: "Houses for sale in 36345"

The alert was correctly created

Walden Pond Estates
Get email alerts and be the first to see new listings
Required field
On subscribing I accept the terms of the privacy policy
Perfect! You'll soon start receiving new listings via email
Alert
Receive an email when we have new ads for Houses for sale in 36345
Save this search
Filters

Bedrooms

Size (sq.ft)

sq.ft
sq.ft

Price

USD
USD

Property type

Bathrooms

Clear all filters
Receive notifications when new entries are published.